Written by
Exterior
Before
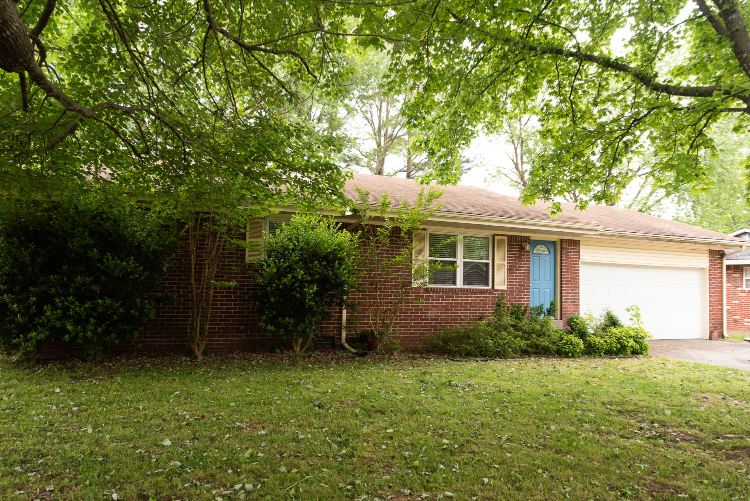
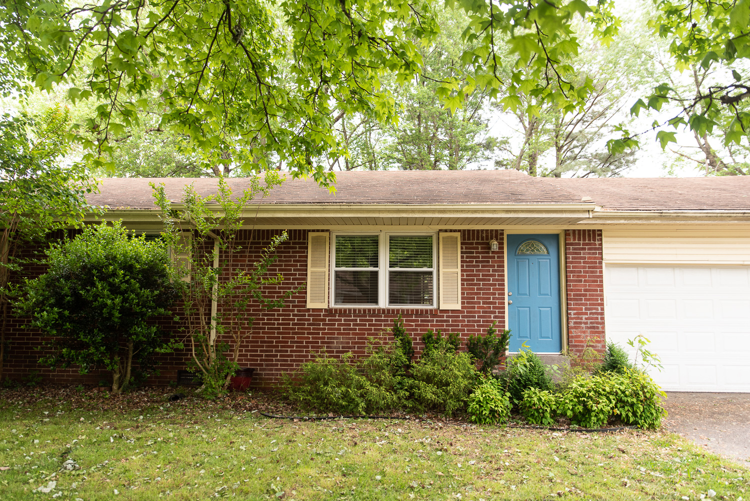
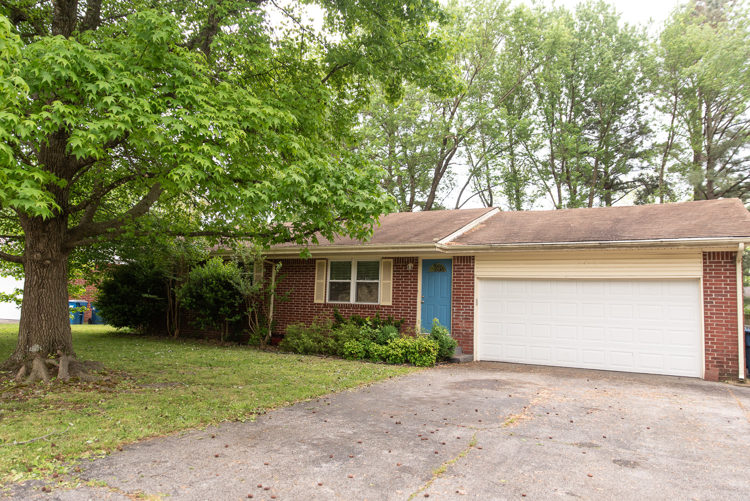
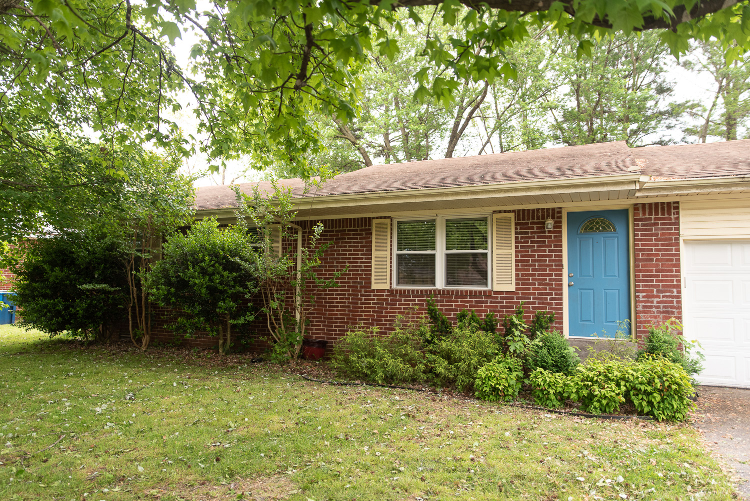
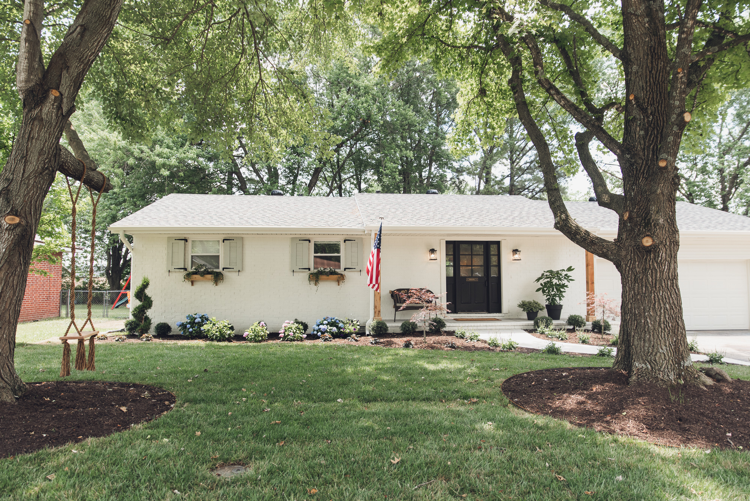
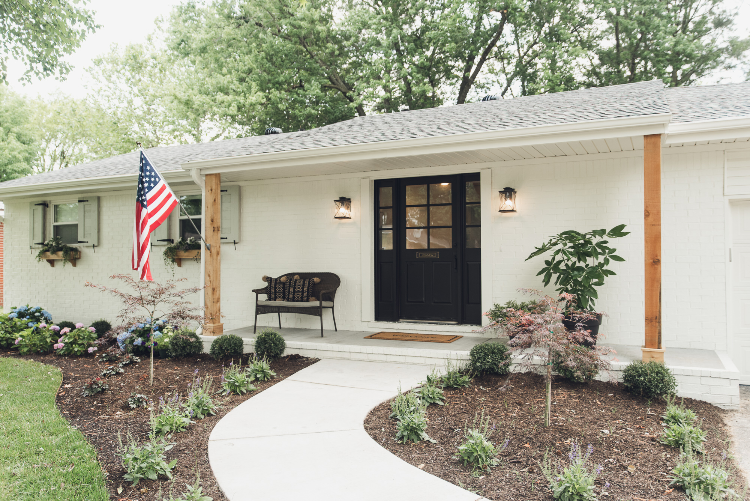
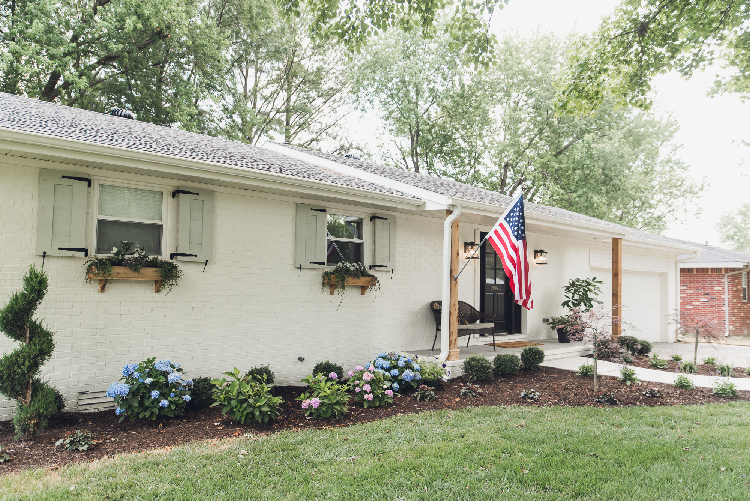
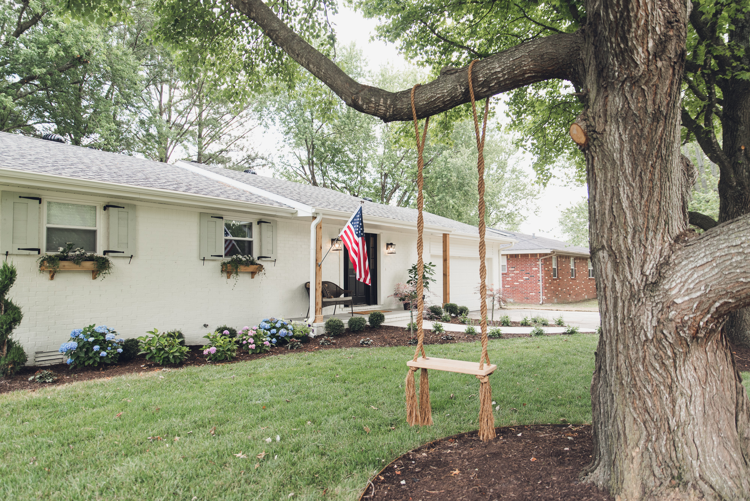
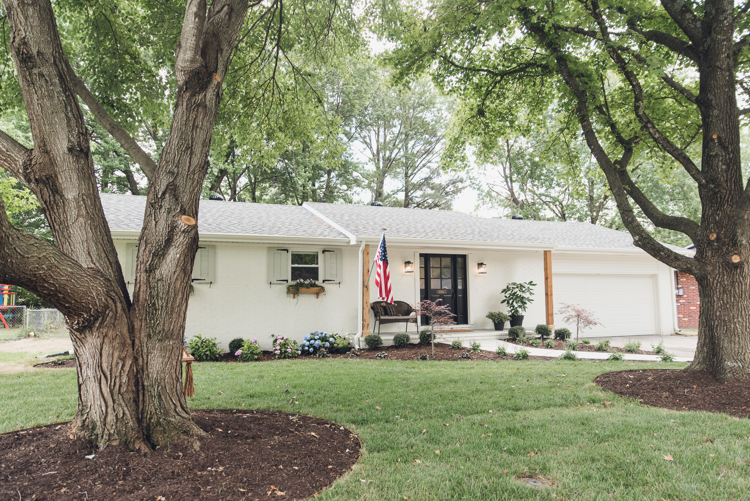
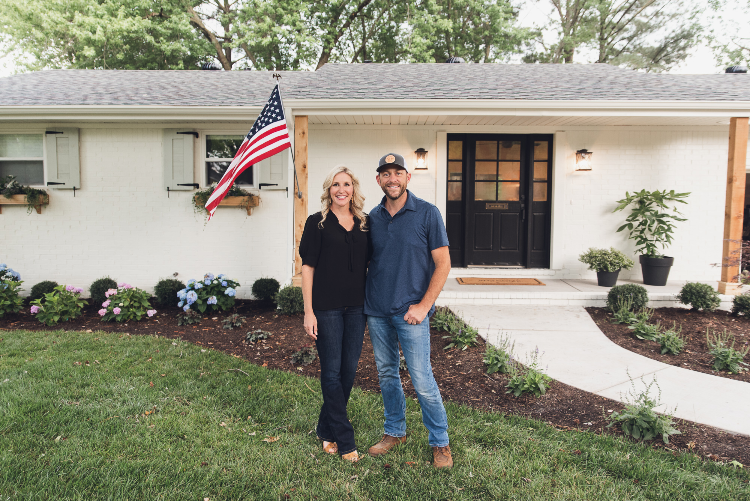
The biggest change to this home’s curb appeal occurred when we moved and centered the front door. I specifically wanted a door with glass and sidelights, in order to open up the living room inside and provide plenty of natural light. What you didn’t get to see on the show was that we found this door in our barn. We had saved it from a house that was torn down in Bentonville a few years ago and were thrilled to use it here. We included a vintage touch by adding a mail slot to the front door and I think that little detail makes a big impact.
We also painted the brick a creamy white, created a new front porch with cedar posts, and gave them a much-needed new roof. The finishing touches included cedar flower boxes, painted functioning shutters, a tree swing and new landscaping. The result? A completely transformed home perfect for the newlyweds.
After
Sources
Living Room
Before
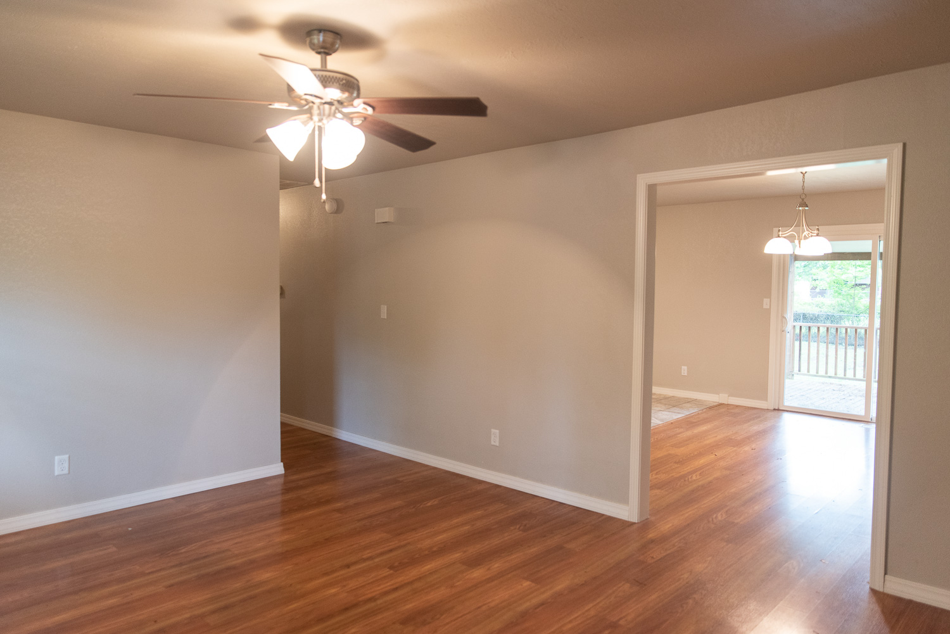
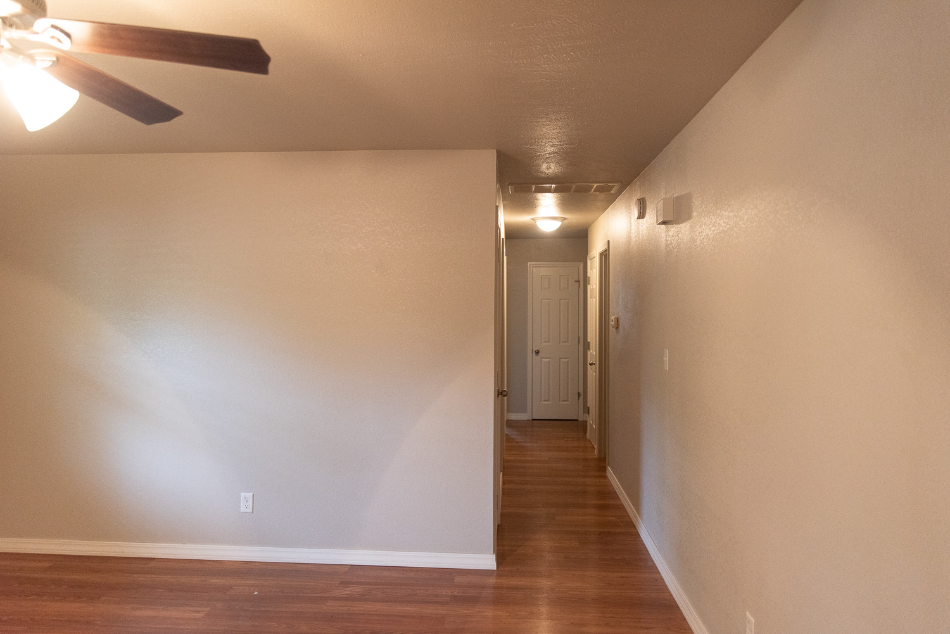
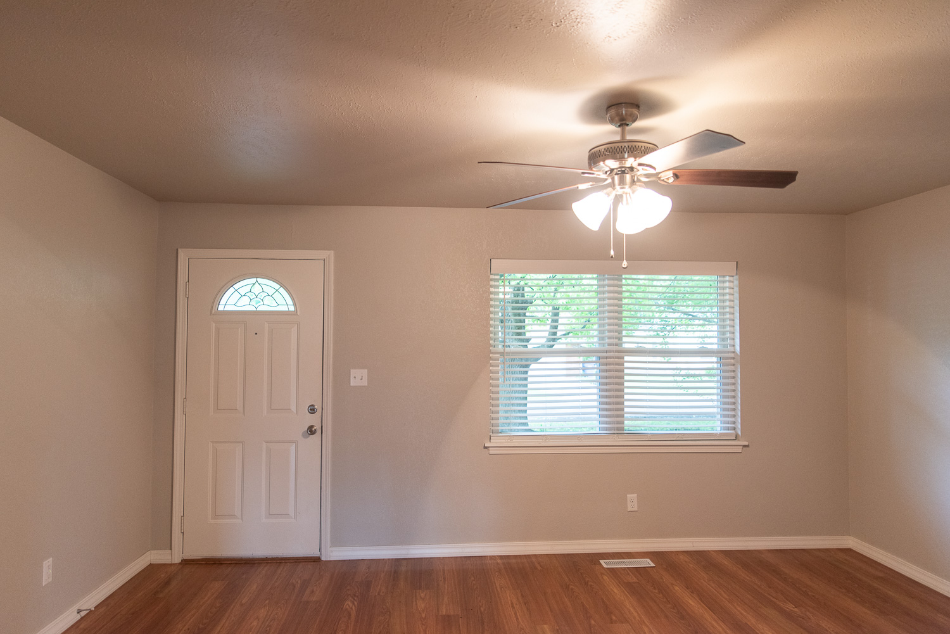
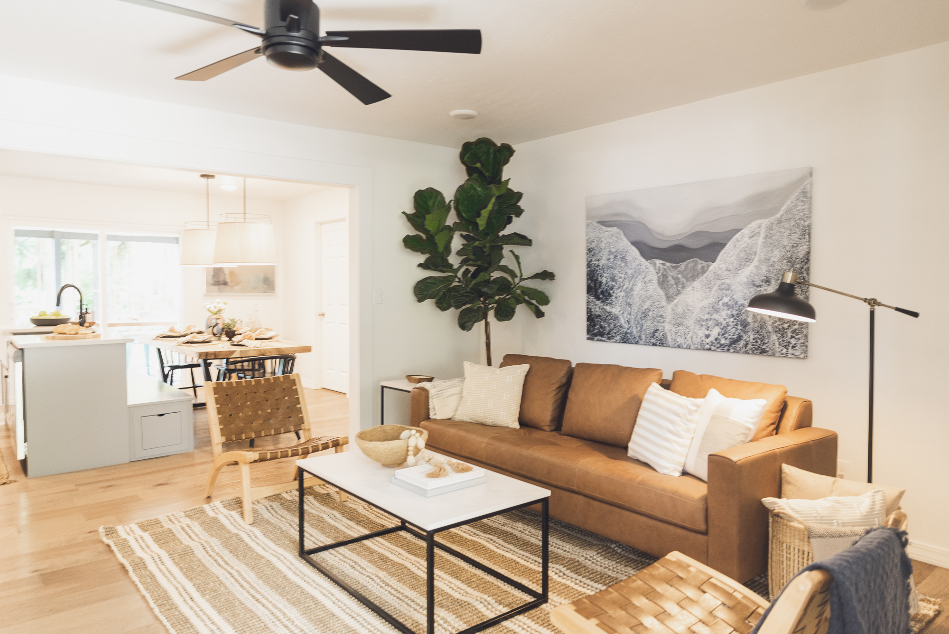
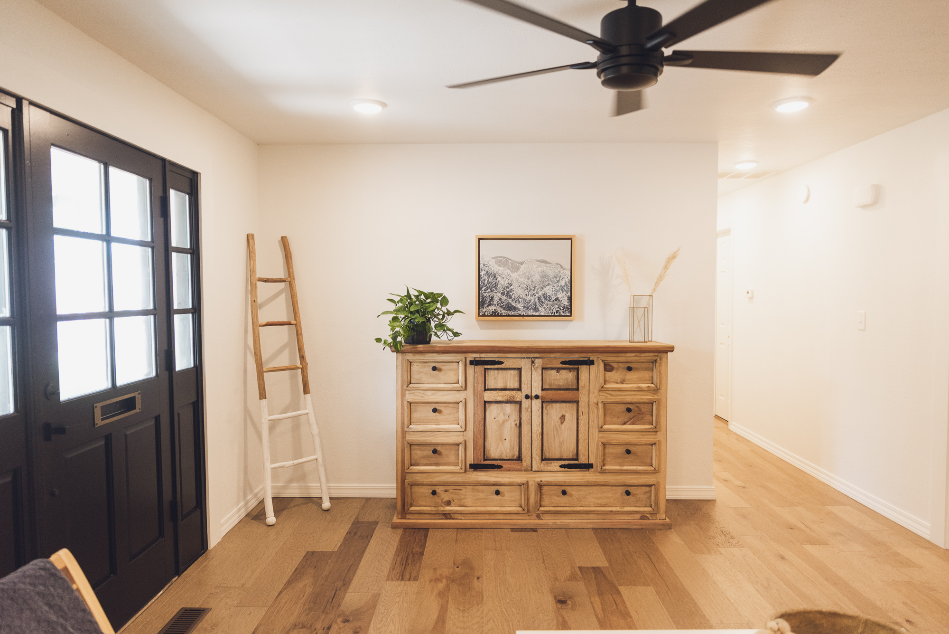
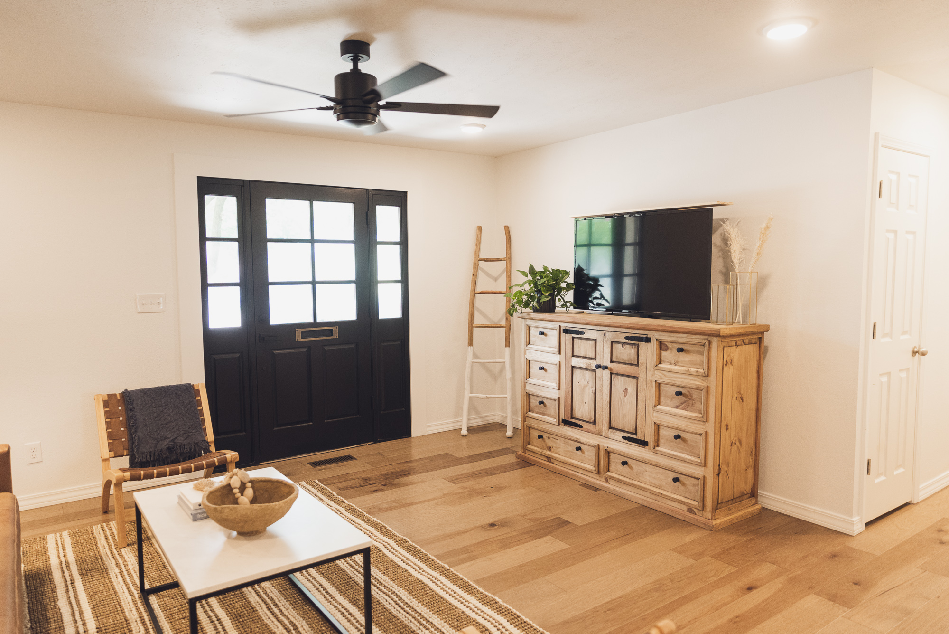
The first change we made in the living room was opening up the wall separating it from the kitchen. This made the space feel more open and allowed natural light to pour in from both the front and the back door. Next, we replaced the flooring to keep it consistent throughout the home, painted and added a new, modern ceiling fan.
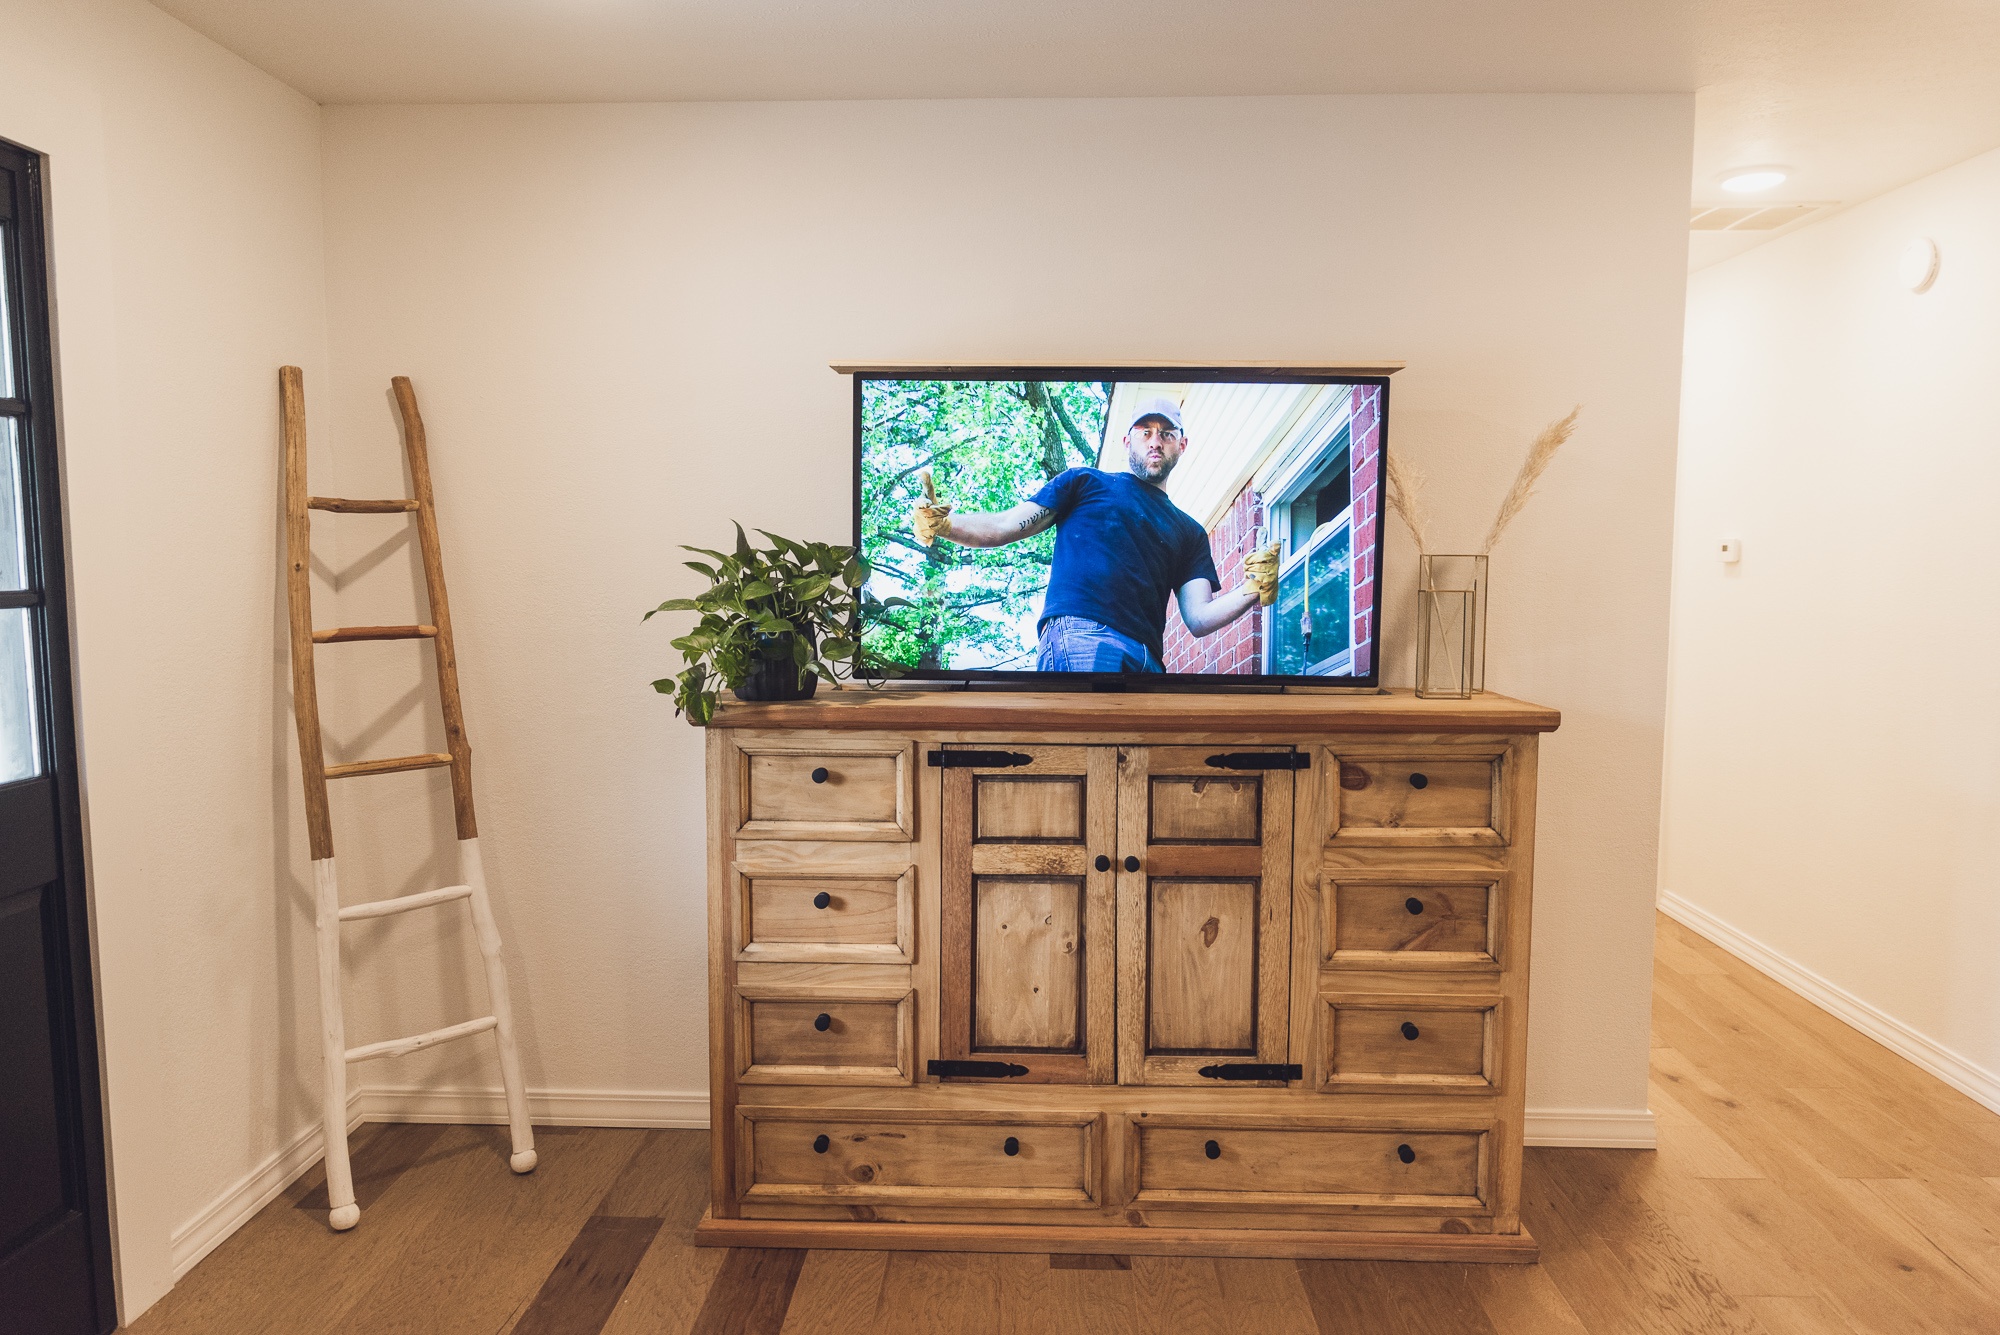
We know Josh and Madison are huge sports fans and love to watch games together, so we wanted to give them space for a TV. But, we also know that they like to entertain and keep the TV off in order to focus on friends and family. So, we came up with a crazy and fun solution: a hidden TV cabinet! I found this old cabinet at a local antique store and Dave added a motorized TV lift inside. Because the living room and kitchen are now open and the space isn’t huge, we thought this was the perfect solution to keep the TV from being an eyesore. Now, I just need Dave to make me one of these – I love it so much! (And, a little behind-the-scenes fun fact: our production company surprised us with that photo of Dave on the screen during the reveal. We were expecting a random landscape photo and they swapped it with that hilarious shot of Dave which cracked us up).
After
Sources
Kitchen & Dining
Before
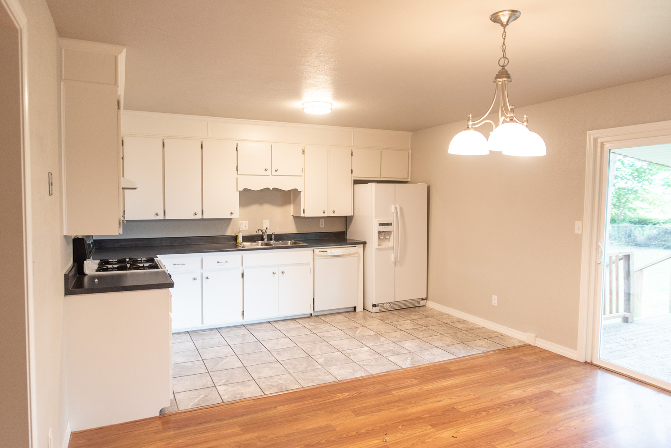
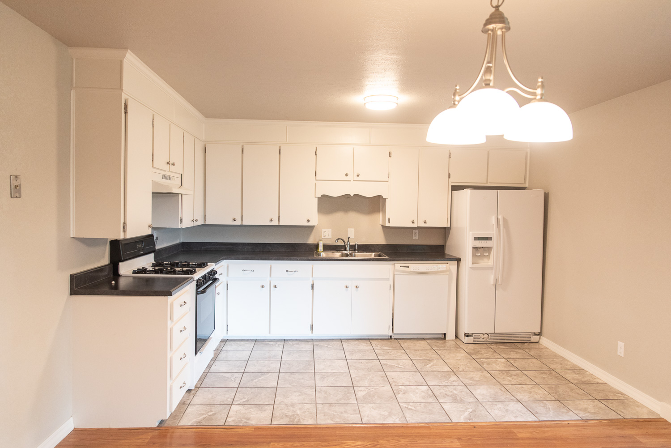
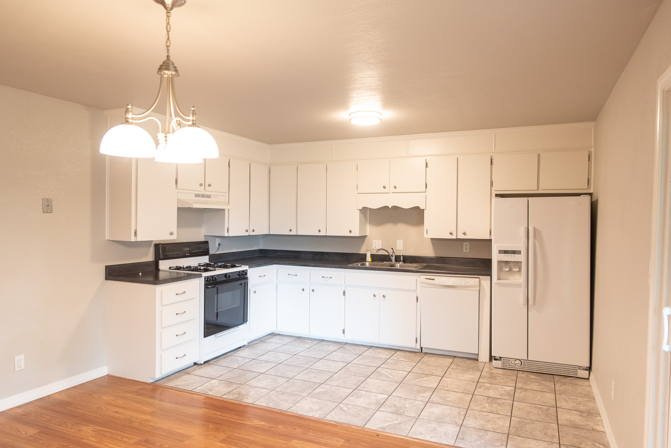
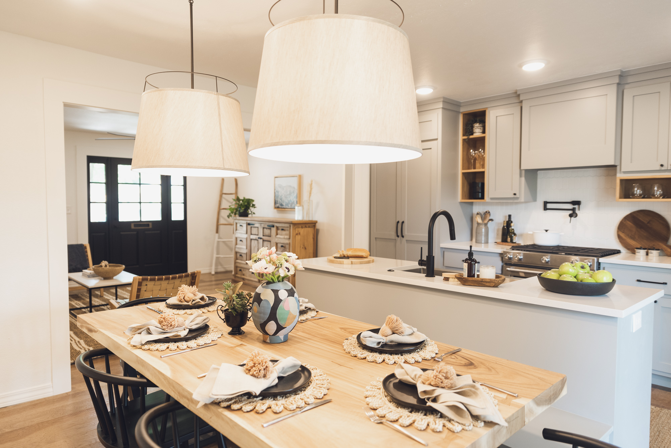
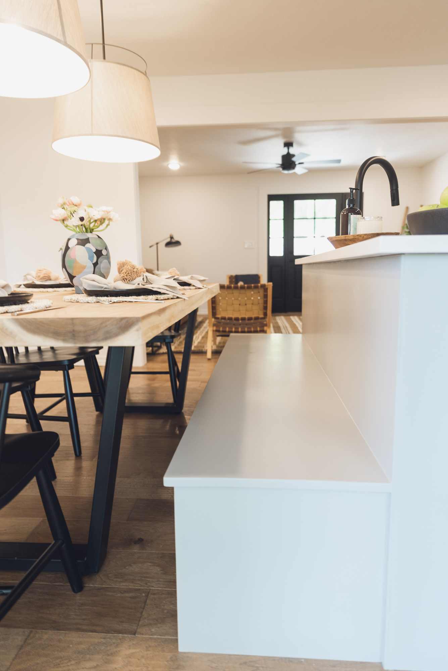
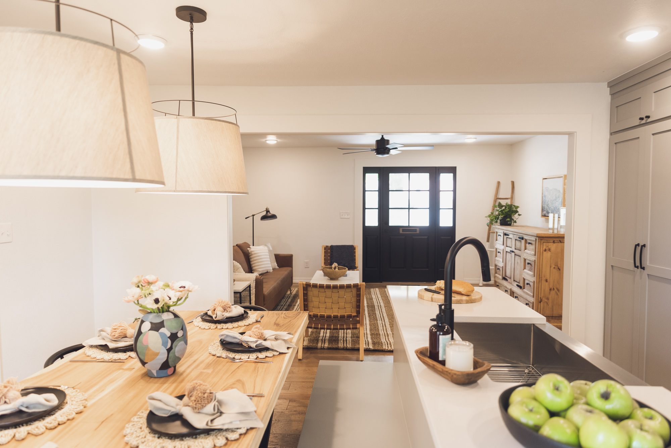
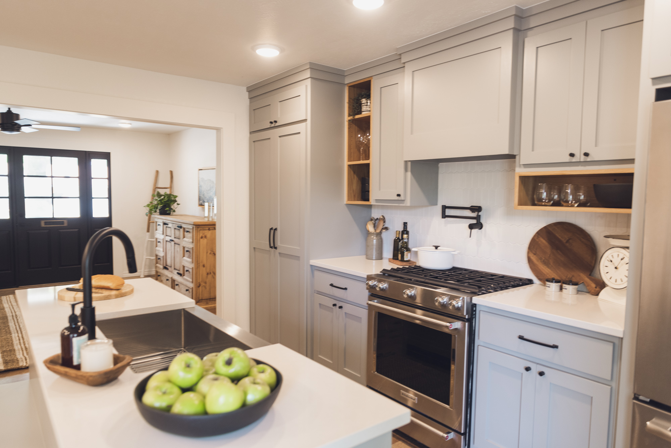
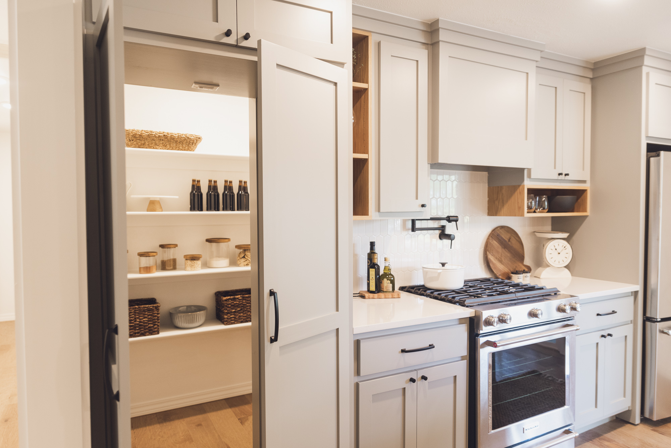
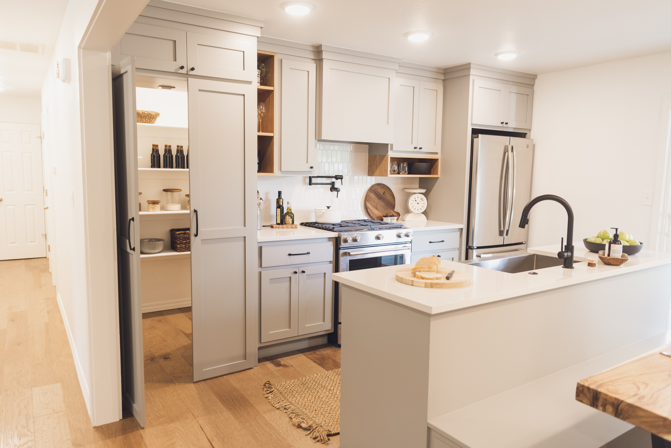
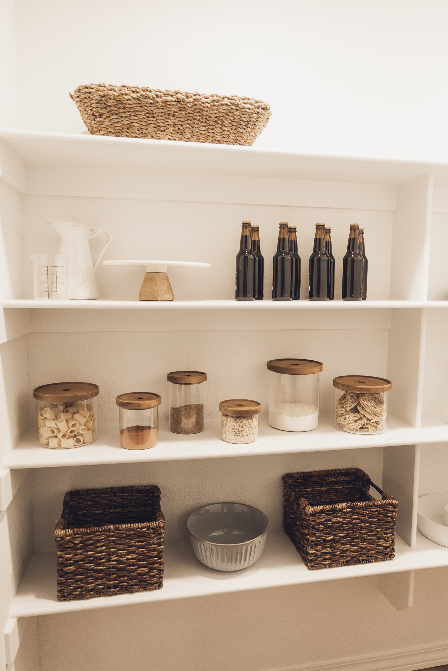
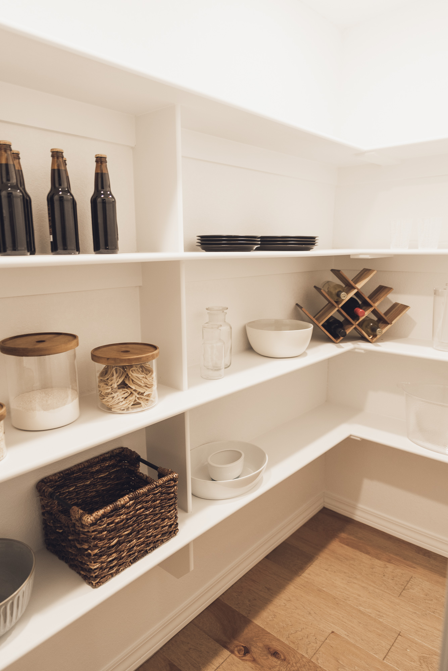
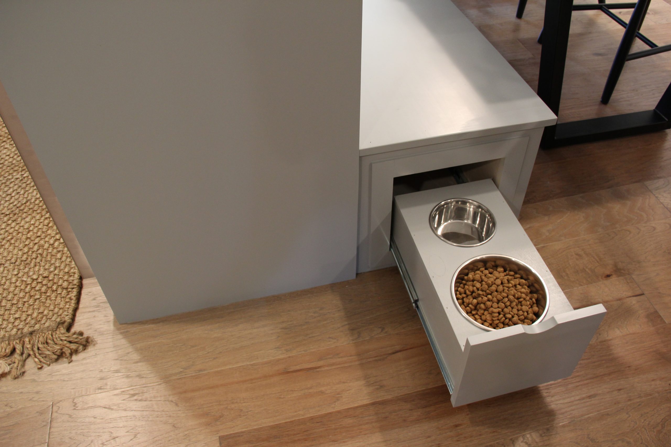
After opening the kitchen wall into the living room, we bumped out the run of cabinets along the back wall in order to create a walk-in pantry (this also allowed us to give the main bathroom on the other side of this wall additional space for a new shower). Madison and Josh wanted an island and a dining table but space was a challenge, so the built-in banquette was the perfect solution. And, we didn’t forget their pup – River has hideaway food and water bowls built into the side of the banquette bench. We were all about maximizing every inch in this space which is why it was important to have the option for the bowls to be tucked away.
The overall feeling in here is a warm, inviting and timeless kitchen.
After
Sources
Main Bedroom & Bathroom
Before
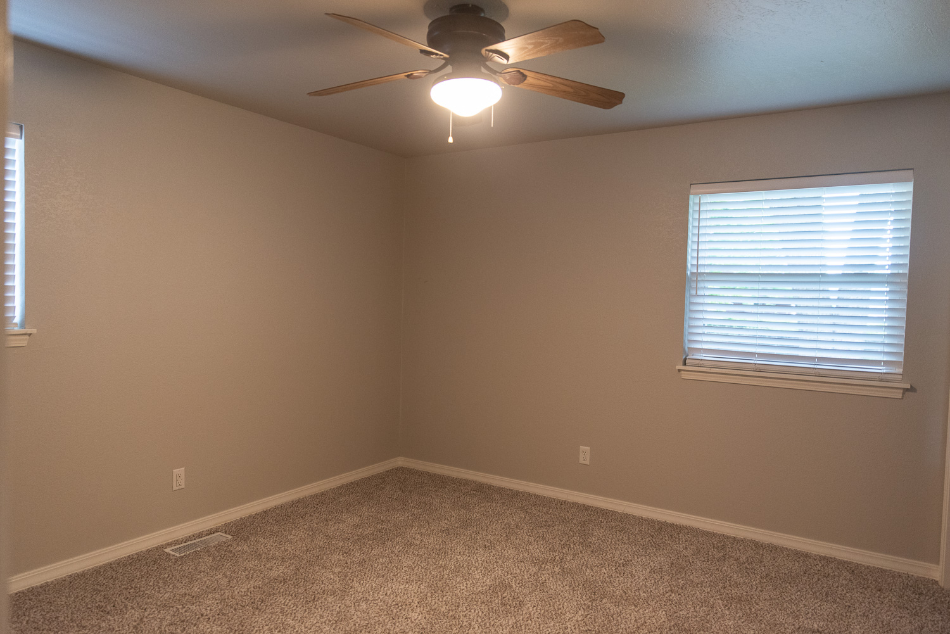
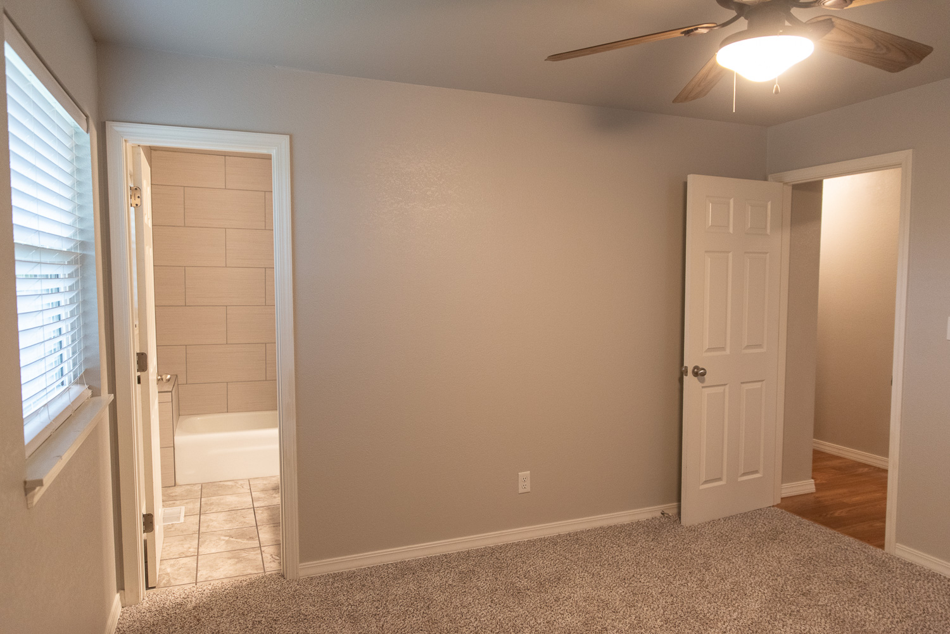
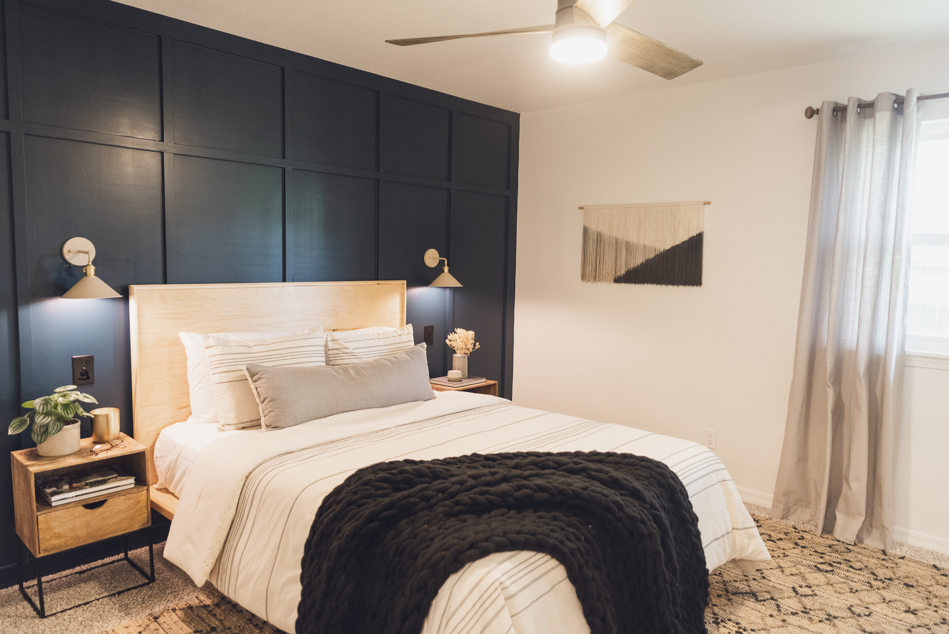
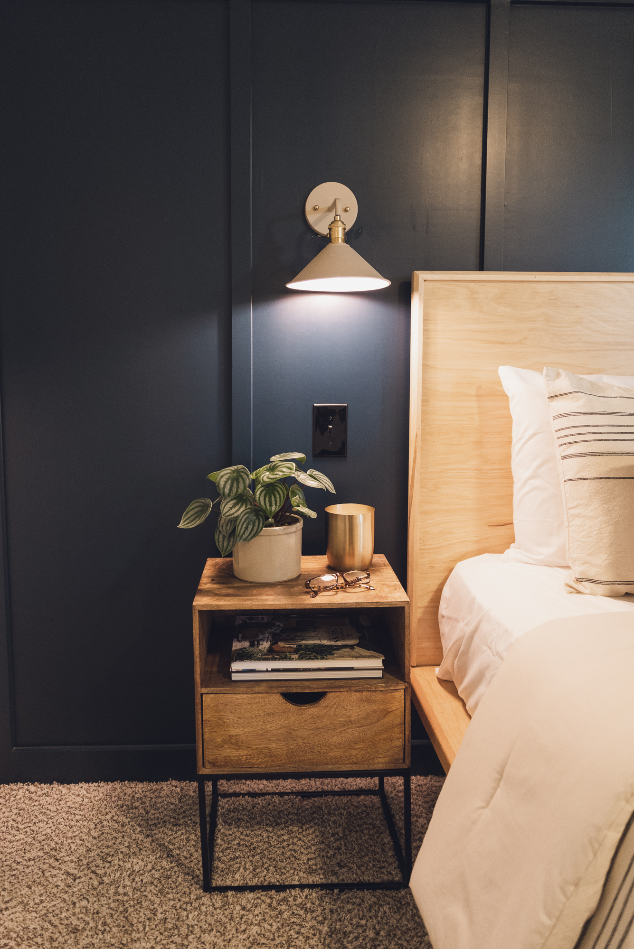
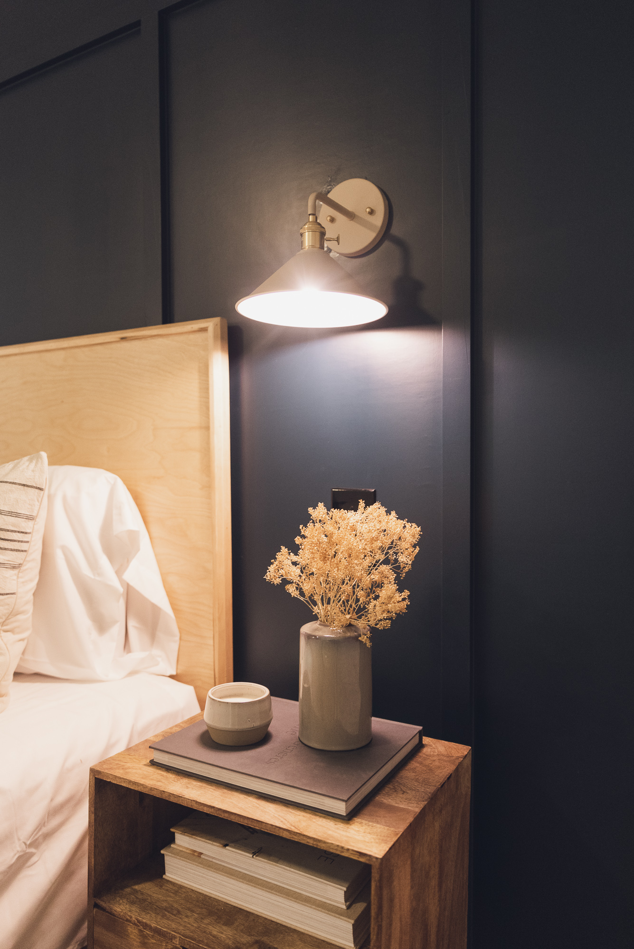
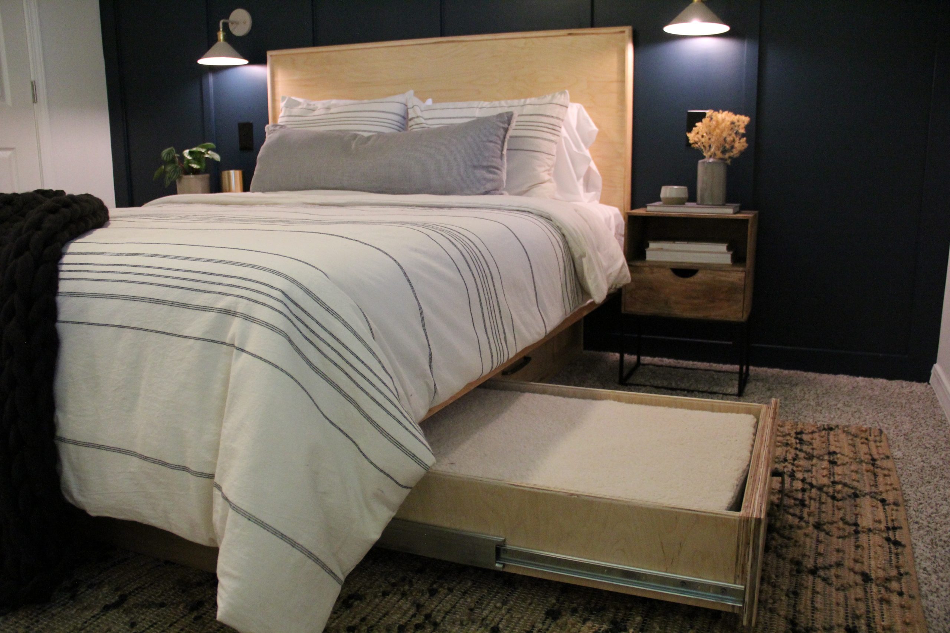
This bedroom needed a little personality and the new focal wall helps to provide both dimension and sophisticated color. The bedside sconces help make the room feel cozy and relaxing. Dave built this custom bed with pull out storage beneath, including a dog trundle bed for River!

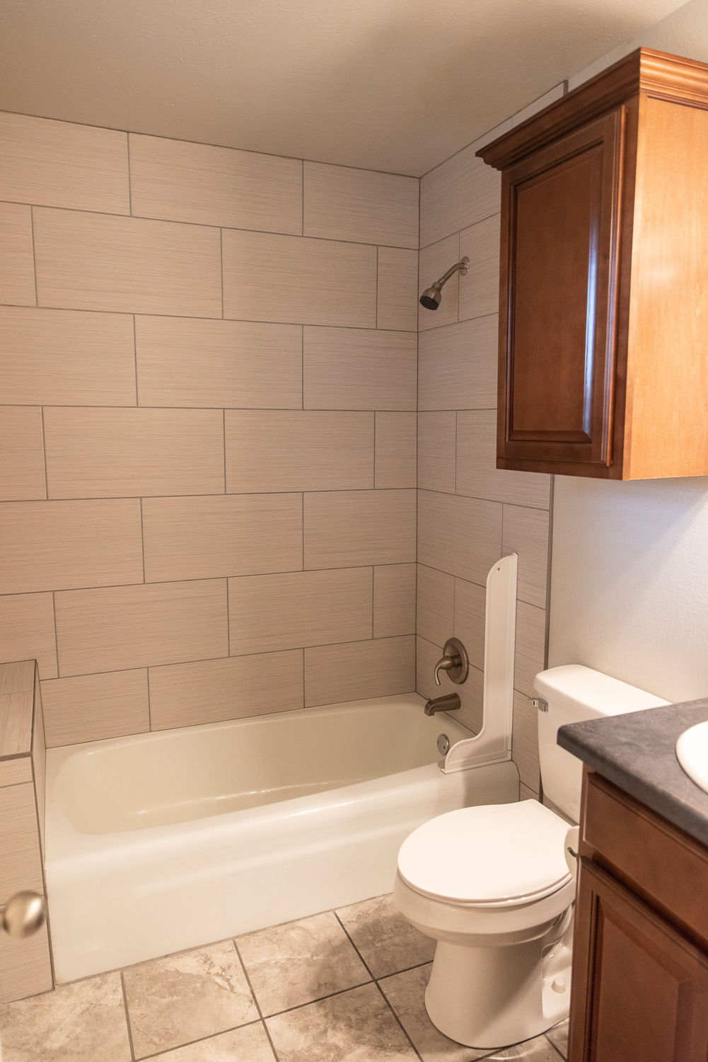
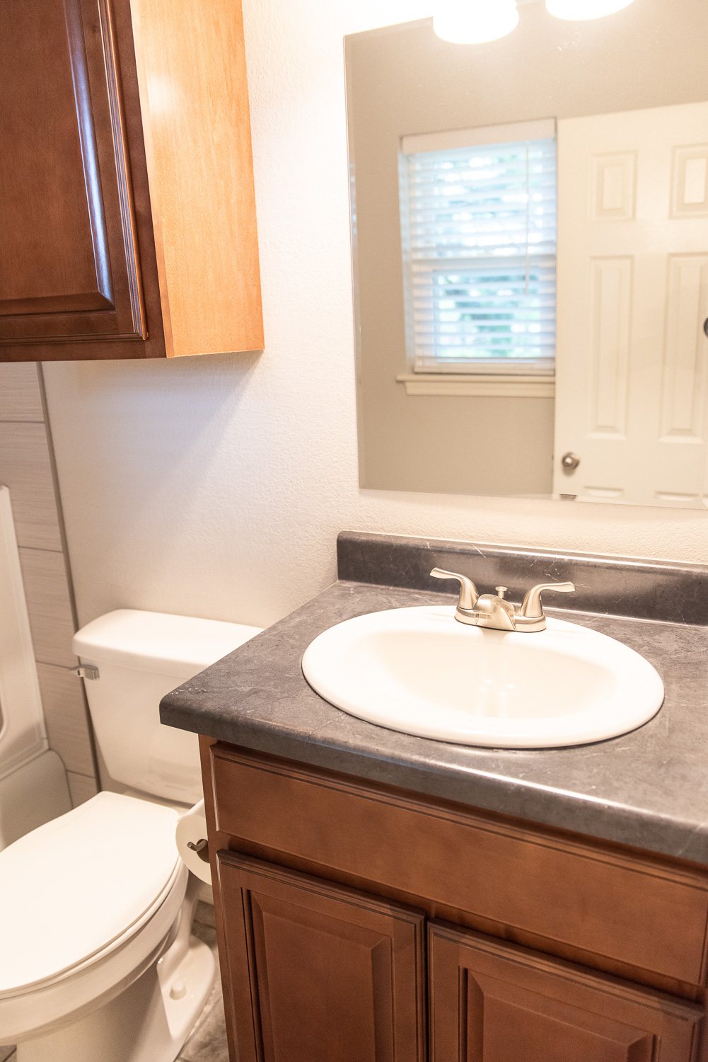
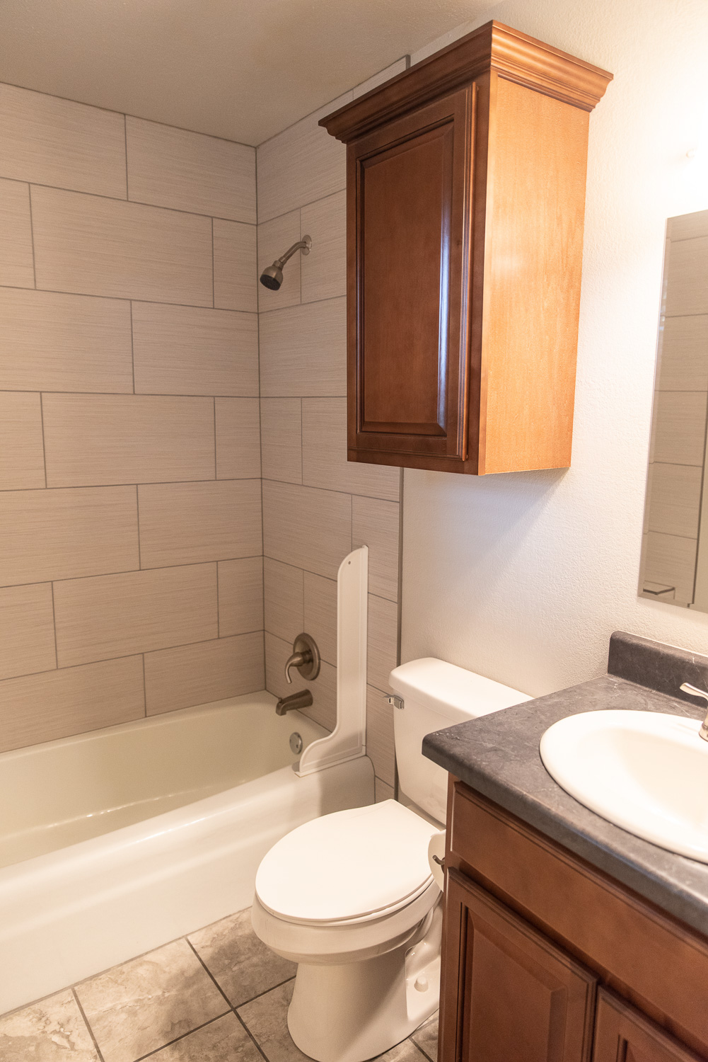
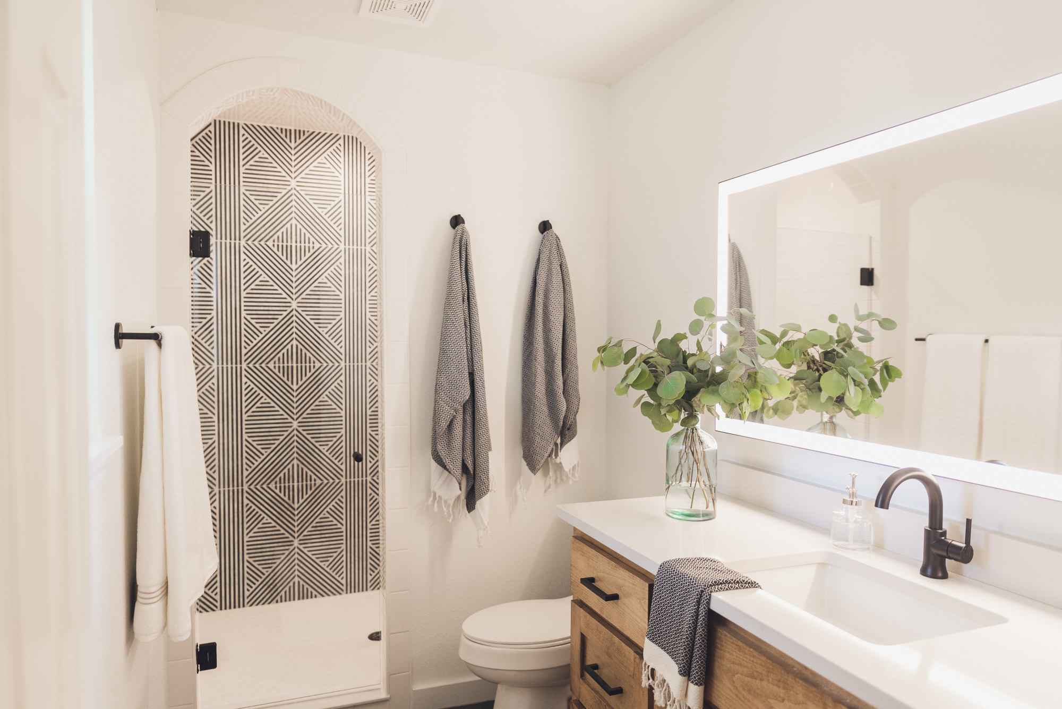
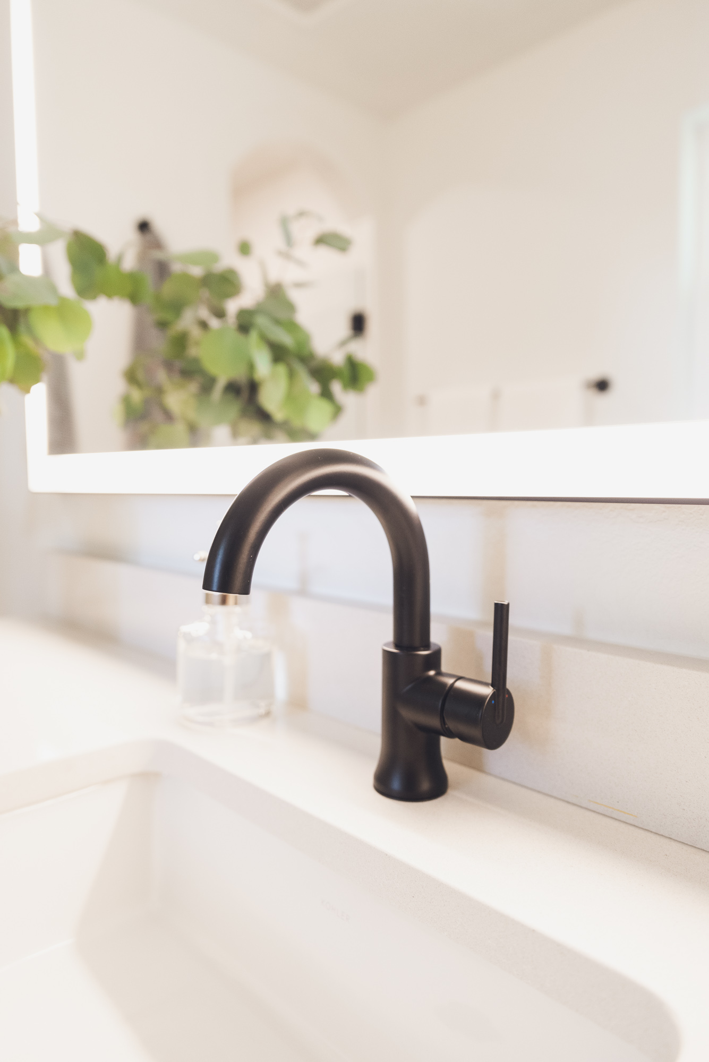
The main bathroom was small before and not fit for newlyweds. We stole some space from the kitchen in order to create a walk-in shower with a unique arched entry and a gorgeous, bold focal wall of tile. I wanted the new vanity to be stained for warmth and, instead of two sinks, we gave Madison and Josh extra counter space which I think is always a good idea, especially in a smaller bathroom.
After
Sources
Back Patio
Before
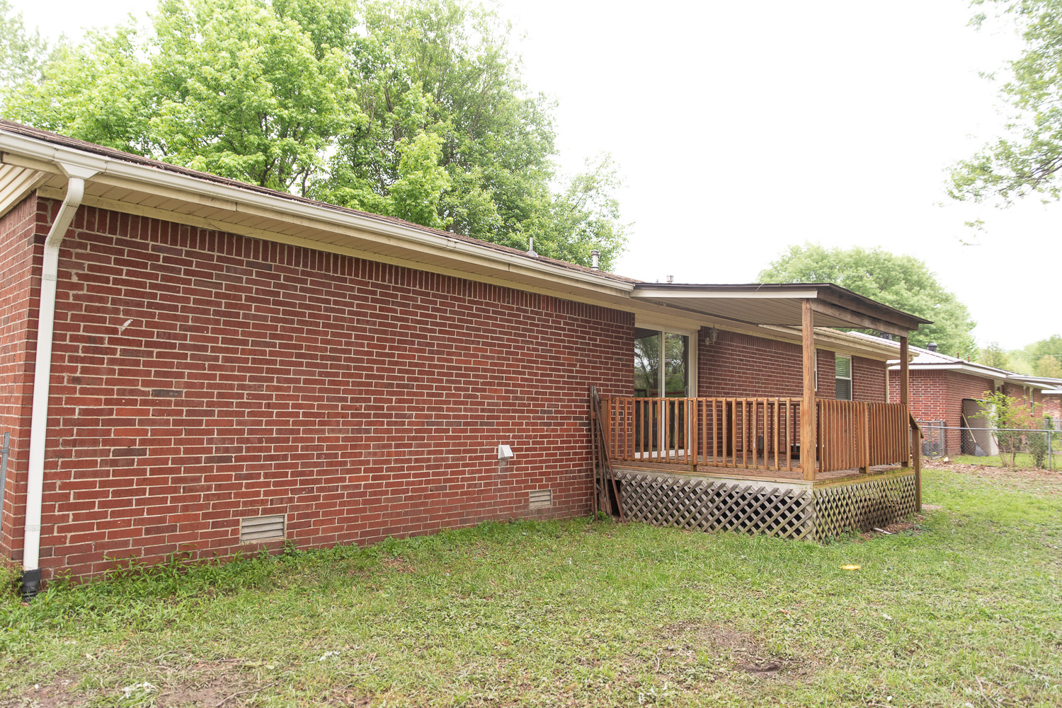
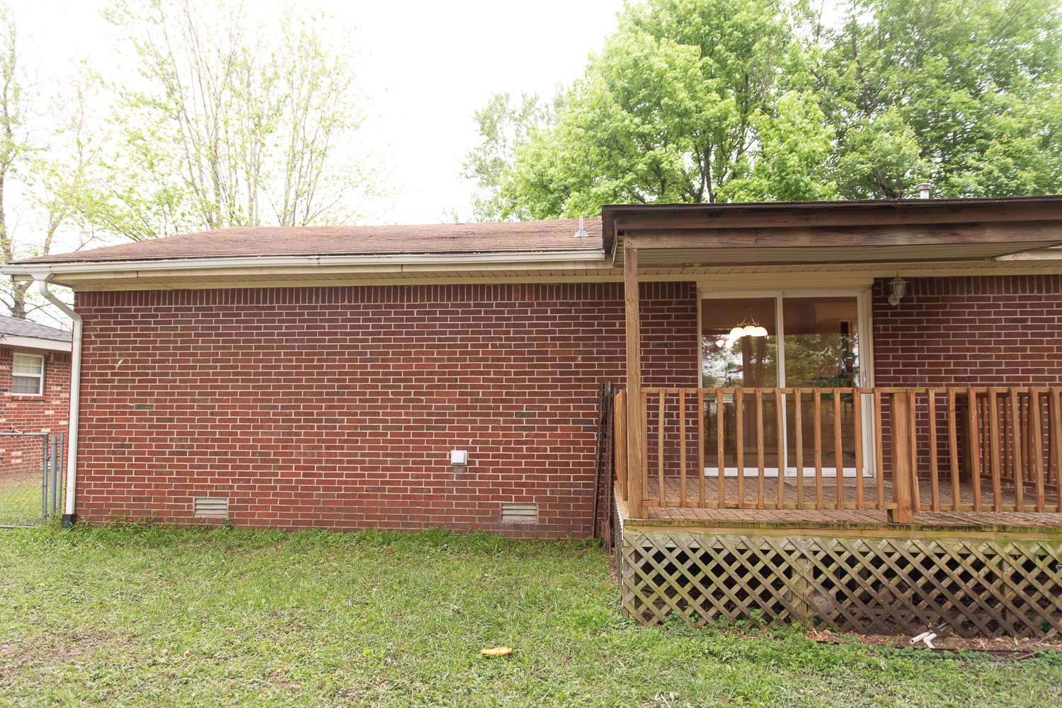
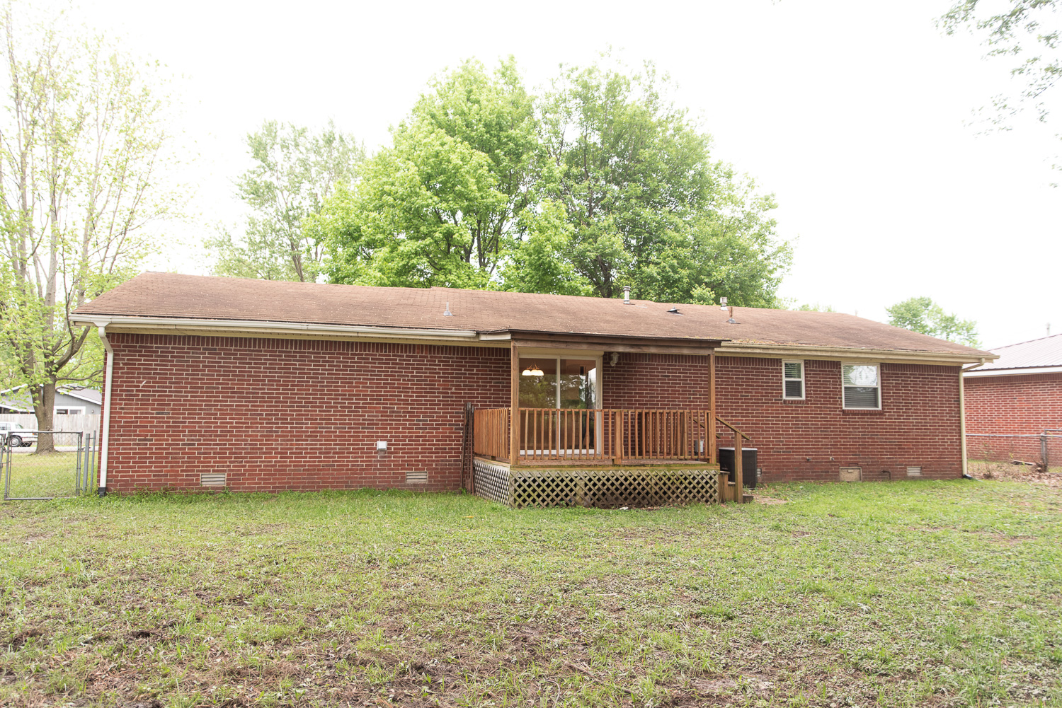
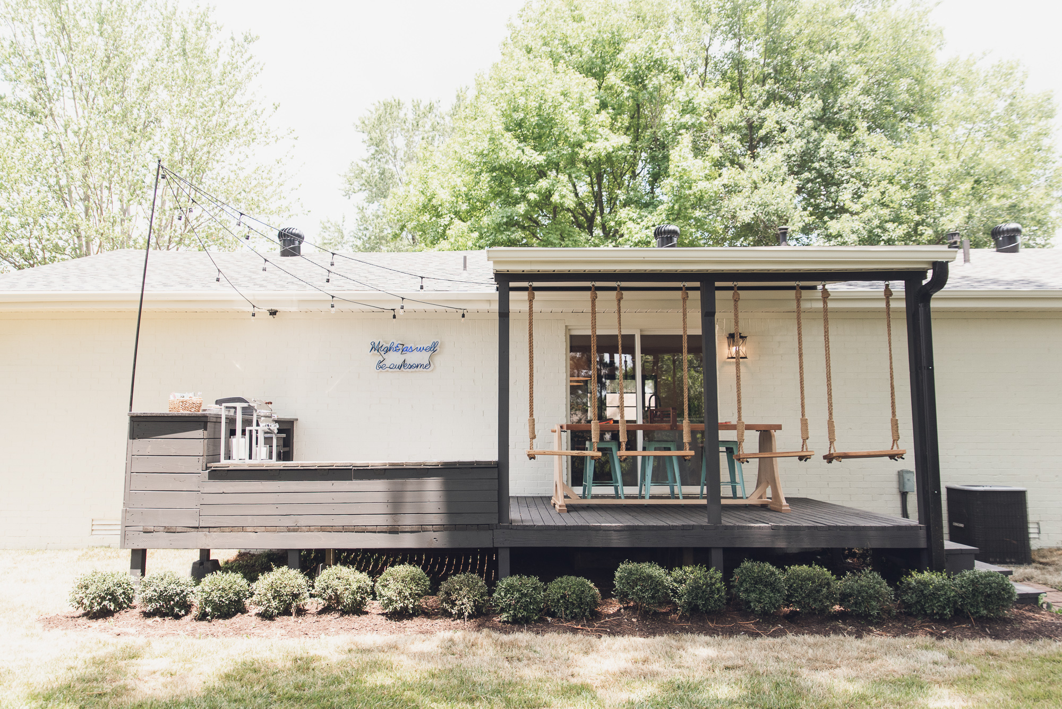
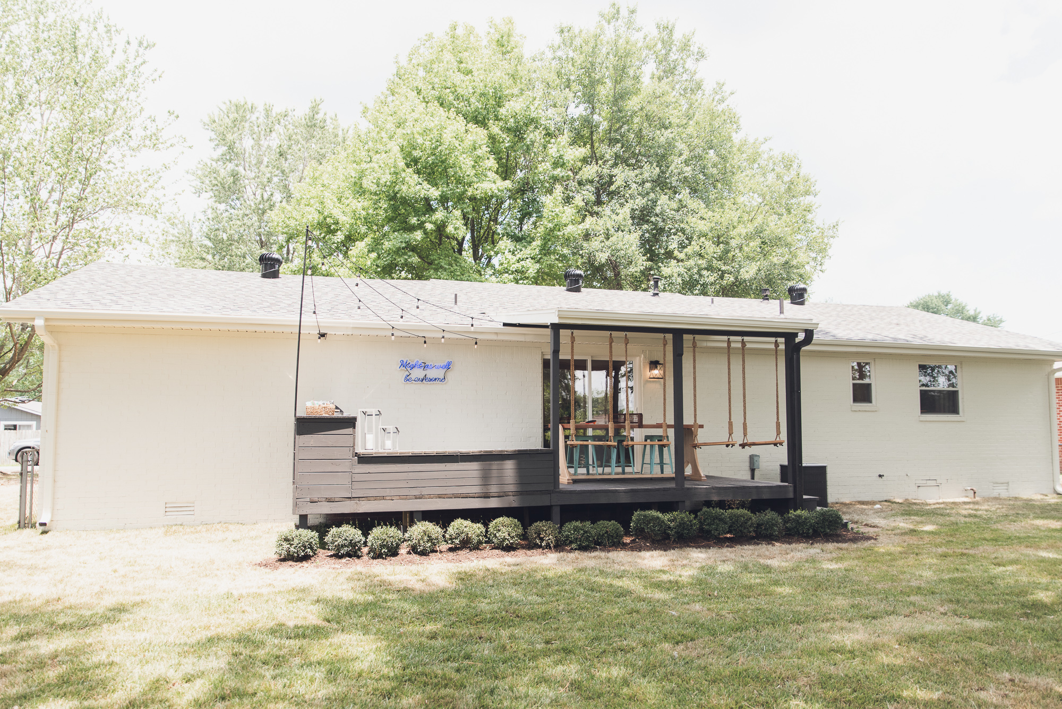
This back patio wasn’t in the original scope of work but, after a big rainstorm came through town, we discovered the yard had major drainage issues. The backyard flooded and the old patio wasn’t safe with a roof not properly attached. We know that Madison and Josh love to have friends over and they definitely need a yard for their pup to run around and play in. So, we enlisted the help of Madison’s dad in order to fix up the backyard as a surprise for the young couple.
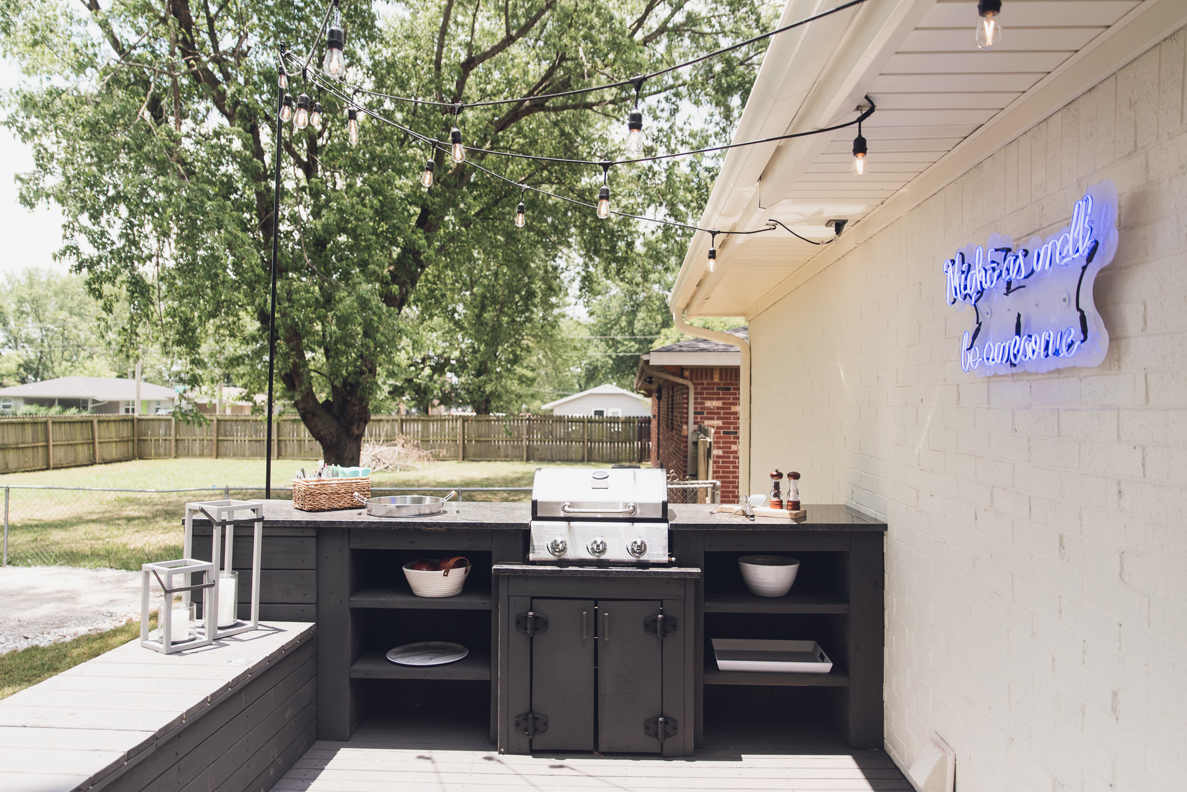
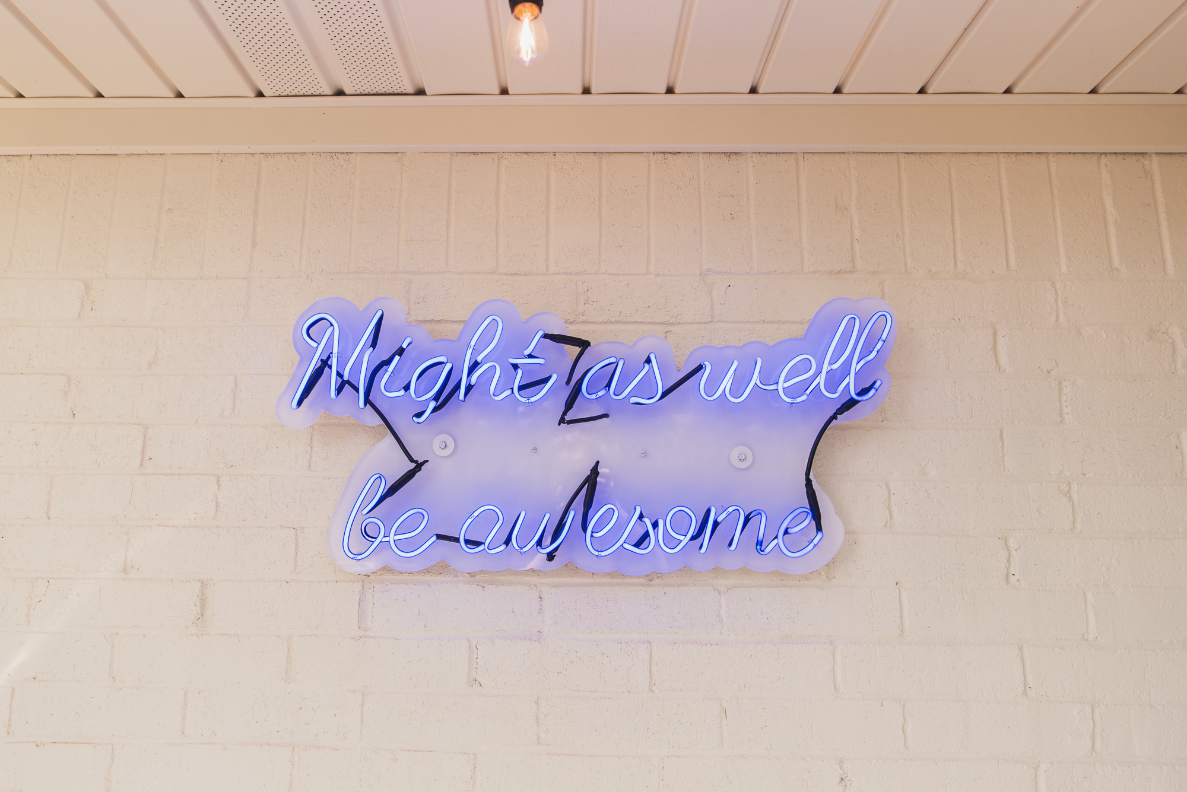
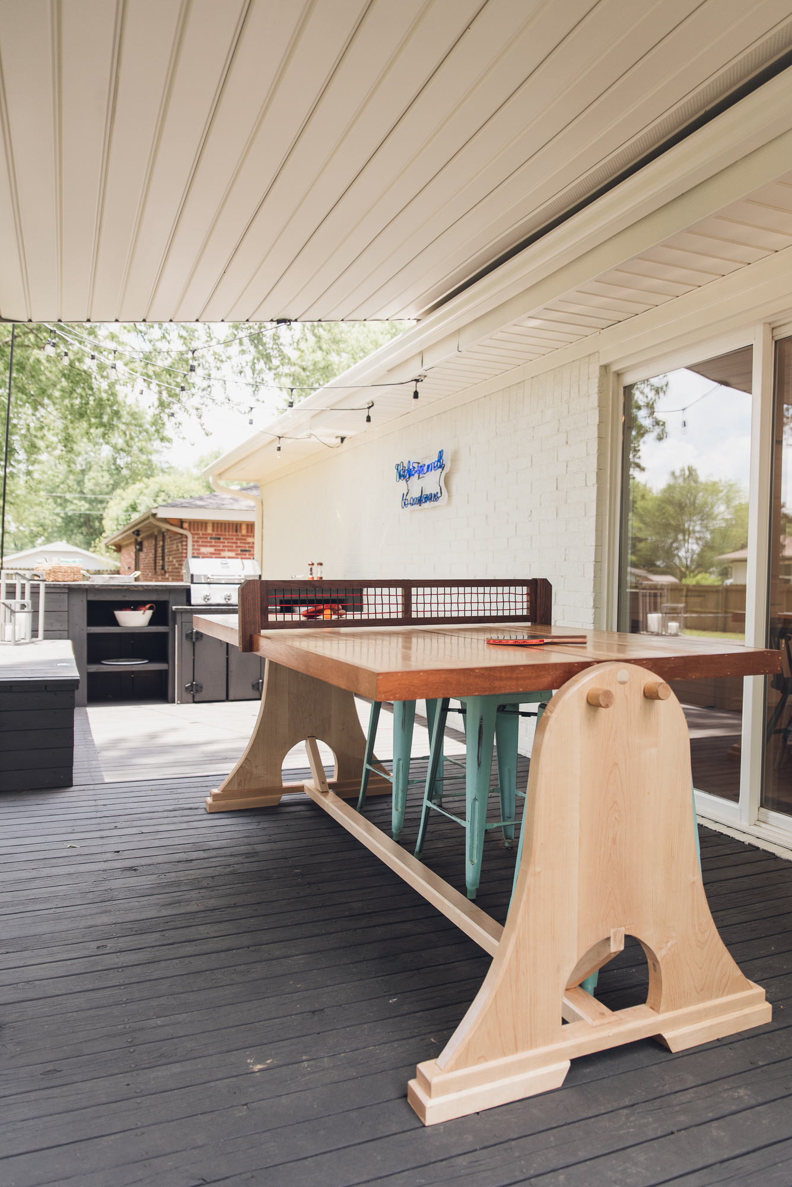
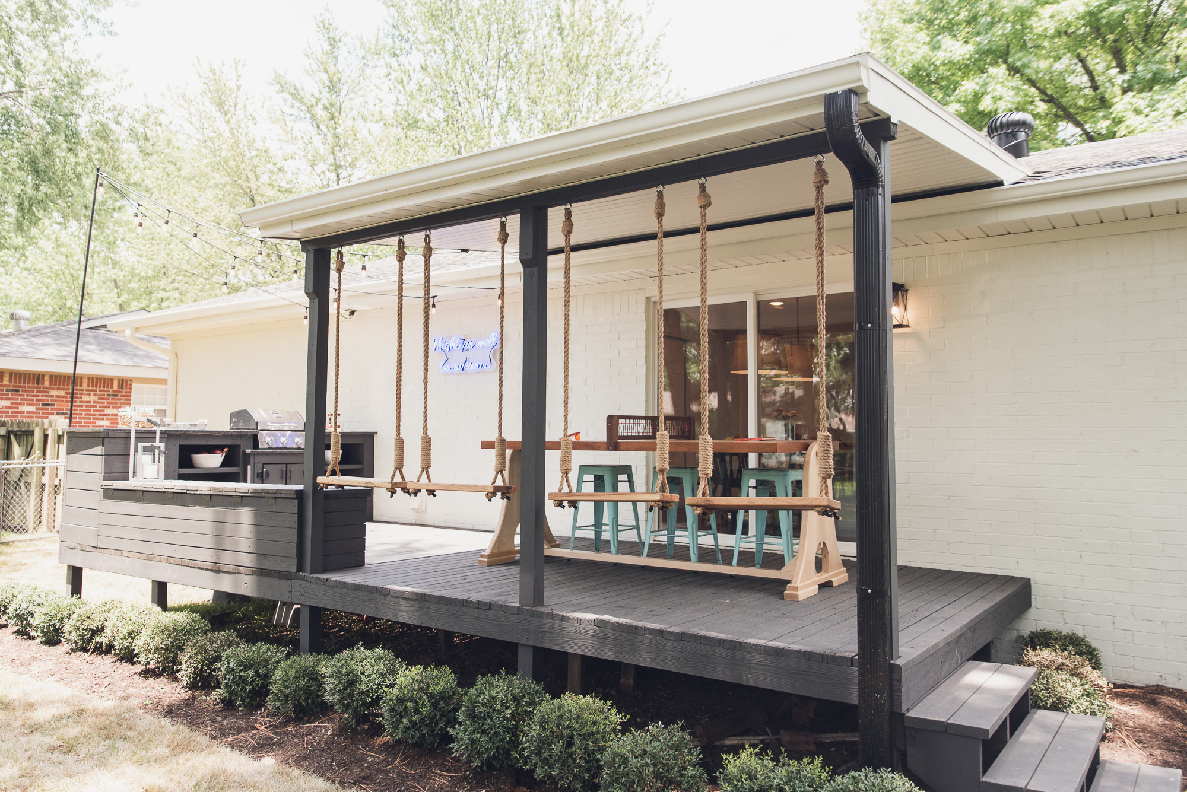
After we installed the new drain system and sod for the yard, we turned our focus to the patio itself. We extended the original patio, added a new roof and then built in a space for a grill and benches (that open up with basketball hoops inside!). Dave built the fun swings off the patio, Chase made an awesome dual-purpose dining and ping pong table and I had a neon sign created with the saying Madison grew up hearing from her dad: “Might as well be awesome!”
I love how this space is now modern, inviting and fun. It was an amazing surprise!
After