Written by
Exterior
Before
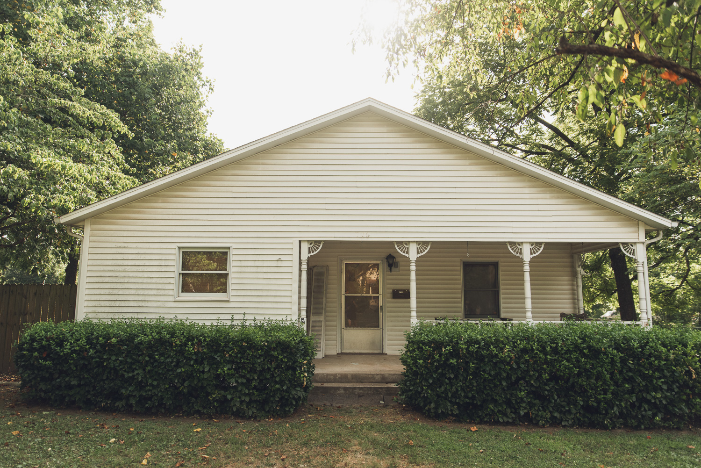
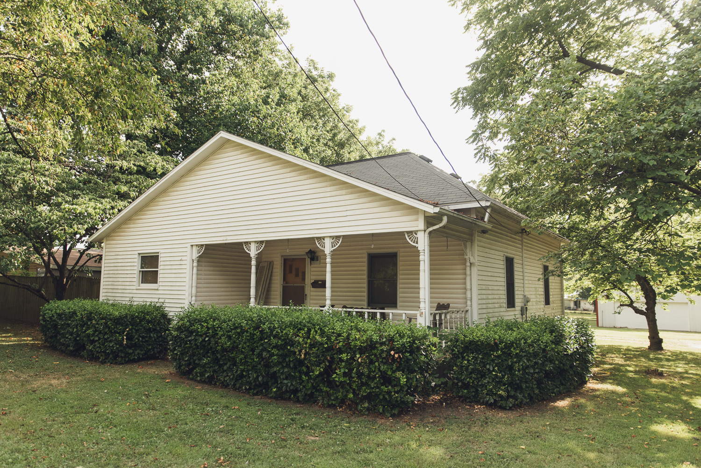
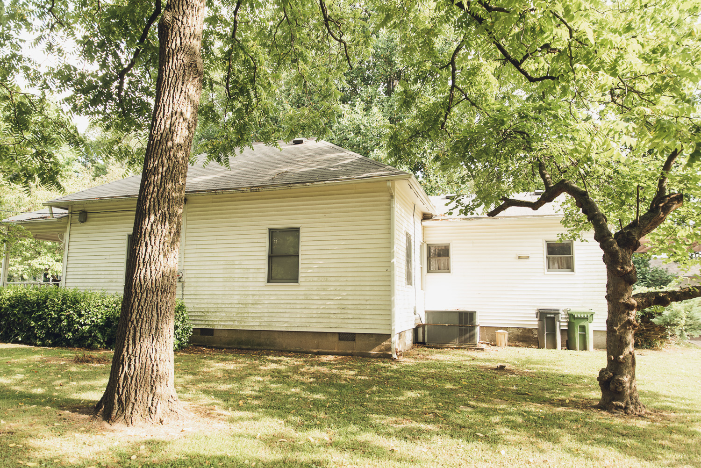
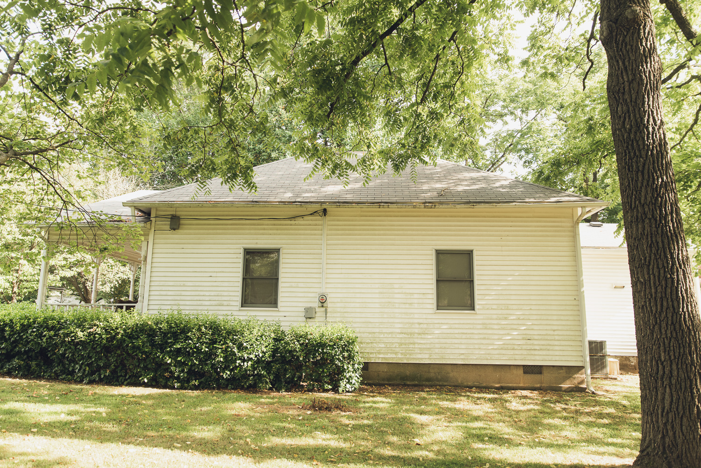
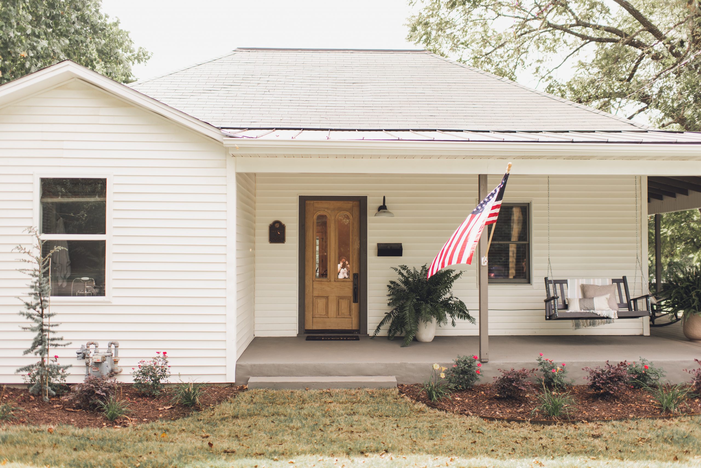
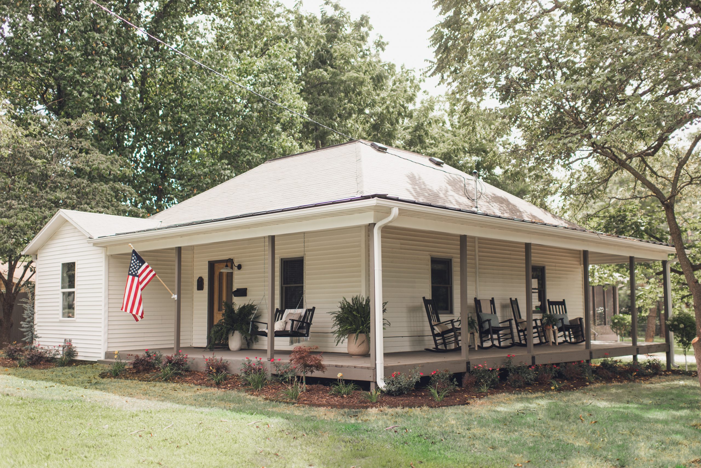
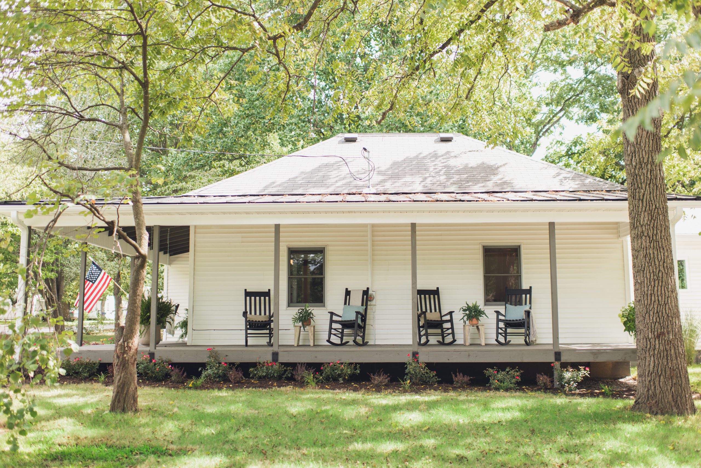
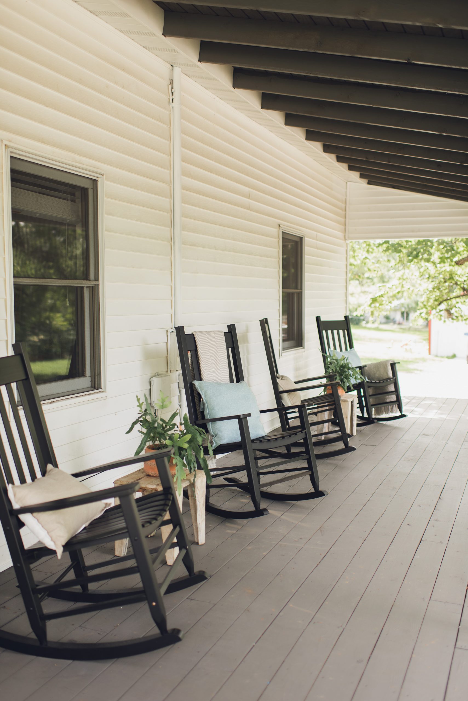
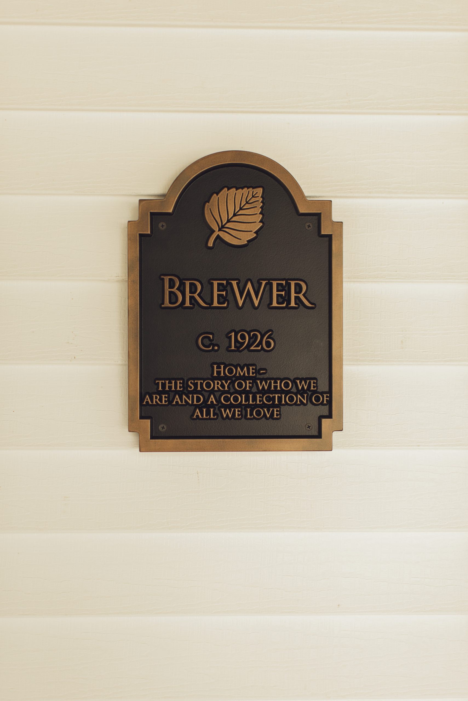
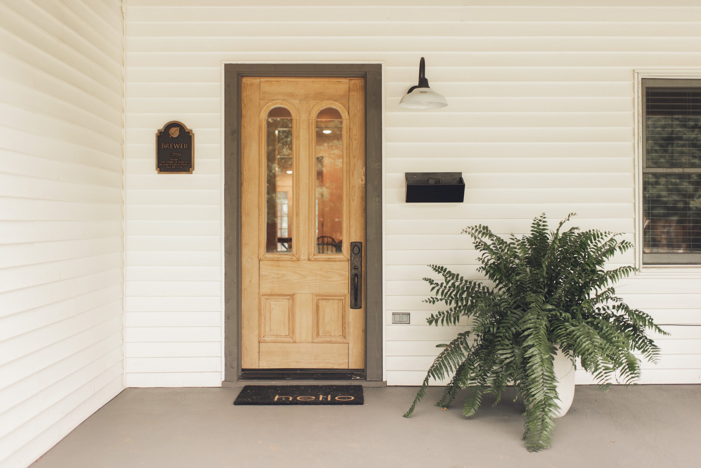
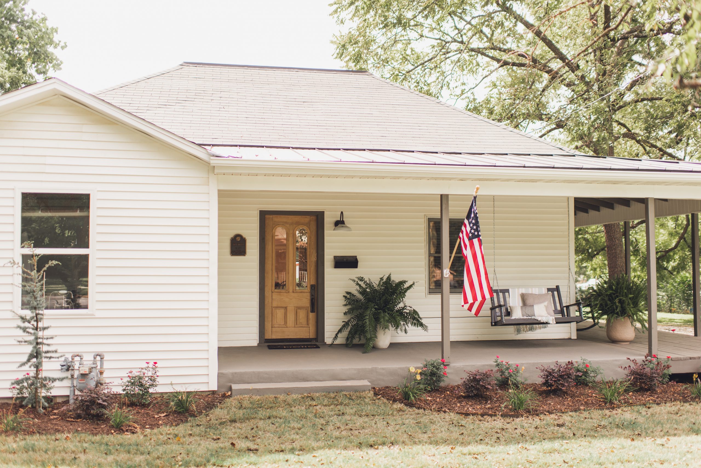
Personally, I feel that the addition of a new gabled roof over the main bathroom, along with a larger window, really solidified this exterior transformation. We also created a new roofline on the entire front portion of the home by extending the porch to create a charming Southern wraparound porch, complete with a new metal roof. The gorgeous vintage natural wood door and the “historic marker” were the perfect finishing touches to this home’s new exterior.
After
Sources
Entry
Before
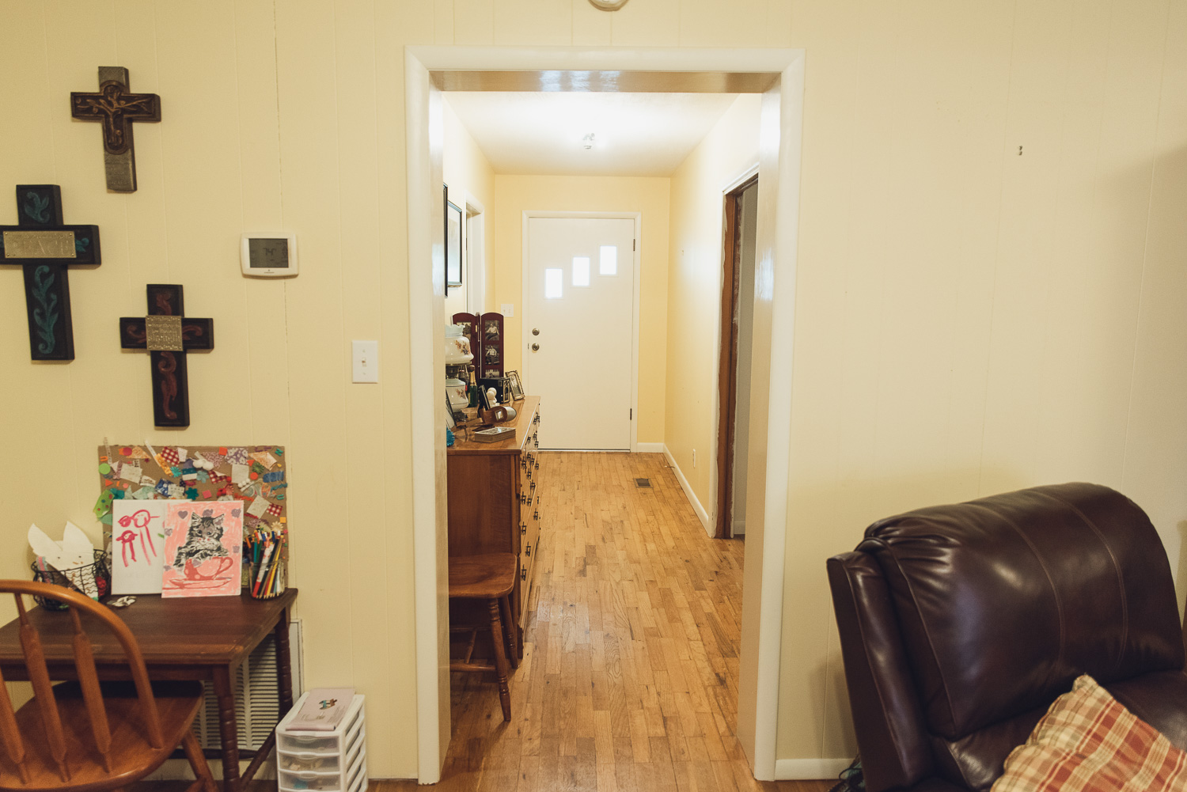
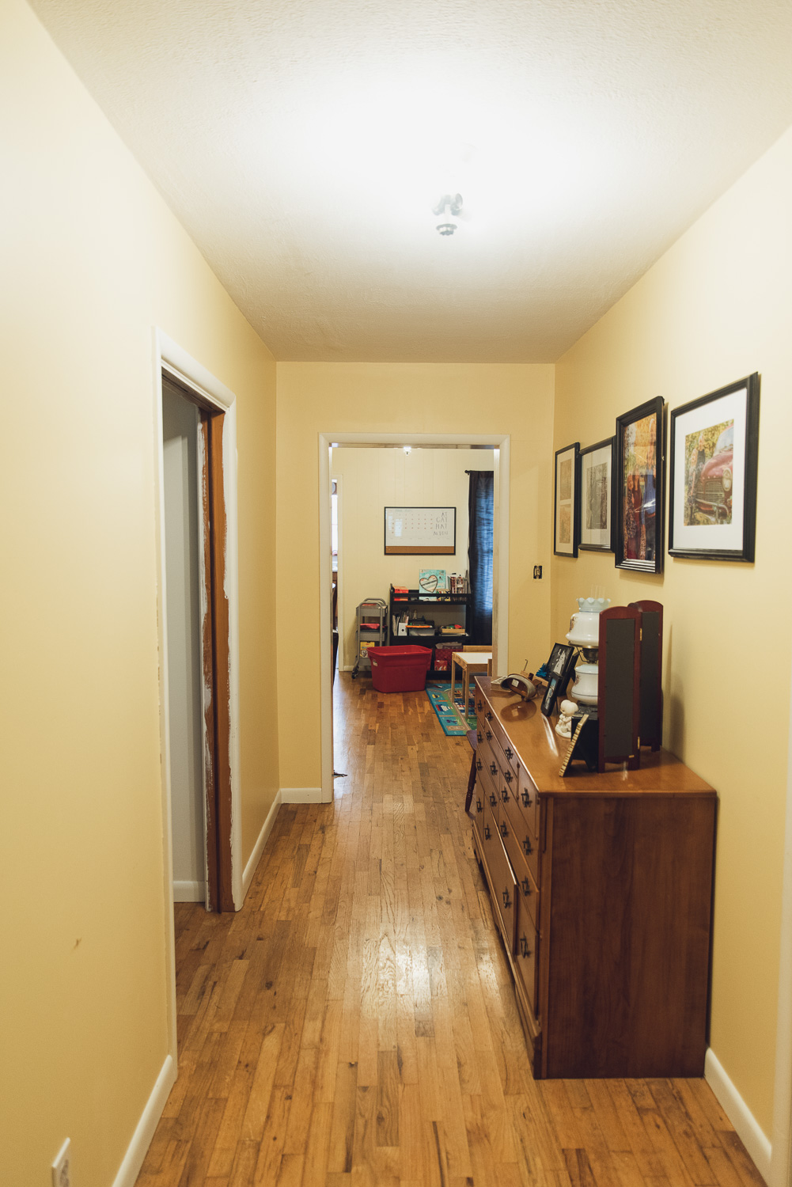
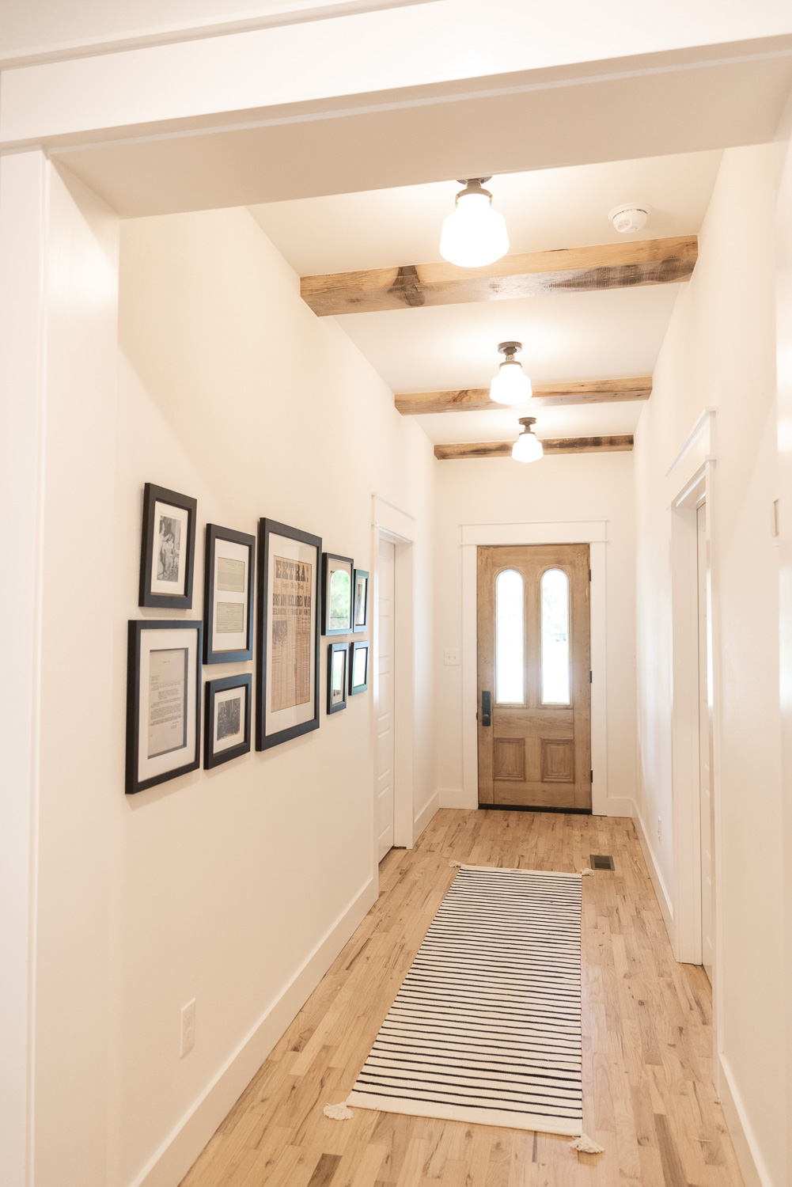
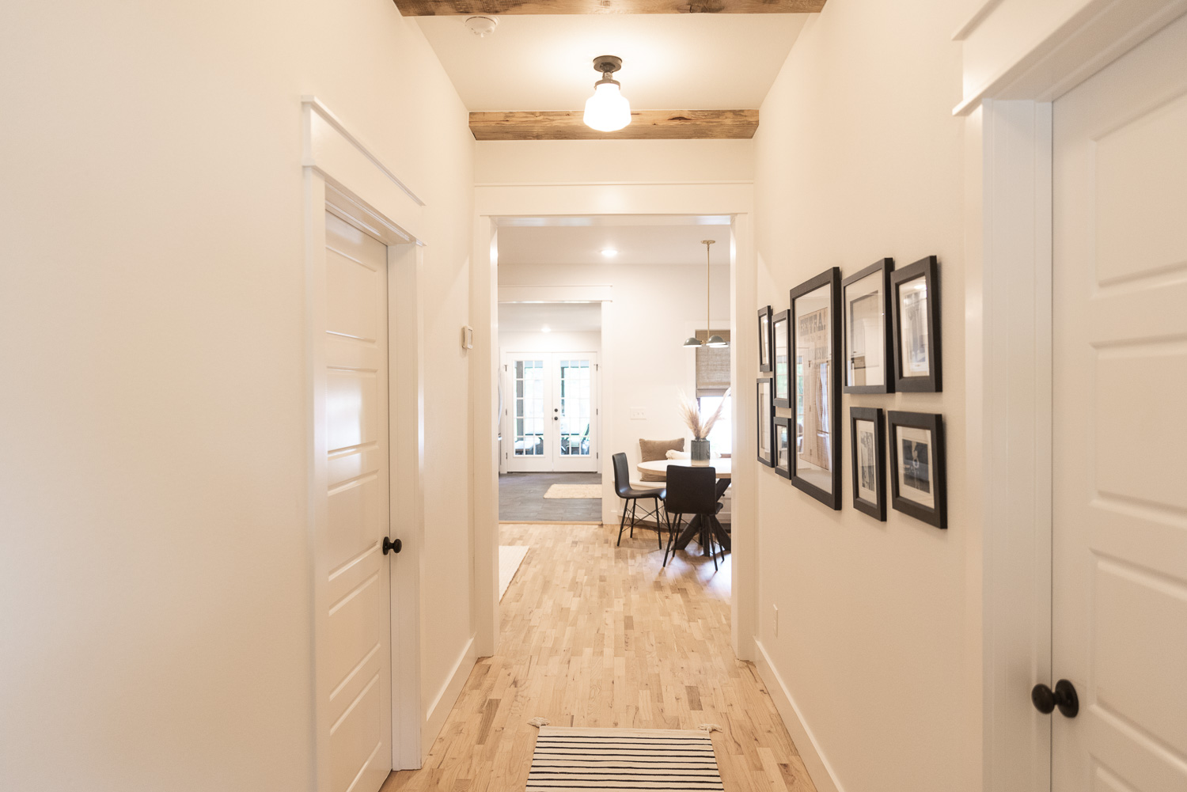
The existing hallway didn’t feel like an entry and it certainly wasn’t welcoming. To remedy this, we removed the drop ceiling and returned to the original ten foot ceiling height throughout the entrance and living room. We then installed beautiful natural wood cross beams to add visual interest and detail to the ceiling in the foyer hallway.
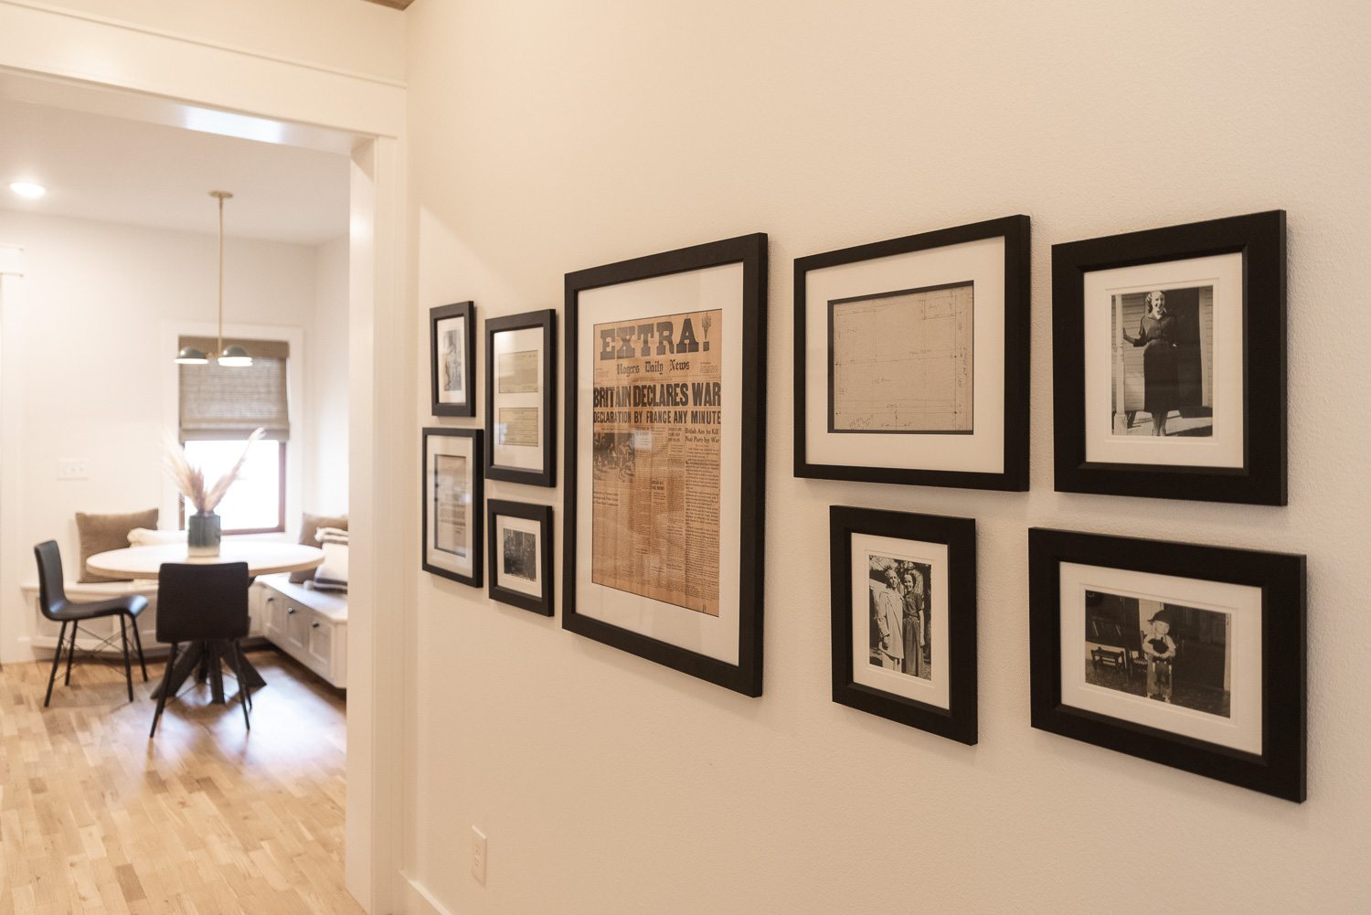
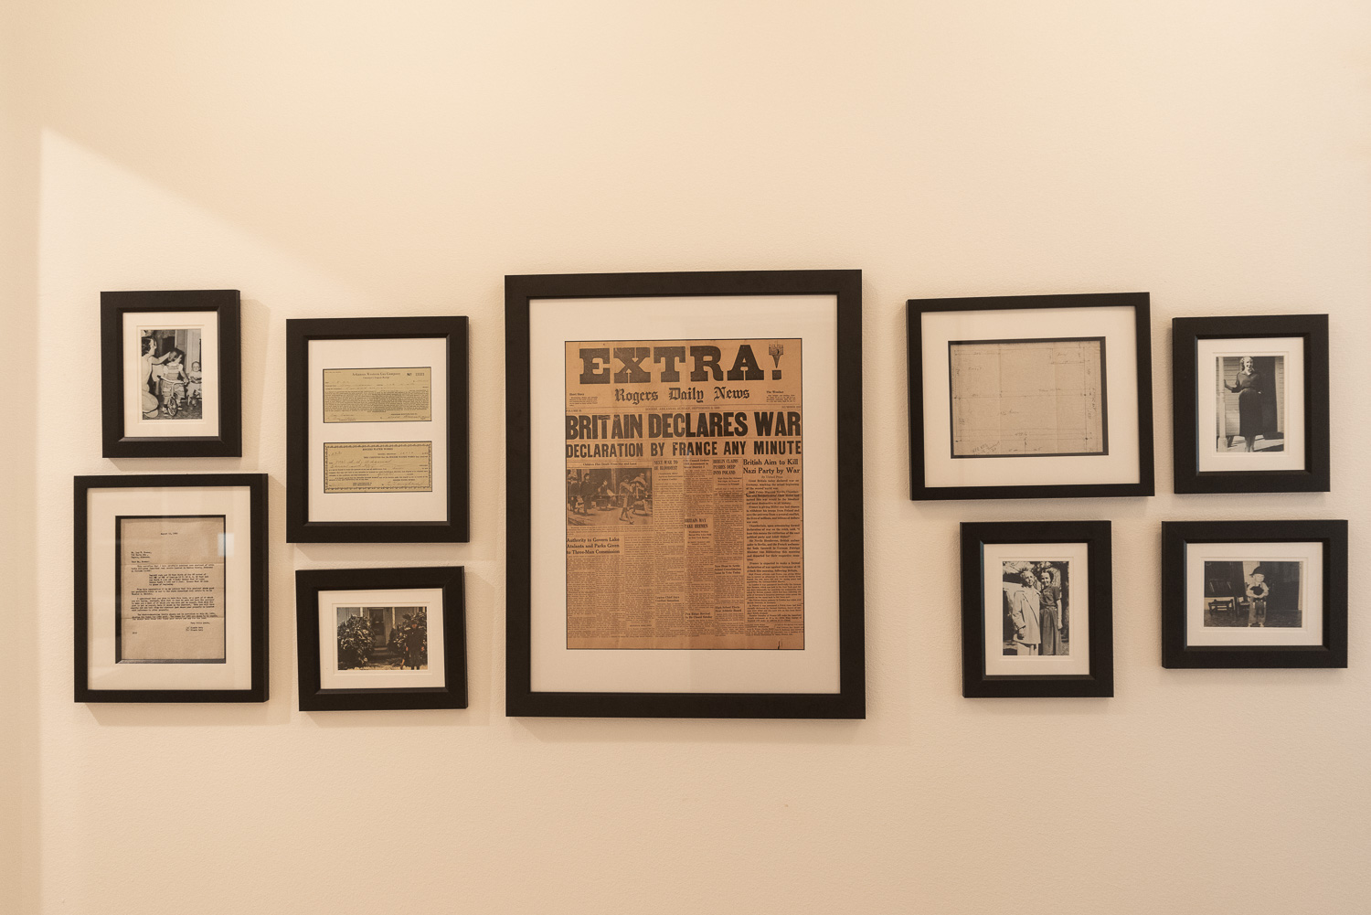
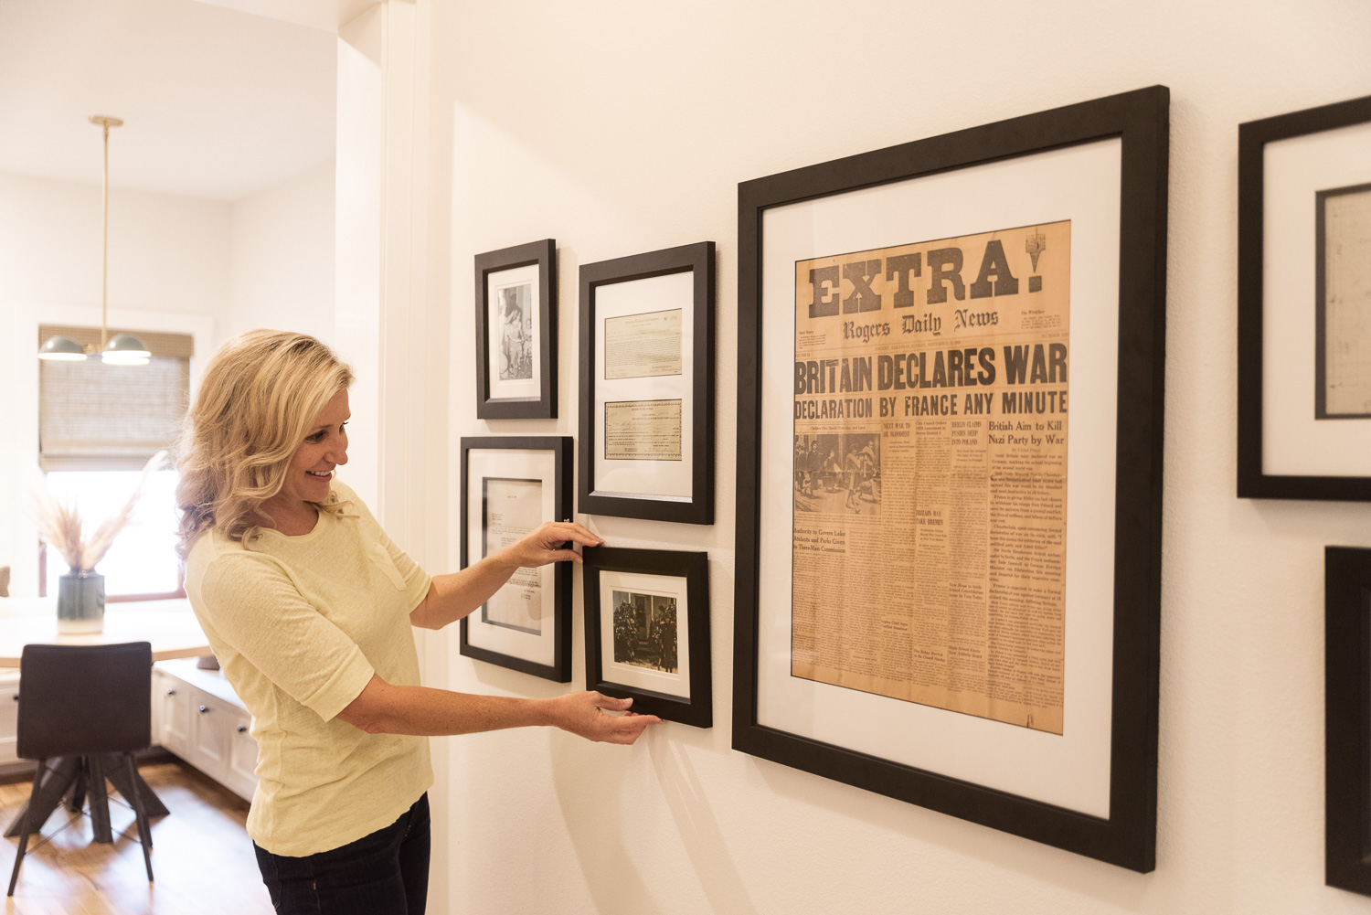
The Brewers left us with several fascinating family artifacts that I used to create a memory-filled gallery wall in the entry. I love that guests are immediately greeted with the family and home’s history as soon as they walk through the door.
After
Sources
Living Room & Dining Nook
Before
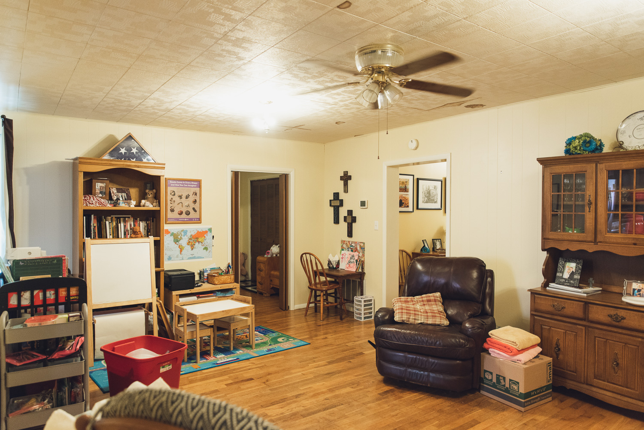
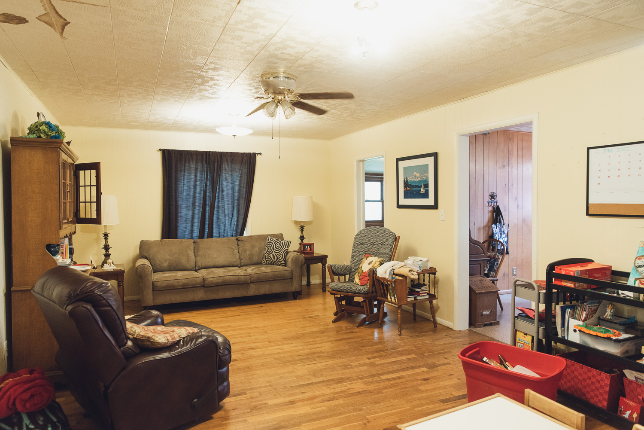
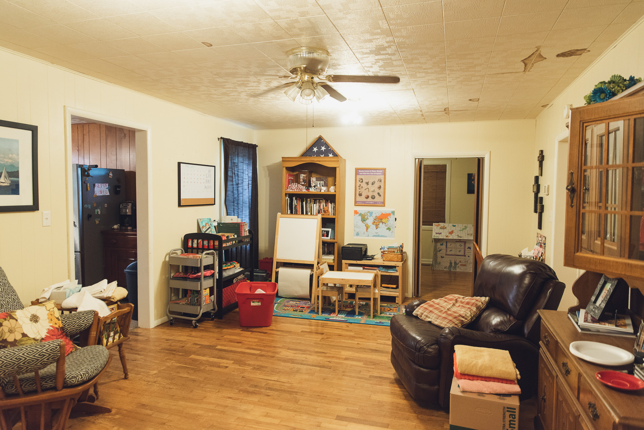
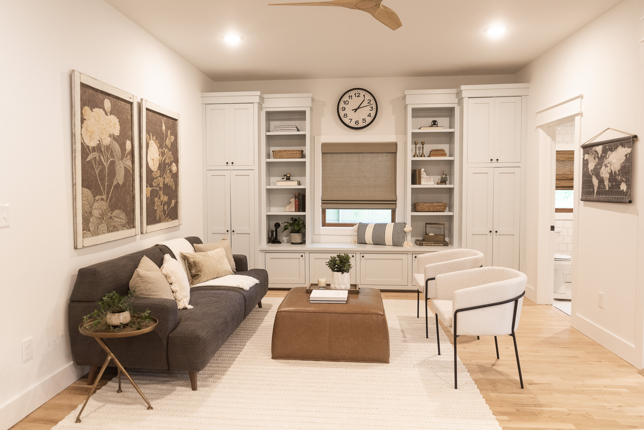
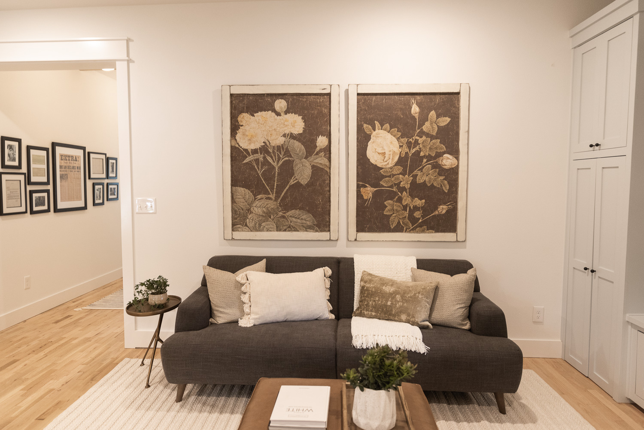
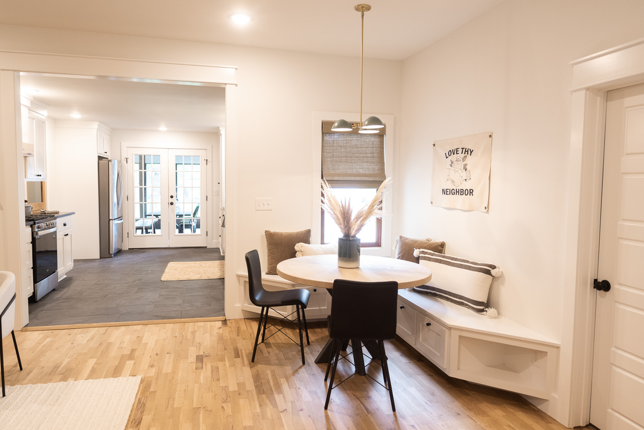
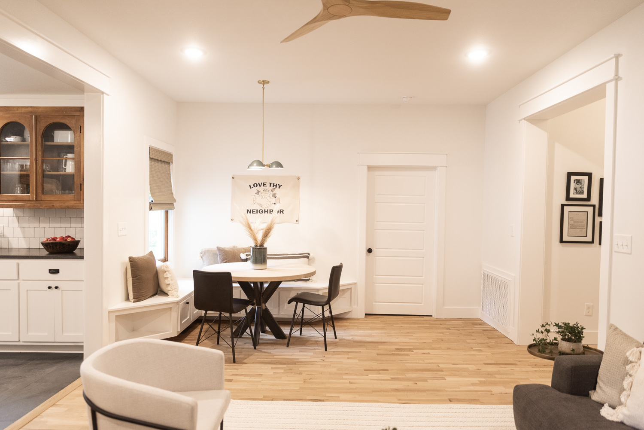
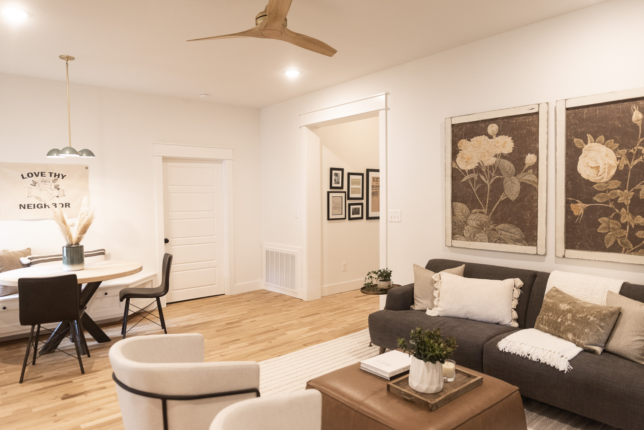
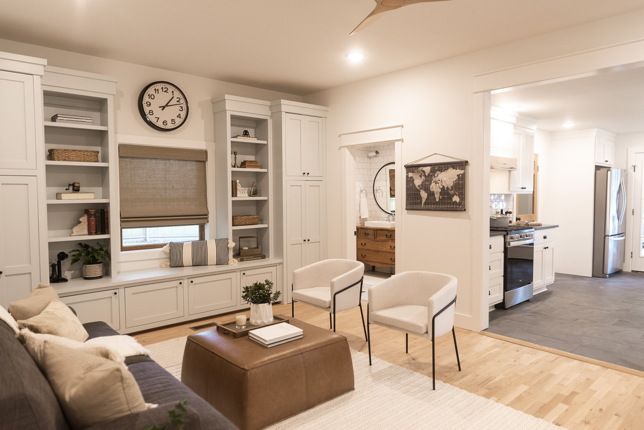
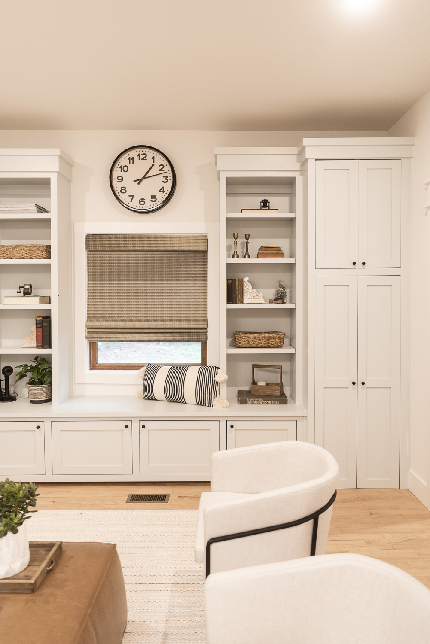
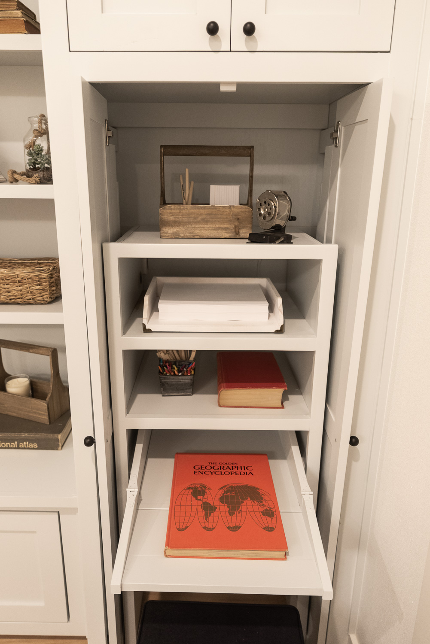
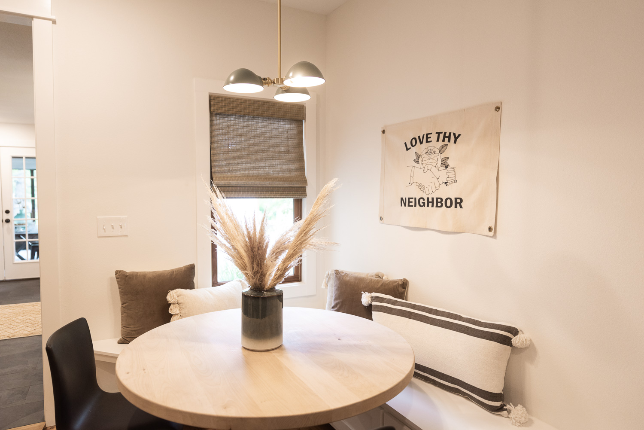
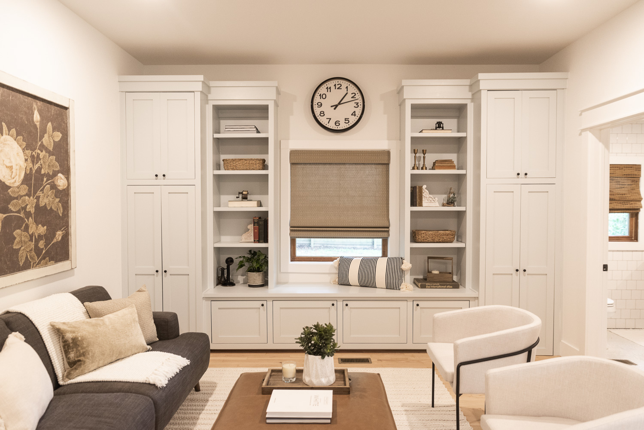
After we raised the ceiling height, this space instantly felt bigger. We were able to create a built-in dining nook just off the kitchen where their homeschooling supplies were formerly housed. Then, Dave built an amazing homeschool bookshelf for Brittany and the girls. After talking with Brittany about how she would use this space, I knew it was important to have the option to put school away at the end of the day, so Dave built these giant doors that hide the girl’s desks and homeschool supplies. This allows the Brewer family to transition from school to family time seamlessly.
After
Sources
Guest Bath
Before
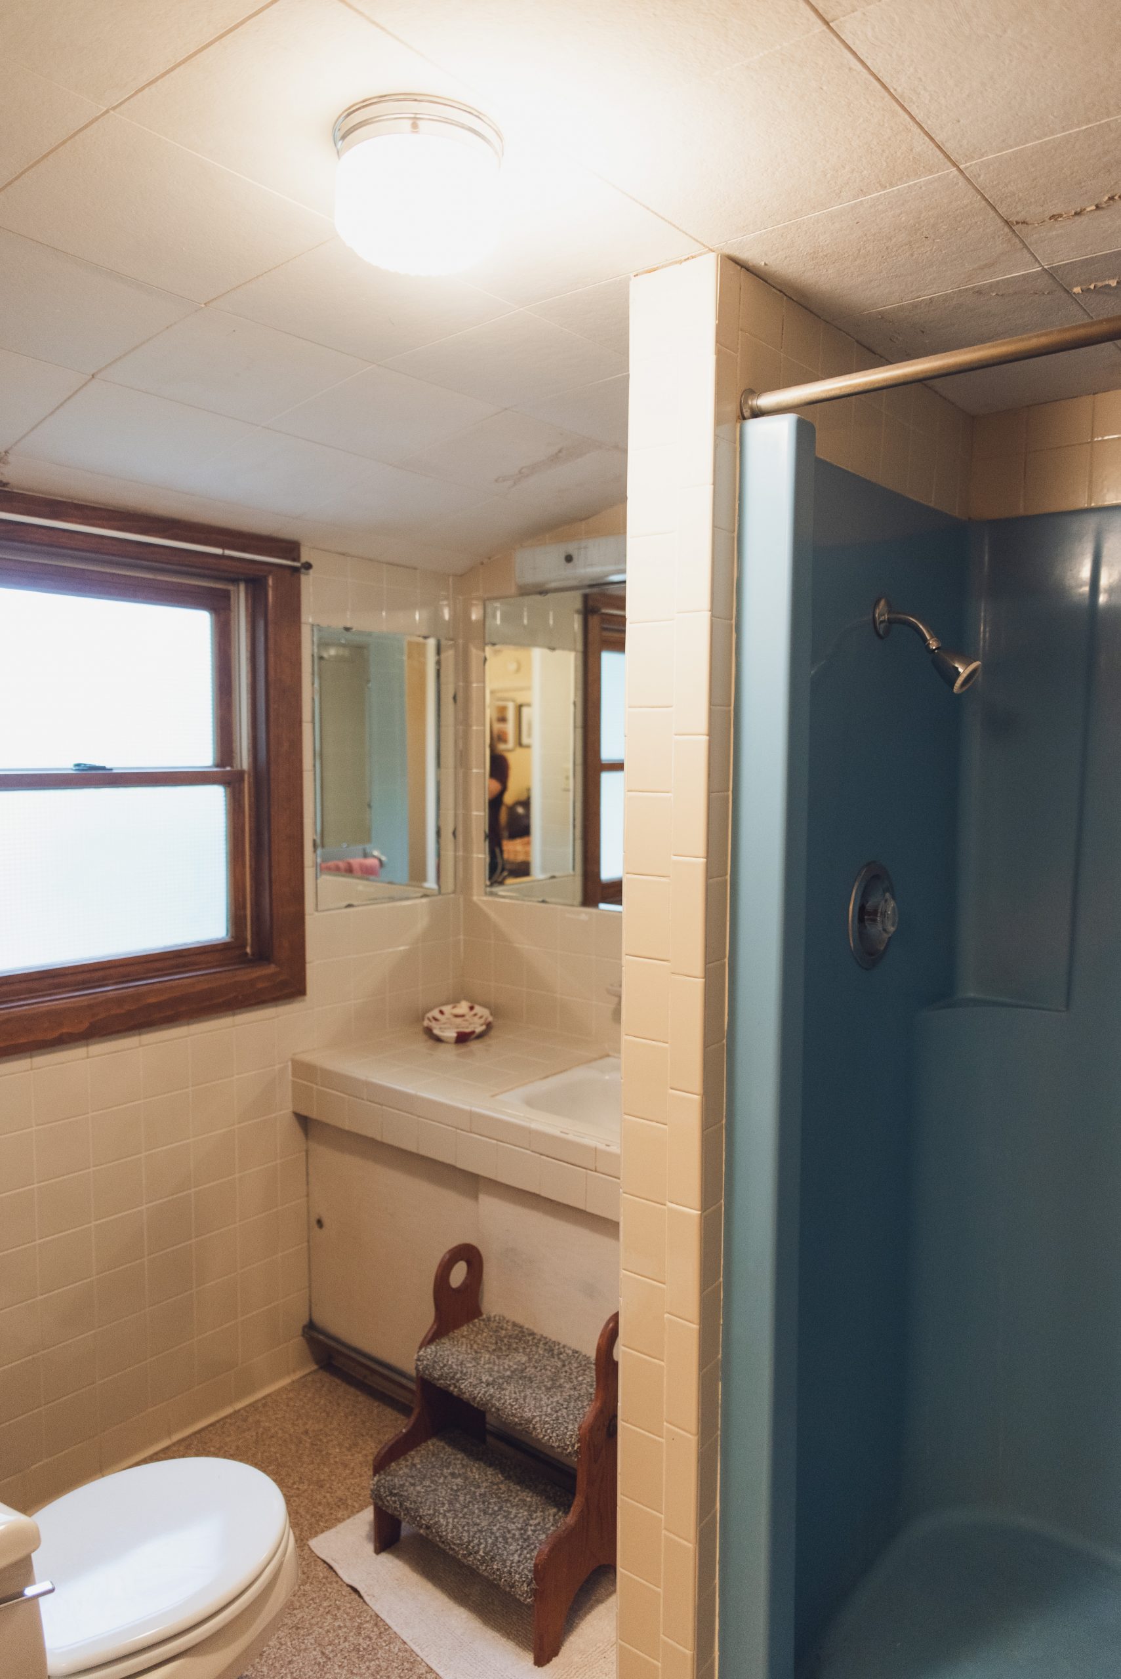
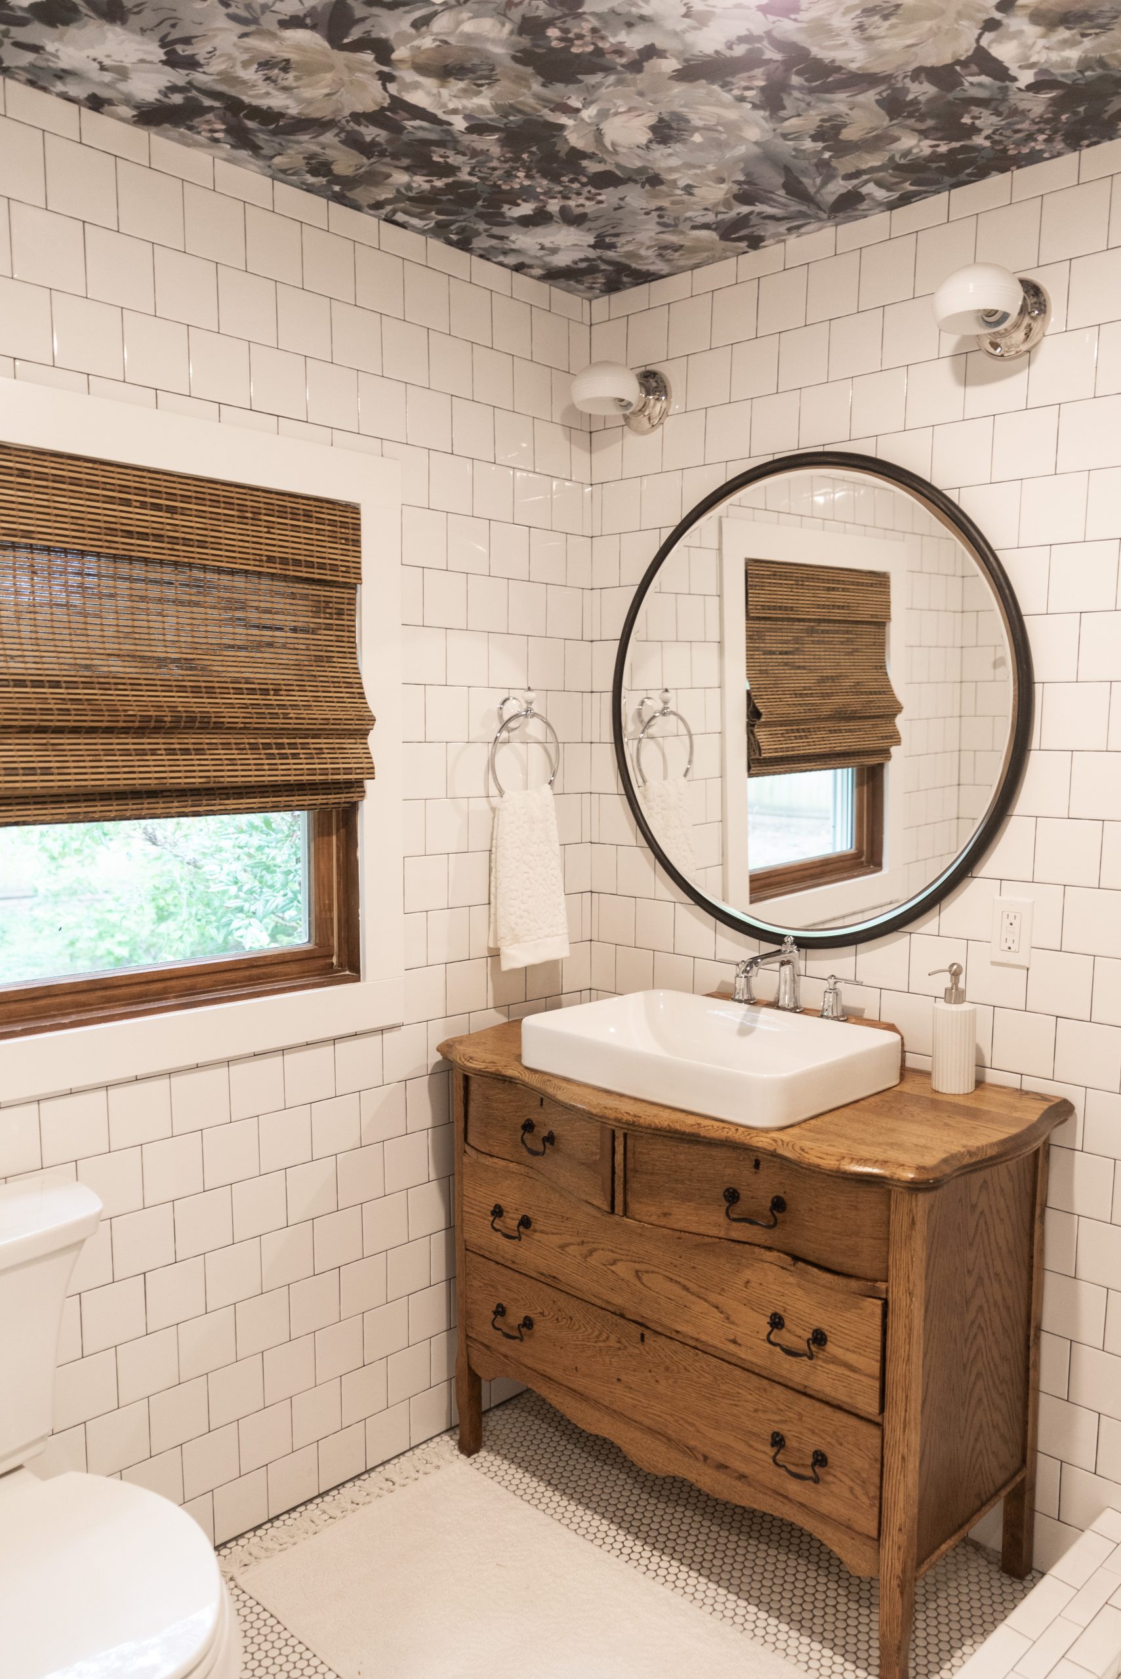
I found this vintage dresser that Dave helped me convert into a vanity and I knew the Brewers would appreciate the history and warmth it adds to this guest bathroom. I also went with a modern “wet bath” look in here with the floor-to-ceiling tile to add a nice contrast with the antique dresser. The finishing touch in this space is the gorgeous floral wallpaper on the ceiling. During demo, we had found layers of original wallpaper on the ceiling throughout the house and this wallpaper moment was a nod to the home’s past.
After
Sources
Kitchen
Before
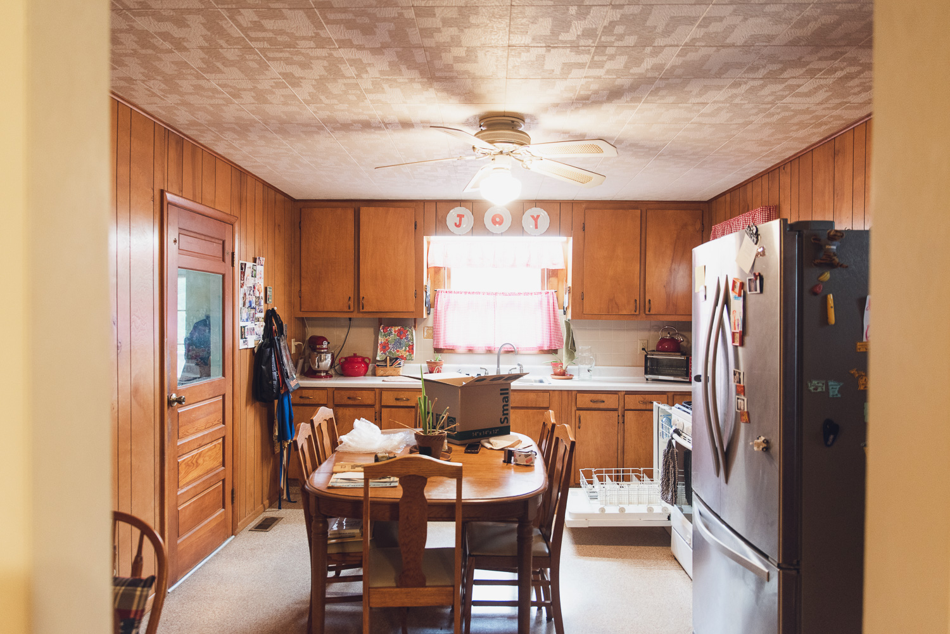
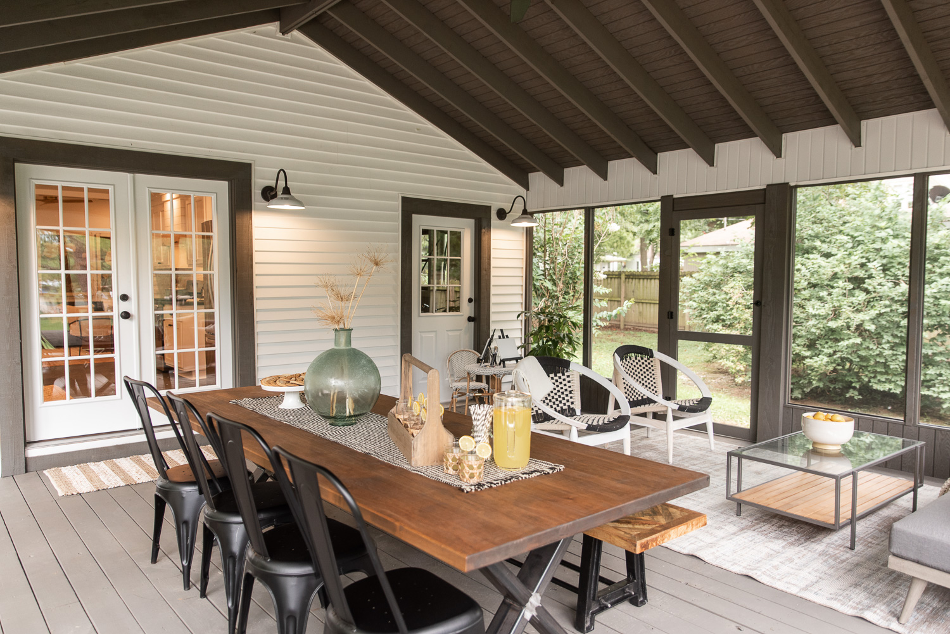
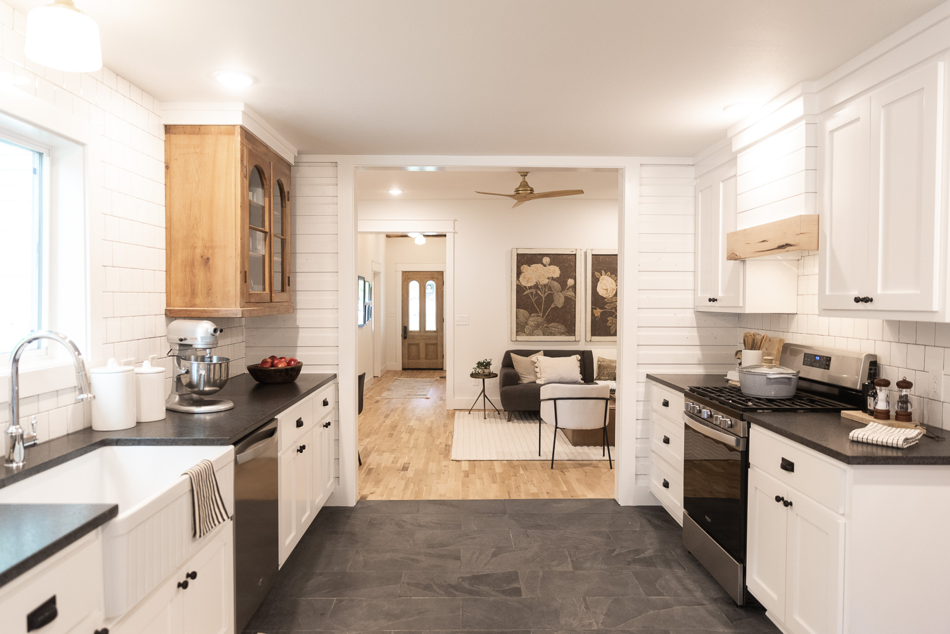
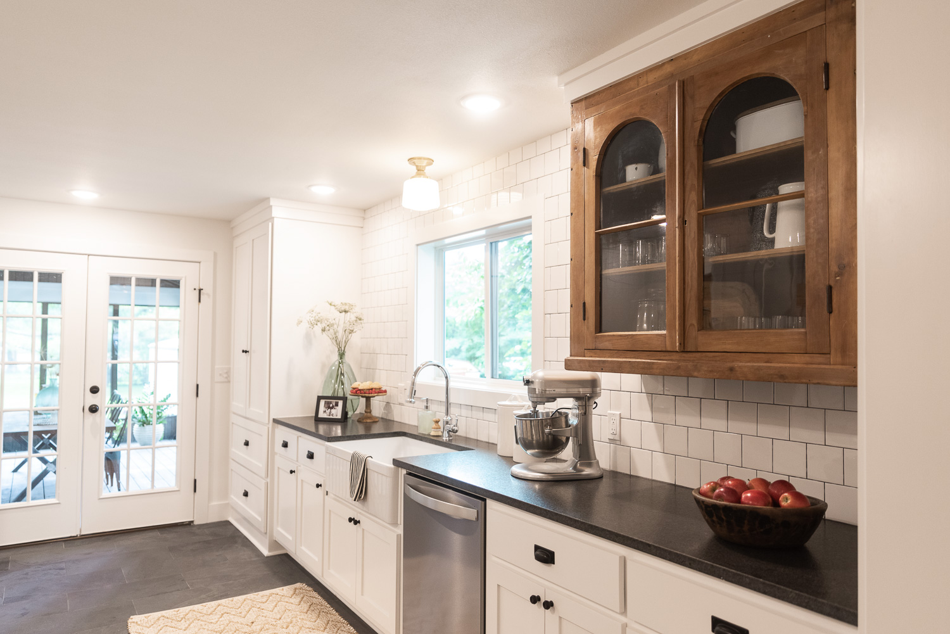
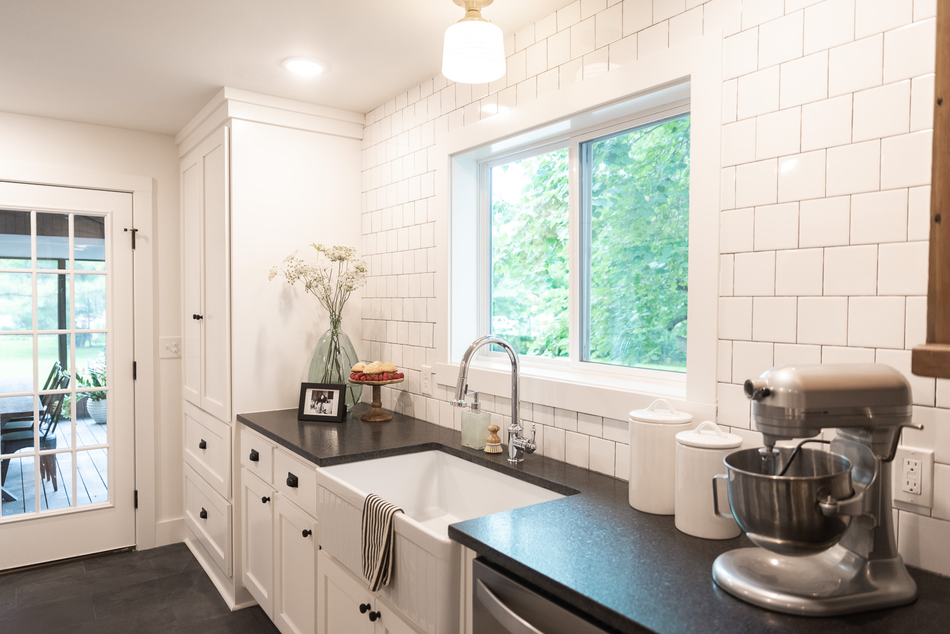
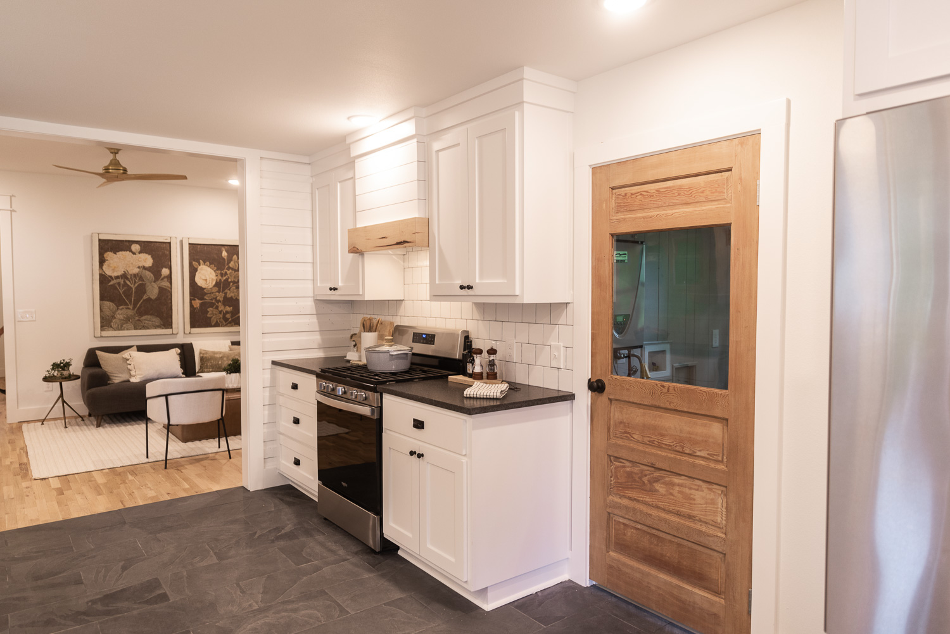
This kitchen was not only dated, but it was very cramped and not at all functional. After we incorporated french doors leading onto the new screened-in back patio, we reoriented the kitchen into a traditional galley-style in order to maximize cabinet space and natural light with a new, larger window above the sink. Brittany told me she loves a white kitchen and I gave her a white and black modern farmhouse kitchen with touches of warmth incorporated from the vintage hutch with glass doors and the wood trim on the range hood.
After
Sources
Main Bedroom & Bathroom
Before
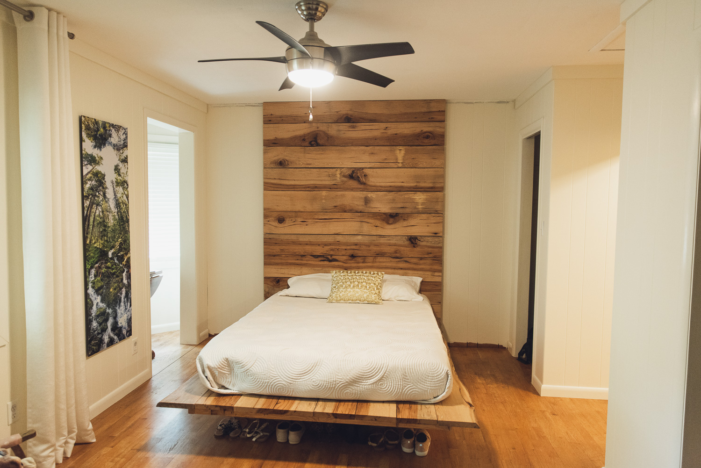
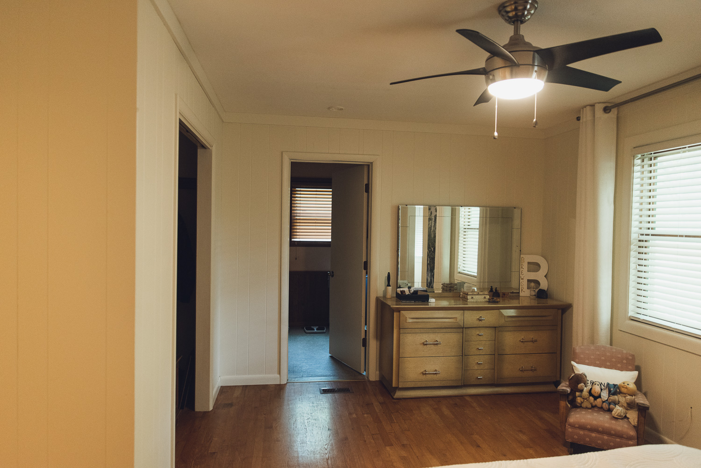
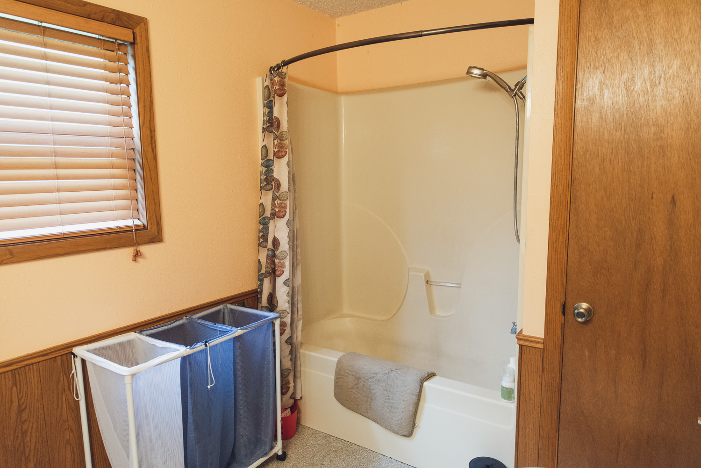
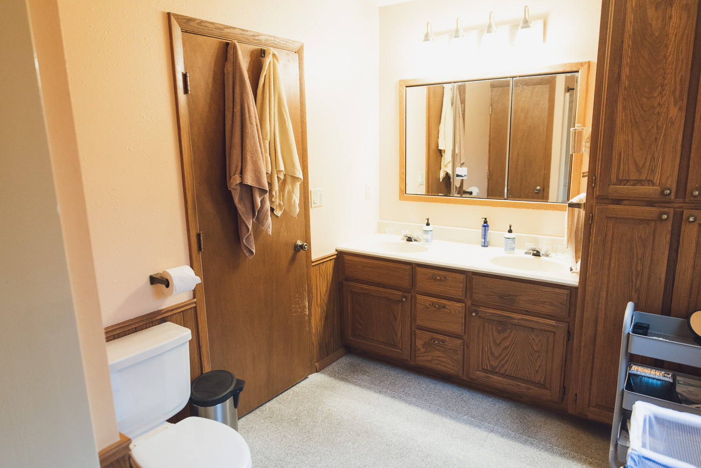
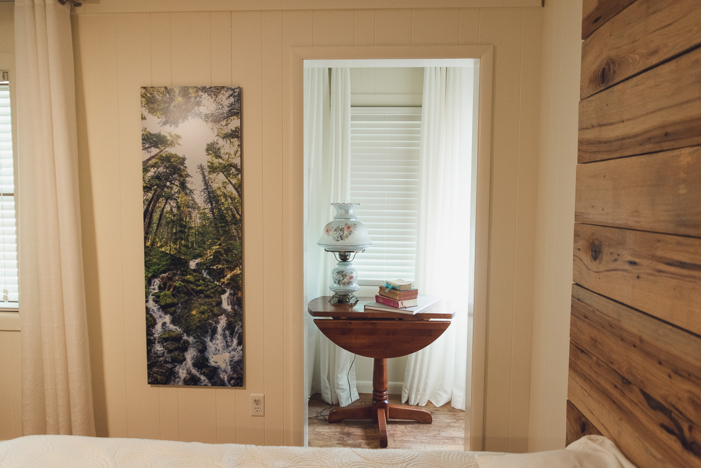
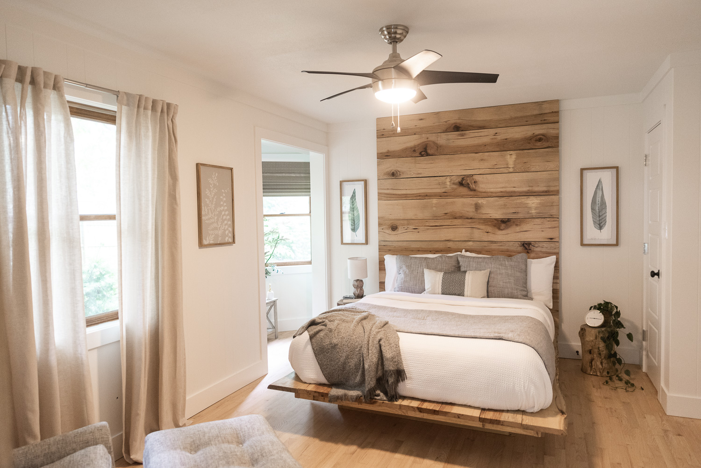
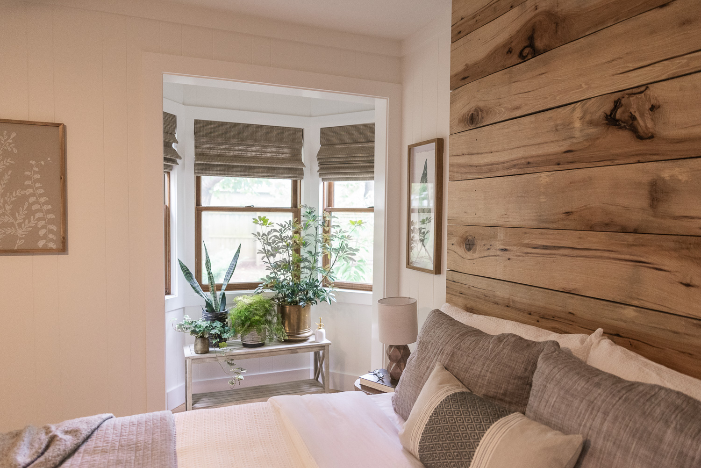
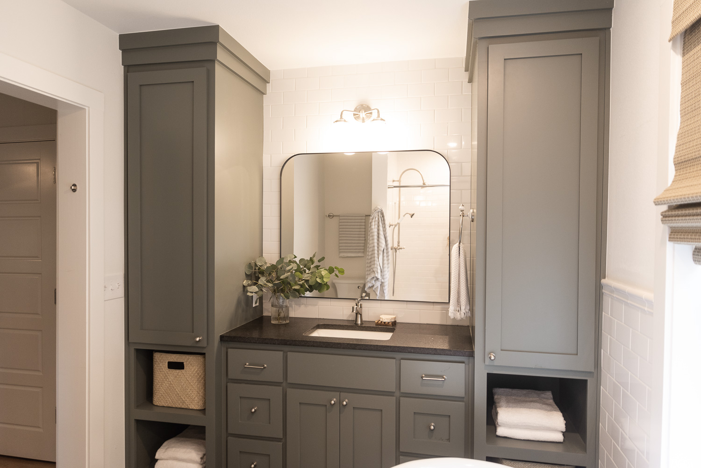
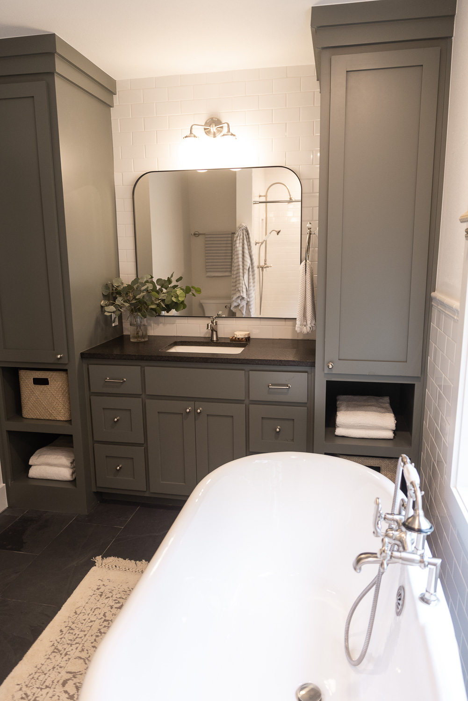
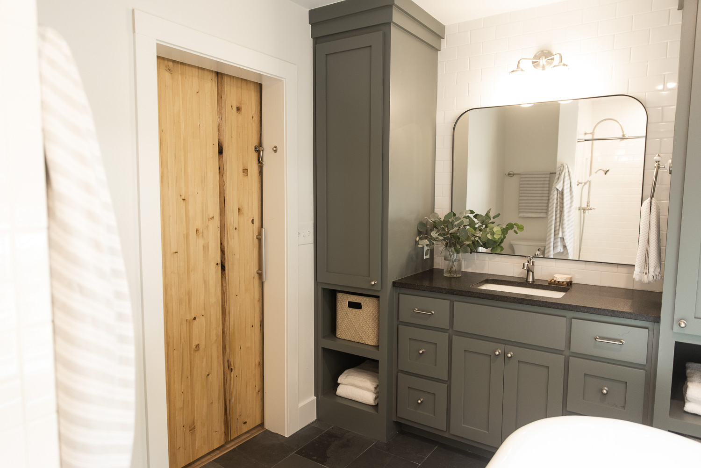
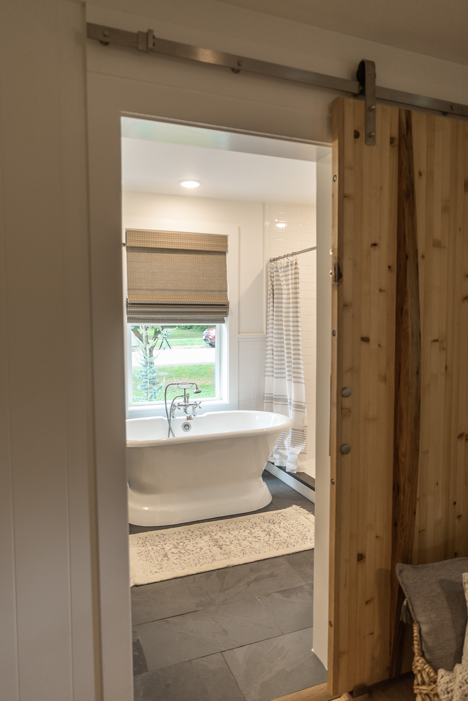
Doug had built the bed in their bedroom and we kept the bed, added the barn door he had spent years building, opened up the bay window nook and then completely transformed the bathroom by adding additional cabinet storage and a gorgeous soaking tub. The bathroom is now earthy and modern and a perfect compliment to the warmth of the bedroom.
After
Sources
Back Patio
Before
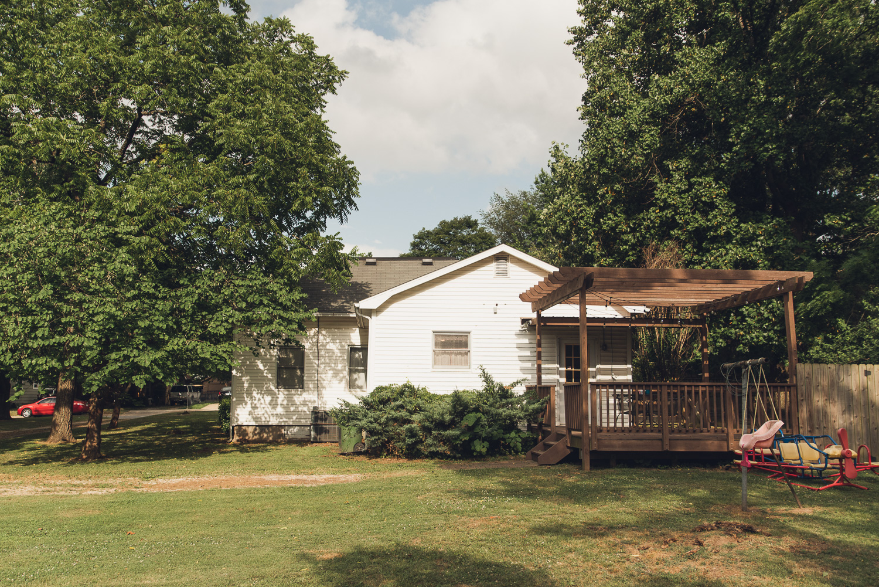
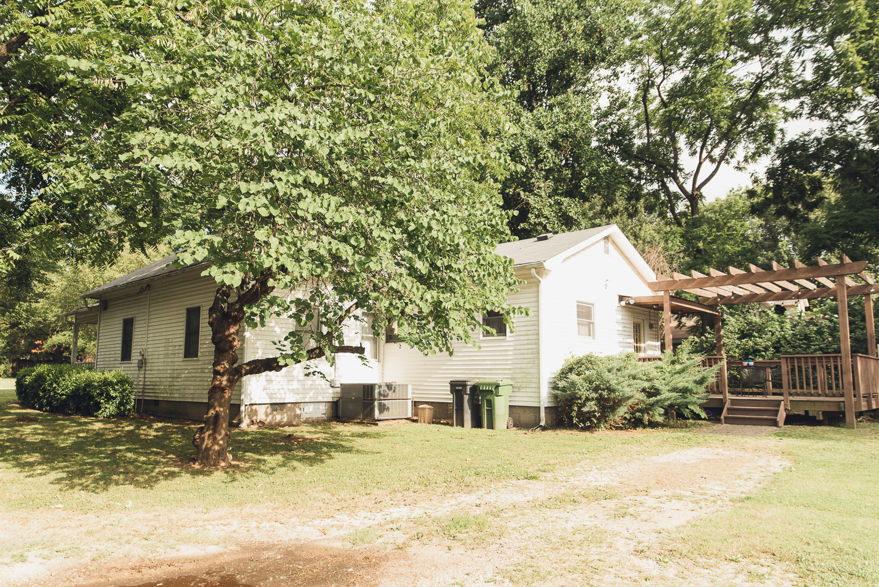
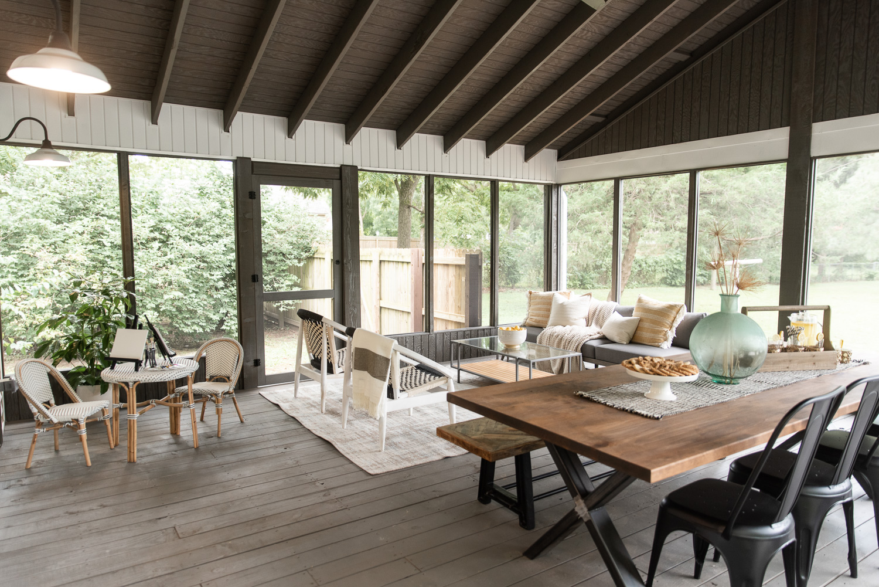
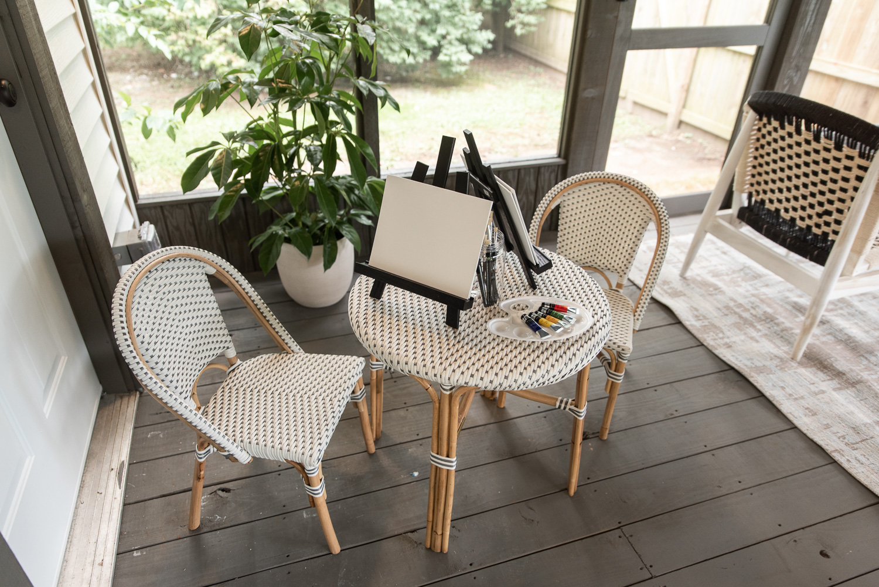
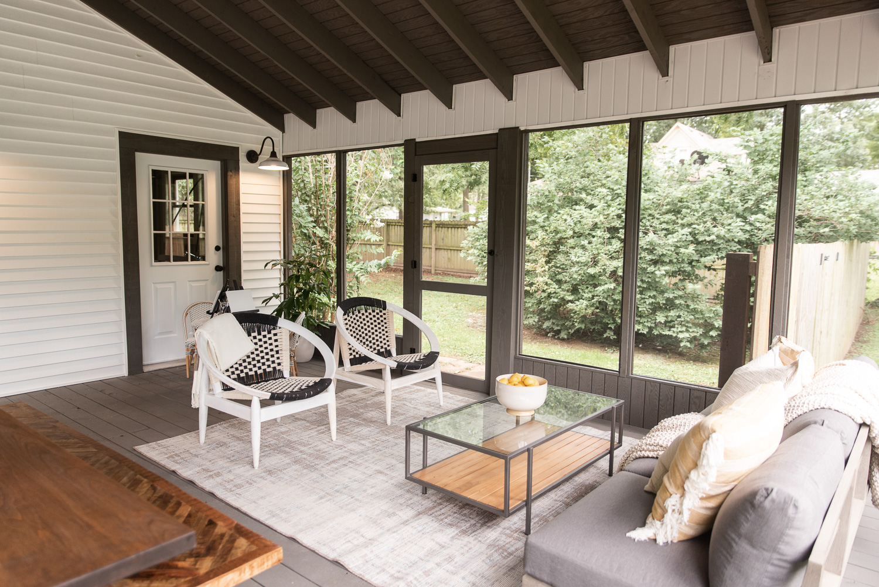
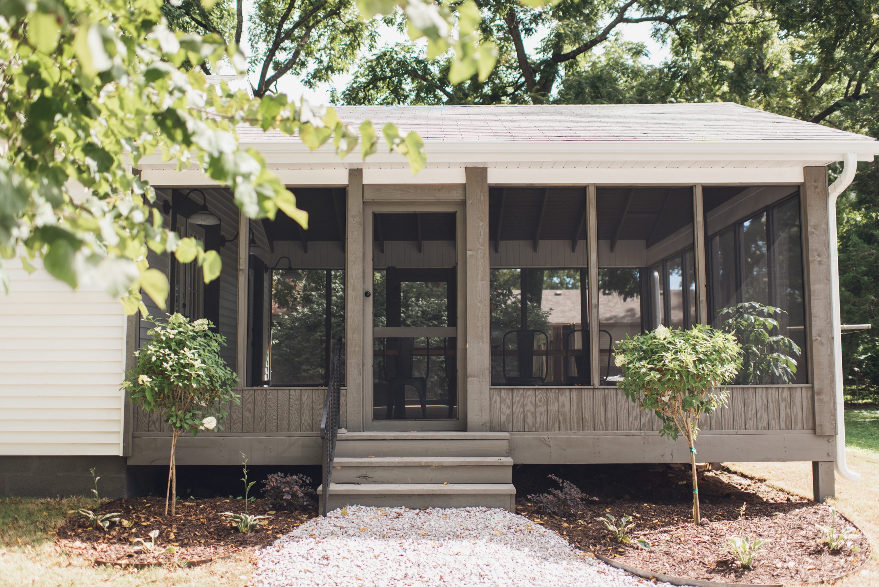
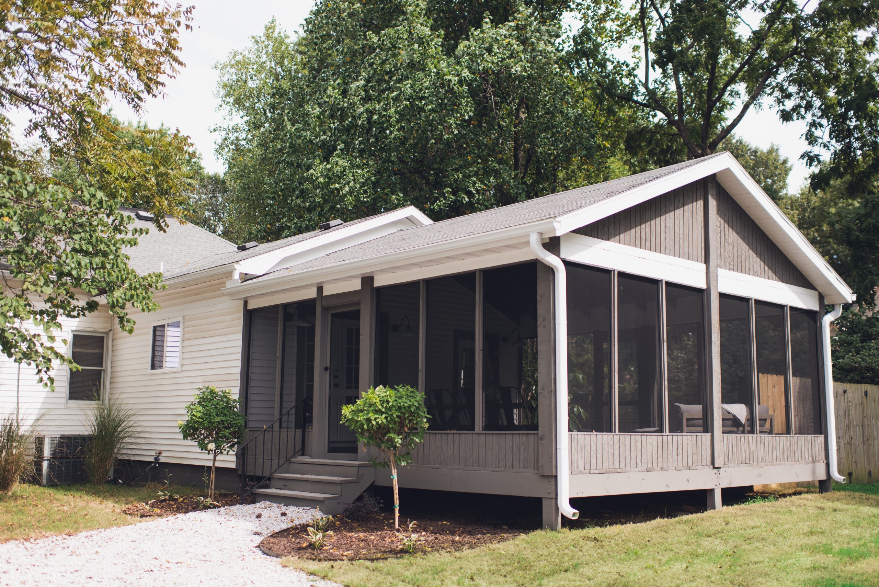
Brittany expressed her dream of always wanting a screened-in back patio that she can use throughout the year and not have to worry about bugs. We created this gorgeous screened outdoor living area for their family – complete with enough space for a dining table and a lounge area – right off of the kitchen. It’s the perfect year-round entertaining and relaxing spot for their entire family.
After