Written by
Front Exterior
Before
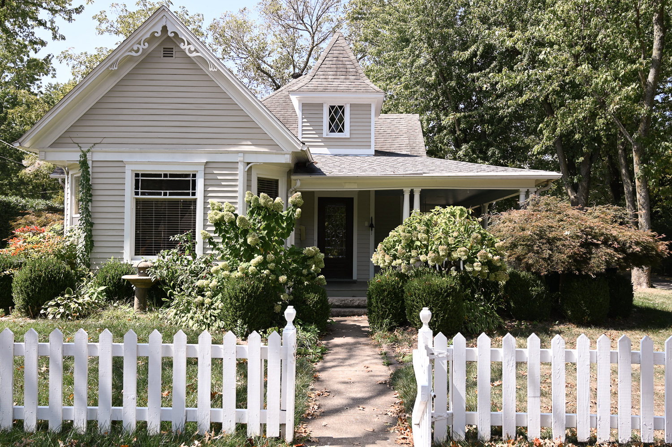
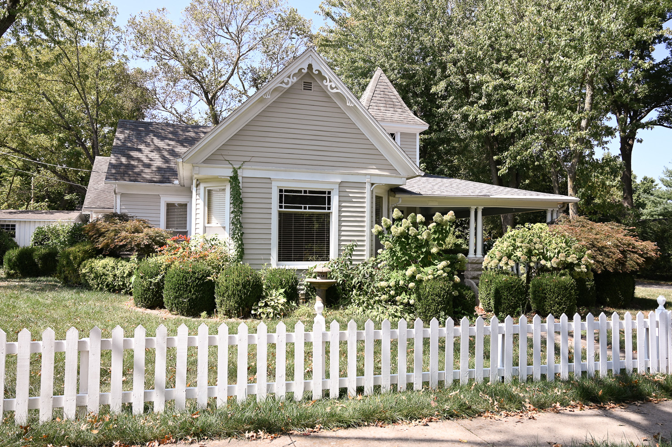
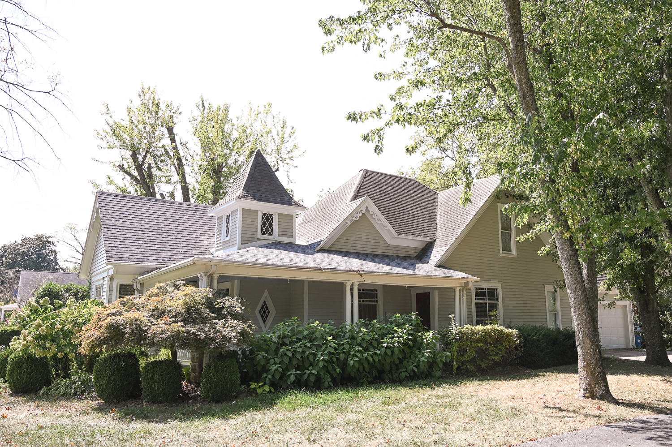
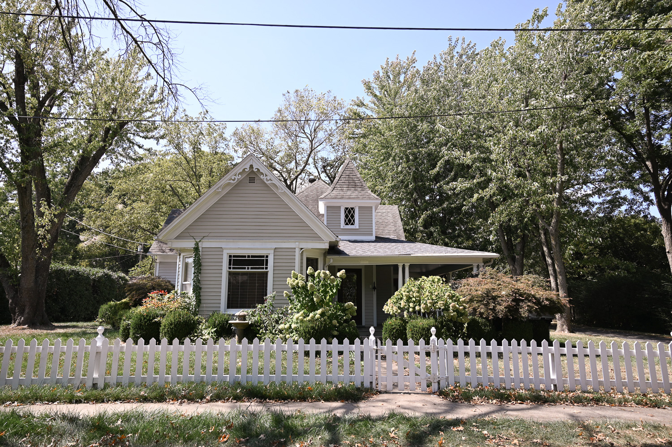
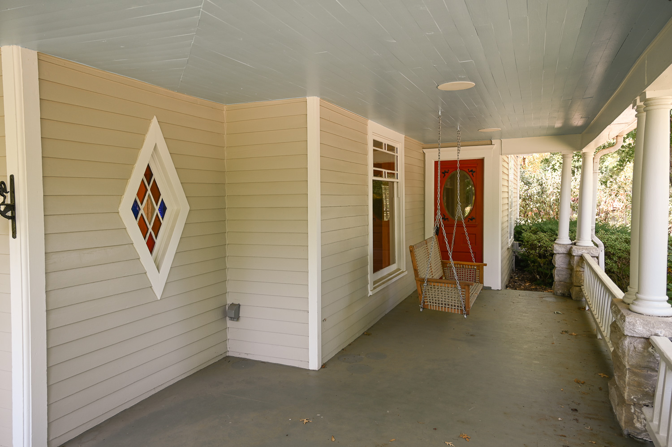
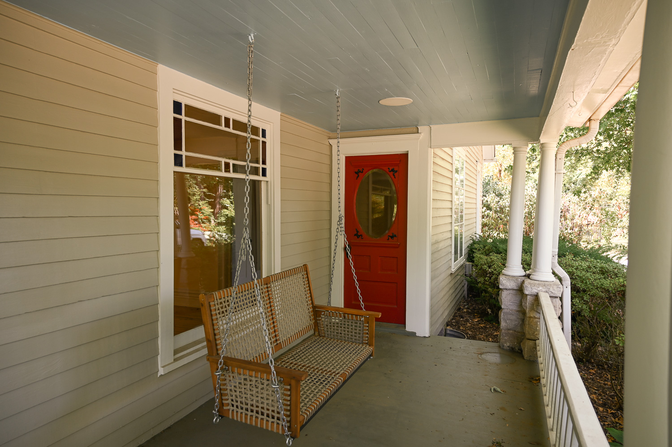
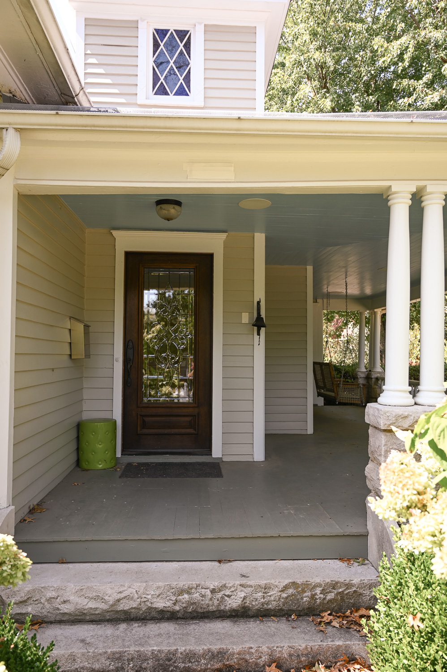
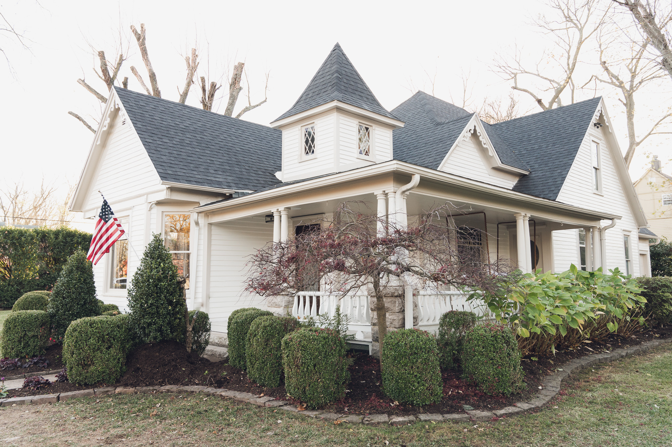
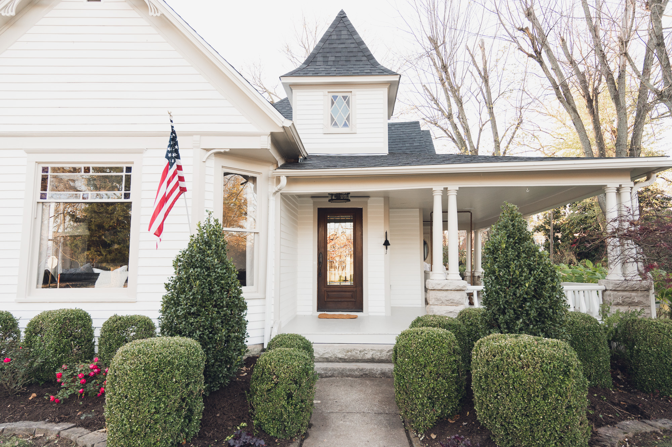
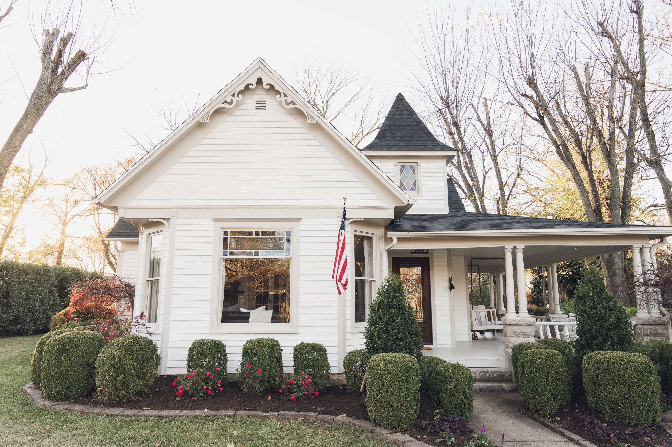
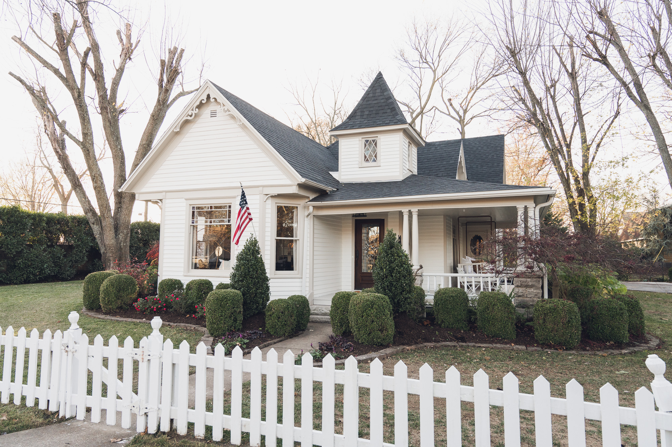
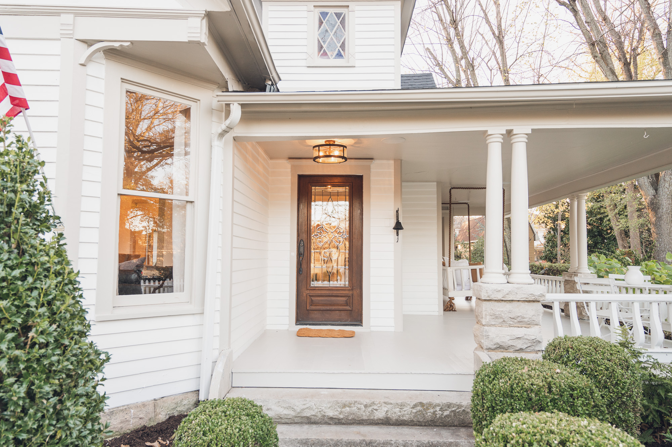
This home’s magnificent Victorian details were somewhat hidden behind overgrown landscaping and an aged appearance. We made changes that showed off the details and kept the exterior’s unique charm.
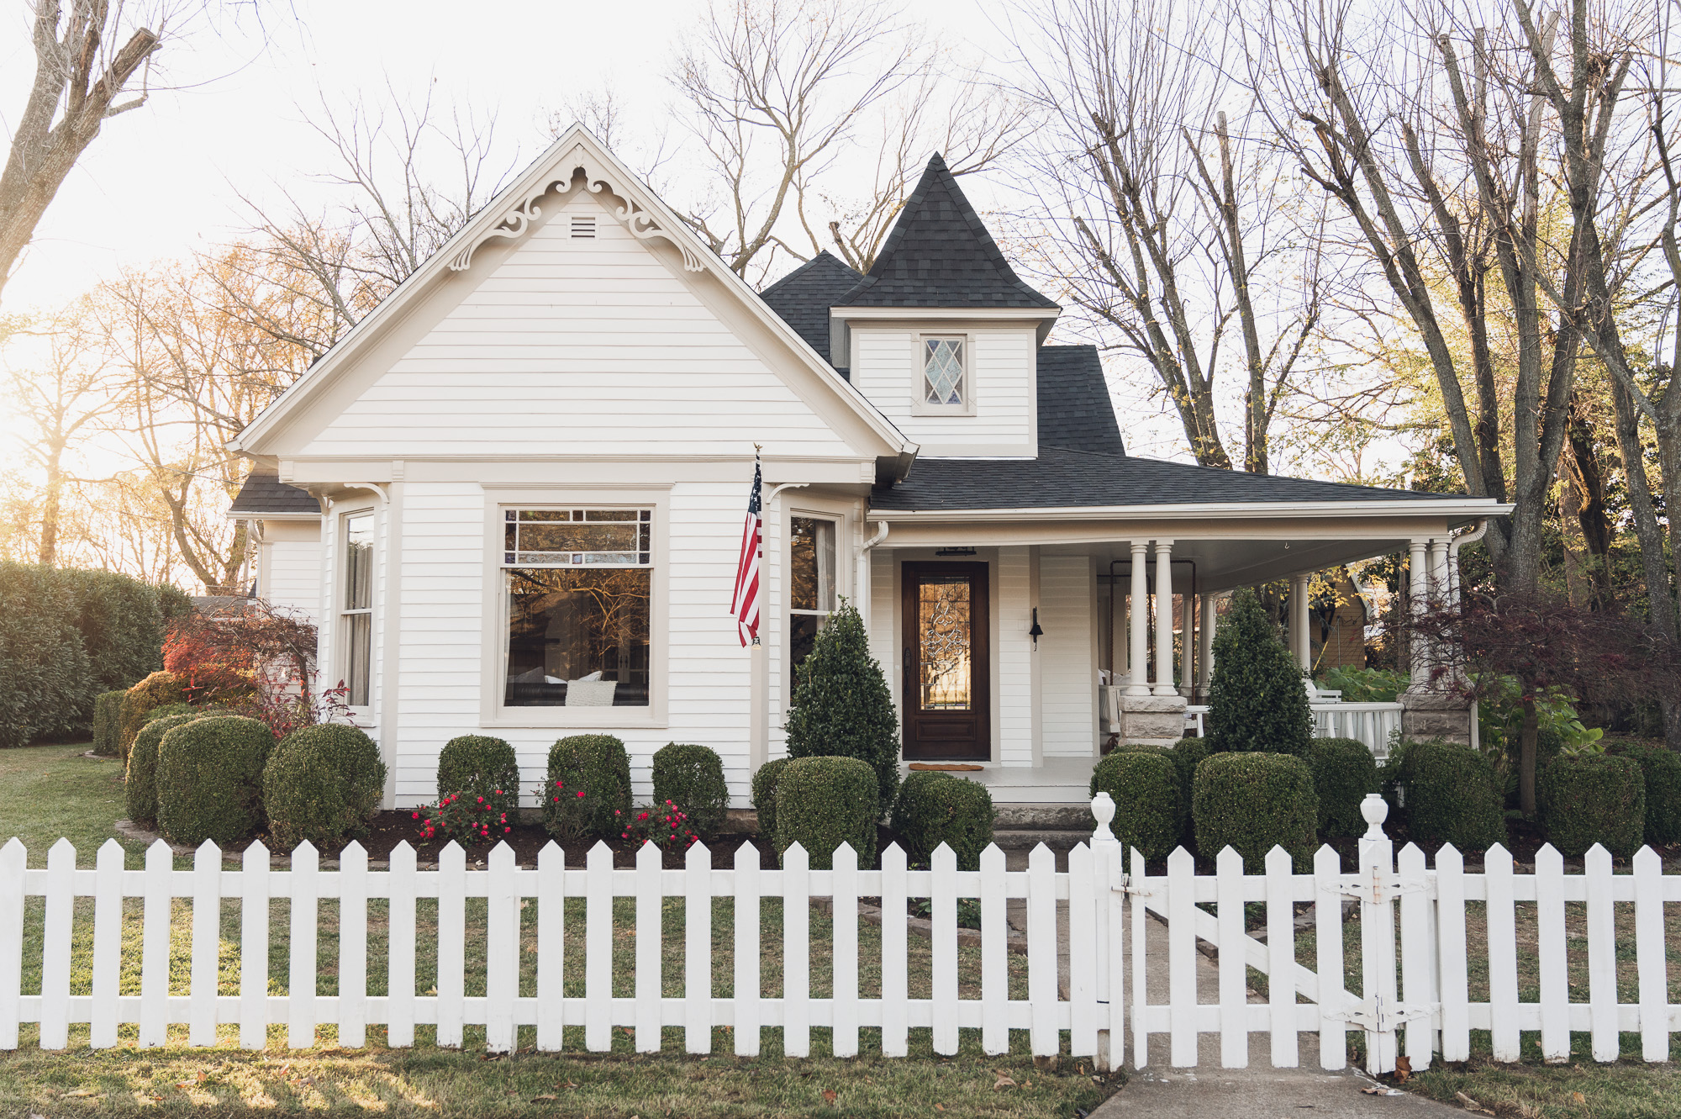
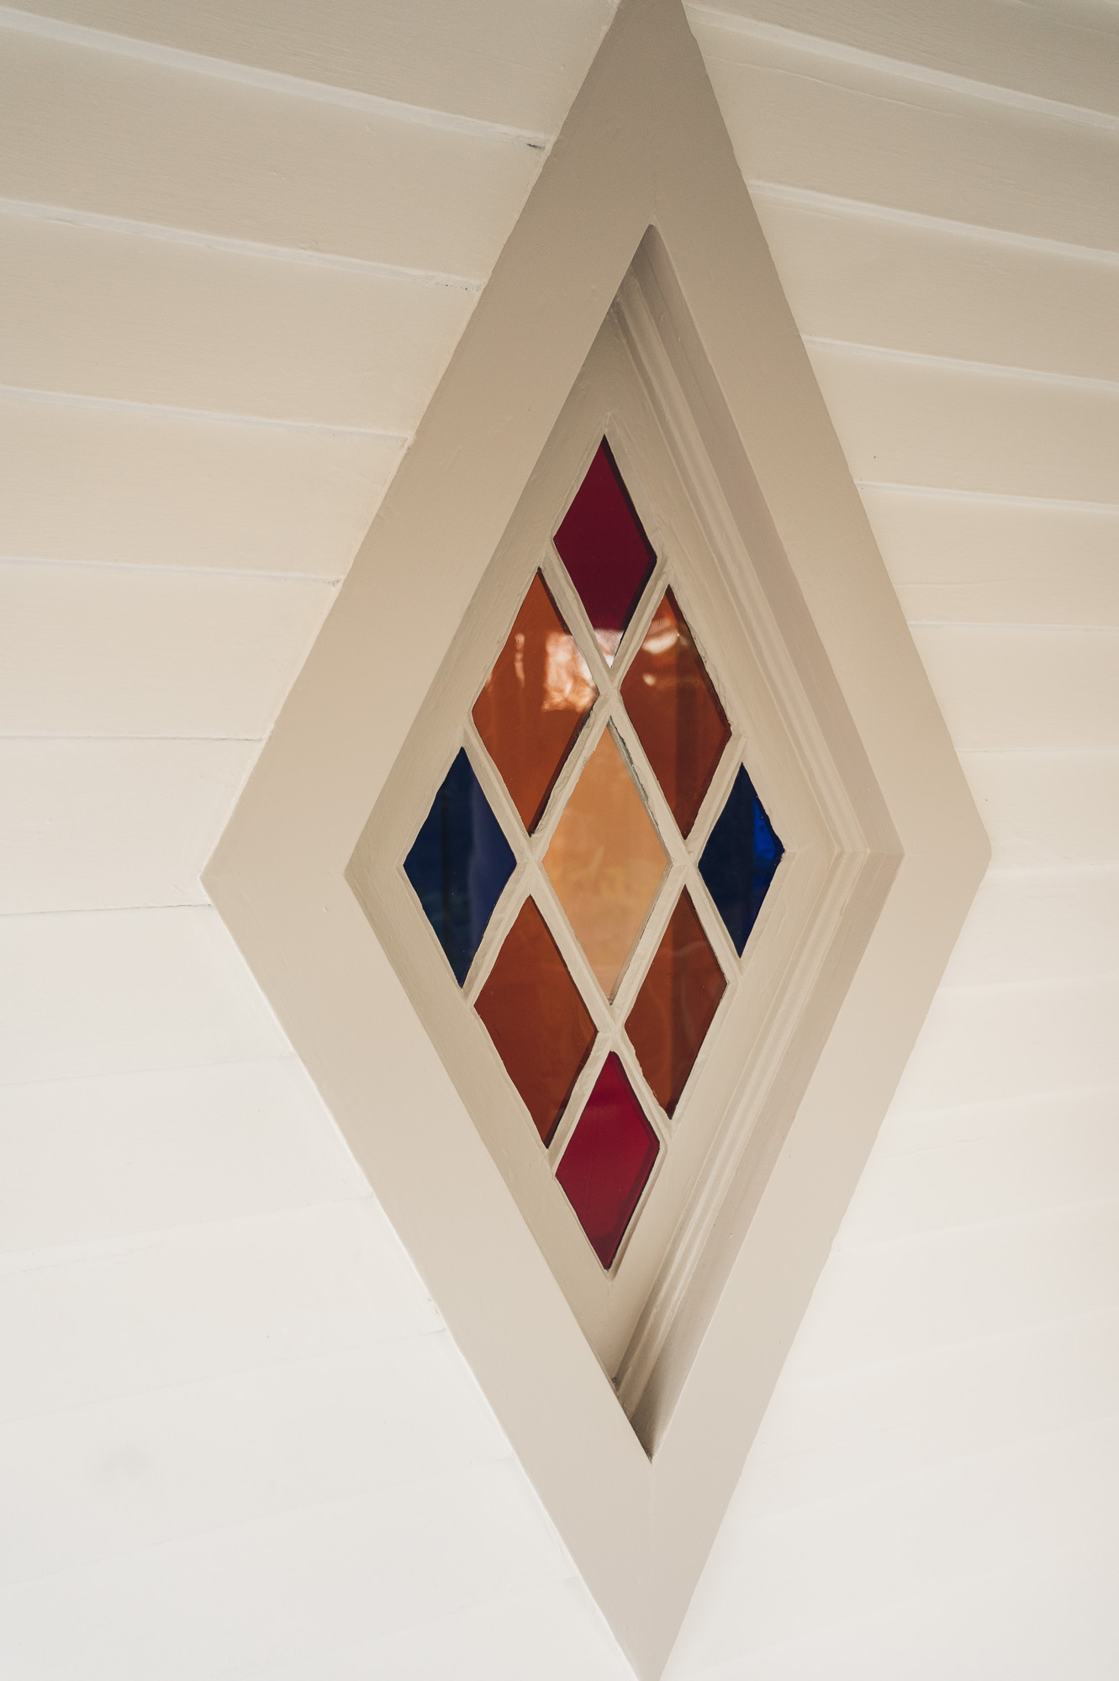
To freshen up the outside, we cleaned up the landscaping and painted the exterior with a new coat of white. I wanted to accent the trim on this old house and make it pop, so I went with a light gray as a contrast. We also replaced the roof, making it a darker color to show off the pointed charm of the roof. These details were some of the first things the Ducas noticed about the house and we loved being able to make these features stand out.
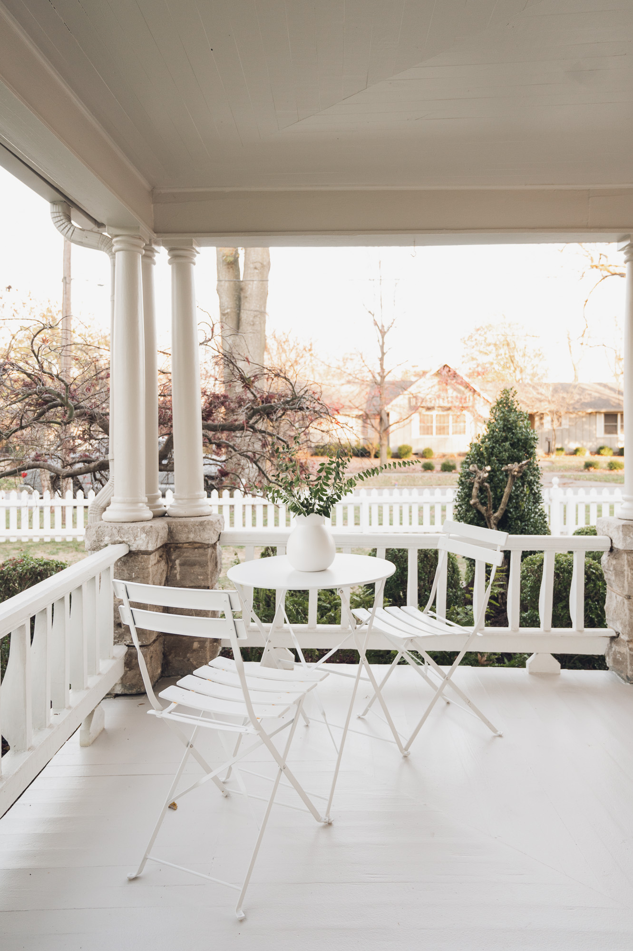
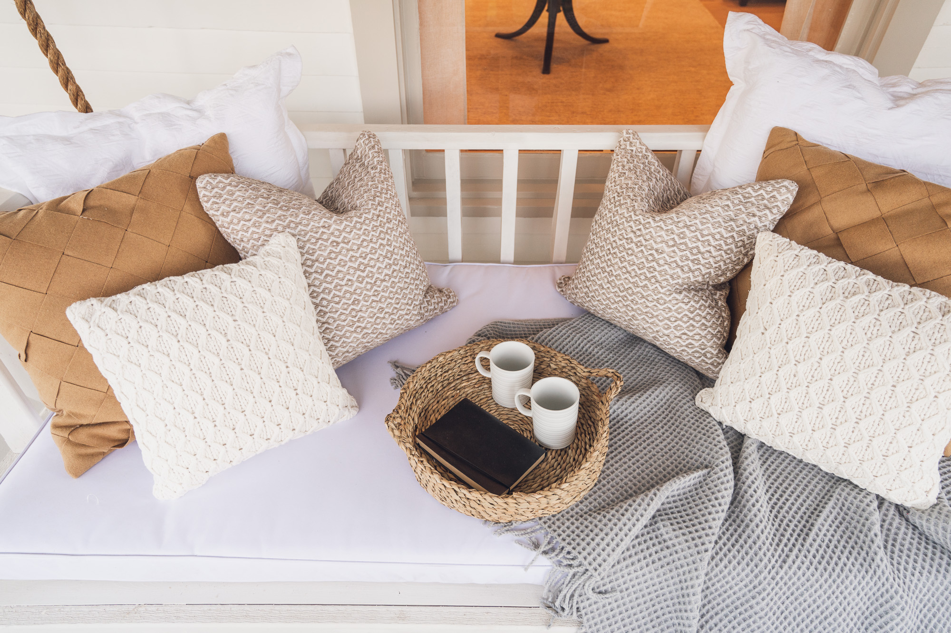
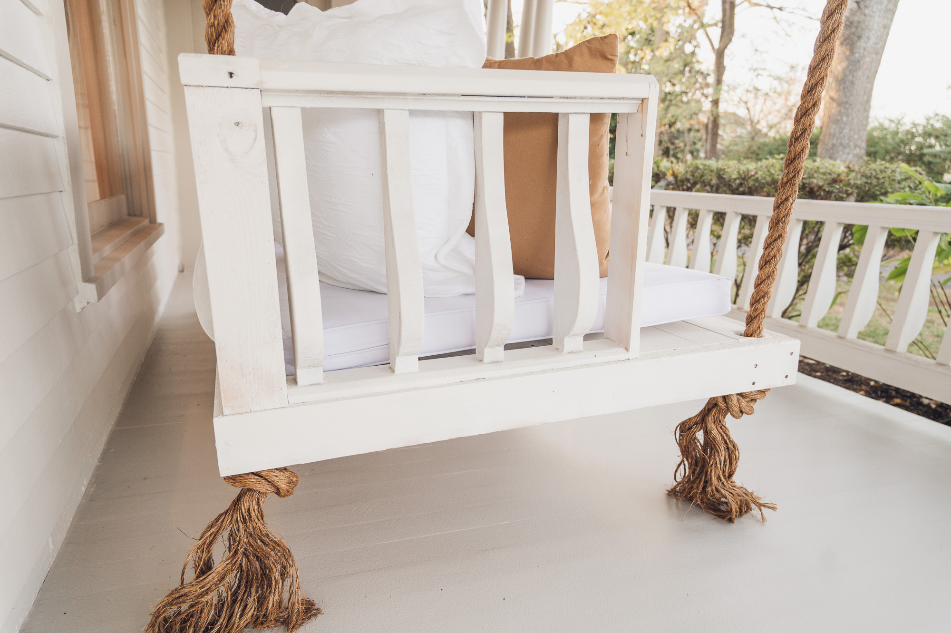
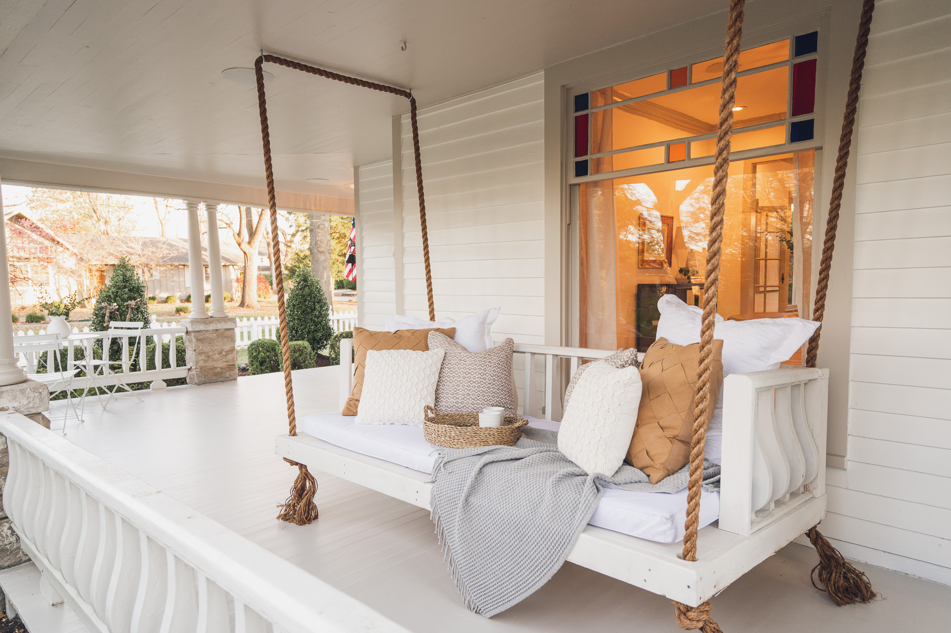
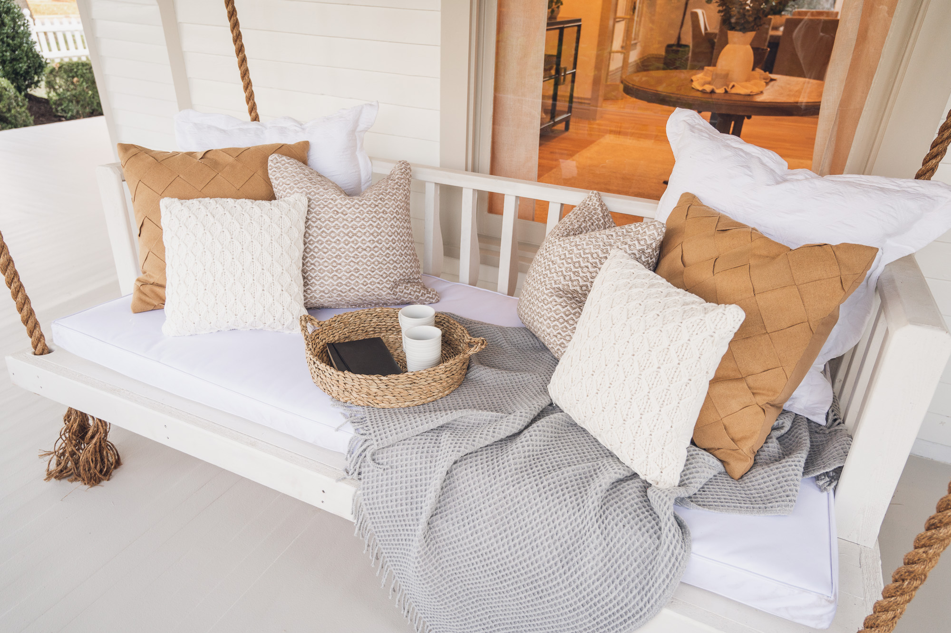
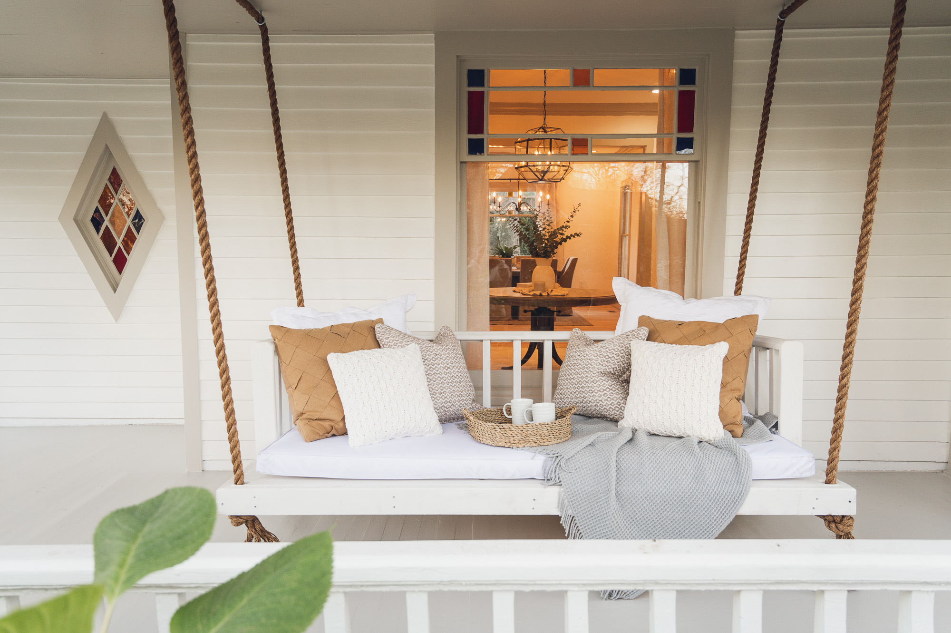
This old house already had a wonderful wraparound front porch, and I tasked Dave with making a big porch swing to take full advantage of the space. Not just any porch swing, but one you could take a nap on! He was able to use a handrail from a small back porch we removed and turn it into a seven-foot porch swing bed. This feature really went well with the home’s design and made the porch a wonderful space to enjoy.
After
Sources
Entry
Before
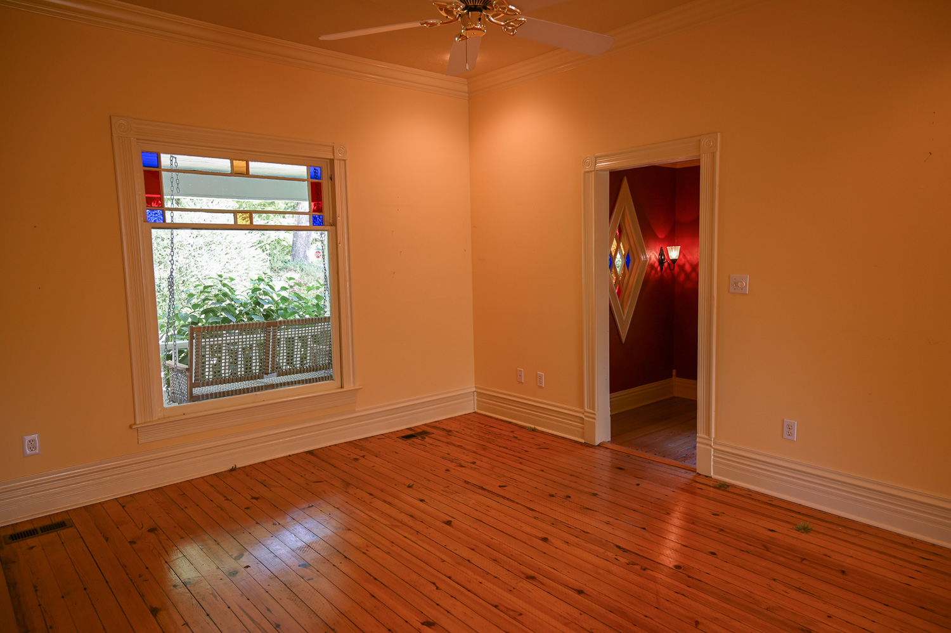
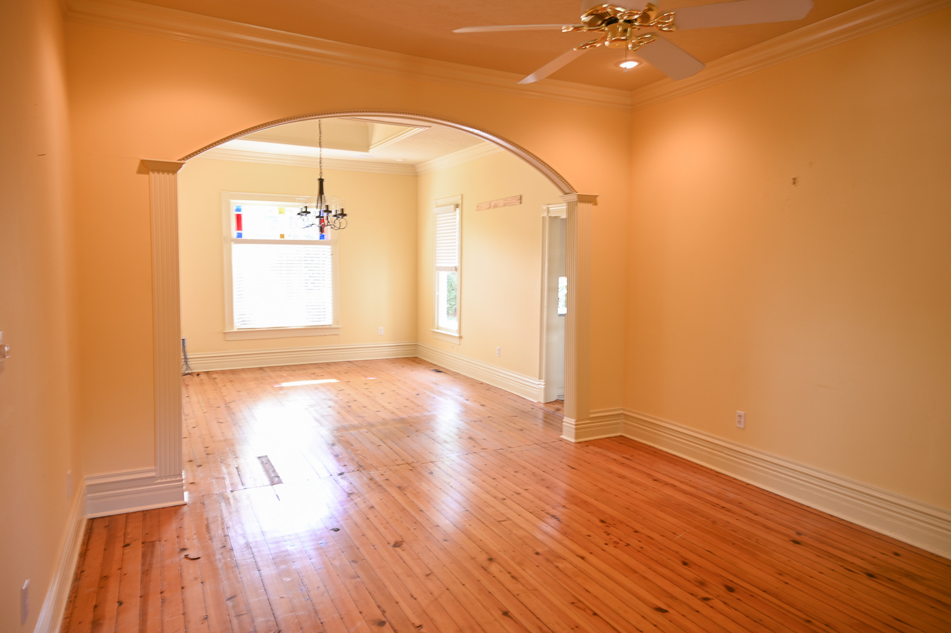
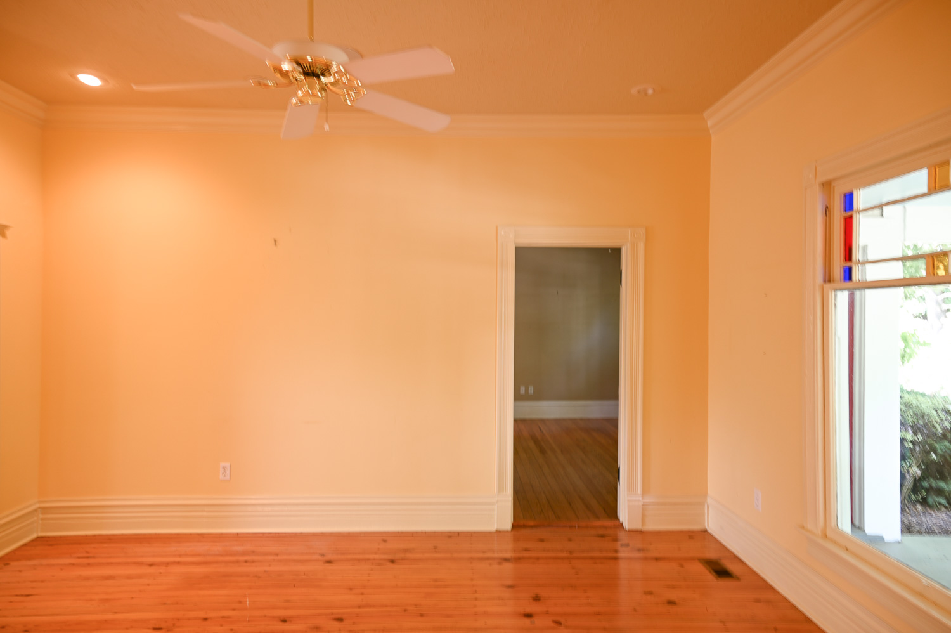
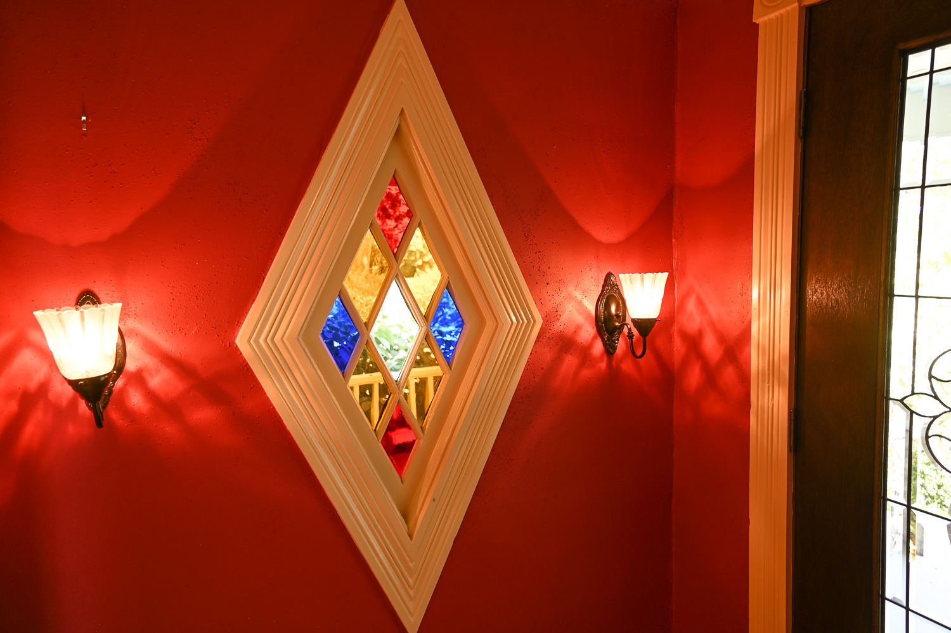
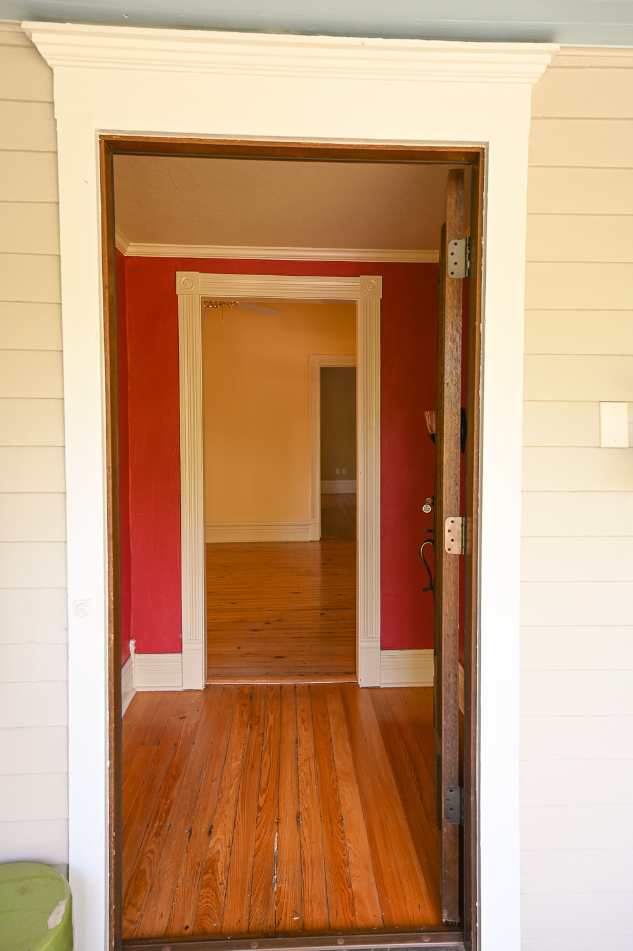
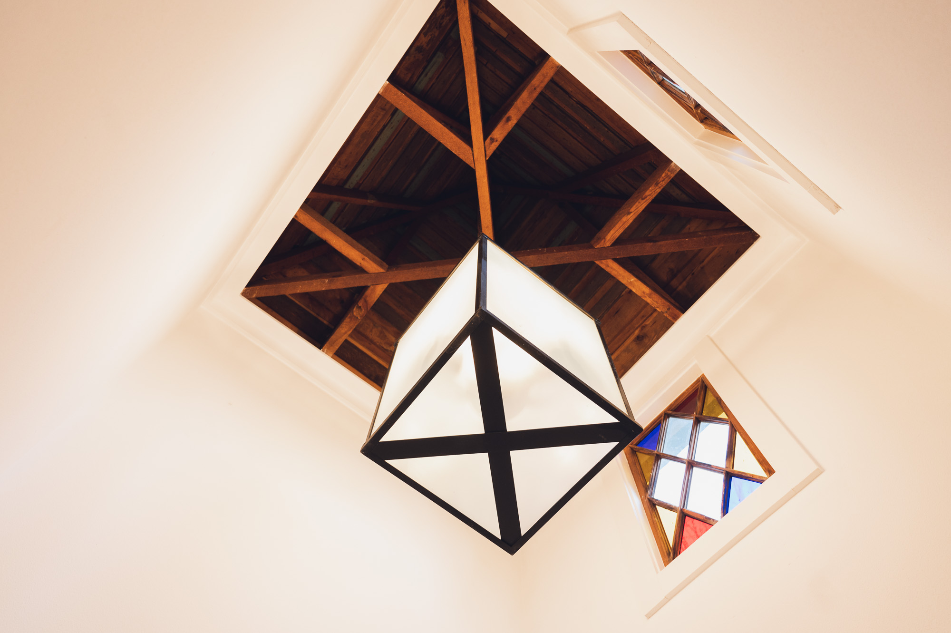
Talk about a grand entry! A vast space extended from the ceiling above the front door clear up to the cupola and the stain-glass windows of the roof. We knew we had to keep that space exposed to make an incredible entryway feature. We ran sheetrock up the walls to highlight the wood at the top. Dave made a big light to fill up the depth of the space. It’s a magnificent entry that kind of reminded all of us of an old church.
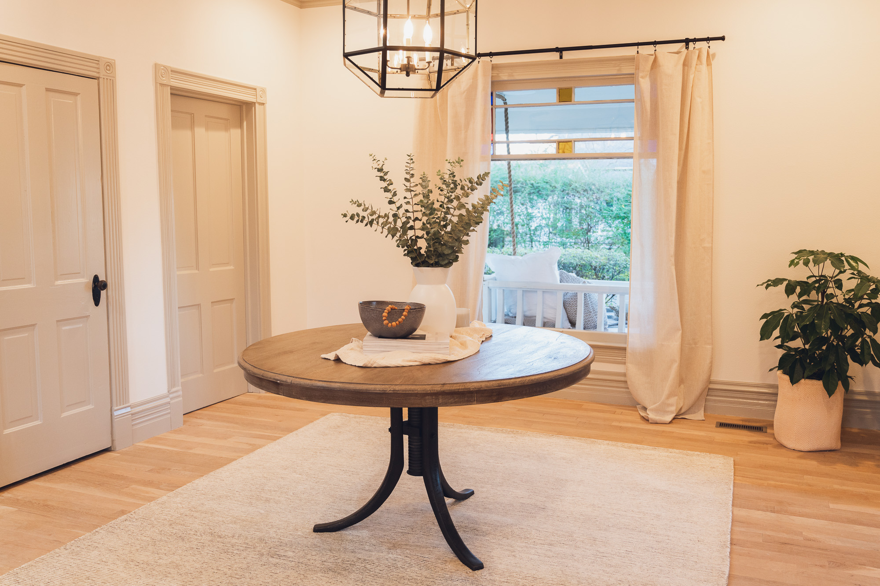
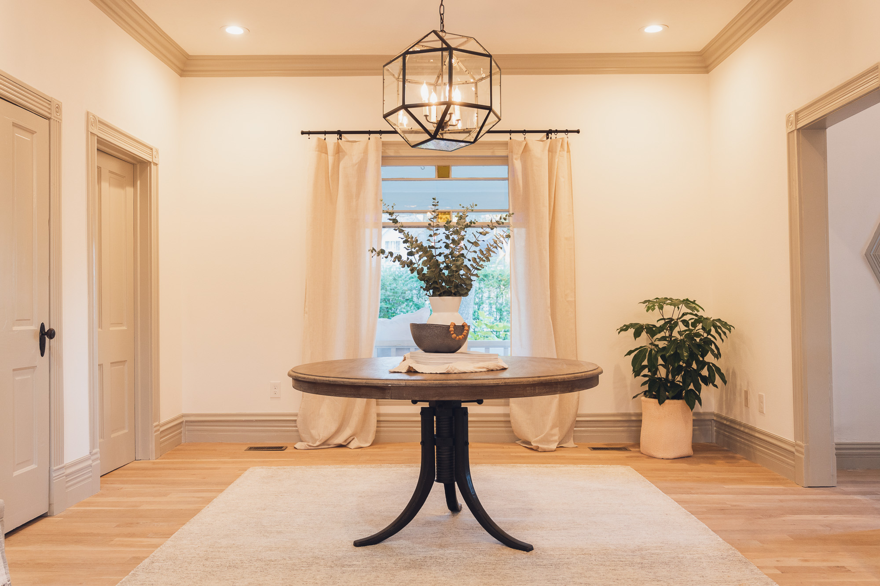
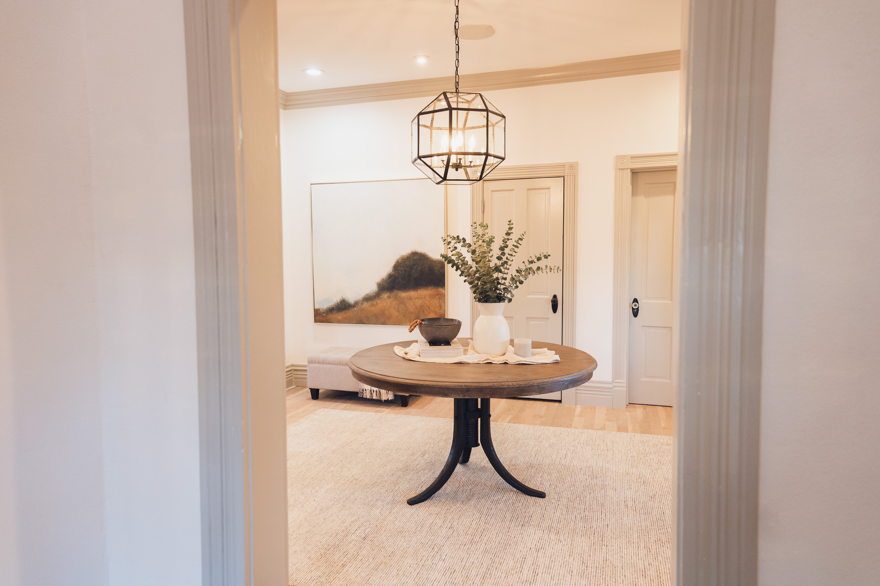
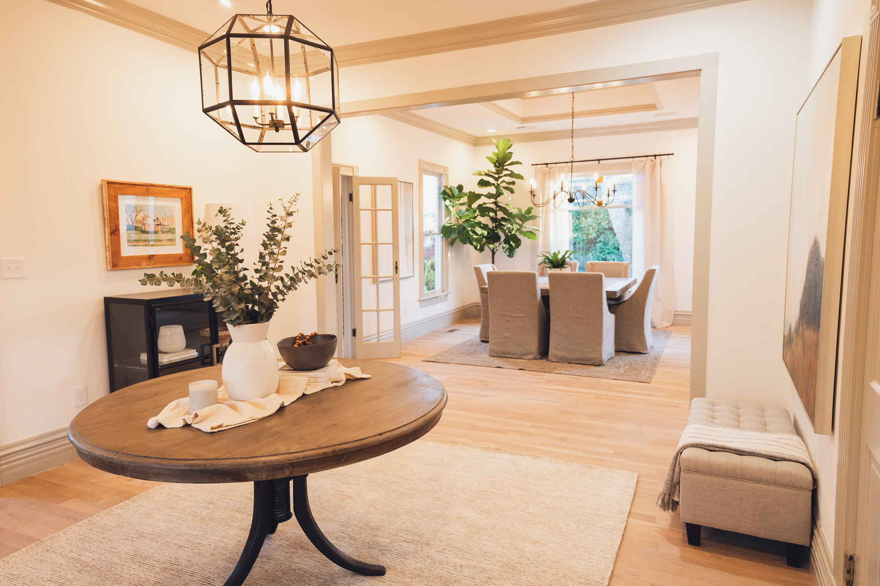
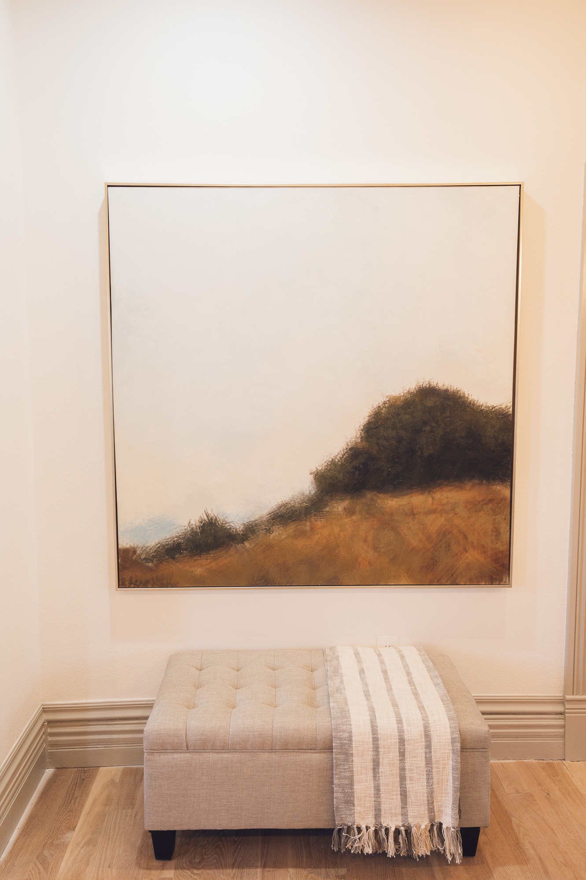
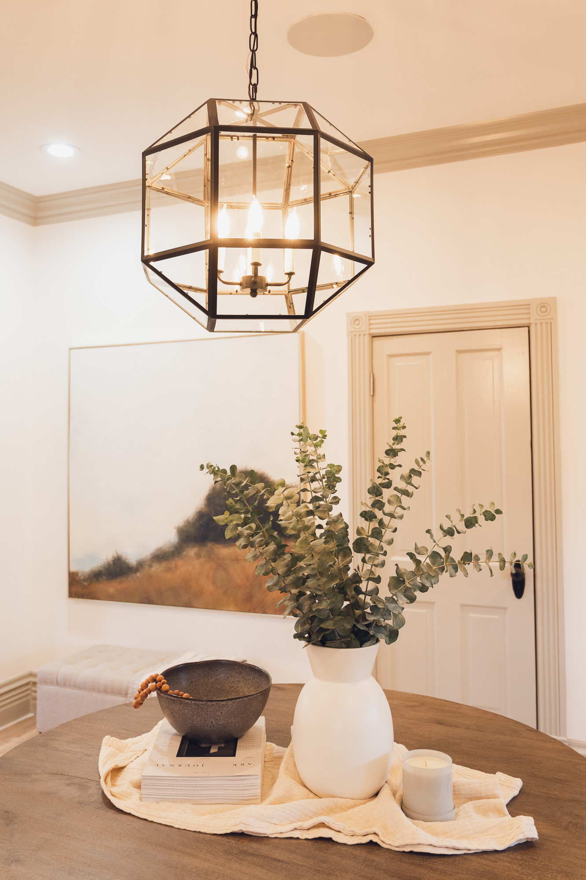
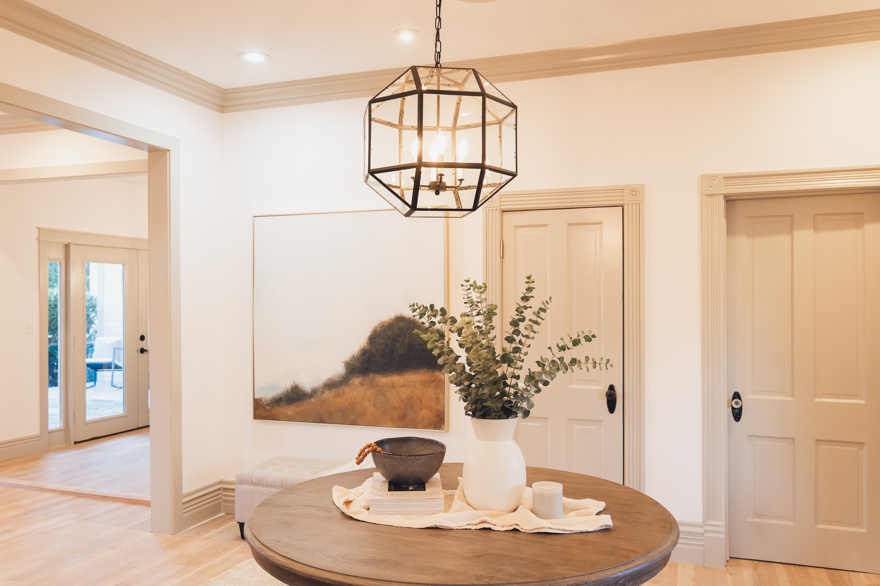
The one big room original to the house needed to be split into defined spaces. To make the entry room the welcoming part of the home, we squared off the dated arch, updated the paint, and added lighting. To seal cold drafts and eliminate smells from the crawl space, we covered the floor with a new beautiful white oak.
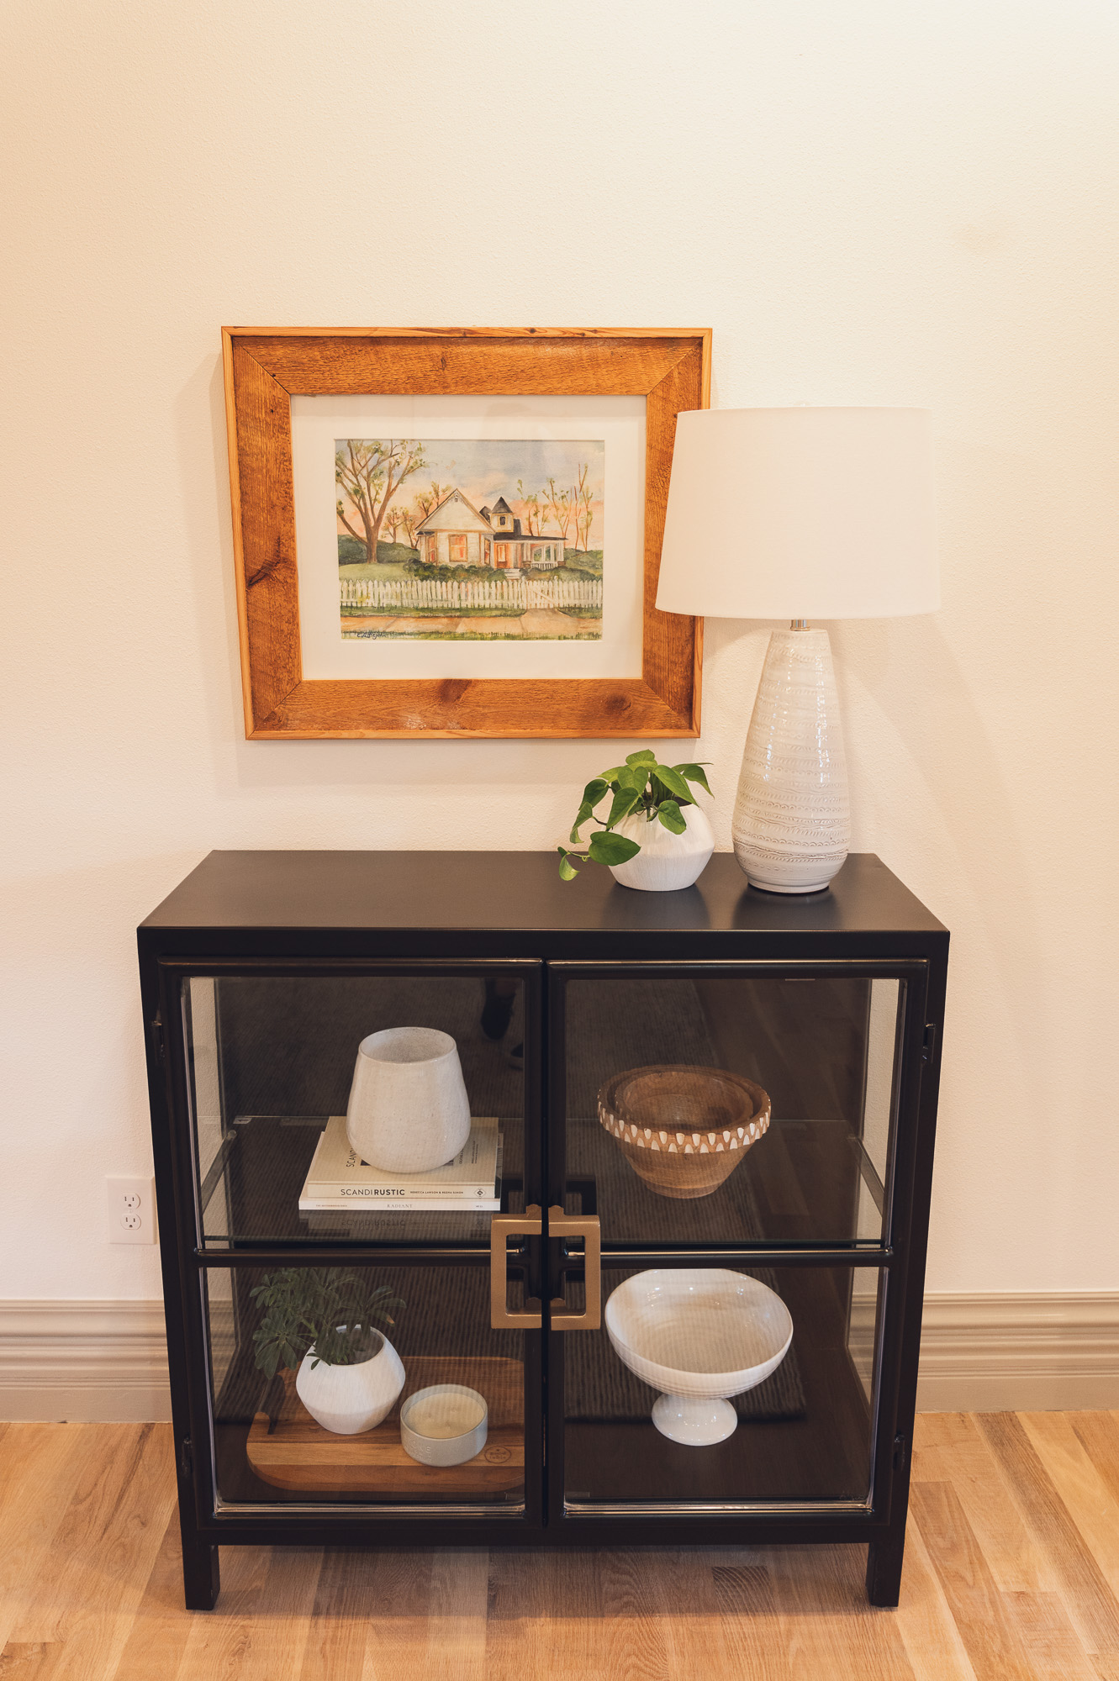
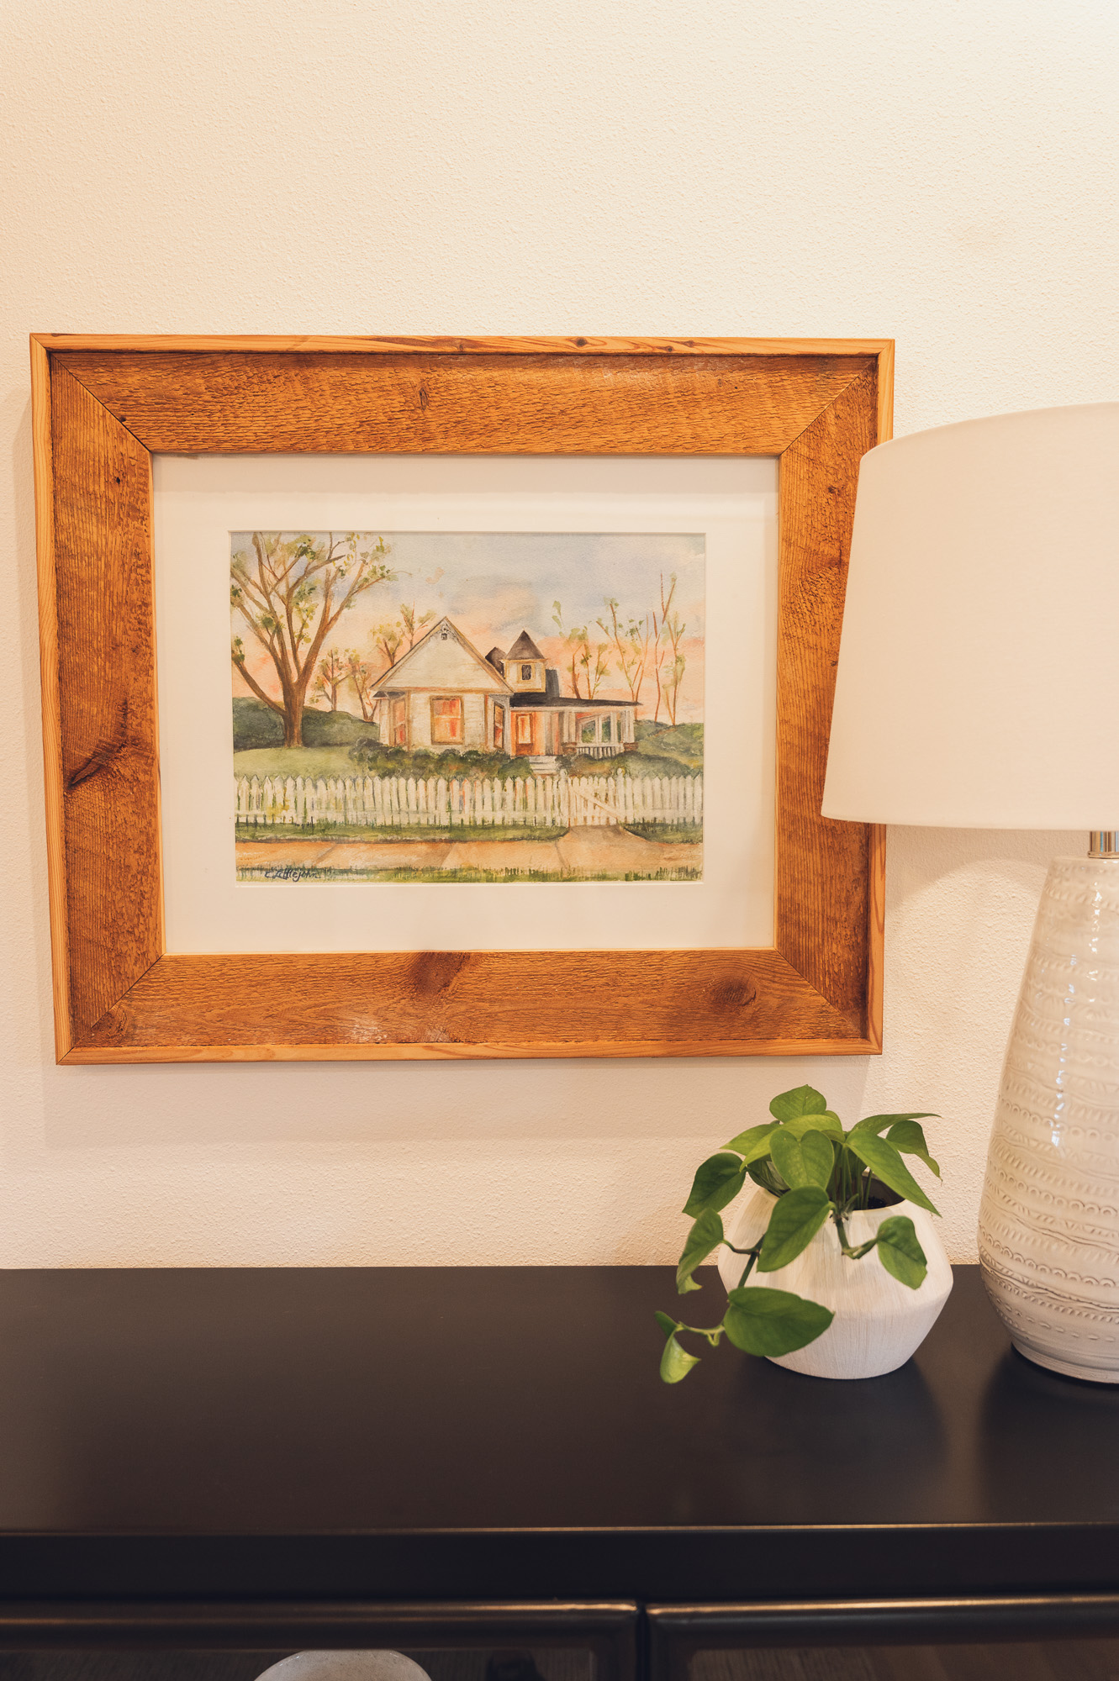
While taking down the wall between the kitchen and living room, we found the original exterior of the house. It was a fun discovery and one that Dave really wanted to incorporate in the remodel. In honor of this becoming Eric and Aimee’s 20th (and hopefully final) home, I had a watercolor painting made of the house. To preserve some of that original wood exterior, Dave used it to craft a frame for the painting that now hangs in this entry room.
After
Sources
Dining Room
Before
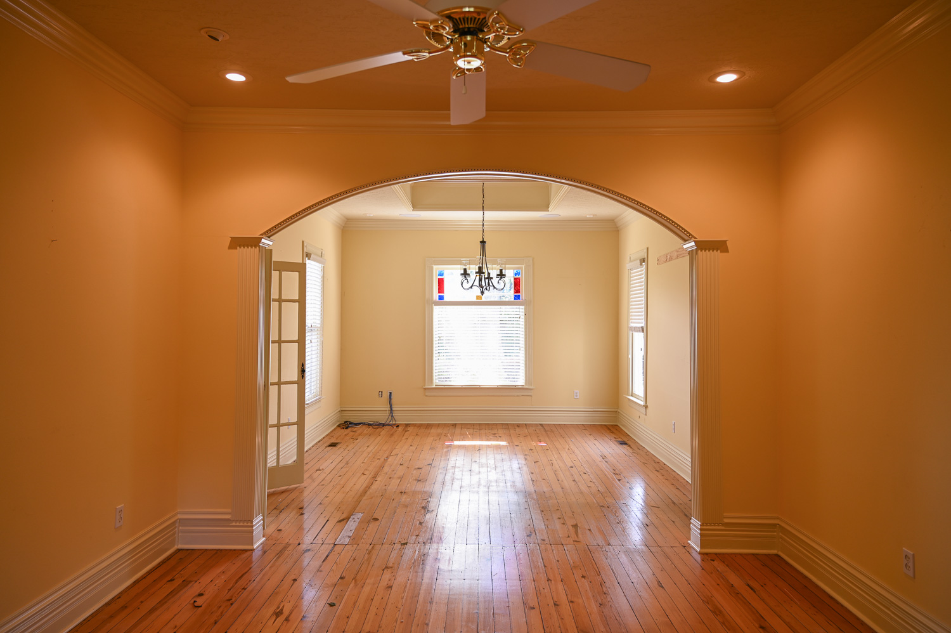
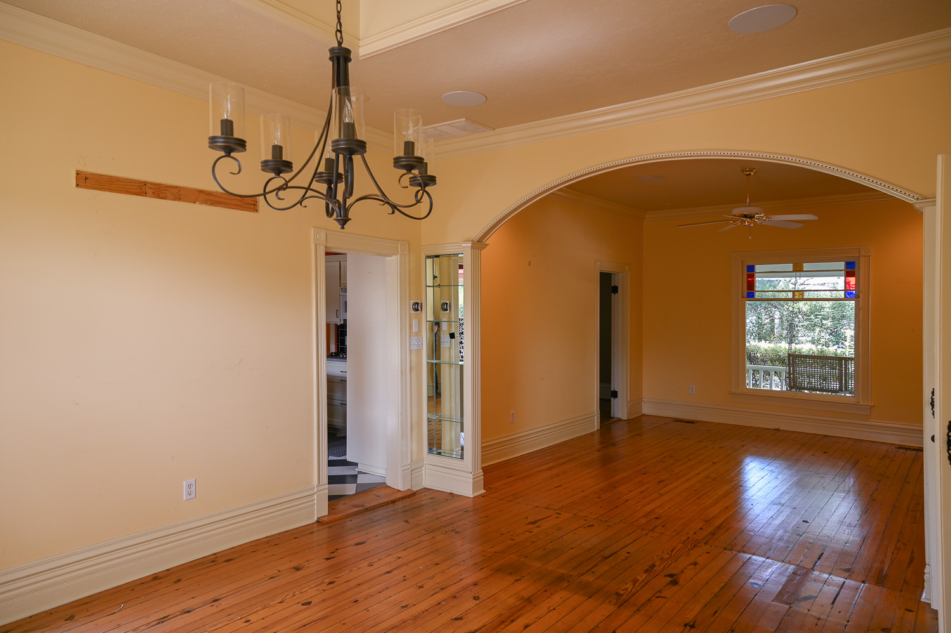
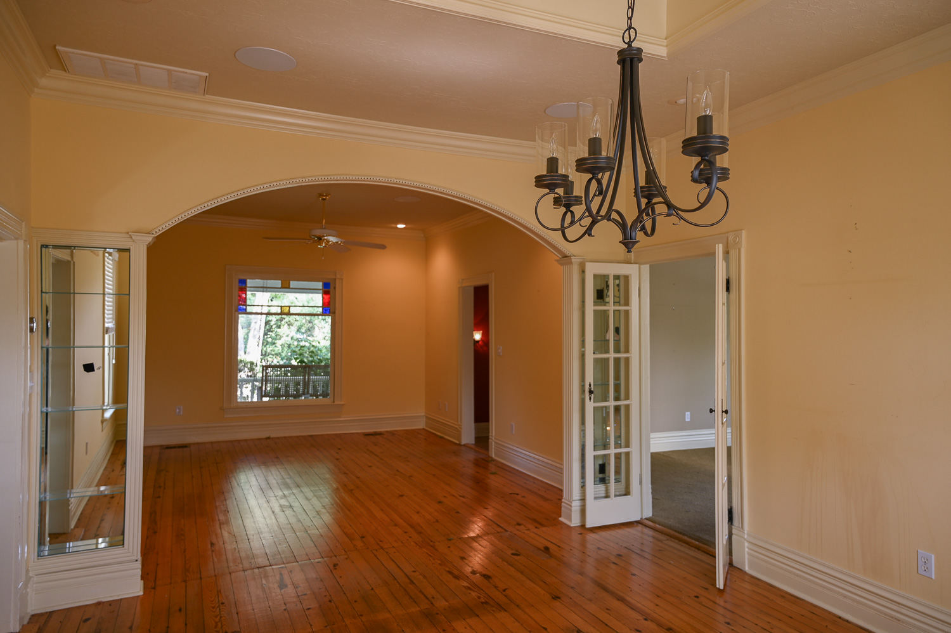
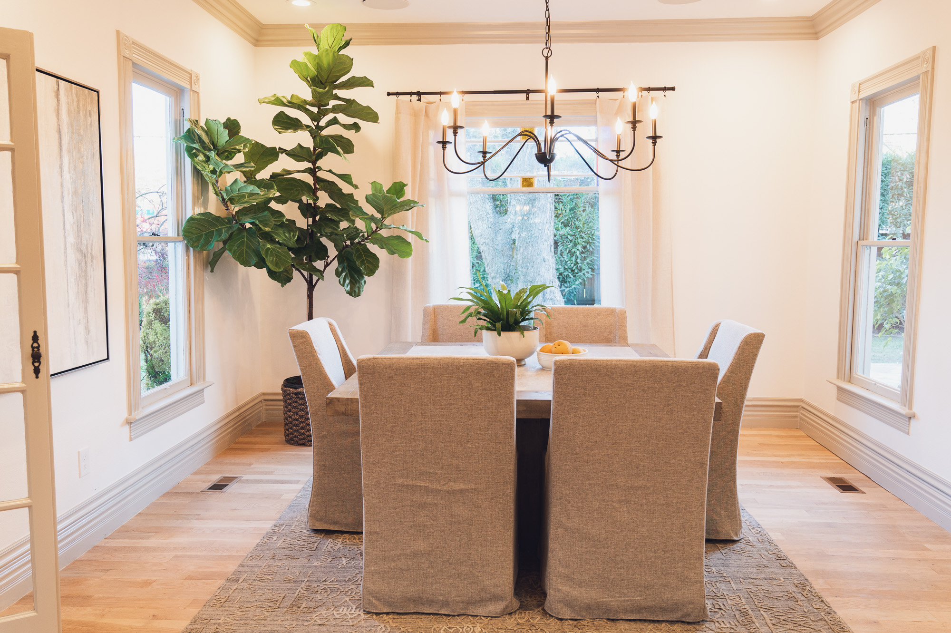
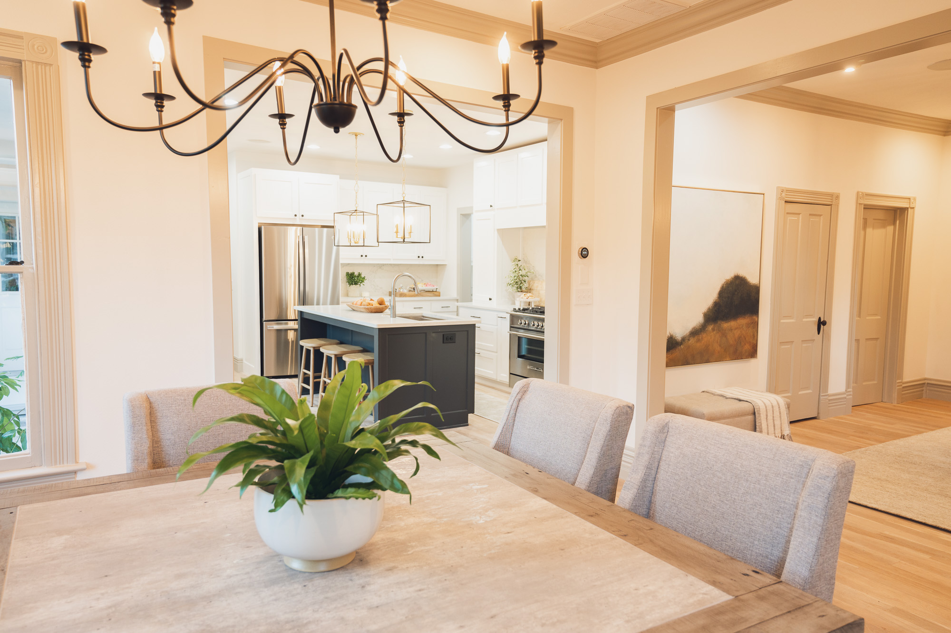
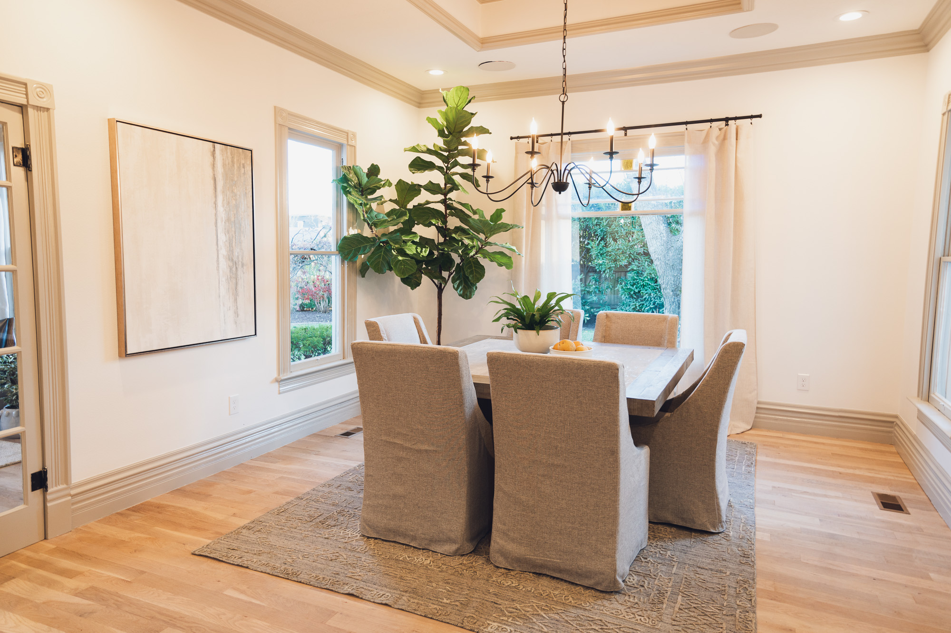
This room needed to be defined as its own area from the entry room. We opened up the kitchen to this room by removing the wall between the two and created the perfect flow throughout! The white oak floors, new paint, and subtle trim added to the room’s charm, and made the space seem so much bigger.
After
Sources
Living Room
Before
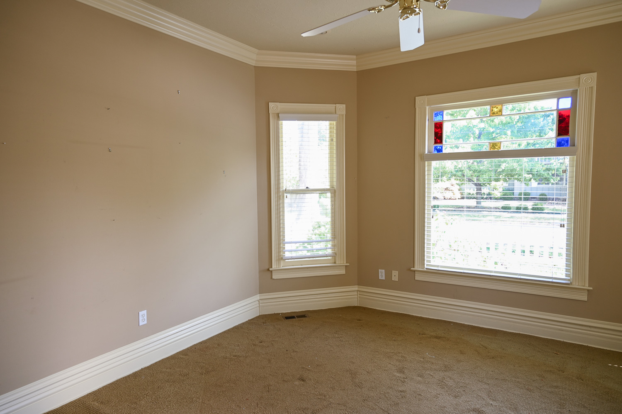
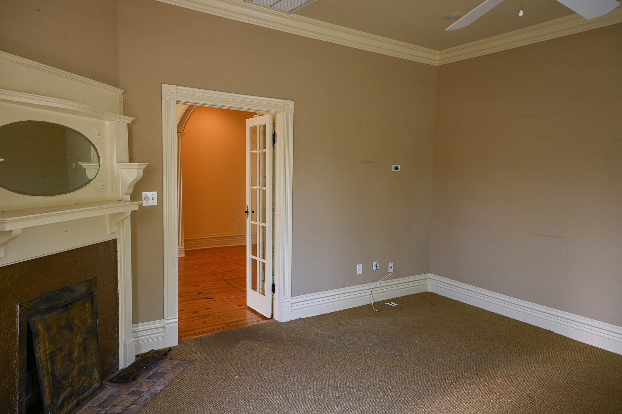
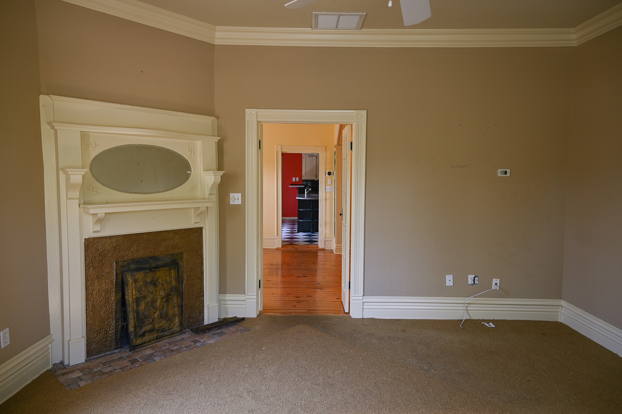
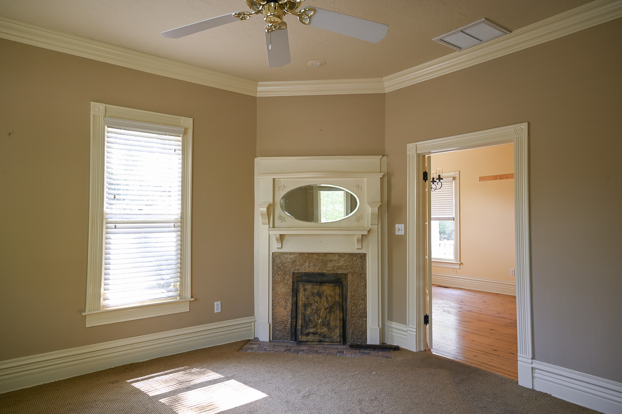
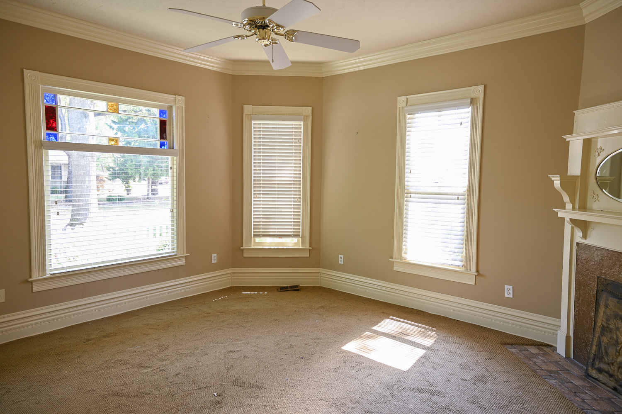
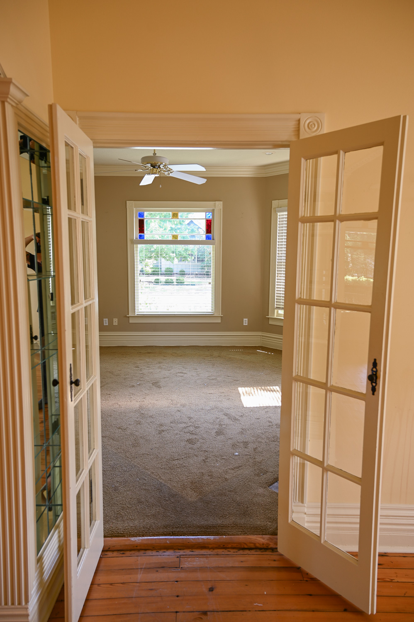
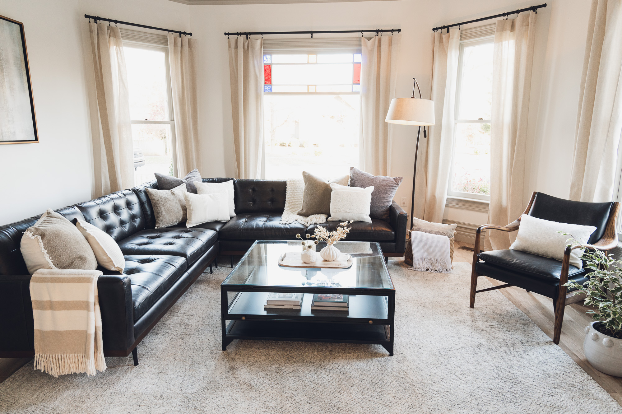
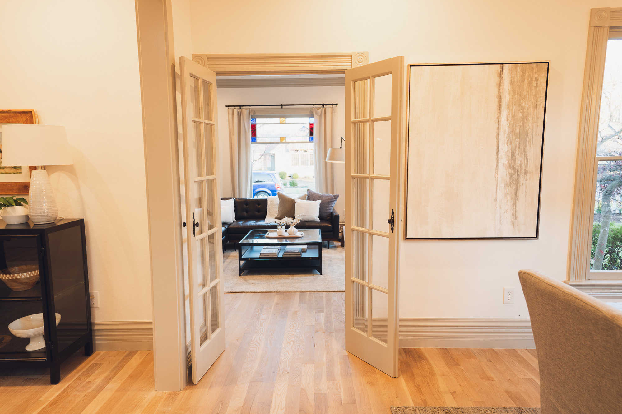
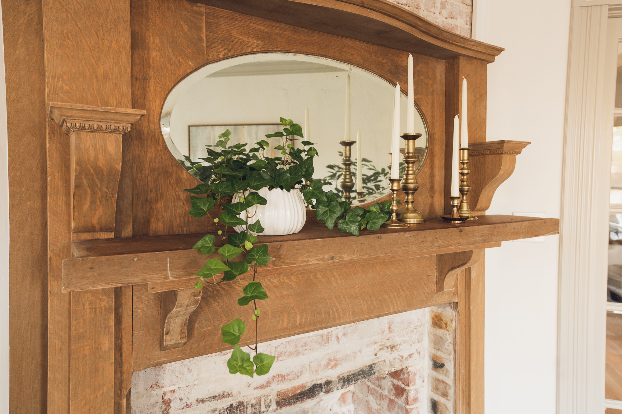
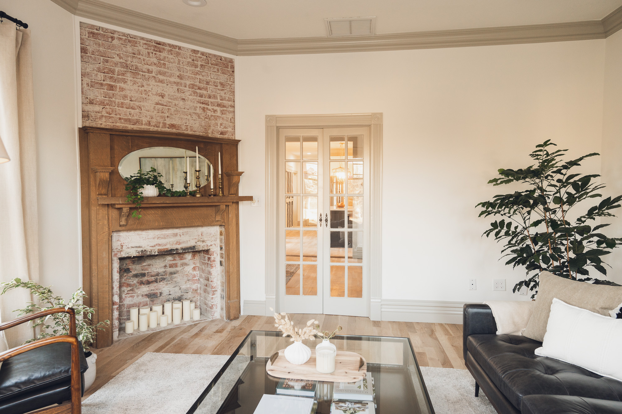
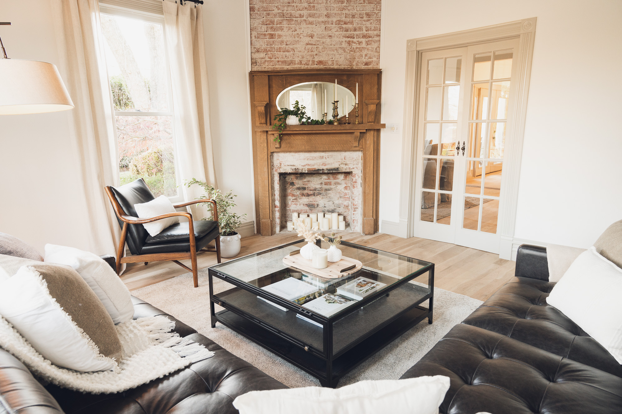
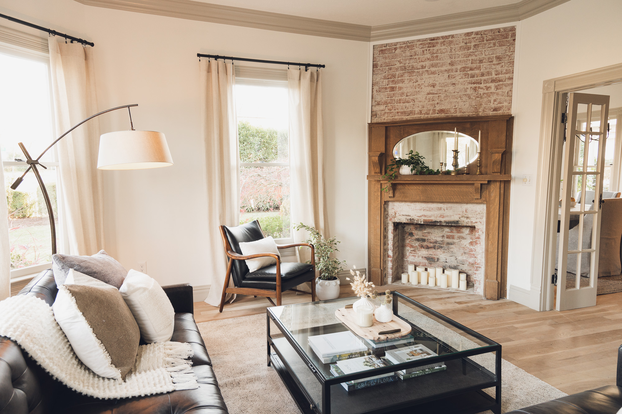
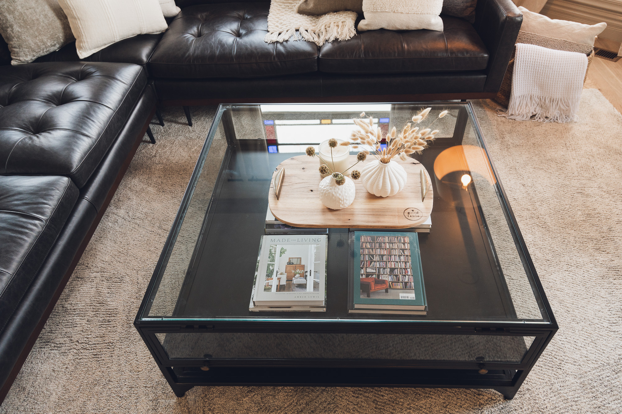
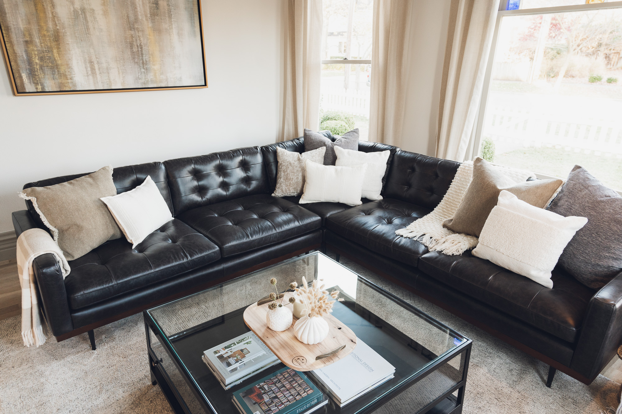
This room held a corner coal fireplace original to the house. We loved the idea of making it a central feature that everyone would love would want to see, and I hoped we could restore the fireplace to its original appearance. Removing the mantel revealed the original brick that came from Fort Smith! We took the mantel to a furniture refinisher for help with the restoration and exposed the original brick, adding character to this room.
We removed the carpet and brought in the new flooring consistent with the rest of the house. New lighting and paint modernized this room and complemented the restored fireplace.
After
Sources
Kitchen
Before
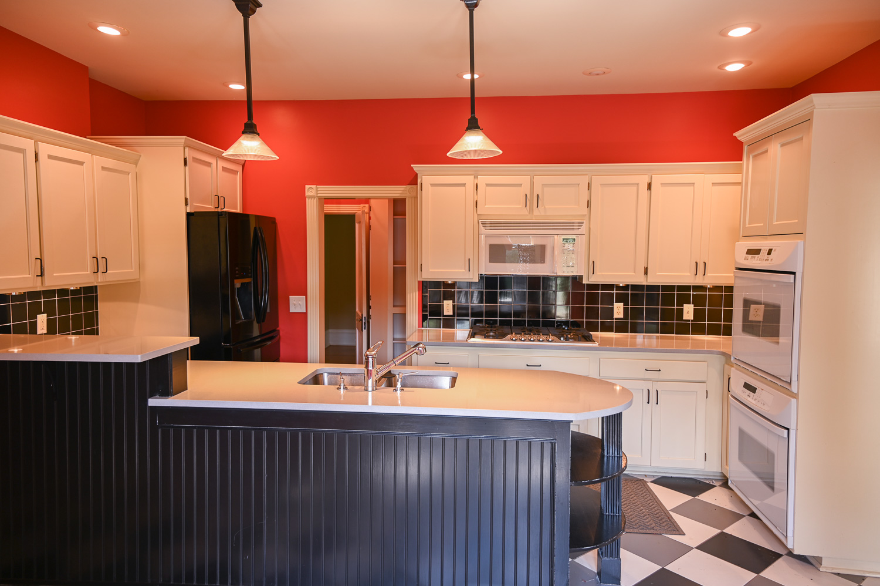
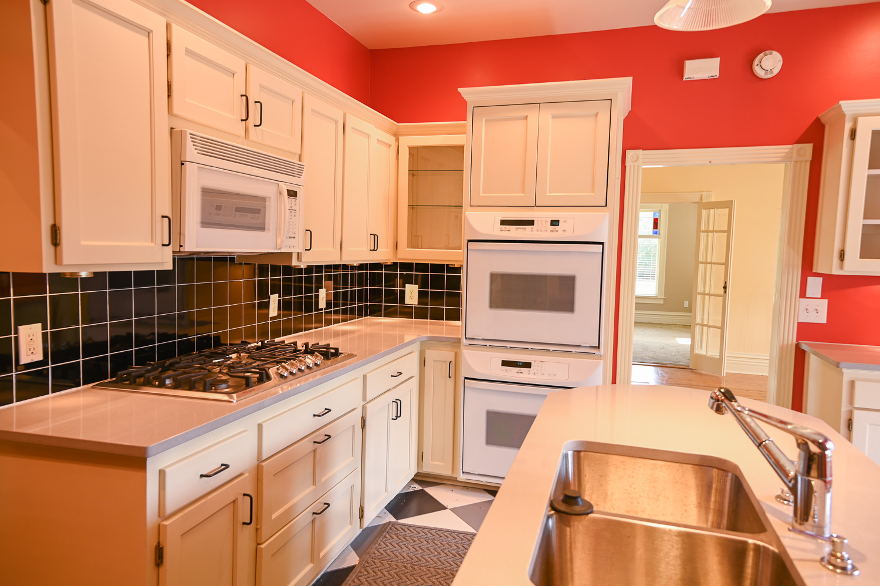
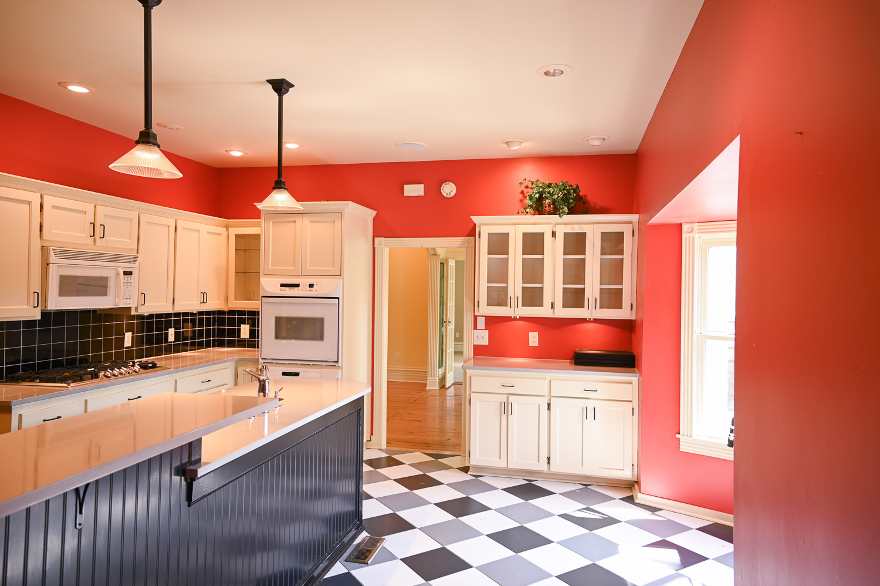
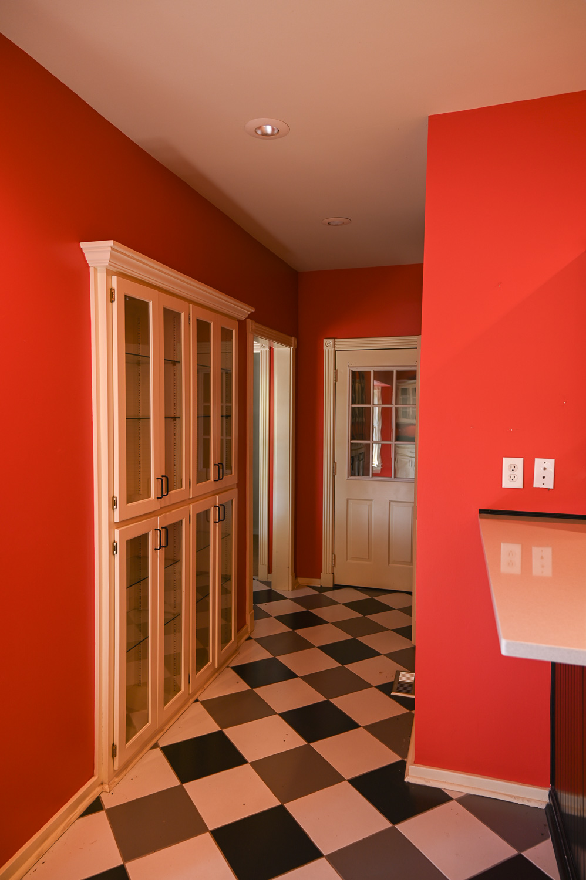
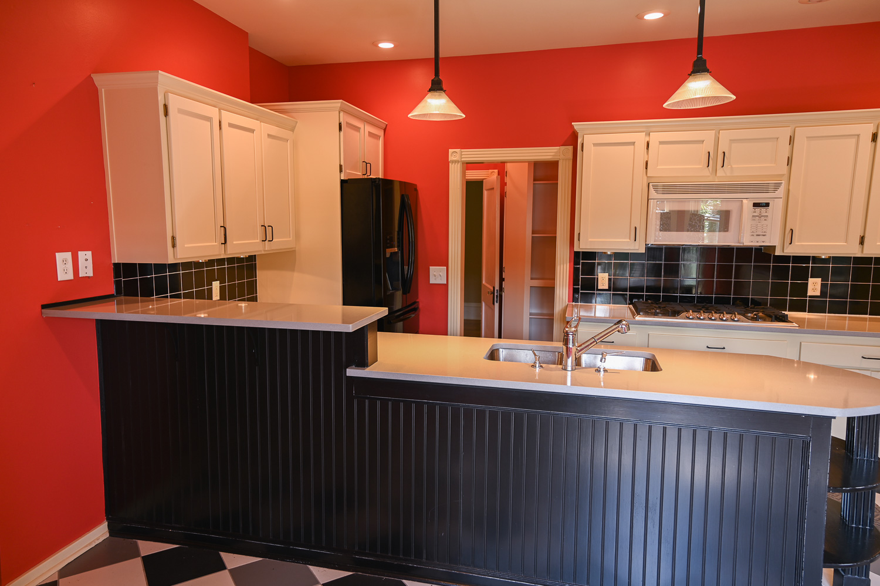
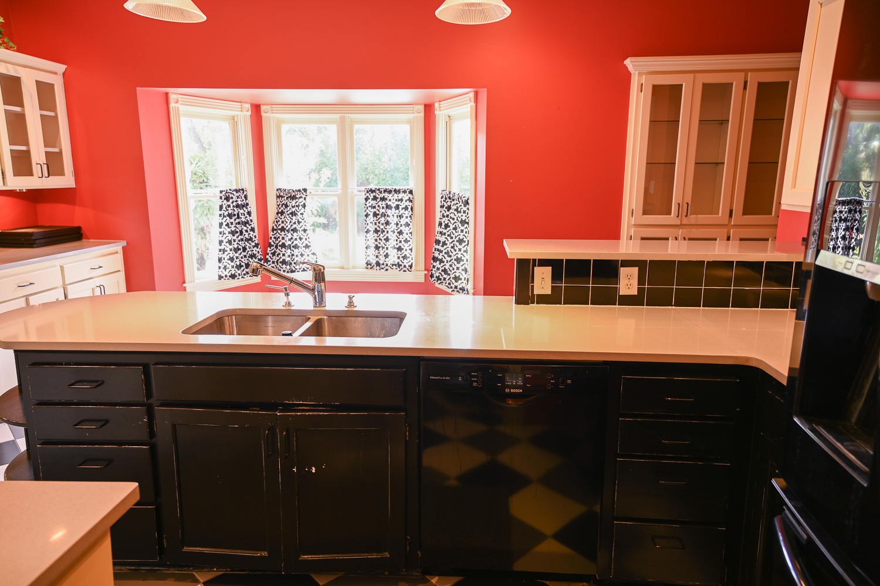
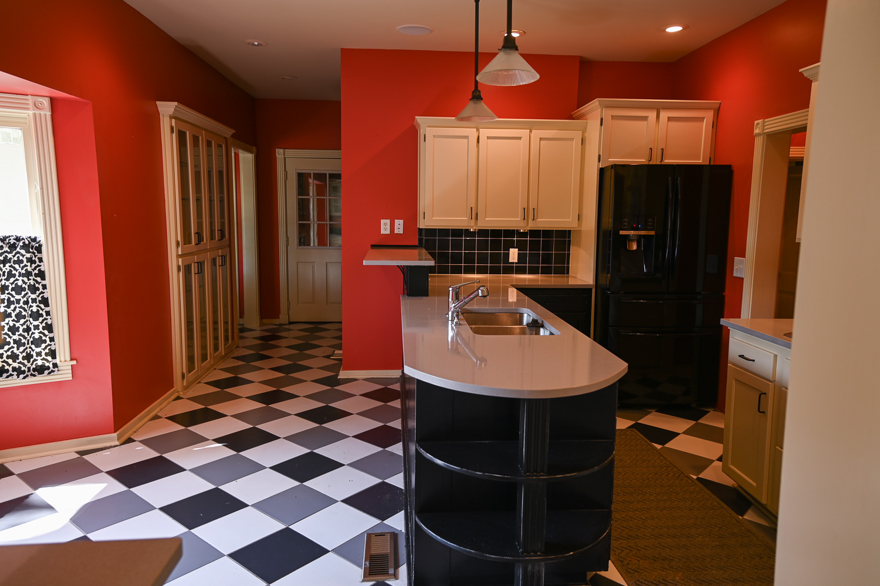
This kitchen was definitely (as Eric put it) “a ’50s diner wannabe.”
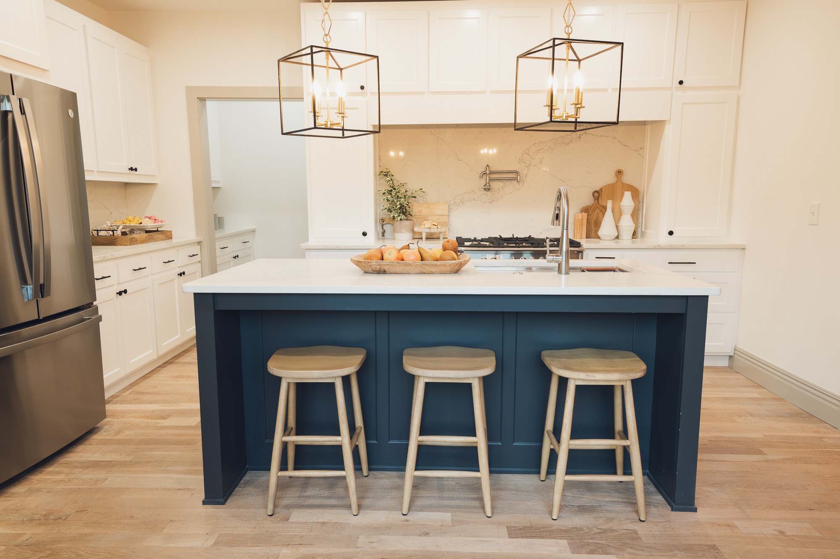
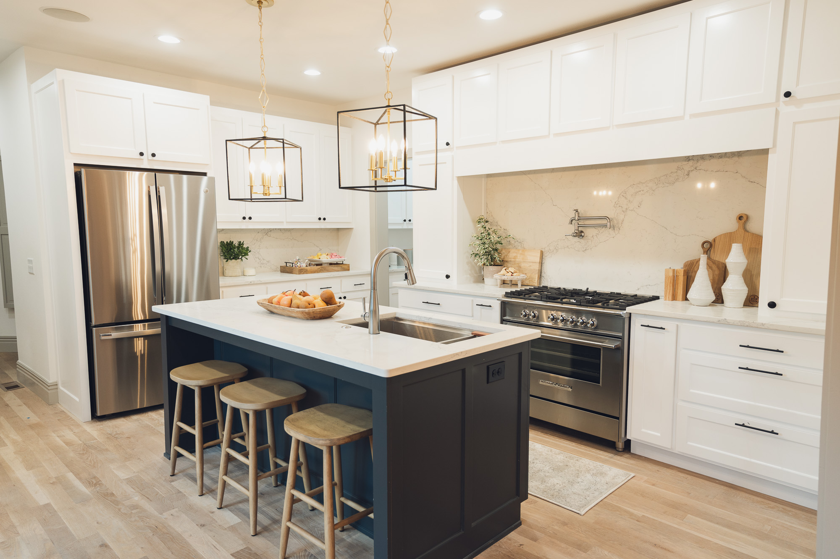
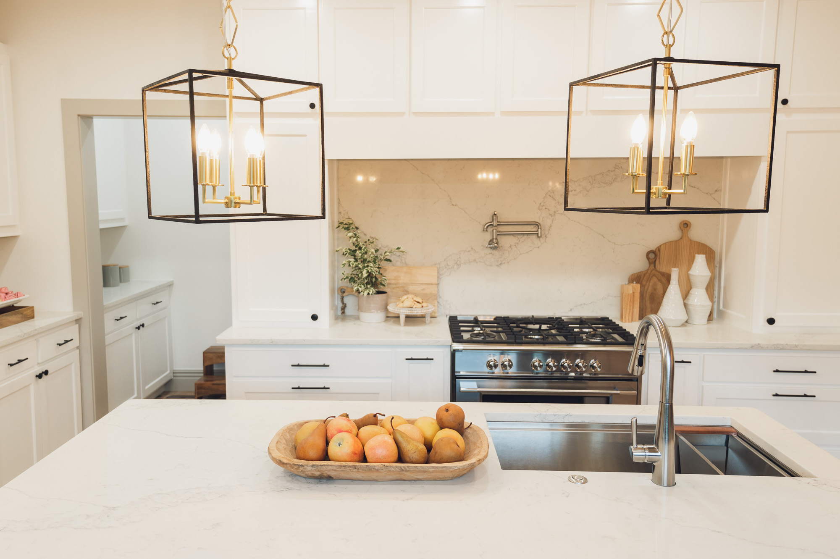
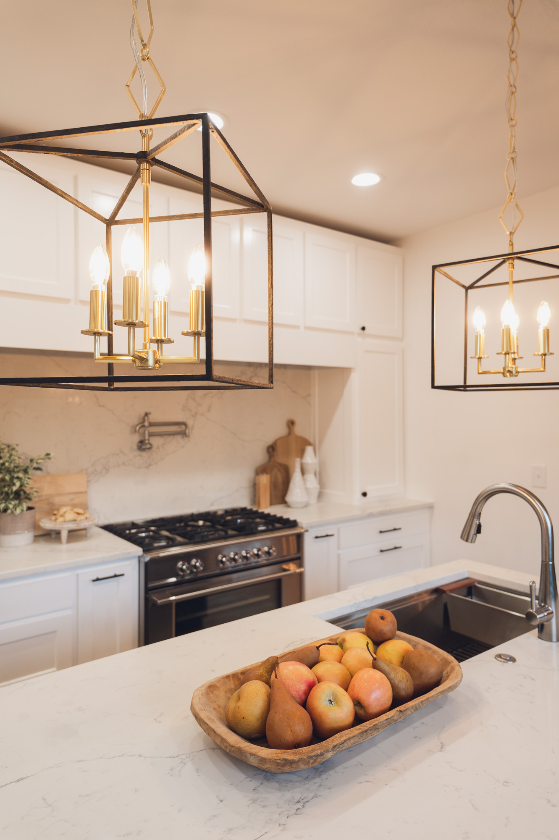
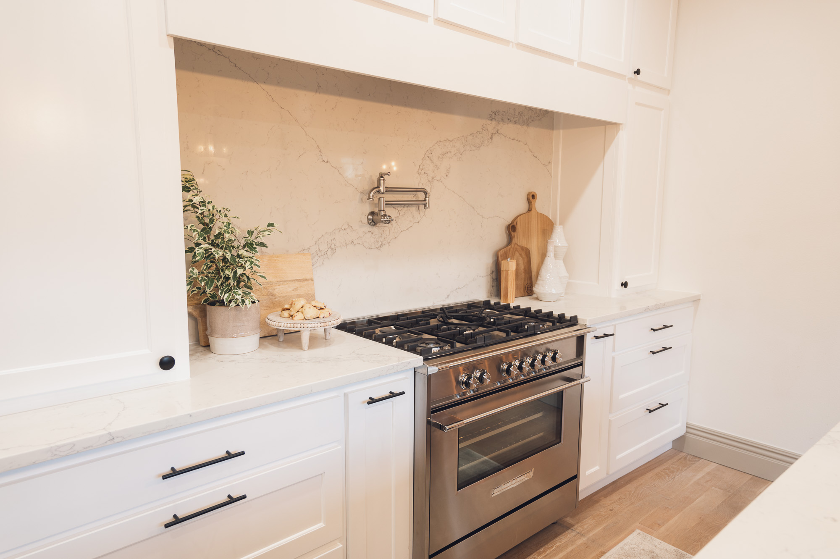
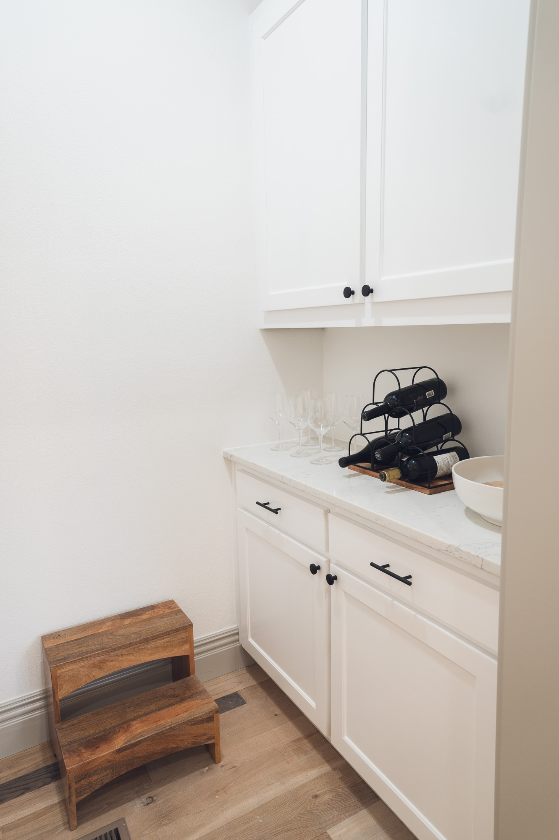
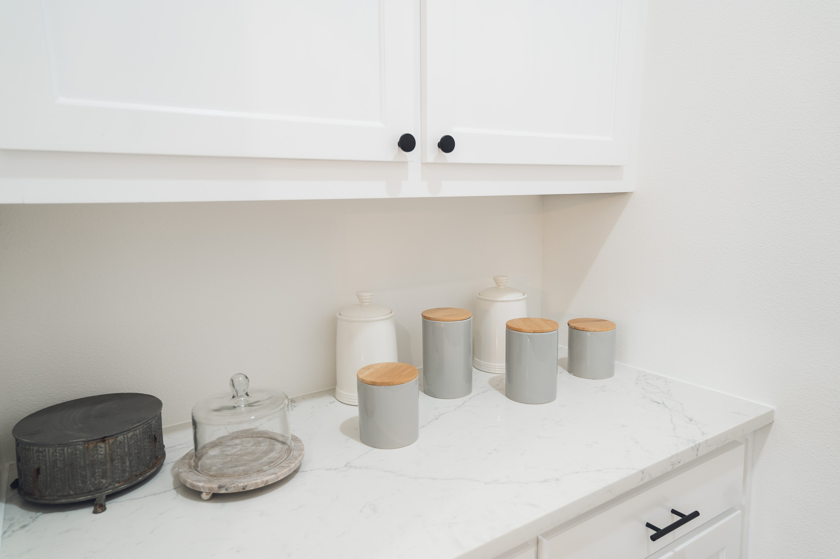
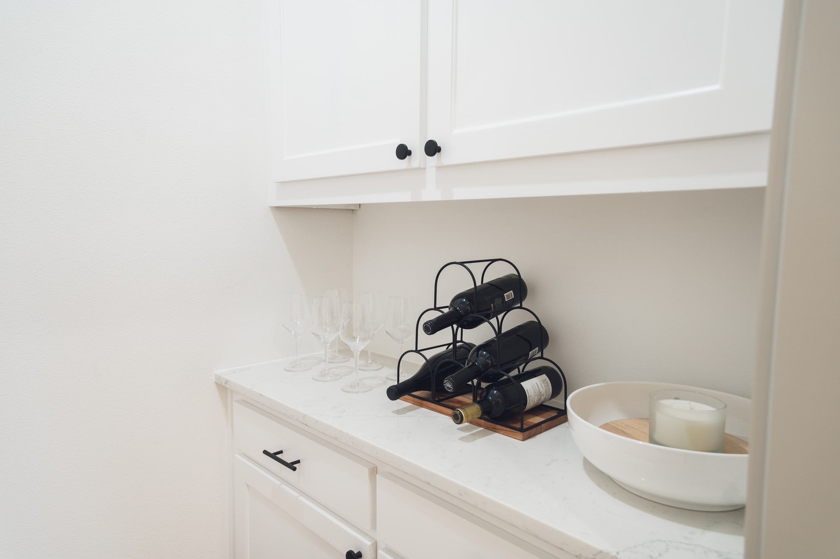
Removing the wall to the dining room was a natural step to opening up this room and creating flow. We incorporated a space beside the kitchen and turned it into a walk-in pantry. Sleek quartz countertops and new cabinets up to the ceiling made efficient use of the storage the Ducas really wanted. A freestanding island allowed for movement and room to cook, and the navy shade of paint made it pop against new white kitchen cabinets.
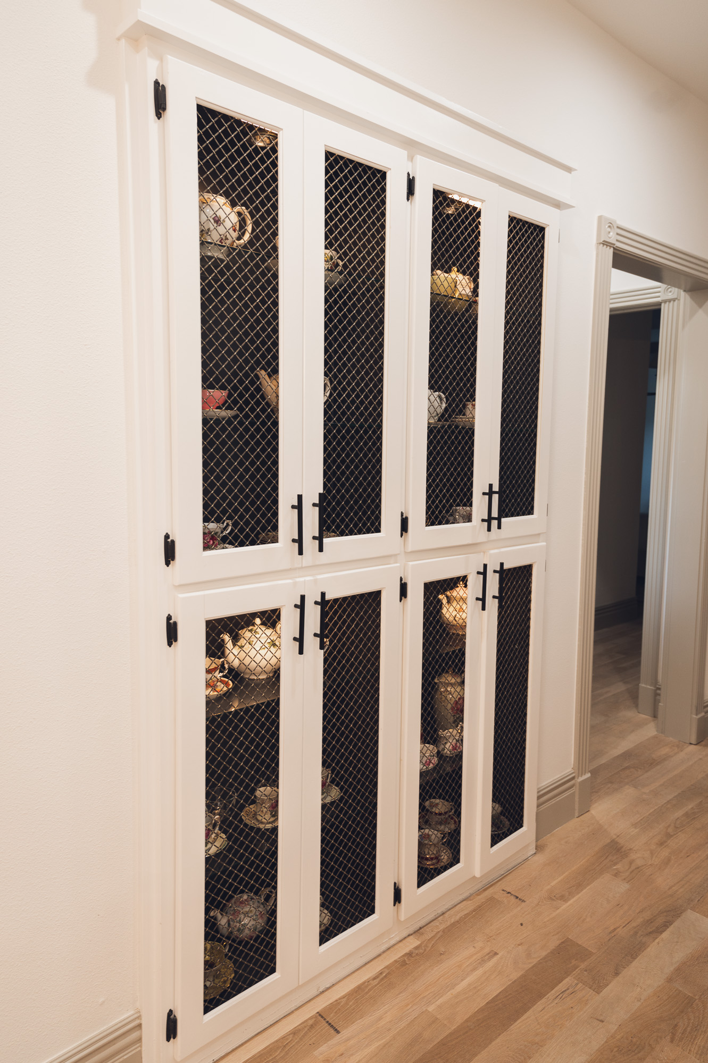
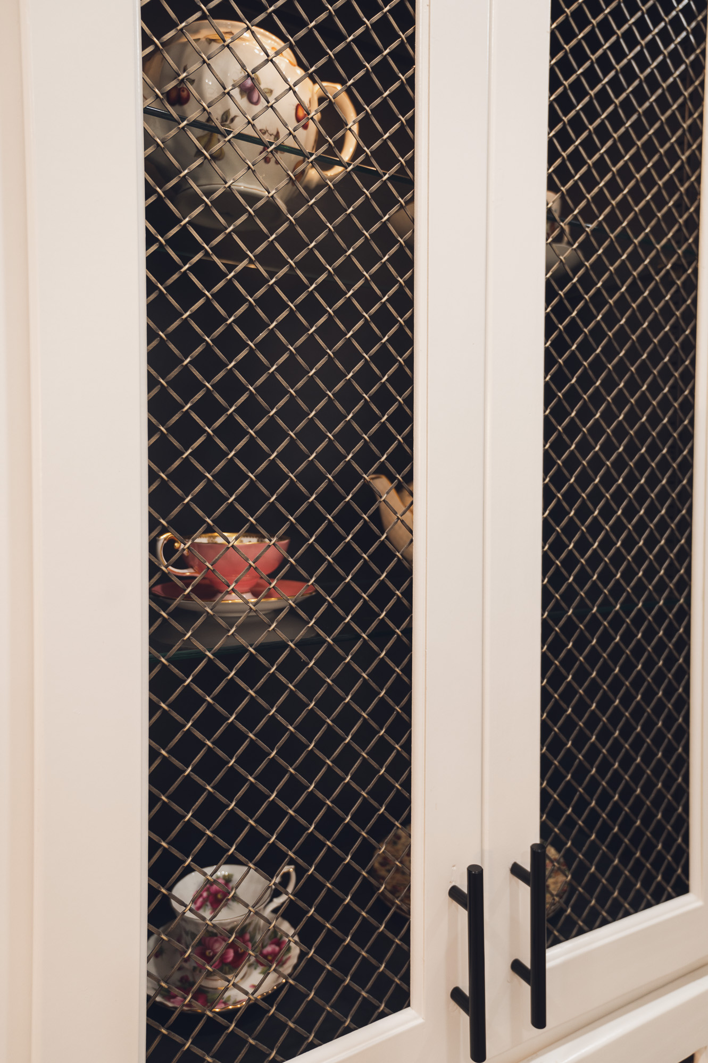
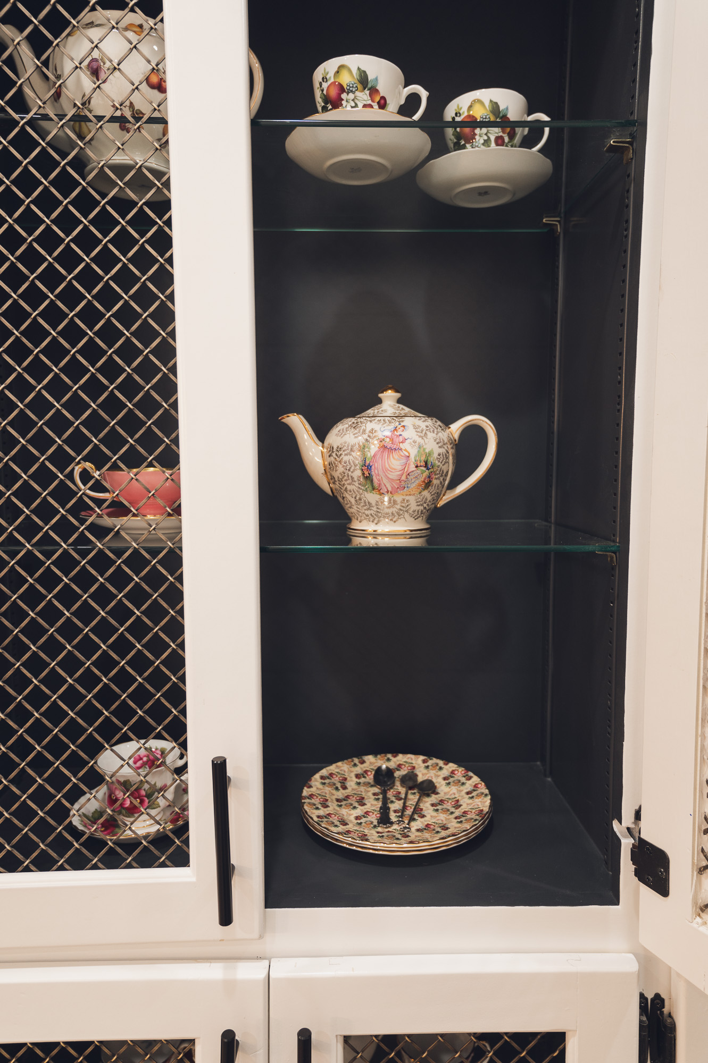
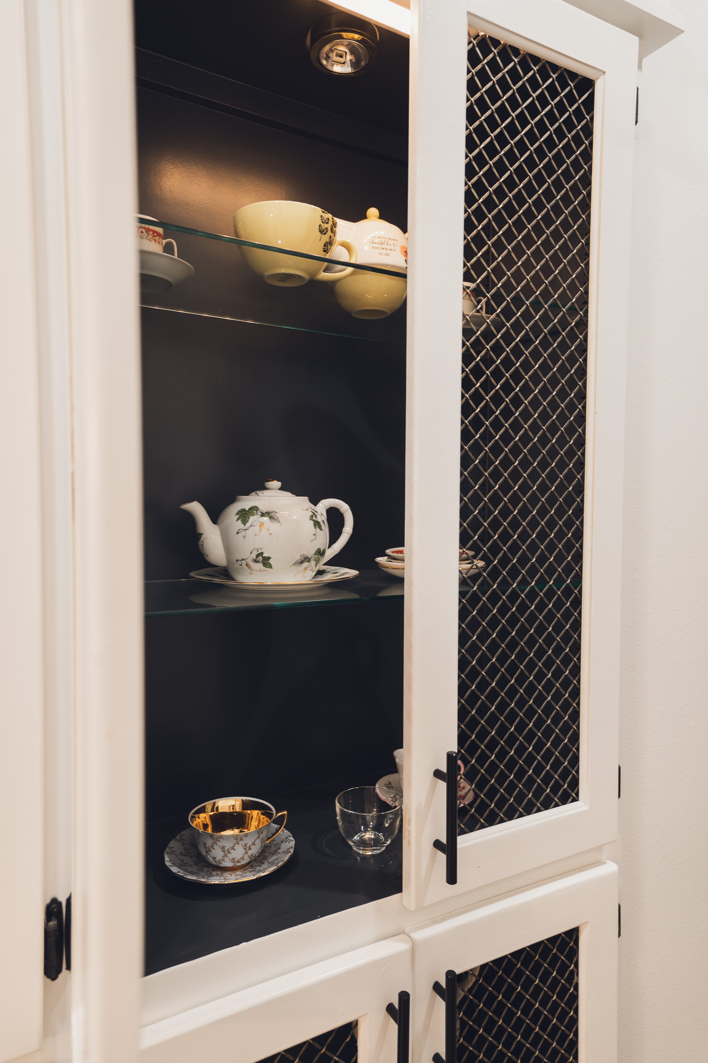
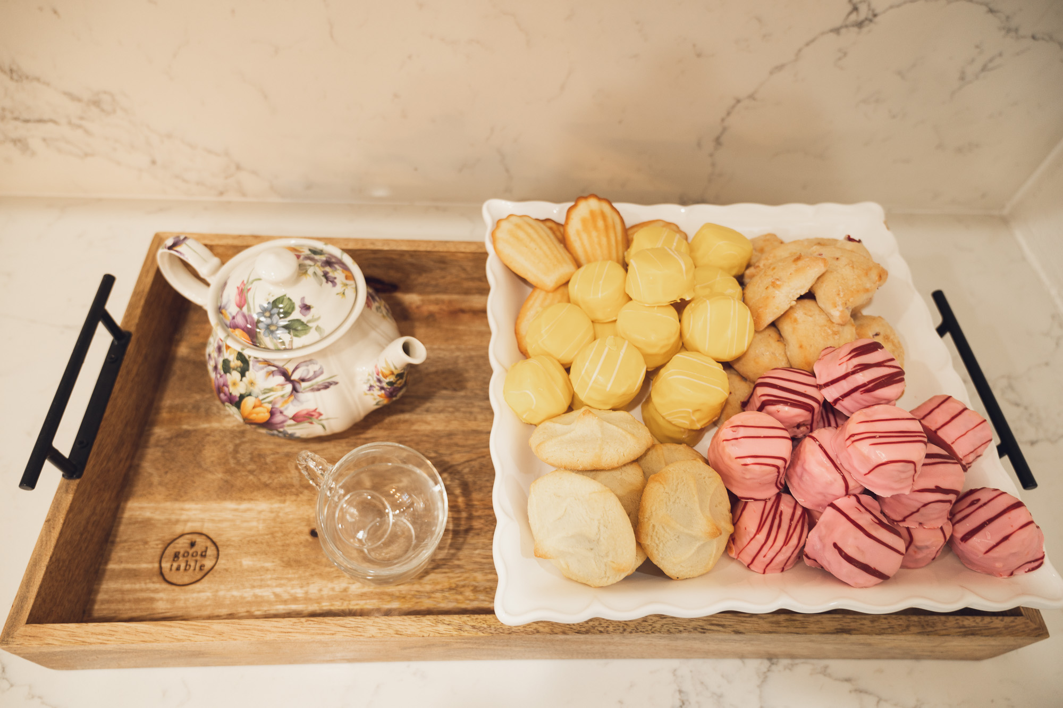
One feature Aimee wanted to keep in the kitchen was a built-in cabinet. She has a collection of tea kettles passed down from family, this provided the perfect place for her to display them. To get an idea of the patterns and colors, I visited Aimee and her assortment of cups, saucers, and teapots. Many of the pieces have family significance. Having a chance to see them helped me come up with a plan to update this special kitchen cabinet. We used wire mesh to replace the glass doors and dark navy paint to update this cabinet while still keeping it open to show off her beautiful teapots.
We removed the old bay window foundation to extend the kitchen and make room for the French doors and an opening to the outside. This let in a lot of outdoor light, and created a flow outside to the patio space where the Ducas want to entertain.
After
Sources
Main Bedroom
Before
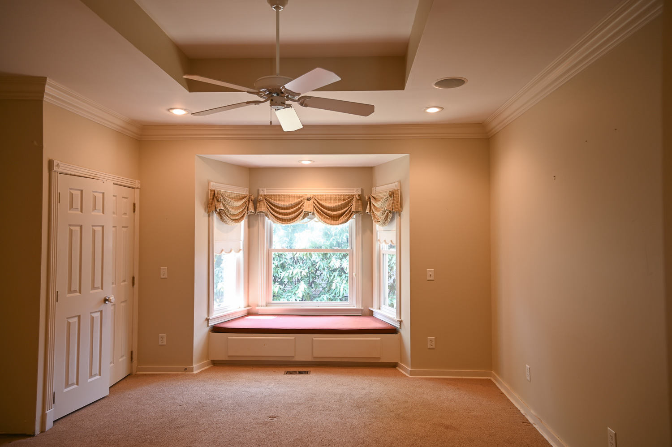
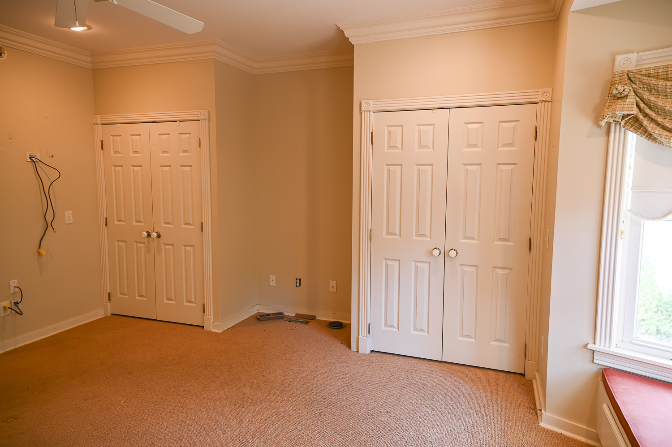
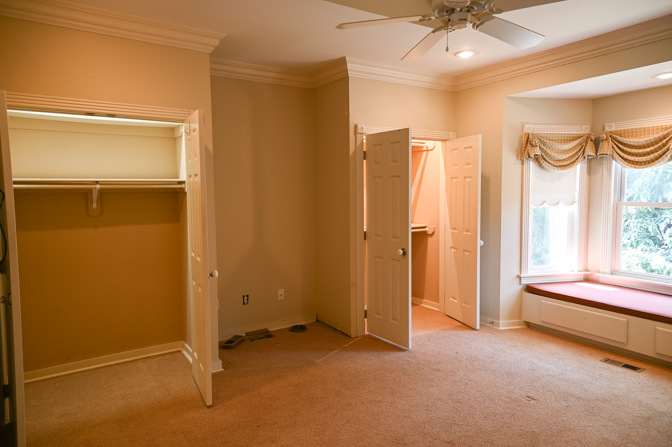
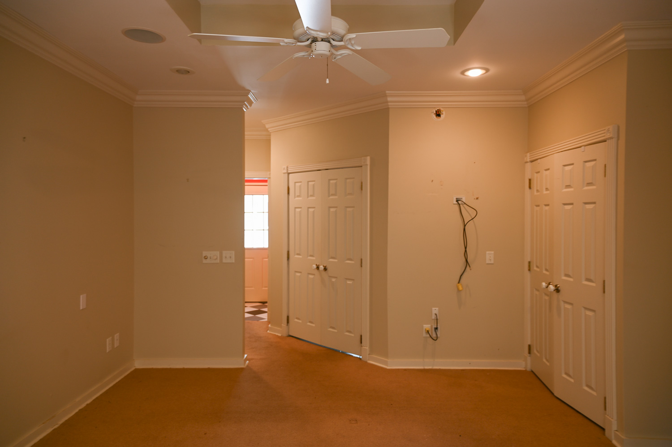
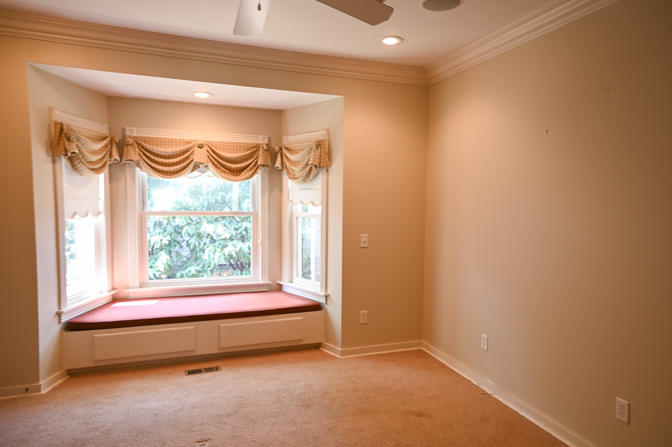
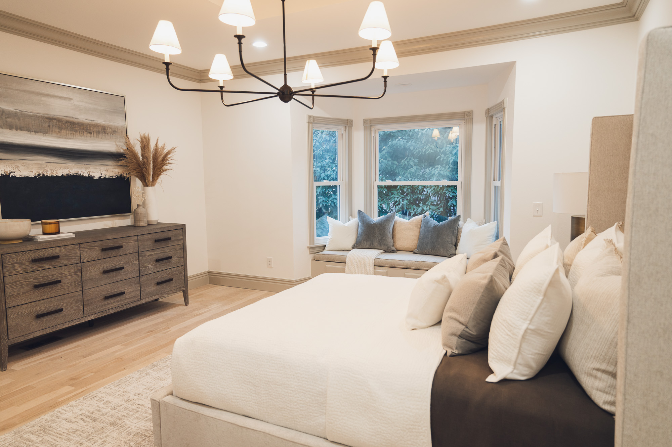
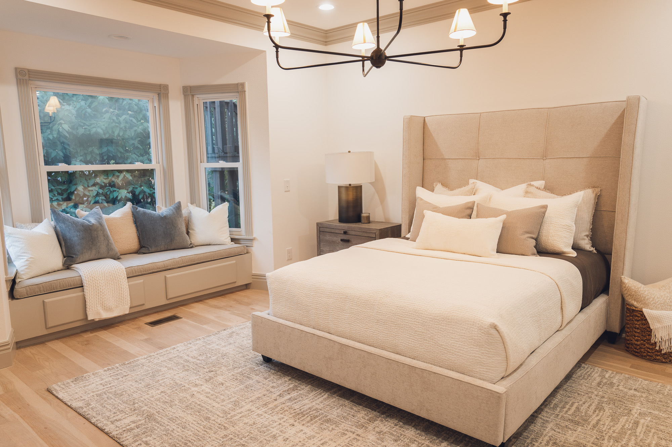
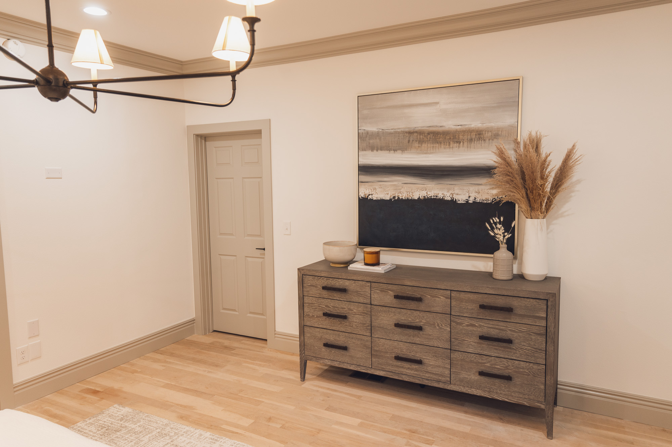
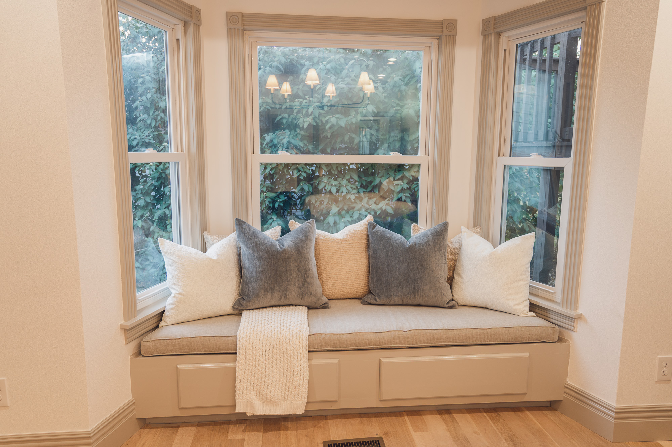
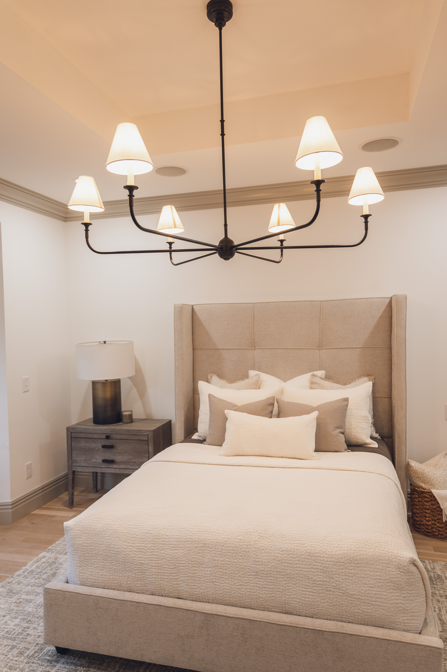
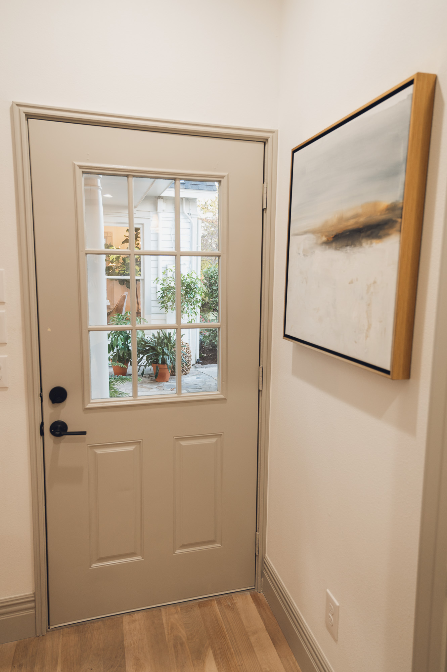
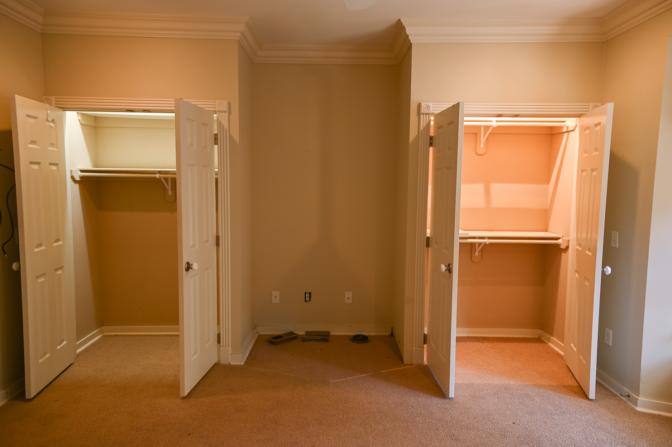
This room had two small closets that just didn’t offer the space Aimee and Eric needed. We removed the closets and built an addition out the back of the bedroom that became a big walk-in closet and offered much more efficient space. We updated the flooring, paint, the big bay window area, and added new lighting.
After
Sources
Main Bathroom & Closet
Before
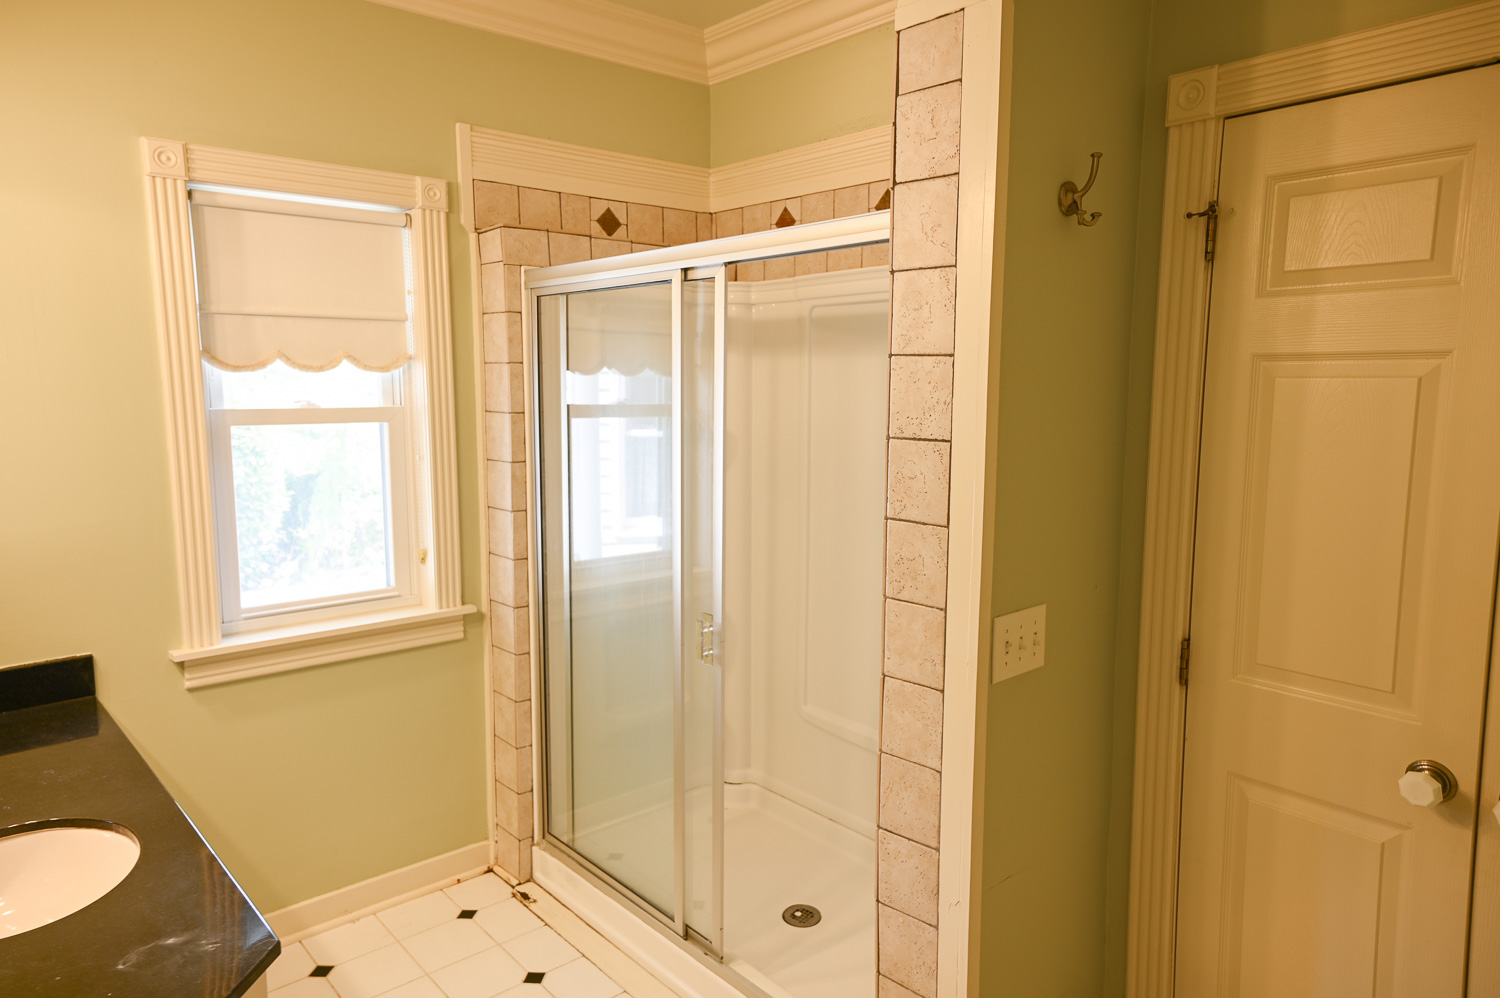
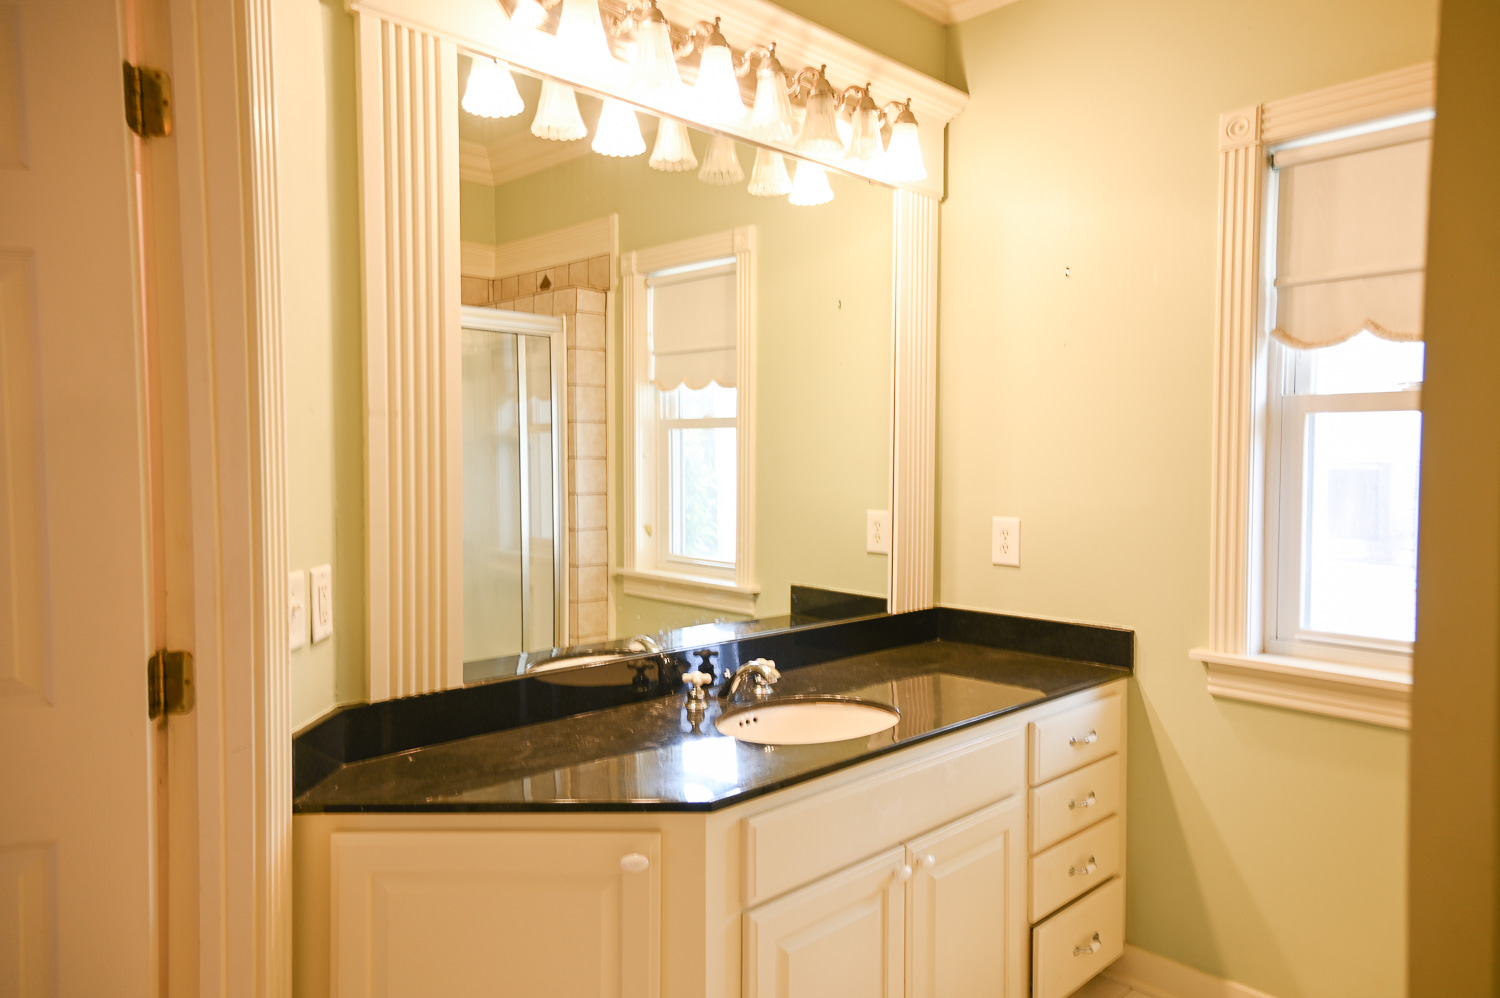
This bathroom held the space to accommodate the changes the Ducas wanted like double sinks and storage. It also held some interesting French doors in front of the toilet space.
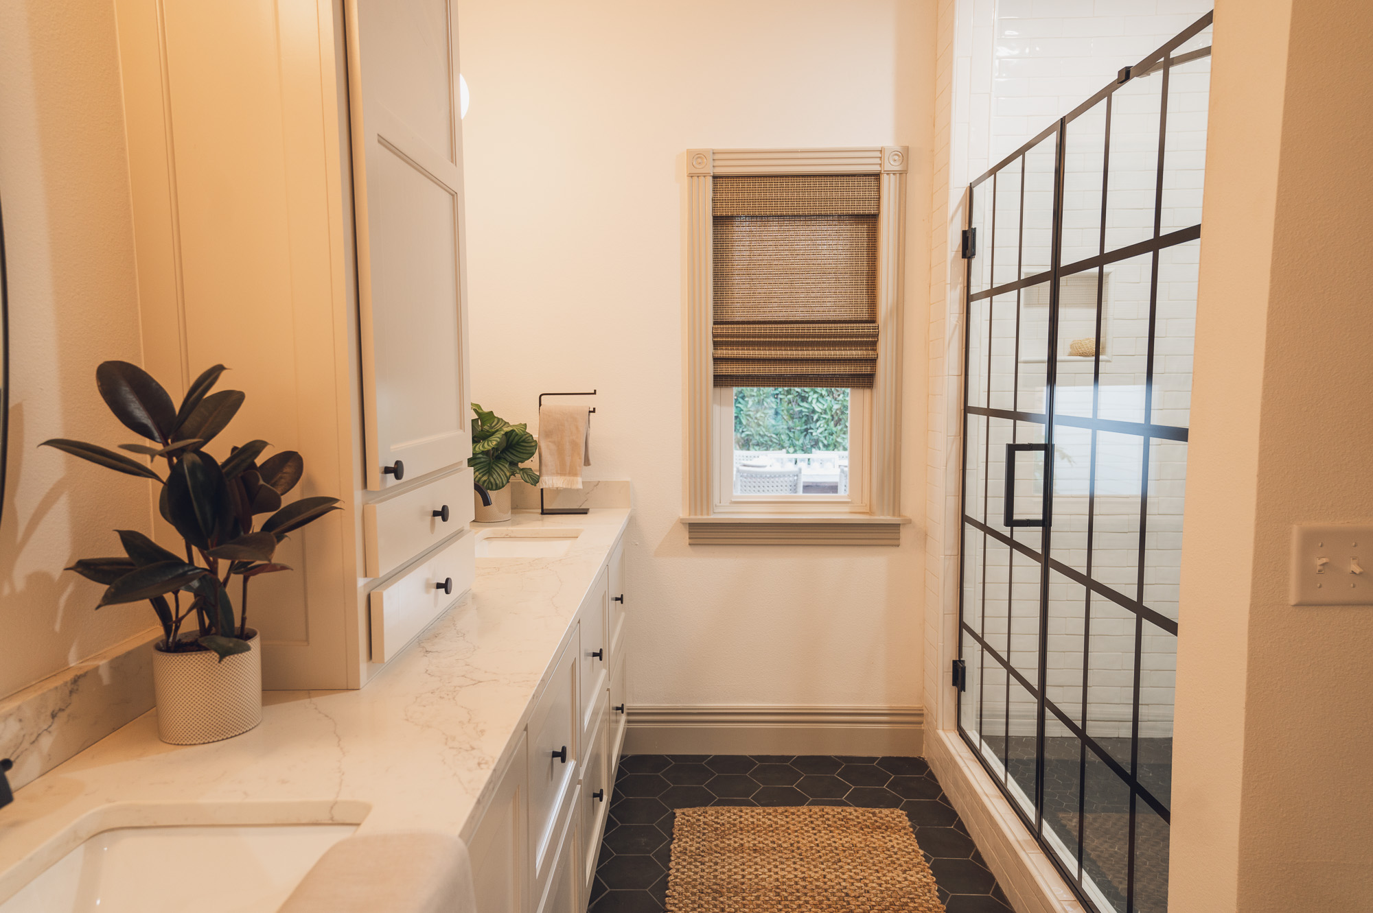
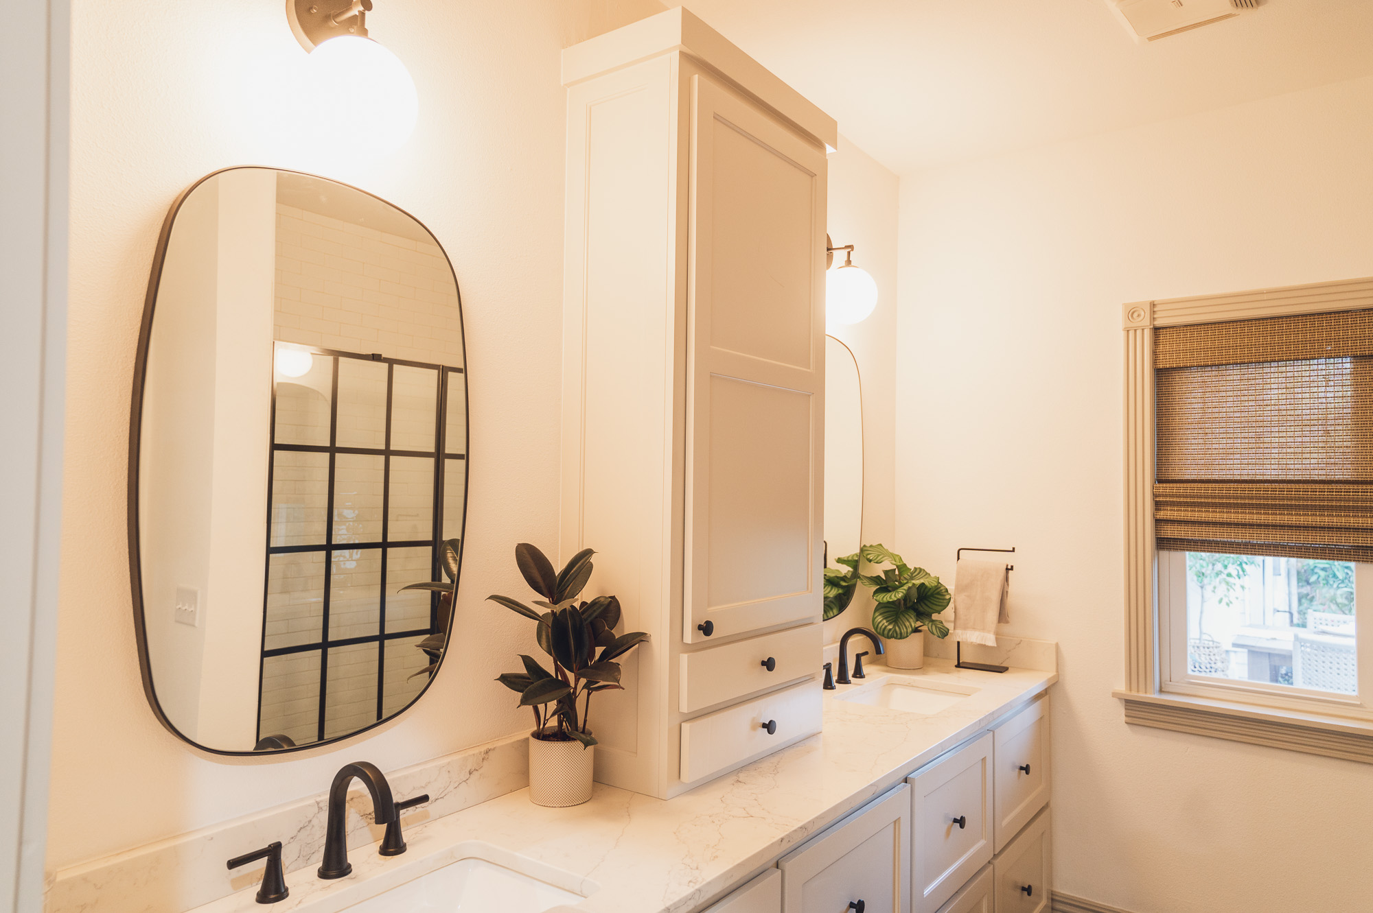
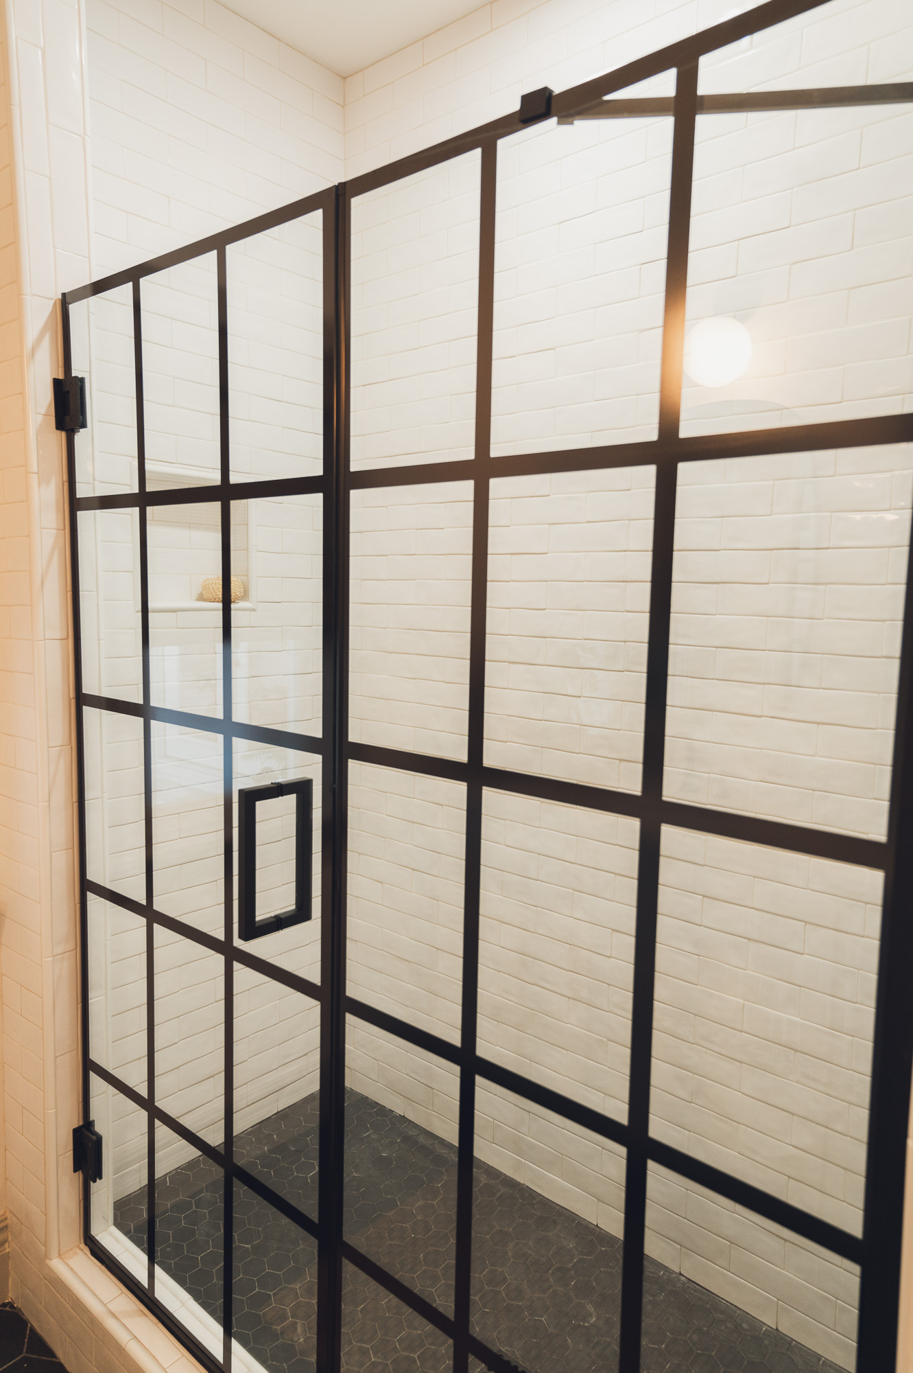
We freshened up this bathroom with new lights and floors and built an updated, modern vanity with double sinks and plenty of storage space. And yes, we removed those toilet doors! Subway tile installed from floor to ceiling, black hexagon tile on the floors, and a grid glass door on the shower gave this bathroom a sharp, clean, and modern look.
The Ducas will have to share their newly added-on walk-in closet, but we made it so much more spacious and efficient than the two closets they had before.
After


Sources
Exterior Back
Before
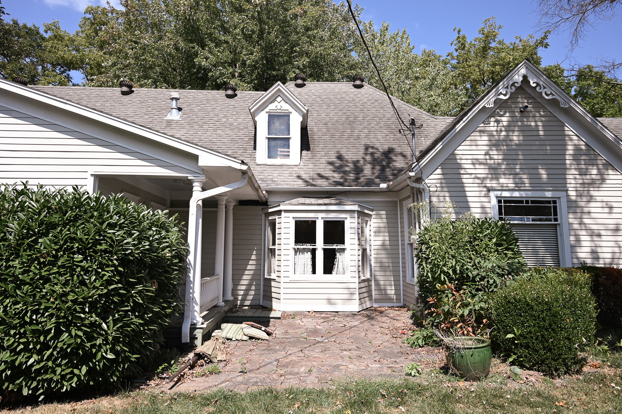
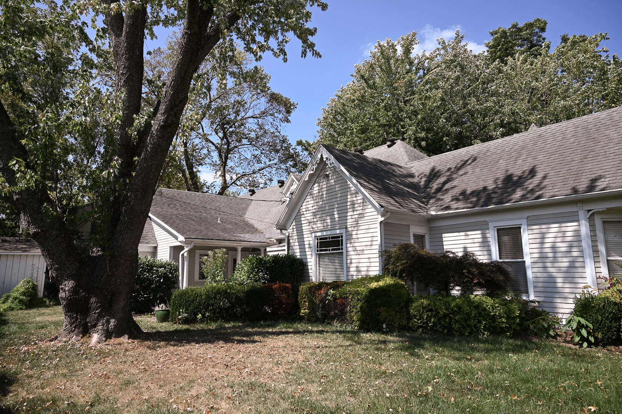
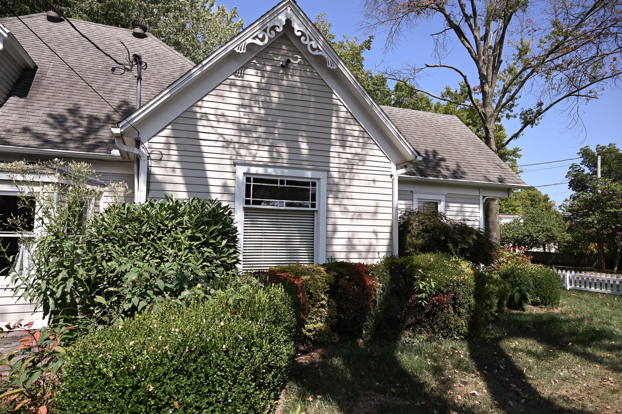
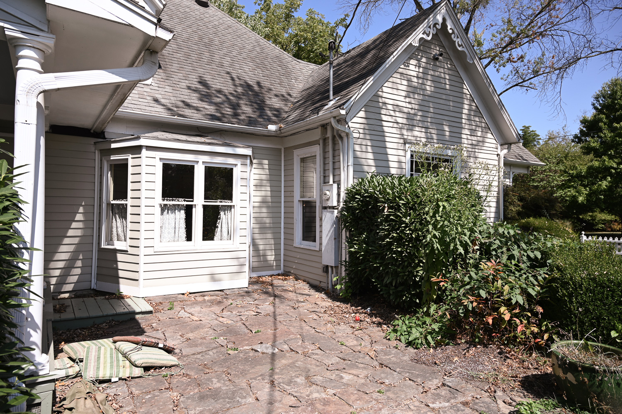
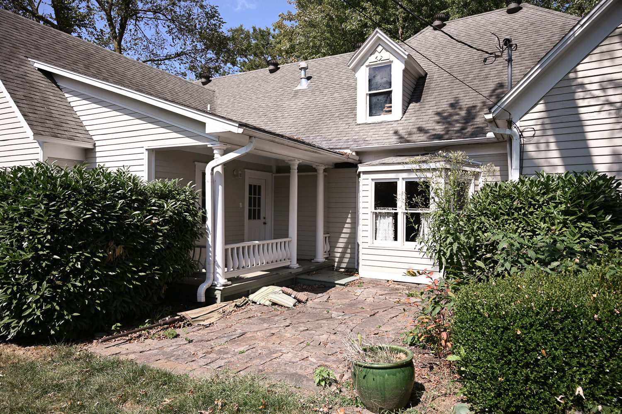
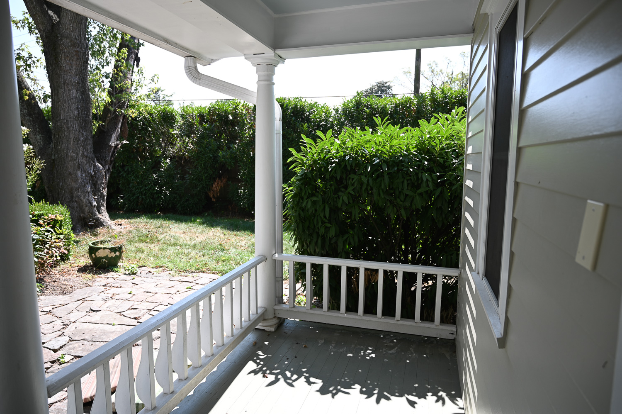
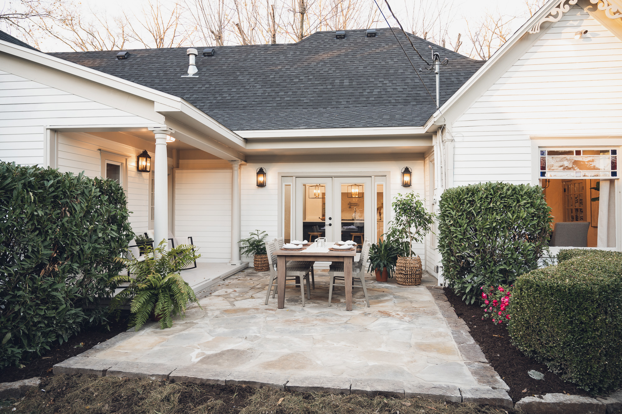
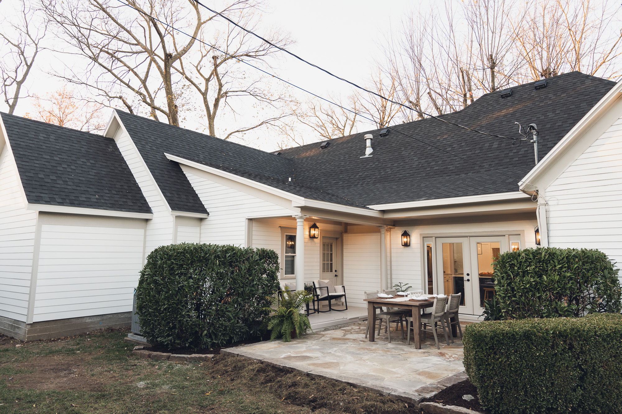
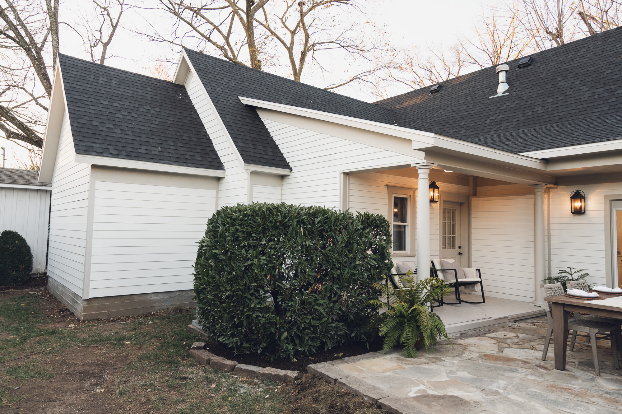
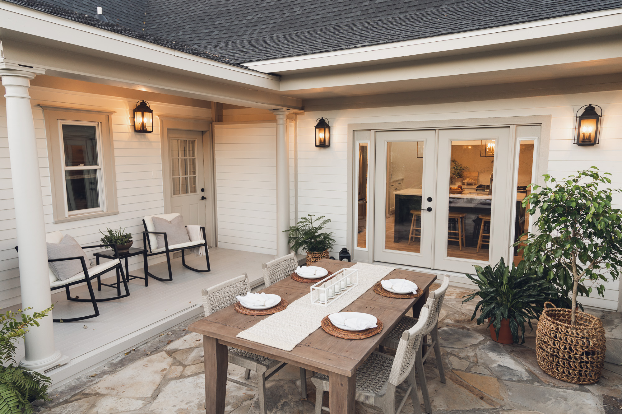
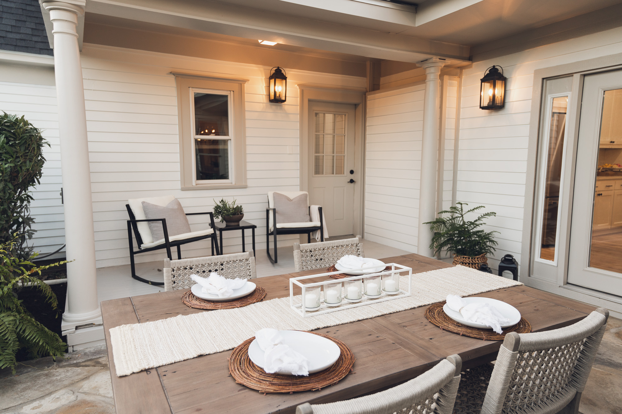
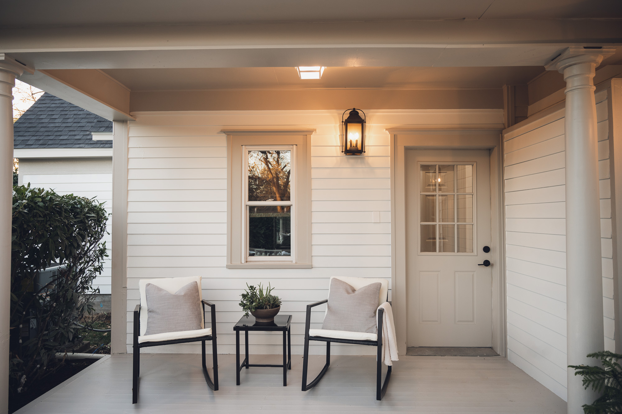
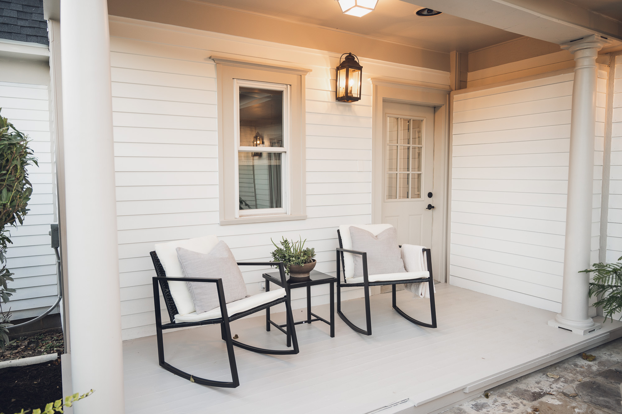
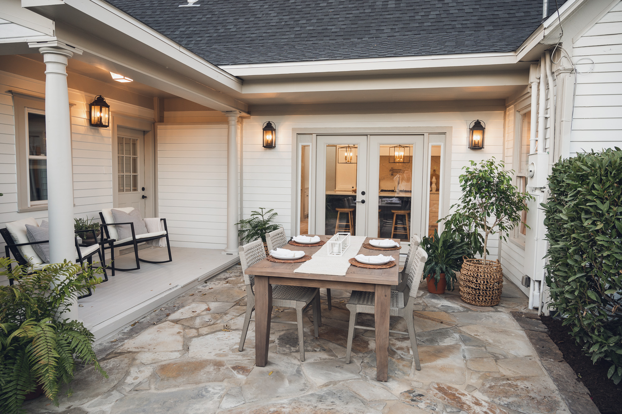
This courtyard area kind of functioned as the property’s backyard, and it was just asking to be an adorable, welcoming space where the Ducas could hang out and entertain. I really wanted to spruce it up and make it a place they could actually use!
We cleaned up the landscaping and leveled the ground with stone pavers, and just brought this courtyard back to life. The side porch kind of cut off the space and just needed to be incorporated into our plans for what we wanted this area to be. We used porch’s existing handrail to make that grand swing on the home’s front porch.
After