Written by
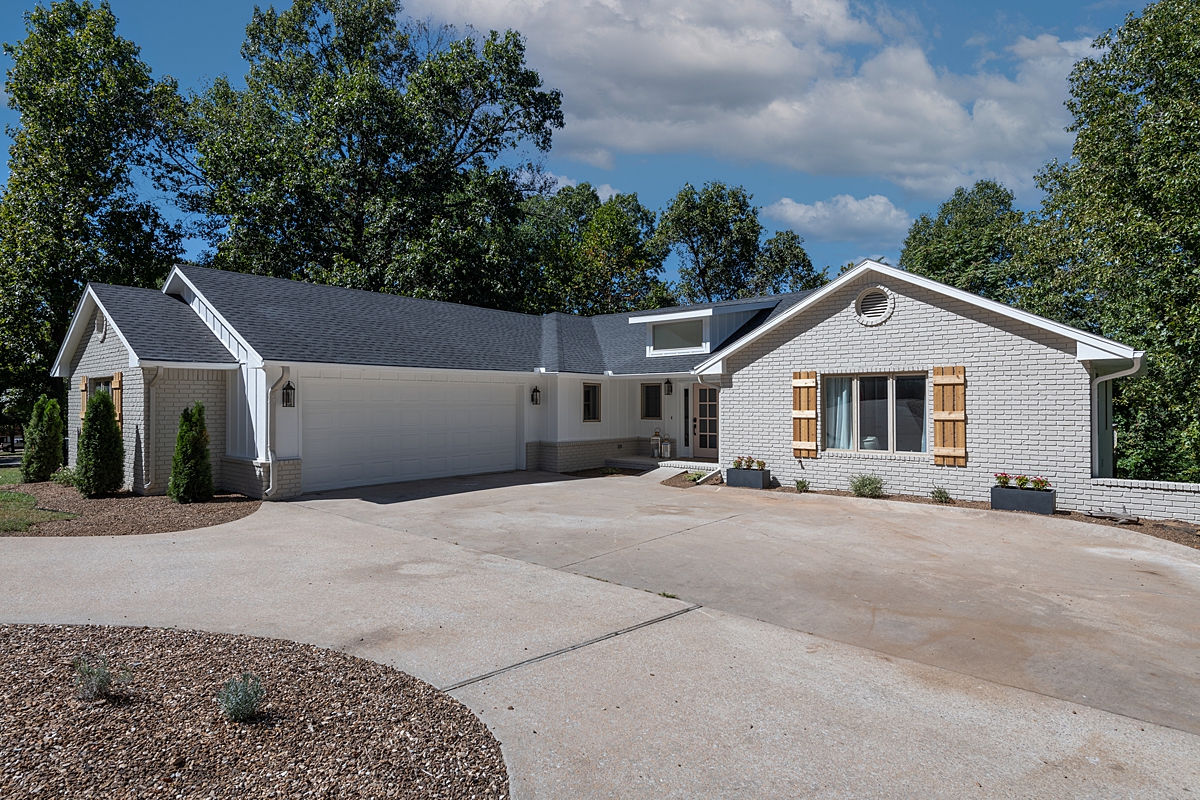
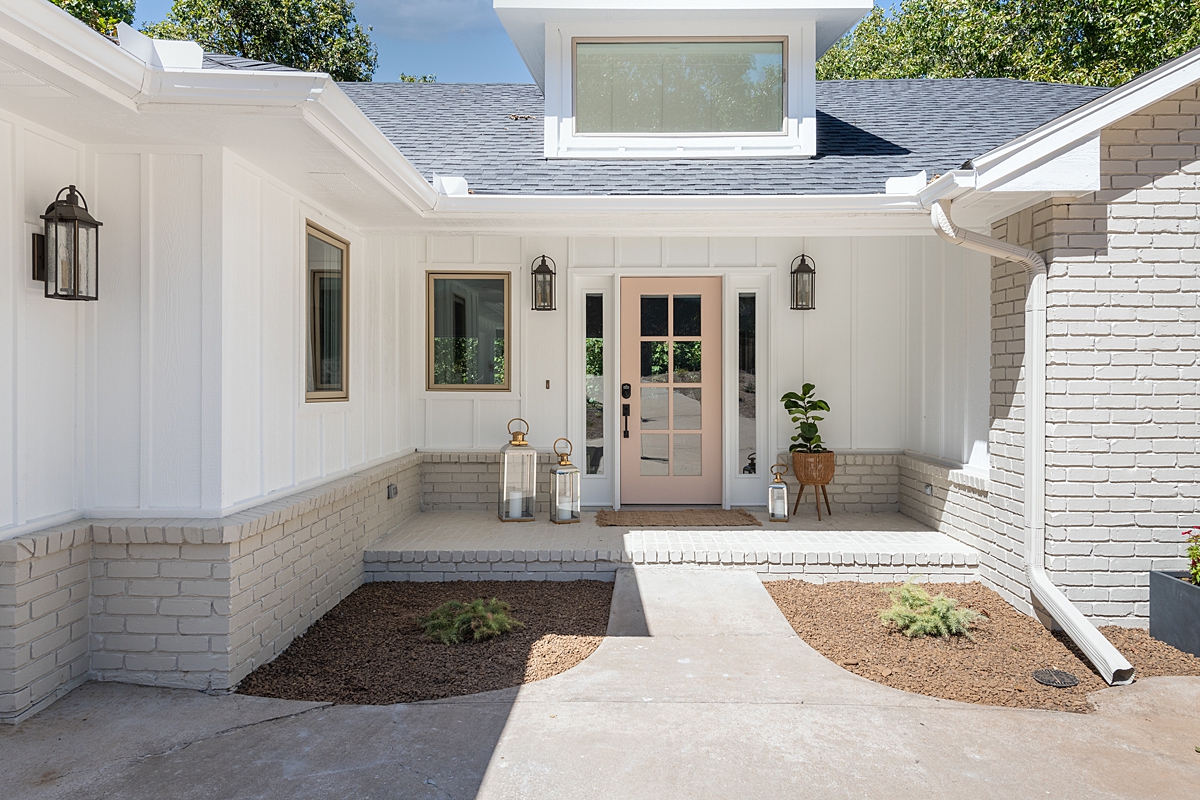
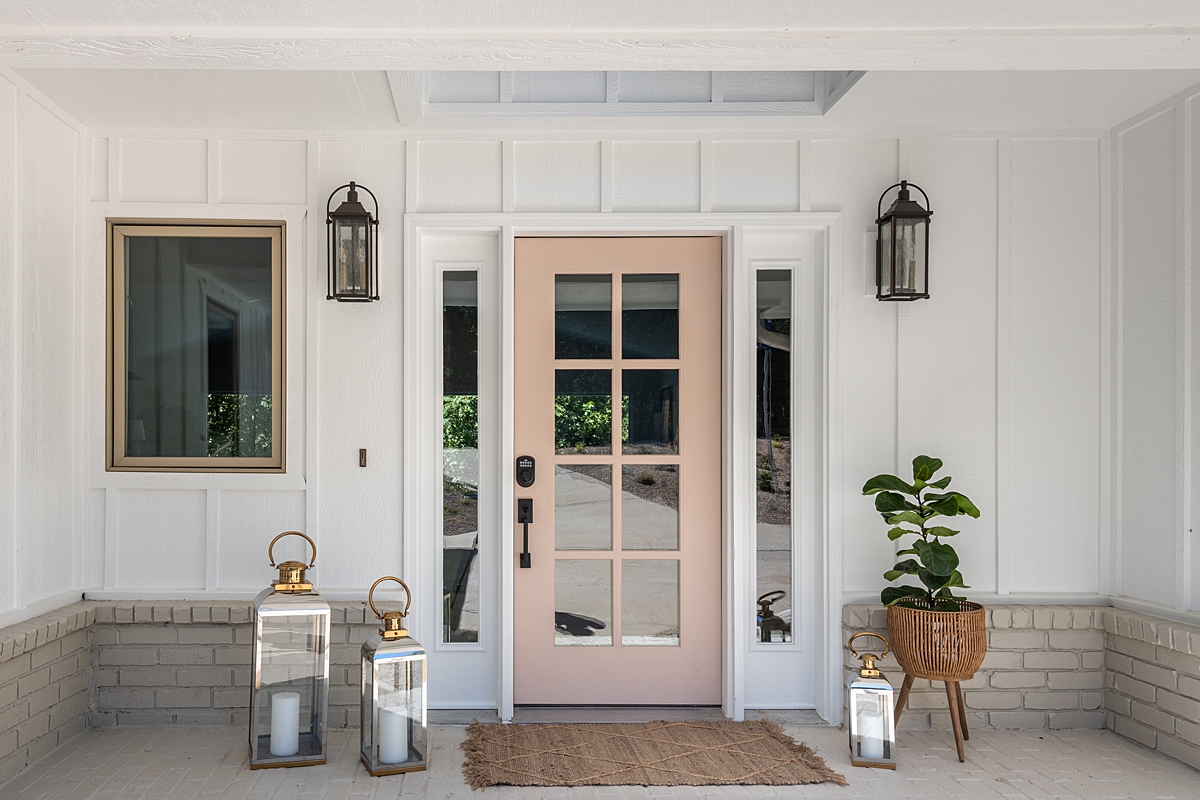
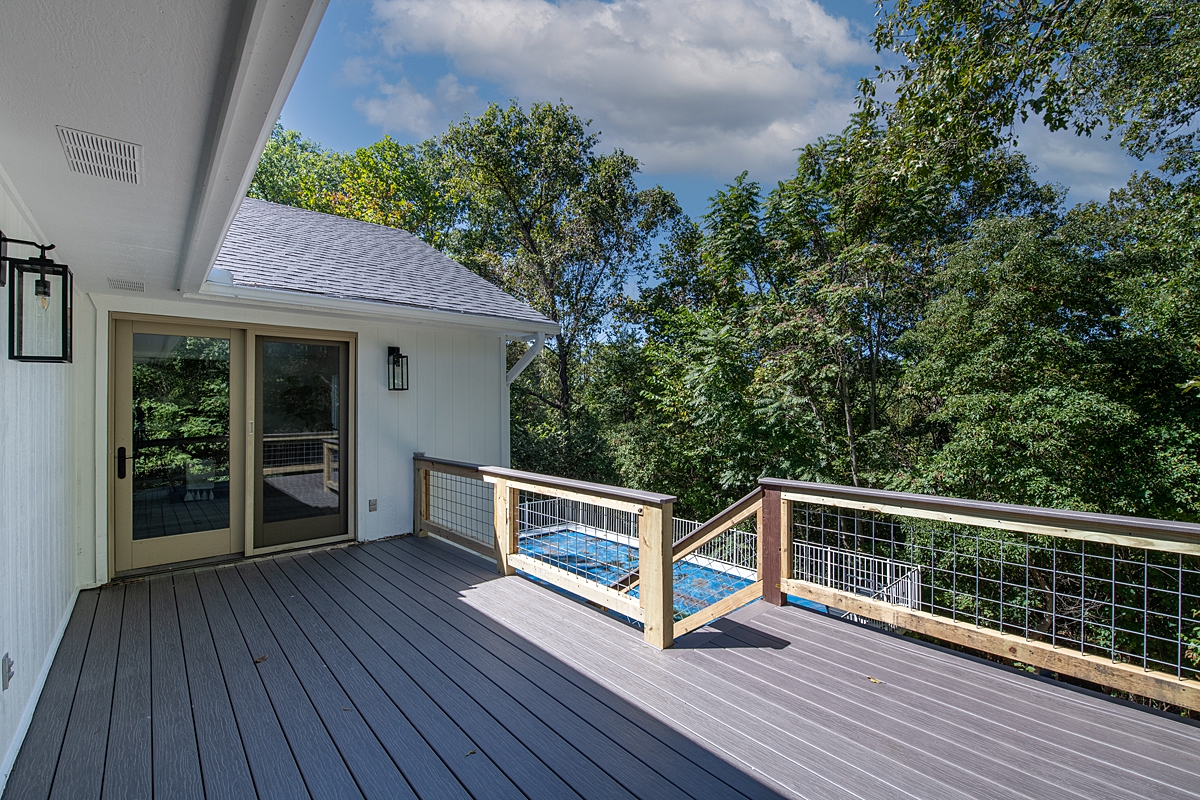
Front Exterior
Before
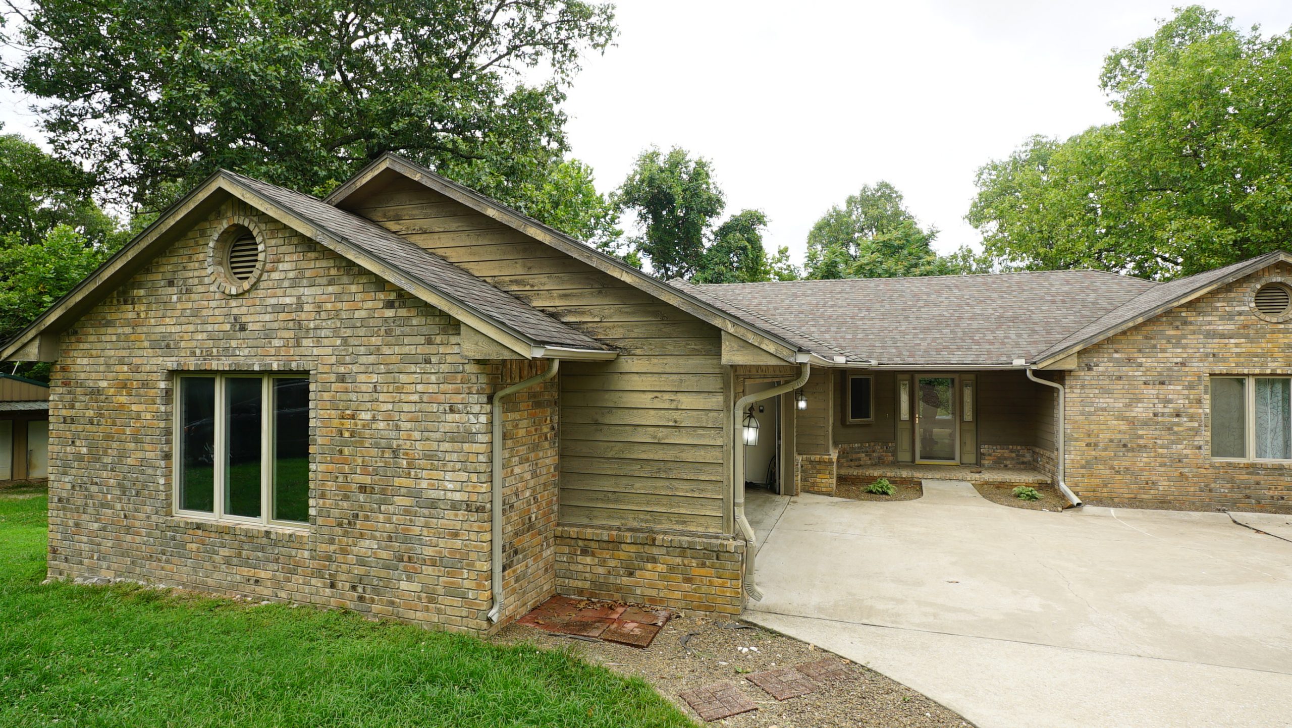
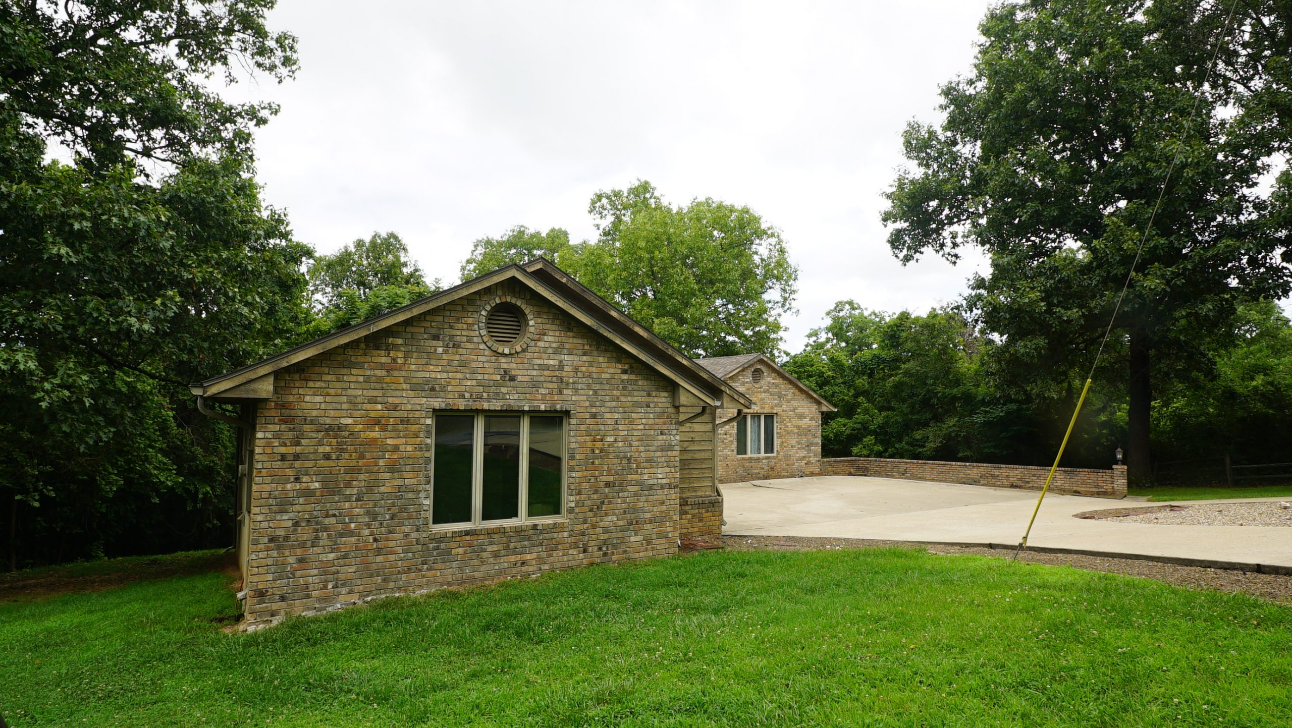
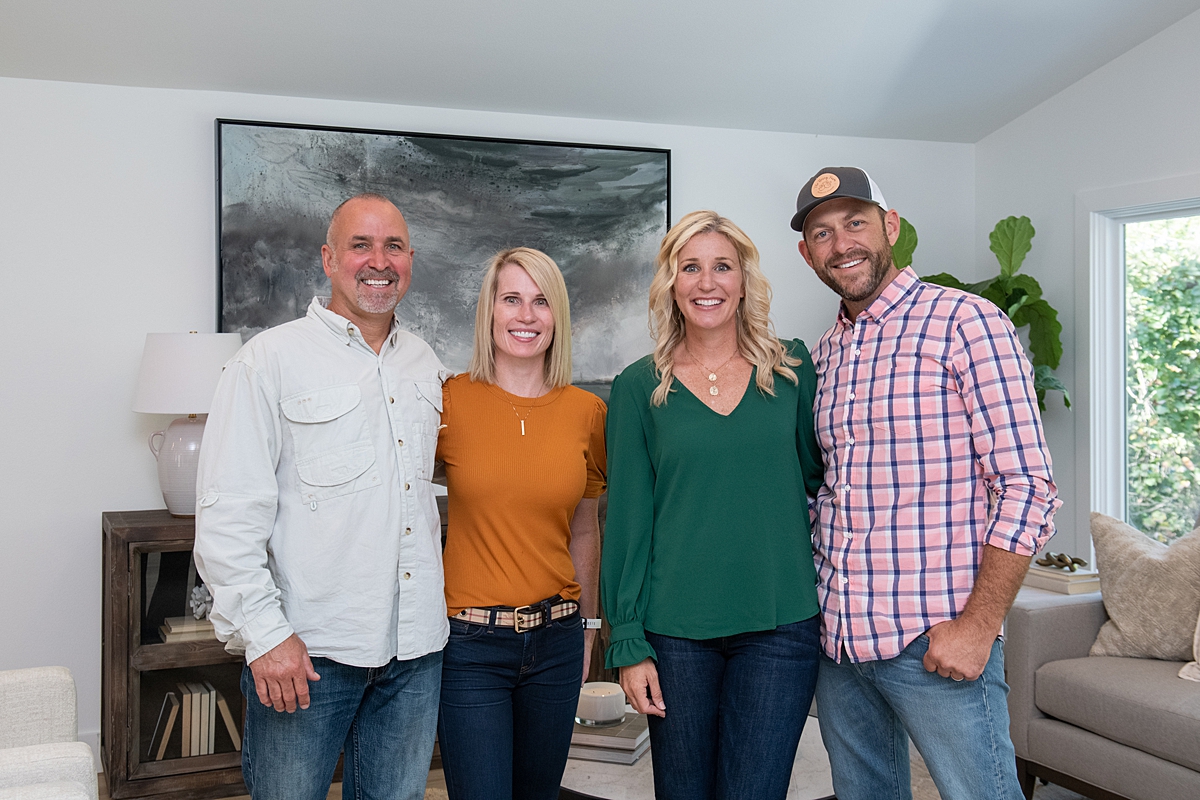
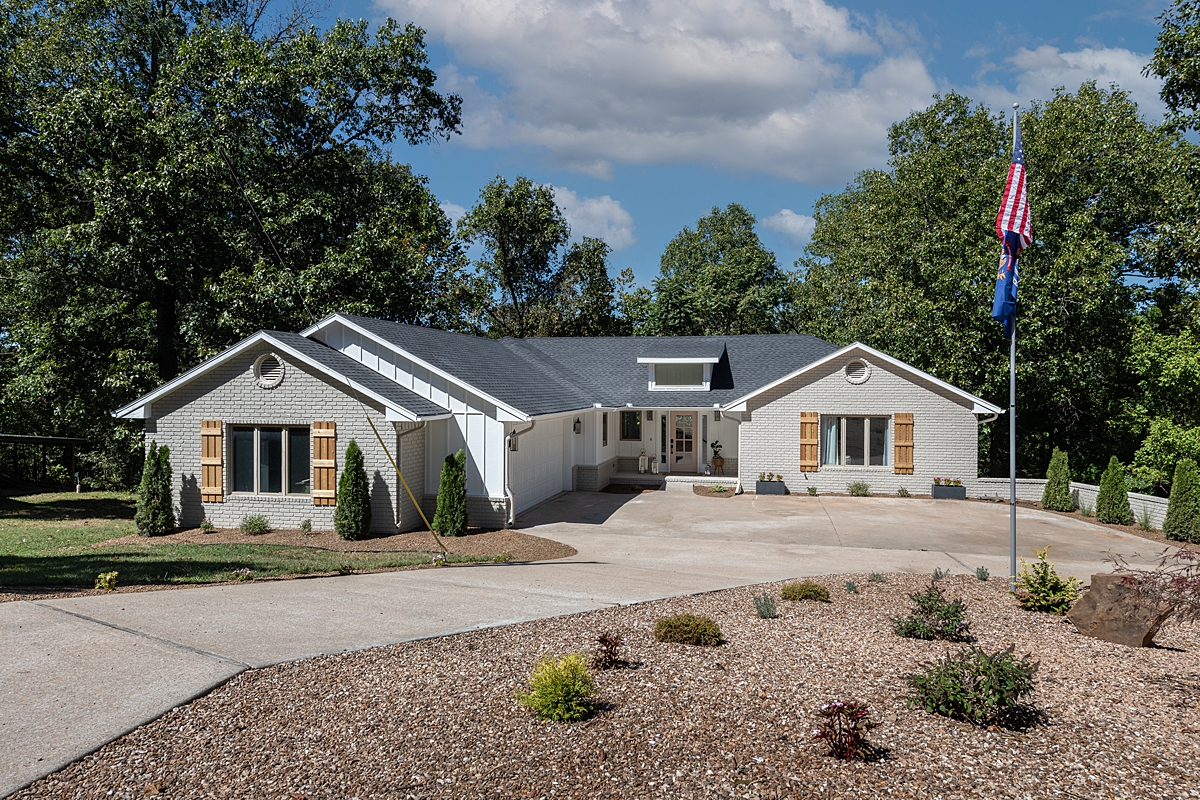
Todd and Trisha Lemery arrive on “Fixer to Fabulous” as another stop on quite a journey. Married in 2008, their life includes a blended family of adult children and grandchildren, and a couple of impressive careers. Todd is a retired firefighter and Trisha is an award-winning entrepreneur who runs a successful manufacturing company as its president and CEO.
There’s a whole lot behind the Lemery’s move from Michigan to Bentonville. Todd battled cancer, went through treatments, and came out on the other side cancer-free—and ready for adventure. He jumped back into the wild sport of storm-chasing, a hobby he started as a teenager with his brother. Chasing tornadoes is actually how Todd discovered Bentonville and convinced Trisha to visit. After that trip, they decided our town would be a great place for them to live. They also looked forward to this move as a way to escape the bitter winters of the north that have been particularly hard on Todd.
In getting to know the Lemerys, we learned about their granddaughter who uses a wheelchair and a walker for mobility. As we changed the layout of this house, we made sure the renovations complied with the Americans with Disabilities Act so her accessibility is not limited. The region will also give a milder climate to play in when she visits.
The Lemerys hope for this house to be a gathering place for their family. We took on the challenge to get it ready for them before the Michigan winter took hold!
After
Sources
Kitchen
Before
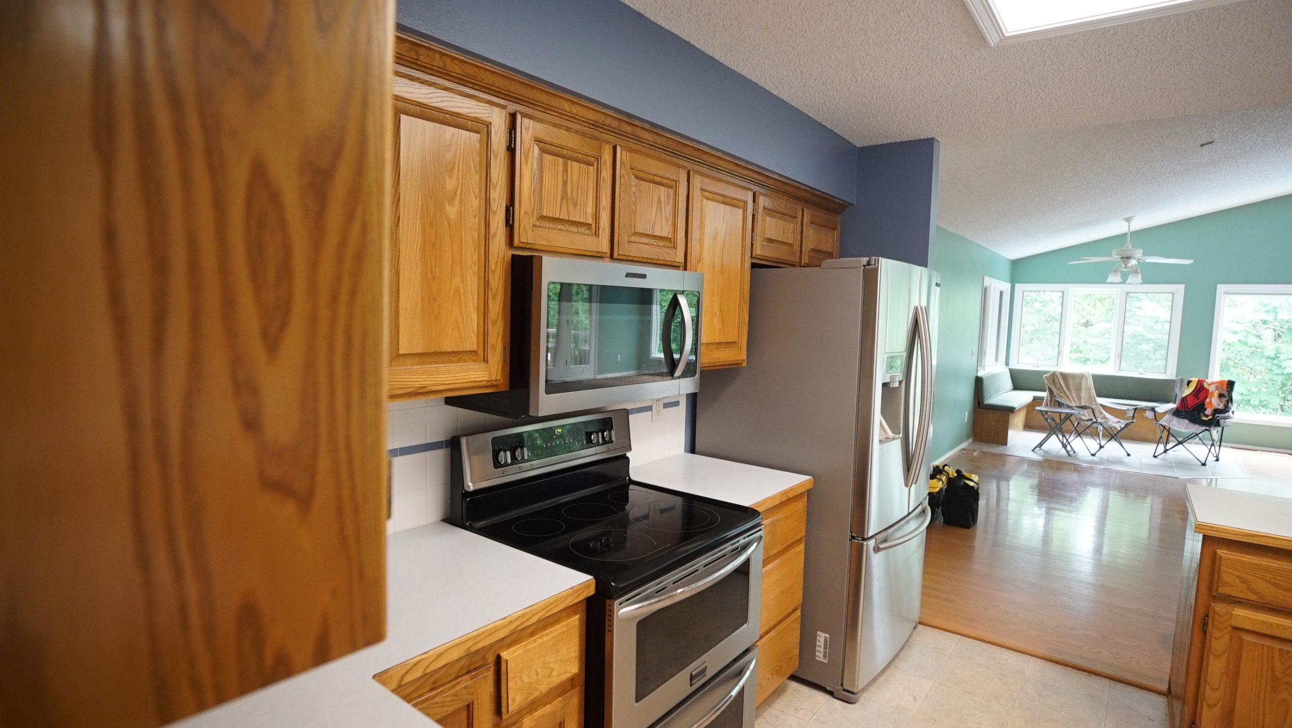
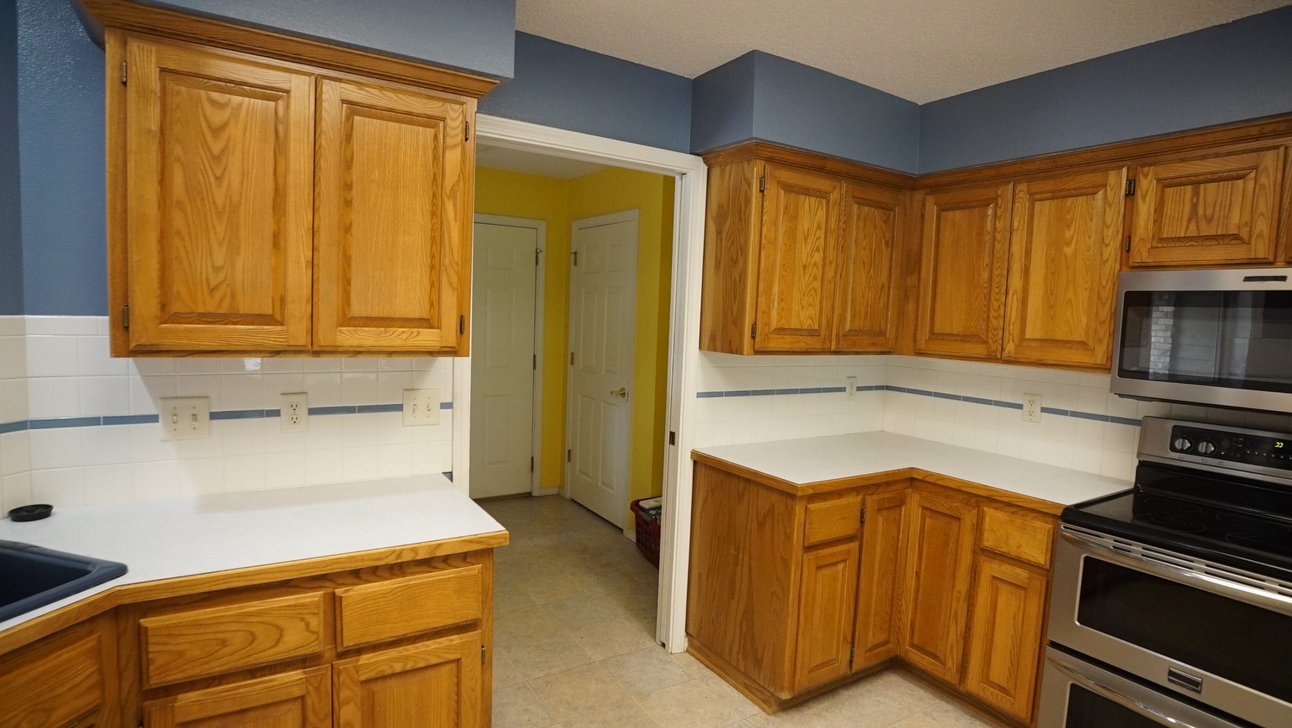
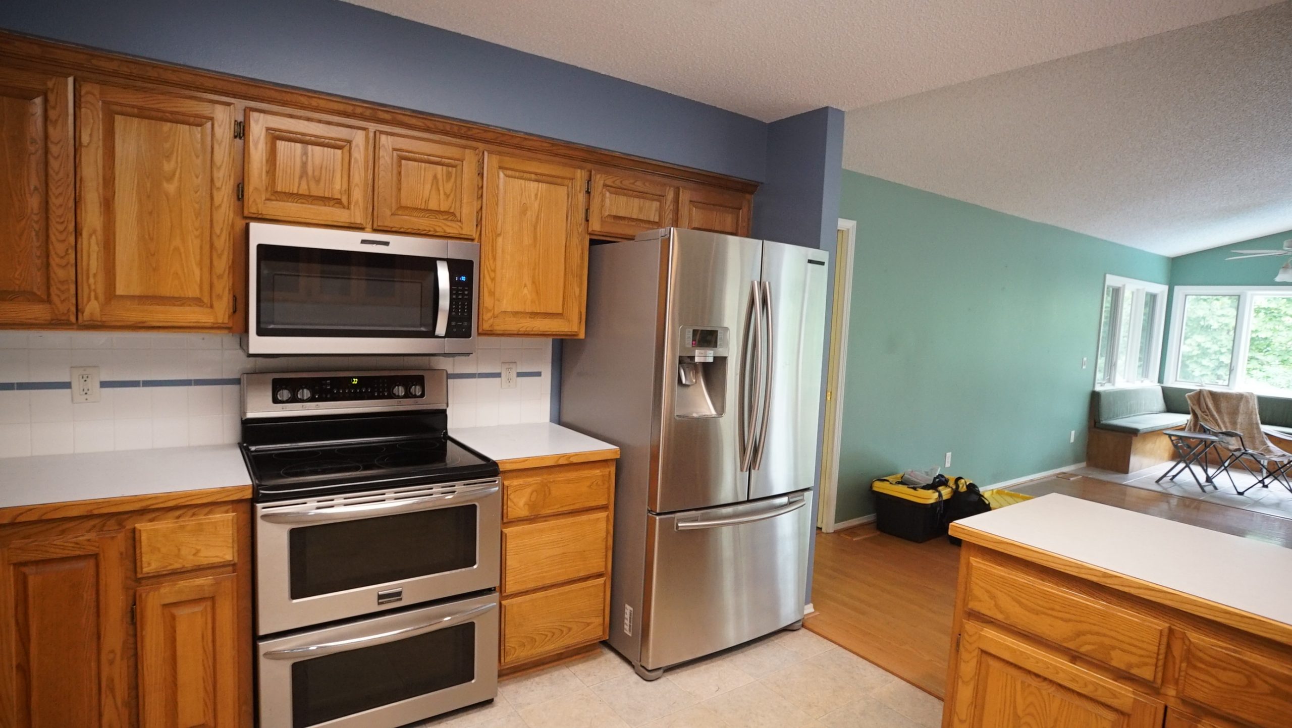
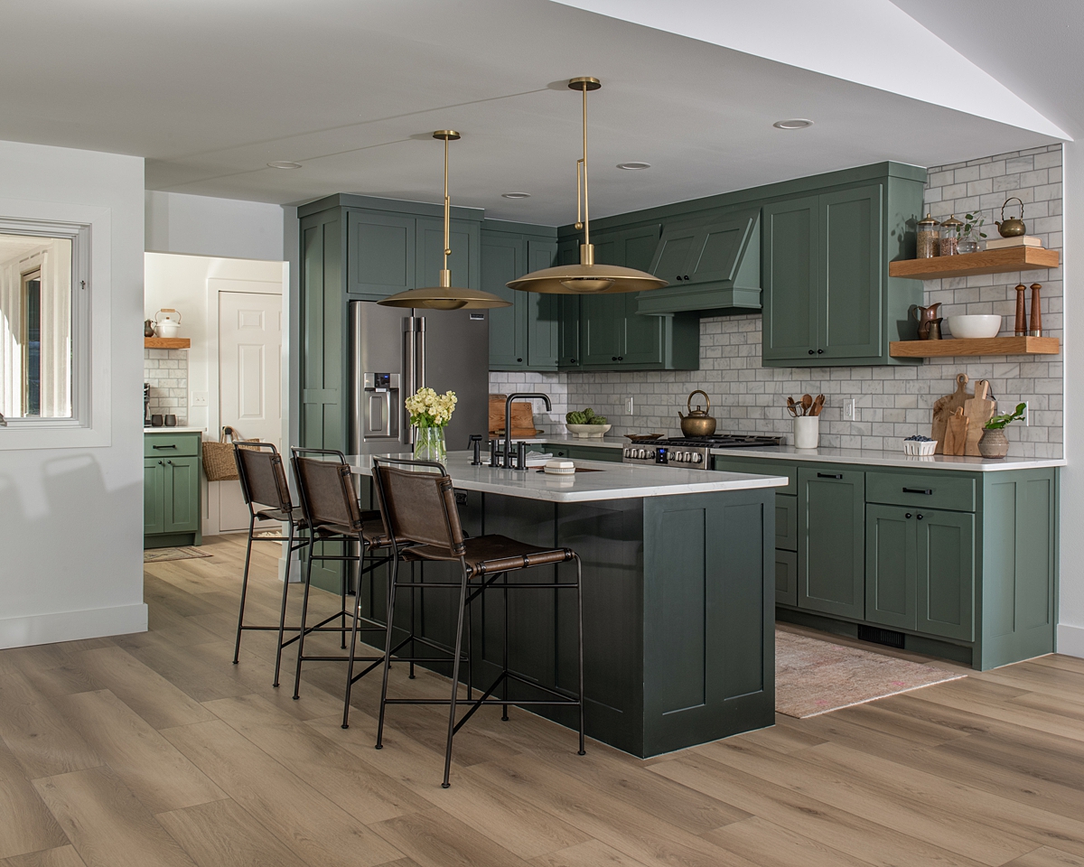
Trisha wanted an open kitchen, but the entry into the home met right up with a wall that closed it off. We took out the dividing wall, which also gave the foyer new space and created an easy path into the house. A new, very heavy beam installed across the whole ceiling all the way through the living area took the place of the wall’s structural purpose and served as a complement to the newly opened rooms.
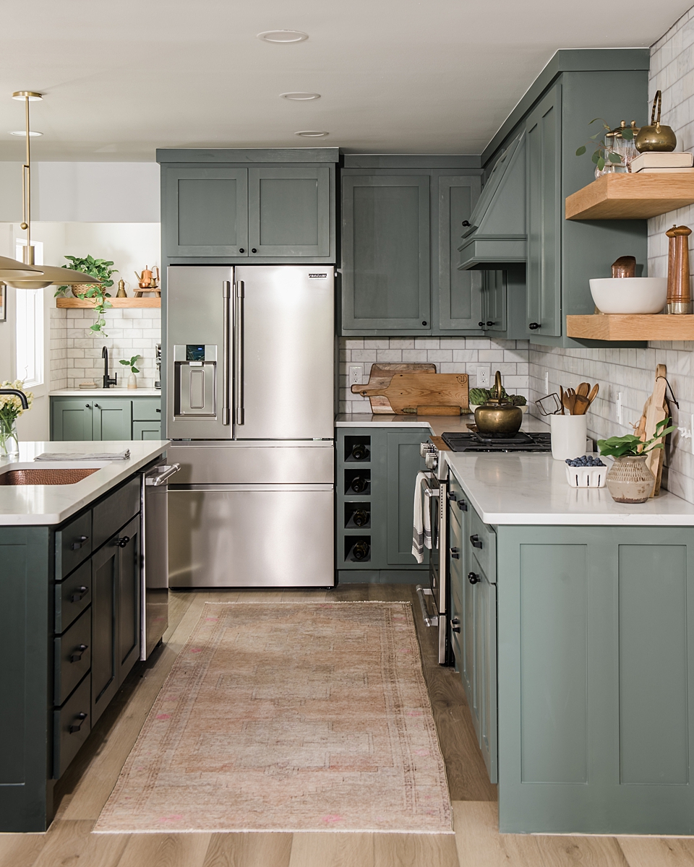
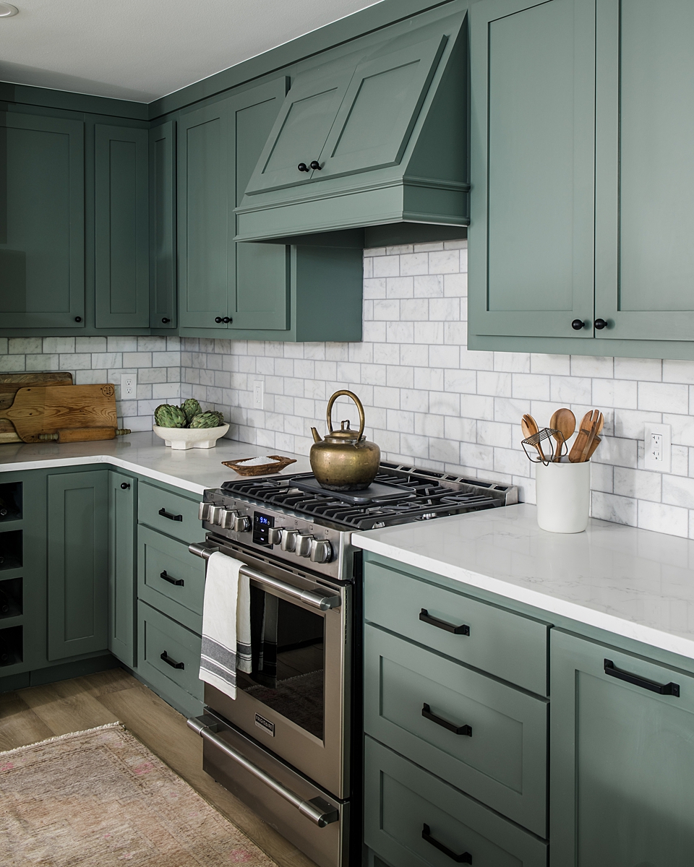
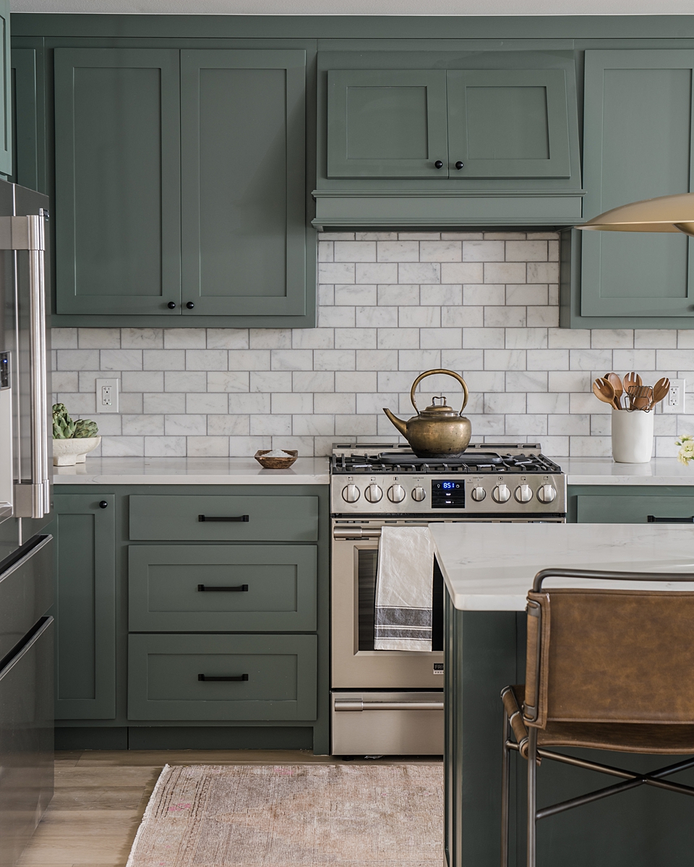
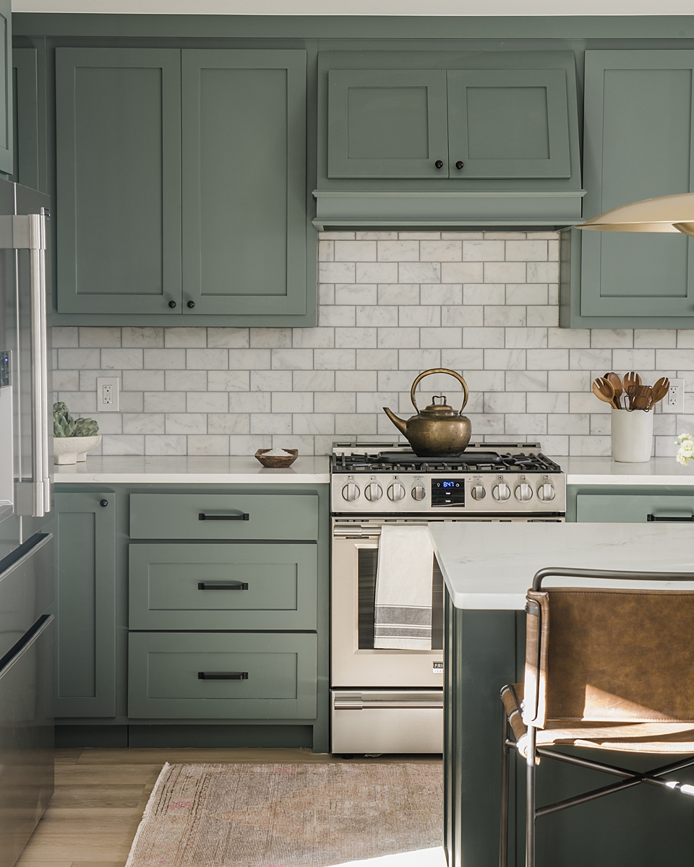
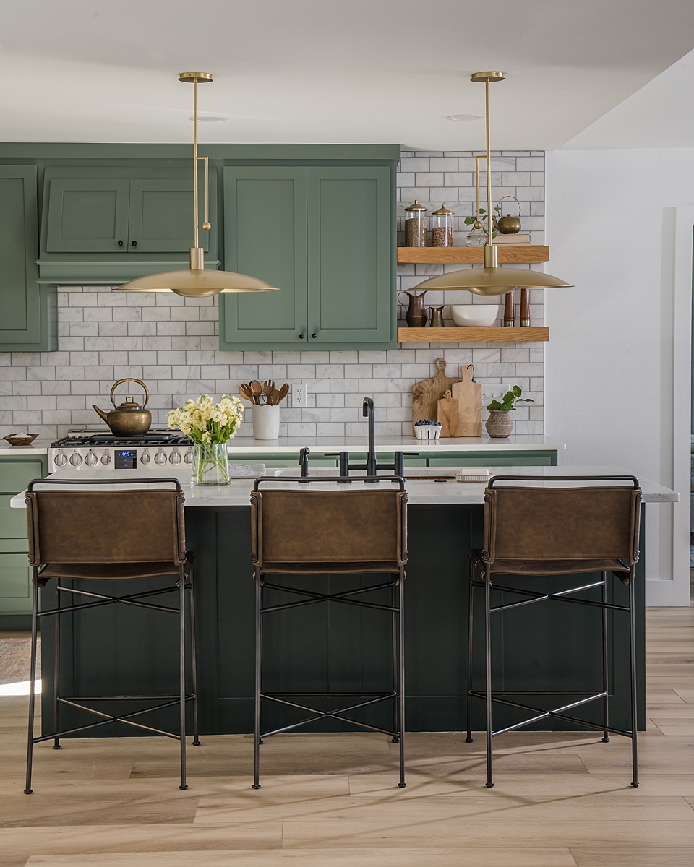
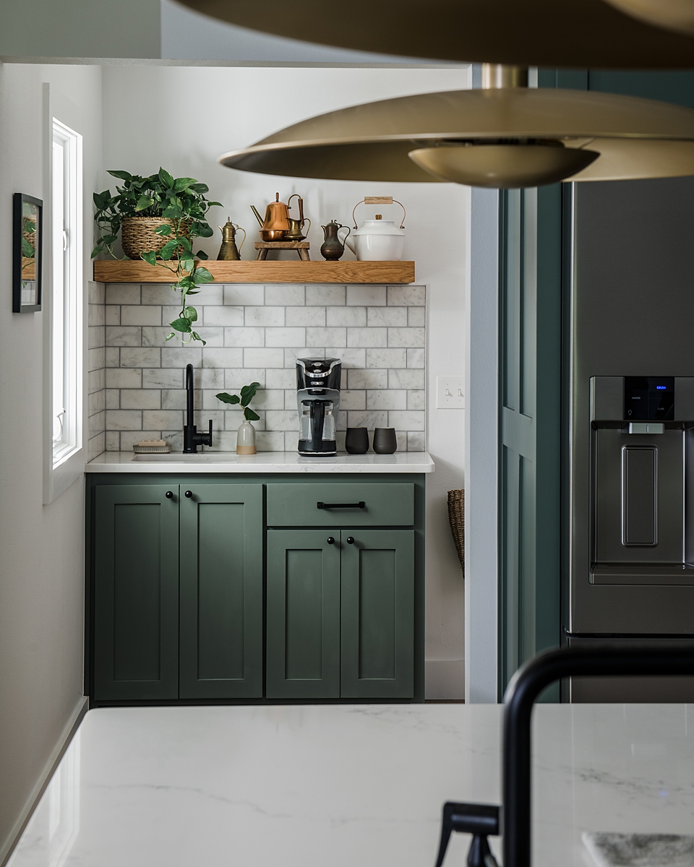
To accommodate this new layout we created, we moved a doorway to the home’s main bedroom and added cabinetry in the pantry area at the back of the kitchen. A coffee bar off the kitchen helped add to the welcoming space of the home. Since Todd and Trisha like green, we used a dark, earthy shade for their new cabinets and a light shade for their island.
Pendants in brushed gold created a beautiful statement in this new kitchen. The quartz countertops and a marble-tiled backsplash completed this kitchen, turning it into the beautiful, functional space that Trisha wanted. I think its timeless and classic appearance really sets off the living space and creates a flow to the other parts of the house.
After
Sources
Living & Dining Room
Before
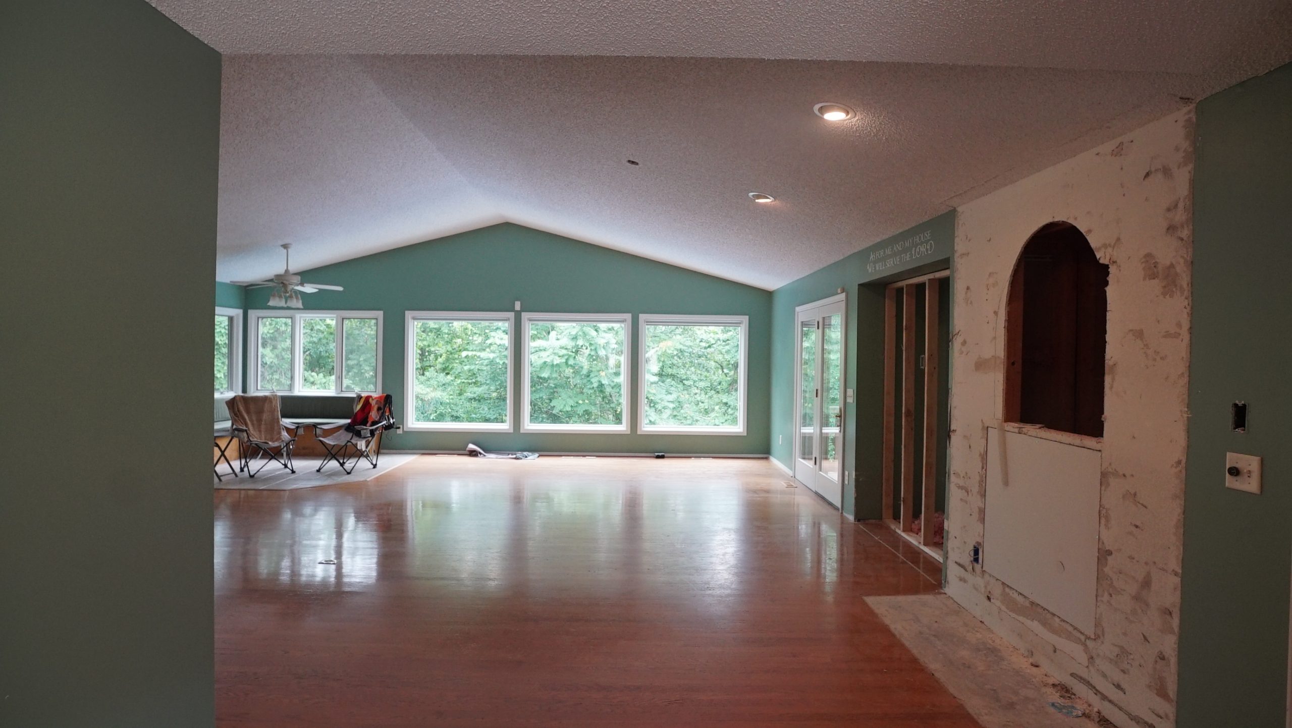
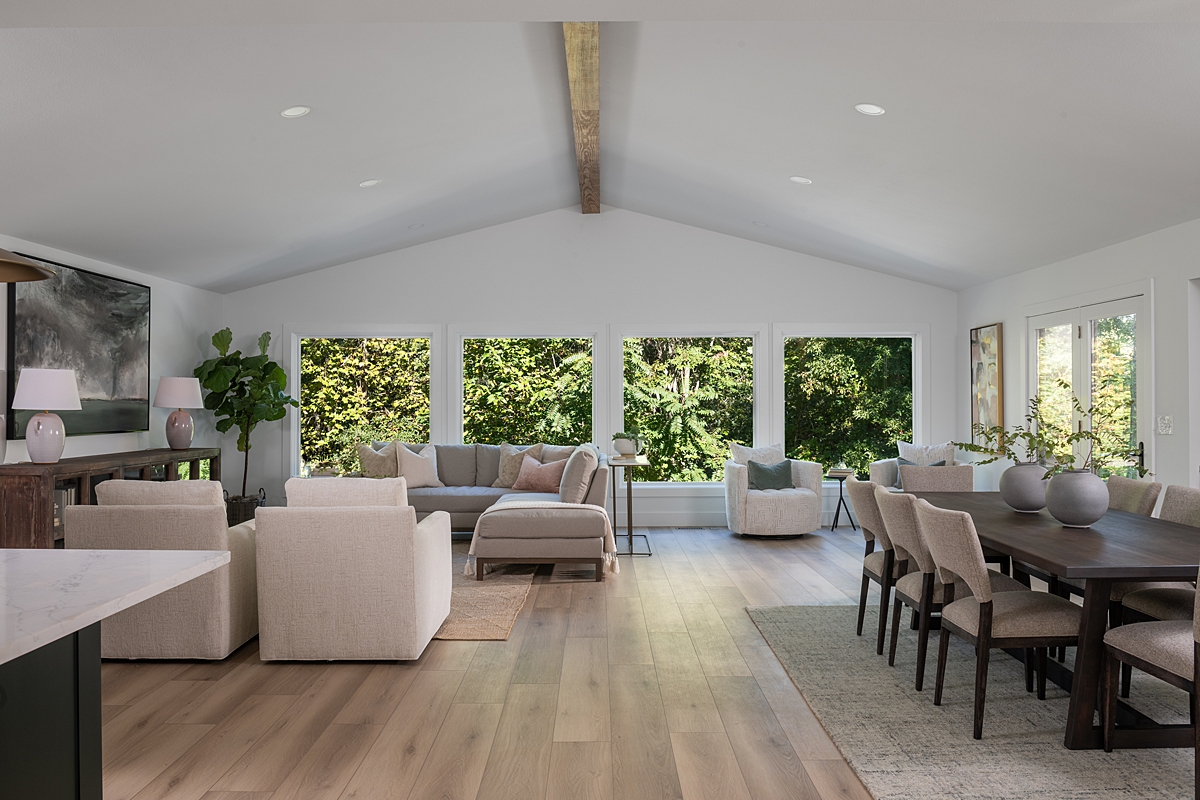
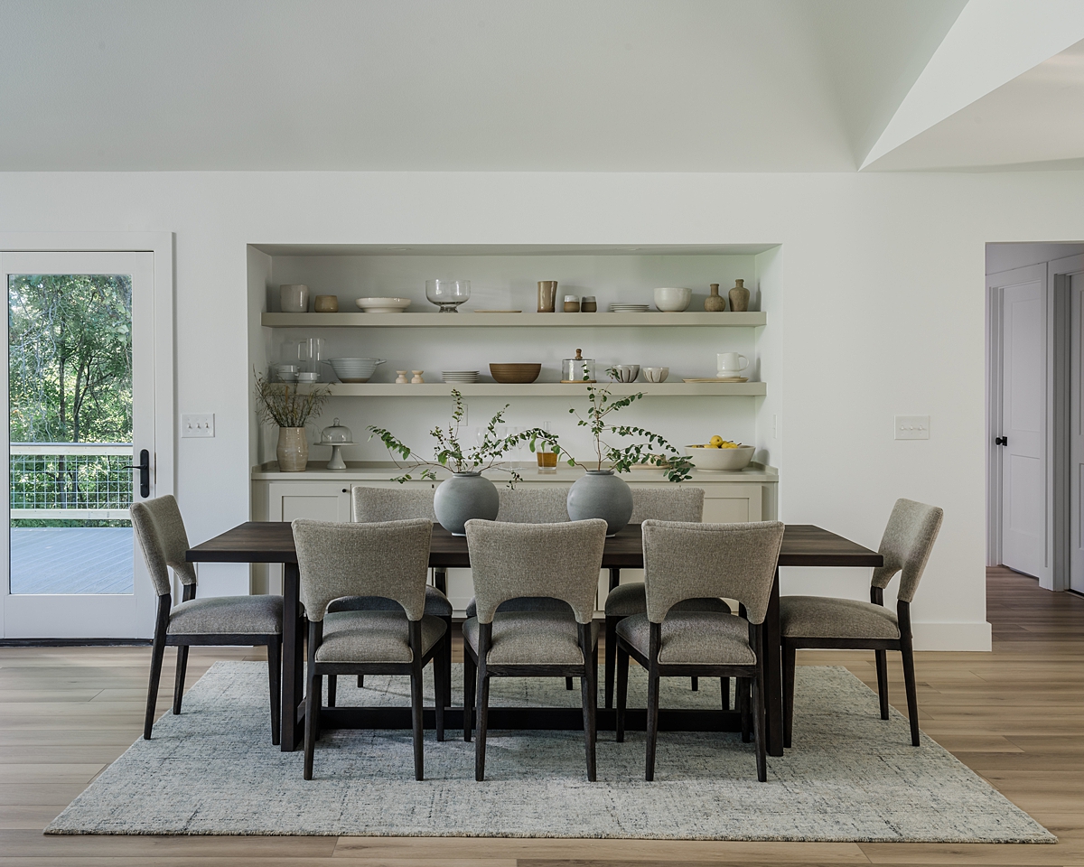
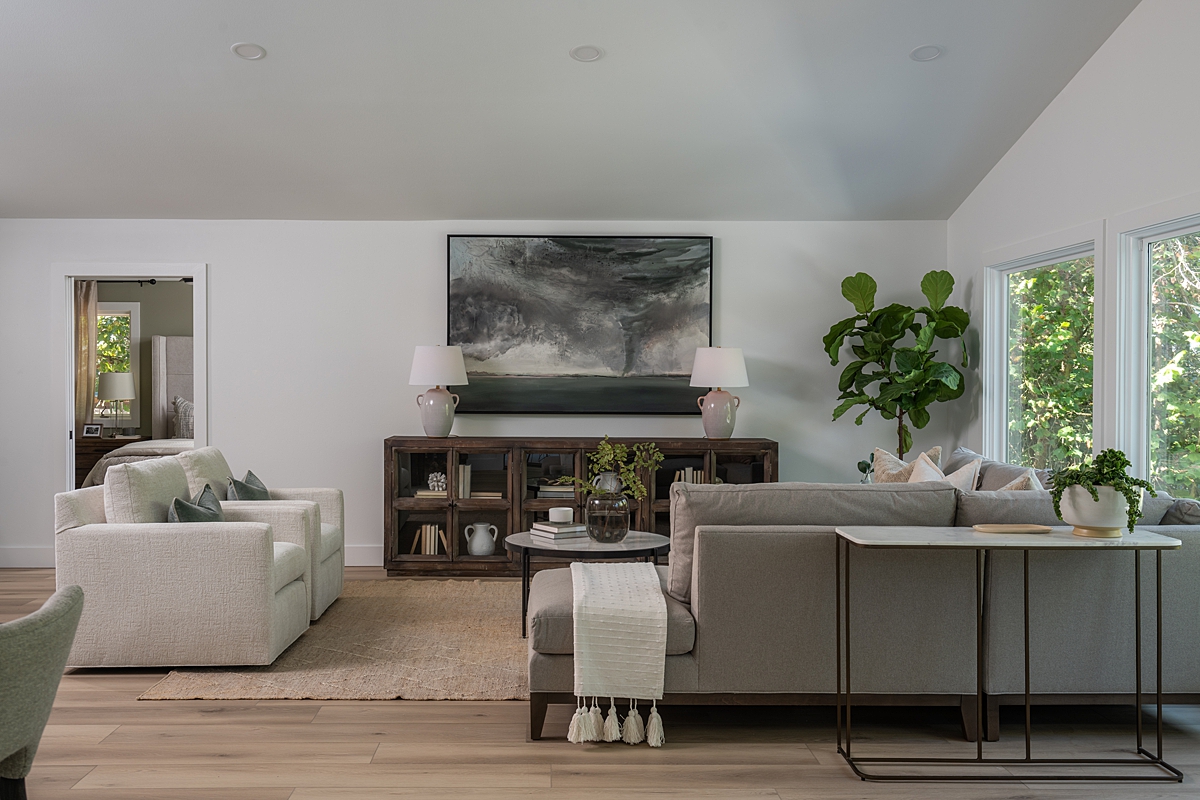
This room already had three big windows on one wall, showing off the natural light we love to bring in to homes as well as the beautiful view that made Todd and Trisha fall in the love with the property. For balance, and to make sense with the new design, we installed a fourth window. We also removed the existing fireplace to make way for a large built-in on in the new dining area.
White oak floors gave this room a spacious, consistent look. The large beam from the removed wall by the kitchen pulls this space together.
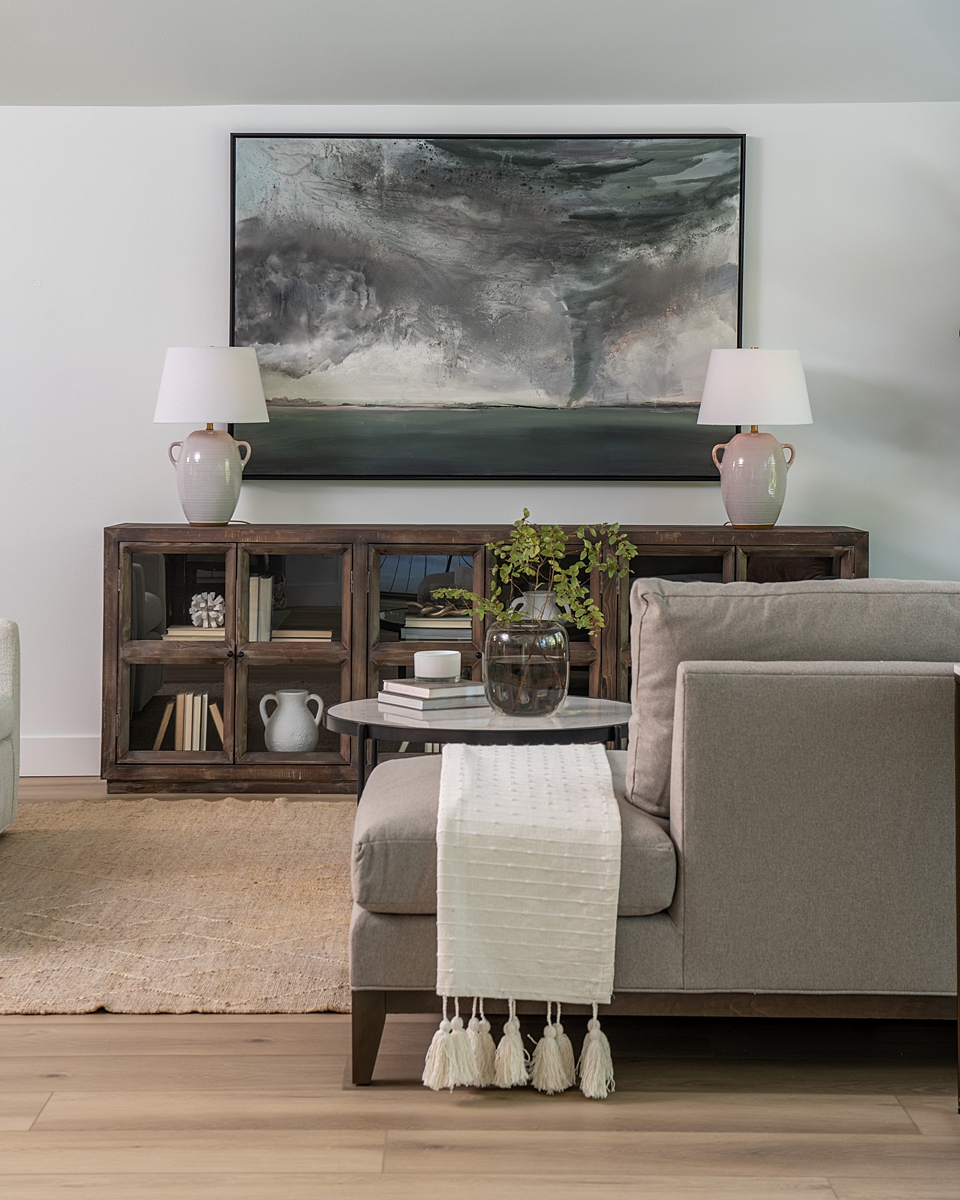
As a special surprise, I worked with local artist, Buddy Whitlock, to create a piece of art as a nod to Todd’s storm-chasing adventures. His custom tornado painting turned out to be a magnificent piece for the Lemery’s new living room.
After
Sources
Main Suite
Before
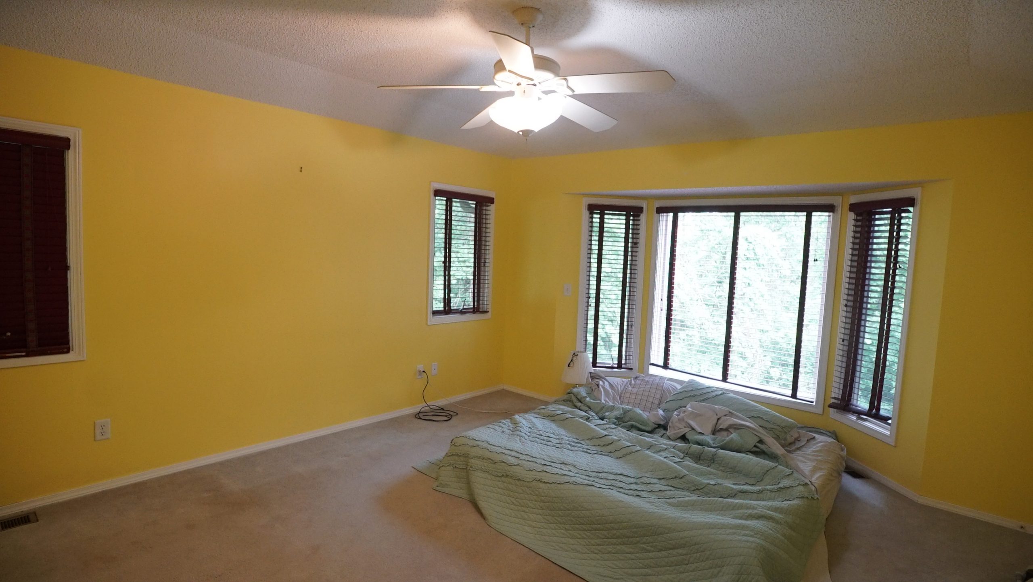
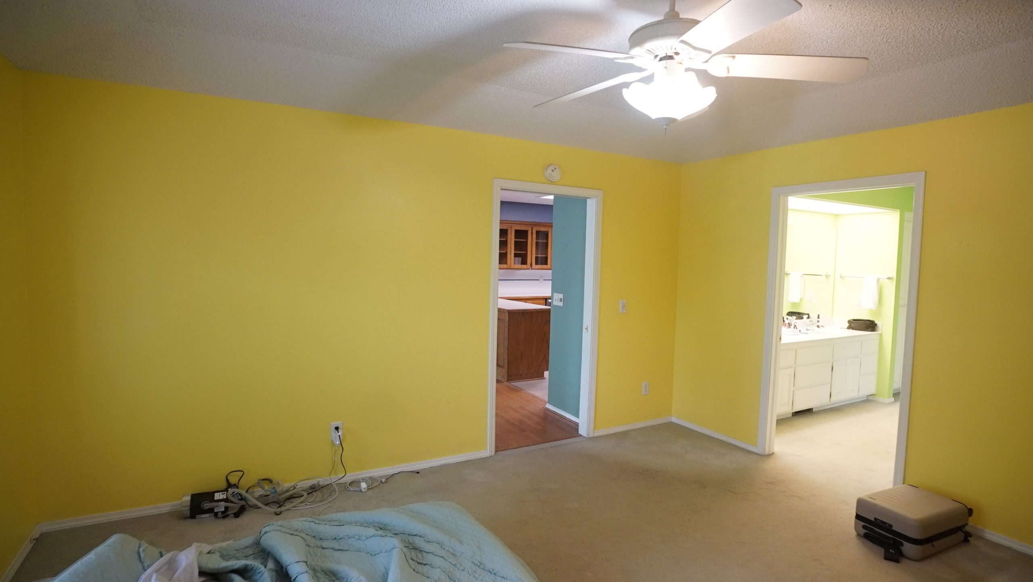
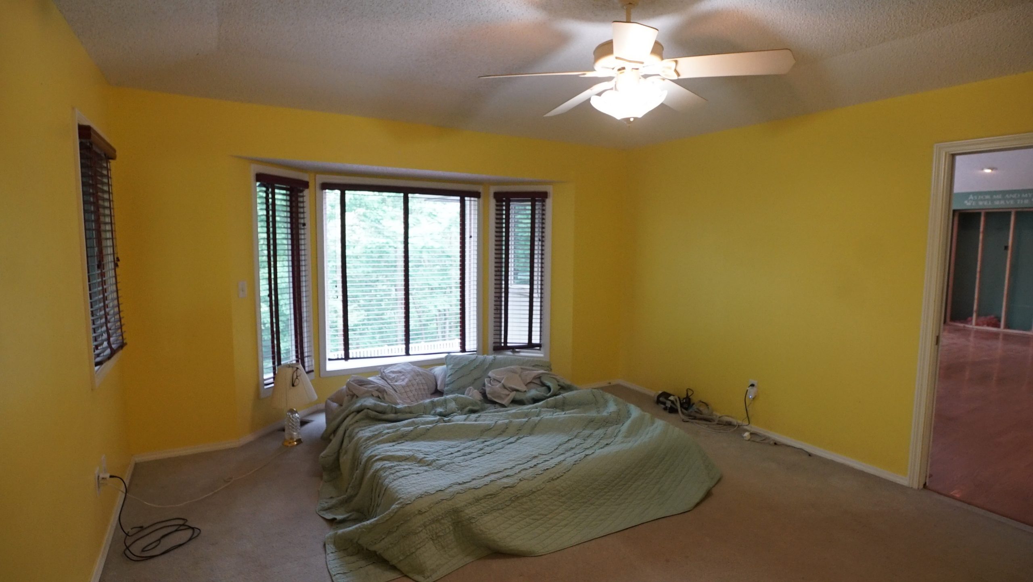
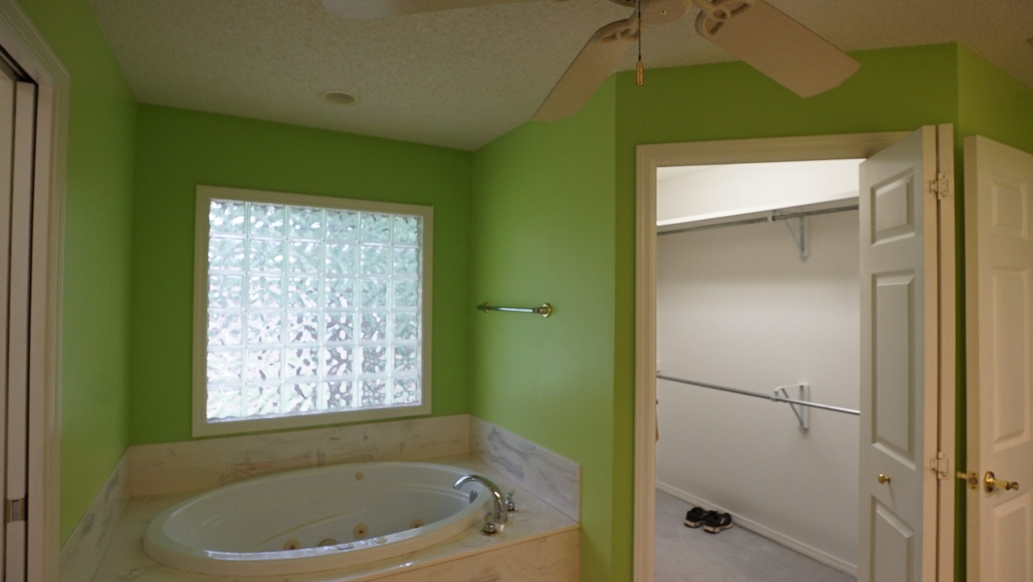
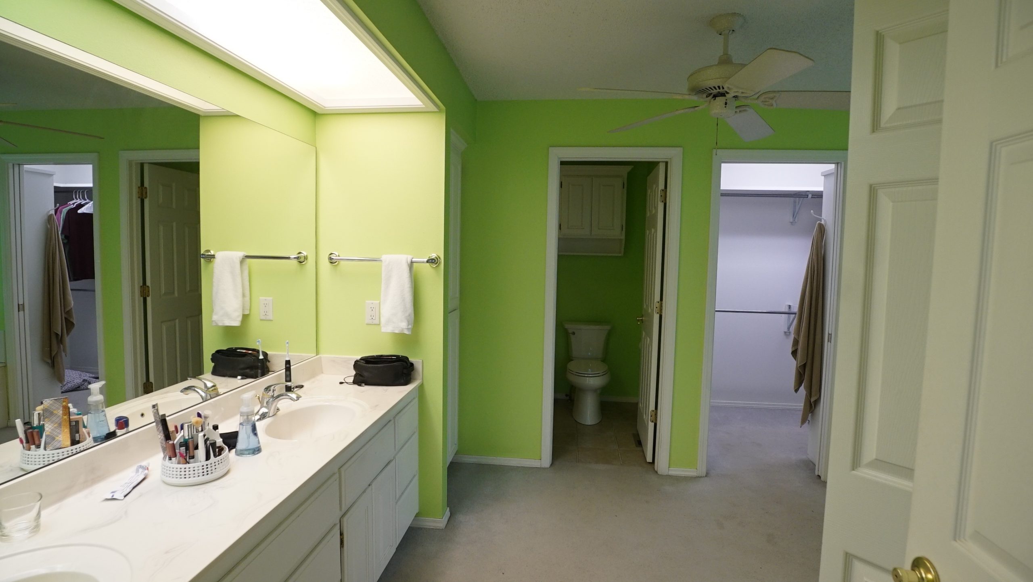
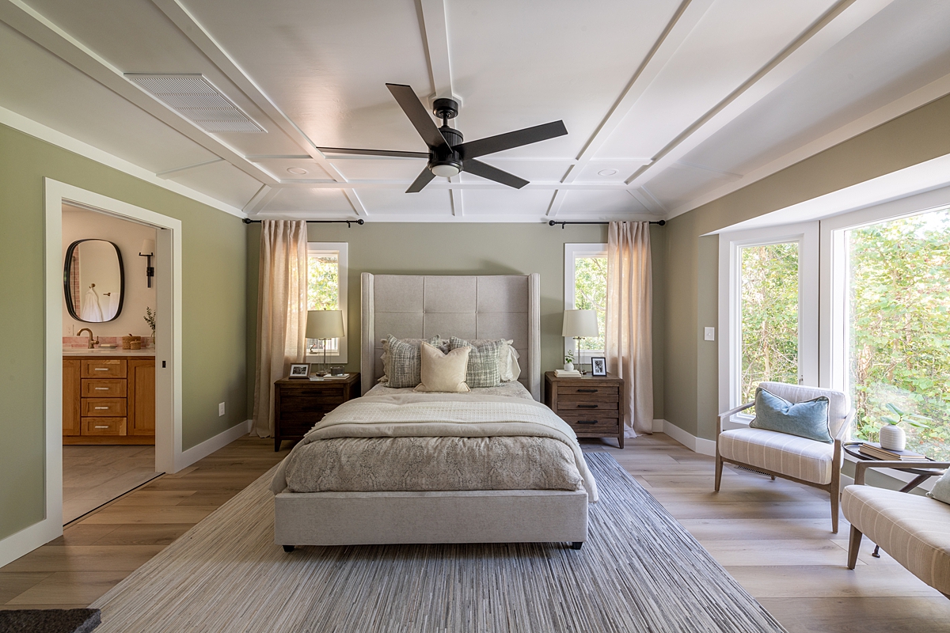
Todd and Trisha wanted a change to the tray ceiling, and of course an updated design. To help create an elegant main bedroom, we removed the old popcorn ceiling and added trim to give the illusion of a coffered design, a look that adds depth and dimension to this space. This detail plus the new flooring gave the bedroom an updated look with a little added character.
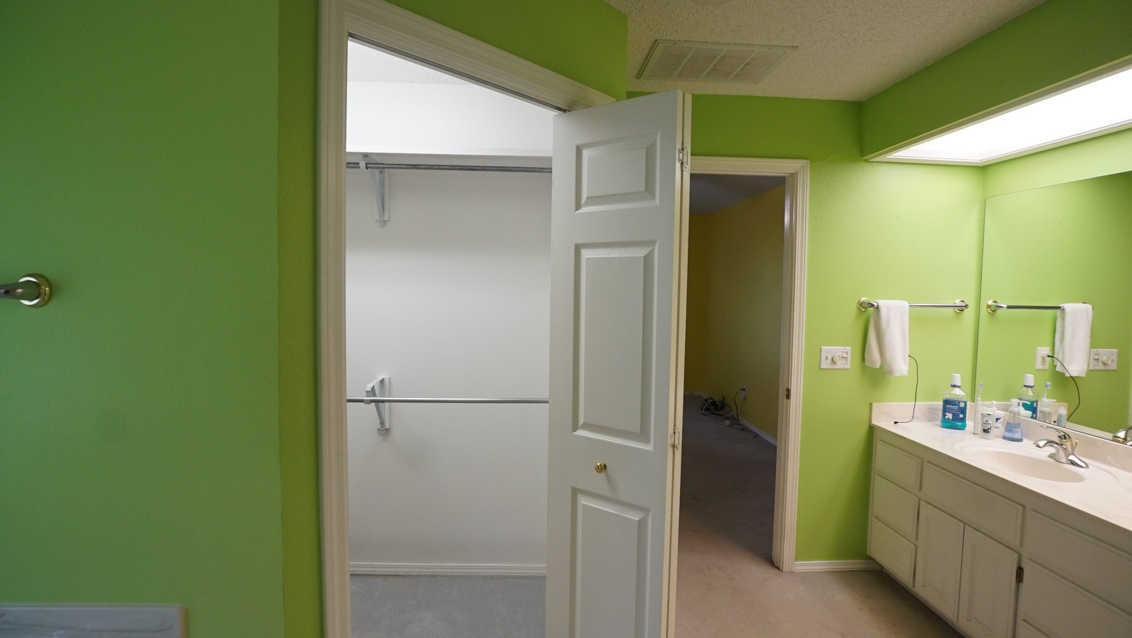
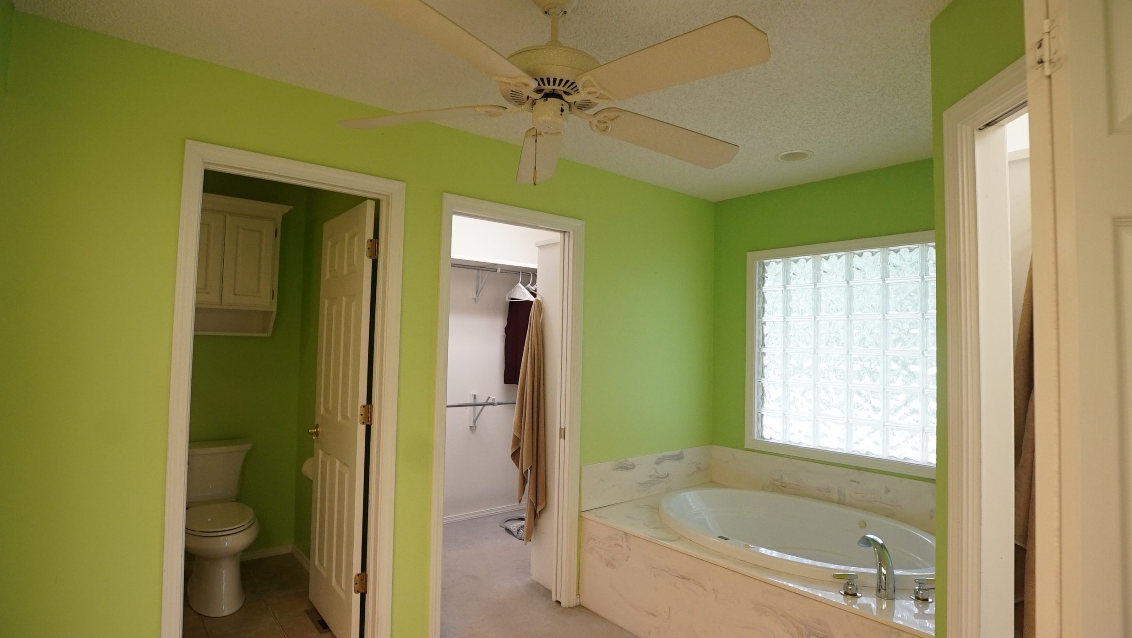
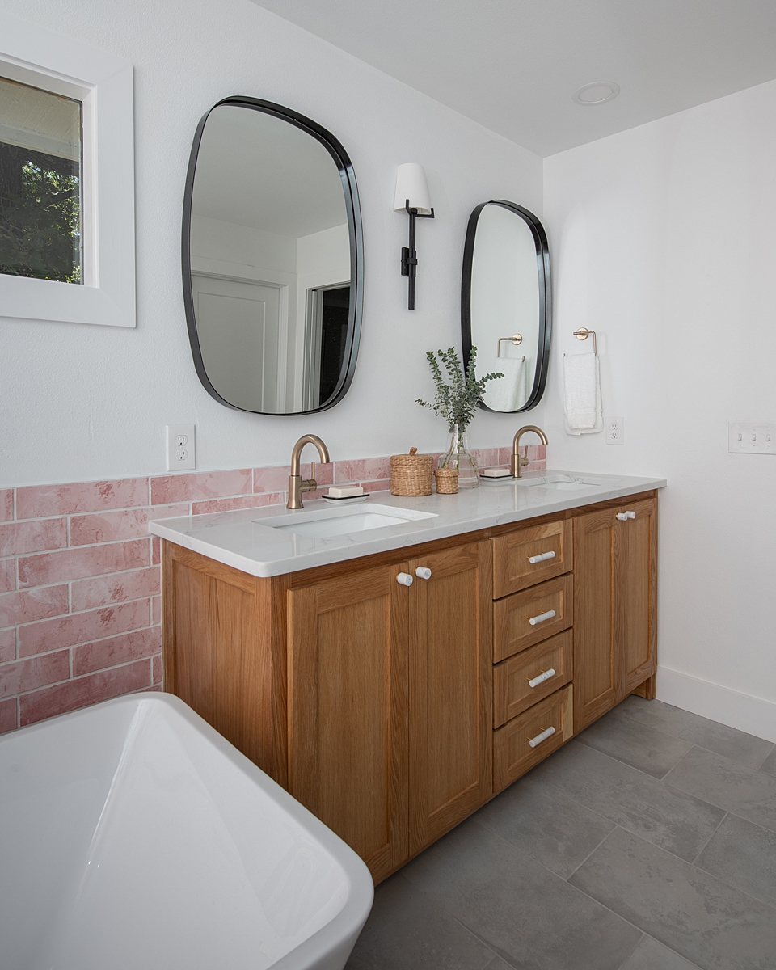
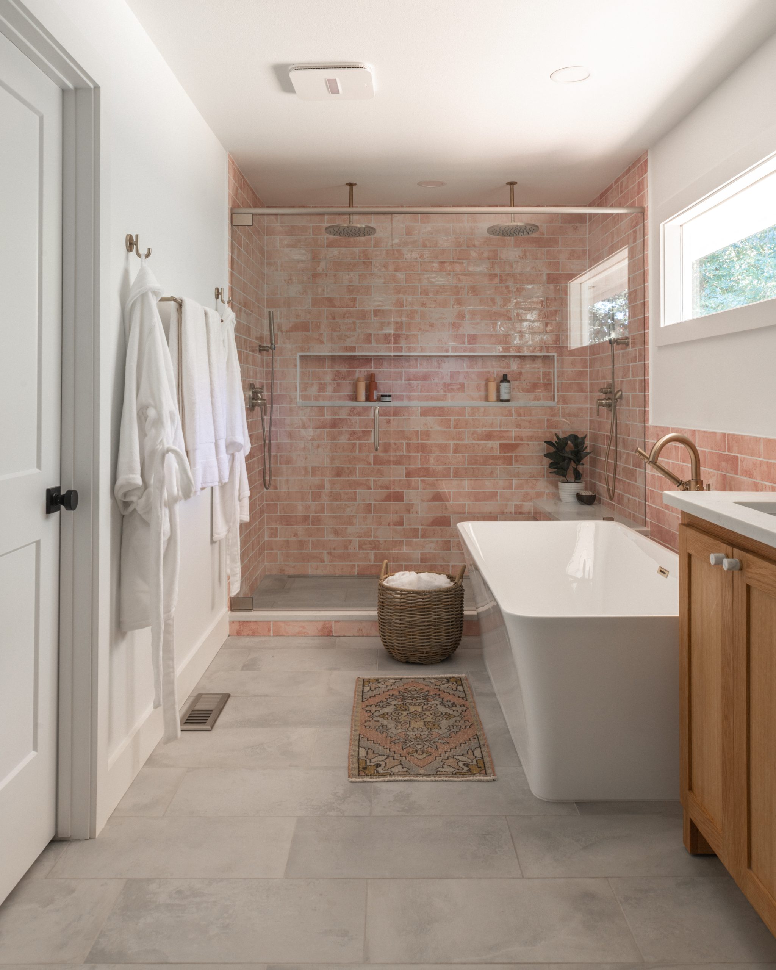

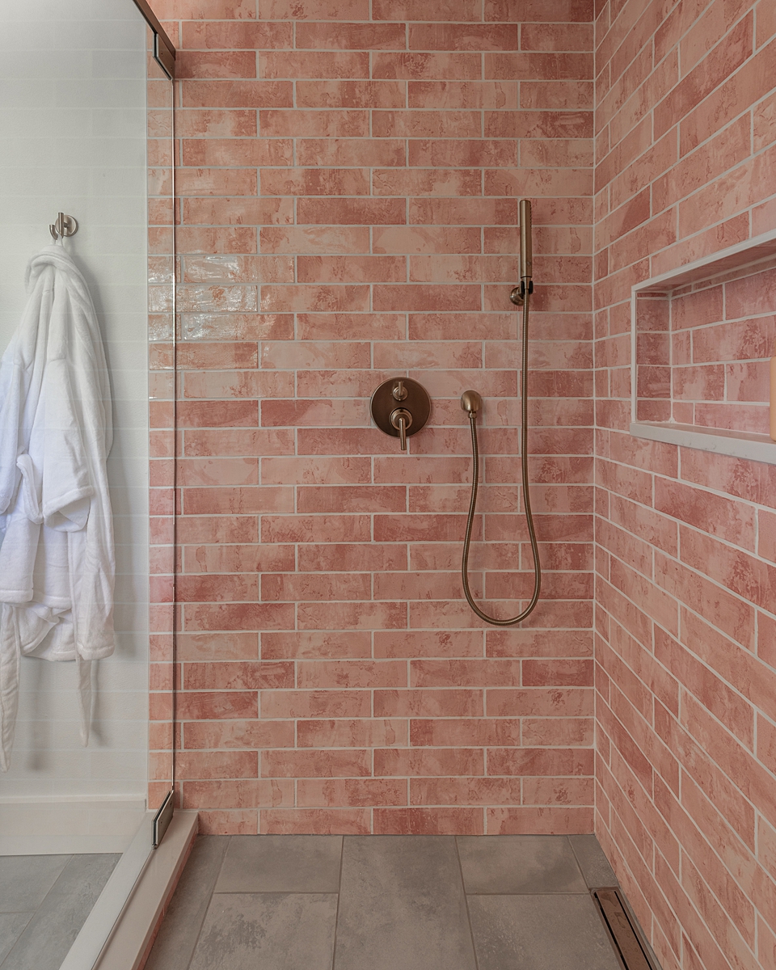
Trisha loves pink, and Todd went right along with her request for that to be the accent color in their bathroom. Just the right shades gave a unique, contrasting style to the concrete floor and other rustic details, and I found pale pink tile both fun and fitting for this home’s sophisticated aesthetic look.
This area was reconfigured along with changes to the kitchen and pantry, giving us new space to work with.
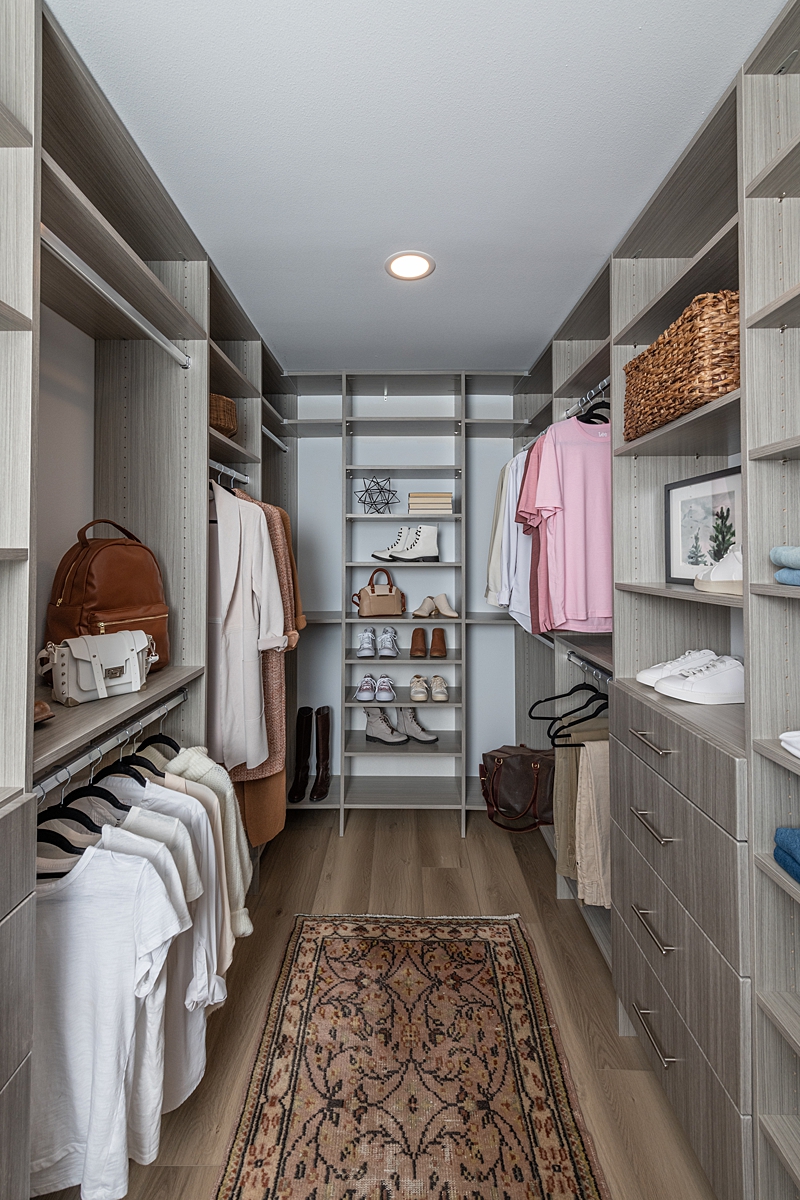
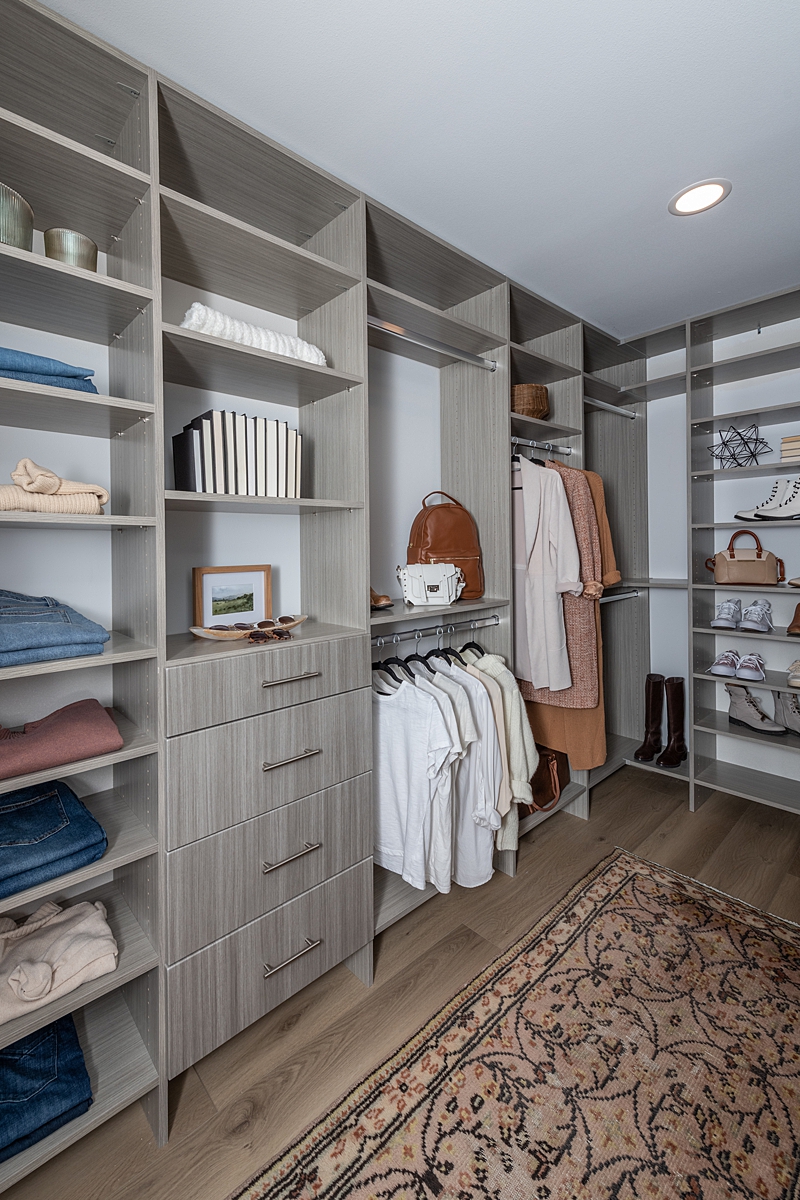
We did a full closet installation with custom shelves and created a new double vanity sink. The deep bathtub will give the Lemerys a place to relax and unwind, and a clear shower door ensures that the pink tile remains the focal point in this totally remodeled bathroom.
After
Sources
Granddaughter Bed and Bath
Before
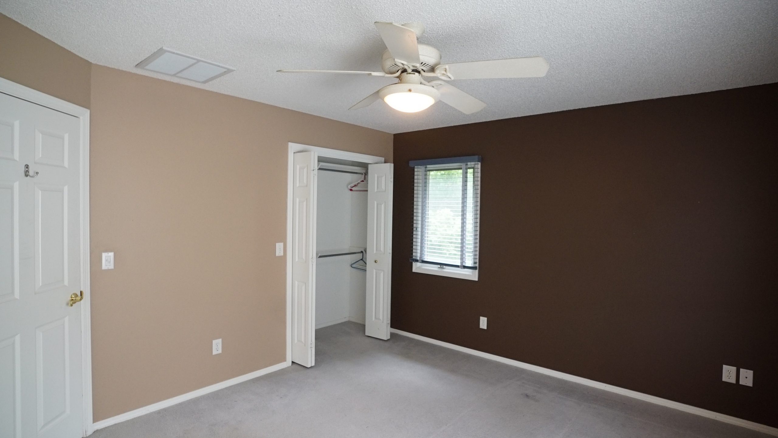
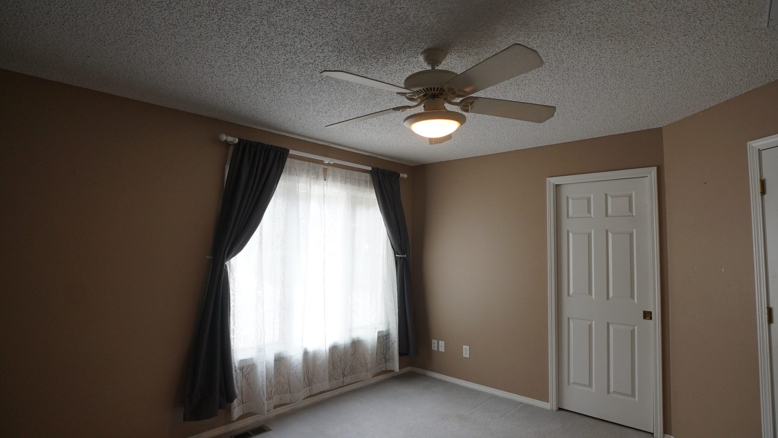
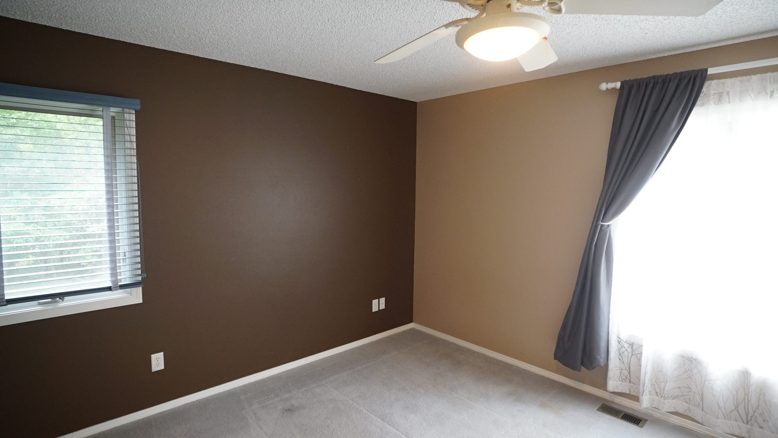
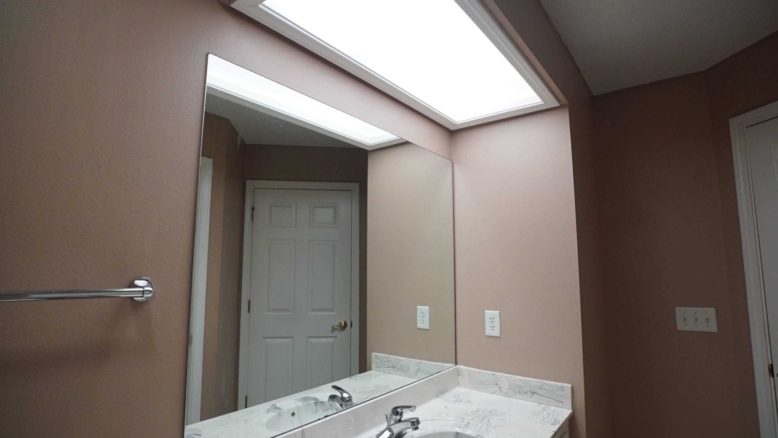
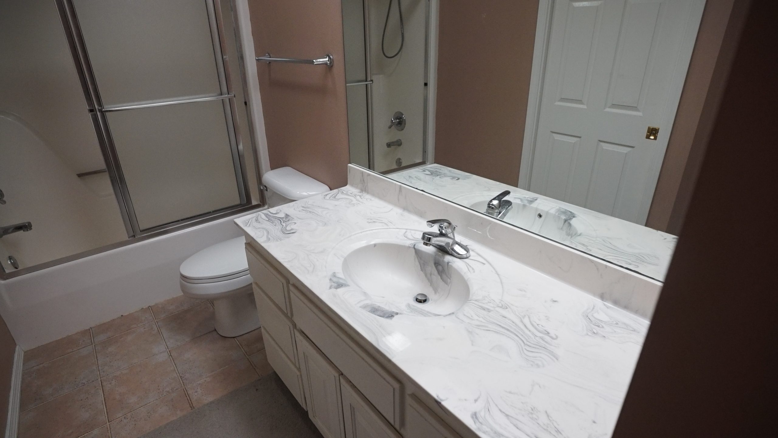
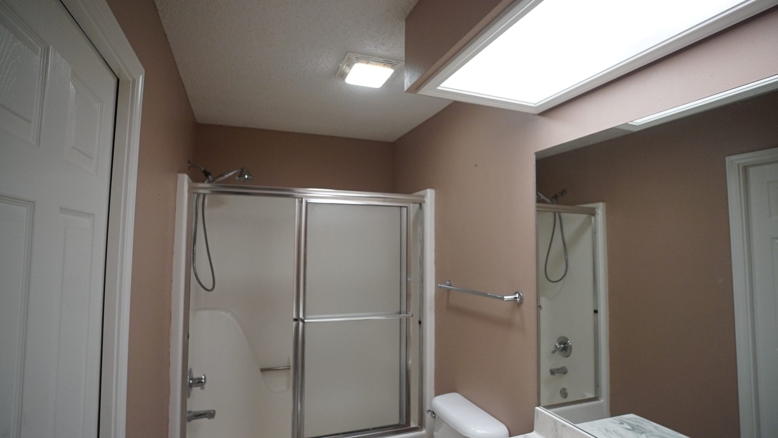
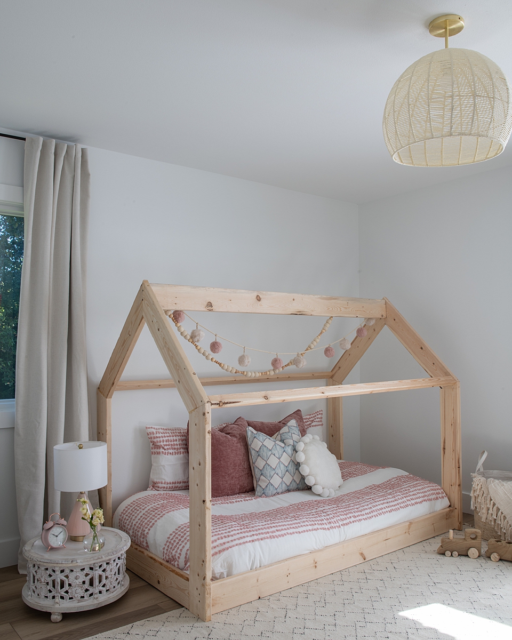
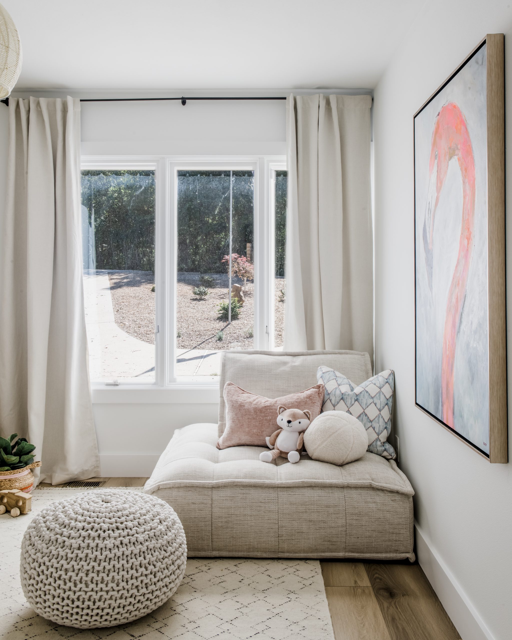
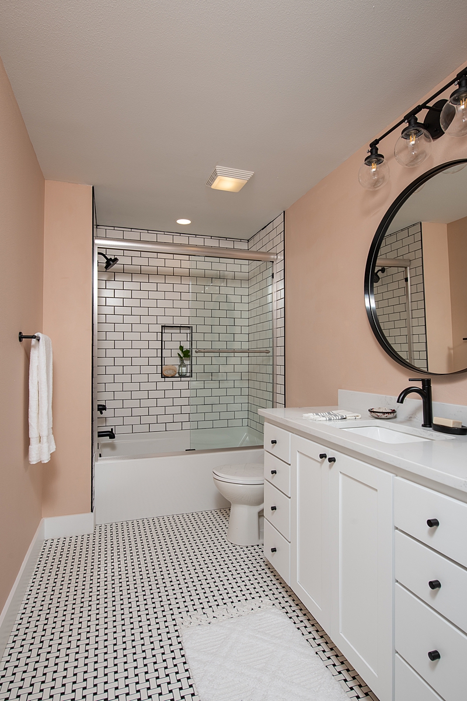
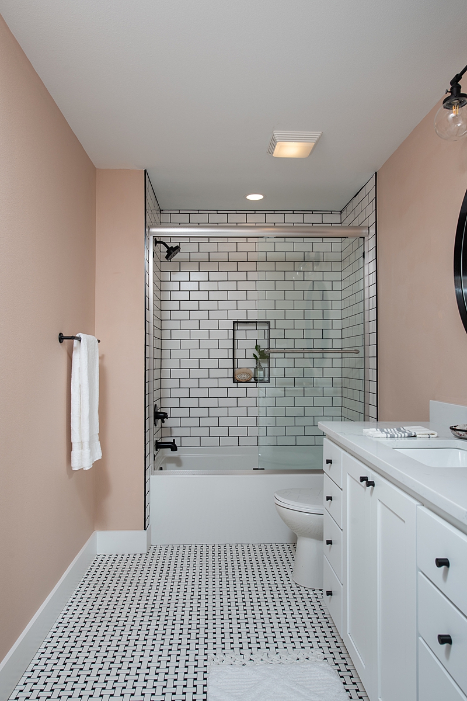
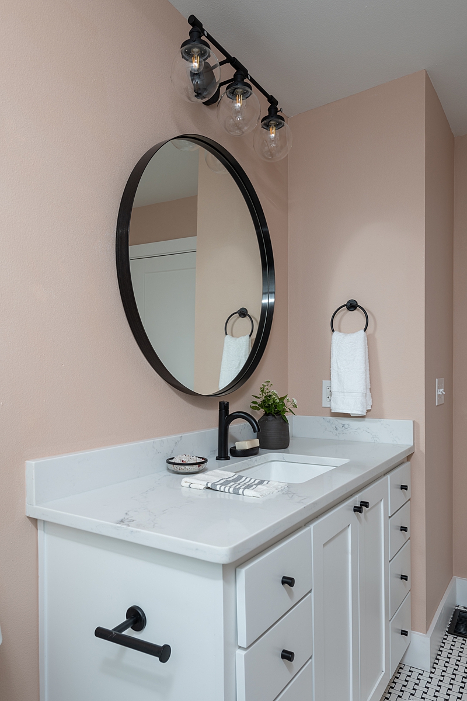
This bedroom needed a wide doorway to accommodate the Lemery’s granddaughter and her wheelchair and walker. Opening up the space wide created an easily accessible entry from the hallway. We also gave the bathroom a refresher with new tile, accents of pink, and a new tub/shower combo.
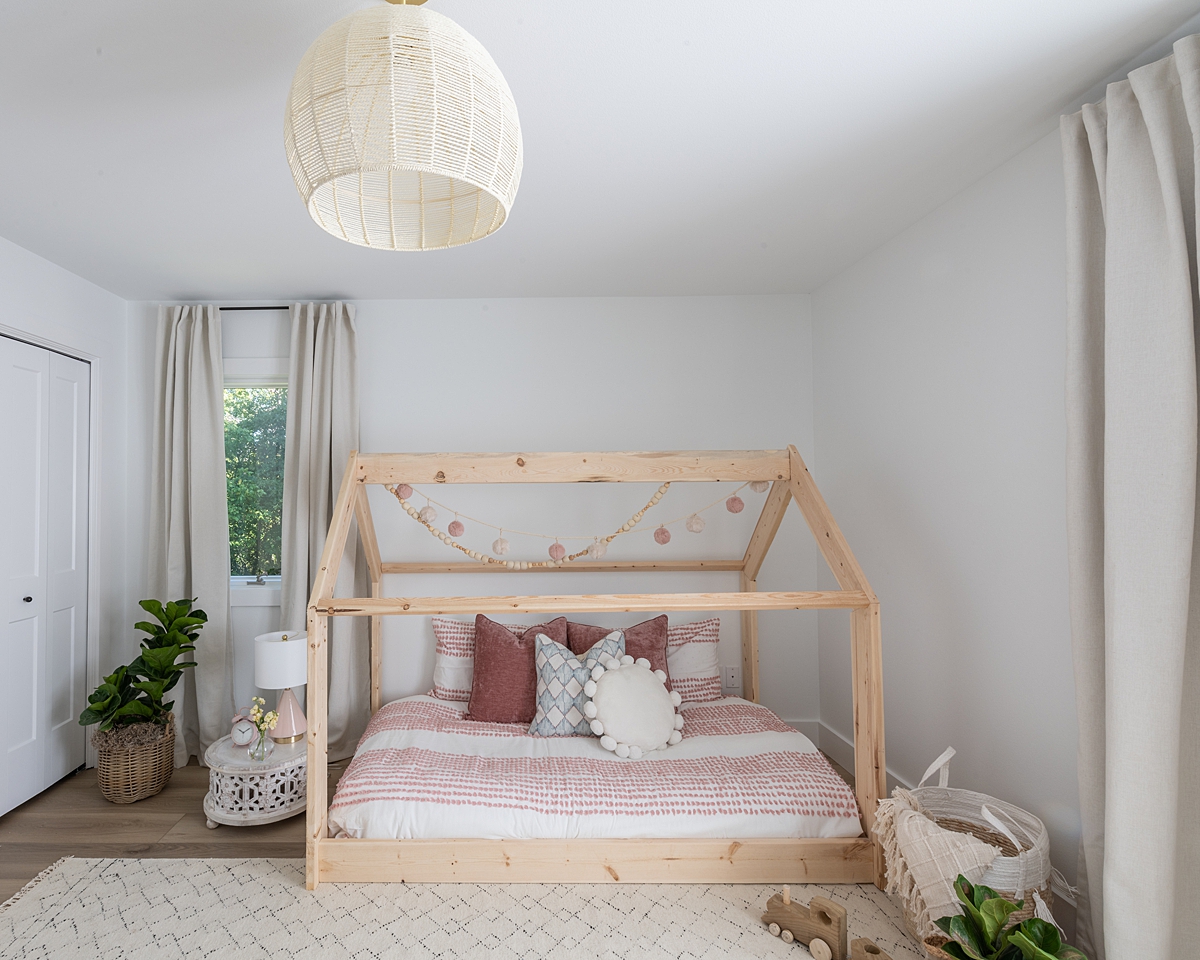
Dave built a special bed for Lemery’s granddaughter, using as a template the bed he made for our daughter, Charlotte. The tent-style structure could work for any of their grandchildren, but we kept it low to the ground for accessibility.
After
Sources