Written by
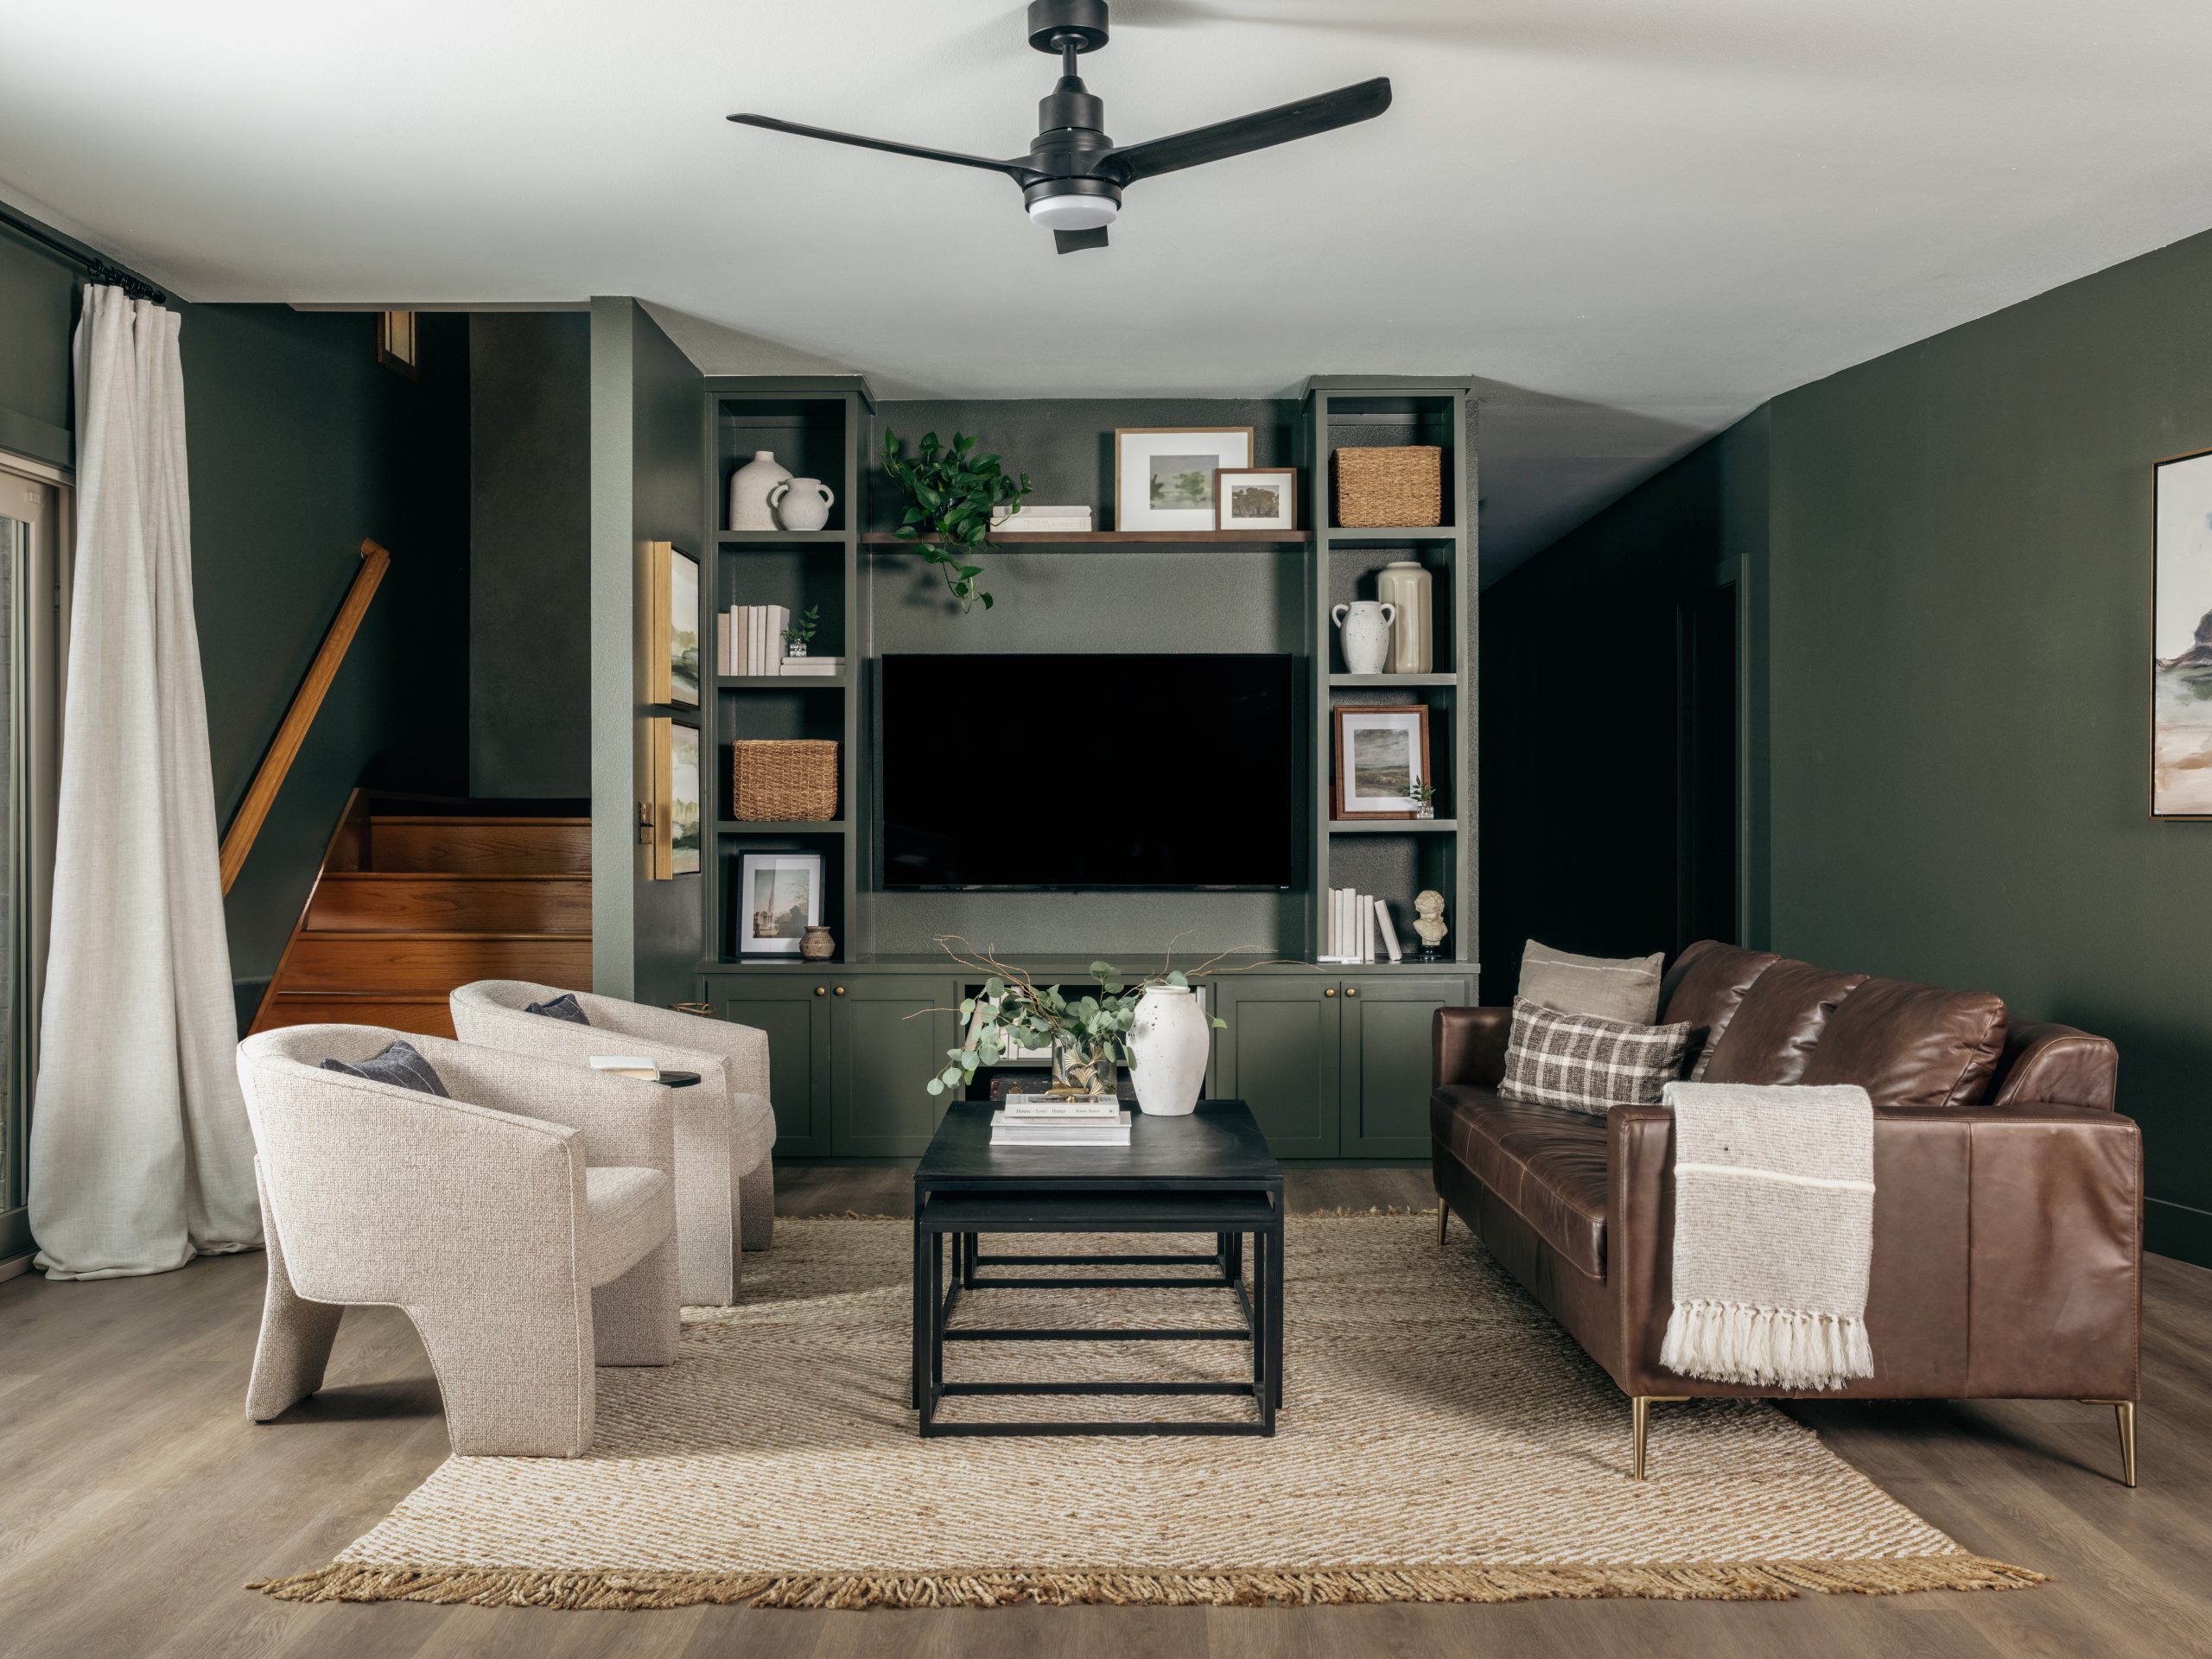
Media Room & Lounge
Before
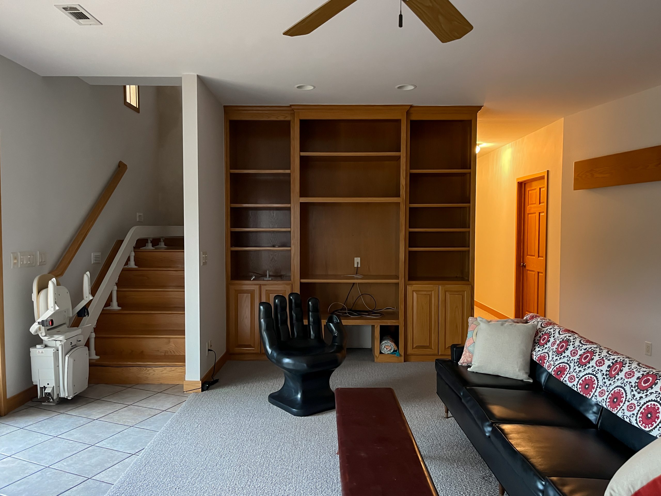
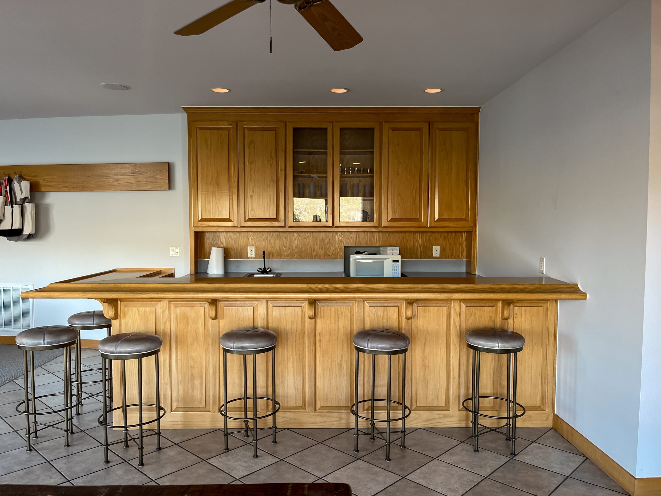
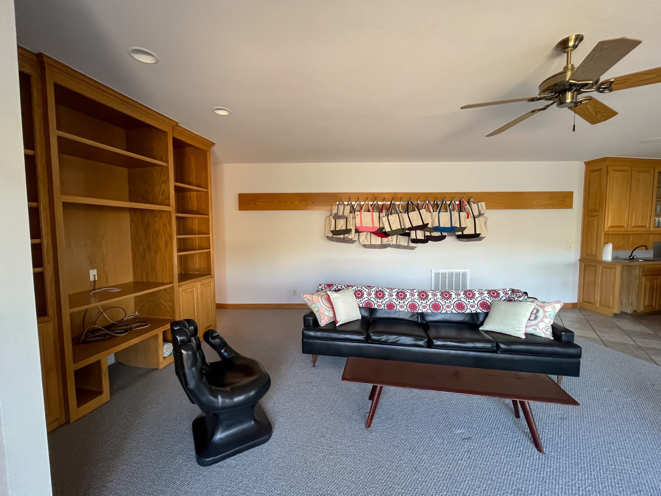
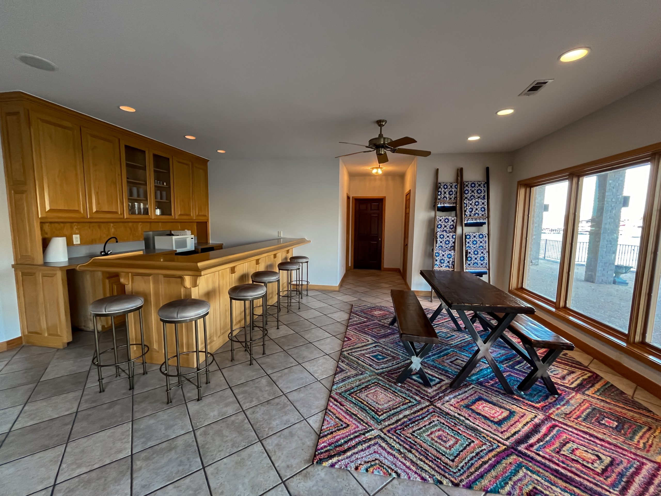
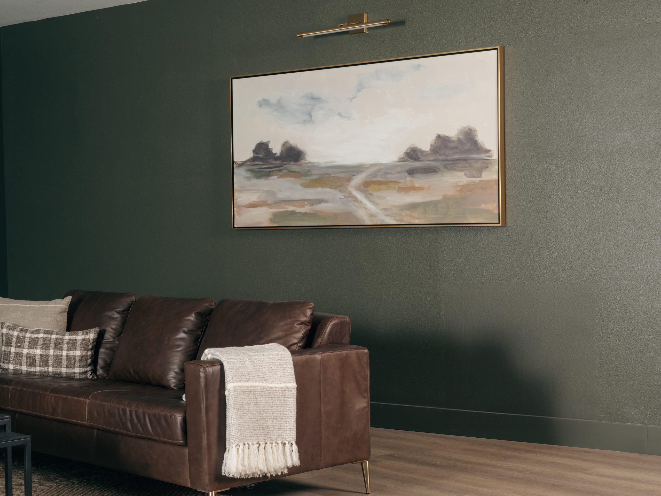
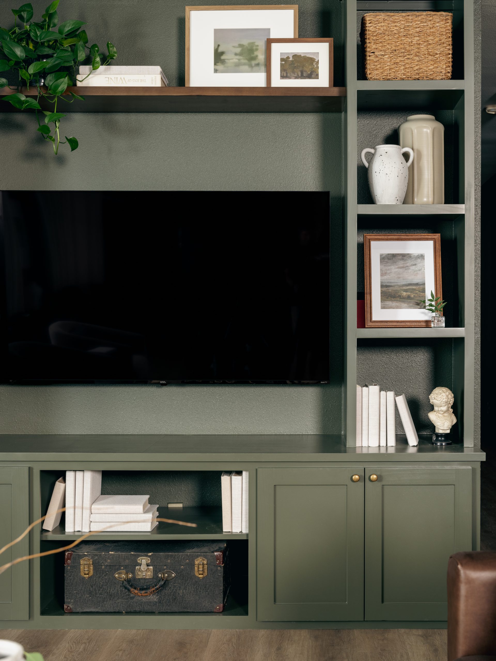
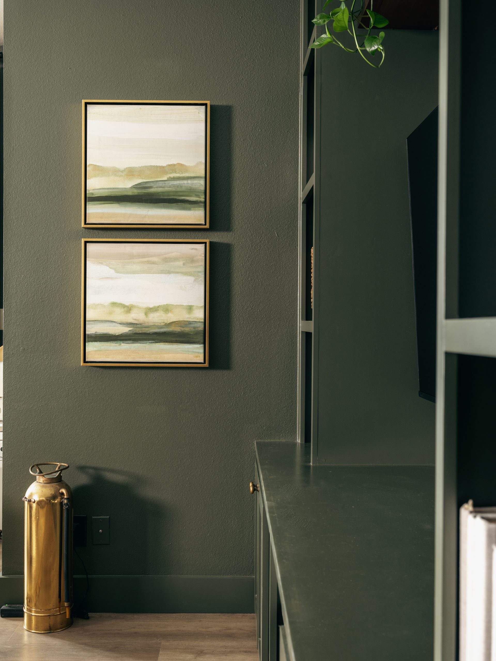
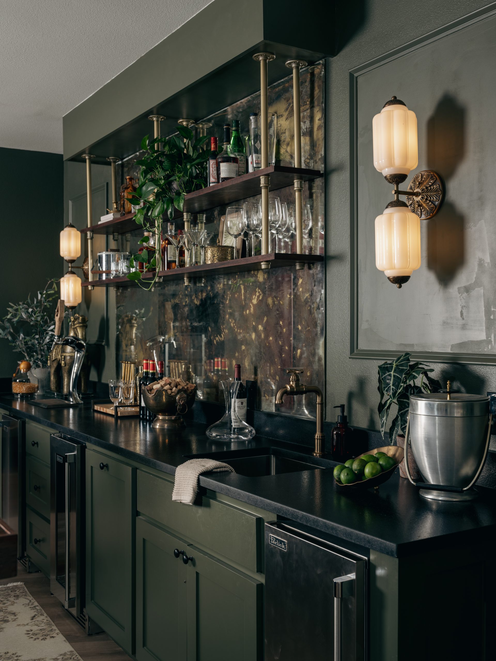
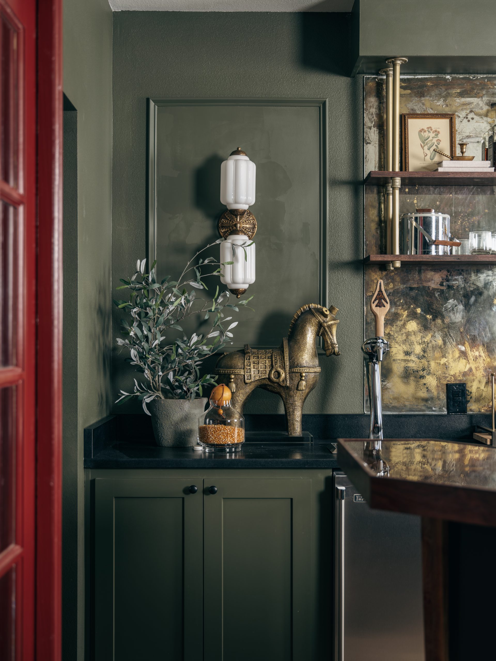
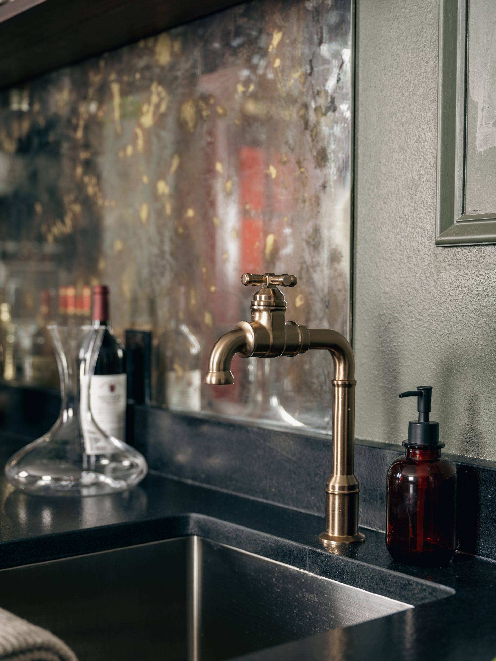
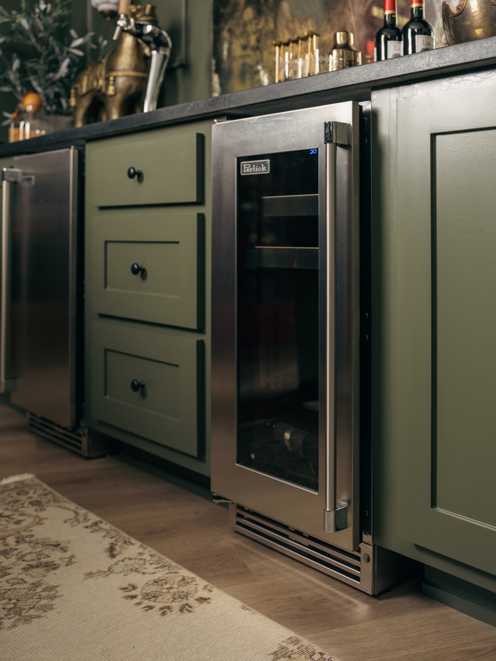
The Klechkas bought this lake home to serve as a landing pad for their family get togethers. They wanted their grown kids to bring friends and spouses for weekends at the lake and they charged us with ensuring that the basement was eclectic, whimsical and fun. They asked for a few specifics: a British pub atmosphere, a wheelchair accessible bathroom and a bunk room with six beds but no actual upper bunks. Oh, and, they wanted the entire space to have a “wow factor.”
This renovation was unique for several reasons – this isn’t the Klechka family’s main home and this isn’t their main living space. We didn’t need to worry as much about timelessness and ensuring the space functioned well for day-to-day living. We needed simply to have fun with the design and ensure the functionality of the space focused on a wonderful experience for their guests.
I love knowing that their family will enjoy long days out on the lake and then gather here to rehash the day, play board games, and laugh together. That’s the good stuff.
After

Sources
Speakeasy Game Room
Before
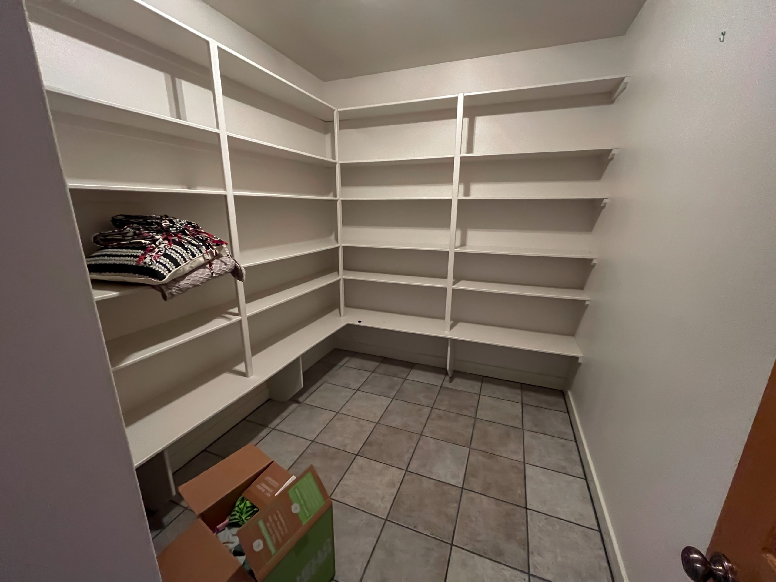
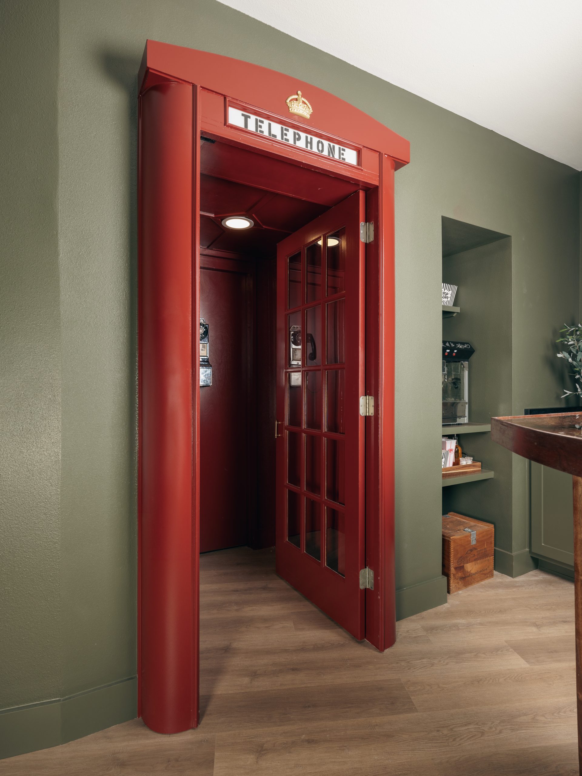
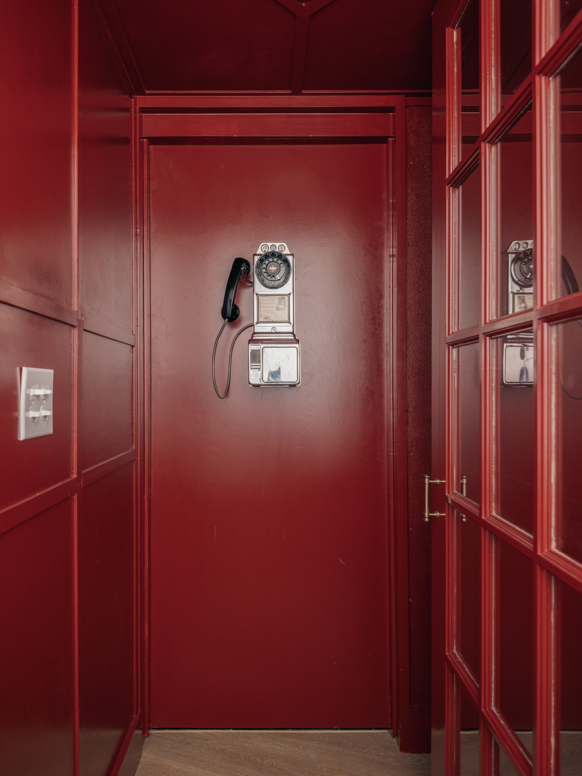
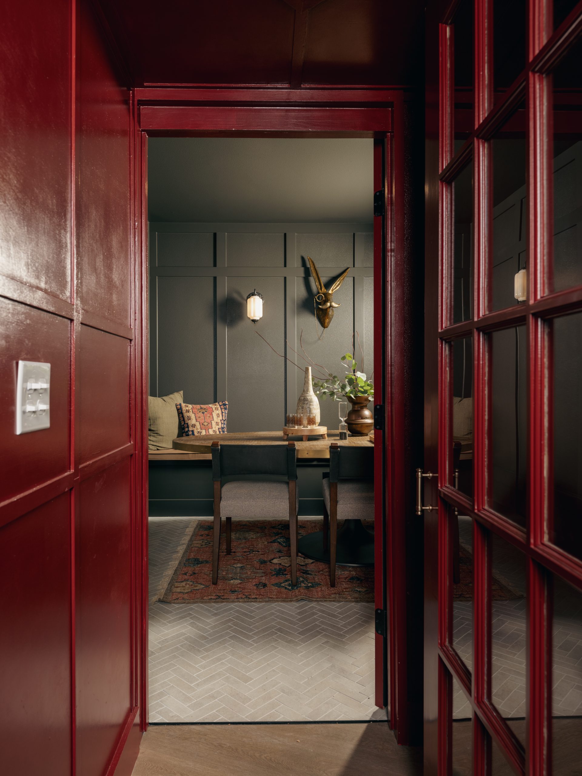
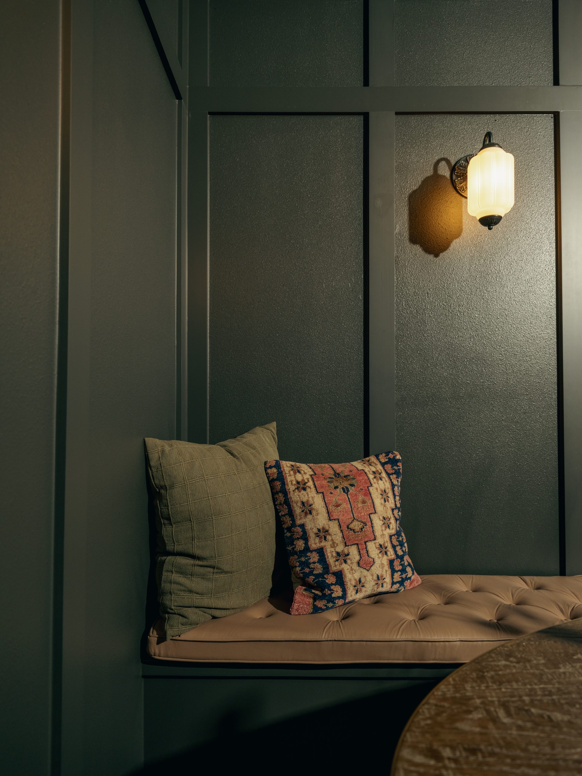
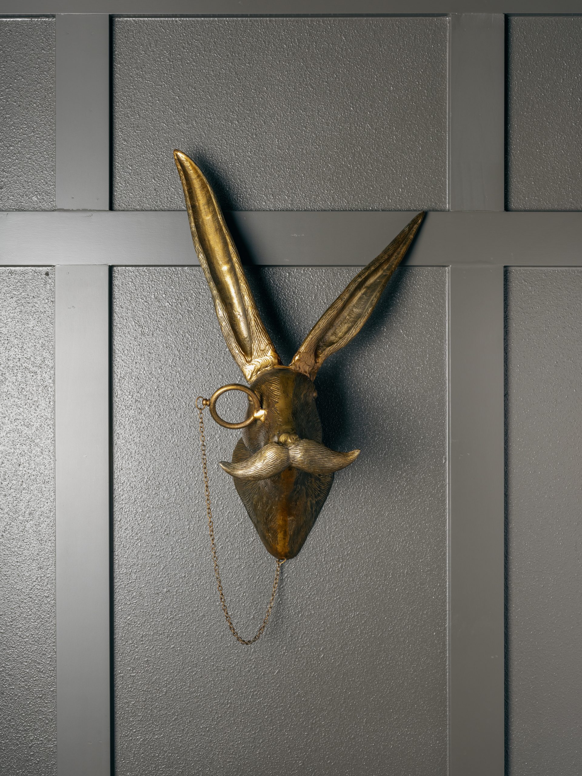
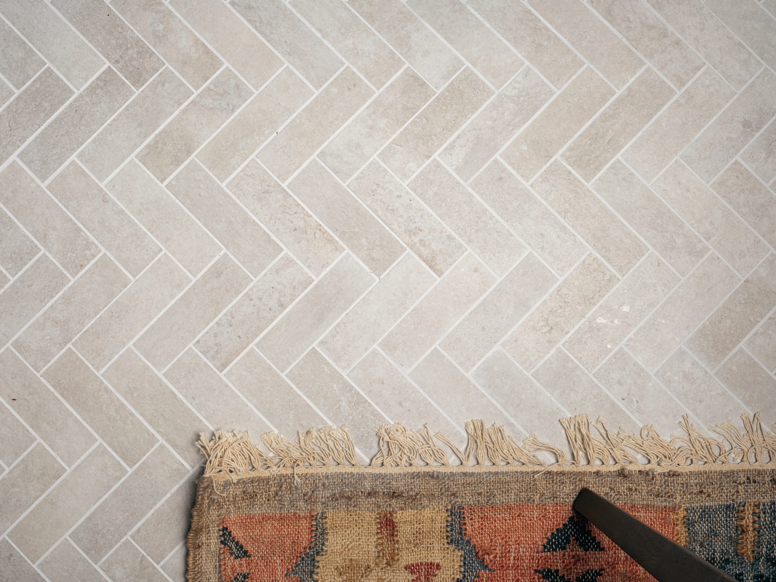
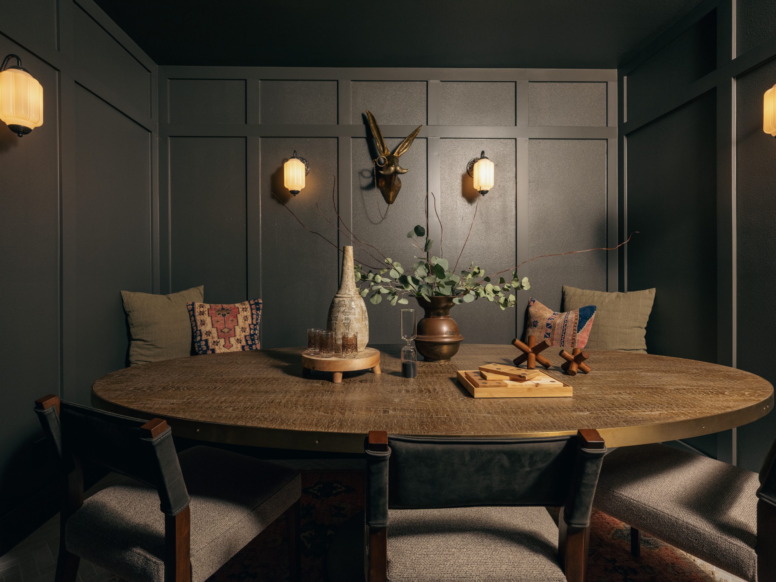
Once you come through the secret telephone booth entrance, you enter this comfy back room complete with a large round game table, perfect for family fun. This used to just be a storage area, but now it’s a place where the family can hang out and play. To make the most of the room we added a built-in bench along the back wall for extra seating and added paneling and sconces to the walls for extra character. New flooring and dark paint make this room modern and cozy.
After
Sources
Bunk Room
Before
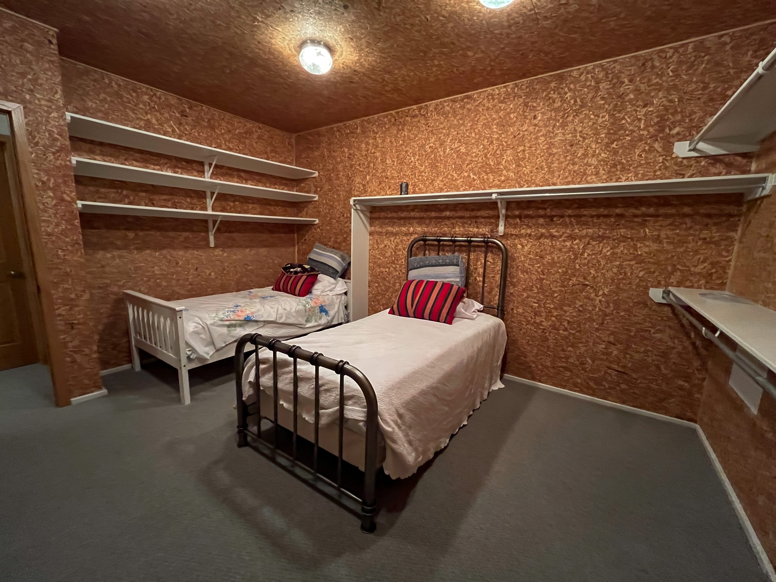
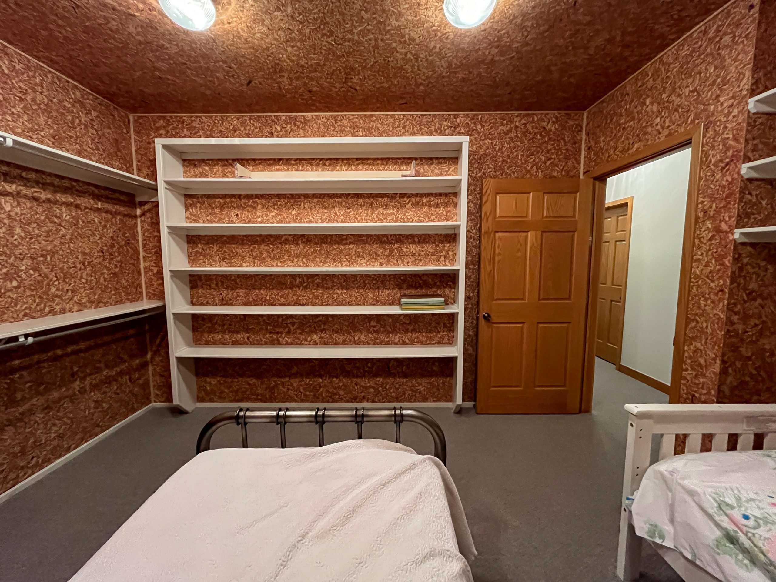
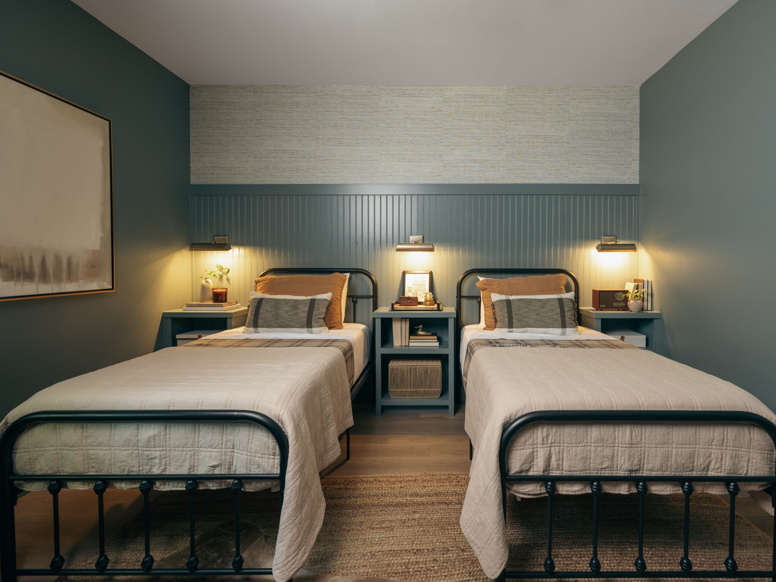
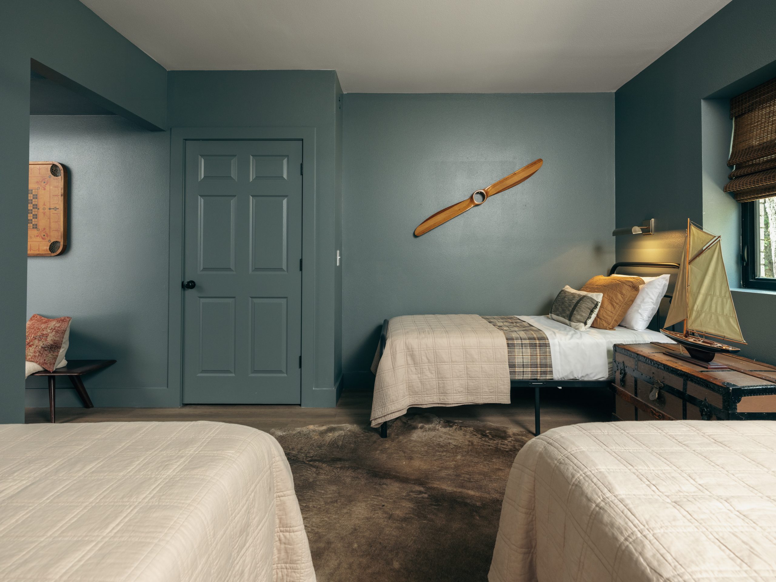
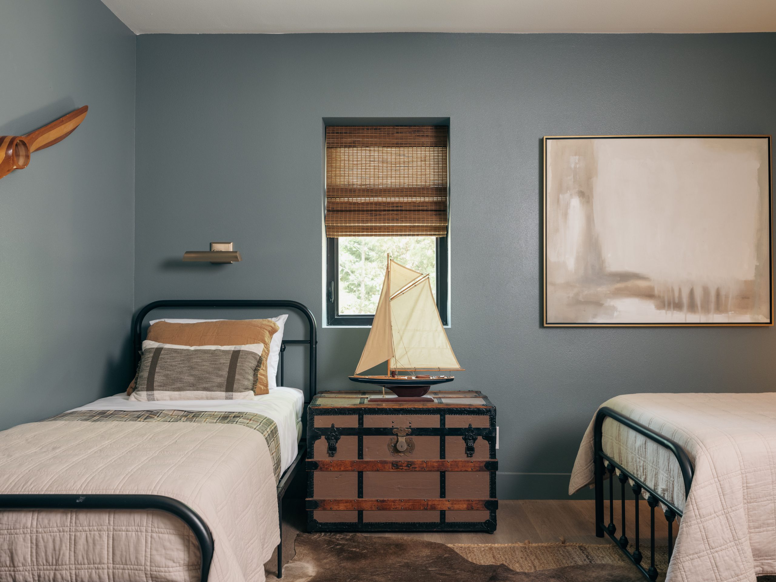
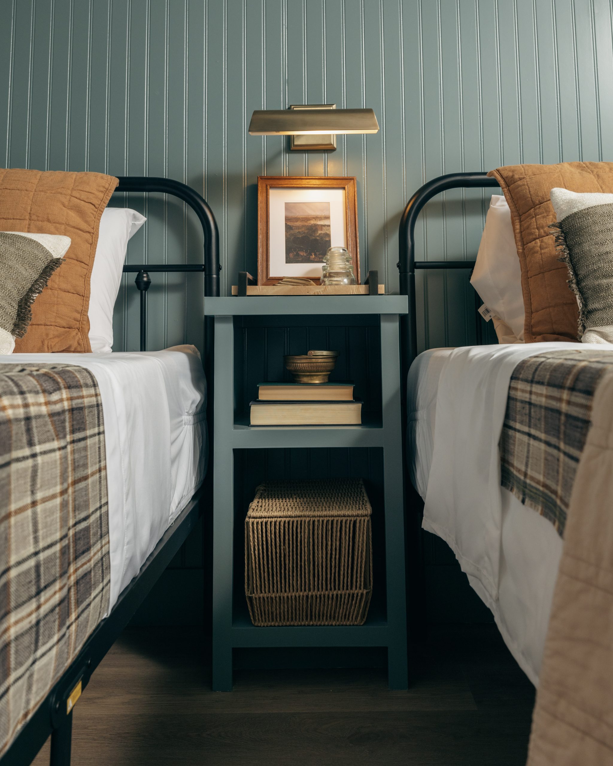
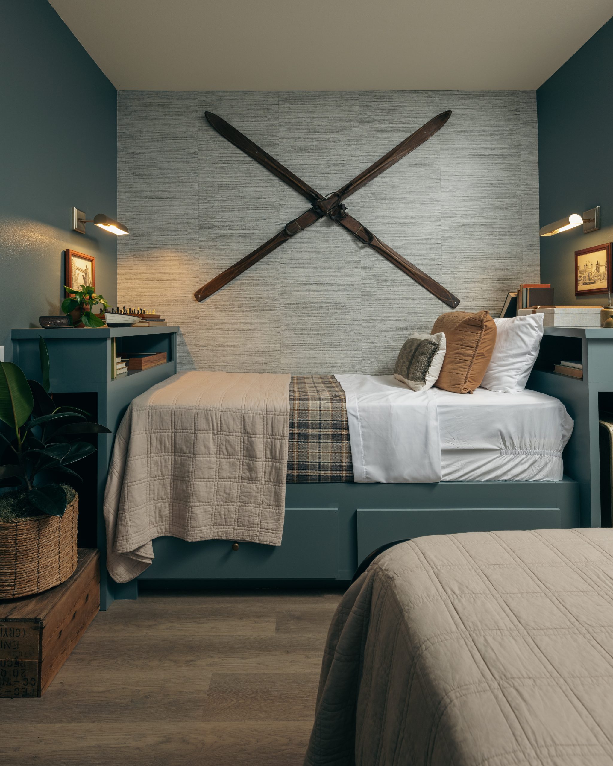
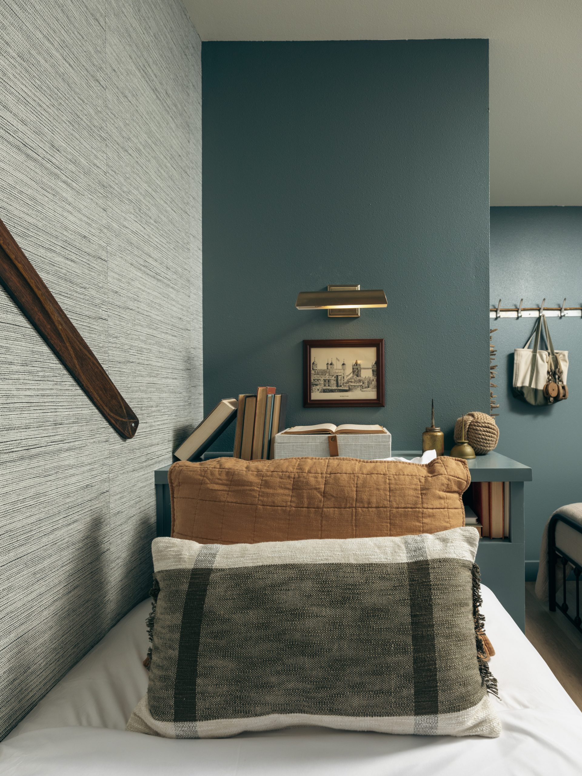
Sherry wanted to turn it into a bunk room with as many beds as possible, but without bunkbeds. In order to make it look less like a basement and more like a guest retreat, we cut into the exterior wall and added a window to let in natural light. Then, we removed all the old shelving to make room for built-in platform beds. The finished room can accommodate up to seven people. Since we don’t have a closet here, we added storage with built-in drawers, a bookshelf and these rustic, yet very functional, hooks Sherry had kept from her dad’s old barn.
From custom millwork to textured wallpaper, this room is all about layering – layering of textures, material, pattern and color.
After
Sources
Bathroom
Before
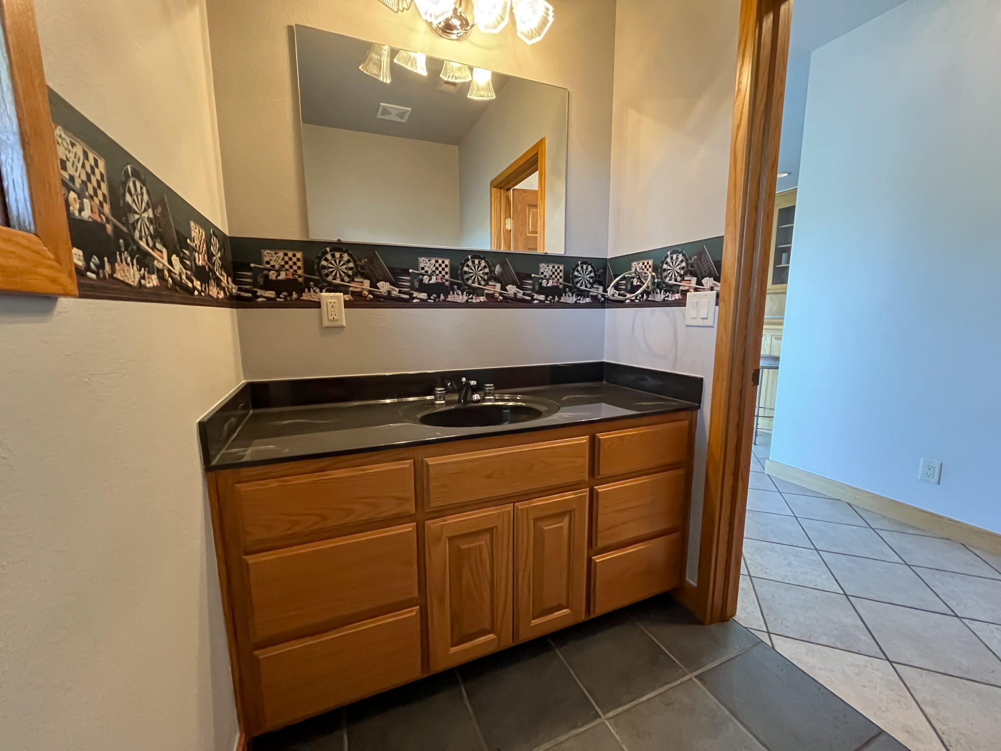
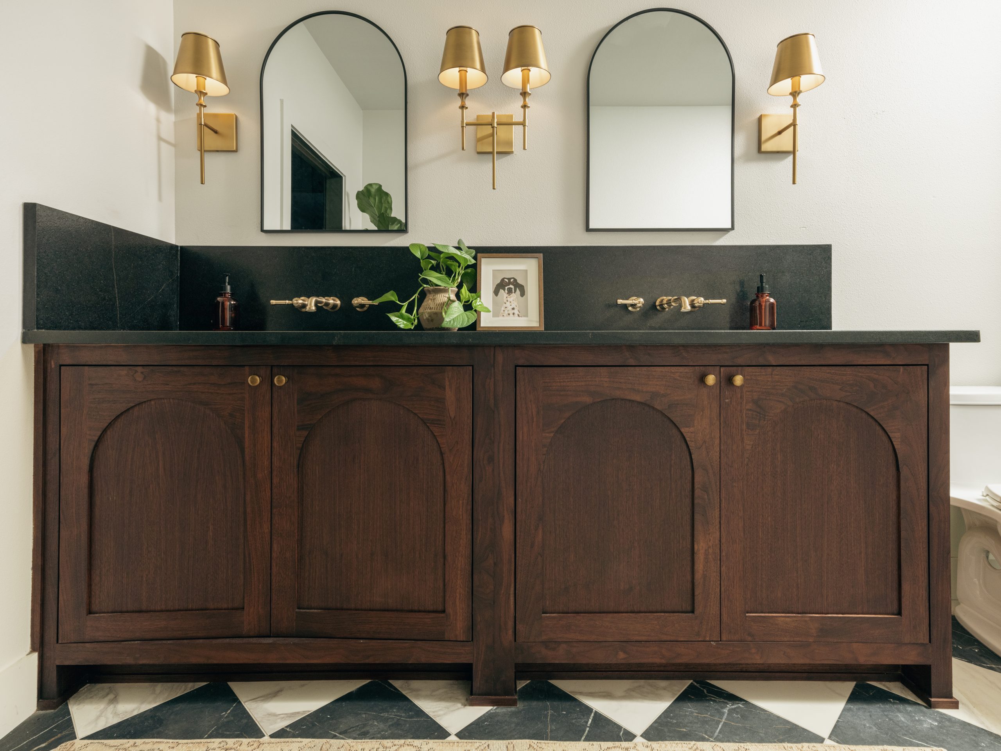
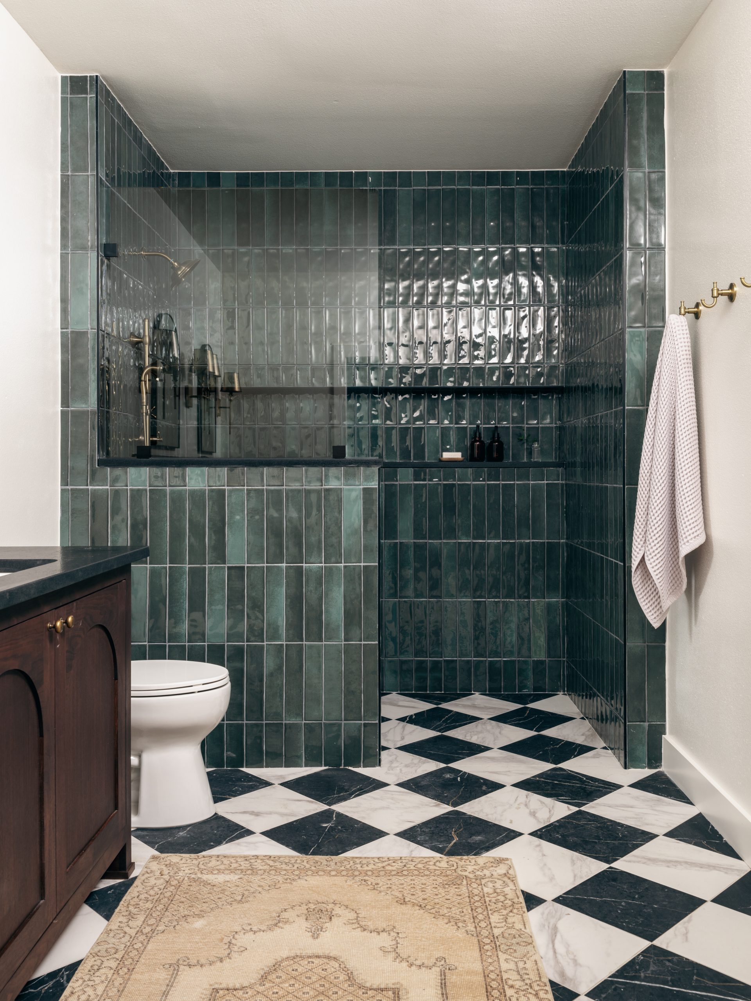
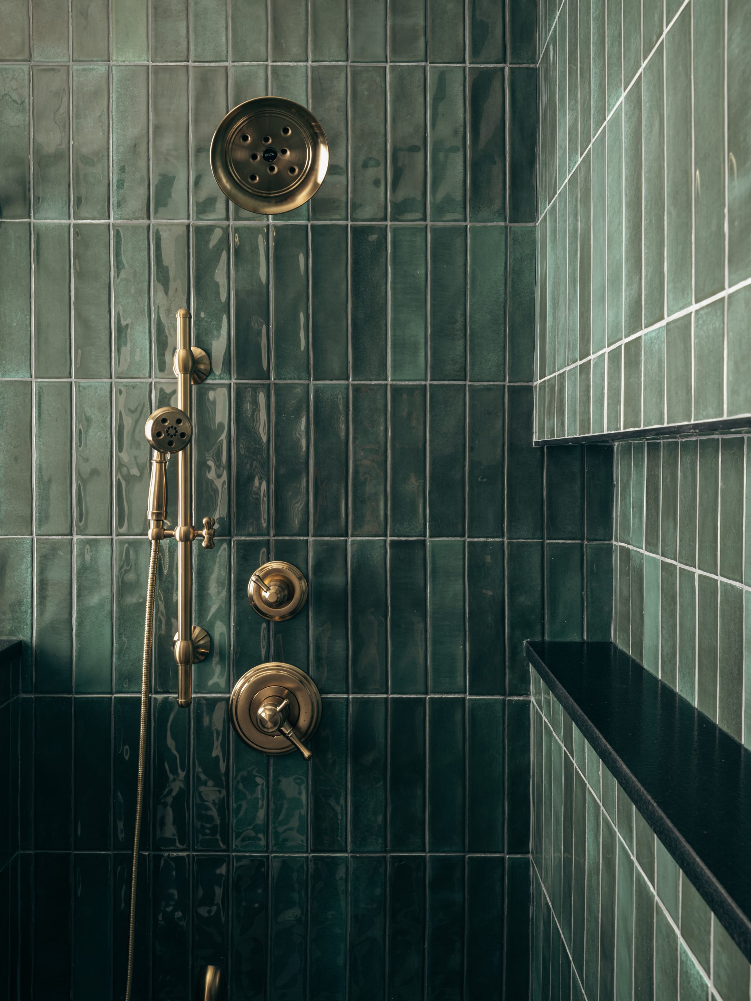
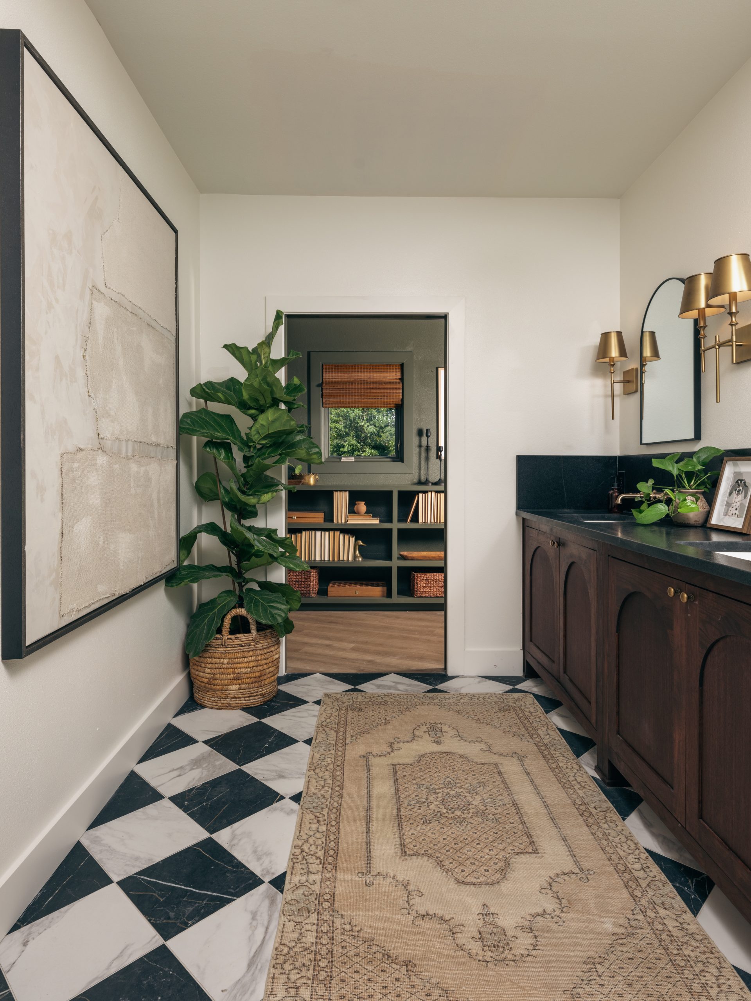
The new bathroom, with a zero-entry shower and plenty of space – as requested – for wheelchair accessibility, turned out spacious and modern. We continued the old-world, ecclectic feel here with an added touch of glamour. The combination of emerald green tile, gold accents and checkered flooring make you feel like you’re in a timeless luxury hotel. I love, LOVE this bathroom!
After
Sources
Outdoor Kitchen
Before
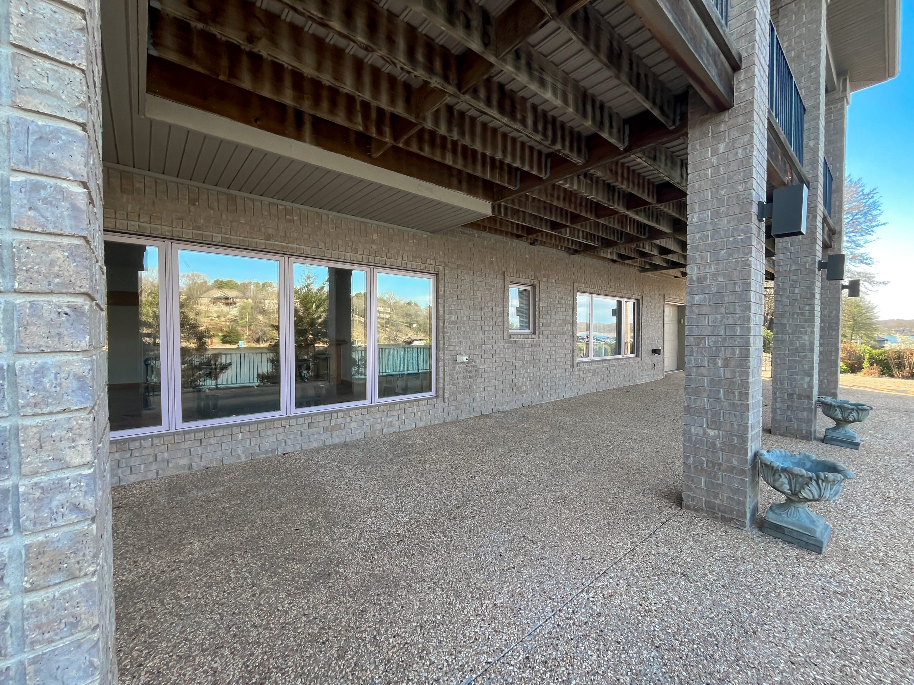
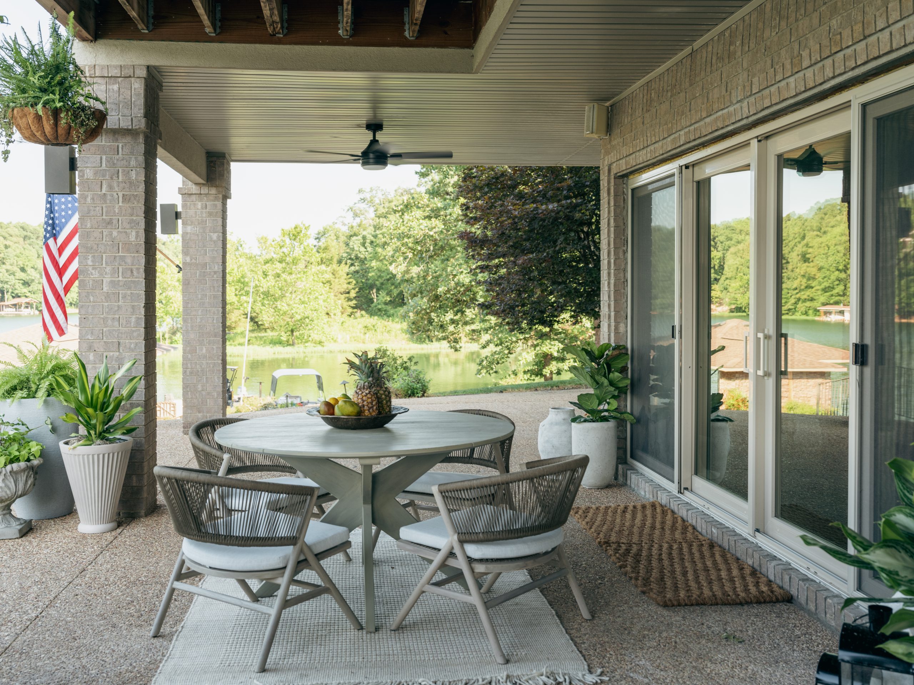
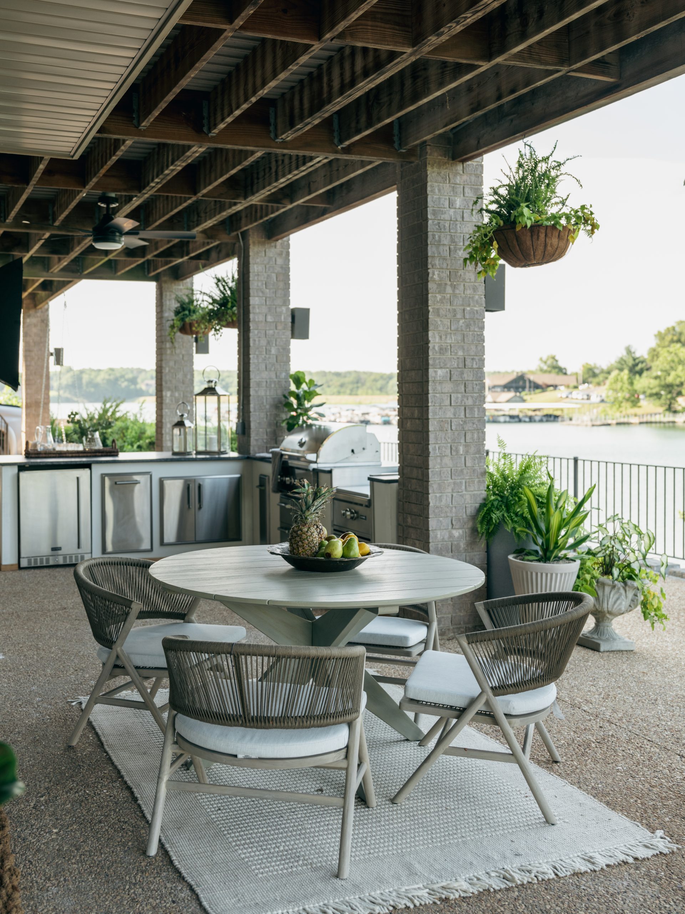
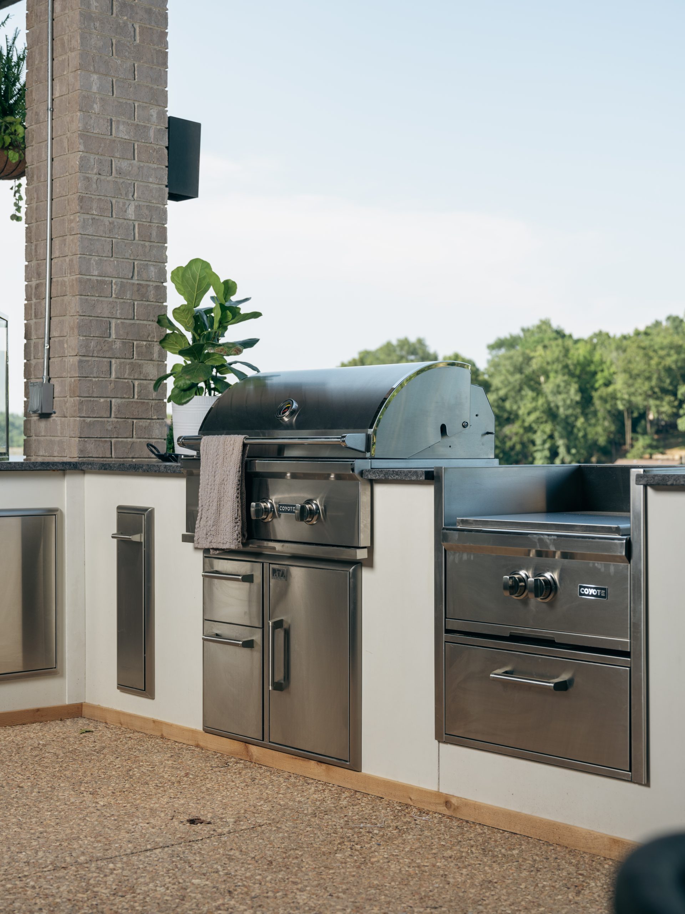
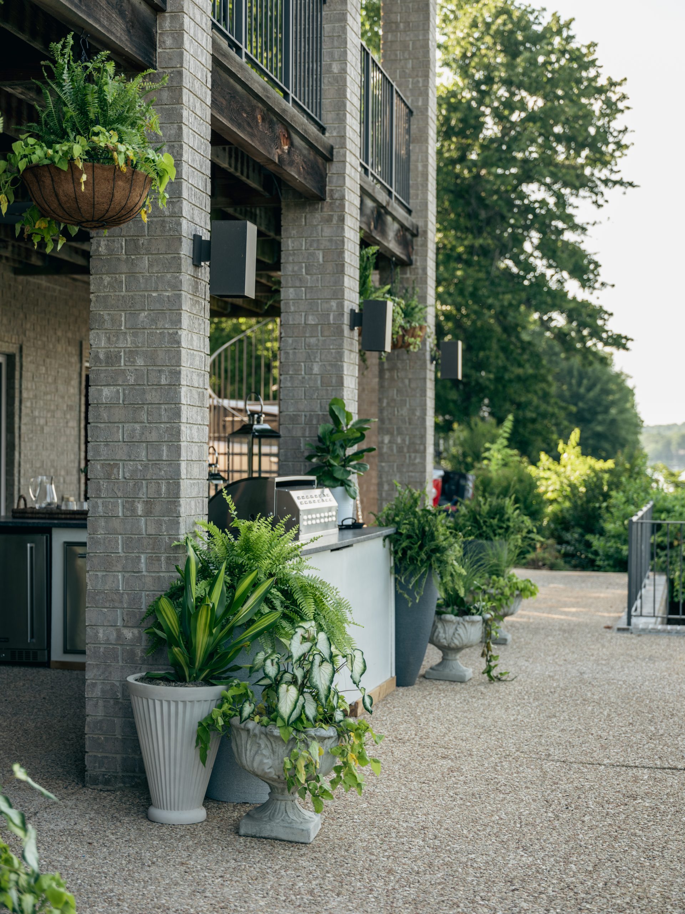
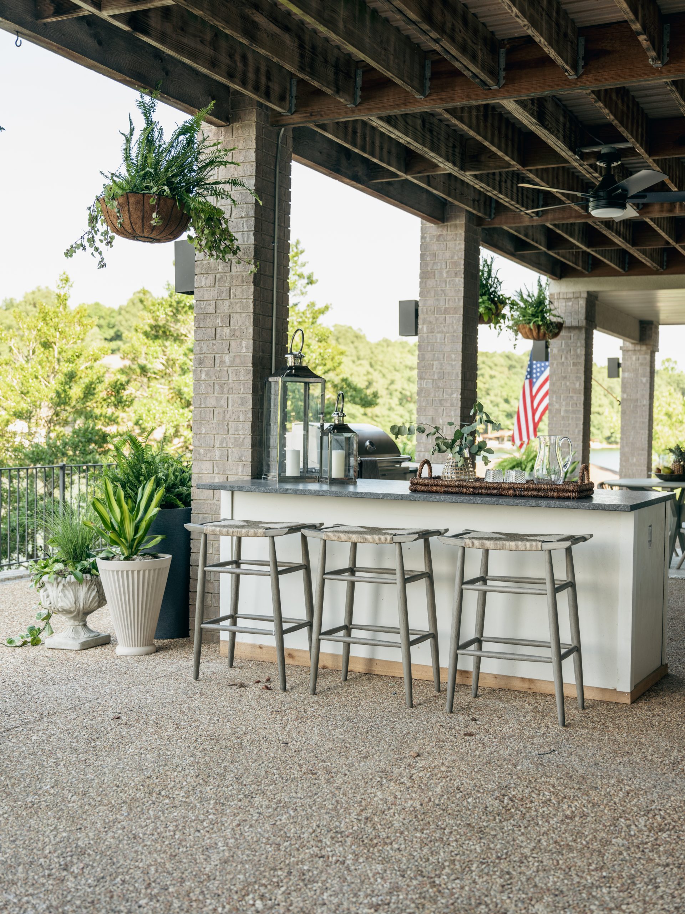
Walking out through the new retractable sliding doors, is the updated patio. The Klechkas asked for a grill and a griddle for making pancakes for breakfast. We were able to give them a decked-out L-shaped outdoor kitchen complete with a mini fridge, dishwasher, grill, and griddle – all facing out toward the gorgeous lake view. This is a beautiful space with plenty of space for a table where the family can eat and enjoy the outdoors.
After
Sources