Written by
Exterior
Before
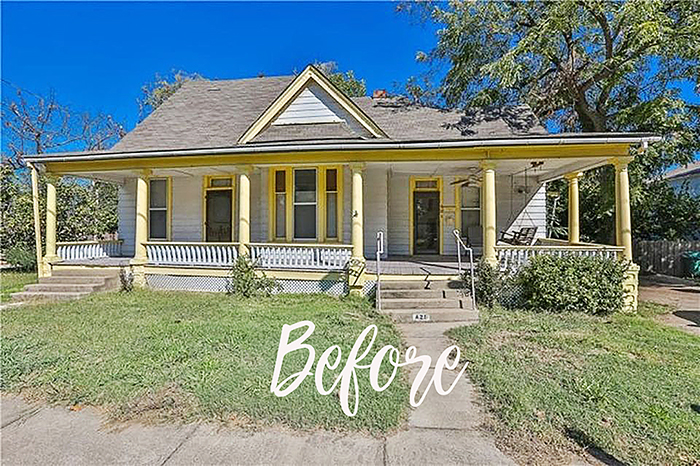
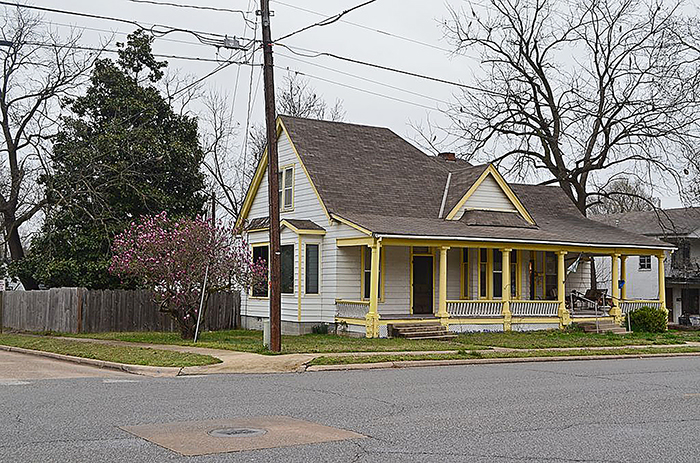
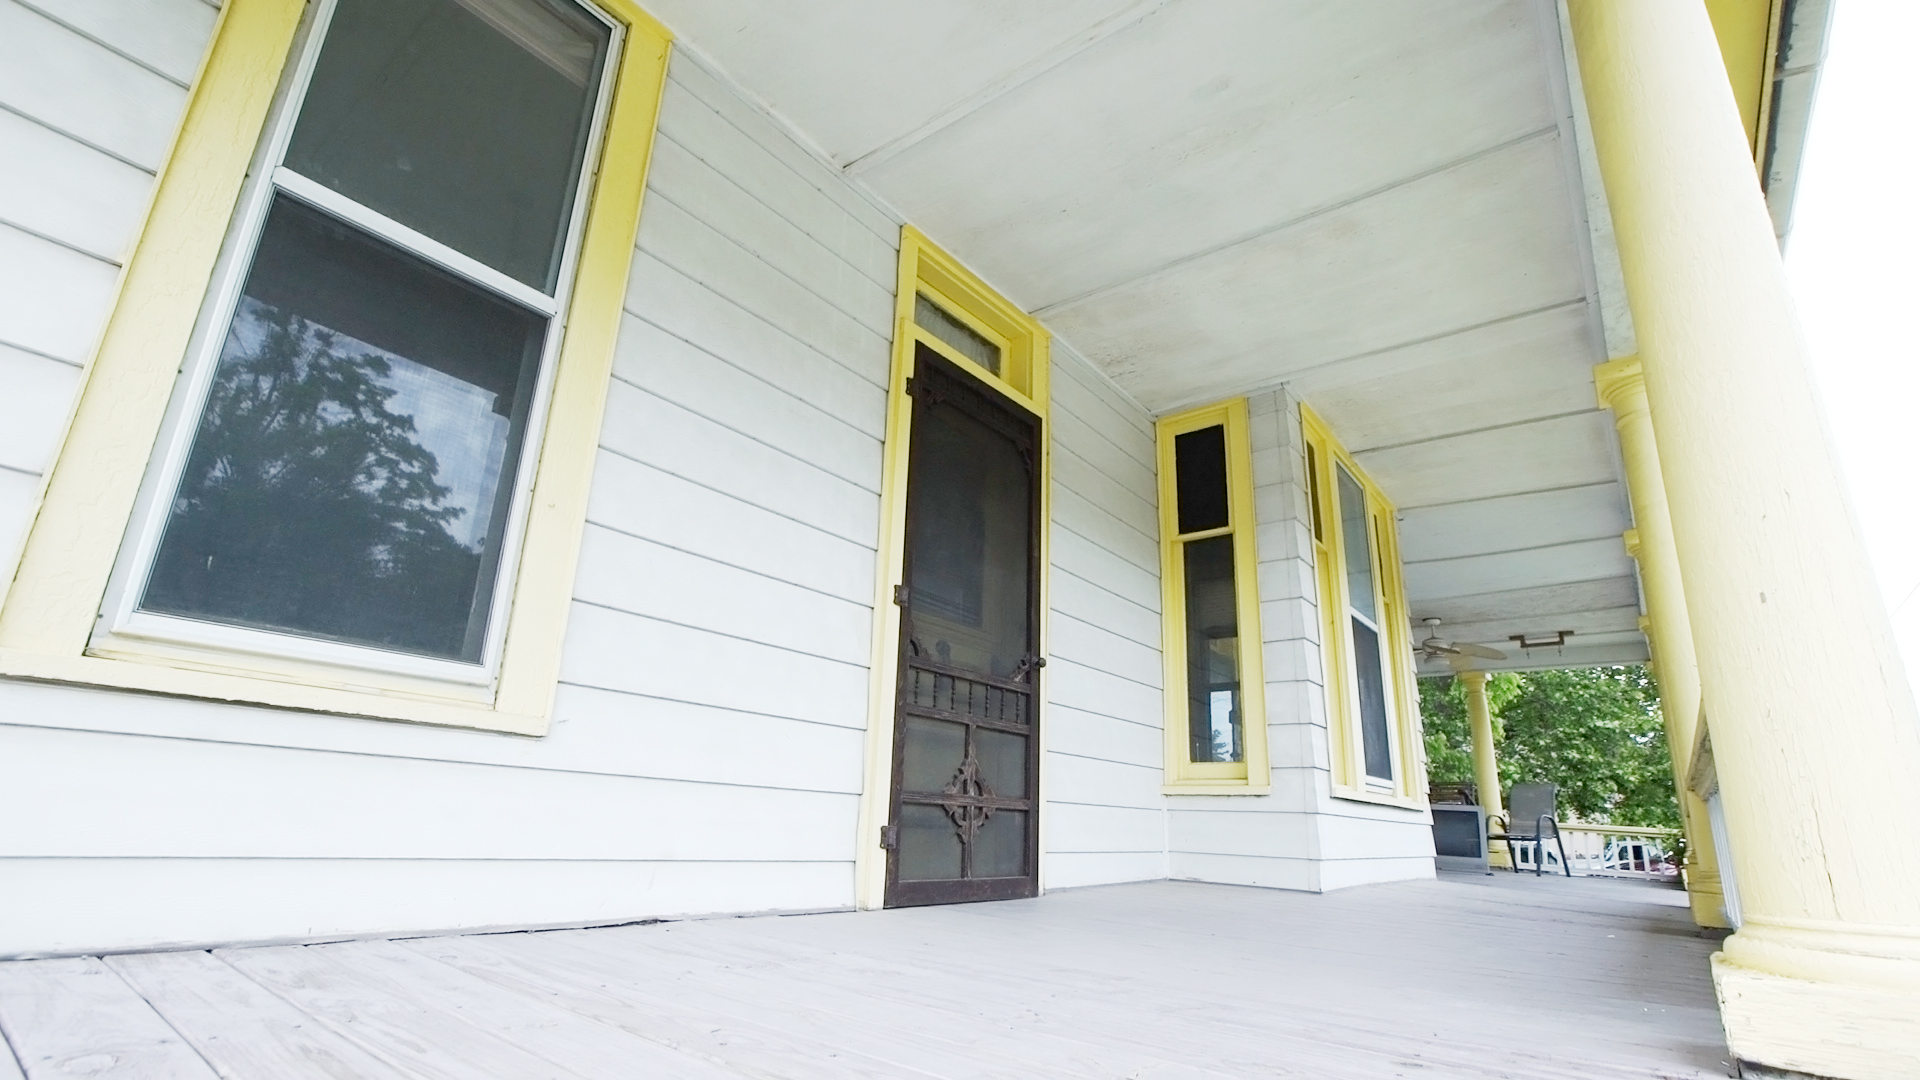
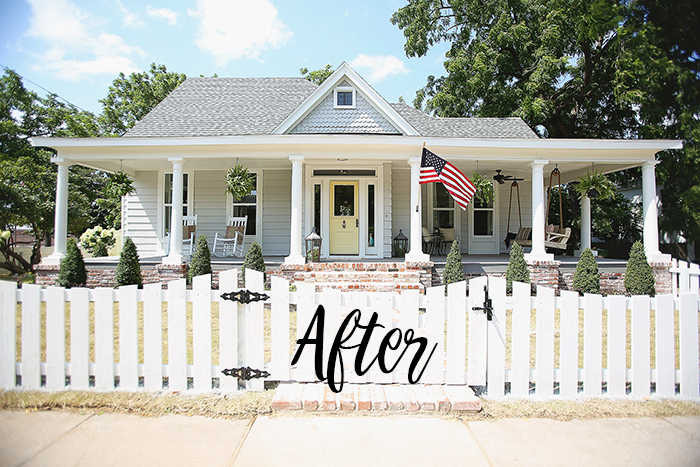
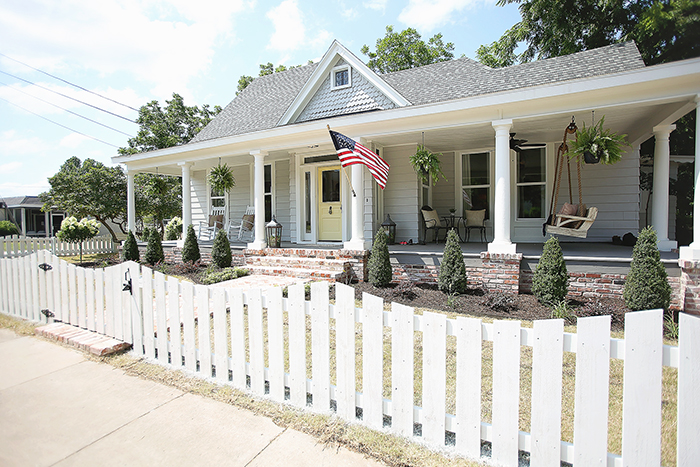
The exterior trim was a bright yellow – earning the house the name “the yellow house on the corner” with everyone in town. For some reason, the house also had two front doors on either side of the home – one leading into the kitchen and one leading into the master bedroom.
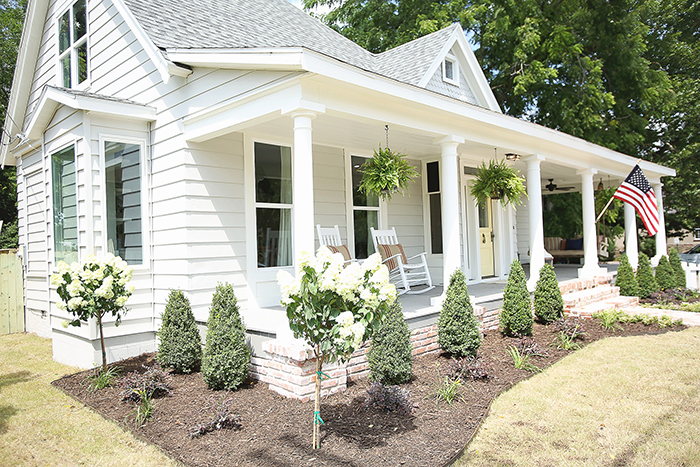
Dave and I wanted to incorporate as many original elements back into the home as possible. We were able keep the overall character of the home in tact, while freshening up the look.
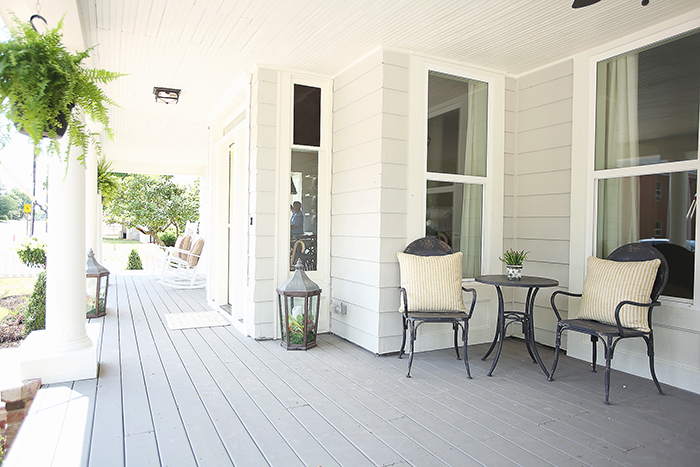
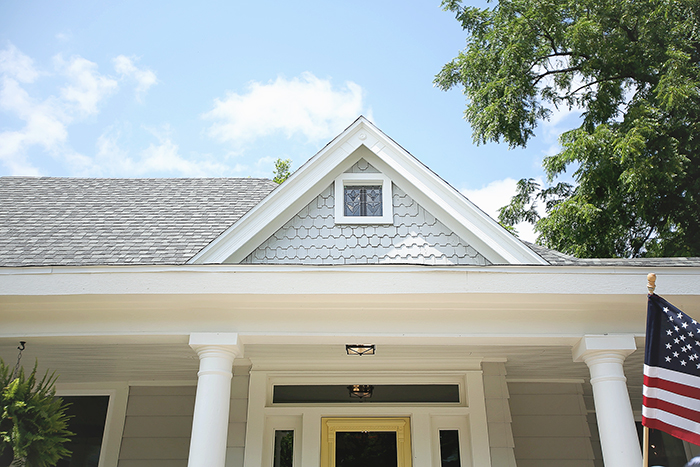
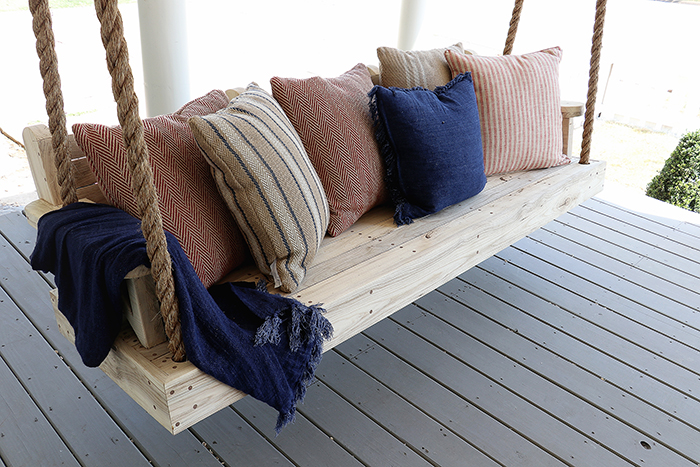
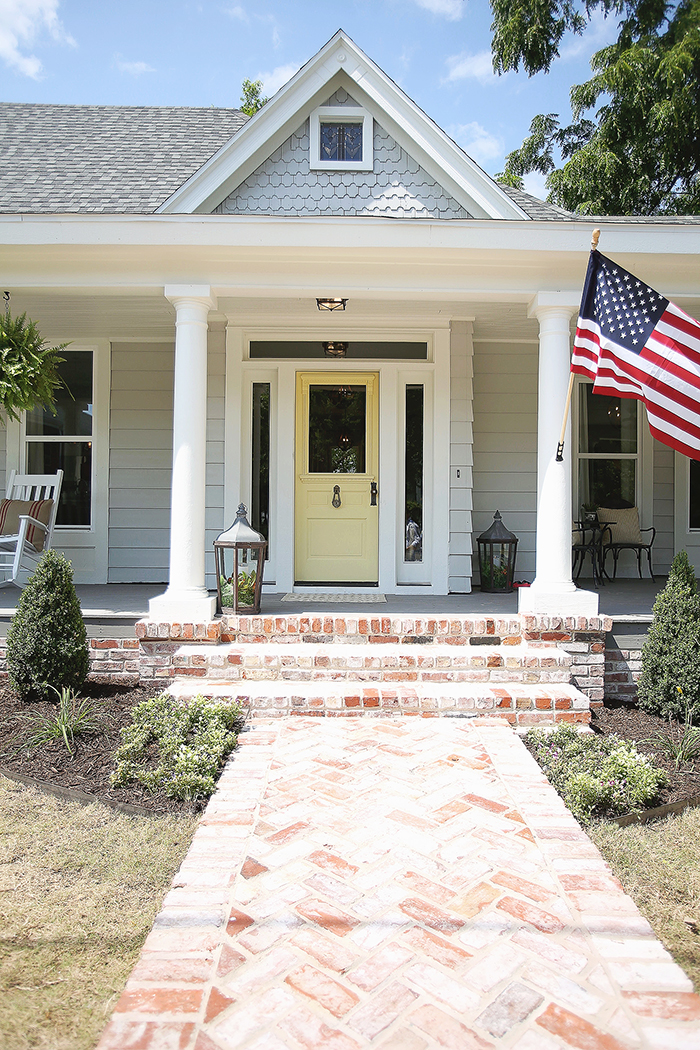
We replaced the rotting front porch, tore out the cement staircases leading up to the multiple front doors and replaced those with one brick walkway and entryway. For the walkway, we used the original brick from the old fireplace inside the house. We kept the original front door (the one that had led into the kitchen) and gave it a fresh coat of paint. I really wanted to keep a little yellow on the exterior and a yellow front door felt like a good compromise from the neon yellow trim. We also removed the strange “extra roof” in the front gable and added a stained glass window our friend Adrian at Olde World Door and Sunshine Glass salvaged. Dave built a beautiful front porch swing to complete the look of the welcoming front porch.
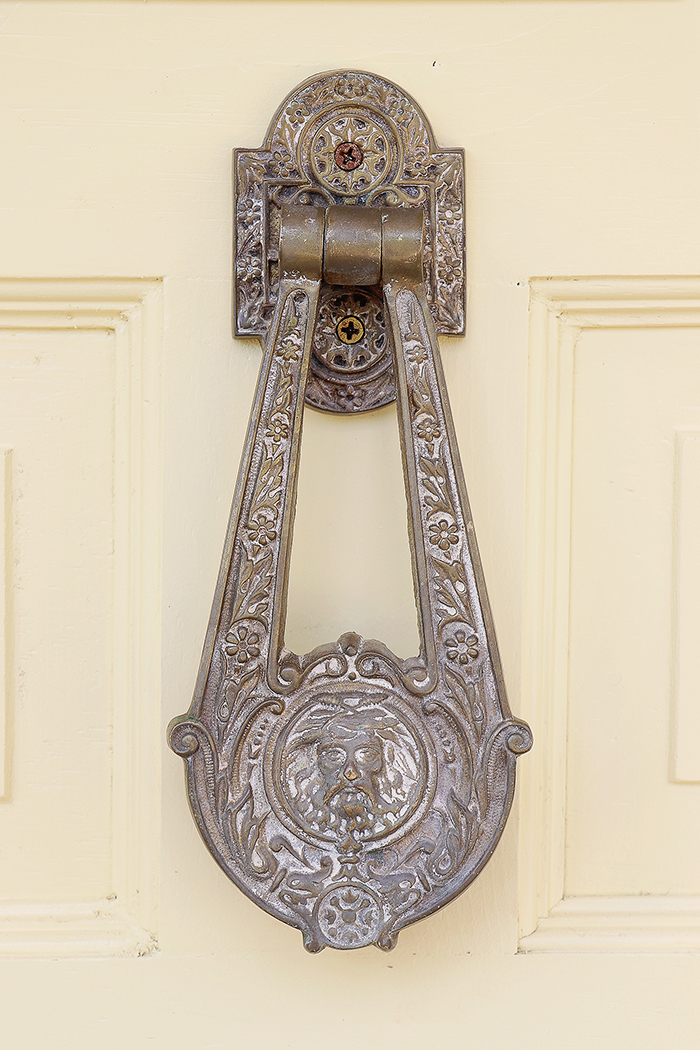
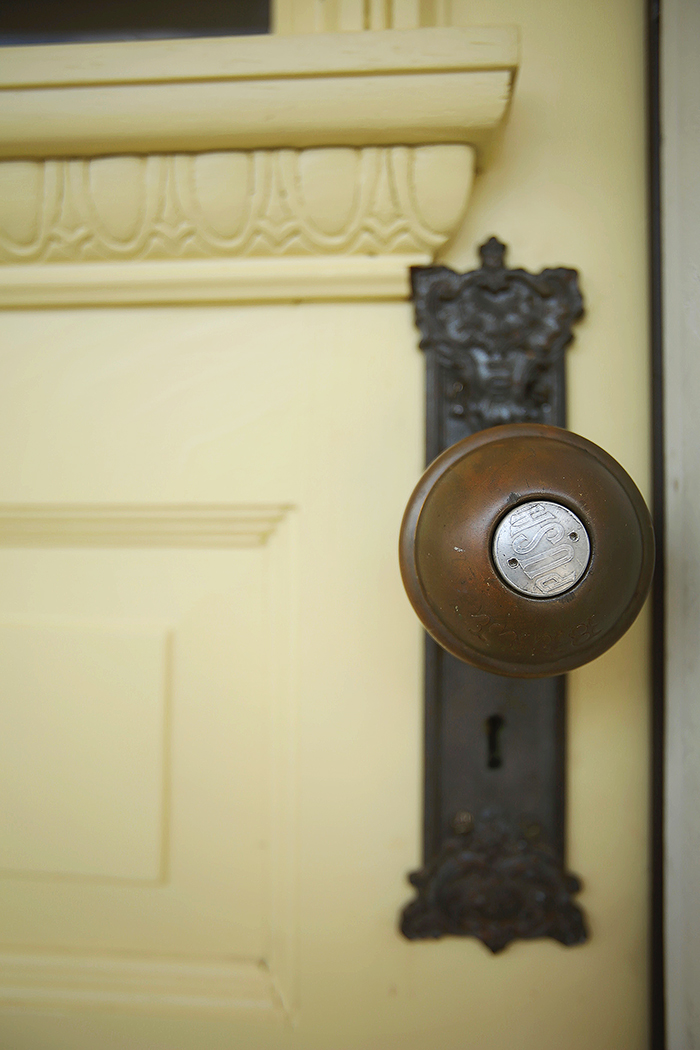
One really unique feature of the house was the original hardware on the doors. Adrian (from Olde World Door and Sunshine Glass) was able to restore the original door knocker and doorbell and reinstall it on the front door for us. The door knob contains a built-in doorbell that still works! It is probably the coolest front doorknob I’ve ever seen! You simply push the button on the doorknob that says “push” and the internal doorbell rings. I’m sure the Newberry kids have had a lot of fun with that feature… (sorry, not sorry, Genessa. Hehe).
After
Sources
Kitchen
Before
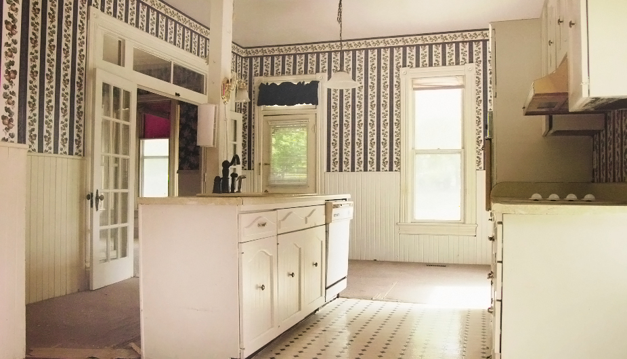
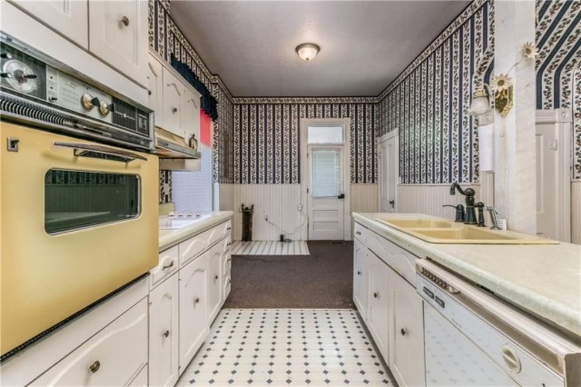
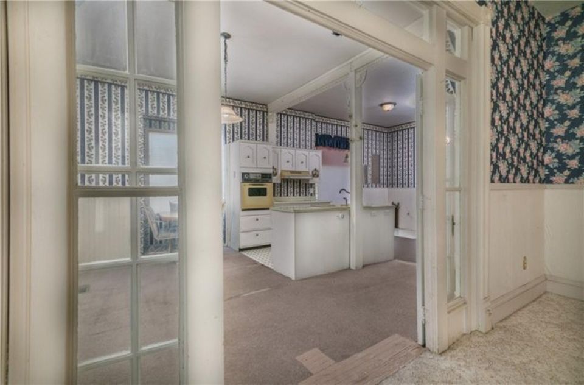
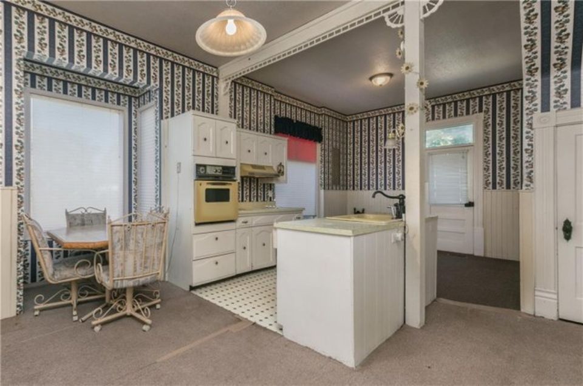
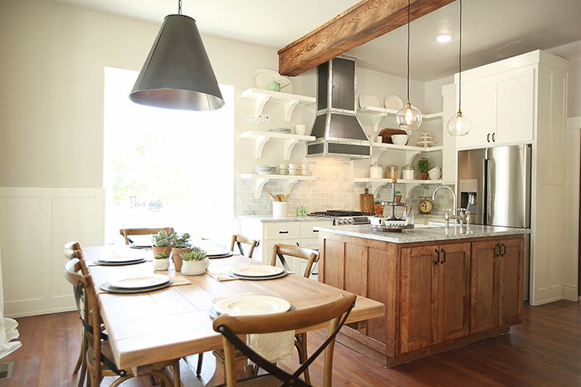
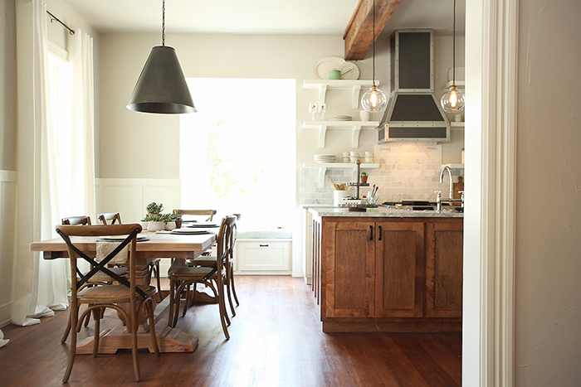
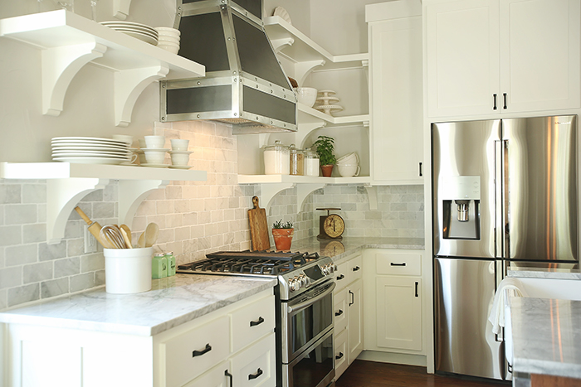
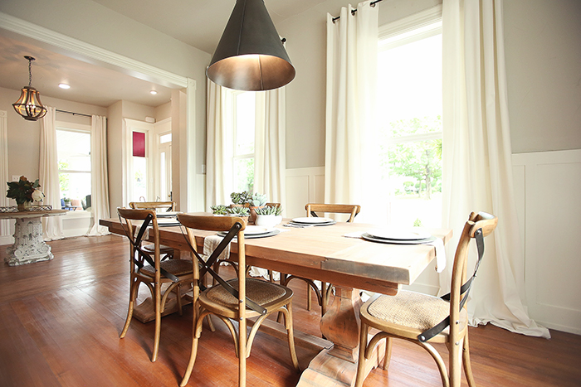
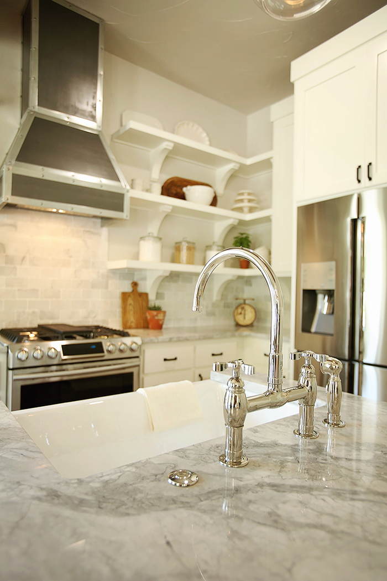
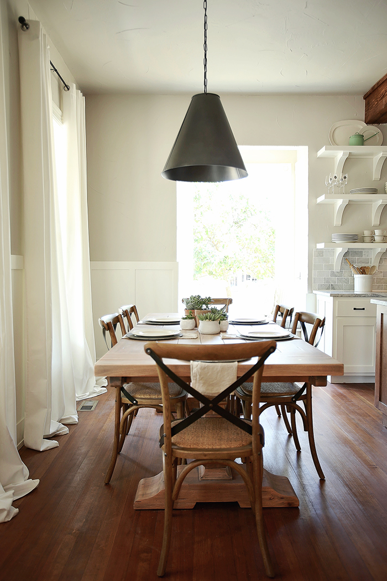
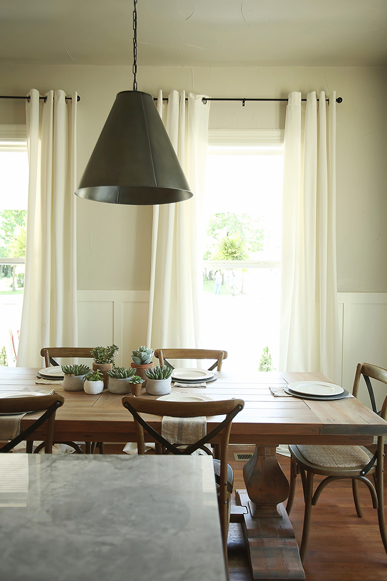
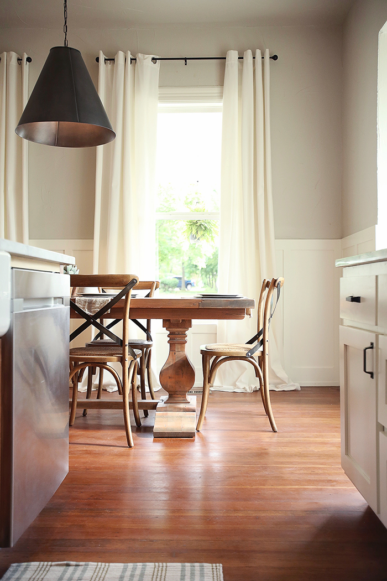
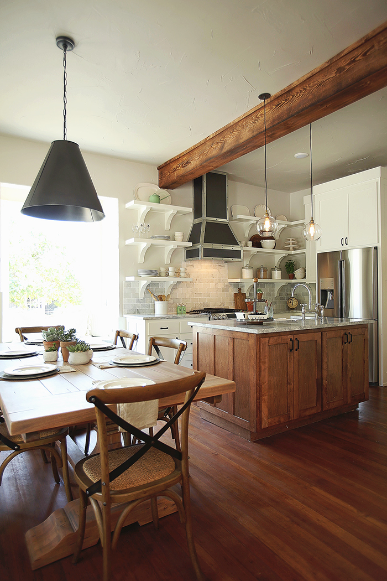
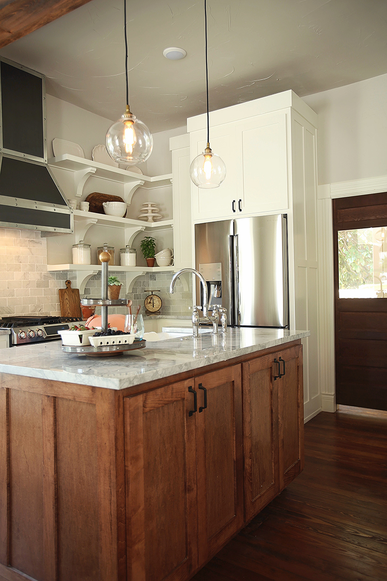
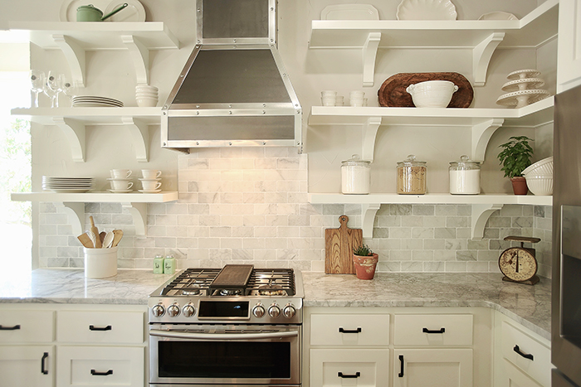
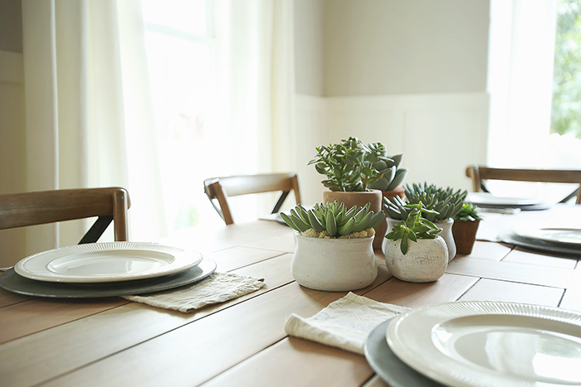
The wallpaper had to go! After we changed the layout of this space by moving the staircase opening to the living room on the other side of the wall, we modernized the kitchen and dining space for the Newberry family with custom cabinetry, a zinc stove hood, granite countertops and a window seat nook behind the dining table.
After
Sources
Living Room + Foyer
Before
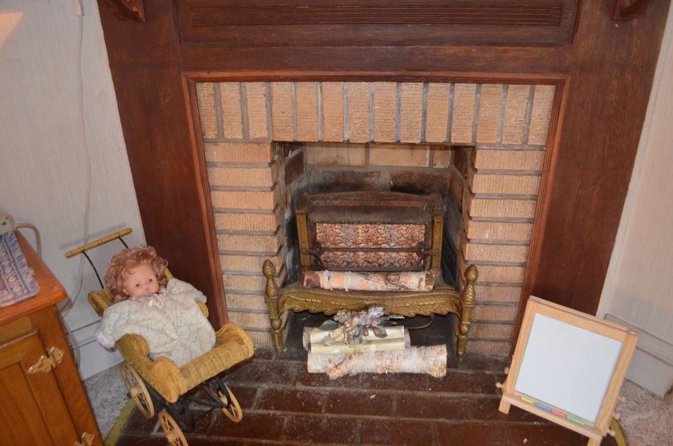
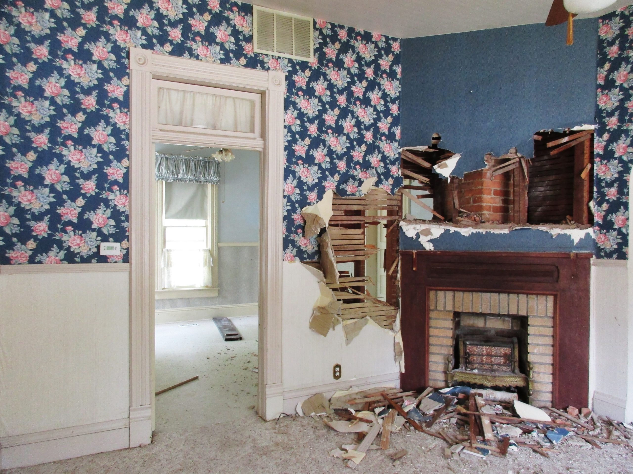
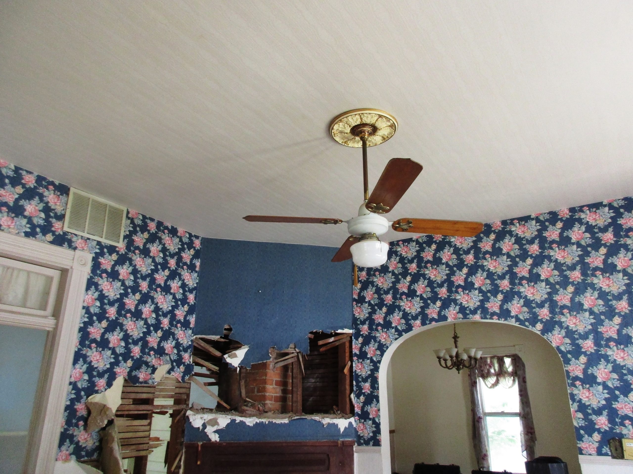
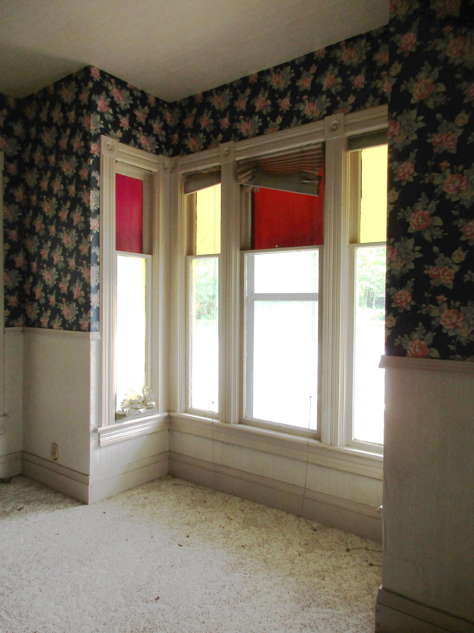
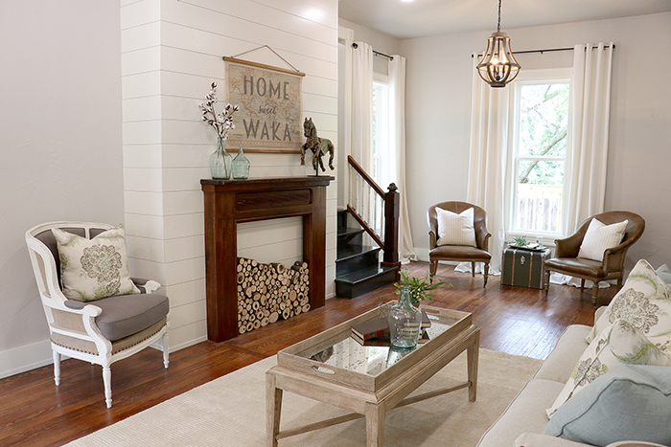
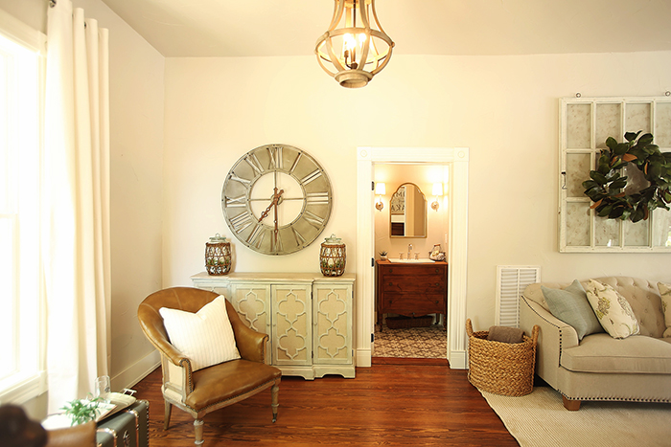
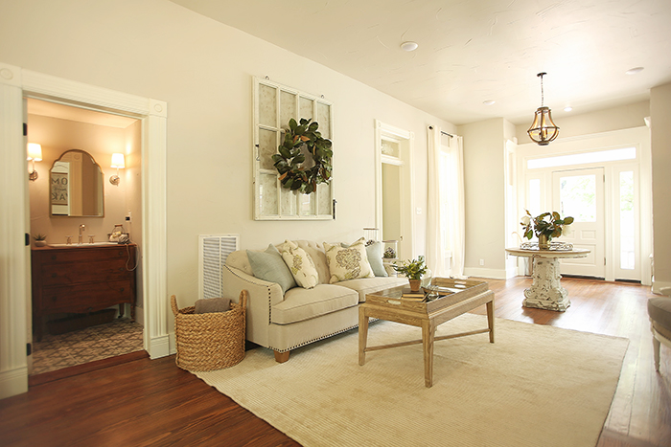
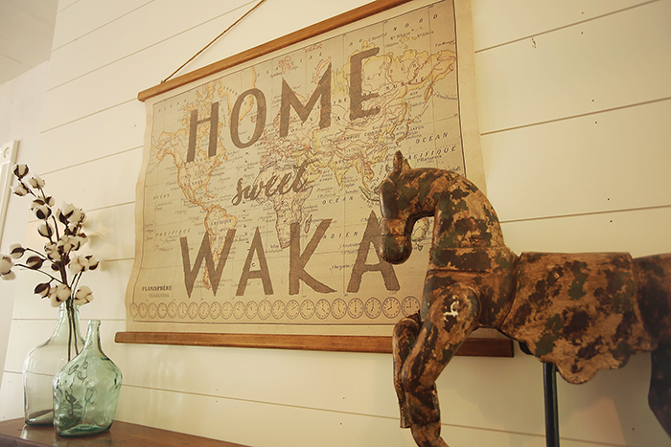
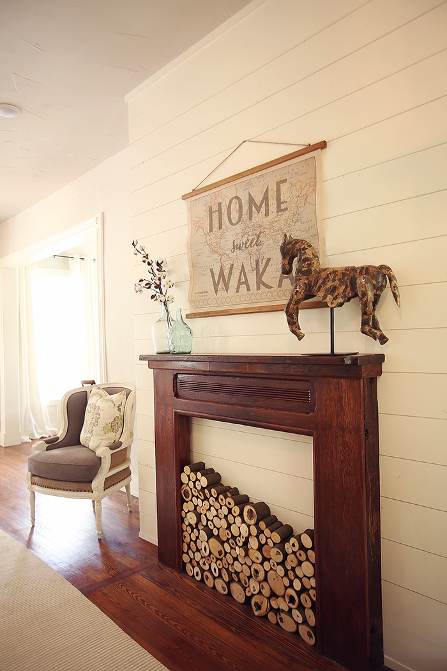
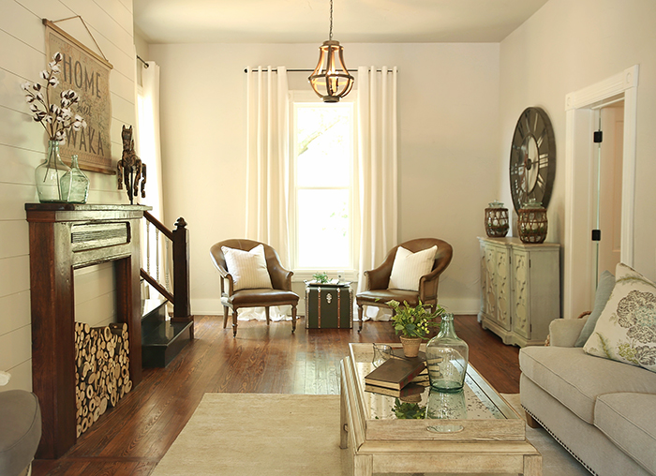
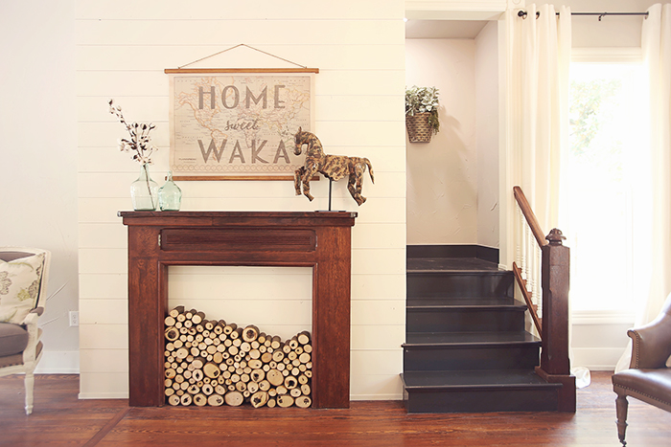
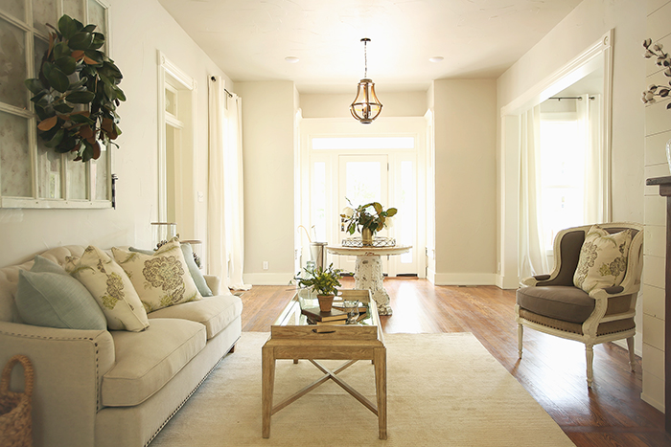
After opening up the space, we created one grand room for the Newberry family. We were all disappointed to find the existing chimney was shot, and it wasn’t in our tight budget to install a new fireplace. Even still, I really wanted a cozy fireplace feel for the family and was able to re-use the original mantle as a focal point in the room. I also created this map with the words “Home Sweet Waka” painted on to represent their ties to home here in America and in Uganda, the birth country of two of their kiddos. Waka means “home” in Luganda, which is their kiddos first language in Uganda. It was so important to me to make this first home in America representative of their entire family and to honor the birth country of their adorable little ones.
After
Sources
Powder Bath
Before
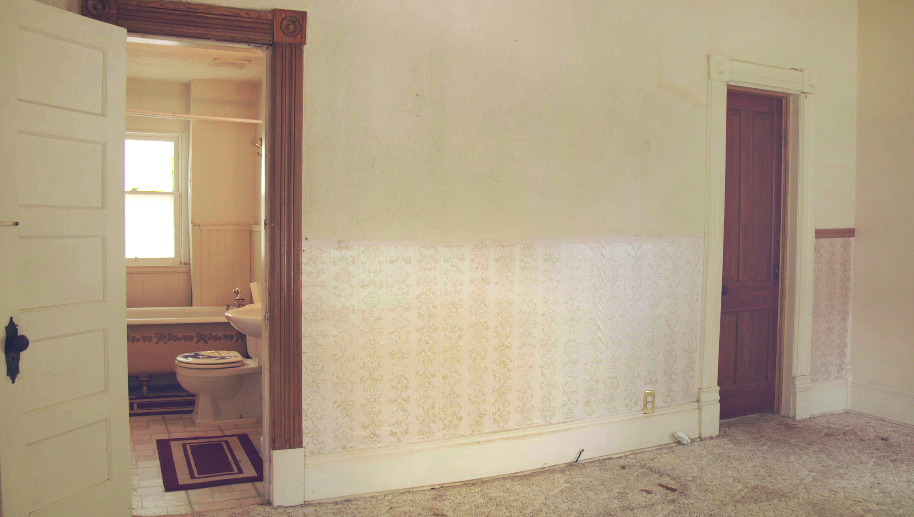
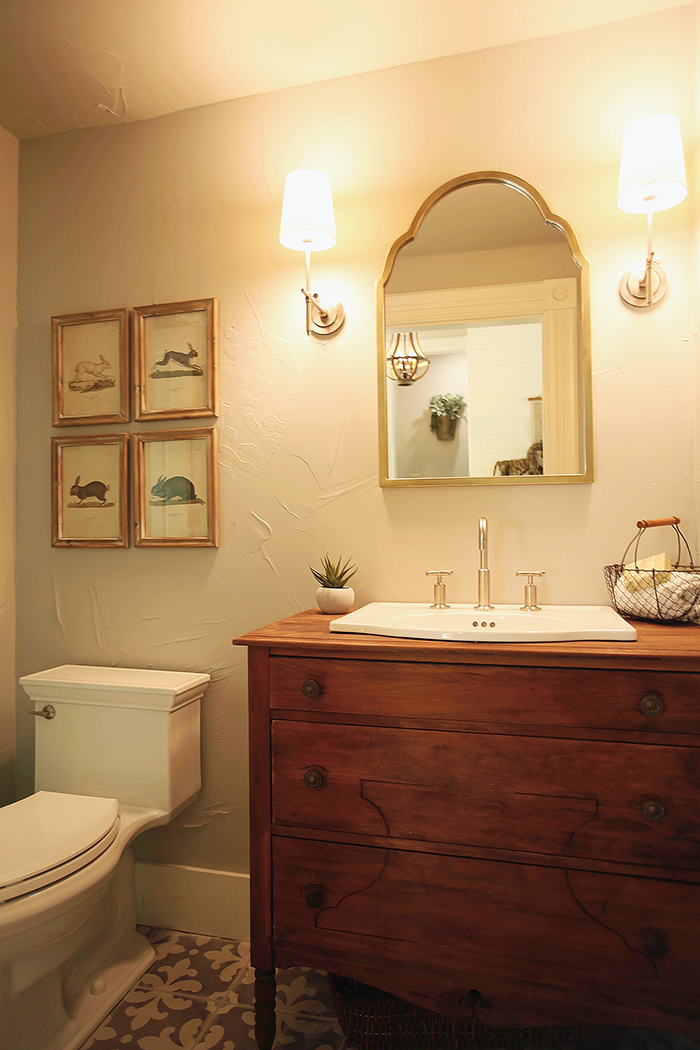
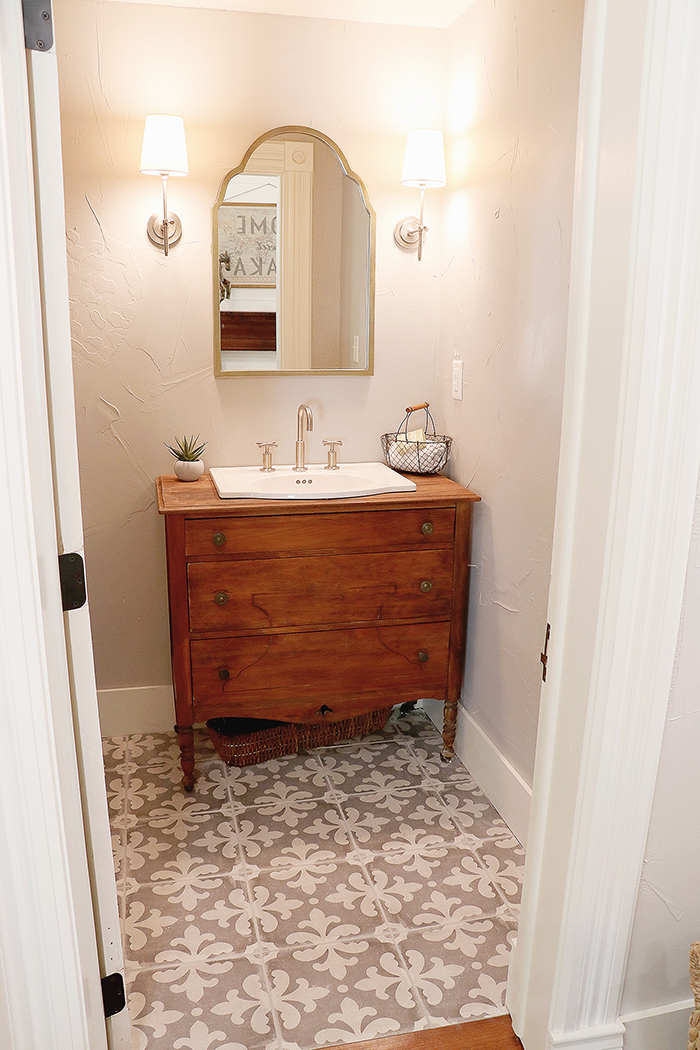
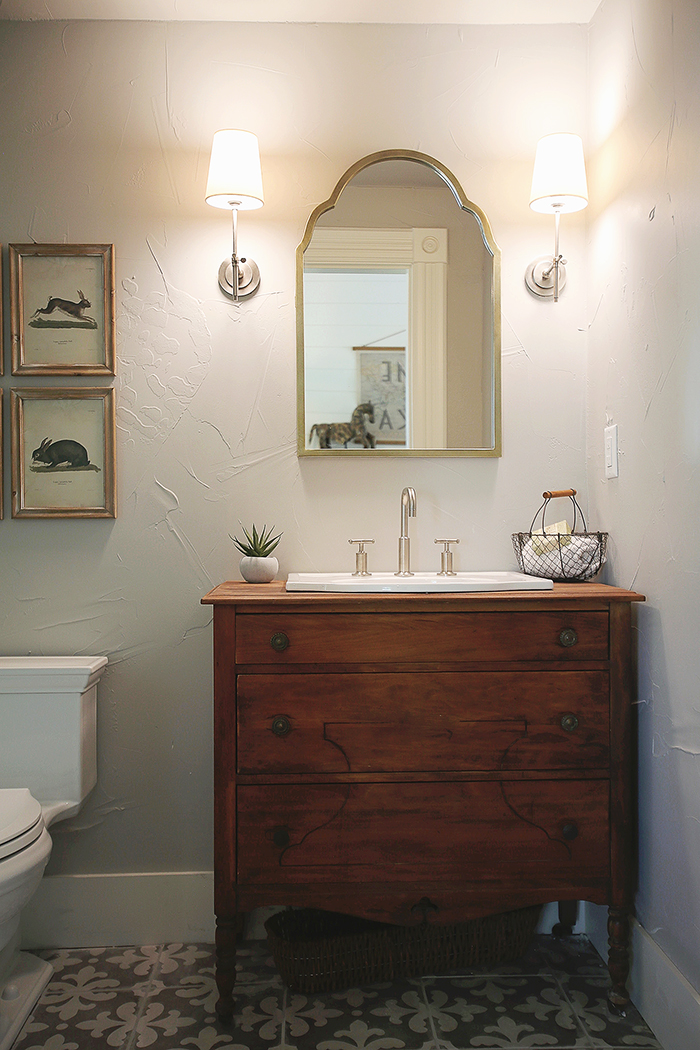
The original floor plan did not include a bathroom for guests. Yet I wanted to give Genessa and Tim privacy and prevent all of their guests from having to use their master bath, so we reworked the original (super small) bathroom into a powder bath for guests. I found the vanity at a local thrift store and love how it looks in this space! (And, again, we added on a new master bath and closet after we wrapped filming).
After
Sources
Master Bedroom
Before
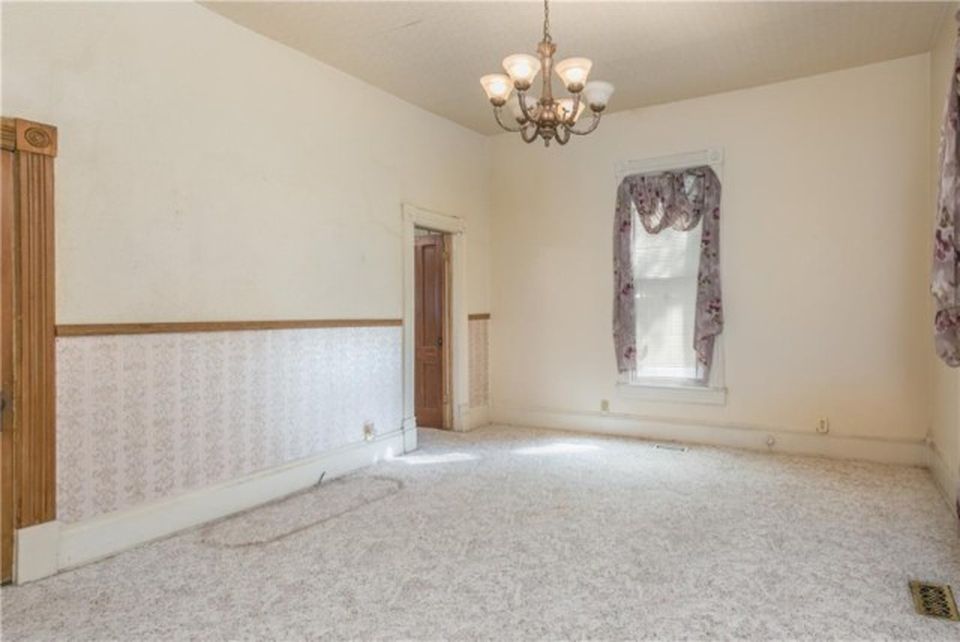
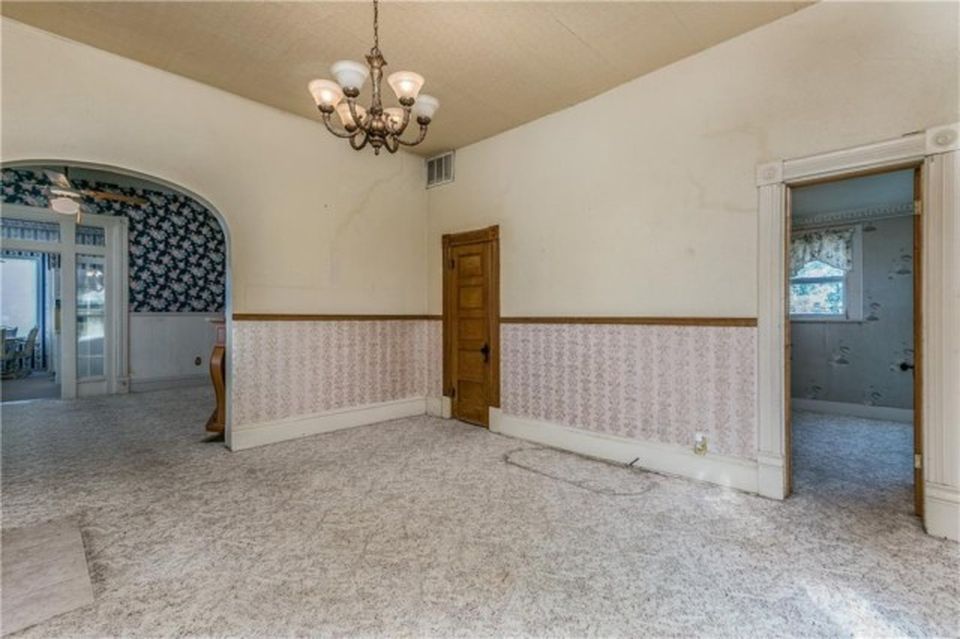
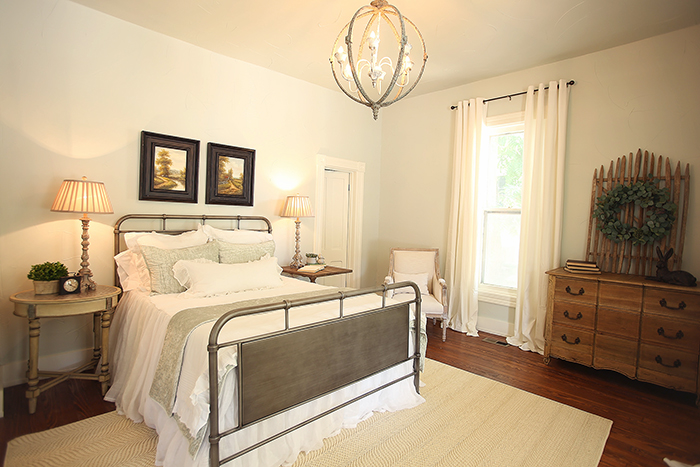
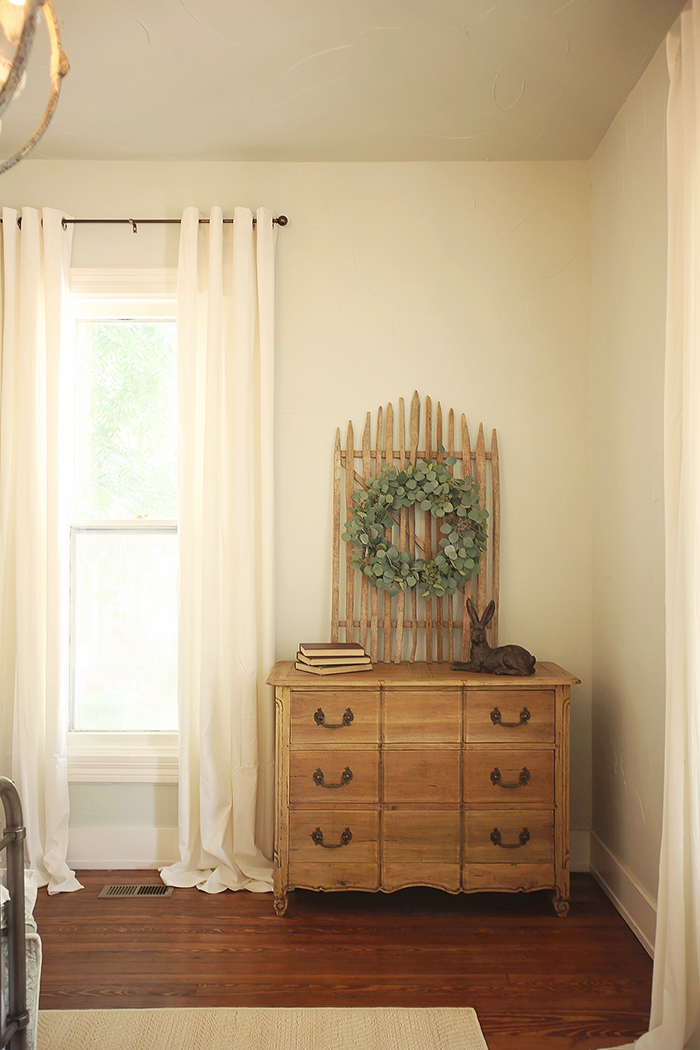
My goal was for this space to be a quiet retreat for Tim and Genessa at the end of a long day. You can spot the door to the en-suite master bath and walk-in closet to the right of the bed. 😉
After
Sources
Kid’s Rooms
Before
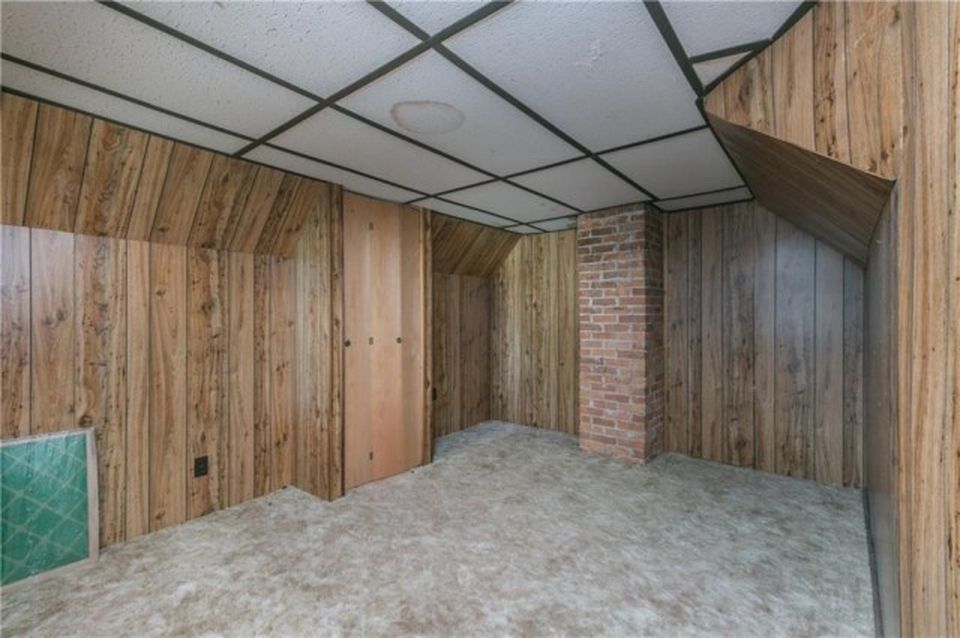
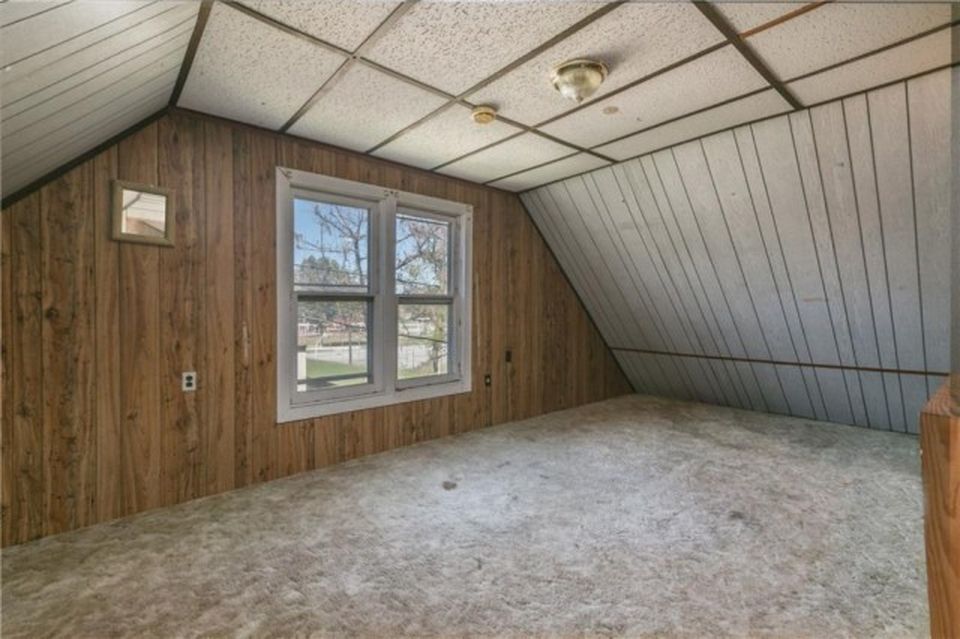
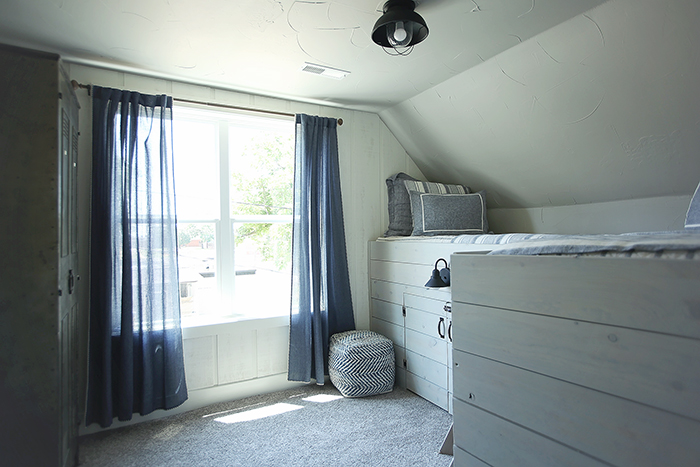
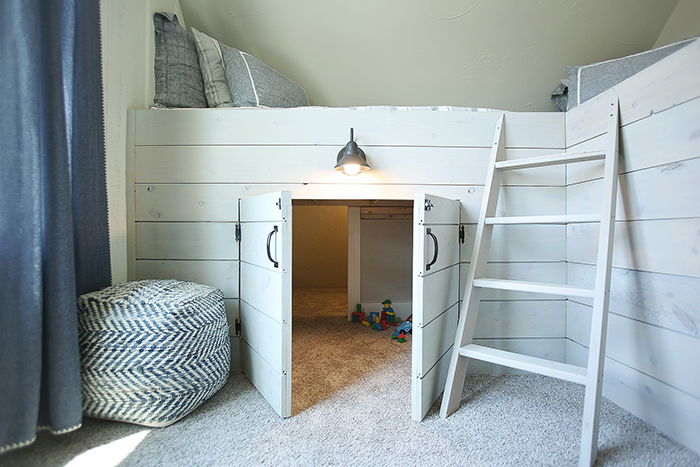
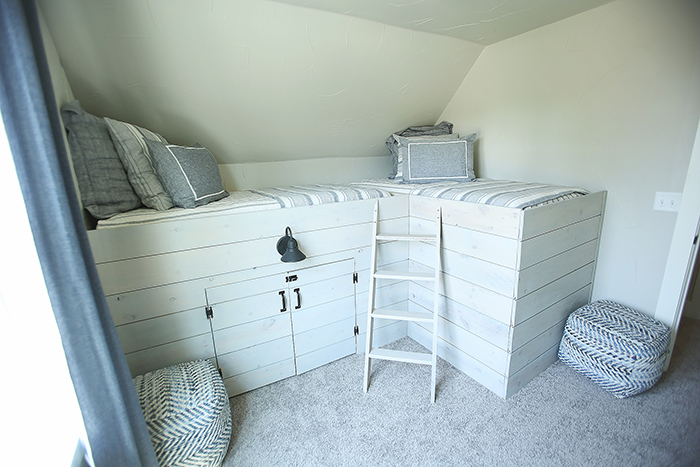
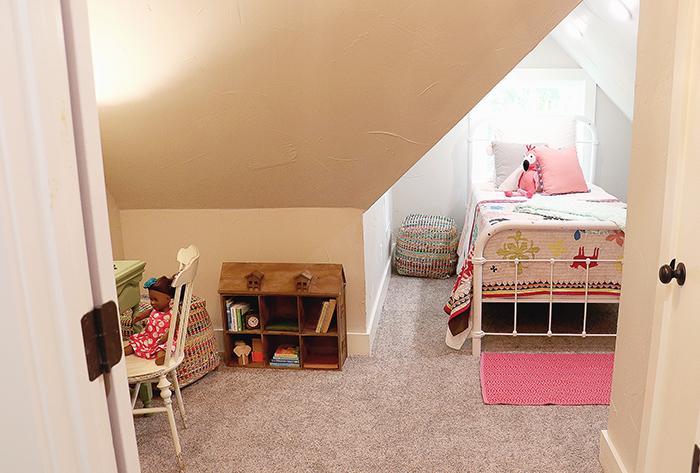
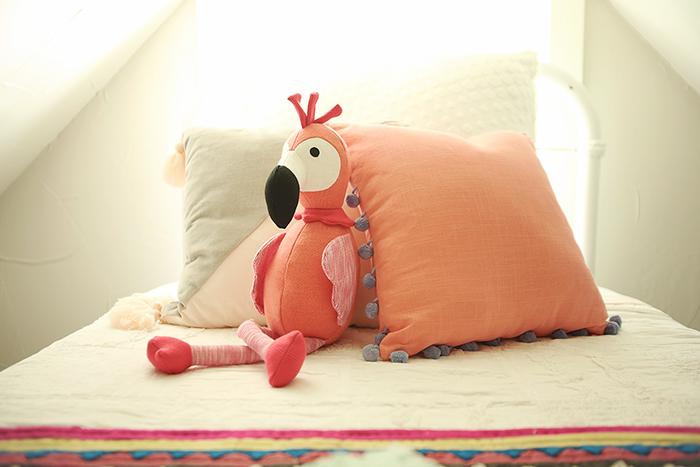
After tearing down walls and reframing the attic space, we created rooms for the boys and for Izzy upstairs. Izzy’s room has such fun angles and cozy nooks throughout while the boy’s room has a custom bed Dave built with a fort underneath. The fort goes back into a closet space under the beds as well. My kids literally cried when they had to crawl out from under there so we could film and reveal this room to the Newberry boys. I think I have Dave’s next project in mind for our own boys’ room…
After
Sources
Kid’s Bath + Office
Before
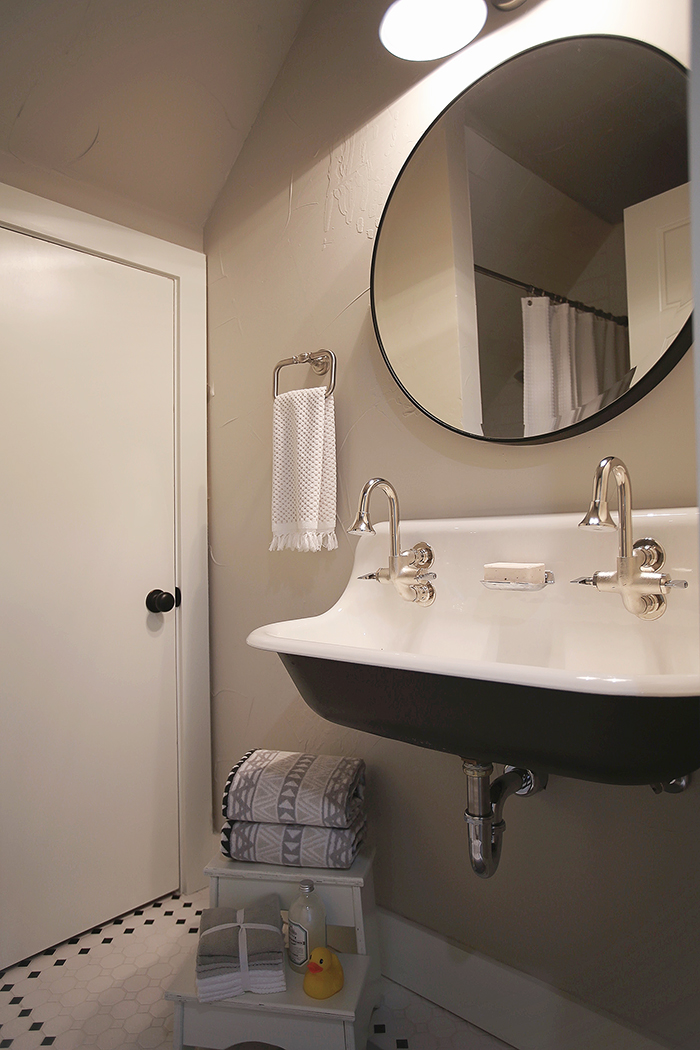
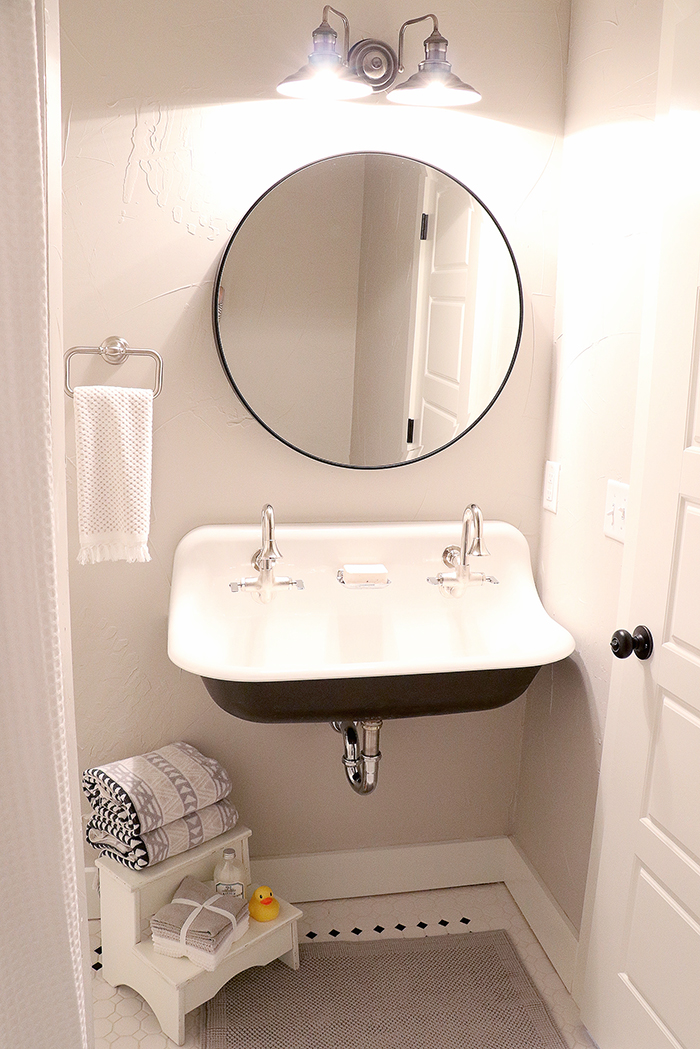
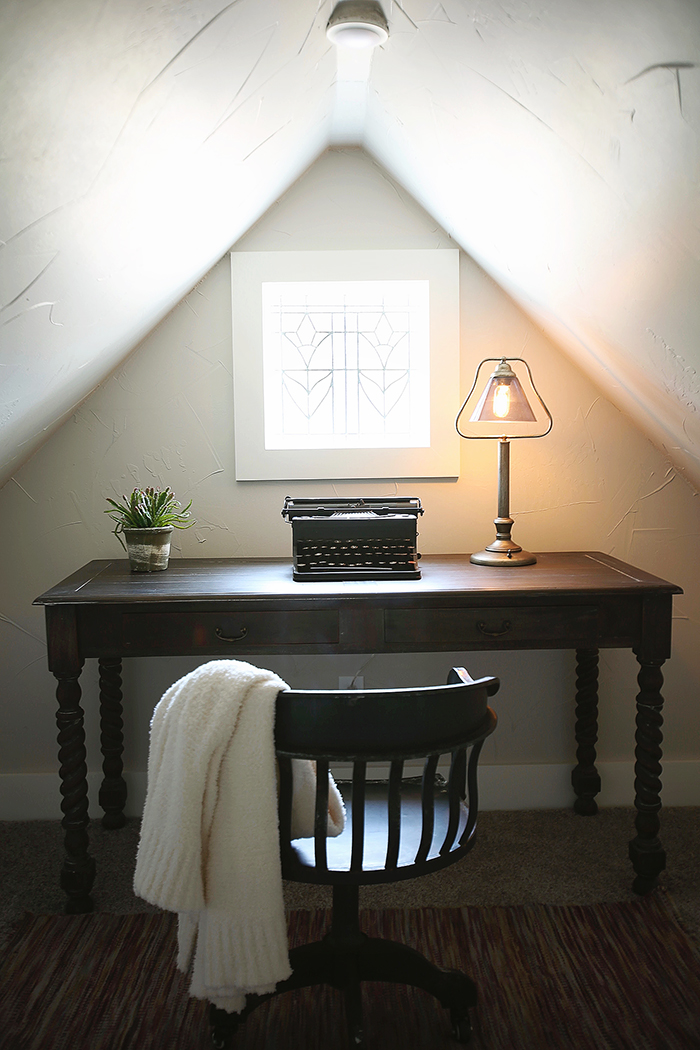
We created two extra spaces in the attic – an office for Genessa and a bathroom for the kids. I love the angles in the office and the kids’ sink is my absolute favorite.
After
Sources