Written by
Exterior
Before
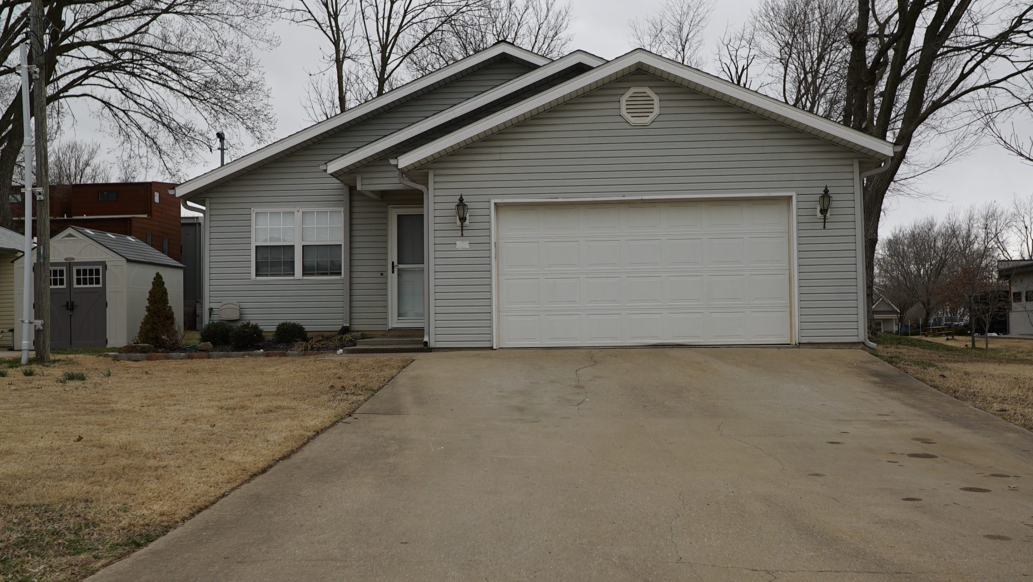
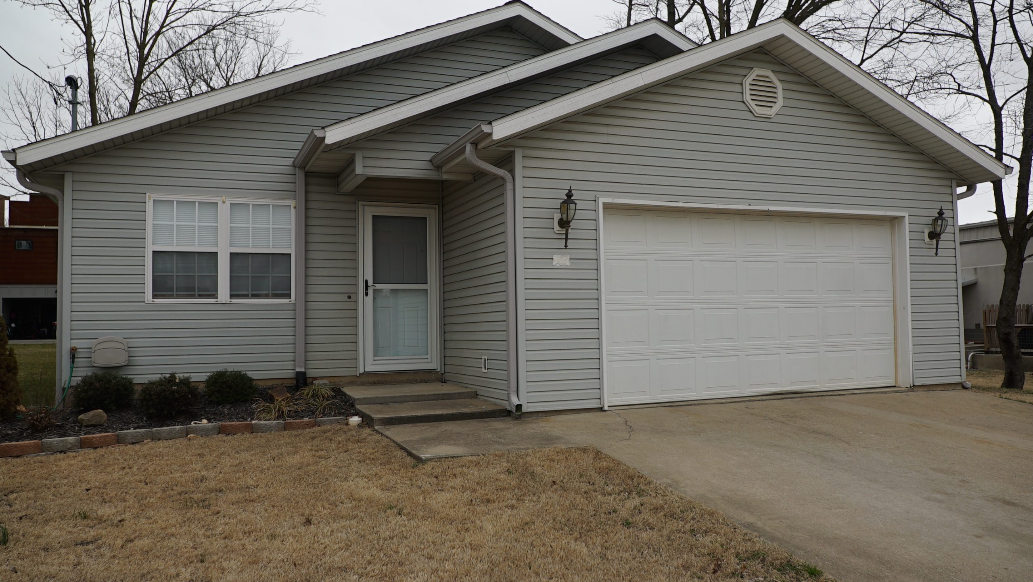
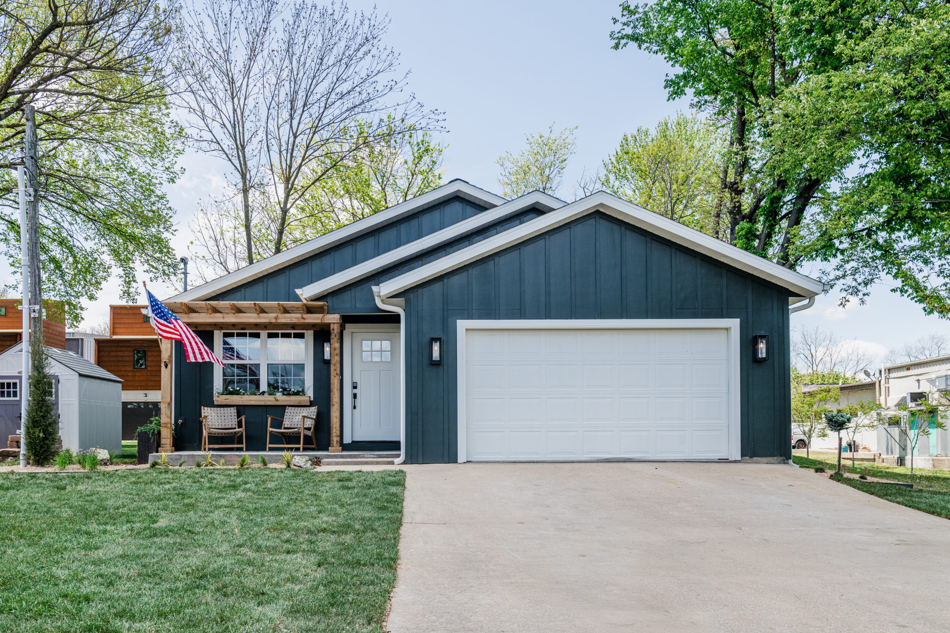
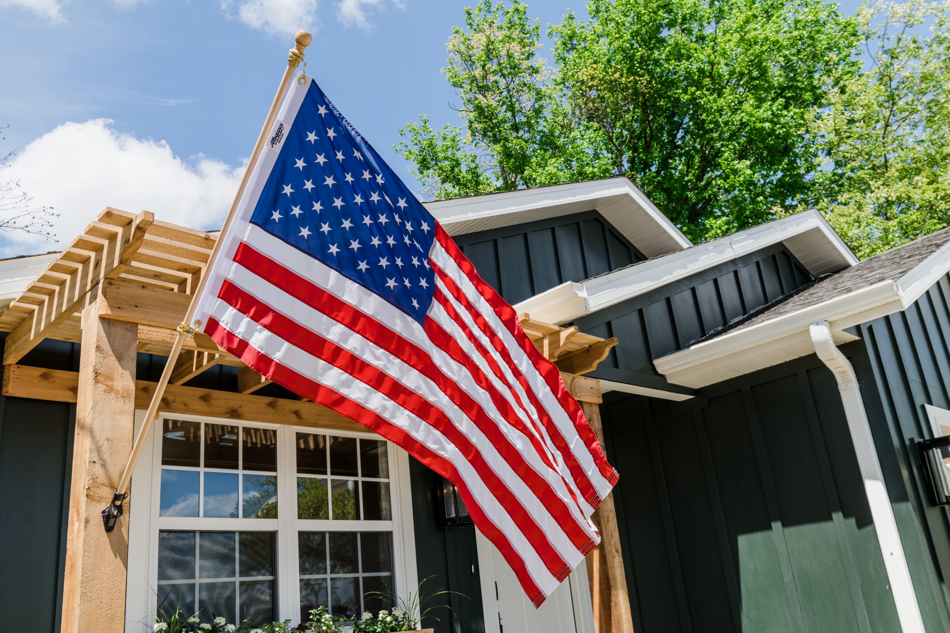
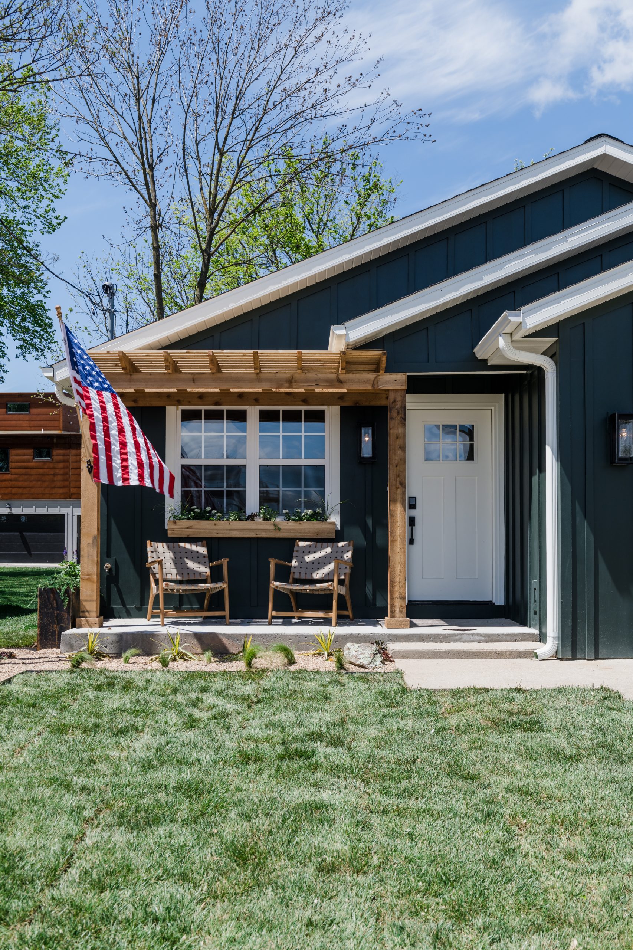
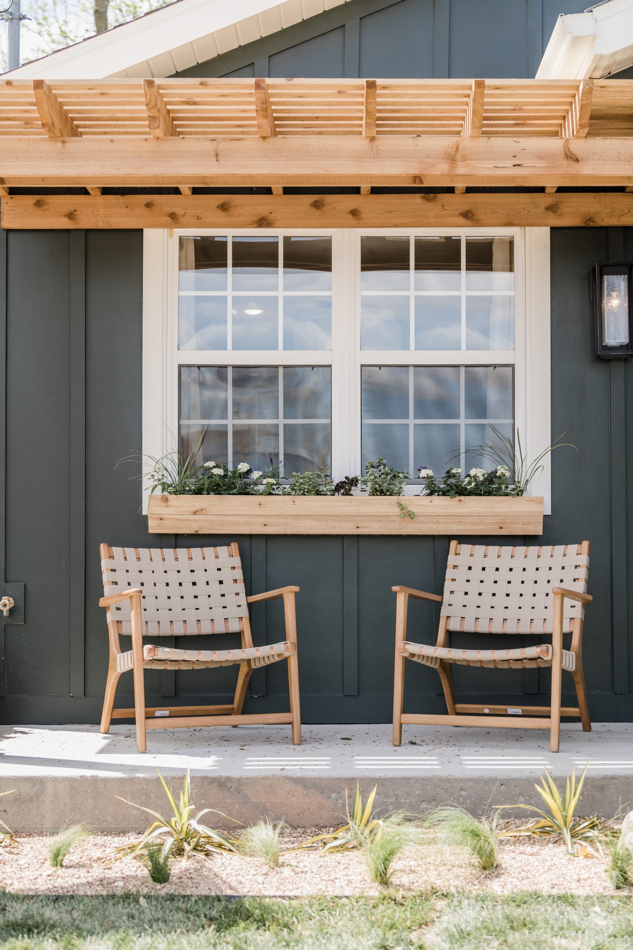
This home needed the feel of a modern cottage. So going with that idea, and incorporating a baseball theme throughout, I chose a dark green board and batten cement siding for the exterior, complete with a charming white trim, just like the colors on a baseball field. This gave the house a sharp, contemporary appearance with brand-new curbside appeal.
To really hit a home run, I had the custom “Zylowski Home Plate” created and inlaid into the cement on the new, larger front porch. Right away, features like the arbor, large window, and lights on the garage turned this plain house into a welcome cottage.
After
Sources
Dining Room
Before
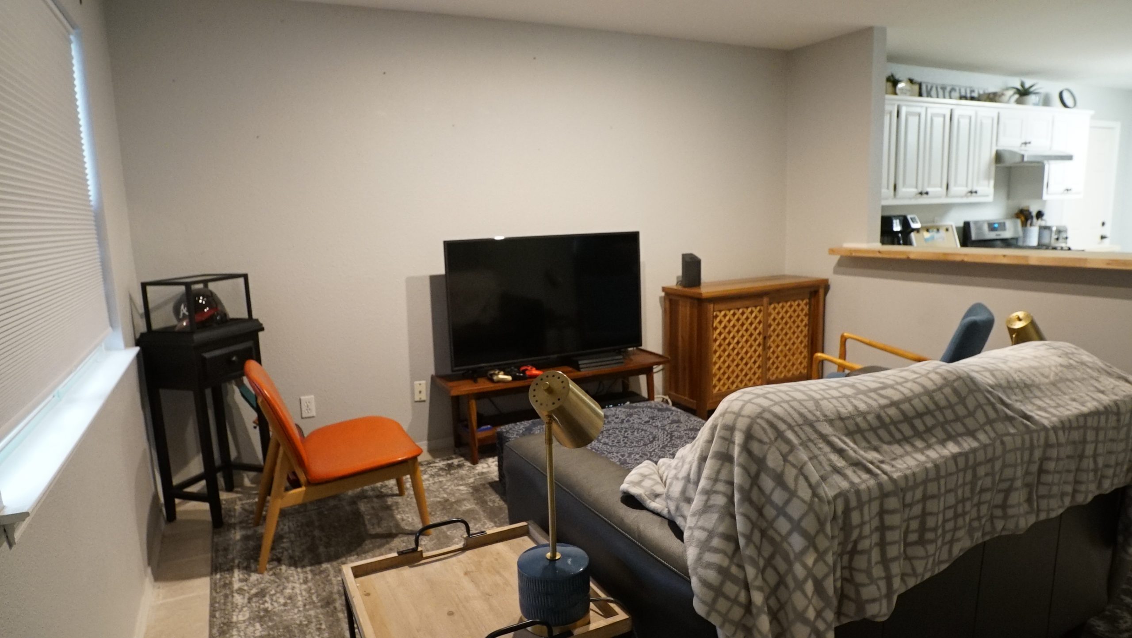
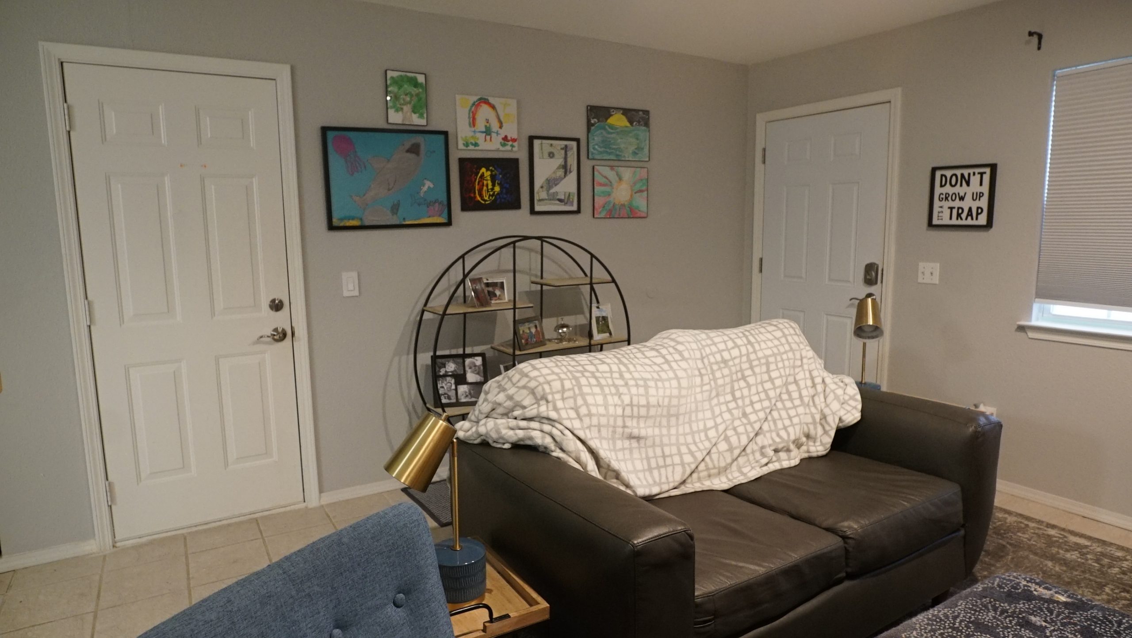
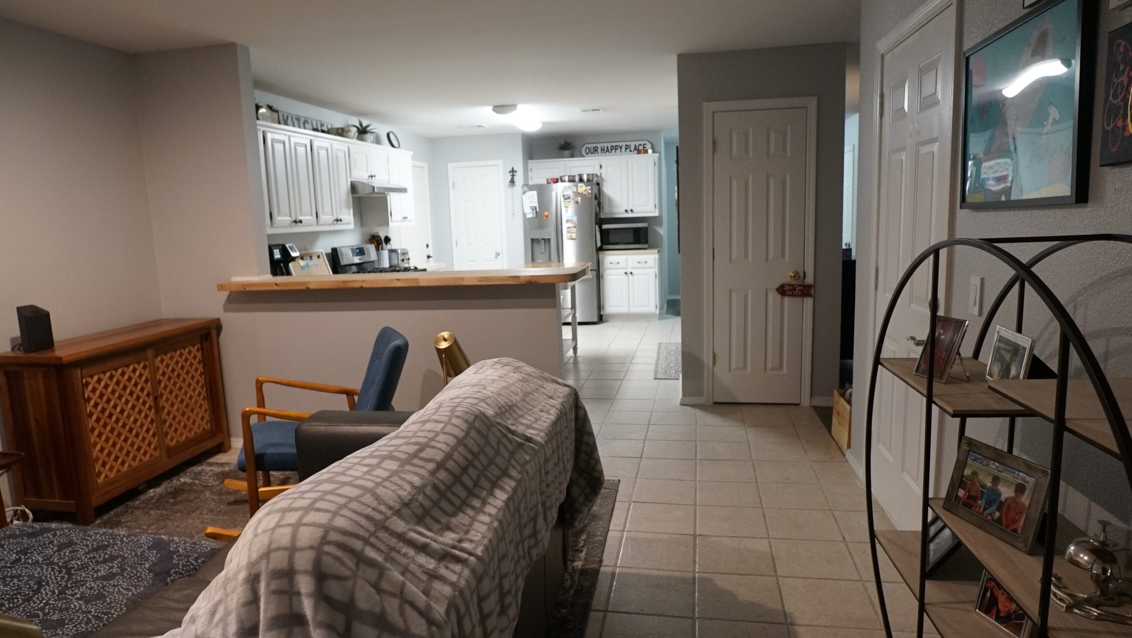
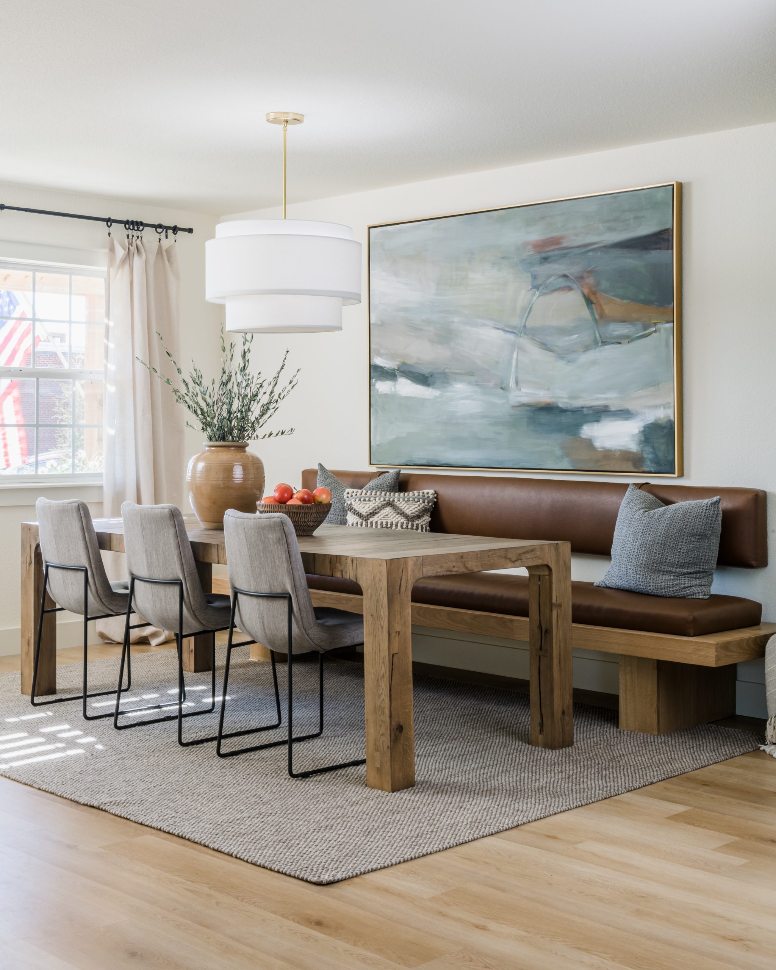
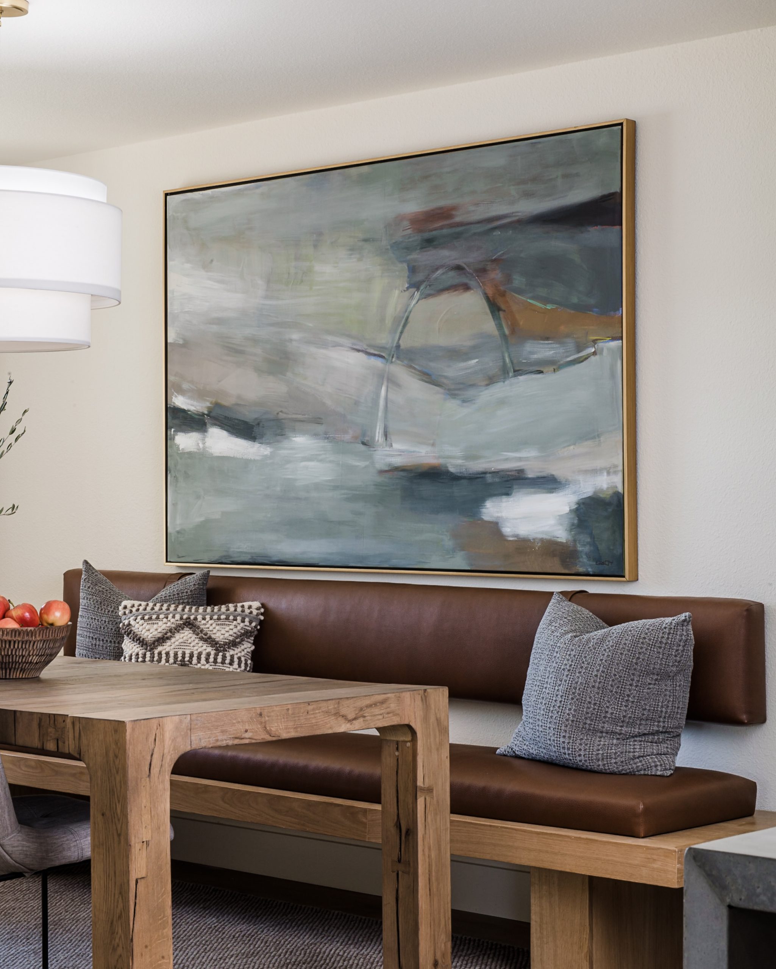
We knew this house needed some changes to the layout to turn it into the ideal home for Stan and his boys. One of the main things Stan told us he needed was a dedicated space for a dinner table for him and his boys (and all of their friends). So, we turned the front room into a dining room that served a dual function: a place to eat and a place to hang out.
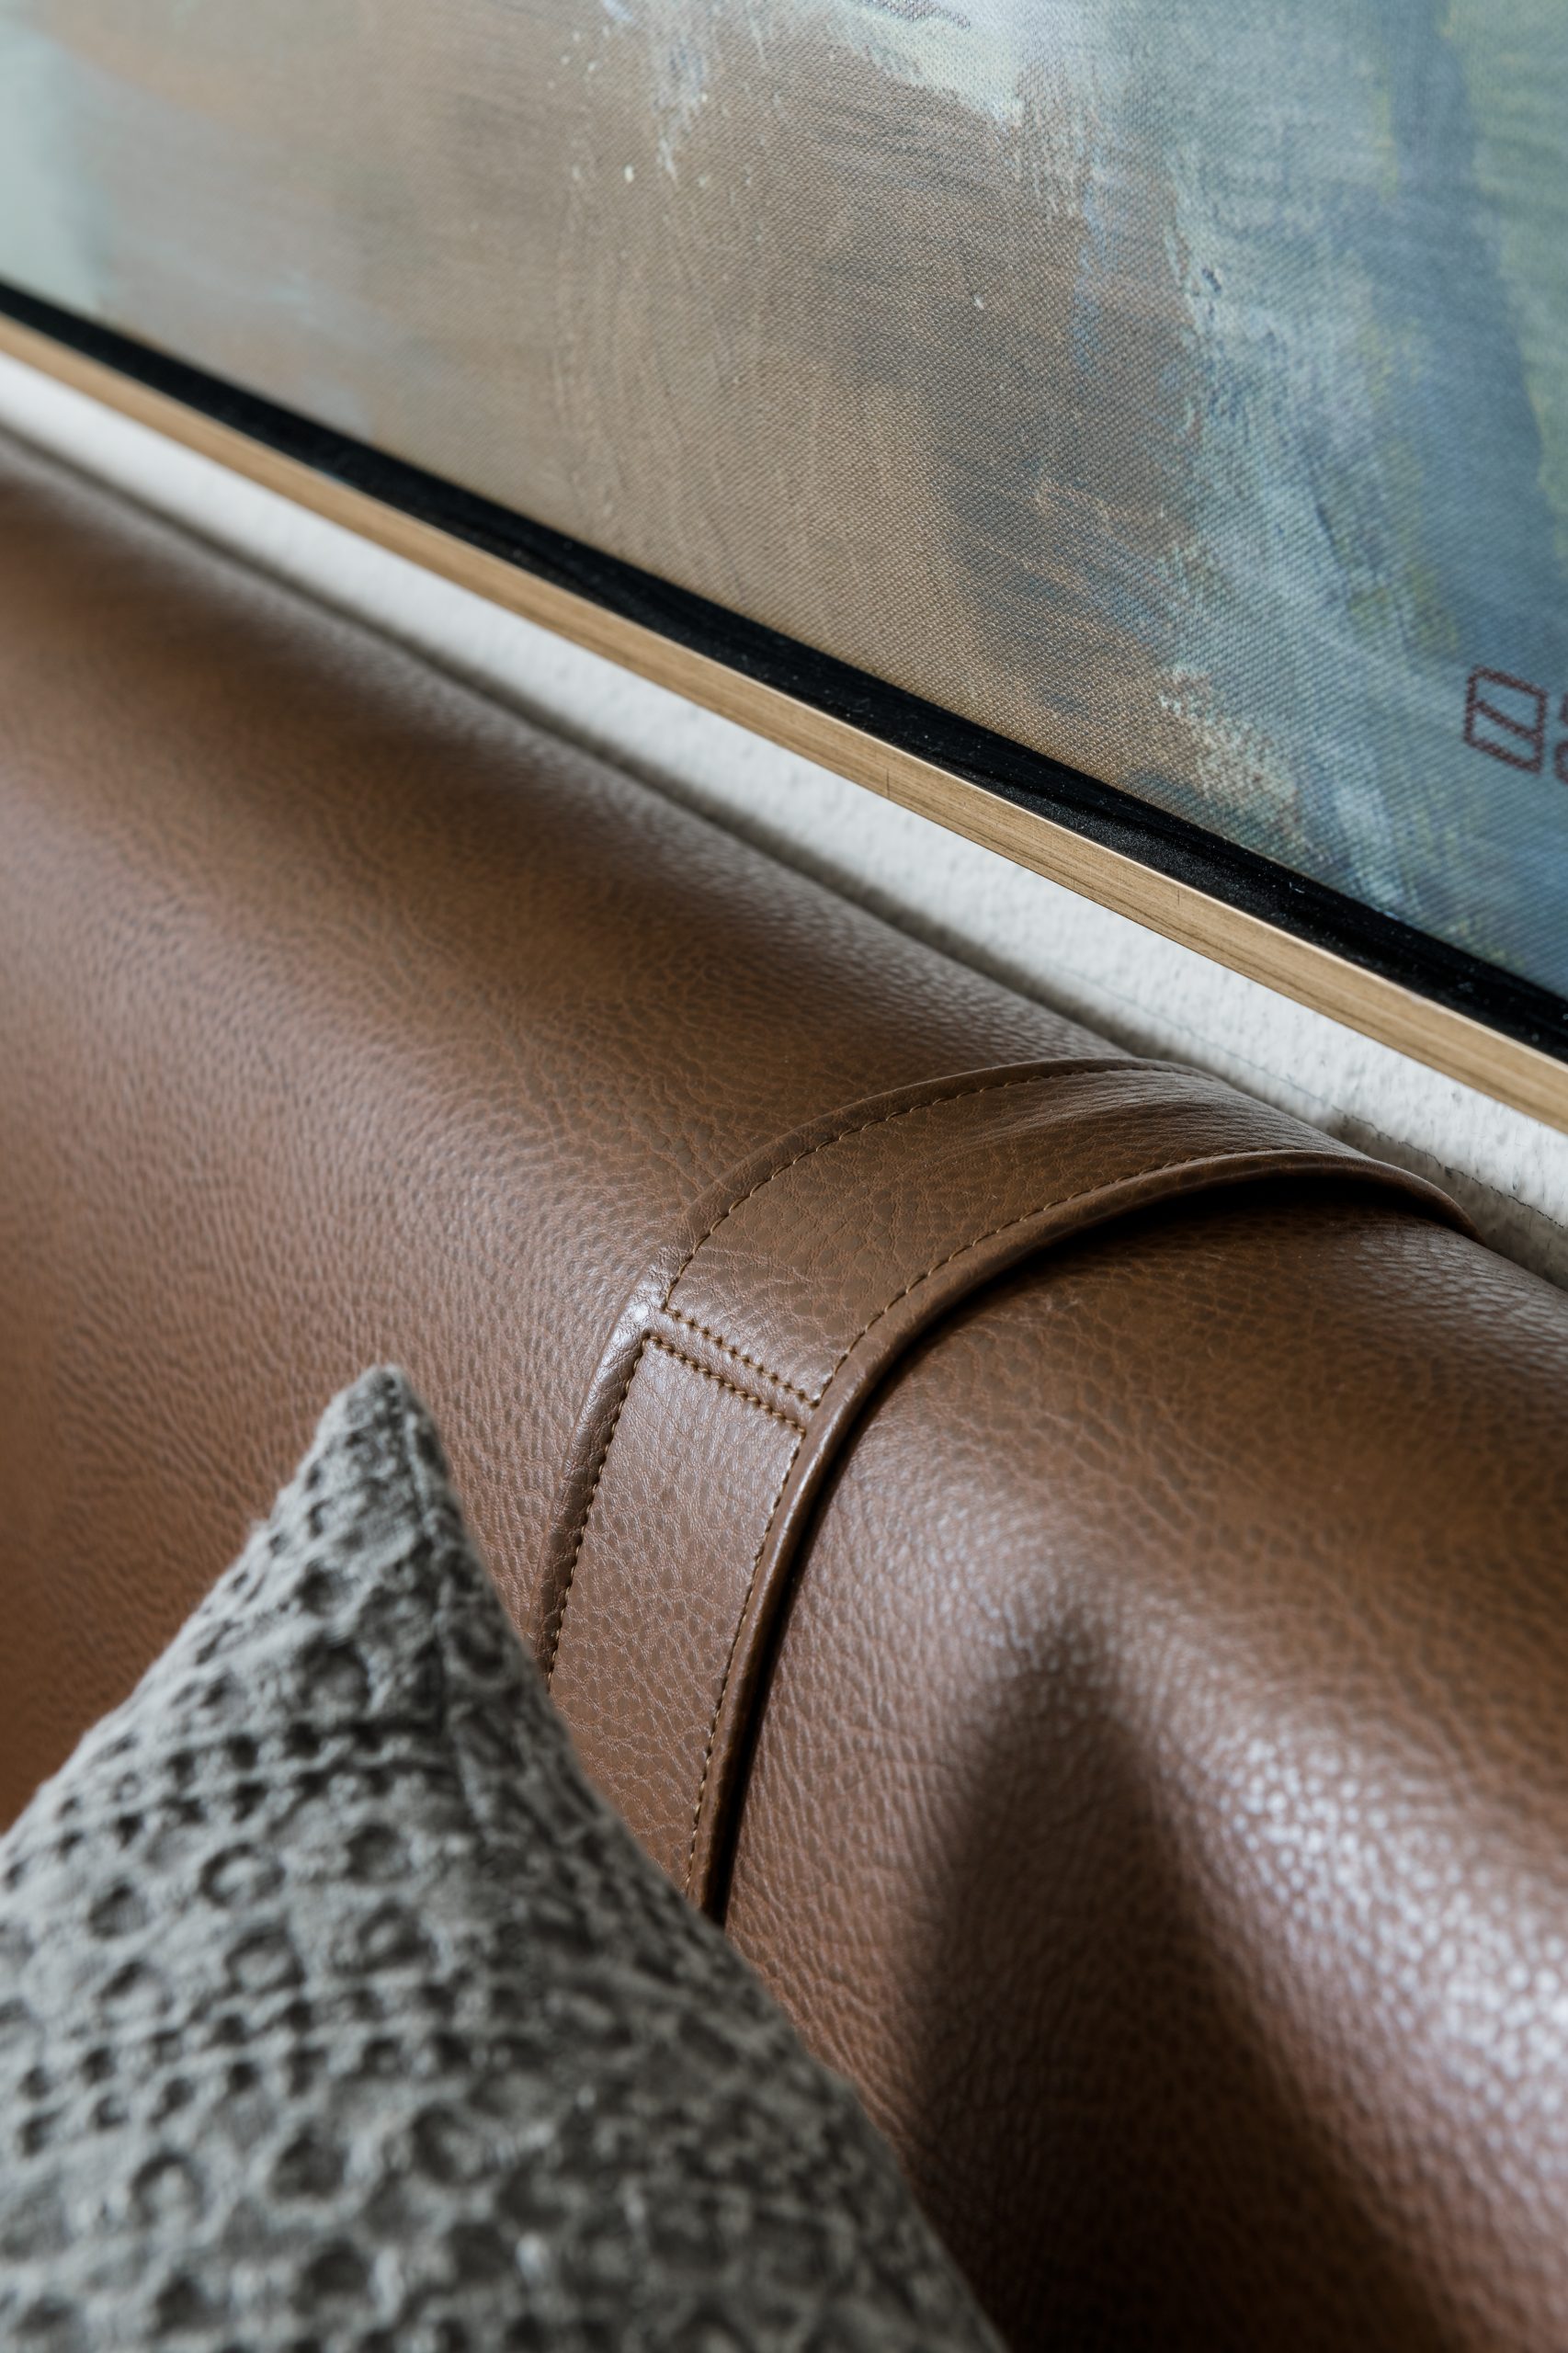
Taking an idea from Stan’s affinity for bourbon lounges, Dave built a custom banquette seating set, complete with leather seatbacks inspired by the supple texture and appearance of a worn baseball glove. These elements plus new lighting, new paint, and wood flooring created a cozy entry—right off the bat.
After
Sources
Kitchen
Before
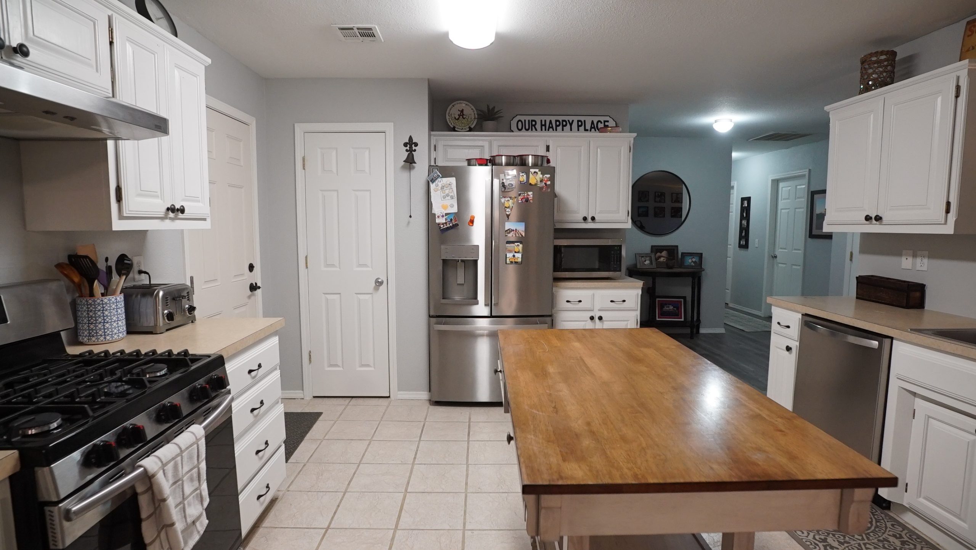
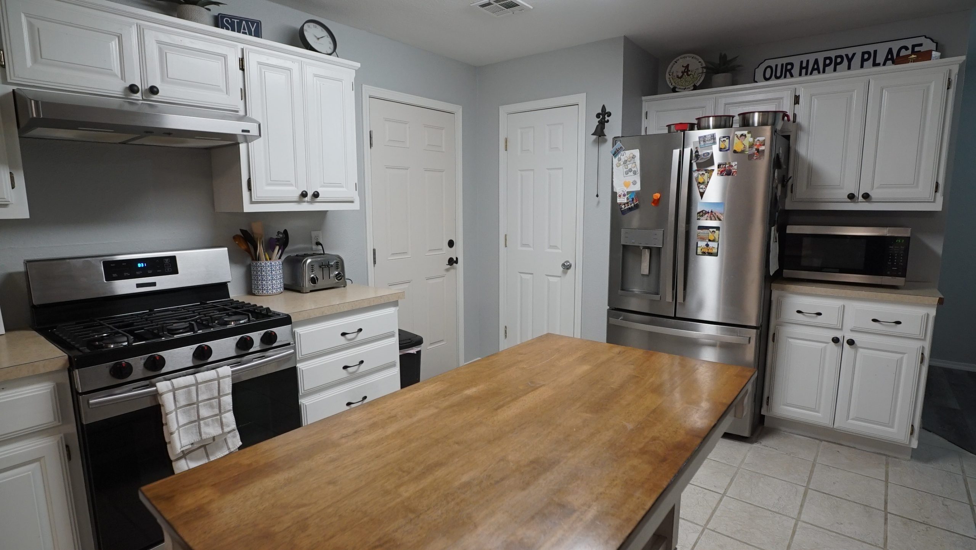
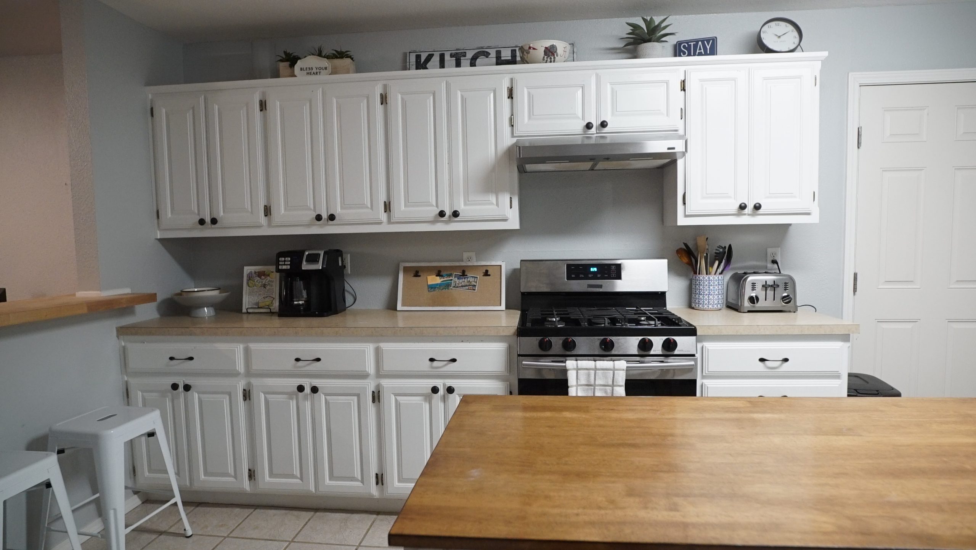
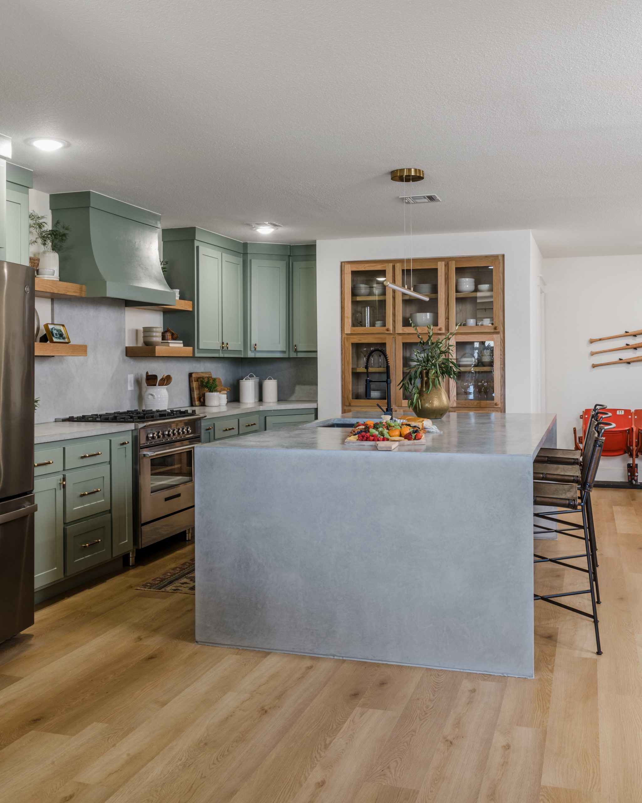
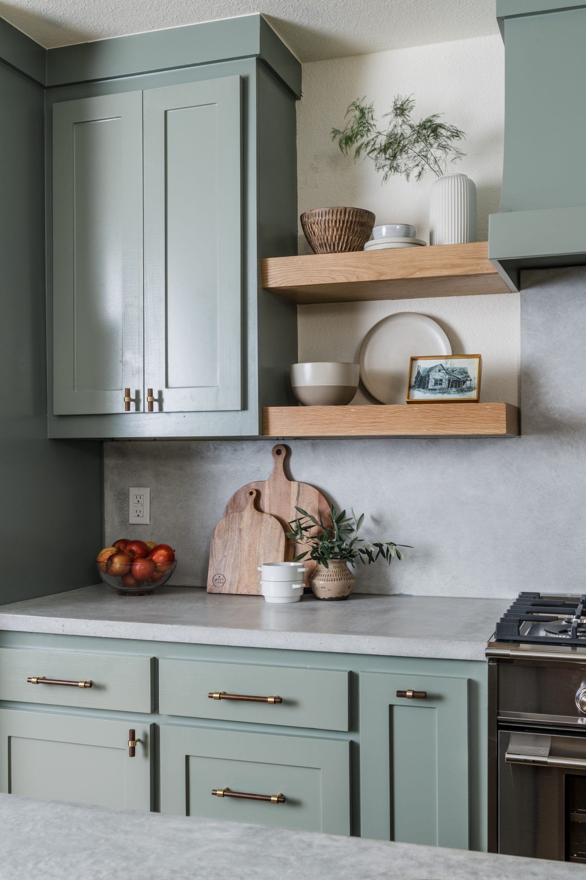
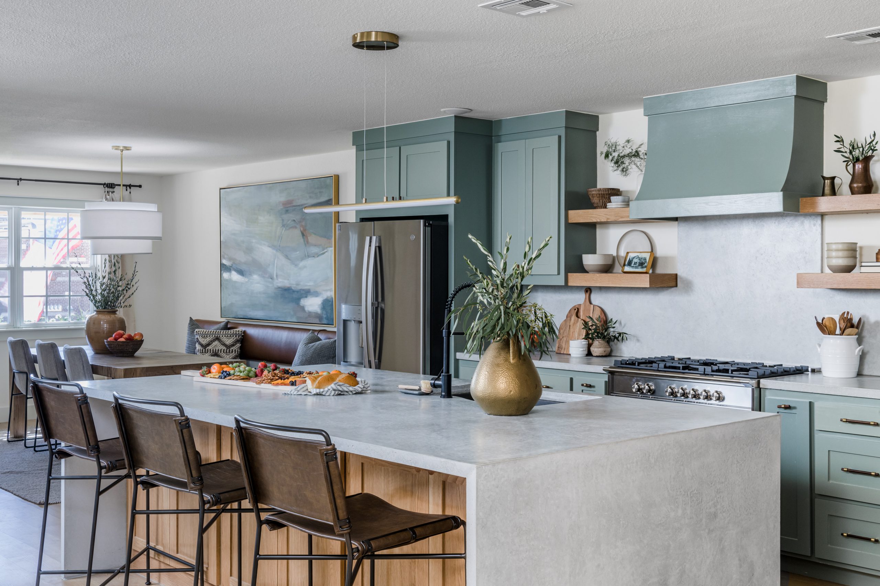
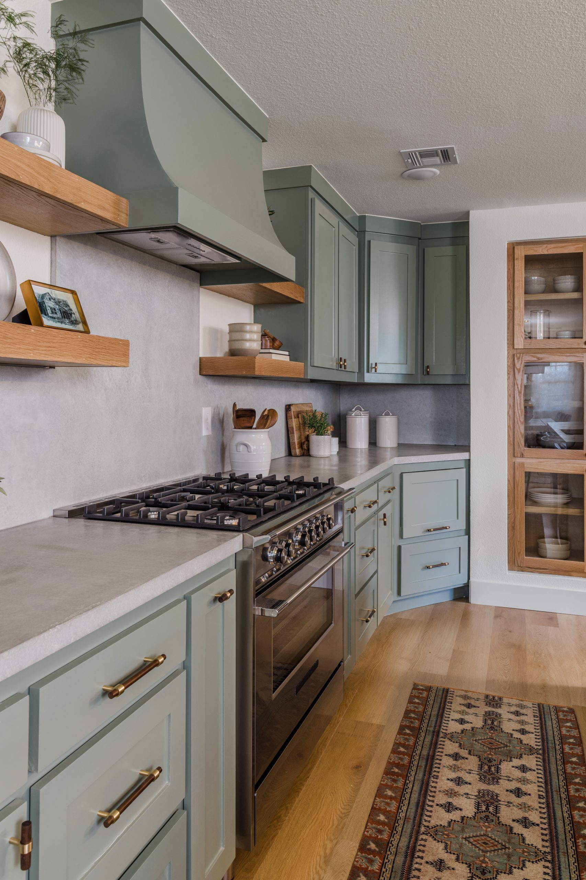
This kitchen had a lot of space but needed an upgrade. We transformed it by changing…everything. This kitchen was modernized with custom cabinetry, new flooring, lighting, and a complete opening into the living room.
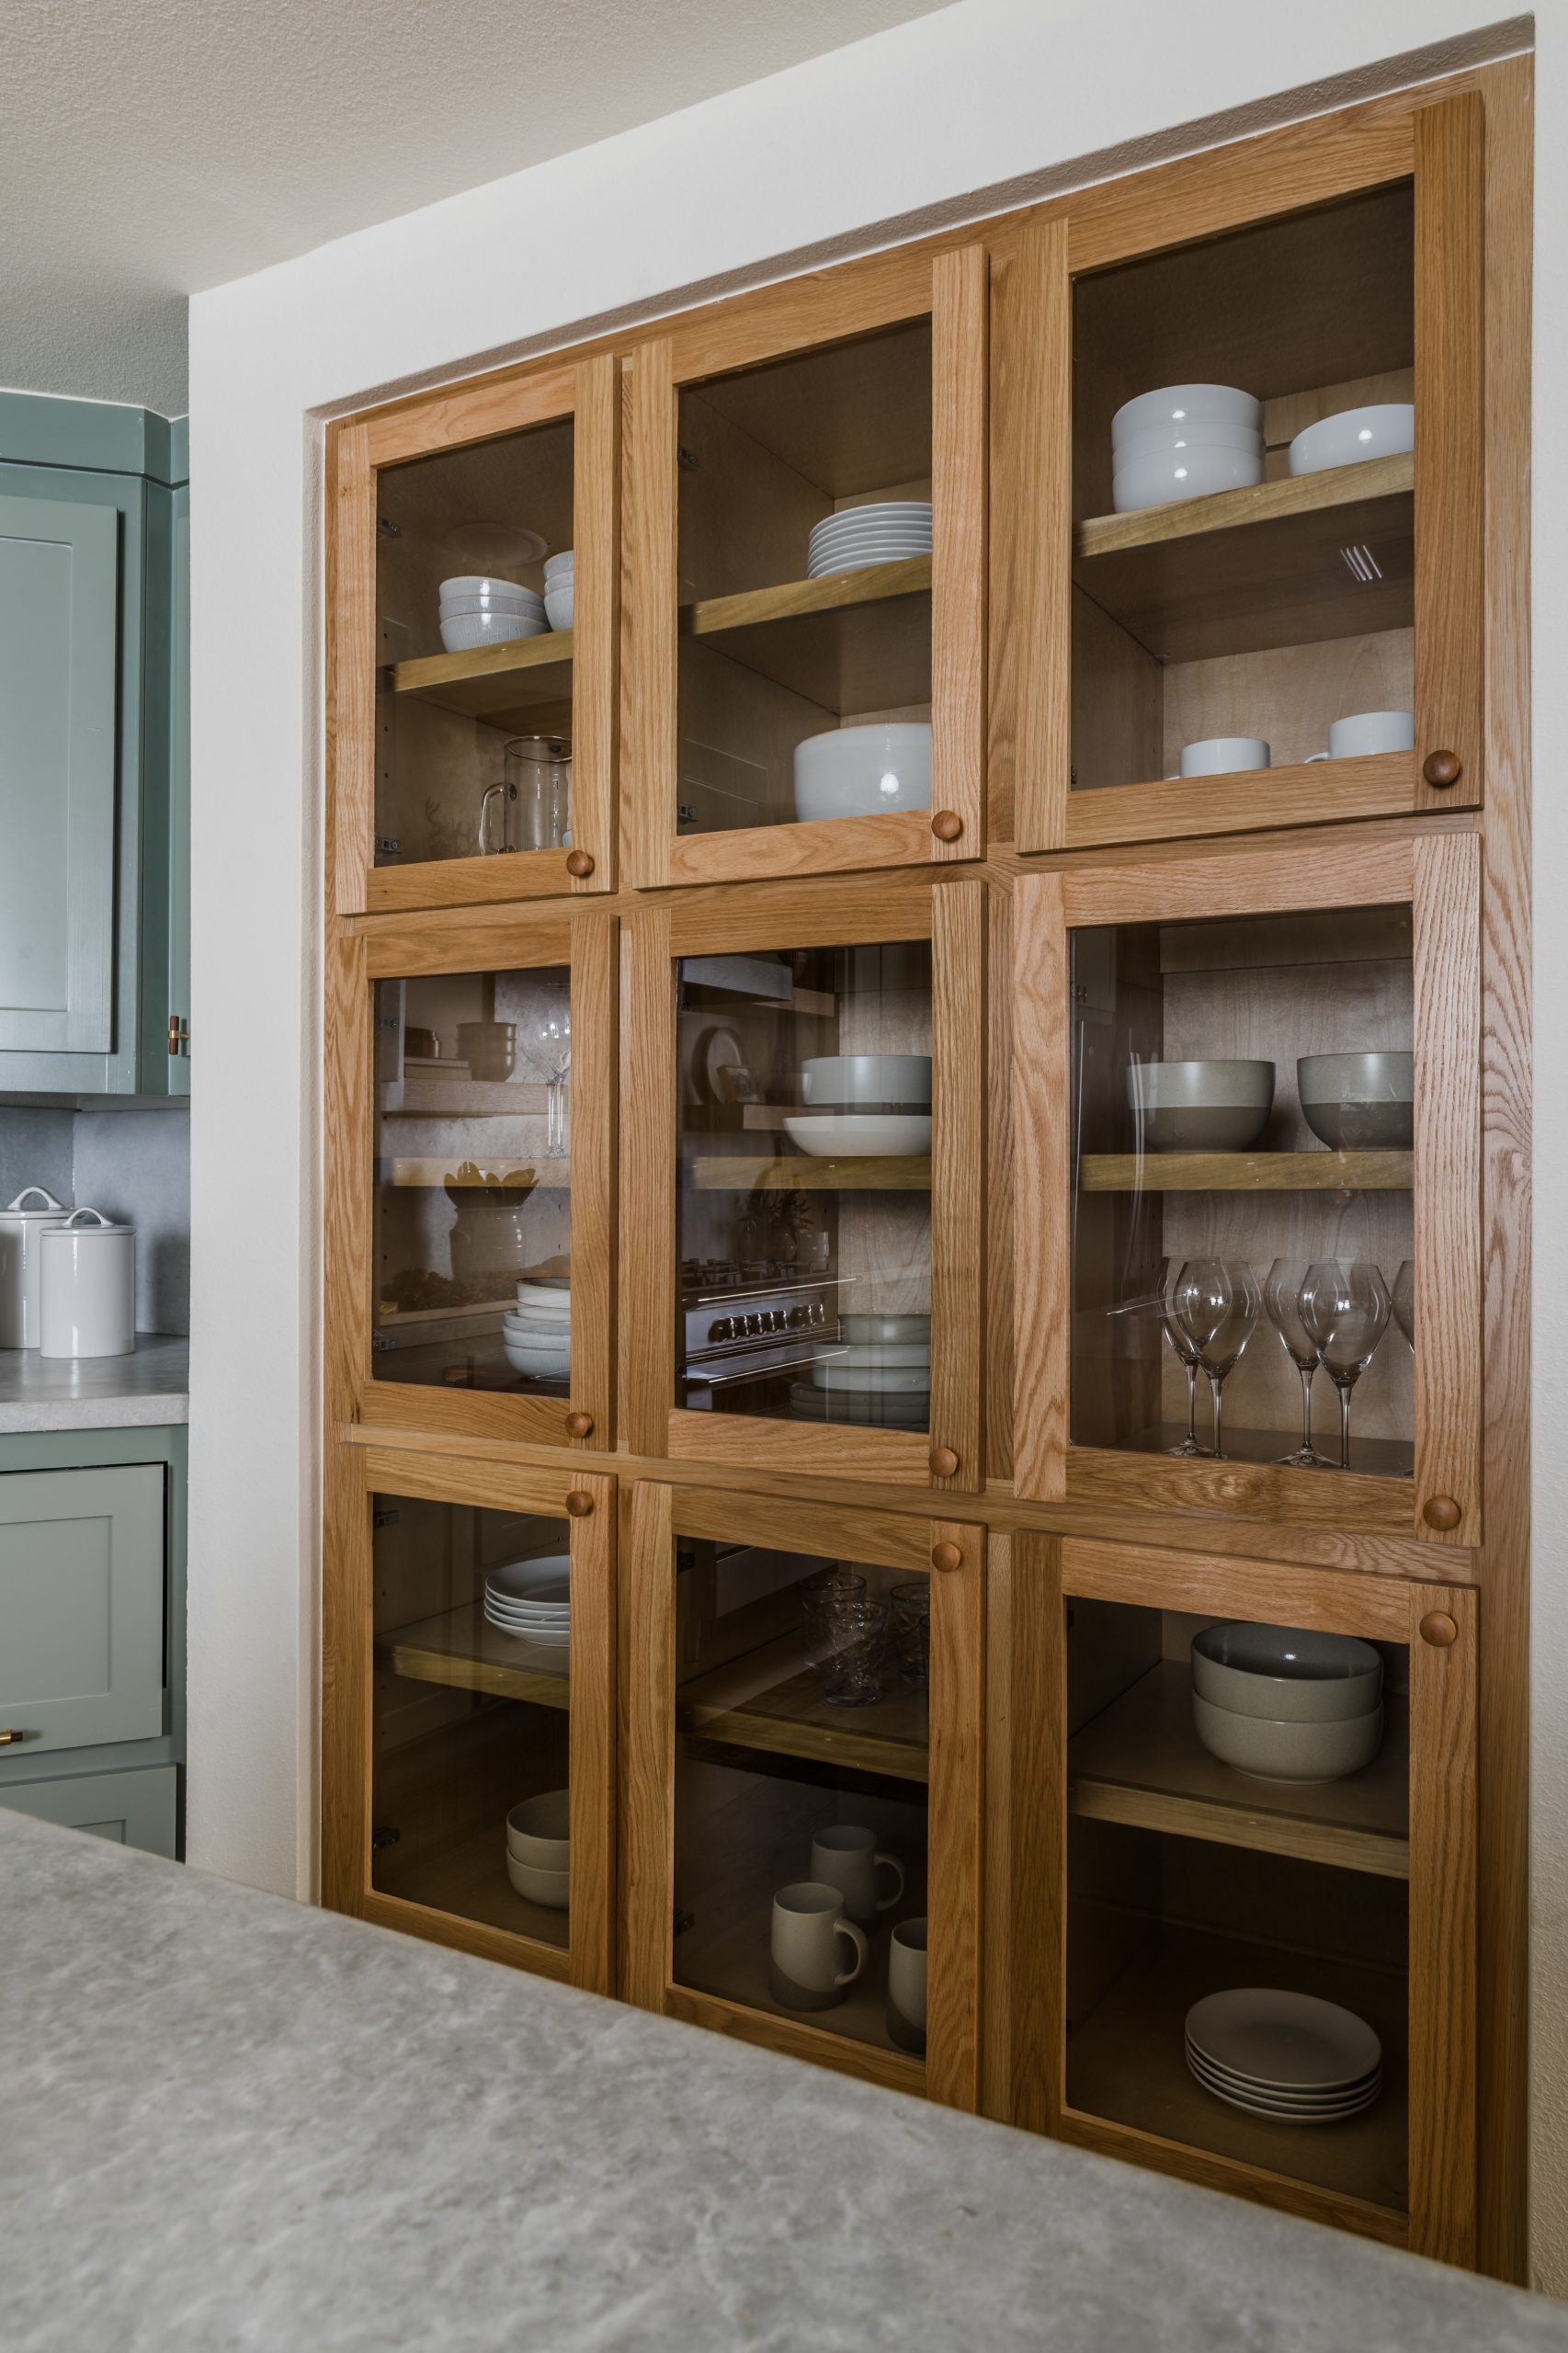
To extend the baseball theme, Dave built a custom pantry cabinet with hickory wood (one of the types of woods baseball bats are made out of) and we painted the cabinets a shade of sage: colors reminiscent of a baseball field. I chose cabinet hardware that has the feel of a baseball bat, as well. A concrete trowel backsplash and concrete countertops with a give a modern twist to this masculine and sophisticated kitchen.
A massive, indestructible island with waterfall edges was poured by our favorite concrete artisan, Jason Pledger is just what was needed in this house of boys. Stan loves to cook, and the new counter space knows almost no bounds!
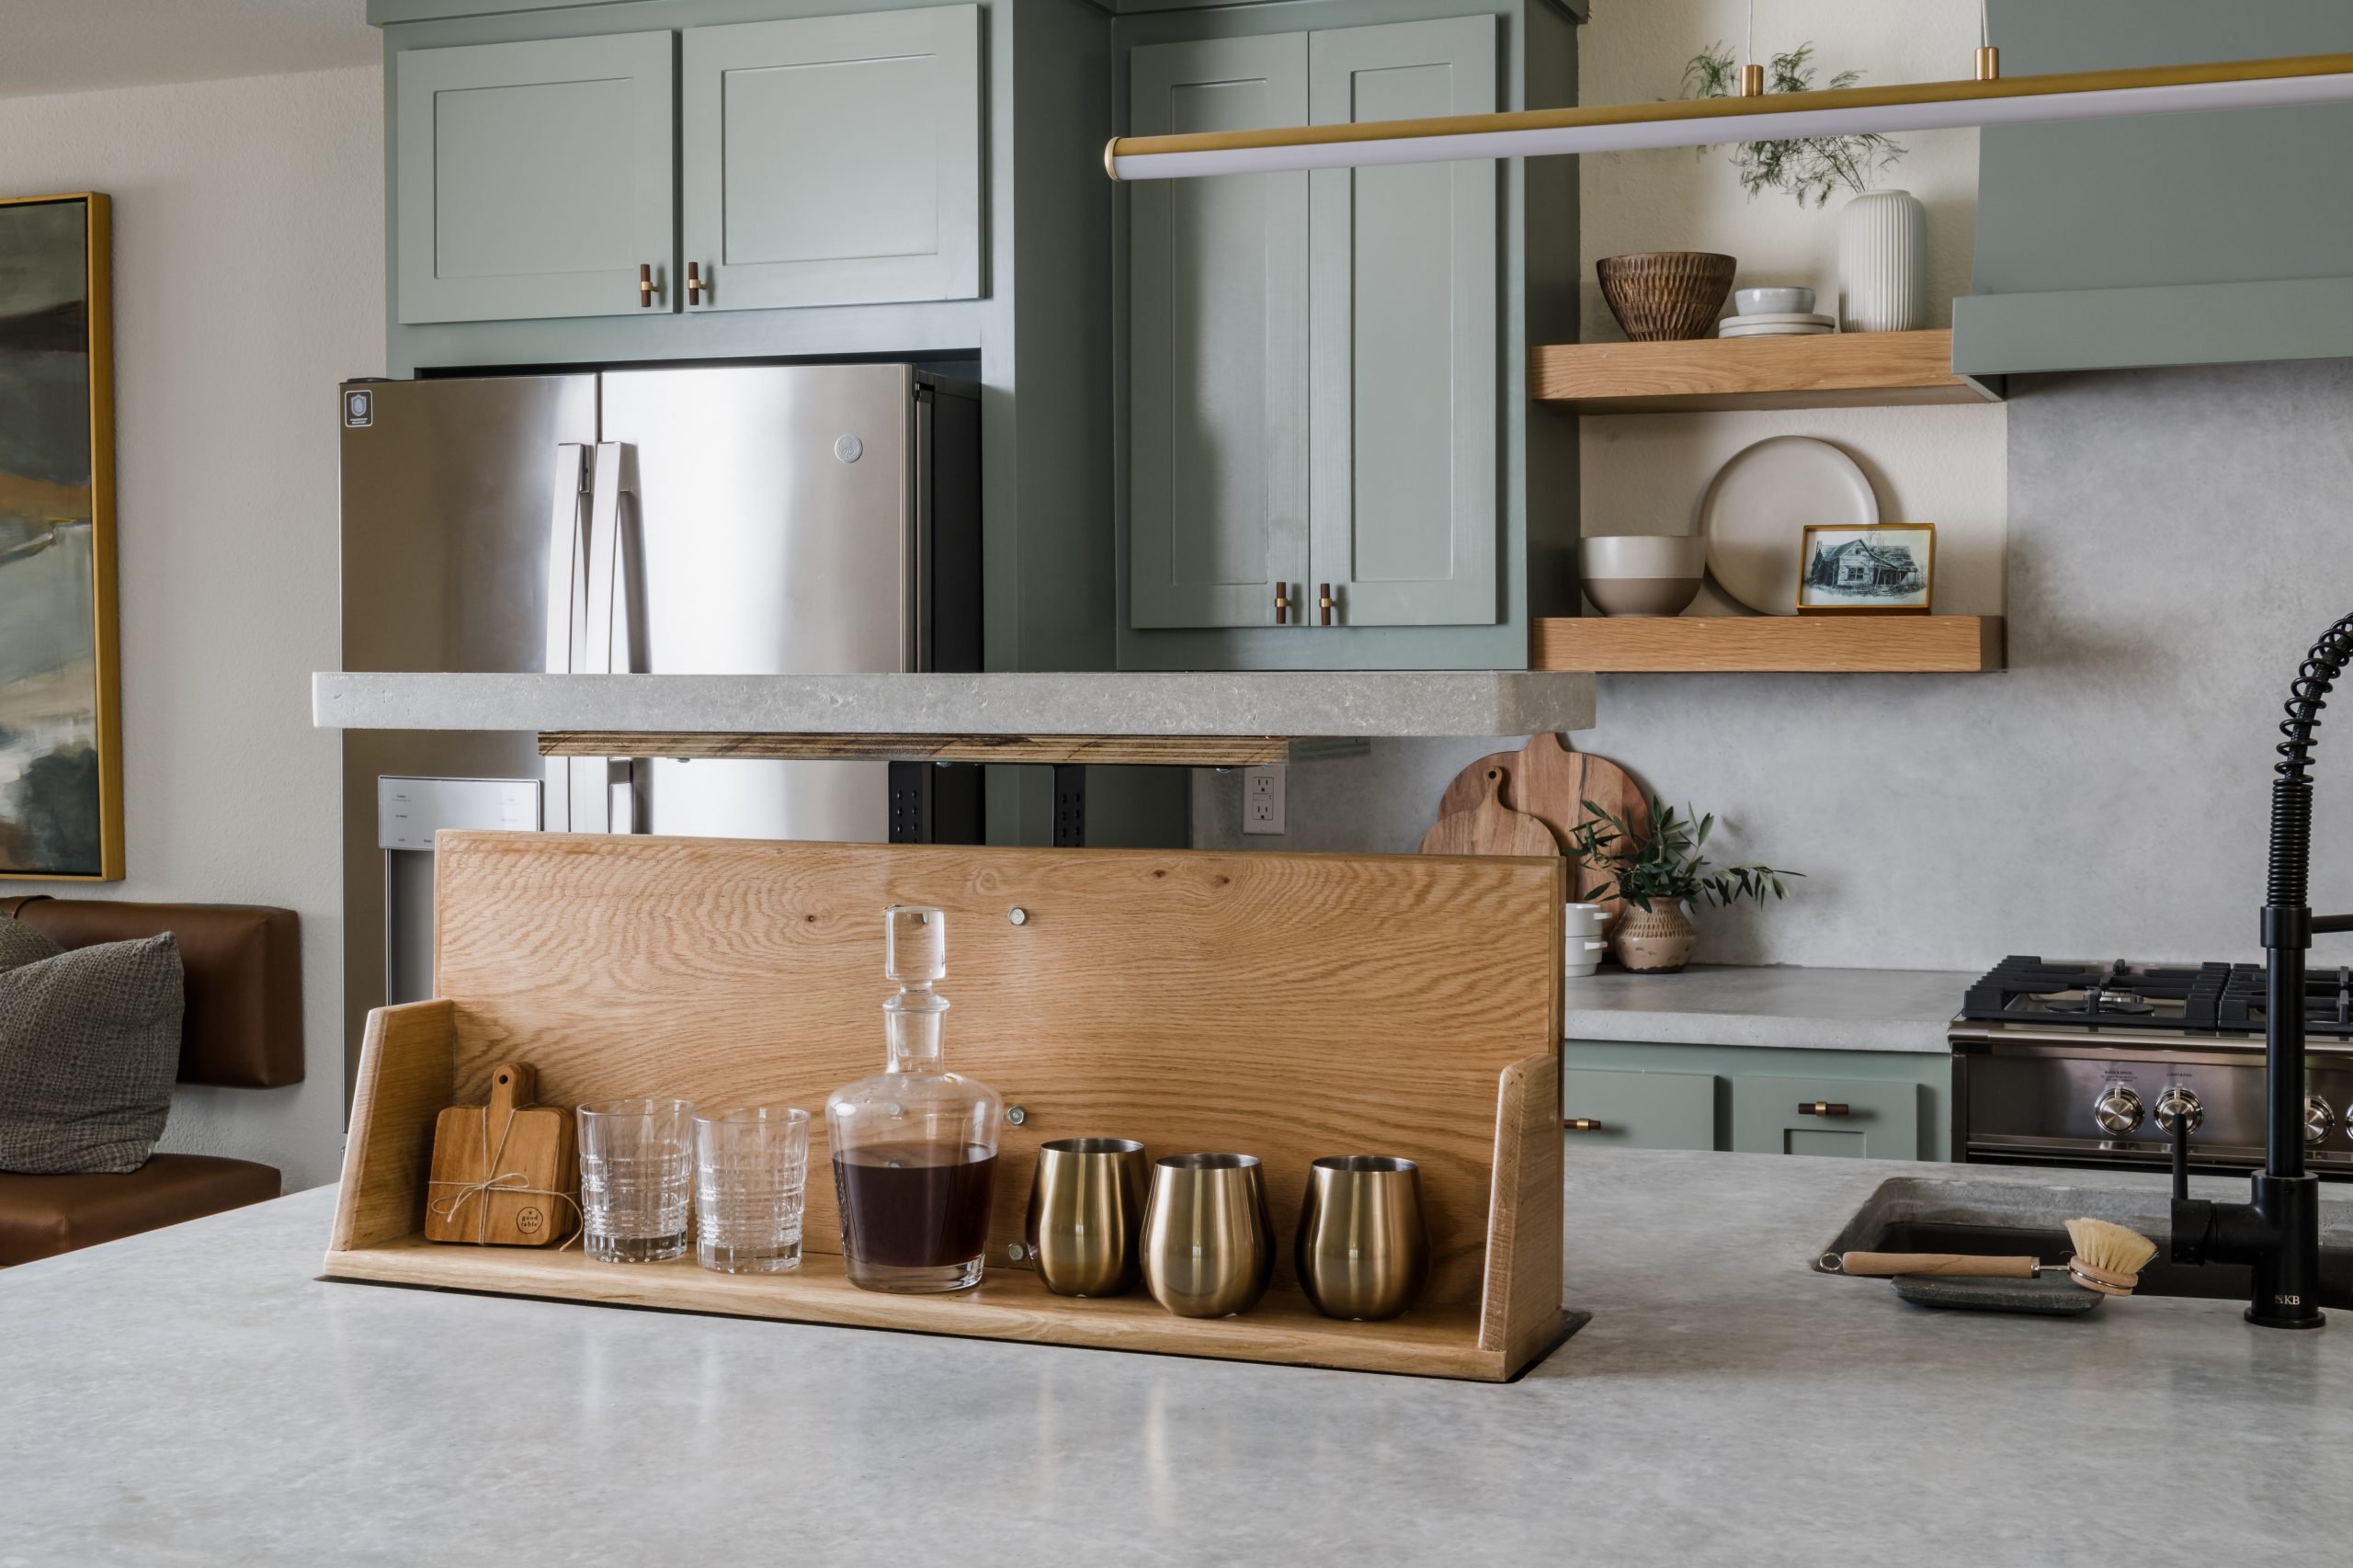
To extend this lounge ambiance into the kitchen, we added a special surprishttps://www.westelm.com/products/light-rods-led-pendant-w3323/?pkey=s%7Clight%20rod%7C24e. Dave built a hidden bourbon lift set inside the island that, with the push of a button, rises up ready to serve. We had such fun watching Stan see it for the first time.
After
Sources
Living Room
Before
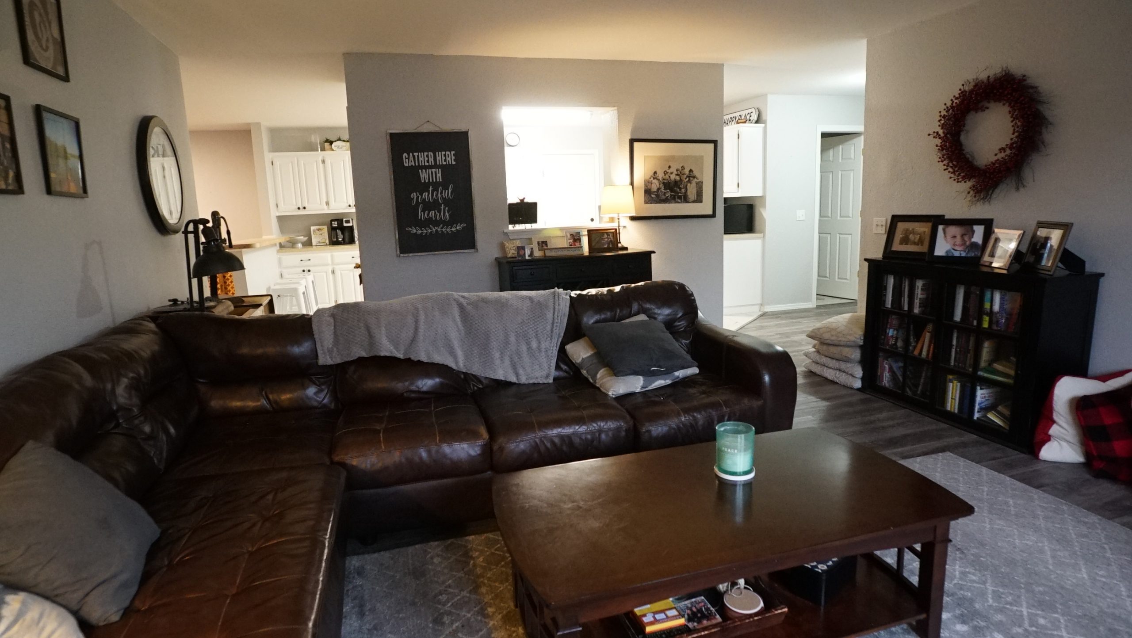
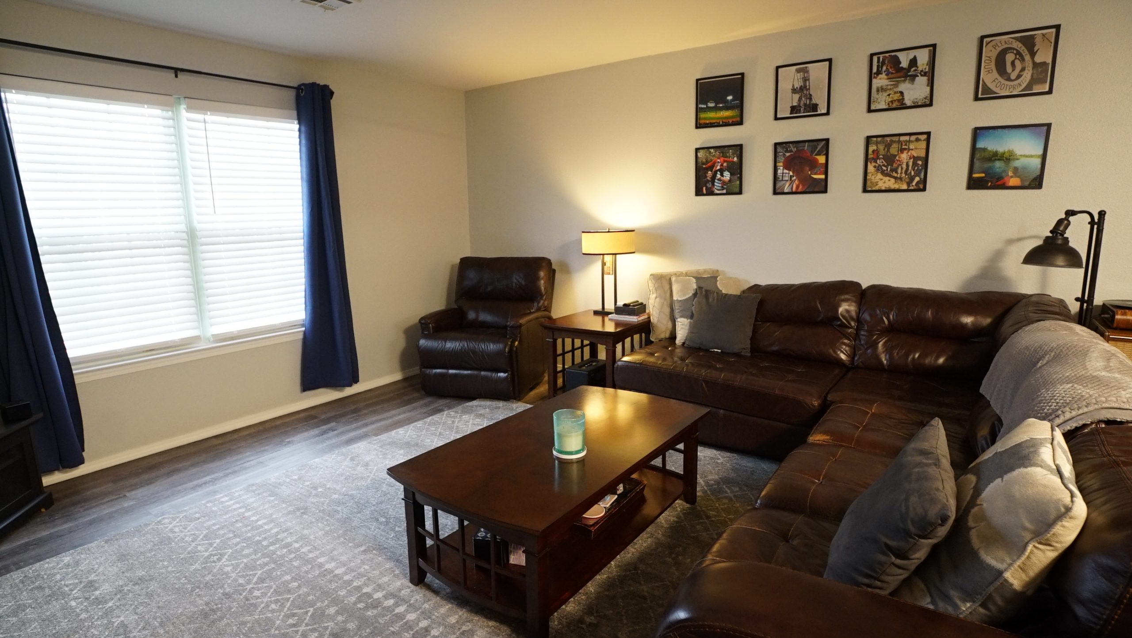
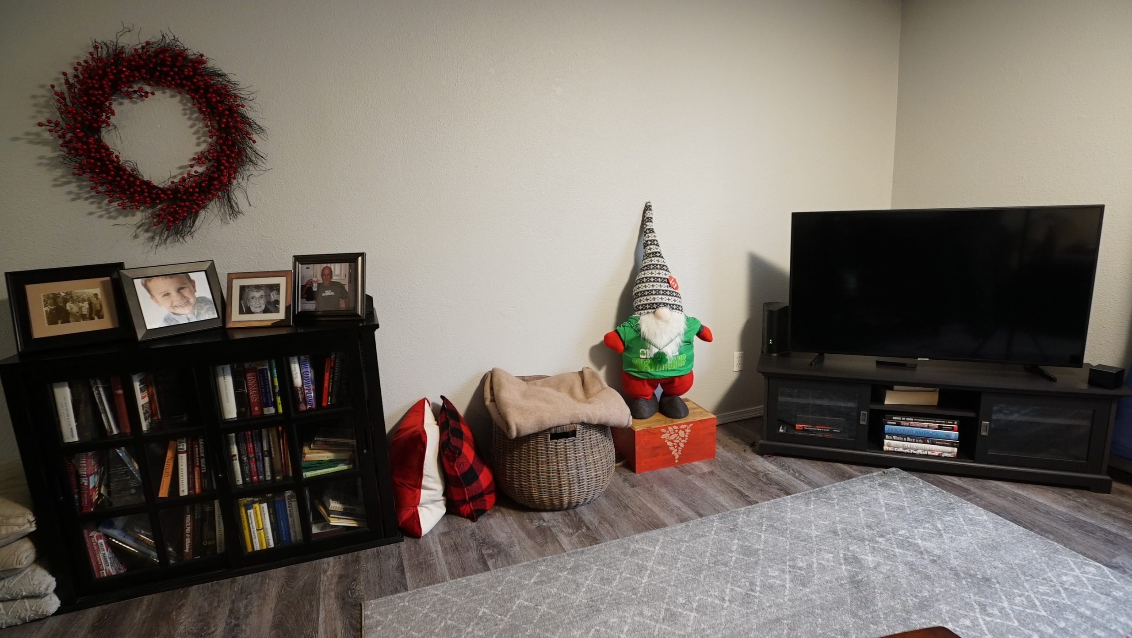
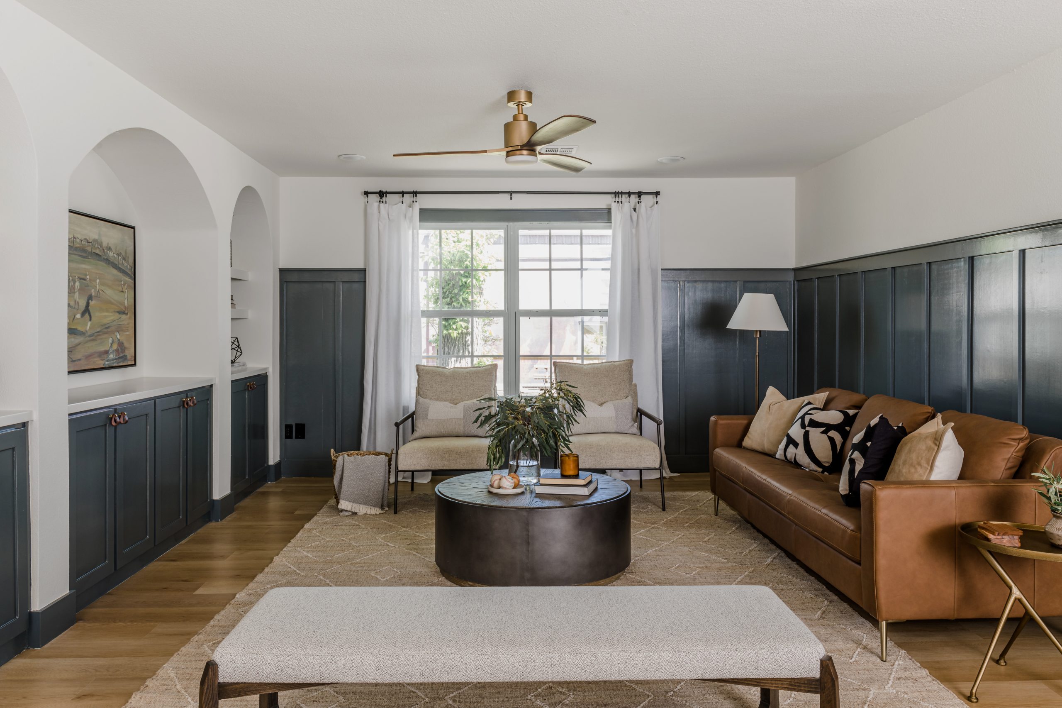
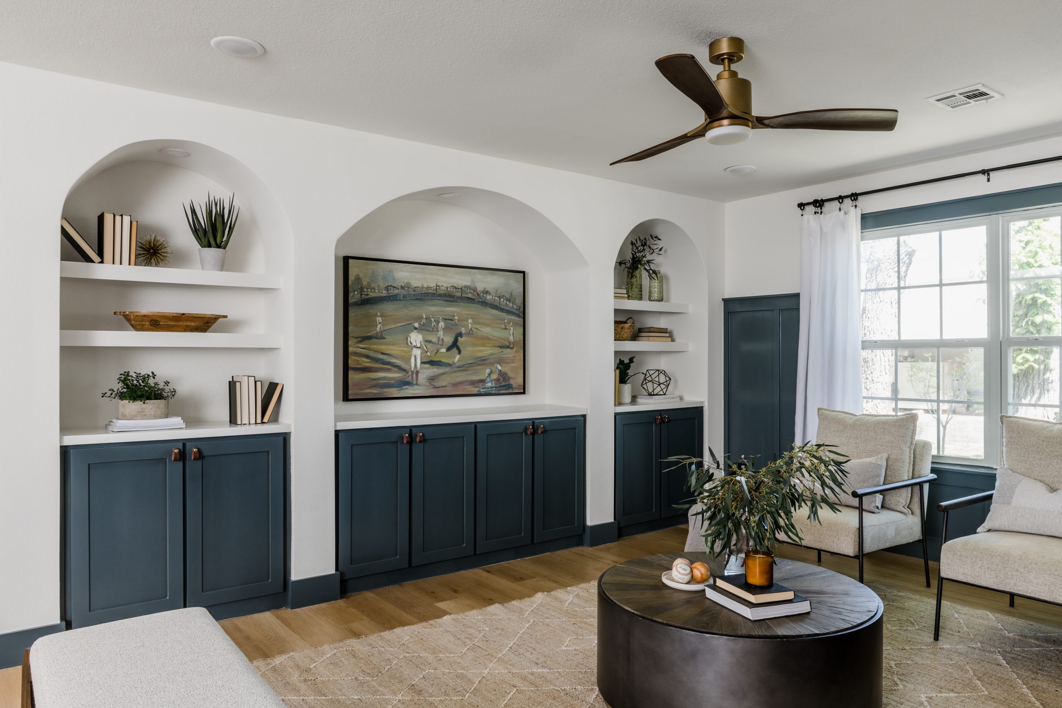
We tore down the wall that separated the living room from the kitchen, and with several features, segued the area into a space that had the feel of a baseball clubhouse.
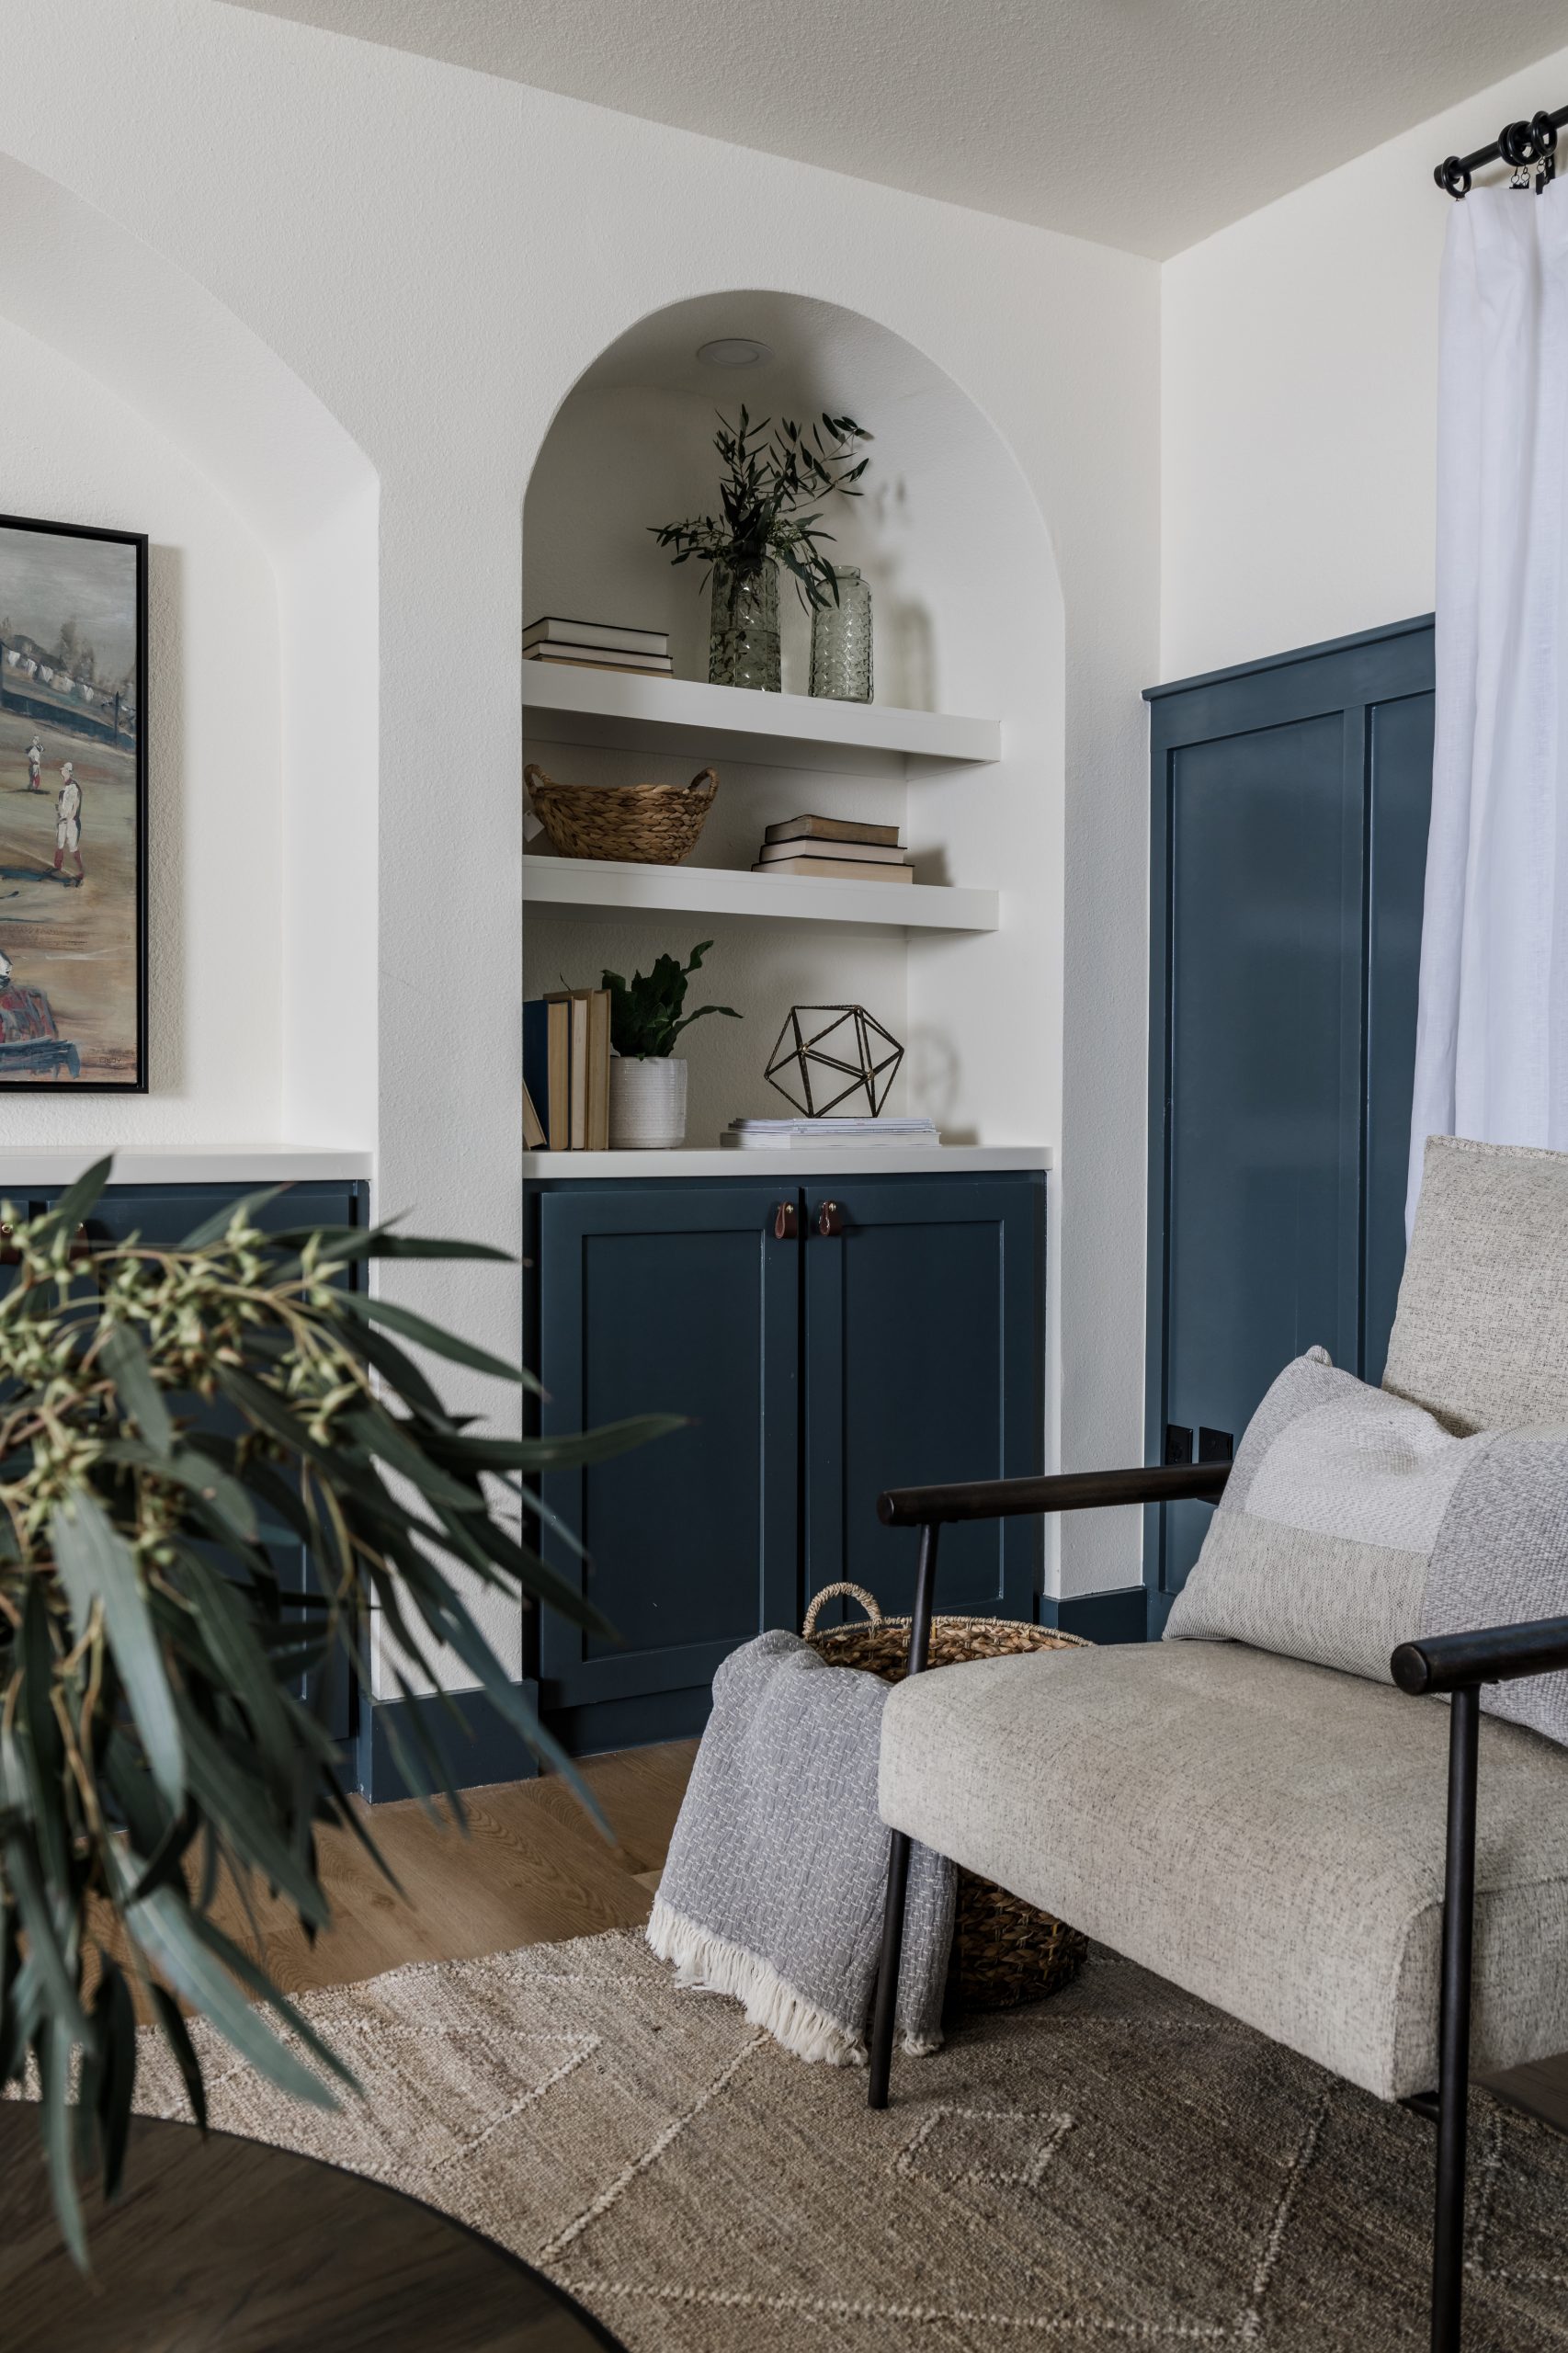
Stan had a desire for a bourbon-and-leather-themed room. Wainscoting on the walls brought warm vibes to this now-sophisticated living area. Complete with new lighting and flooring, we hope this space will offer relaxation and plenty of quality family time.
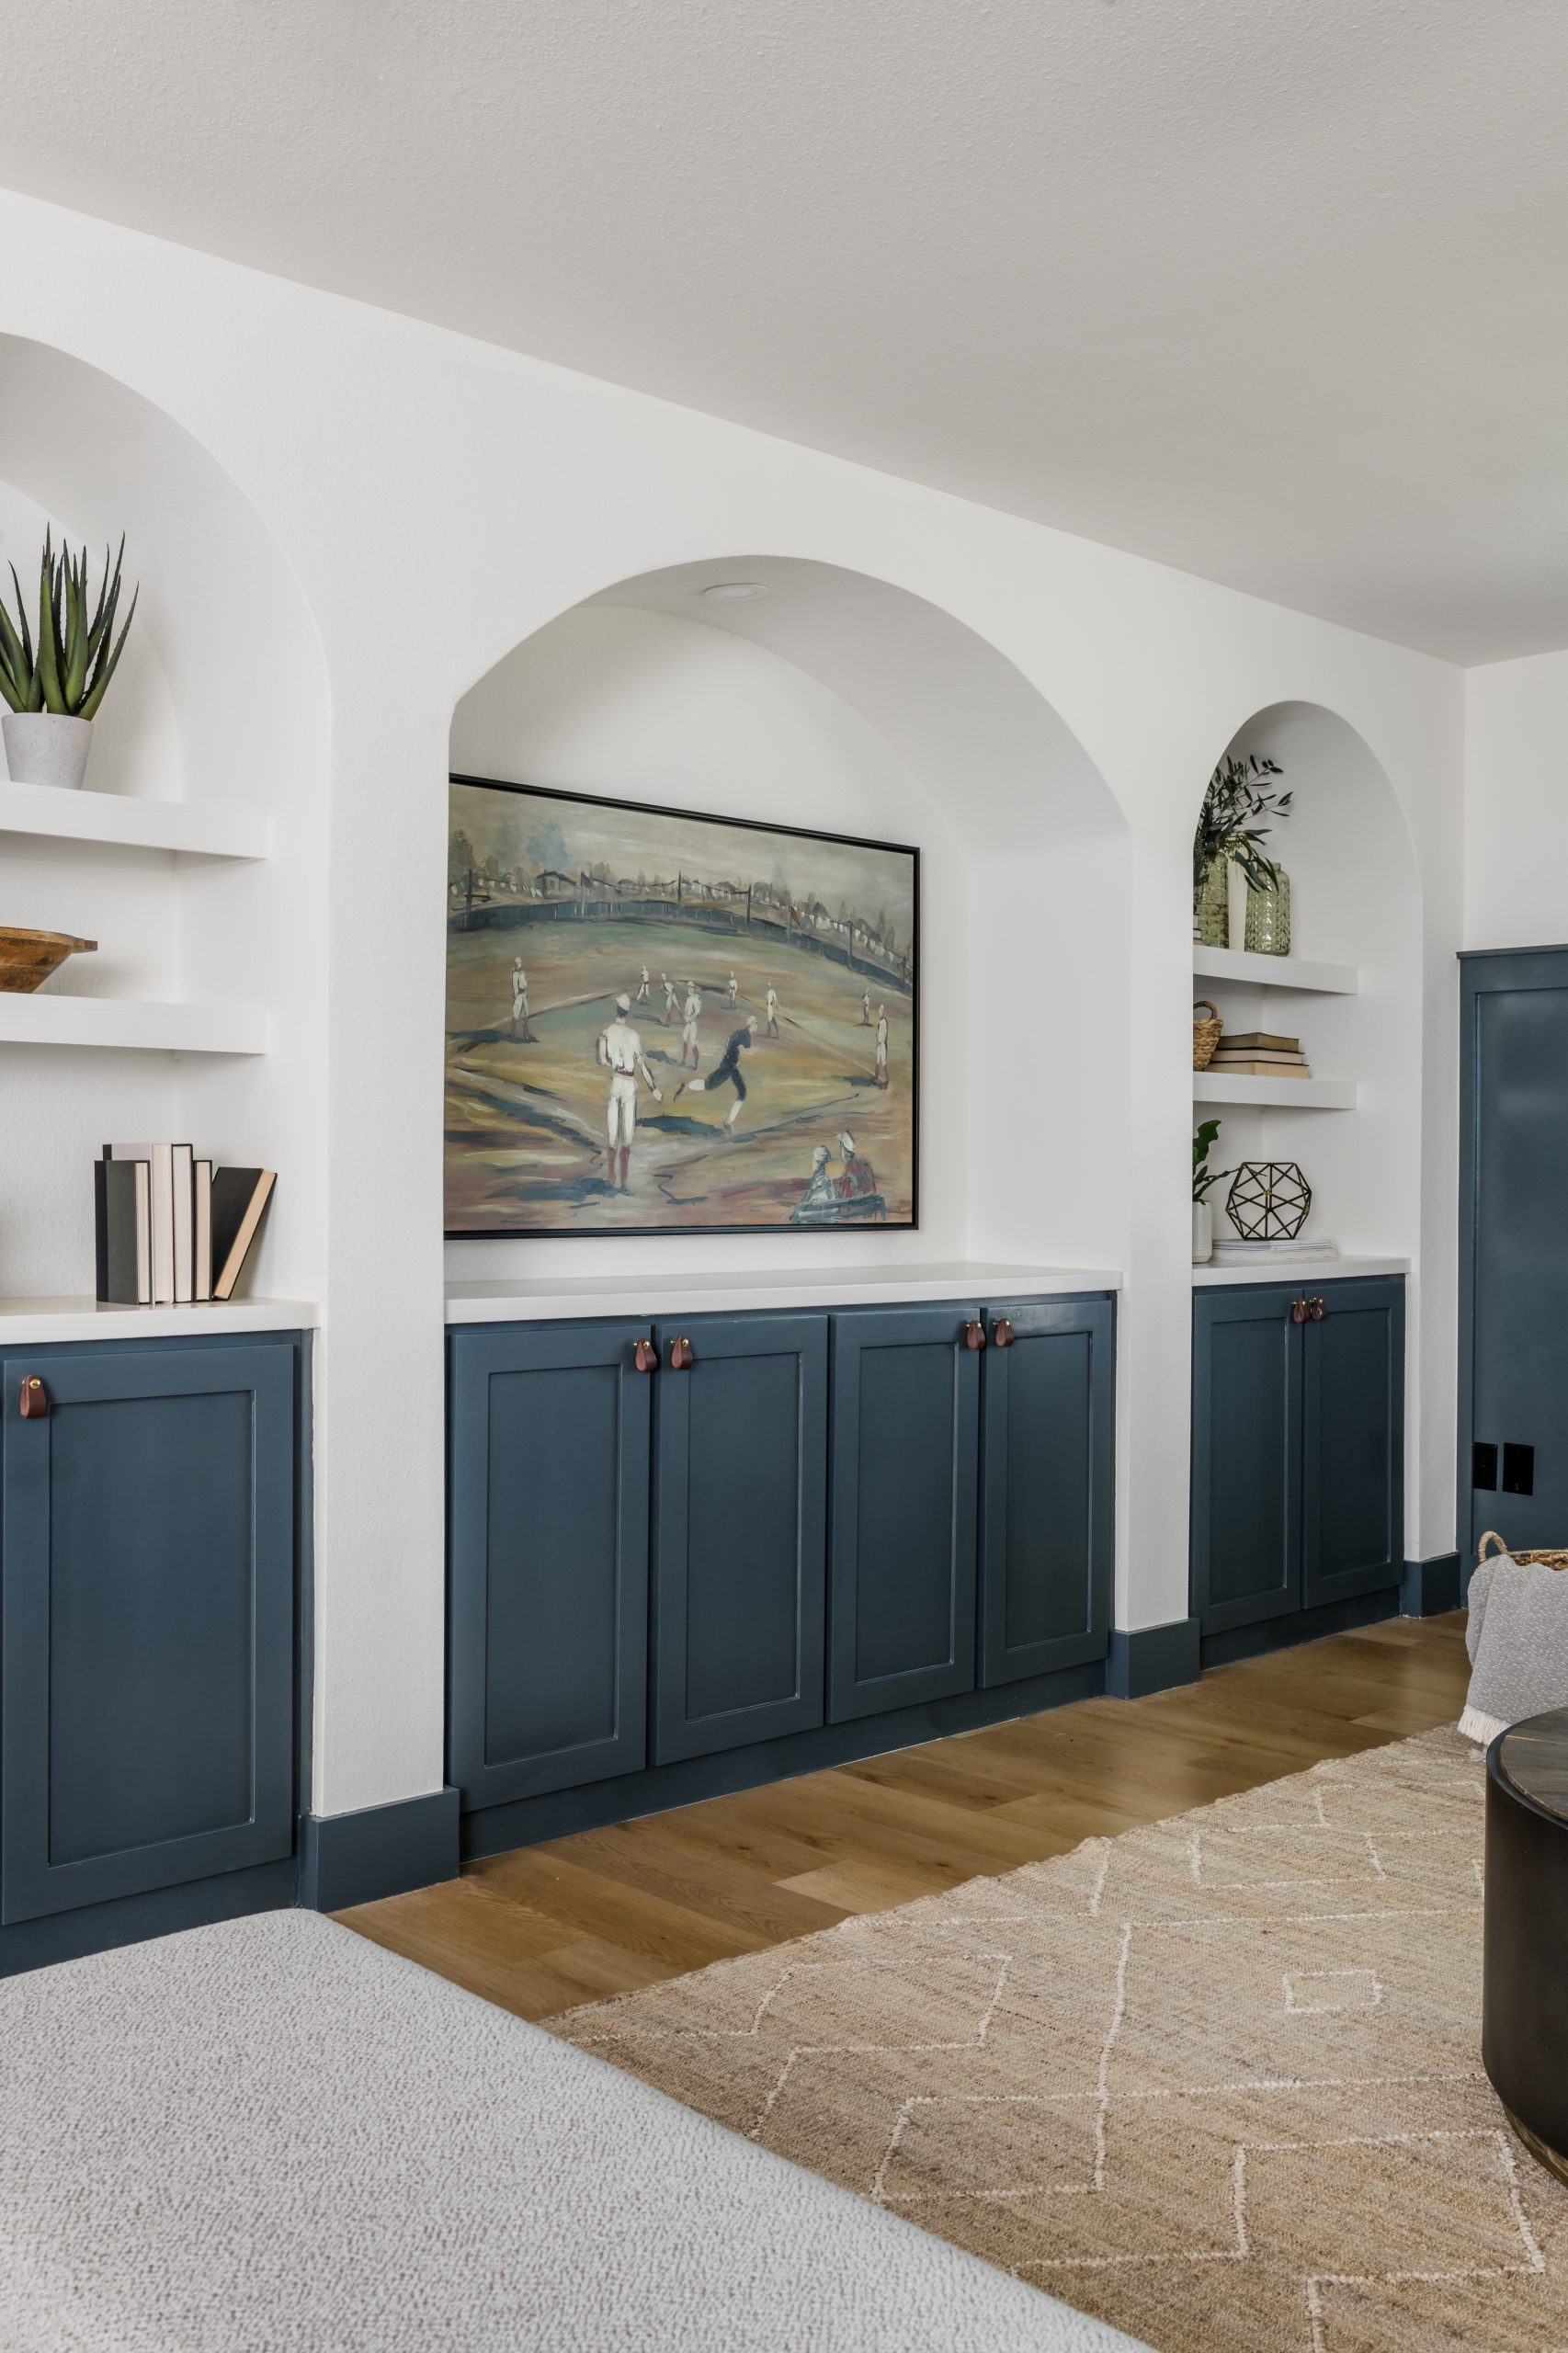
Stan and his sons’ favorite baseball team is in St. Louis, so we created built-ins with the city’s famous arch in mind. The wood flooring and leather furniture took this room to the next level.
After
Sources
Main Bedroom and Closet
Before
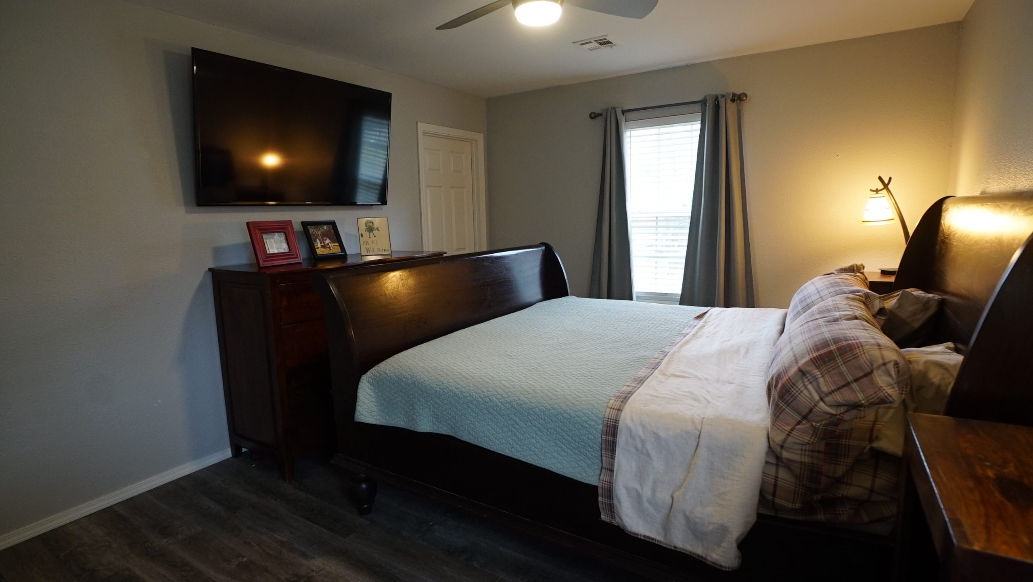
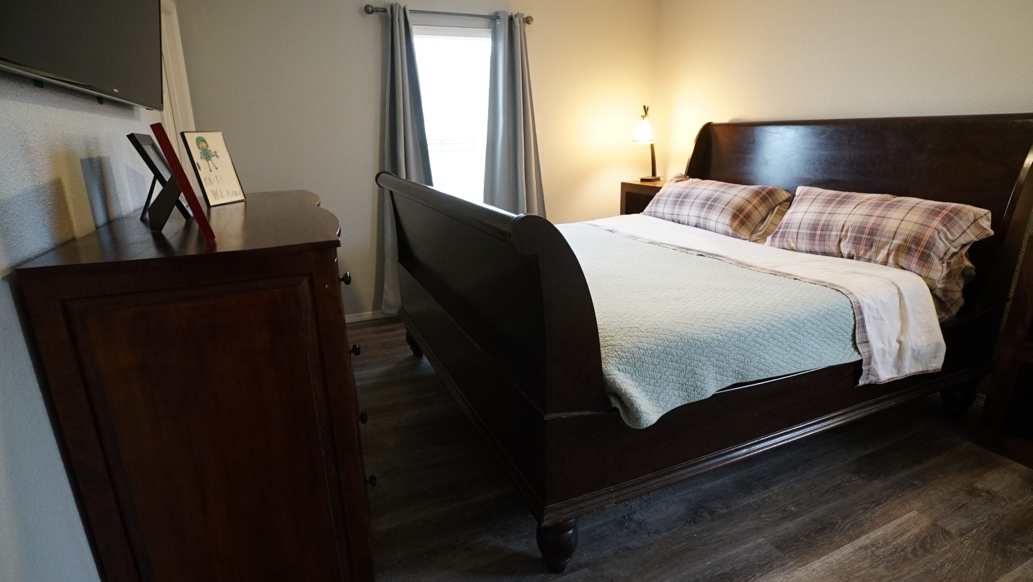
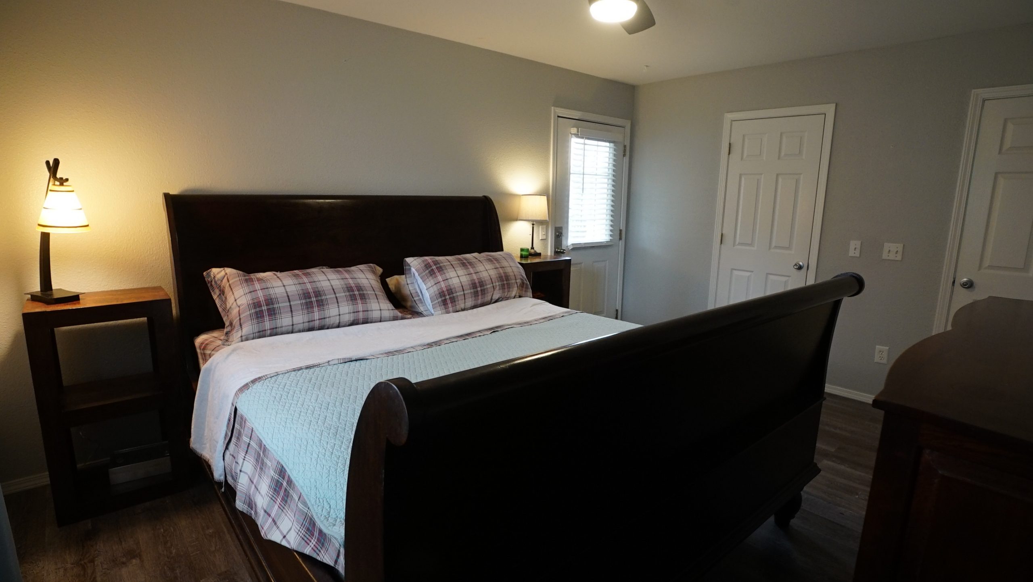
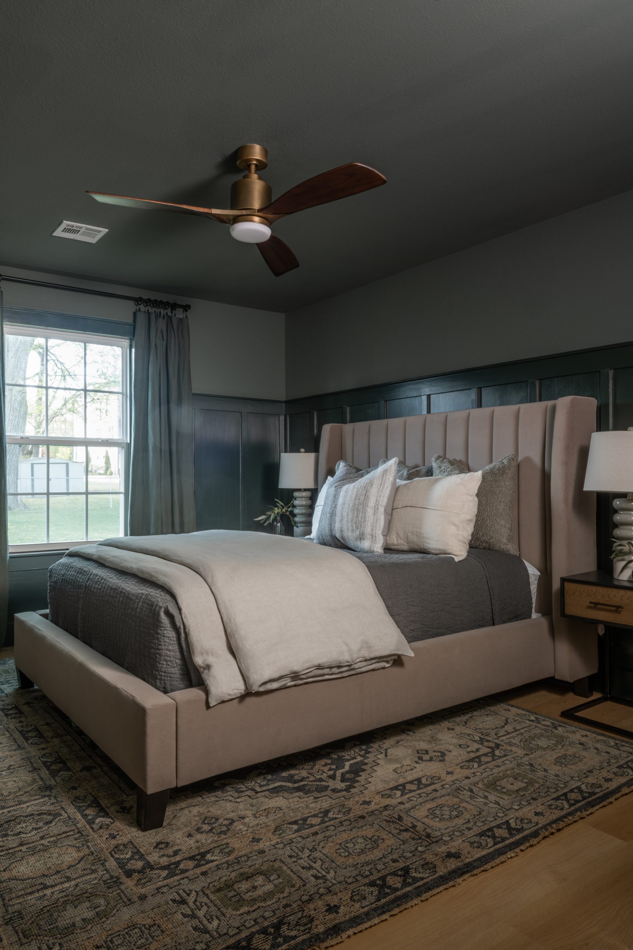
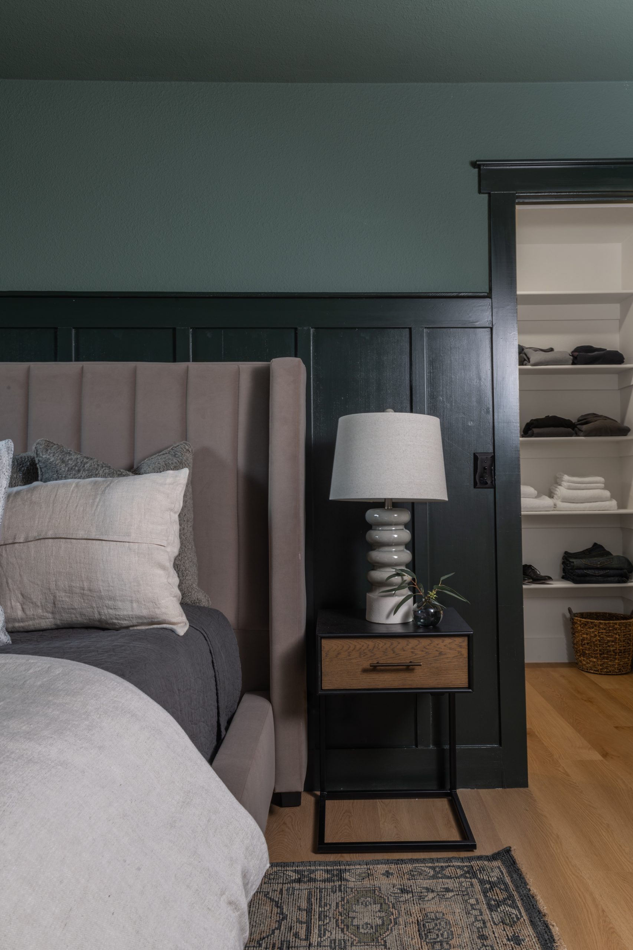
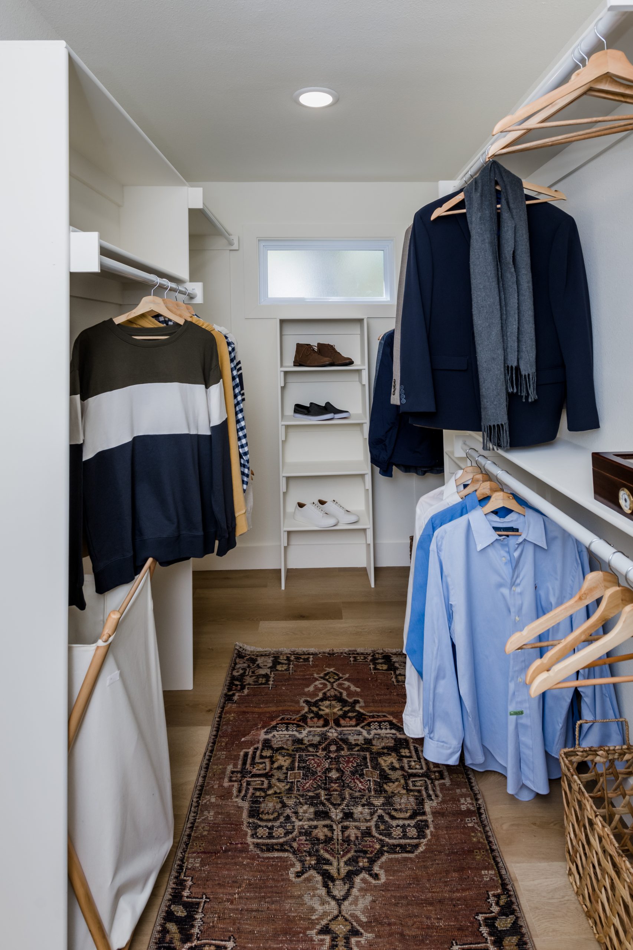
This main bedroom needed a changed layout so it wouldn’t be an awkward path to the home’s backyard. By removing the exterior door, we were able to add a spacious, walk-in closet.
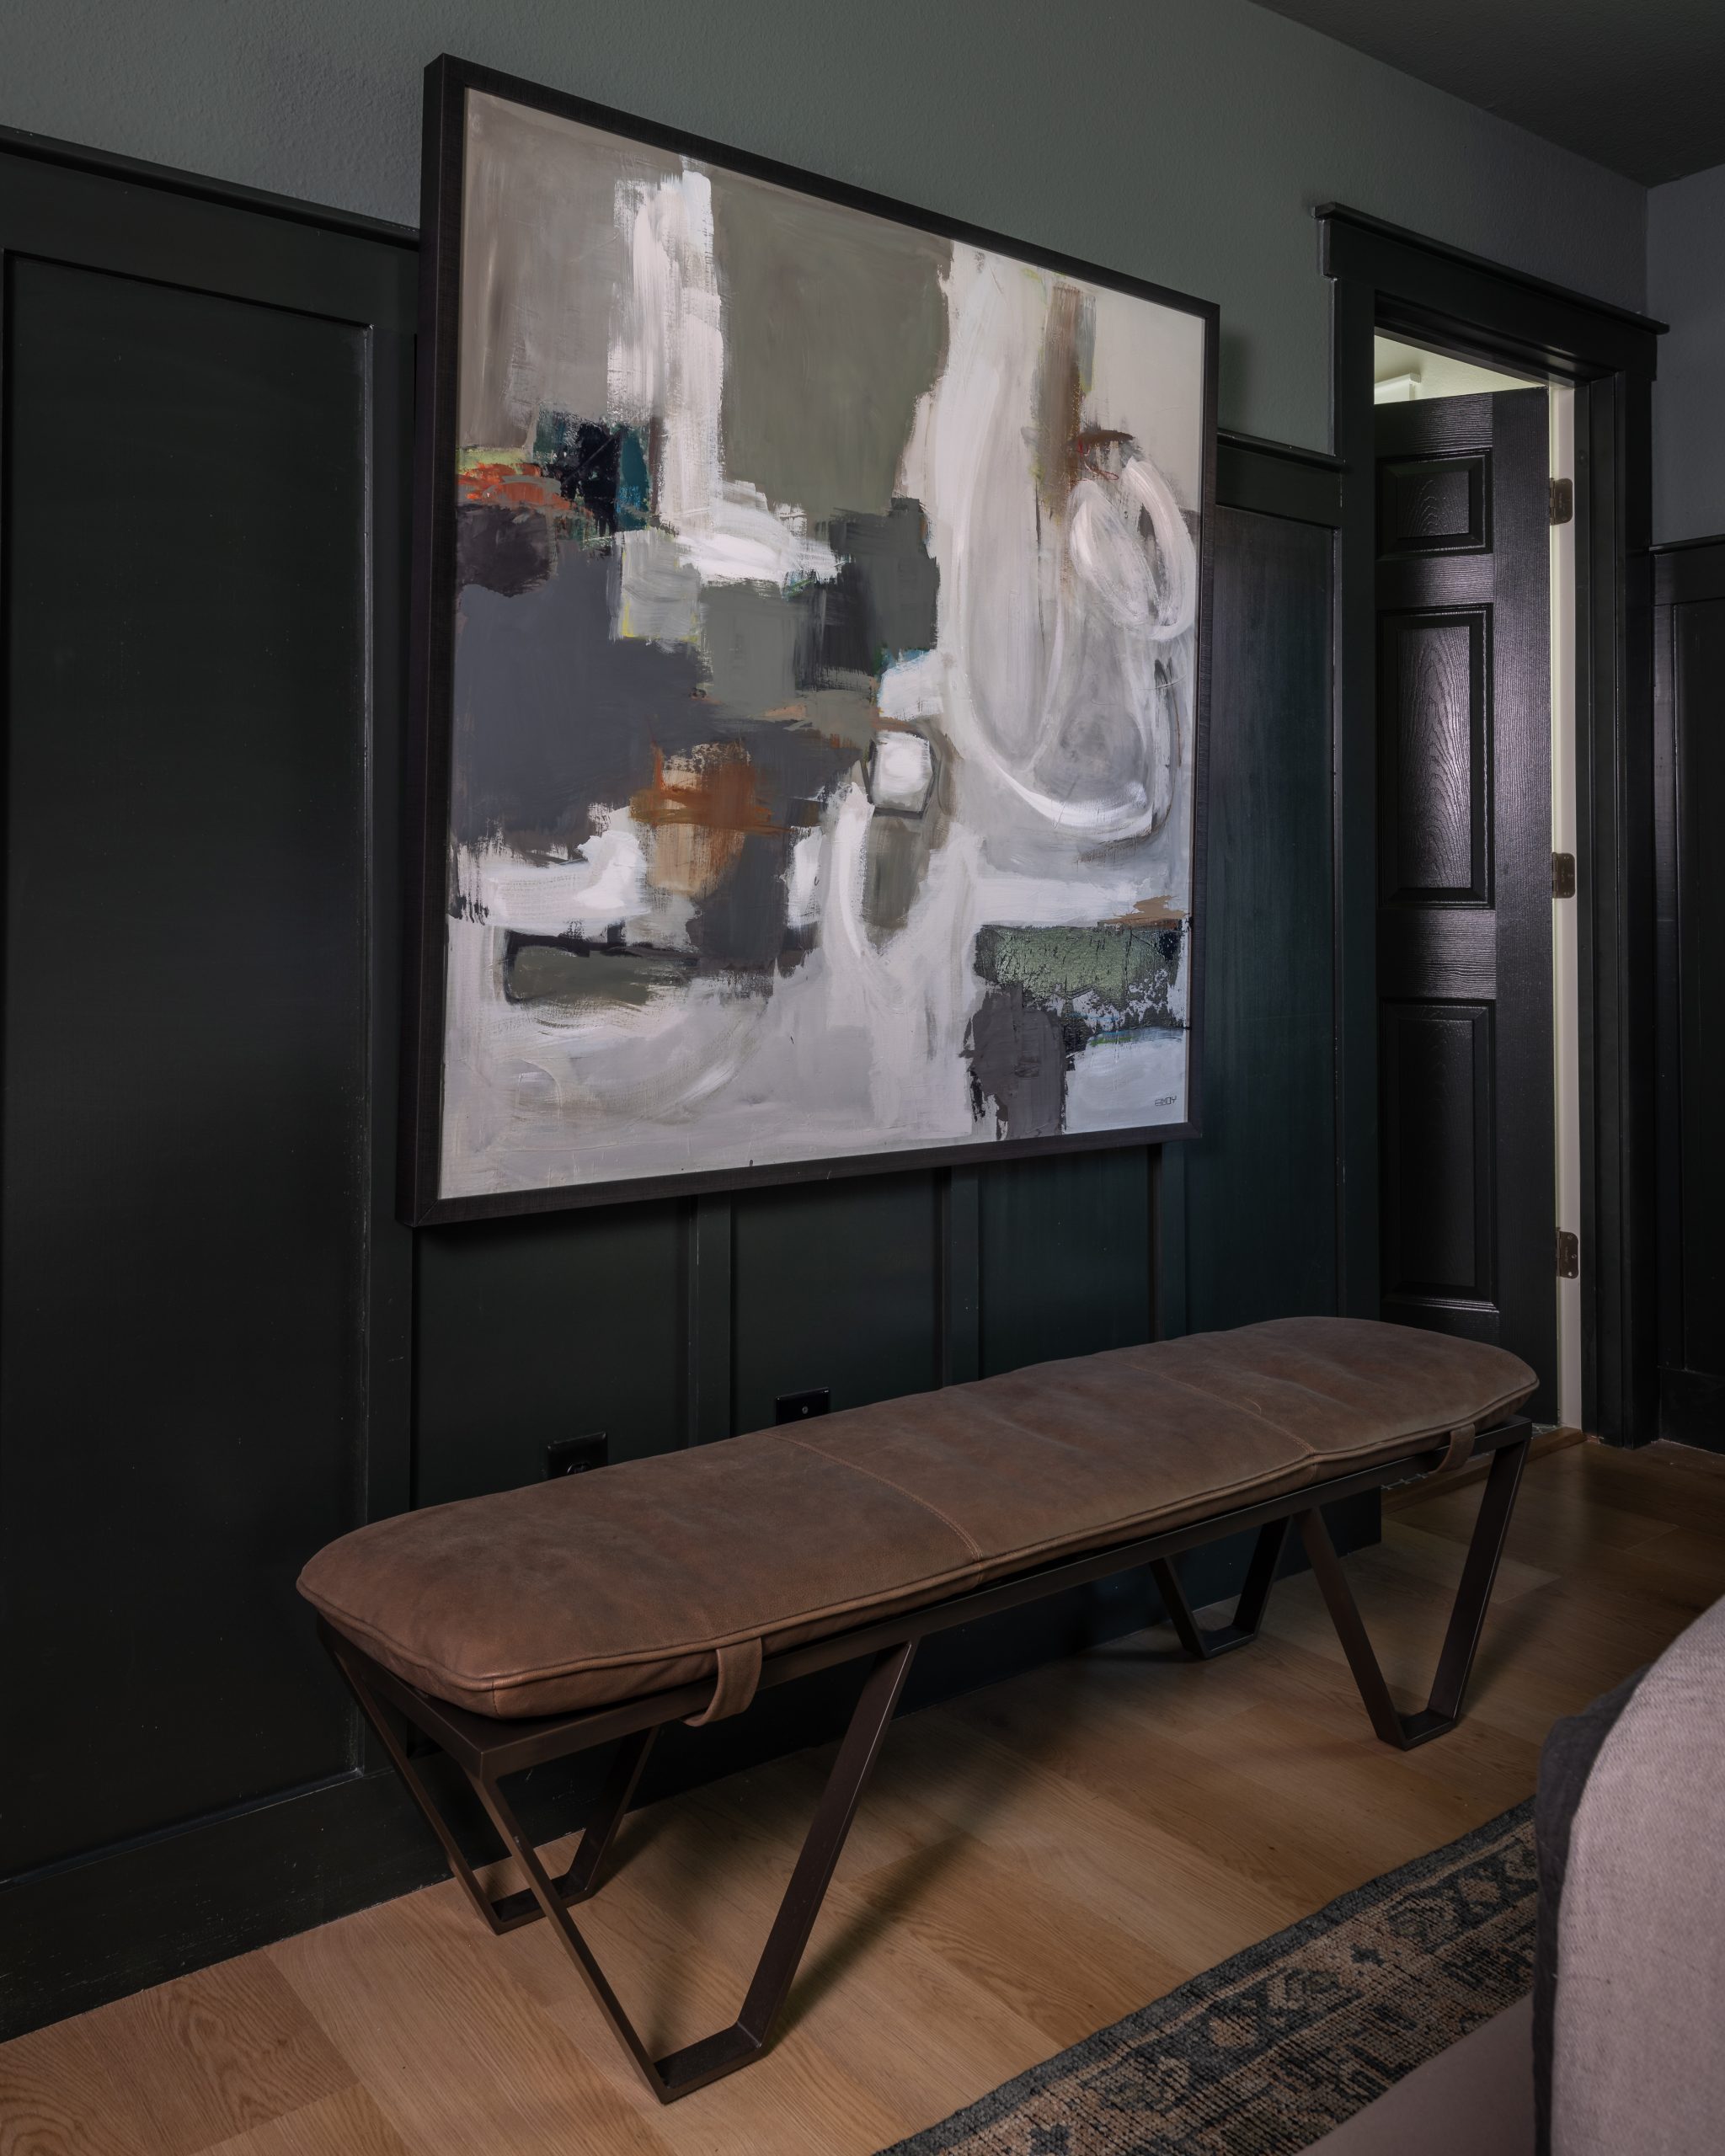
Wainscoting on the walls pulled the room together and gave it a consistent look with the living room. The end result is a sophisticated, masculine bedroom with rich hues that are consistent with the rest of the house.
After
Sources
Four Seasons Room
Before
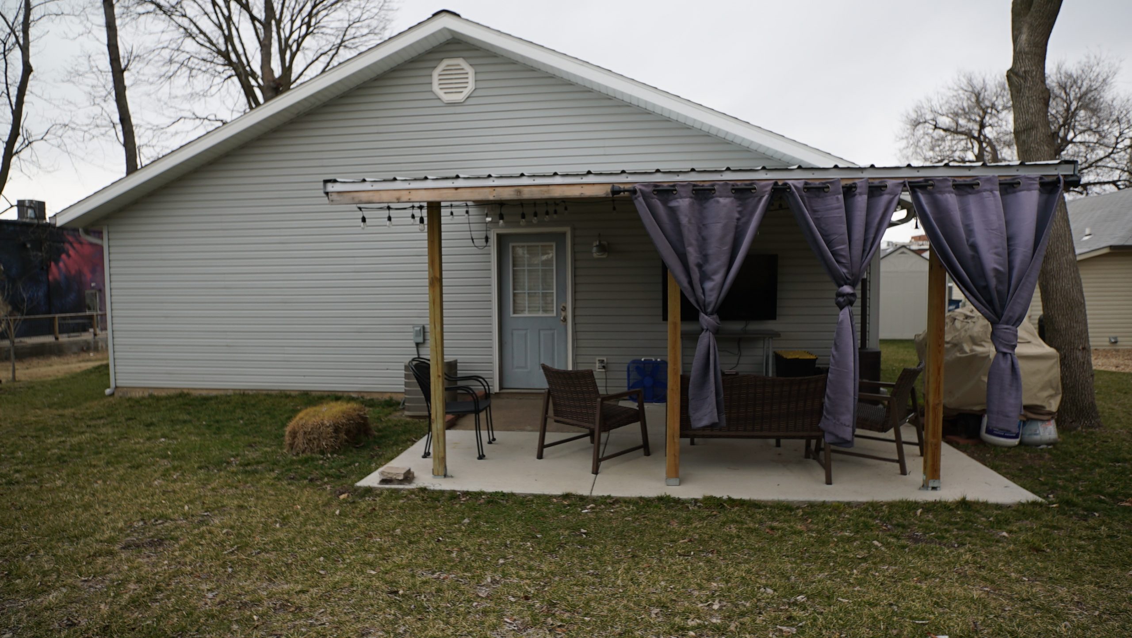
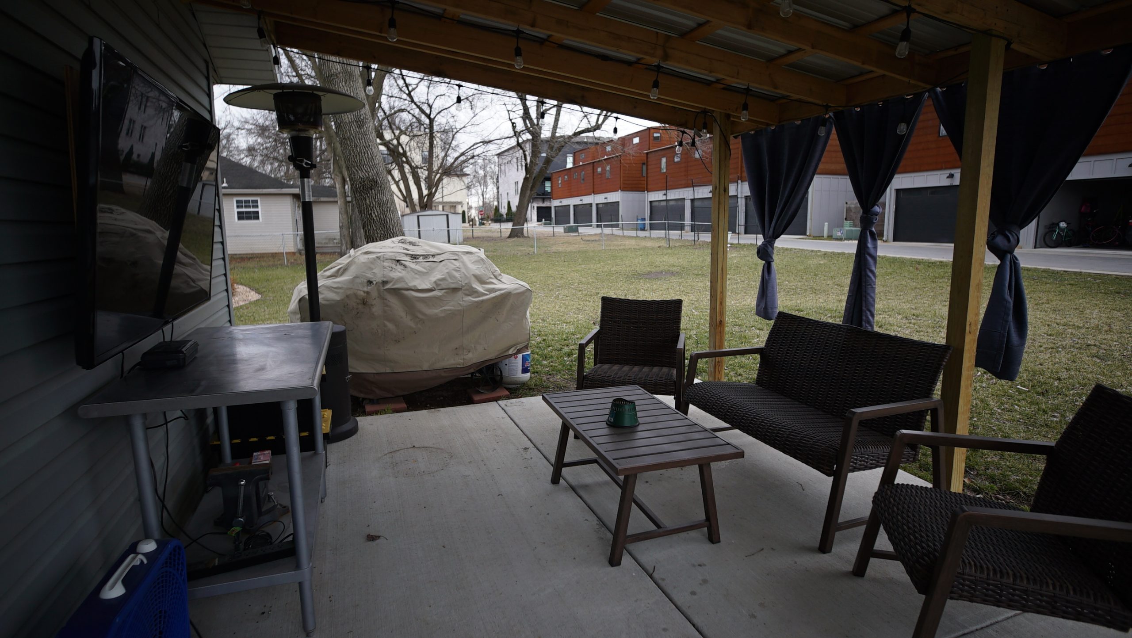
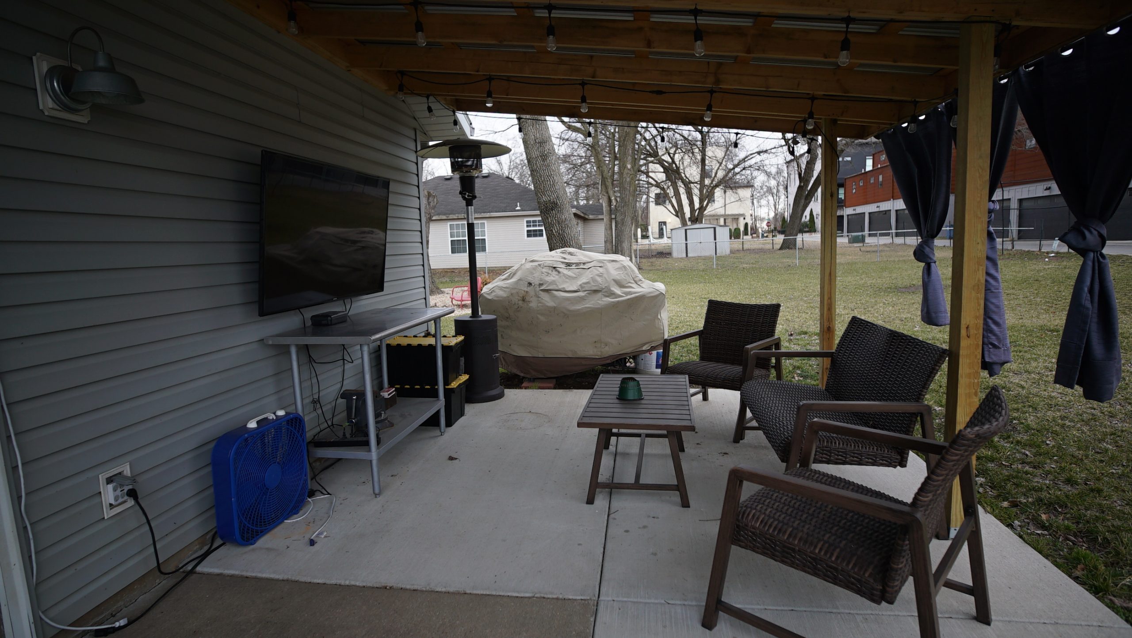
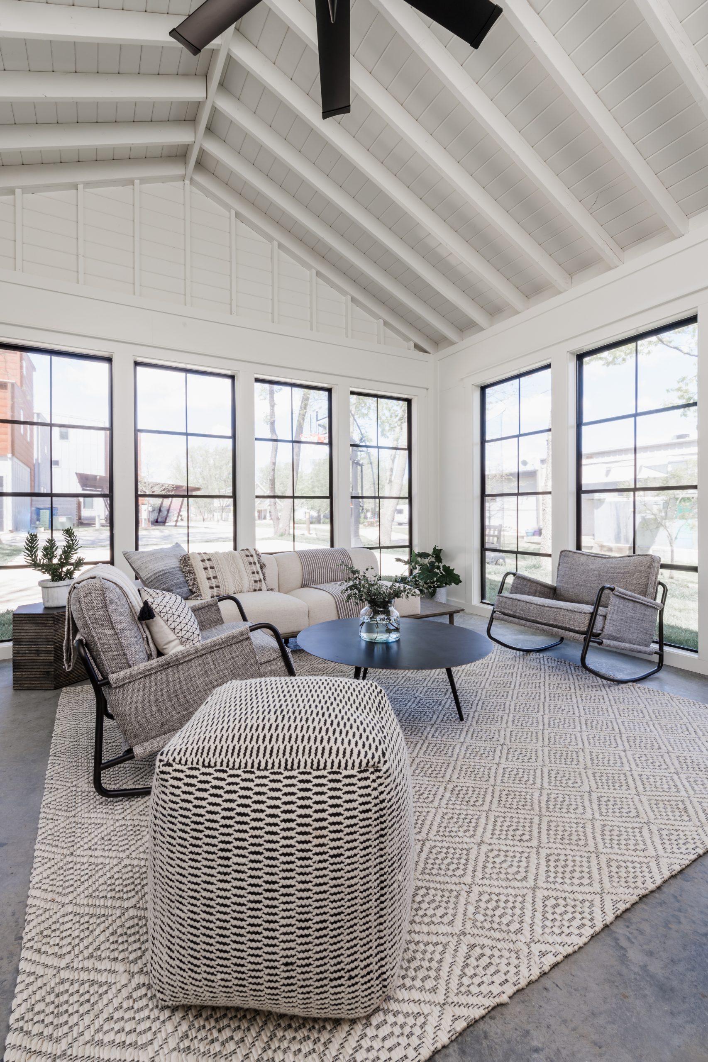
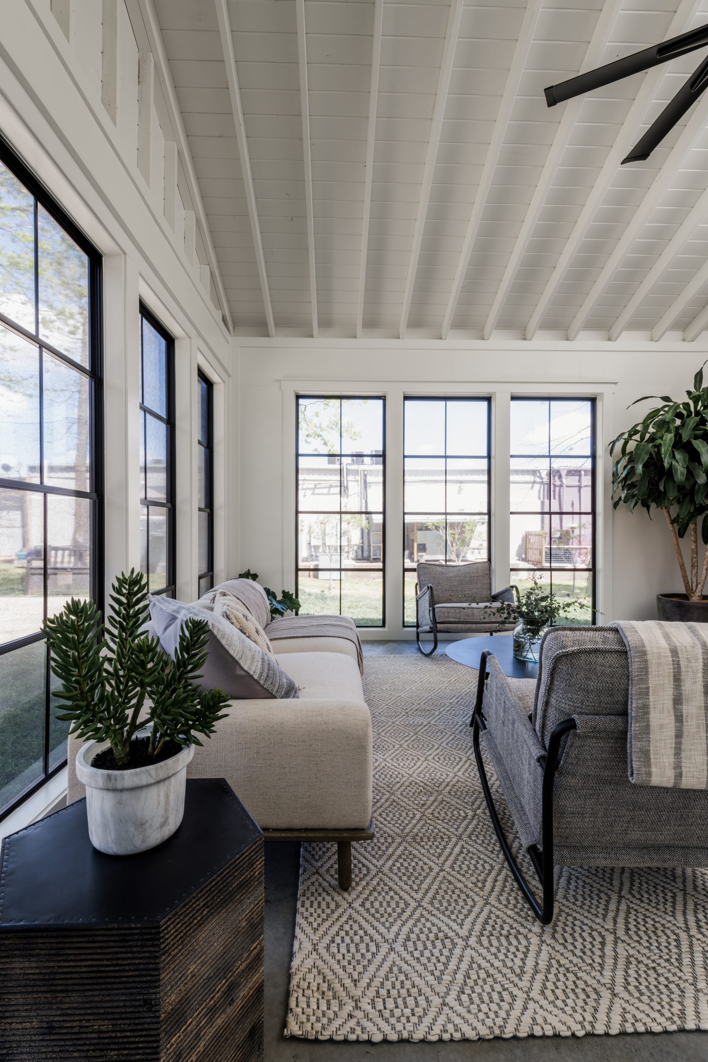
Stan wanted a home where his sons’ friends would all want to come and hang out (that’s what all the teenagers’ parents want, right?). This is the area that allowed us to really flex our creative muscles on this project. It’s the only place where we added on to the house, extending it just enough to fit the lot and take advantage of the outdoor space.
We created a screened porch for use year-round as a gaming room, perfect for teenagers to play with friends or just hang out. We chose unbreakable vinyl windows that extend from floor to ceiling. These can be opened, closed, or used with screens—essential for the weather through all the Arkansas seasons. Using vinyl instead of glass protects from home runs swinging in from the outfield that is the Zylowskis’ backyard.
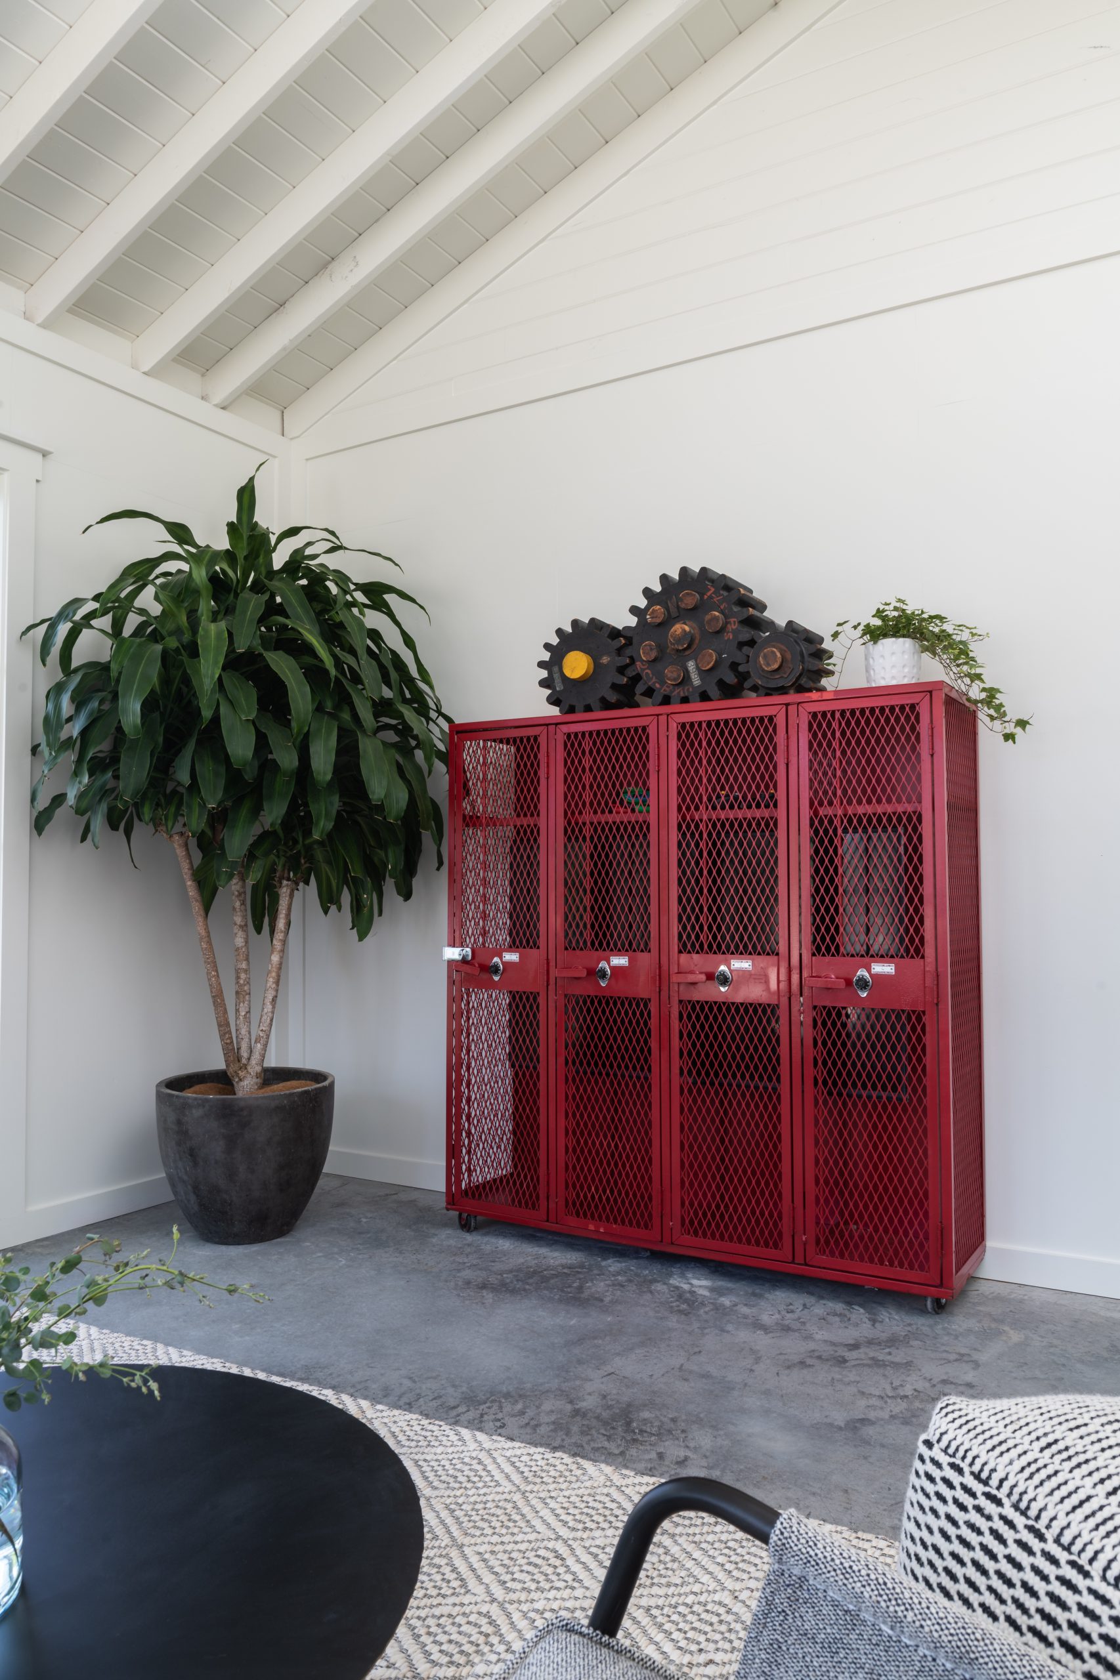
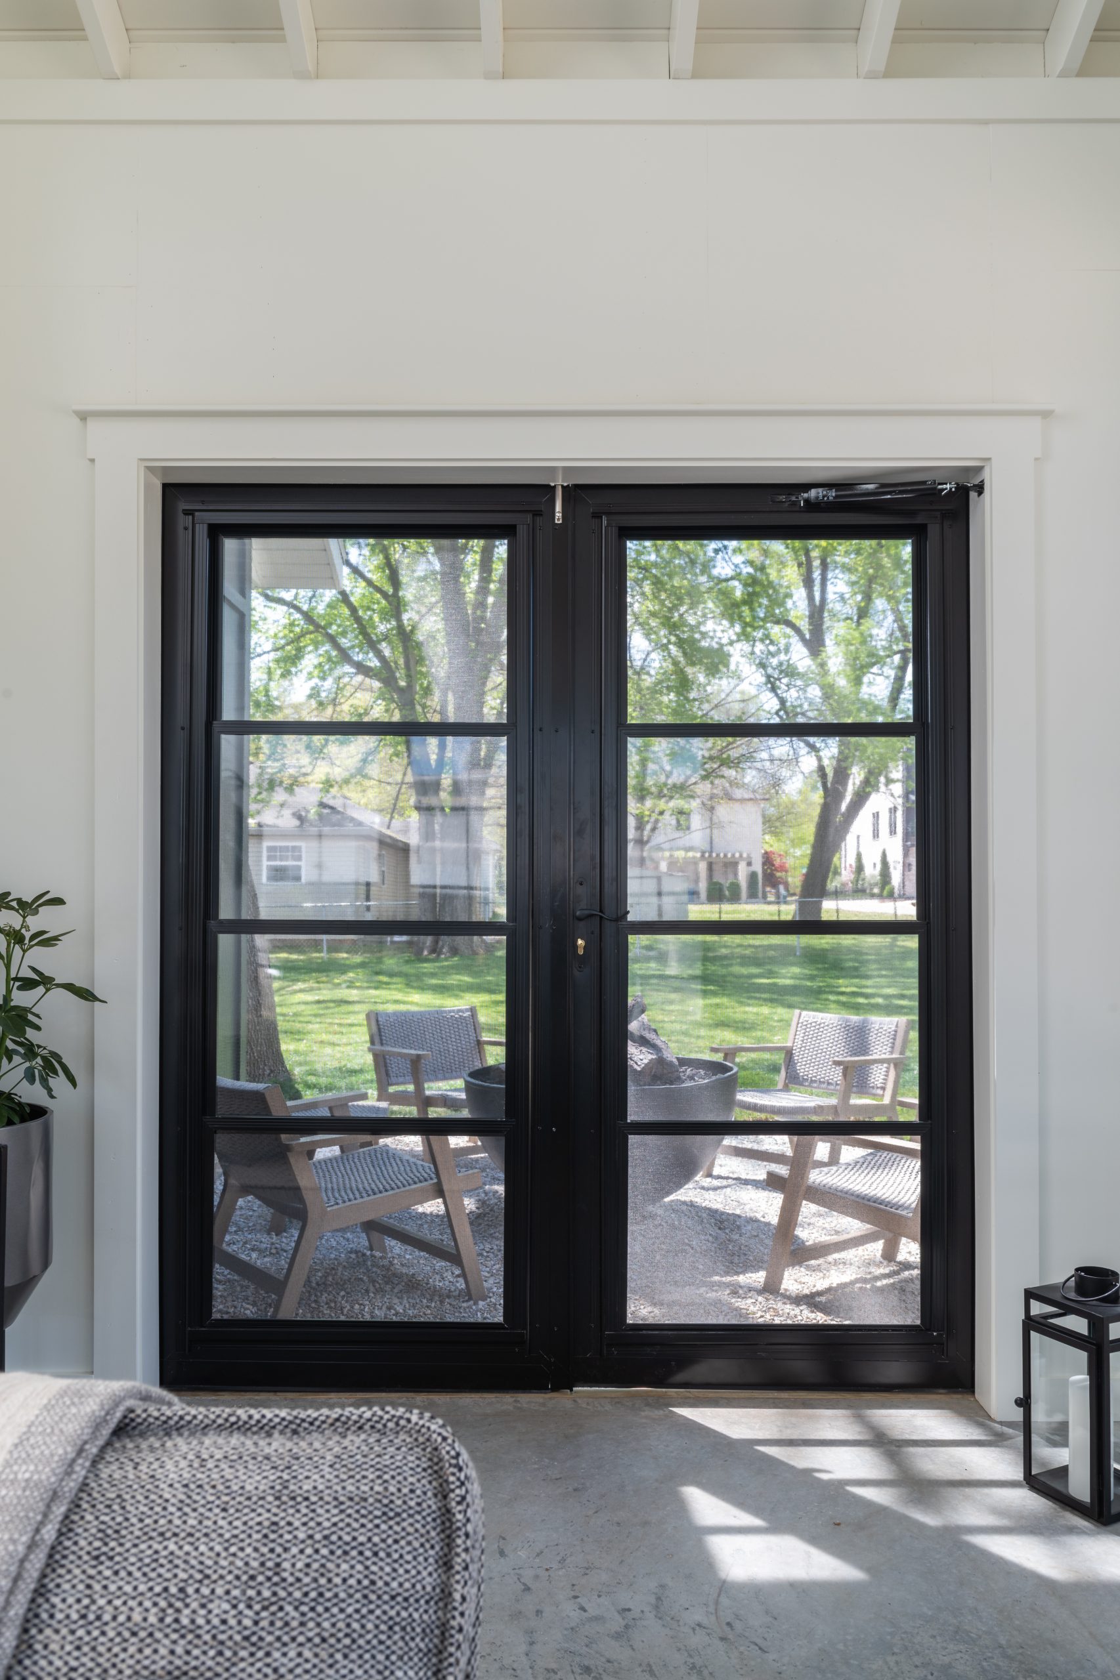
To create more space, we removed existing closets and added a new entry to the back porch. Dave customized an old set of lockers to house all of the boy’s gaming necessities which took this Dad-approved teenage hangout to a whole new level. We were so excited to see how the boys would react to this amazing new room!
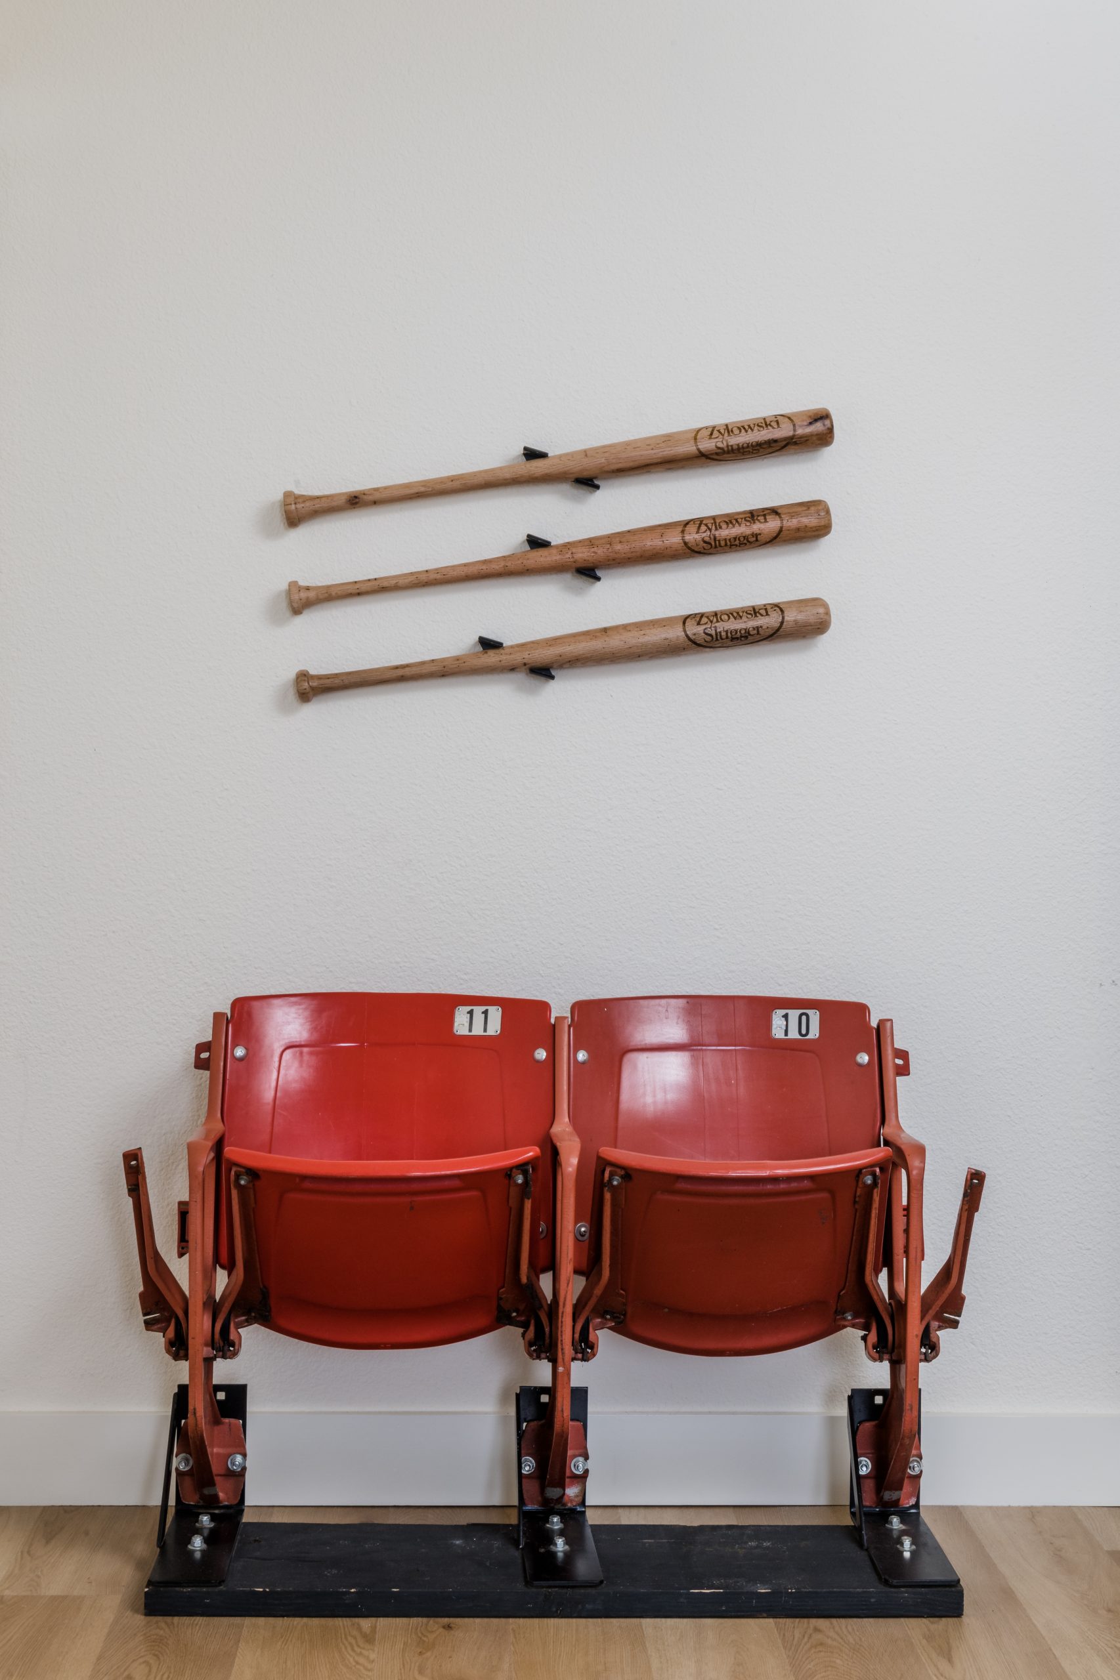
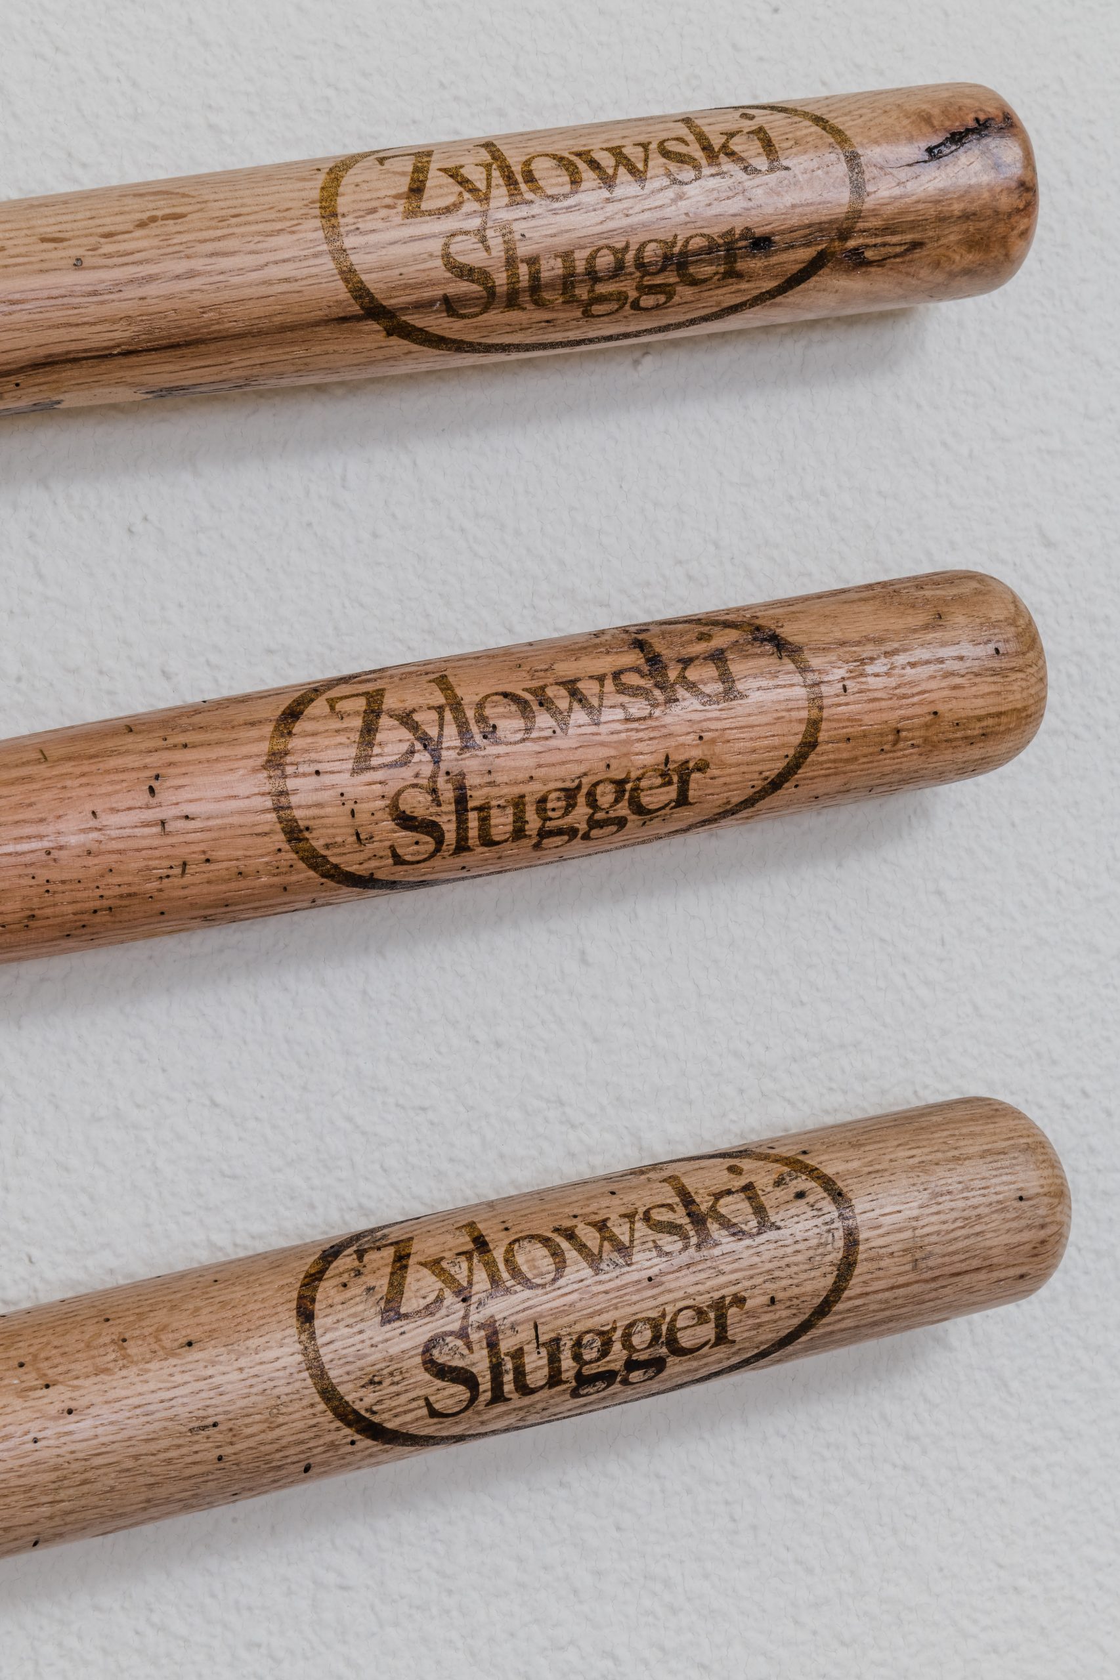
One more surprise we had for the boys were the handmade baseball bats Dave carved out of oak. He made a bat for Stan and each of his boys to use and keep forever!
After