Written by
Exterior
Before
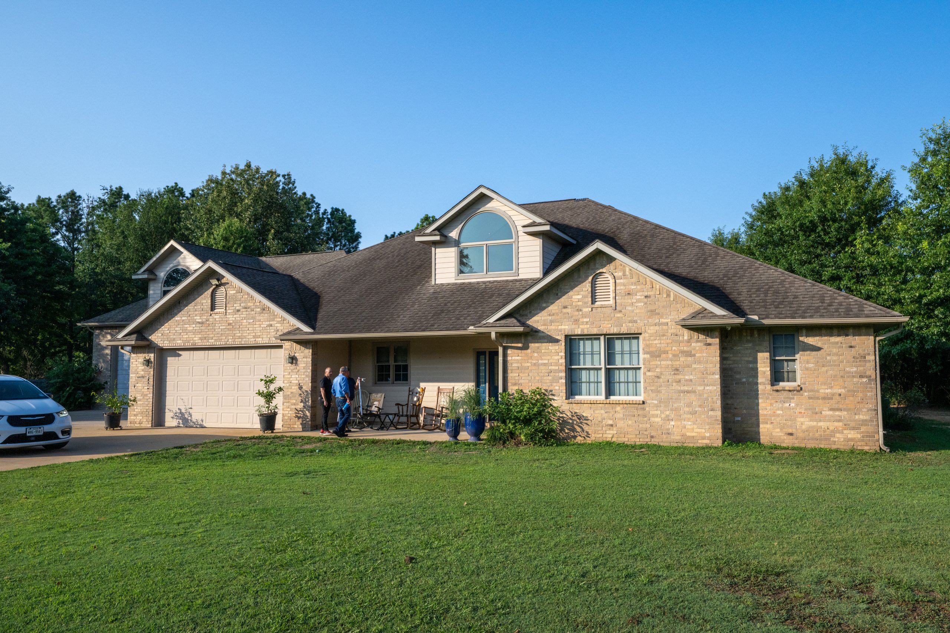
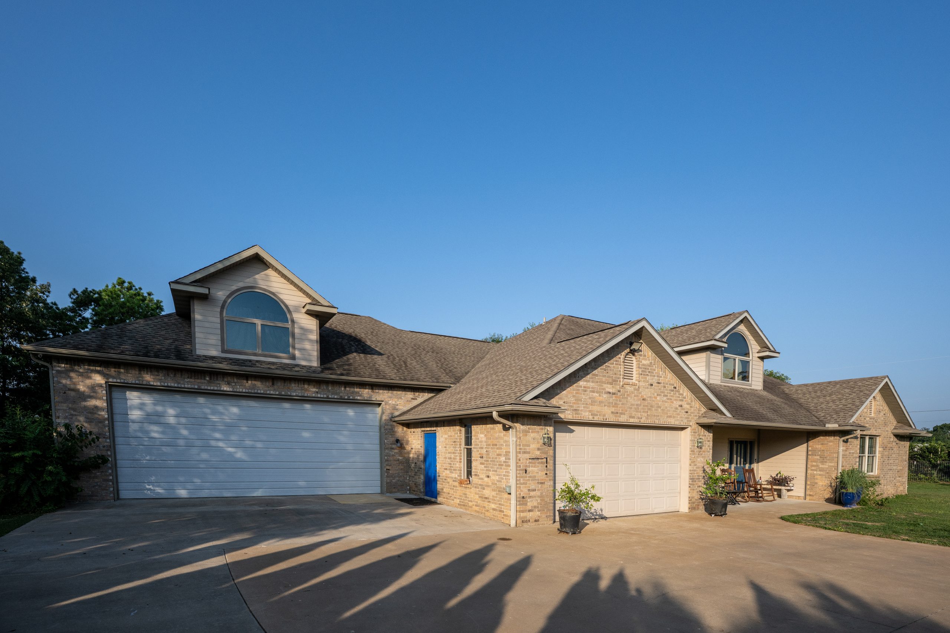
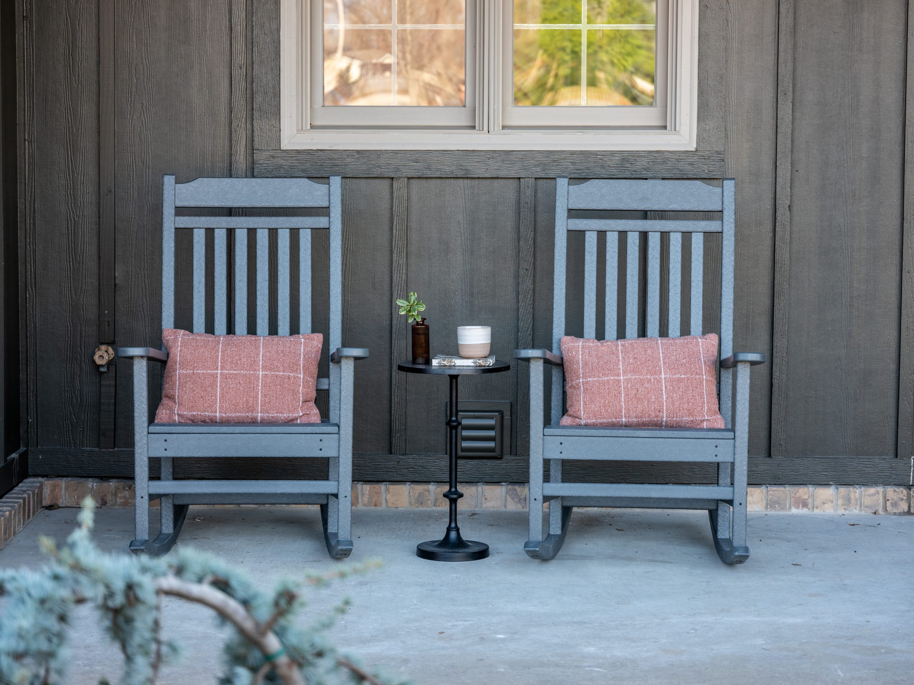
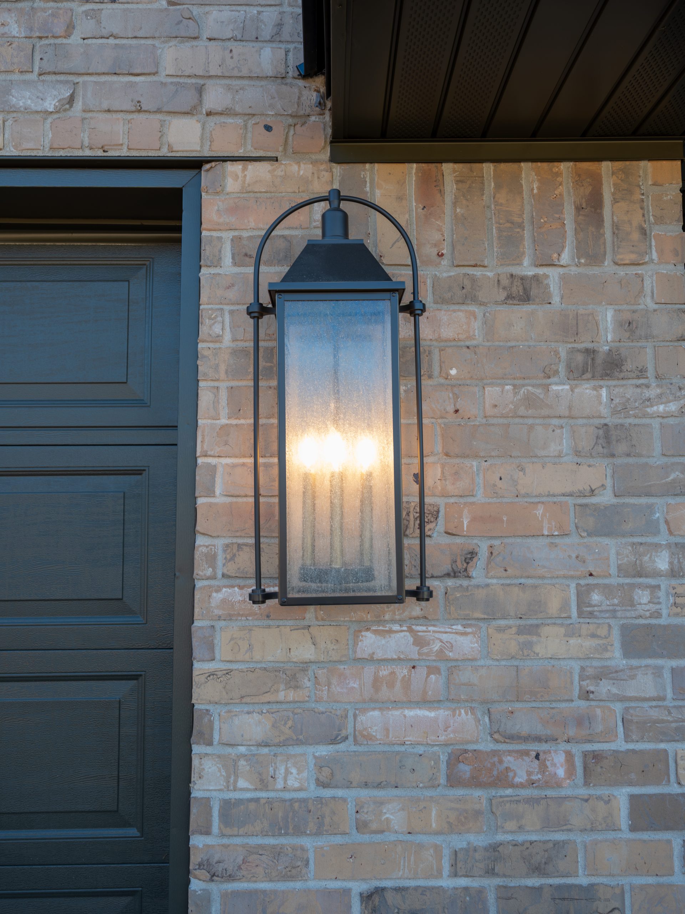
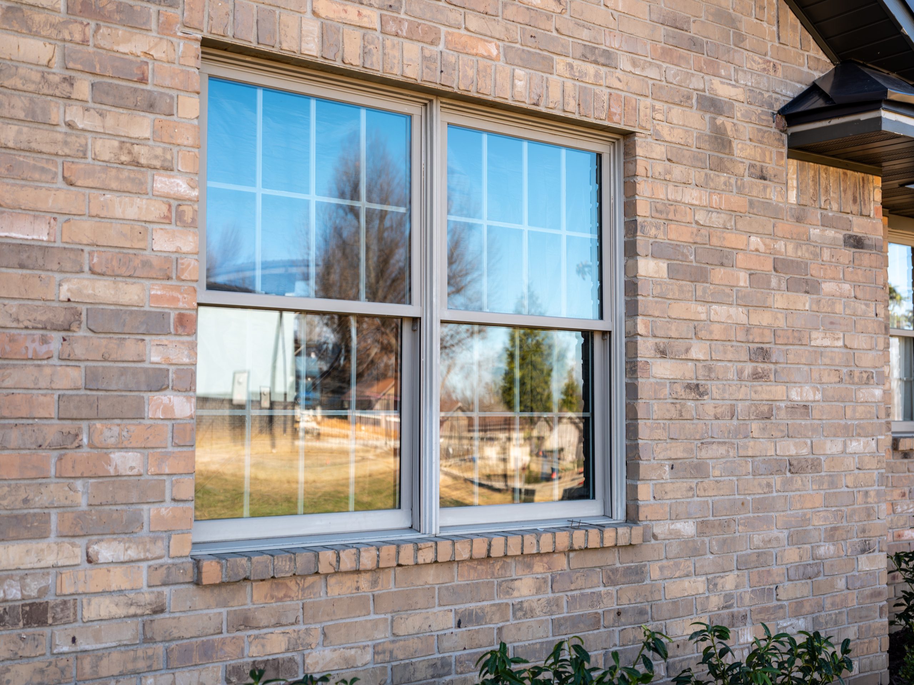
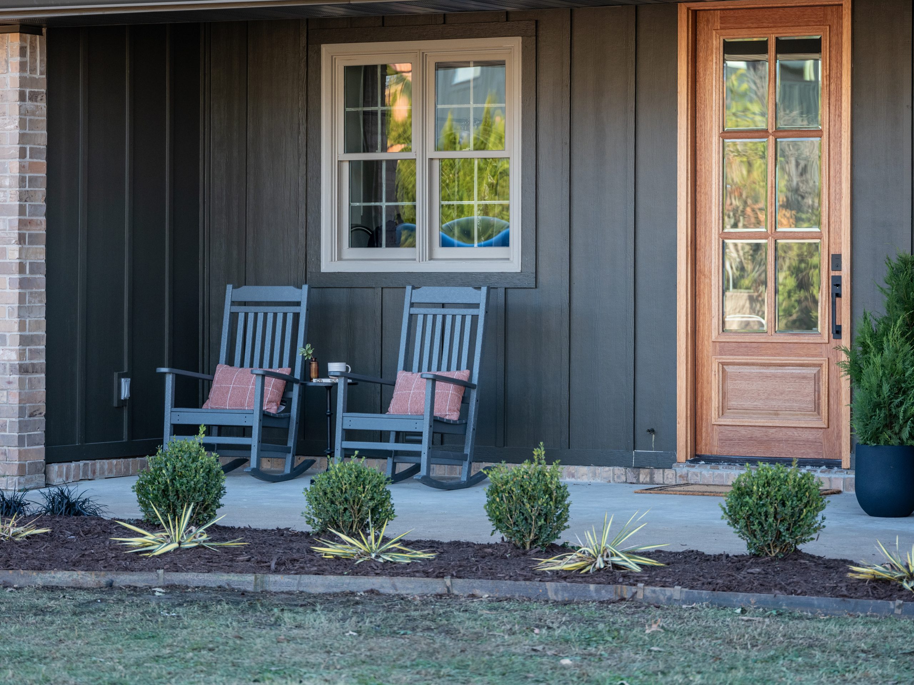
Dale and Angie share their property with their son, who has a very modern home right next door. With the Baileys’ house being a much more traditional brick home, the two houses felt a bit at odds with each other. The goal was to make a few thoughtful updates to Dale and Angie’s home to give the entire property a more cohesive feel.
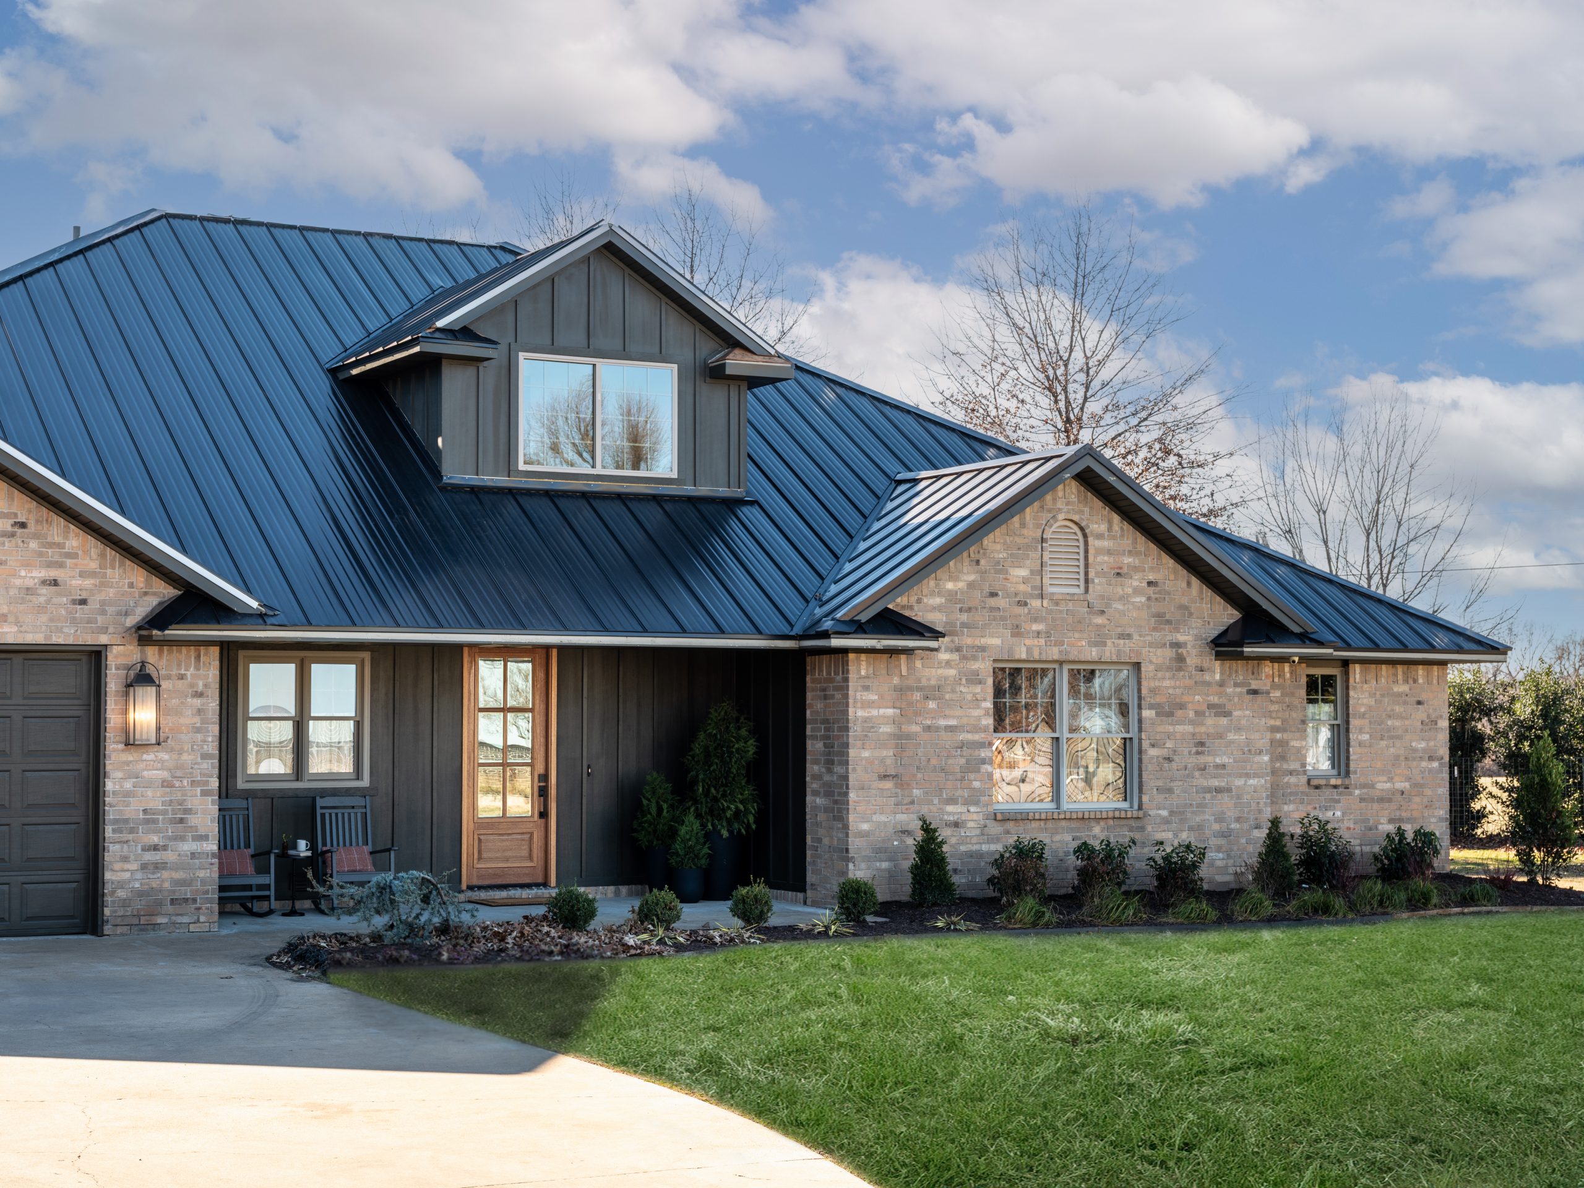
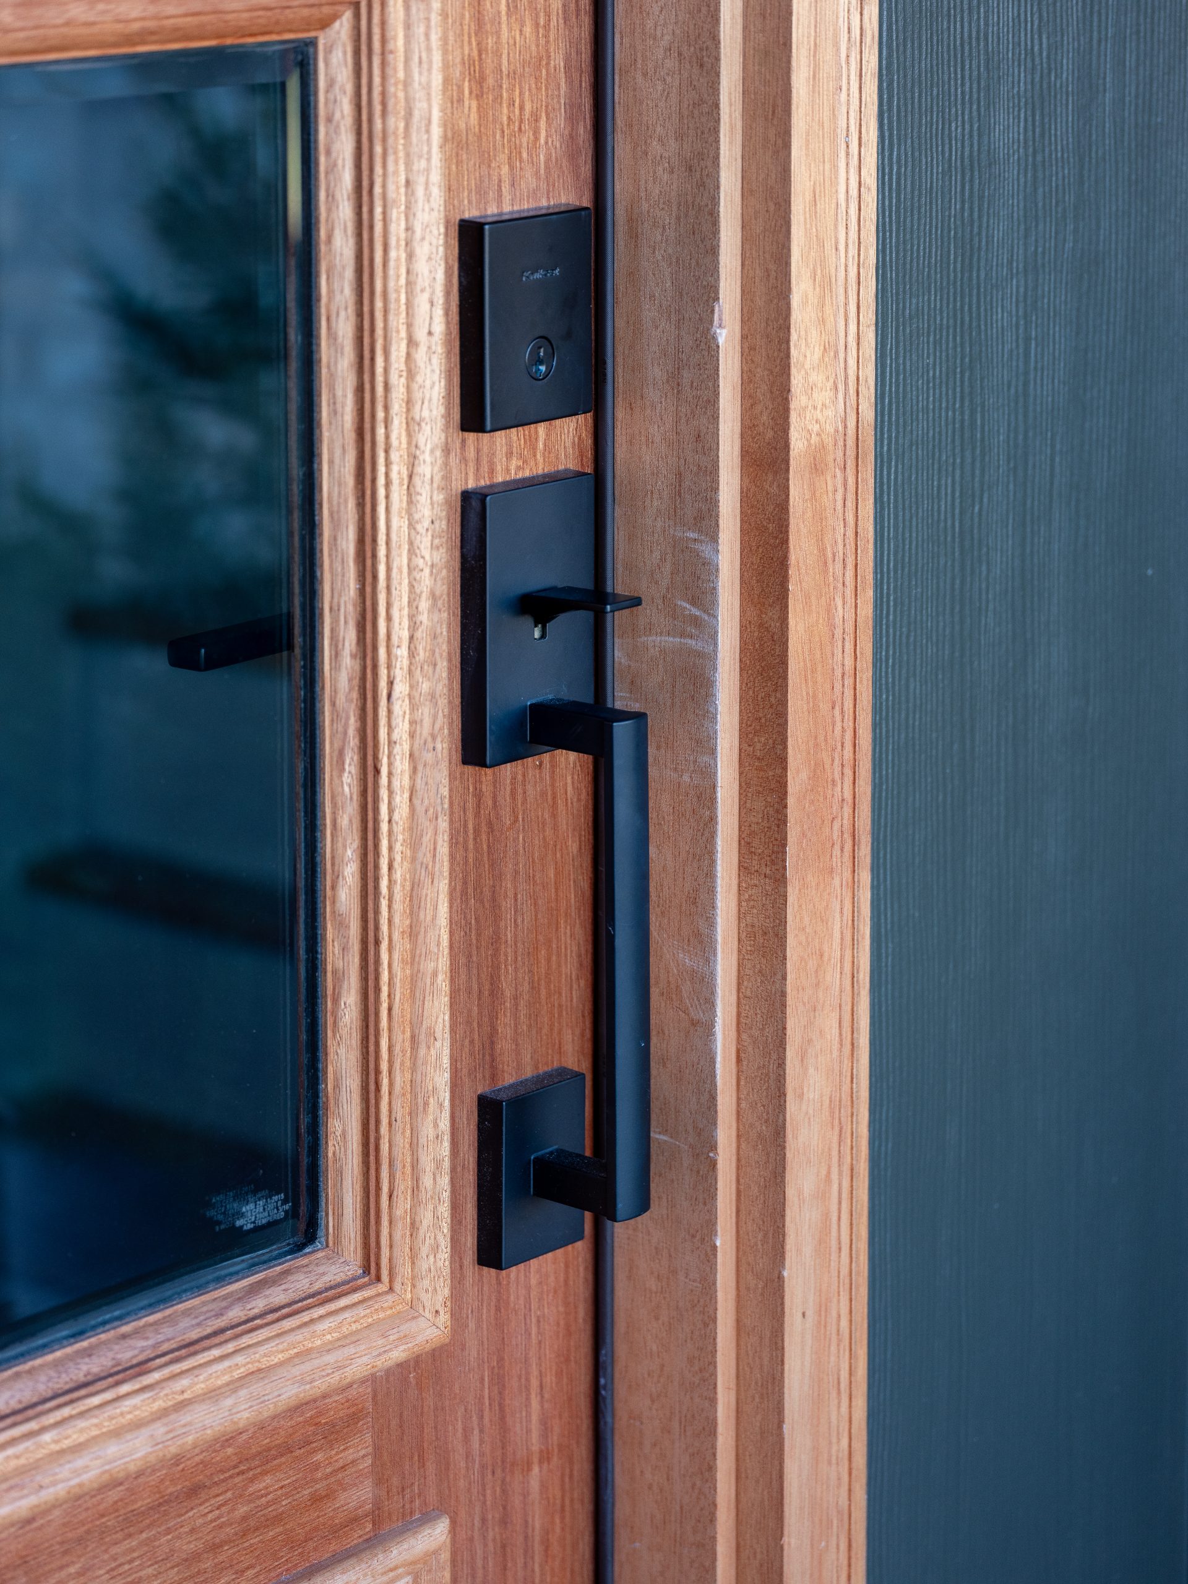
To do that, we replaced the large arched window with a more streamlined version, added board and batten to break up the brick, and incorporated a metal roof to tie in with their son’s house. We also added a new wooden front door, which brings warmth and creates a beautiful contrast against the darker tone of the board and batten.
After
Sources
Kitchen
Before
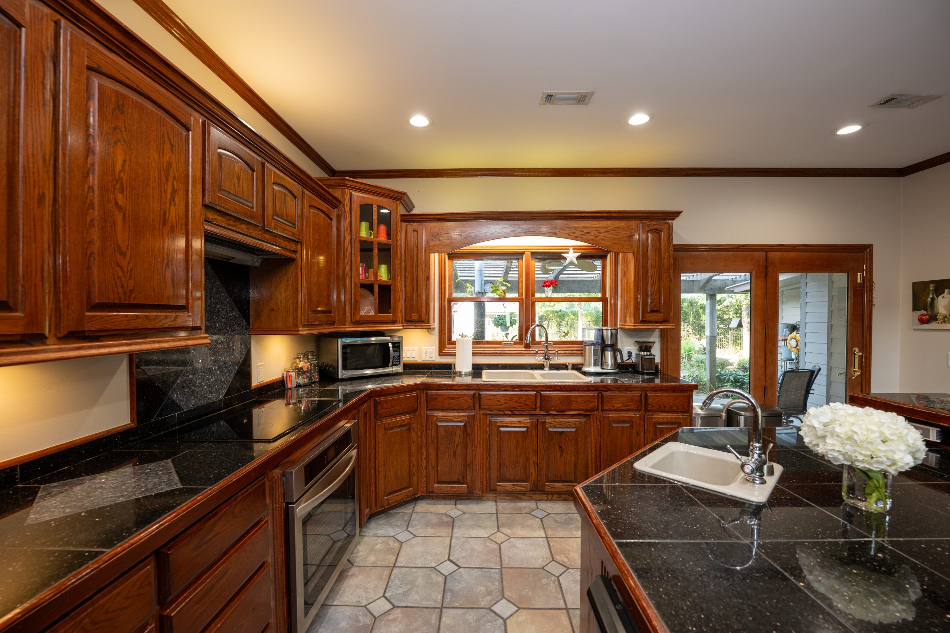
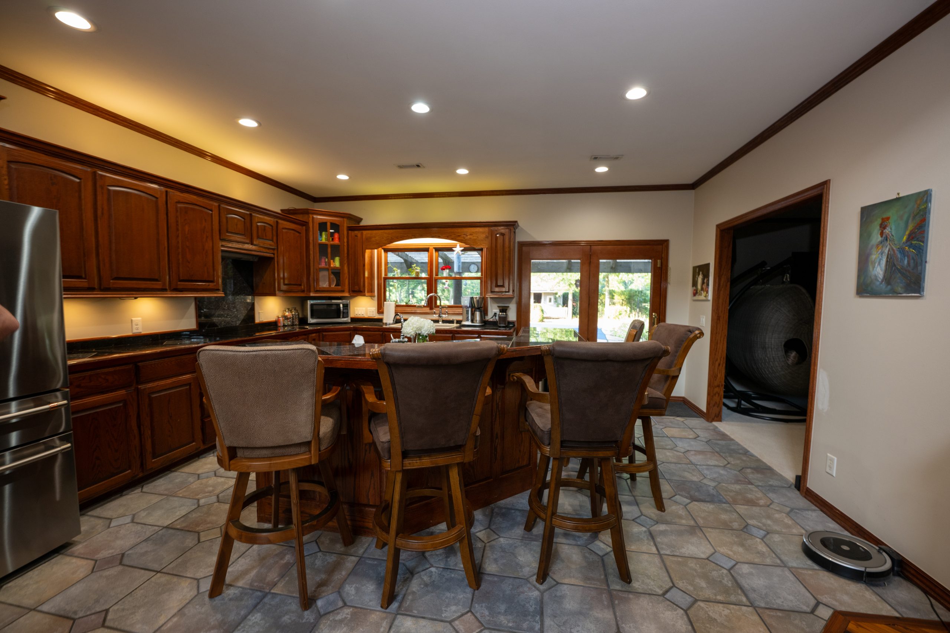
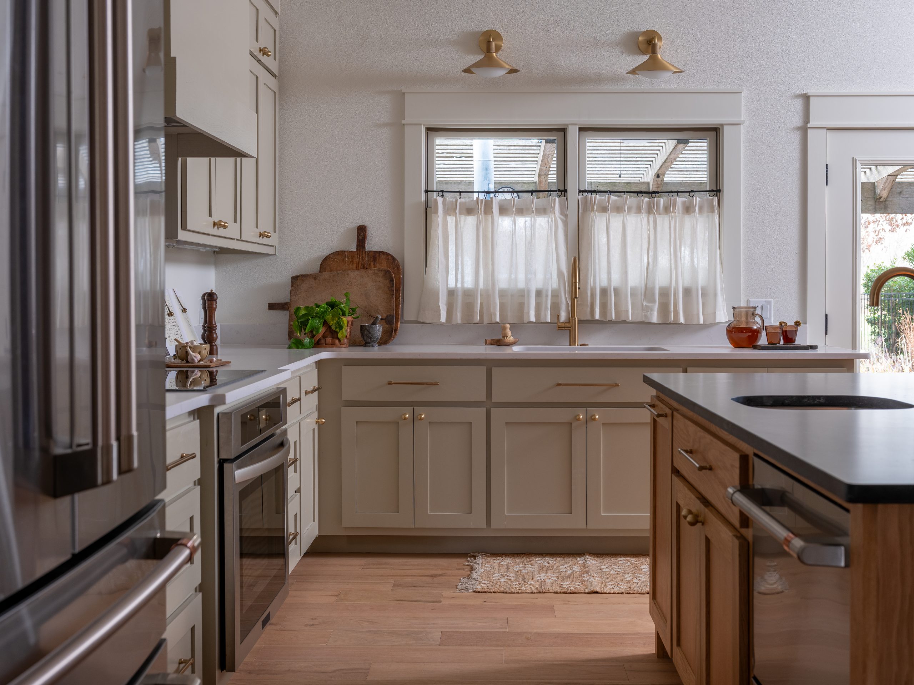
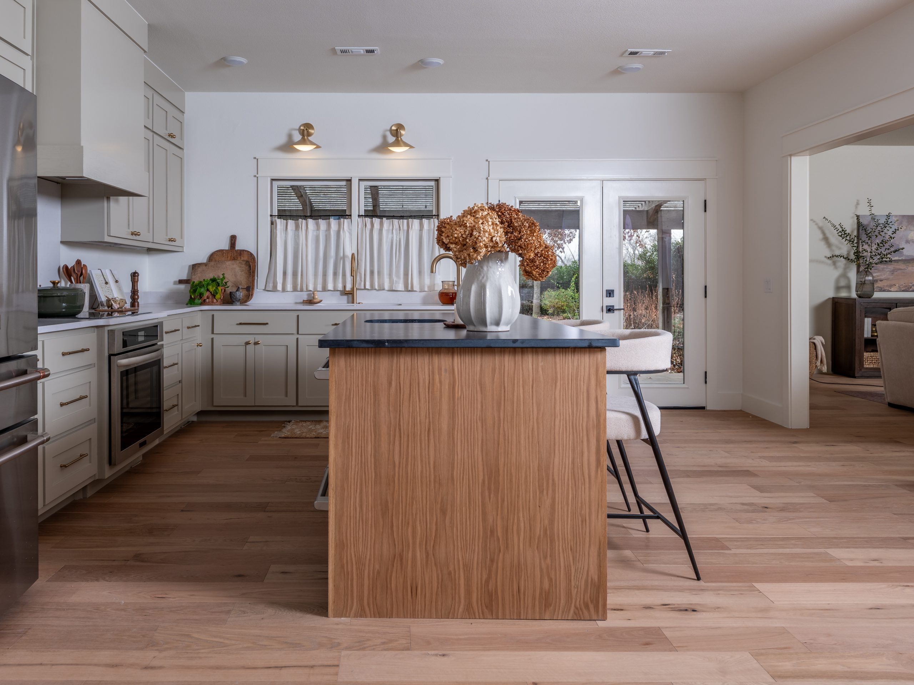
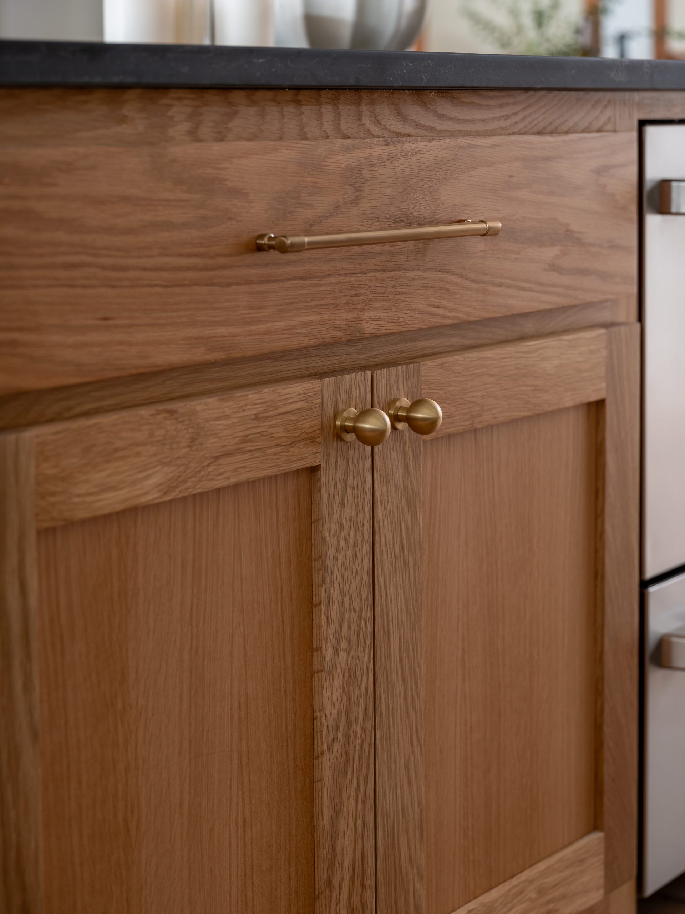
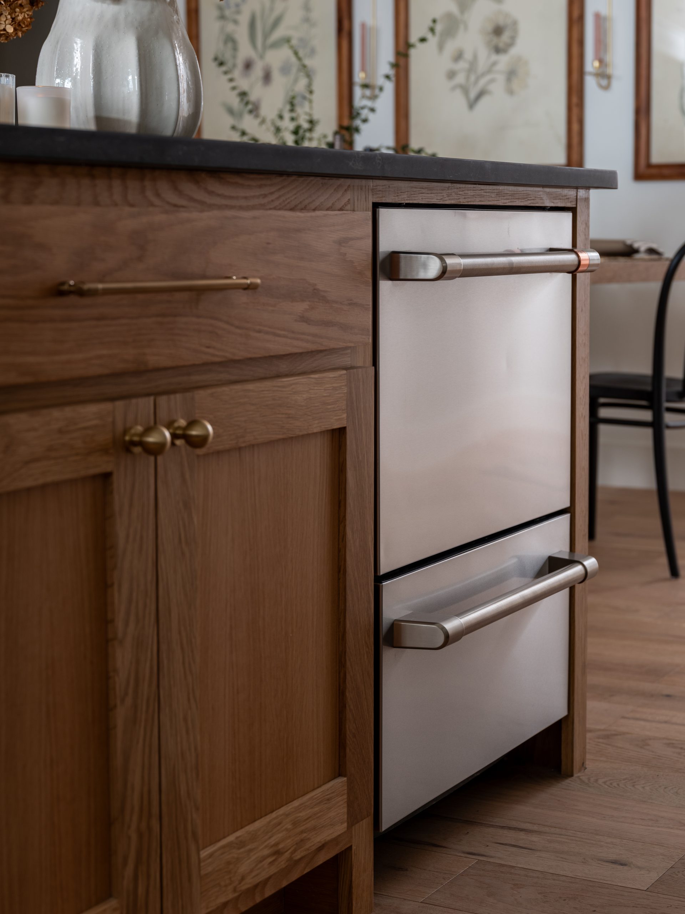
For a family that loves to cook and gather together, this kitchen simply was not working. The large island got in the way and did not allow enough room for multiple people to work at the same time. From the tile on the counters to the tile on the floors, the entire kitchen needed an update, so we gutted the space and started over with new cabinets, new appliances, and a much more functional island.
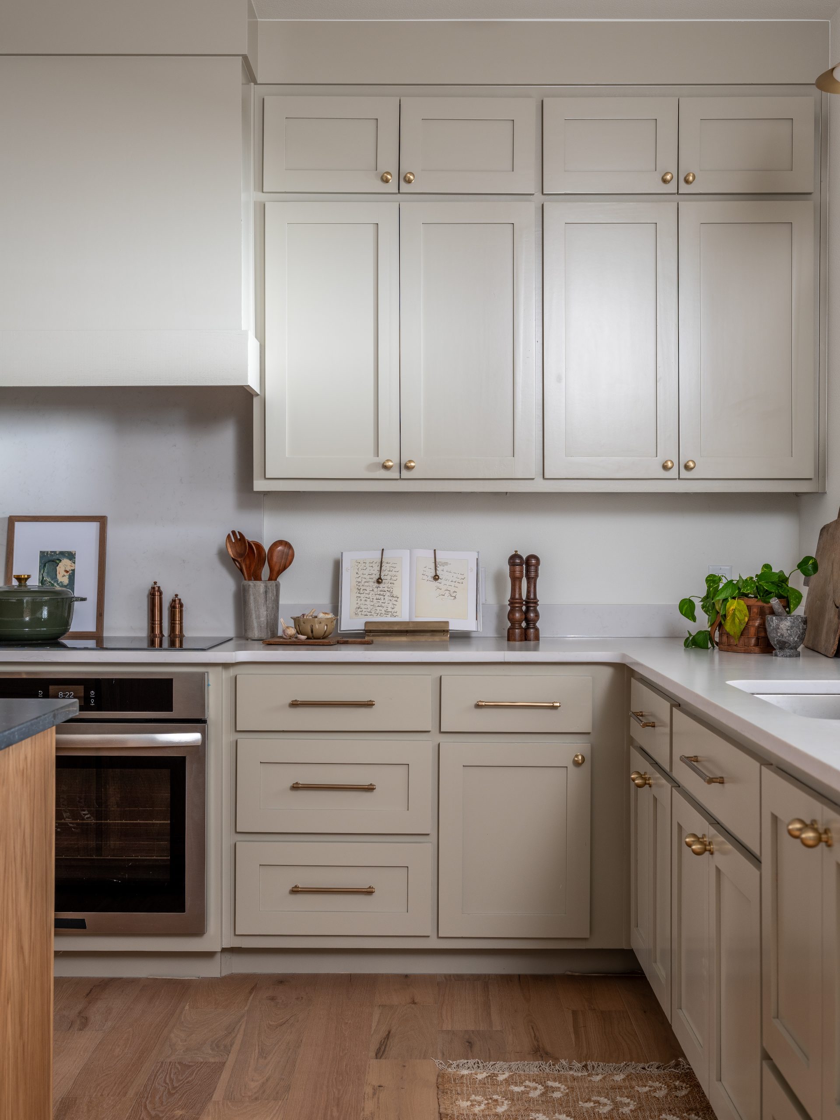
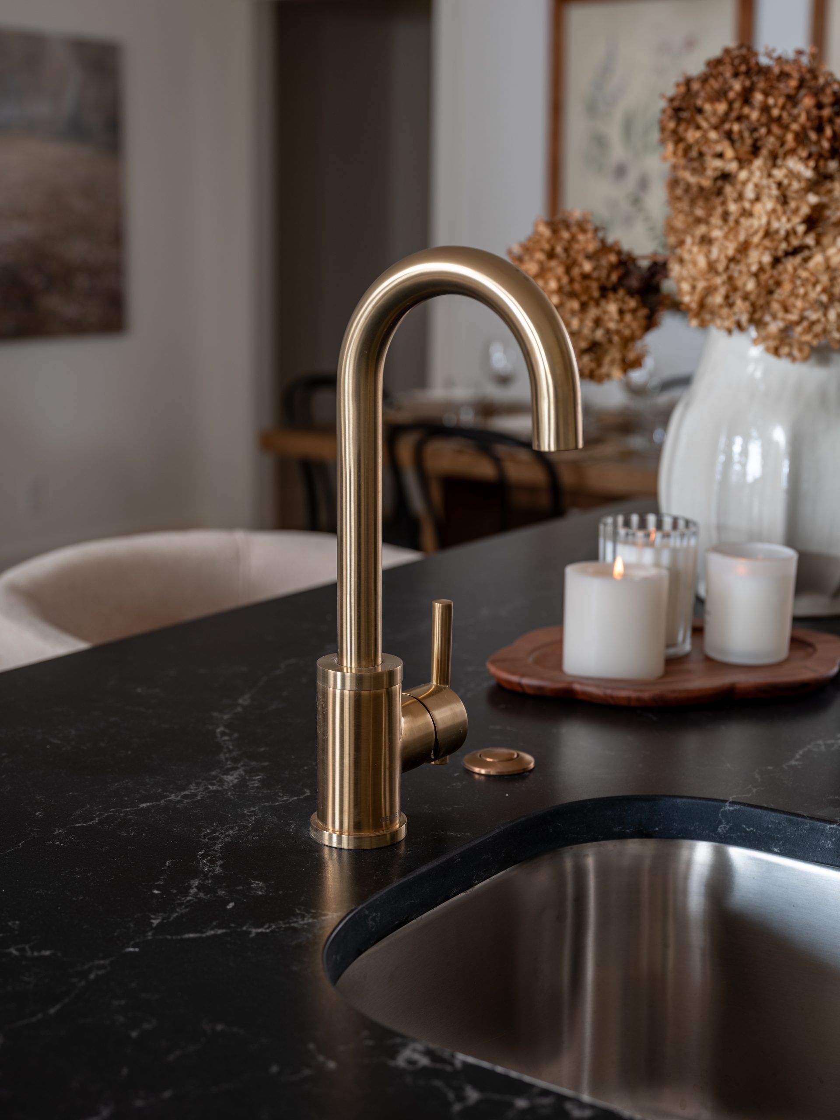
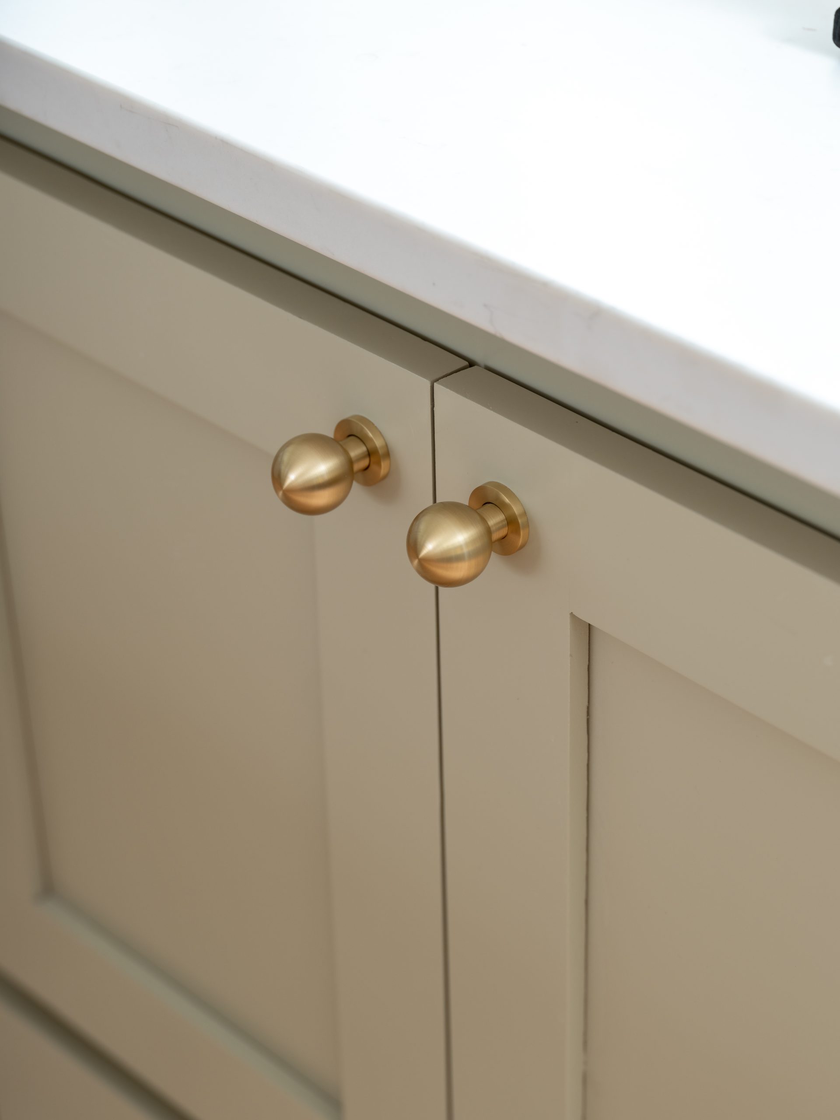
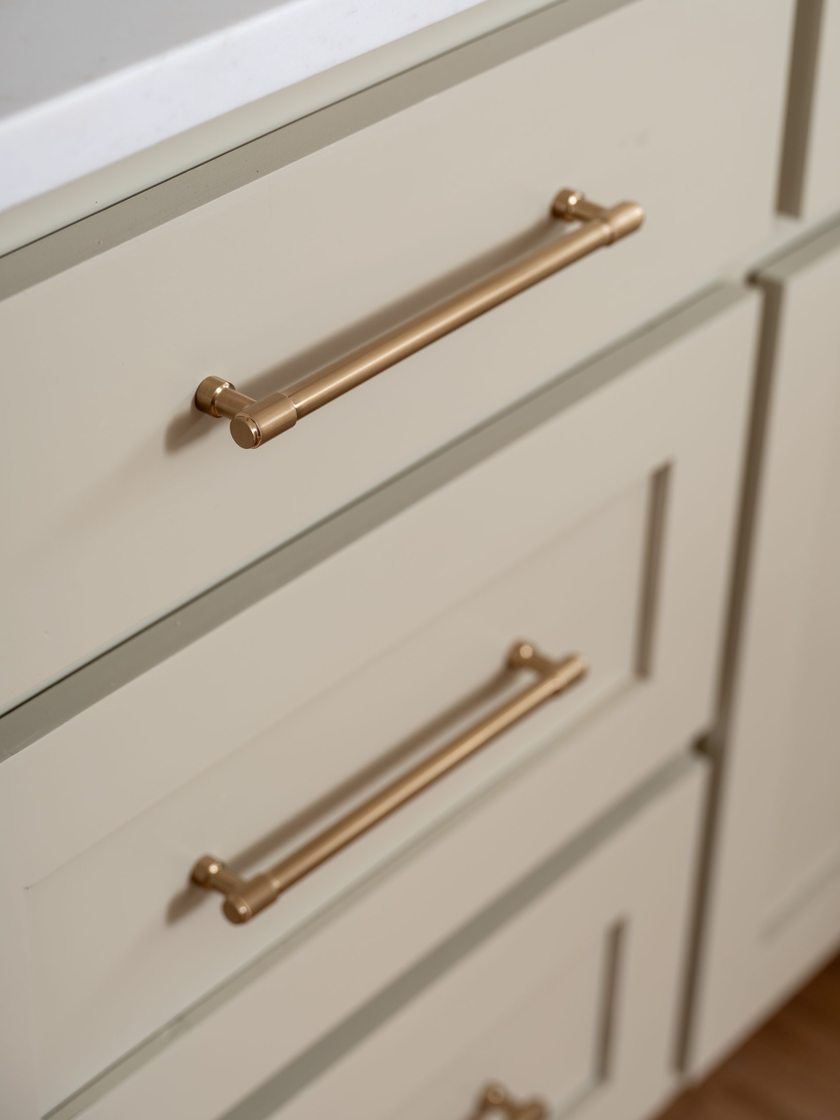
The darker veined stone on the island adds contrast to the white quartz countertops and soft beige cabinetry. I love how the finished kitchen feels both modern and timeless, a space designed to serve the family well for years to come.
After

Sources
Scullery
Before
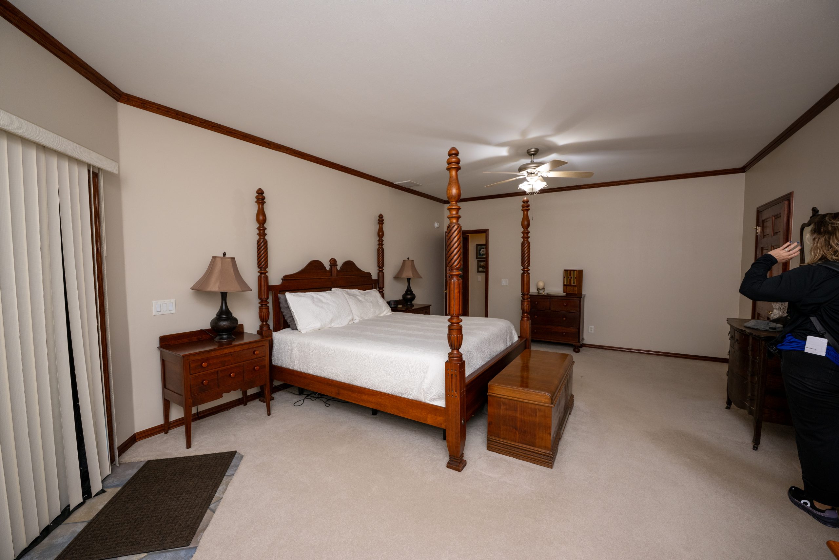
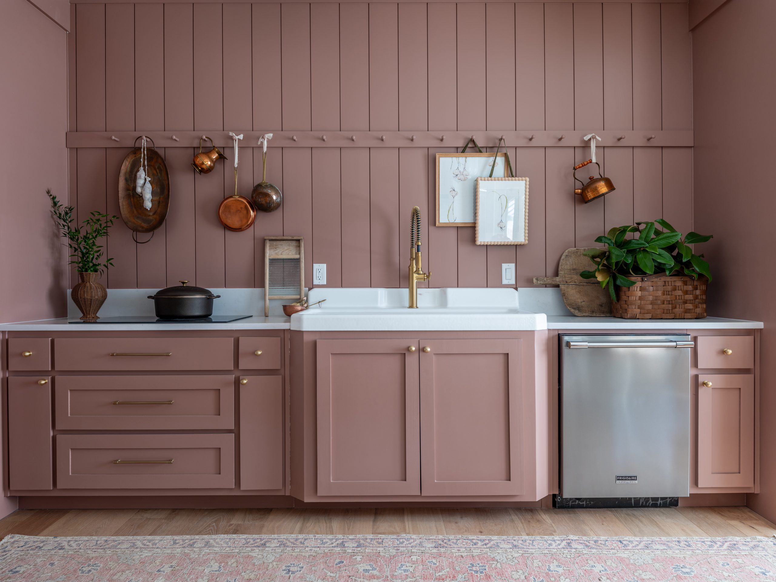
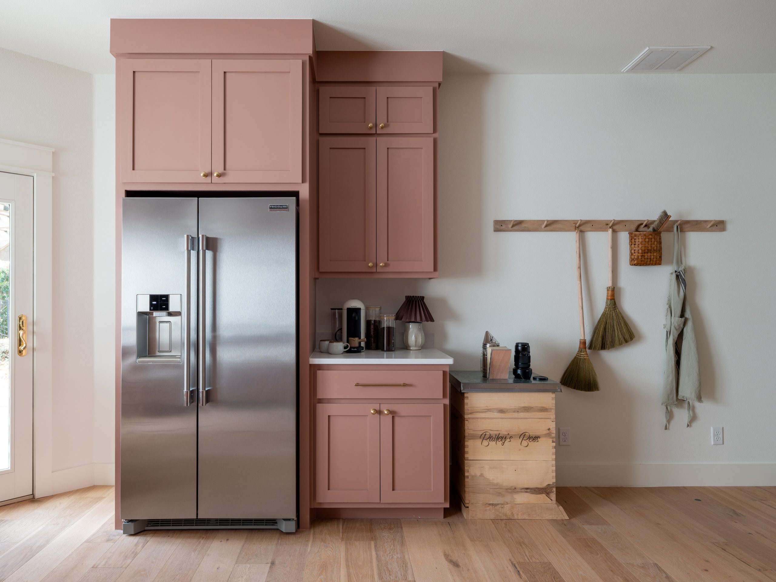
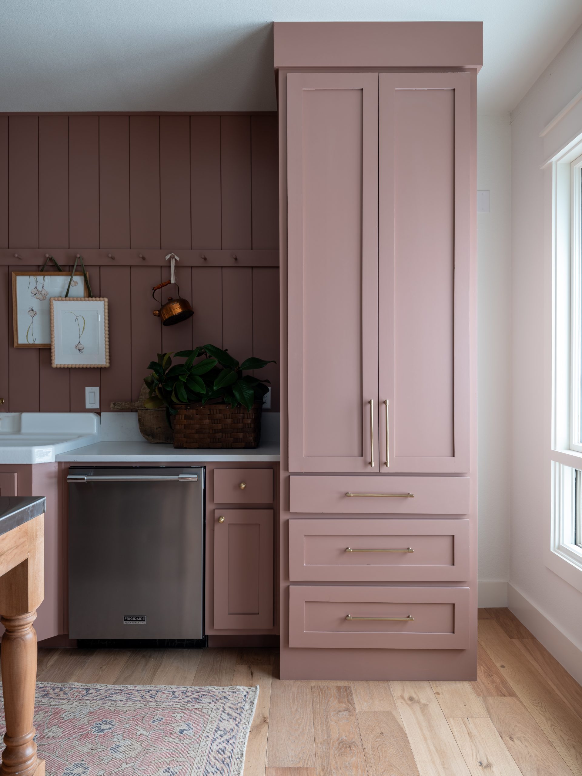
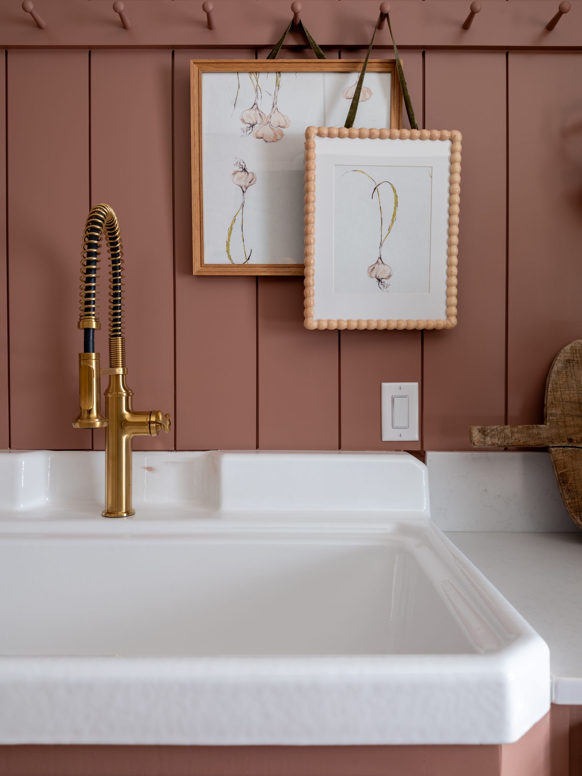
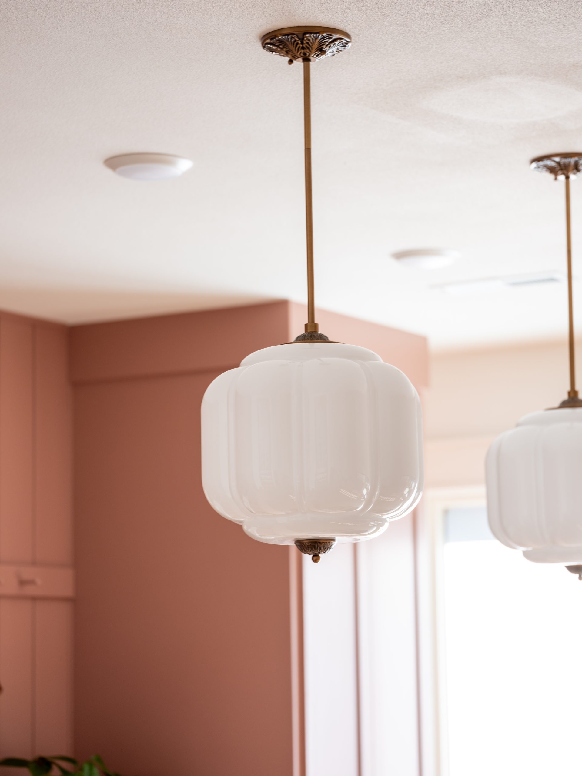
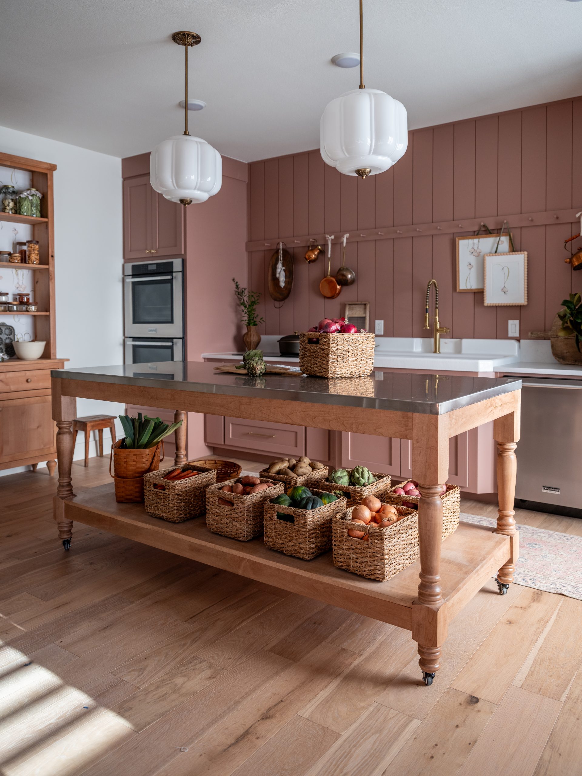
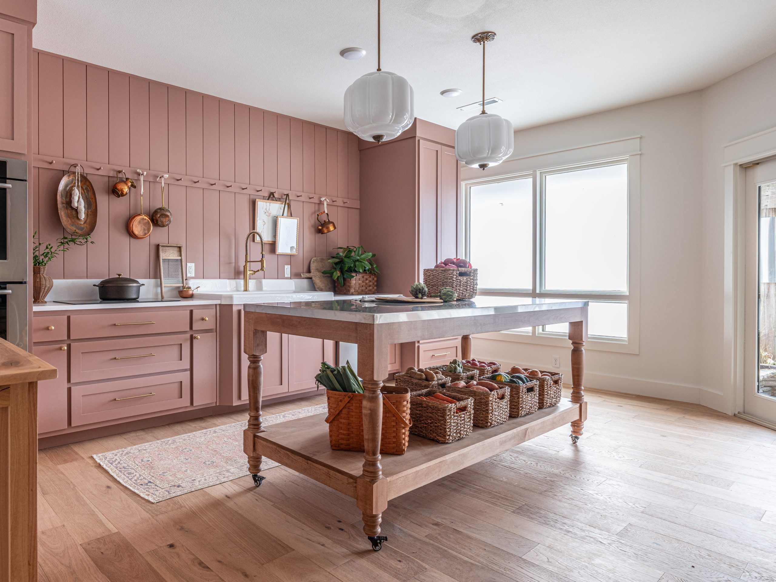
This is my favorite update in the house. Angie asked for a “dirty kitchen,” or scullery, where she could work on her farming projects. While the main kitchen is the pretty space where the family can cook, eat, and gather, this second kitchen is where Angie can bring in garlic from the garden and work on her canning, dehydrating, and jarring projects.
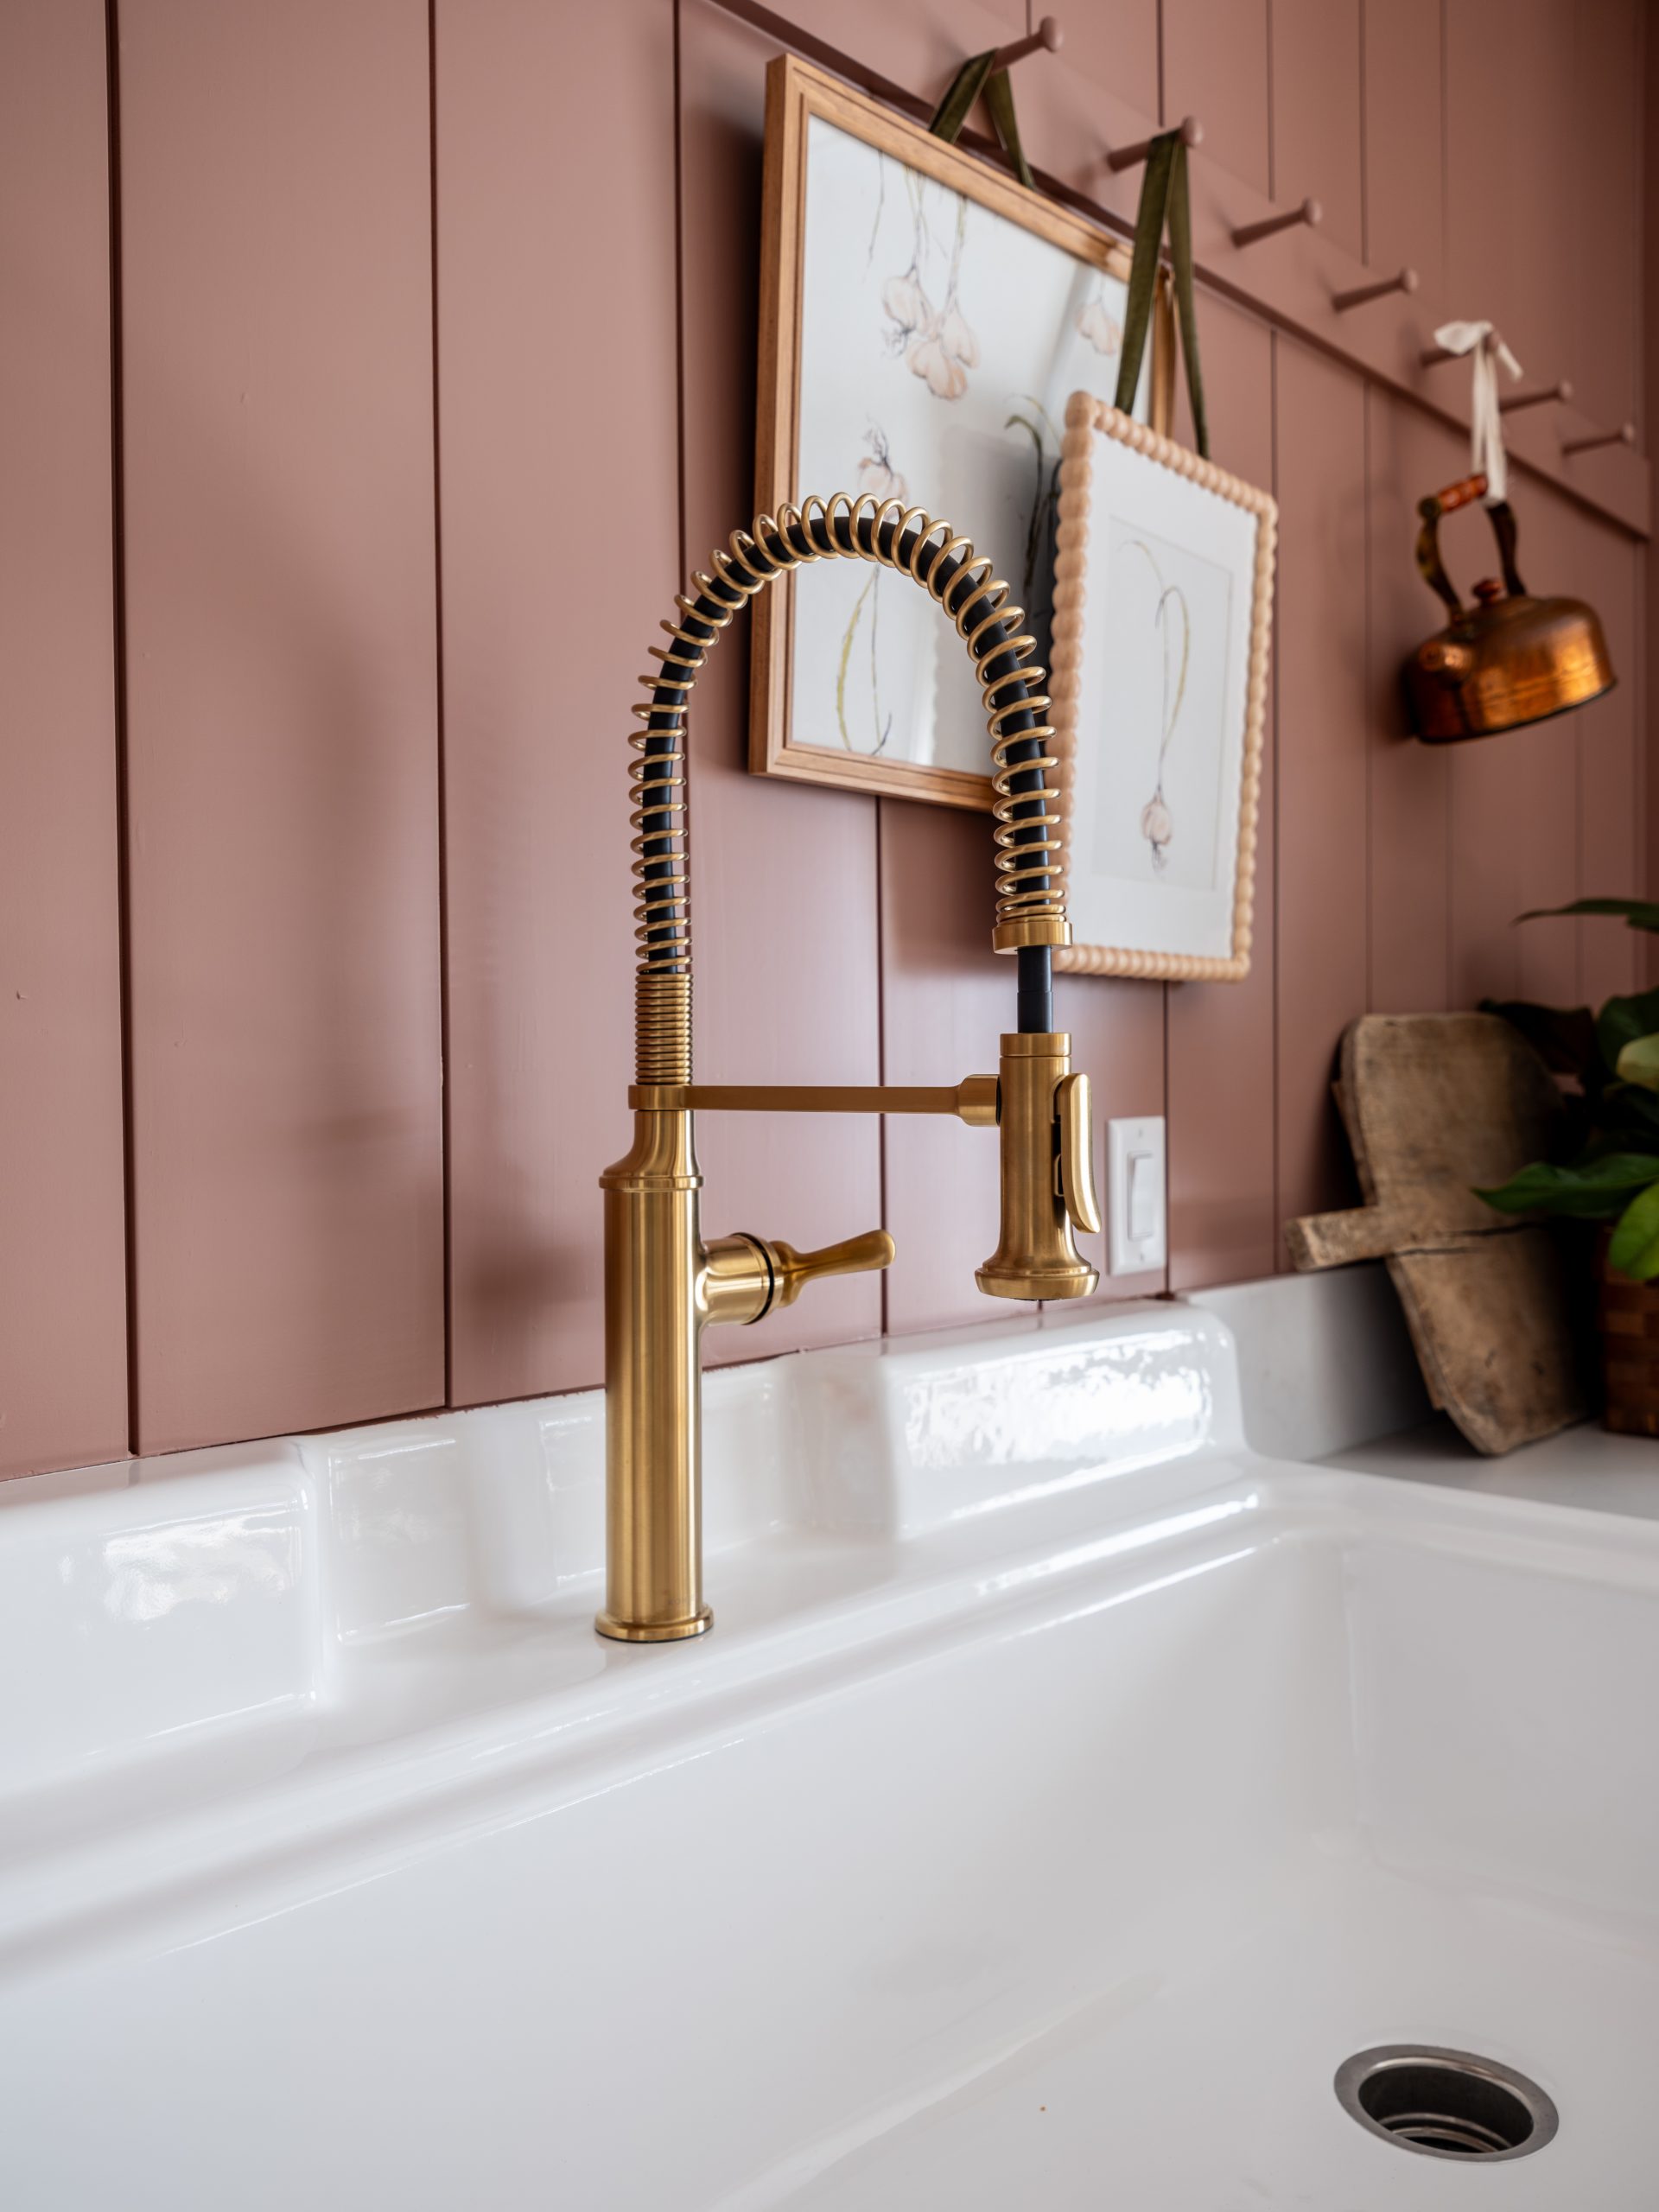
By moving the primary bedroom to the other side of the house, we were able to free up this large space and turn it into the cutest scullery. We added cabinets along the back wall, a double oven, a cooktop, and a large, old-fashioned sink. Dave had an antique sink sitting in his shop just waiting for the right home, and this was it.
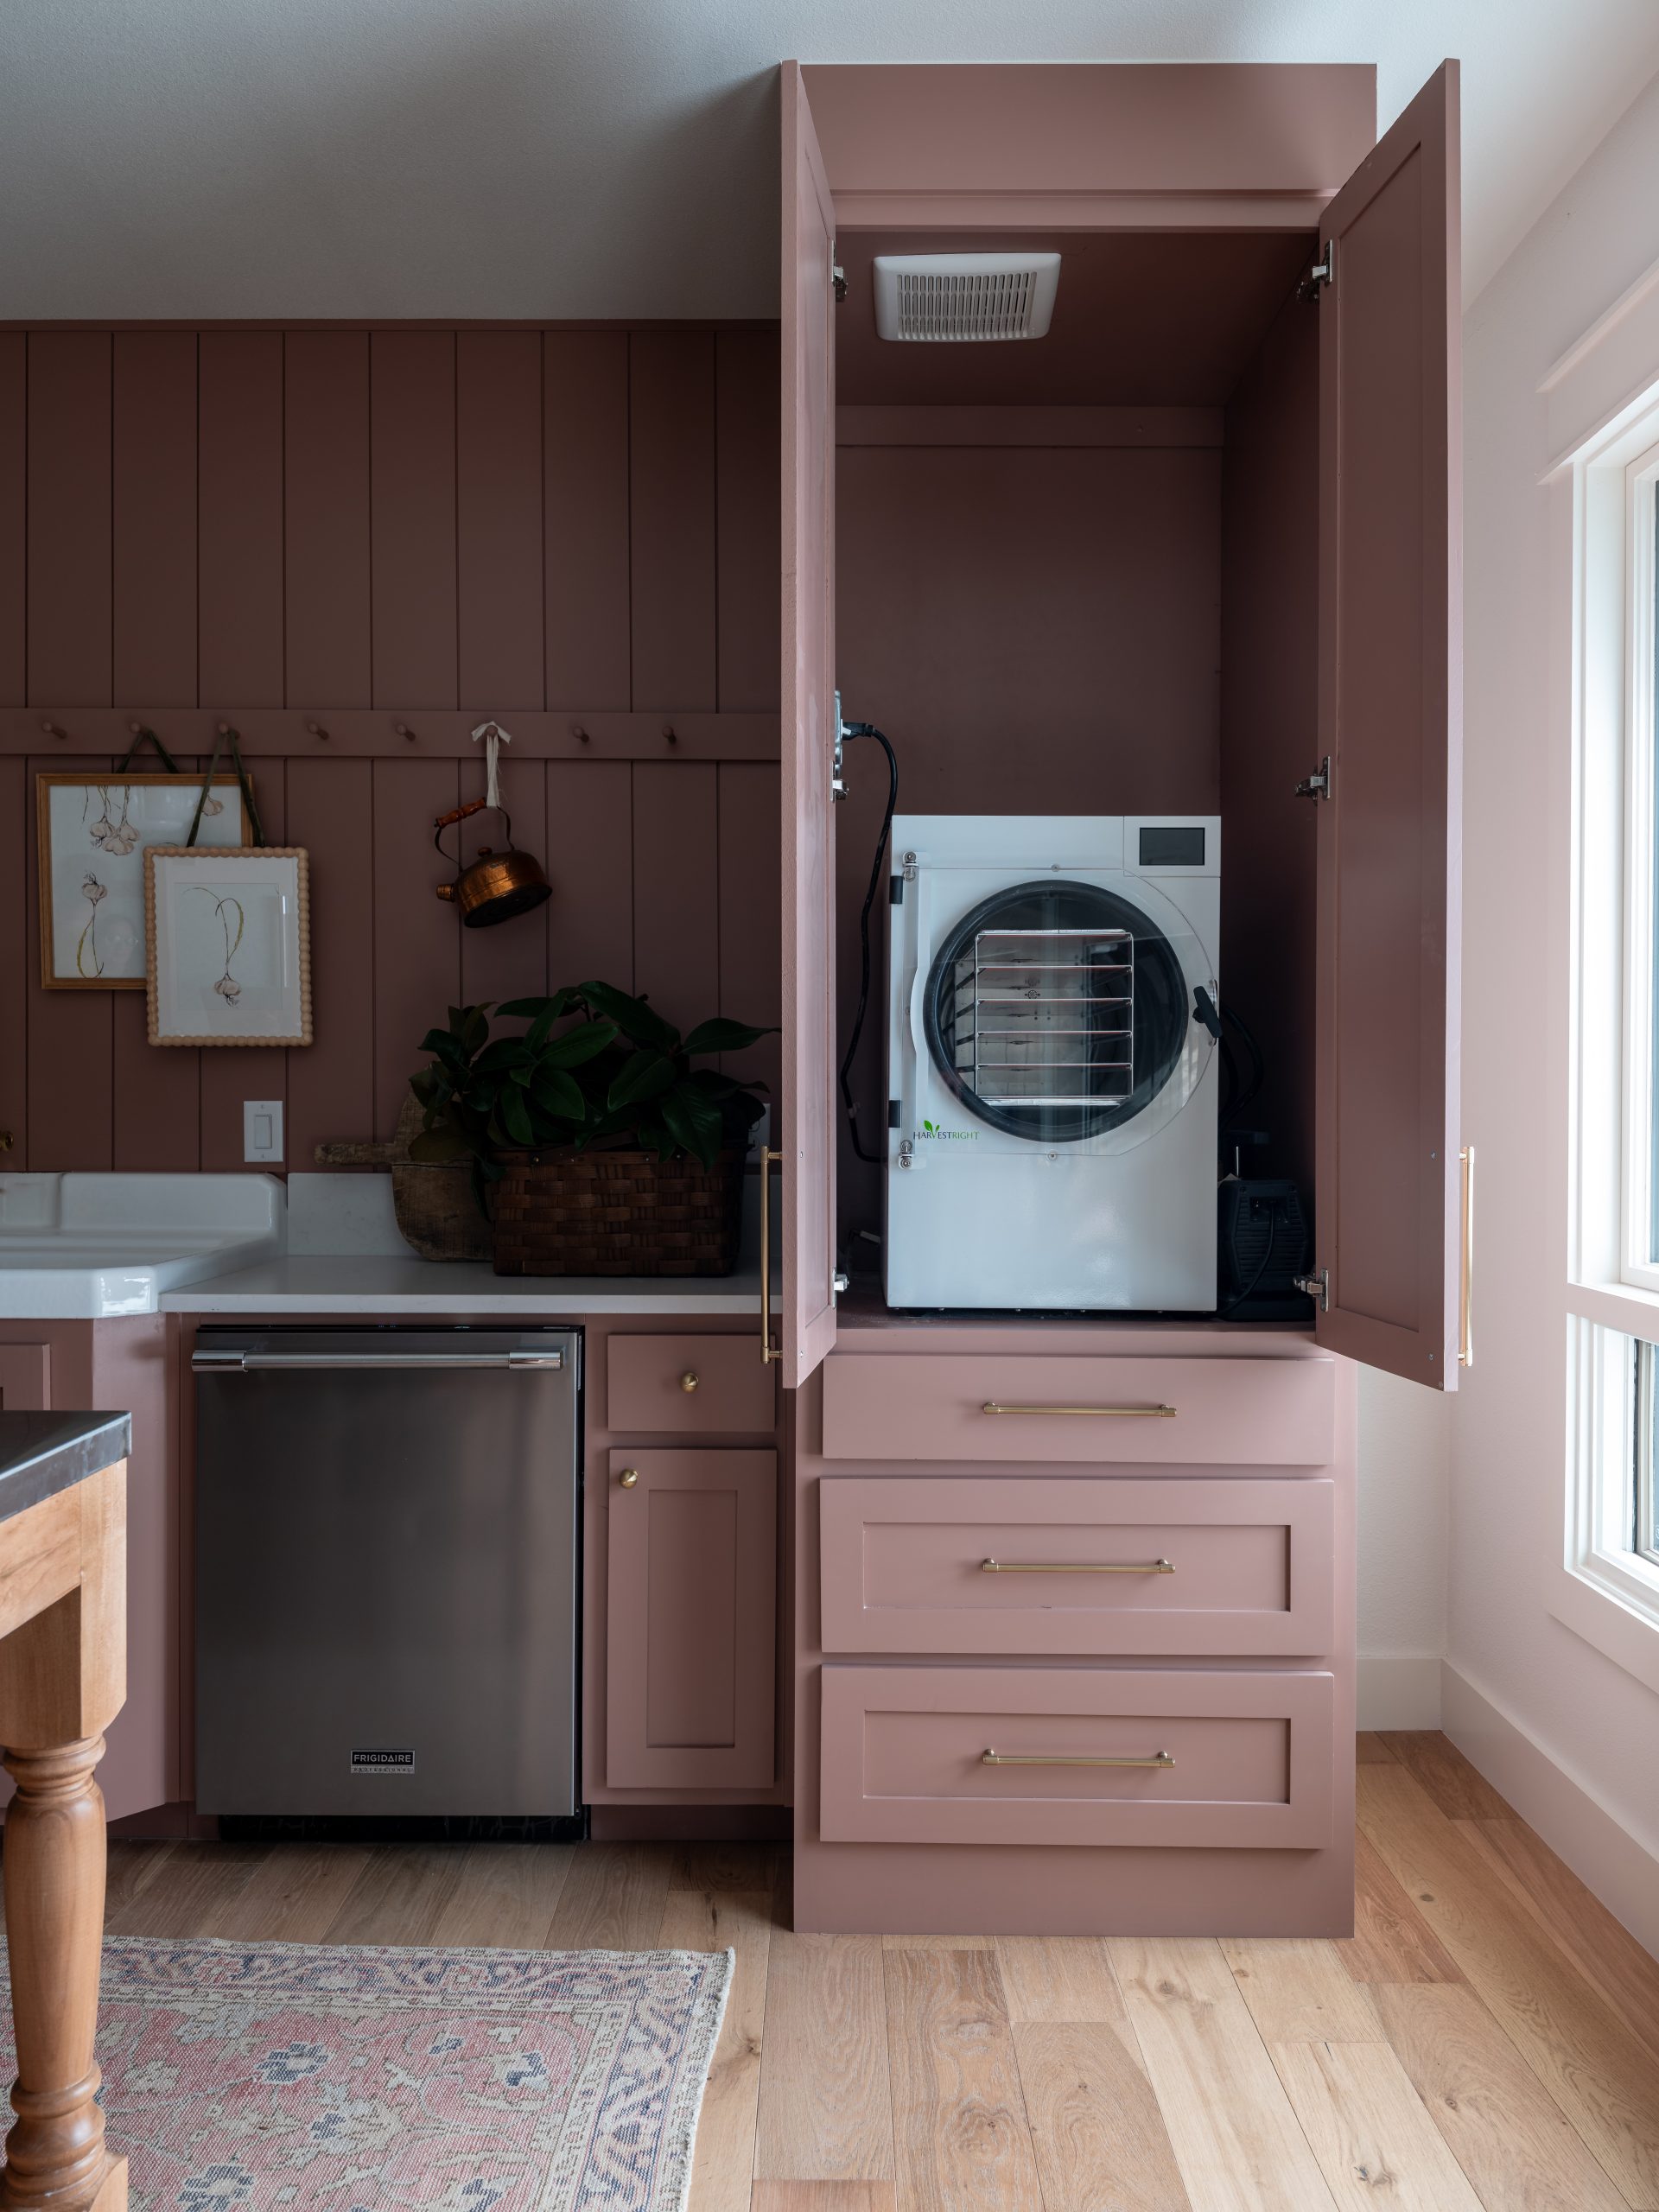
We gave Angie plenty of flexibility with a stainless steel island on wheels that can be moved around as needed. The freeze dryer blends seamlessly into the space, hidden behind a cabinet door. I chose a rose color for the cabinets to give the room a warm, earthy feel.
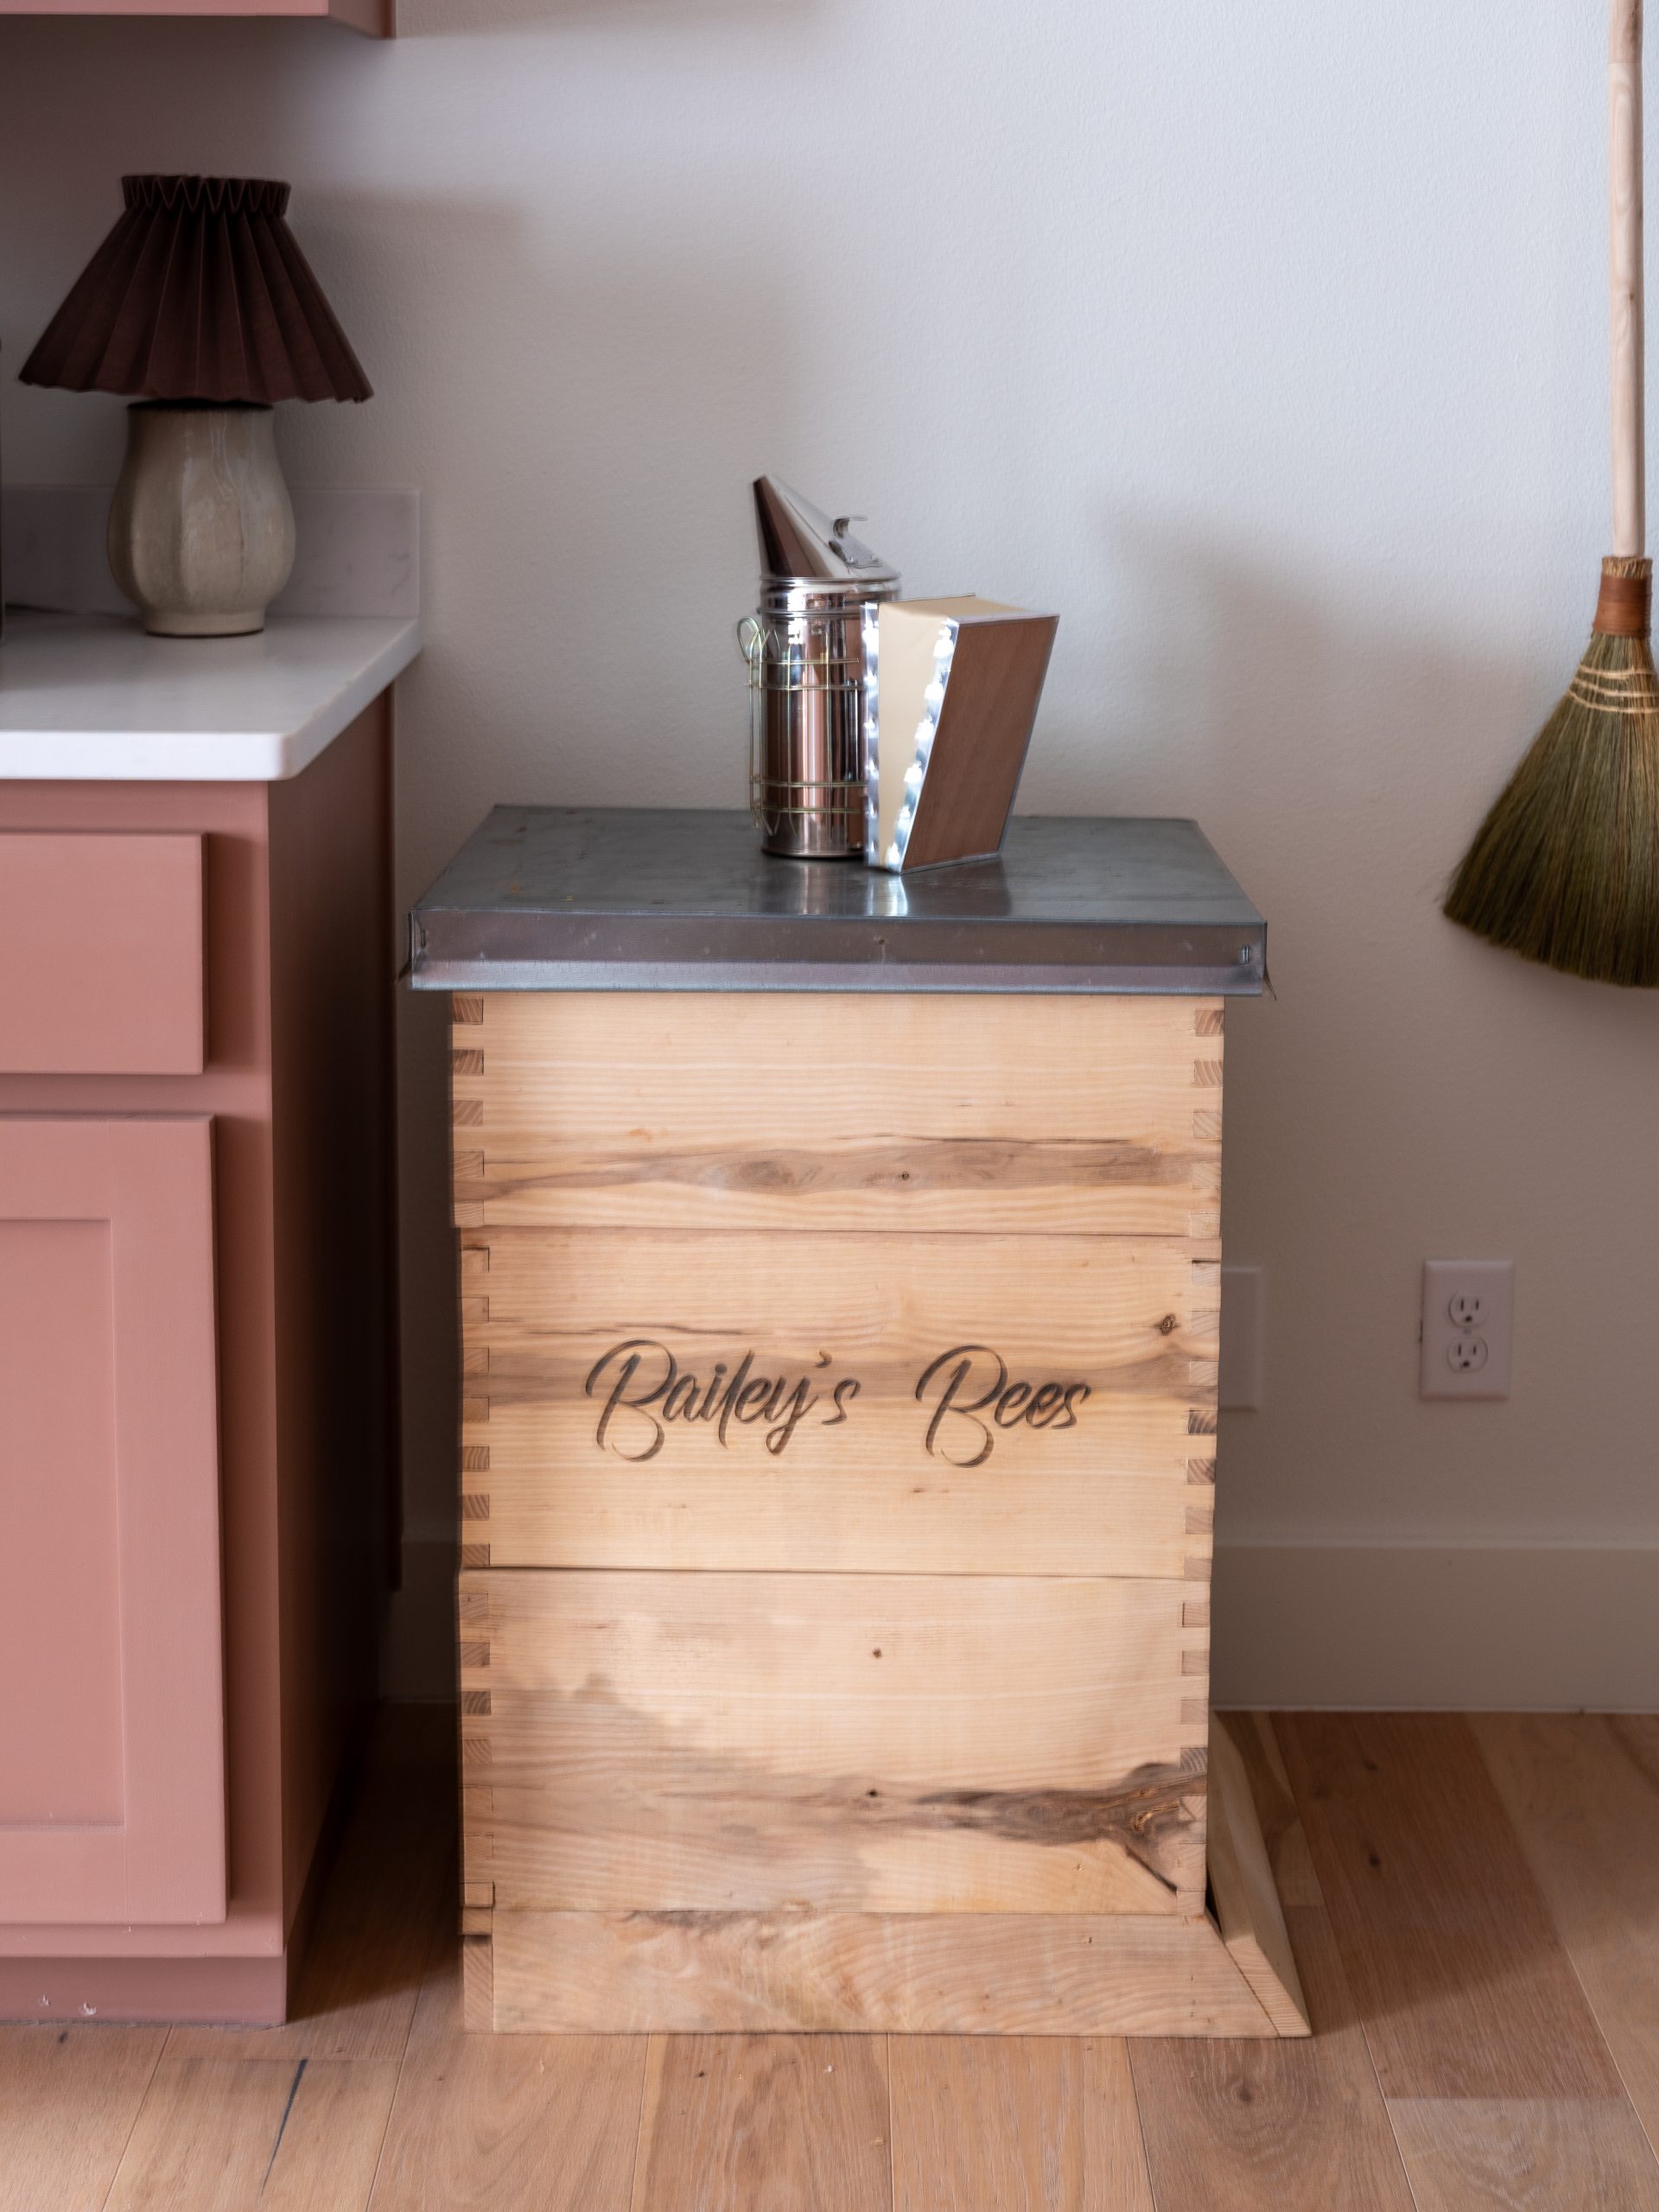
Dave also built a new canning cabinet that looks like an antique, and in honor of Angie and Dale’s garlic farm, I asked our friend Kelly to create an original garlic-themed wallpaper. We added it to the back of the canning cabinet as a special, personal touch. Dave also made a wooden bee box for the Baileys as a special project, which we tucked into the scullery for now until the weather warms up and it can be moved outside.
After
Sources
Living Room
Before
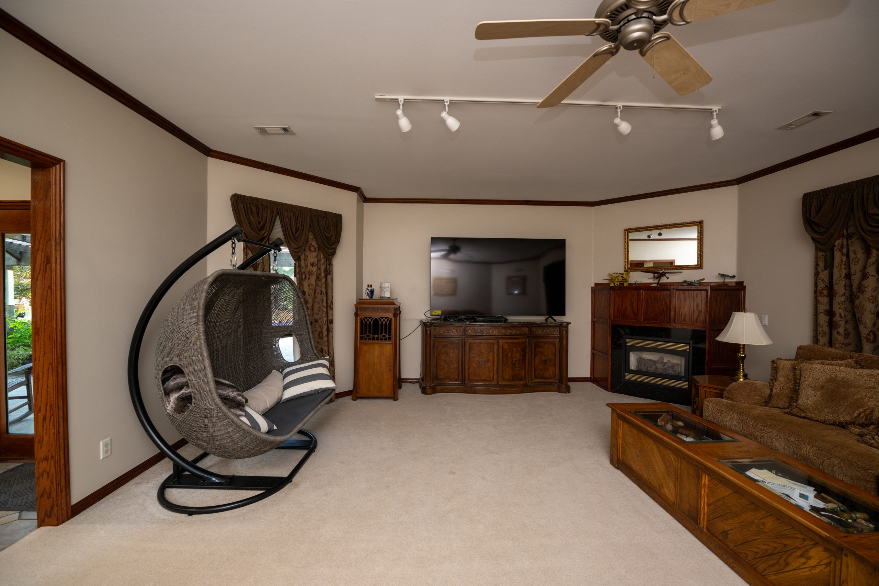
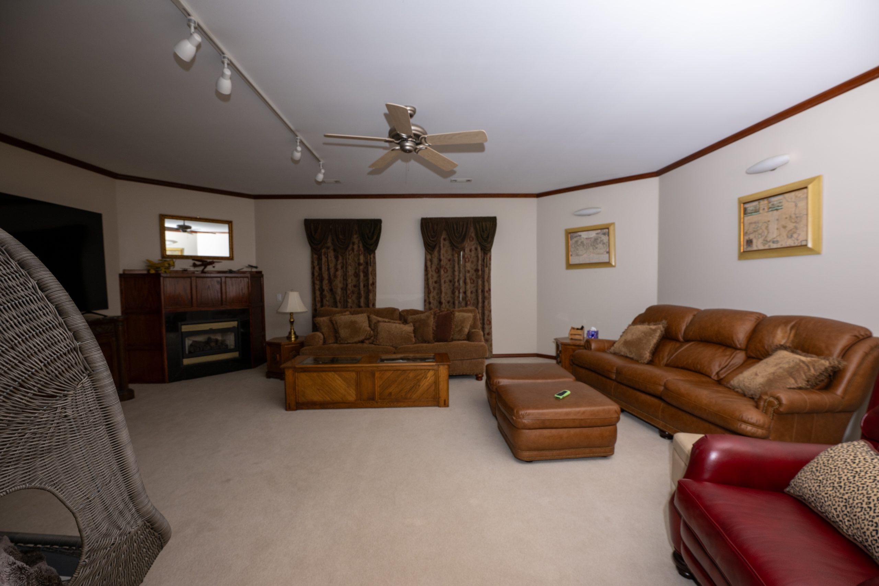
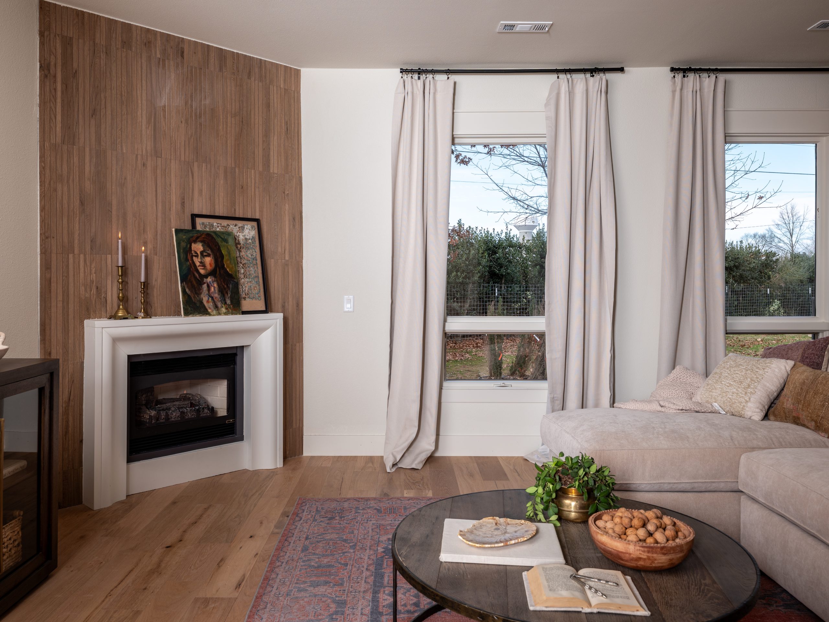
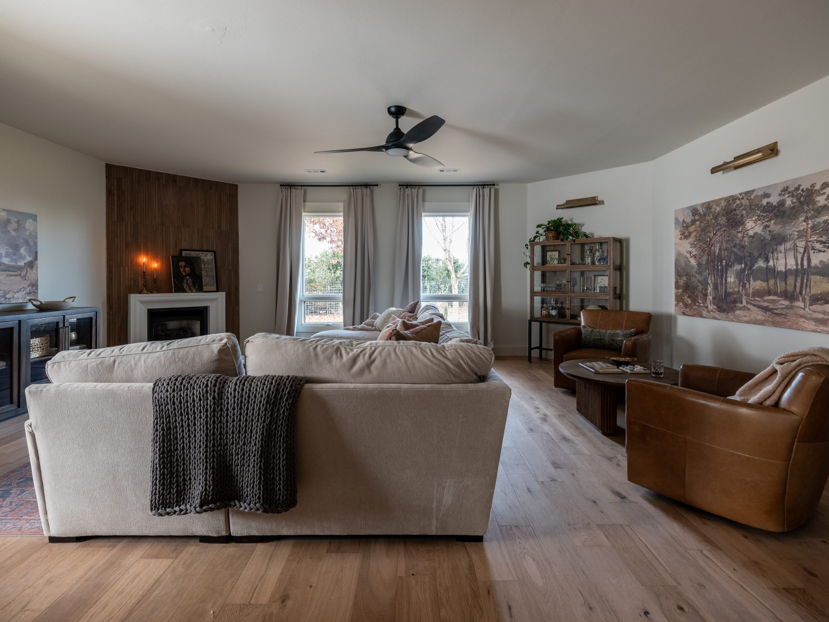
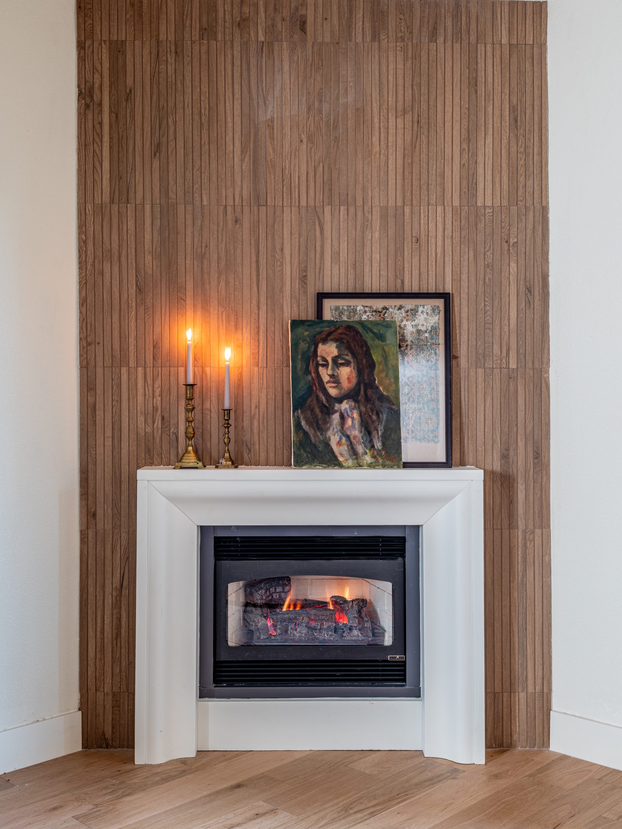
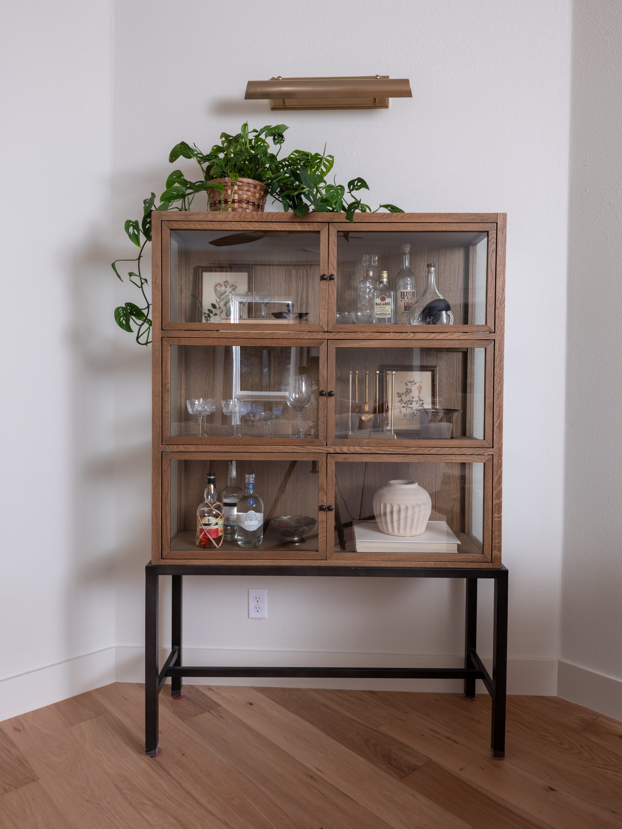
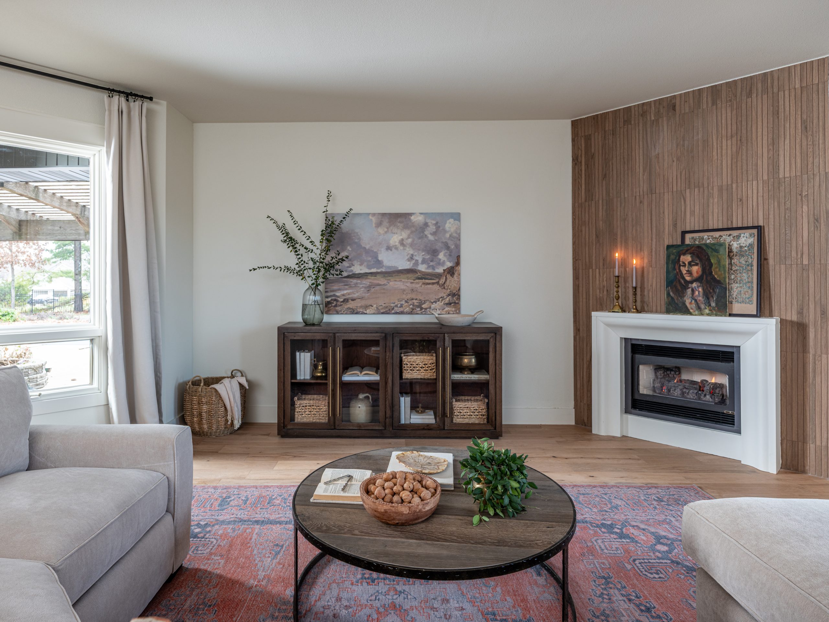
The main focus for the living room was to open it up and make it more inviting. The Baileys had not been using this space, mostly because they could not figure out how to furnish the large and awkward layout. We removed the existing fireplace and added a new one that was pushed further back, which made the room much more usable. We also created a separate seating area to the side, helping break up the large space and make it feel more cozy.
To create a strong focal point, we added a wood replica tile across the entire fireplace wall. The result is a living room that feels warmer, more functional, and finally easy to gather in.
After
Sources
Staircase
Before
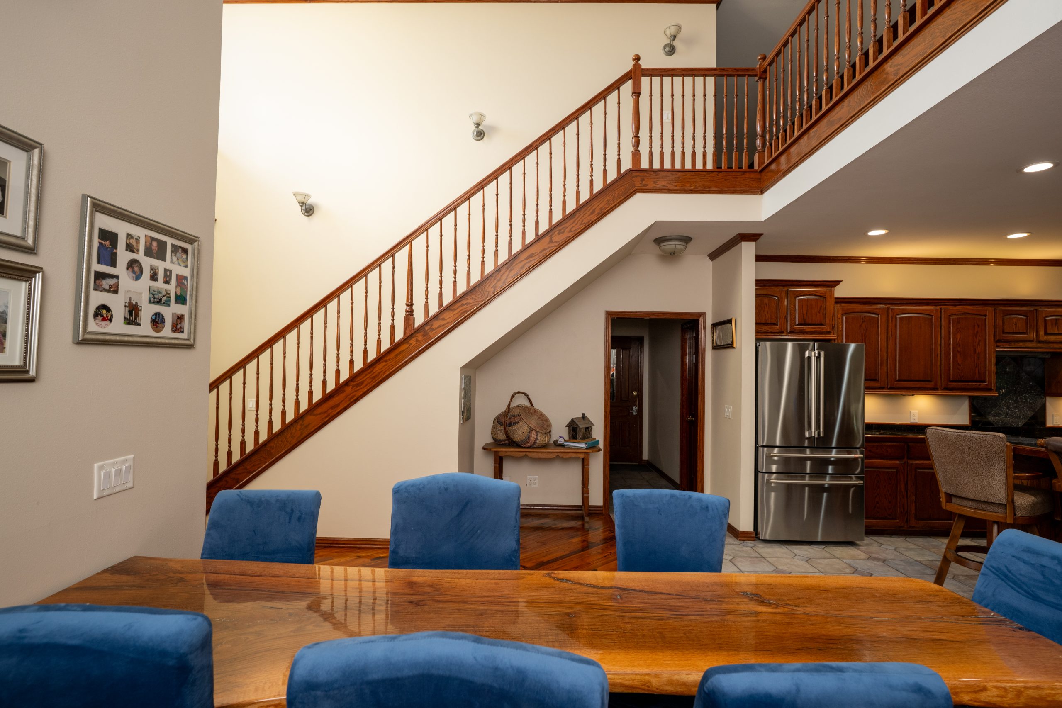
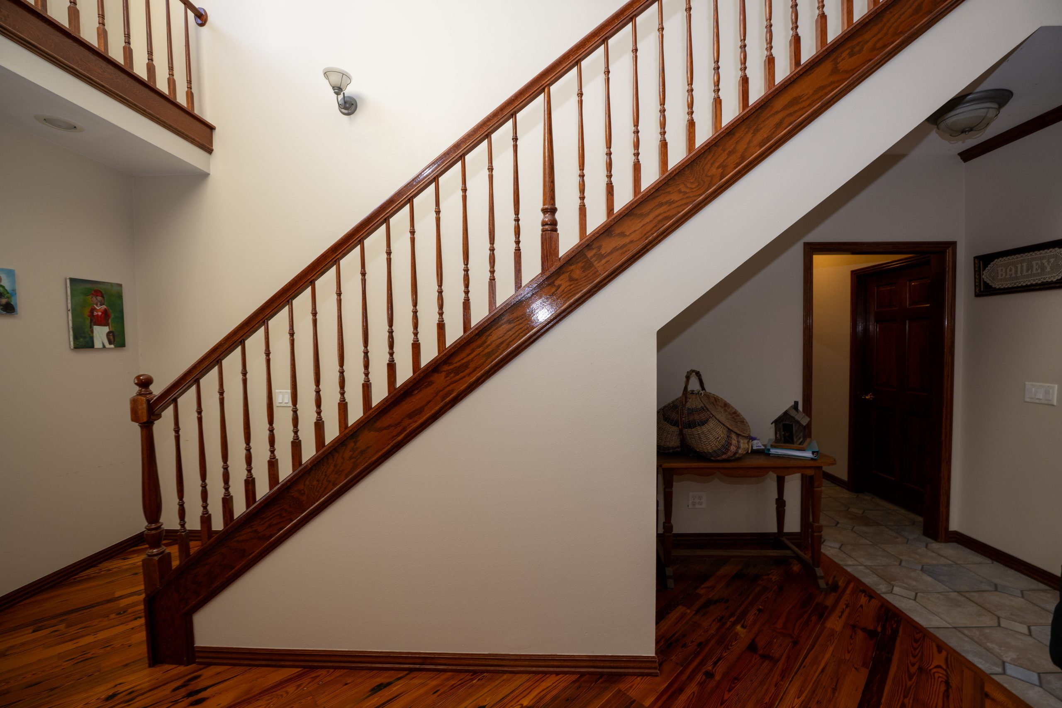
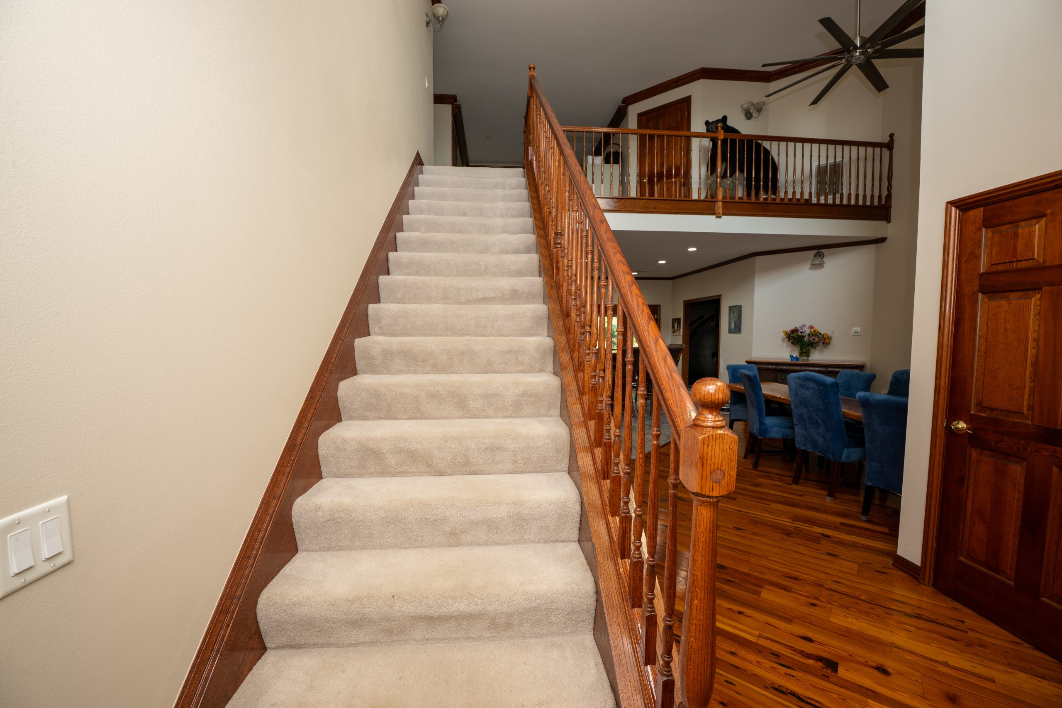
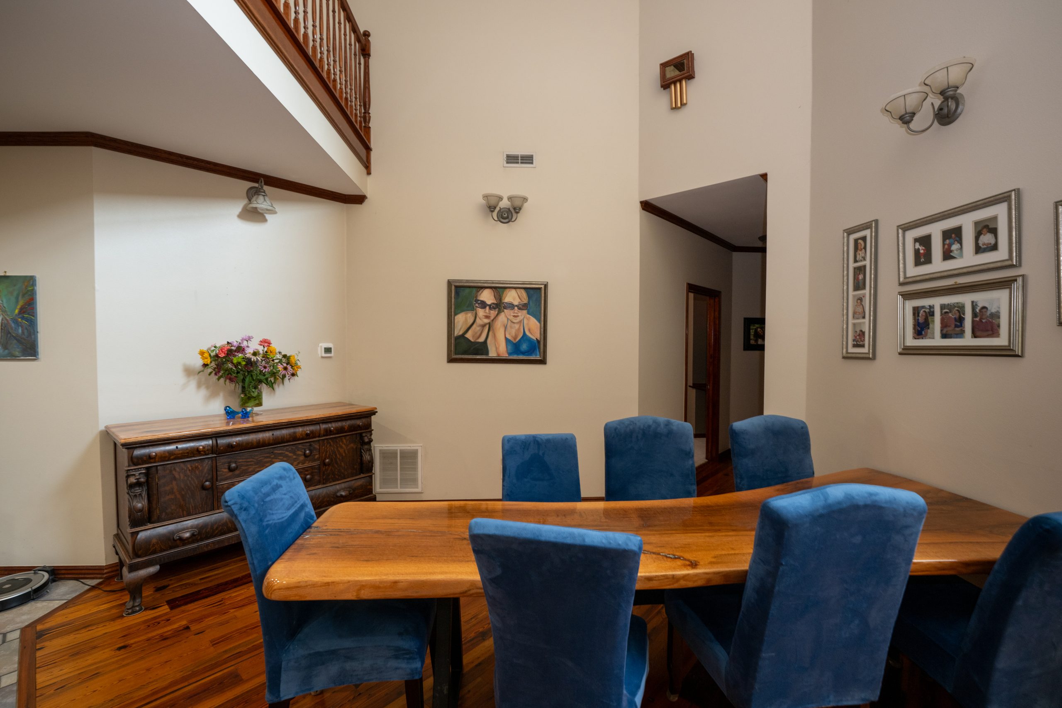
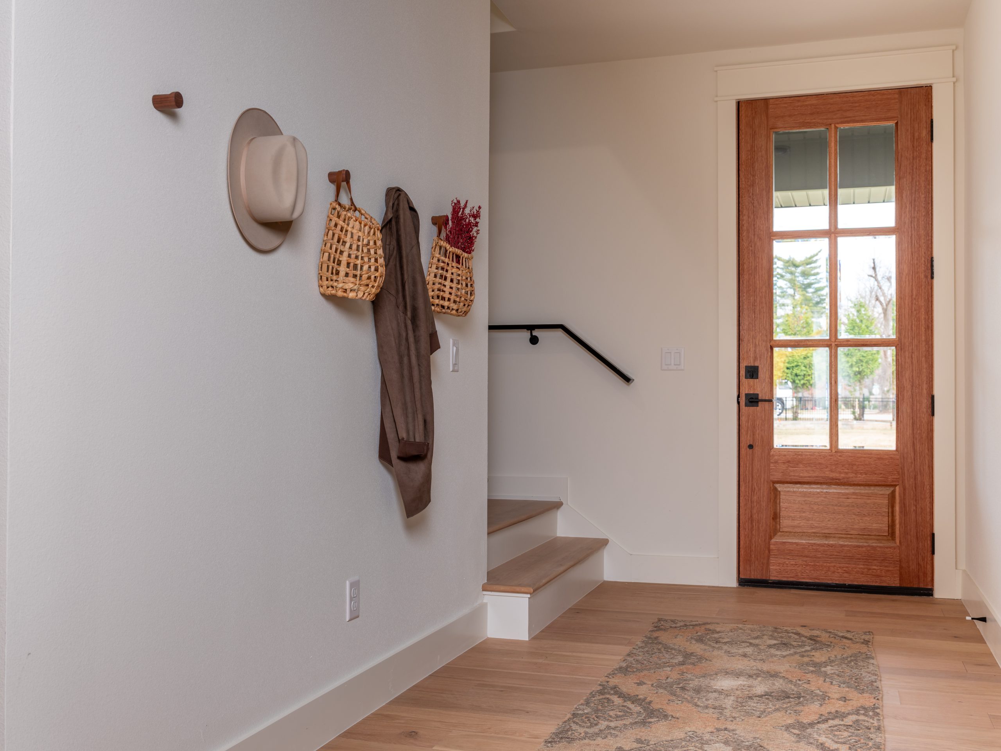
The house originally had an open stair concept with a long, steep staircase that led to a balcony overlooking the main living spaces. The Baileys had planned to change the stairs as part of phase two, when they renovate the second floor, but it made more sense to move forward with the update now so the stairs would work cohesively with the rest of the changes on the main level.
We relocated the staircase to begin at the front door and pivot around a corner, which allowed us to close up the high ceiling above. This change gave the second floor additional square footage to work with when its renovation happens down the road.
After
Sources
Main Bedroom
Before
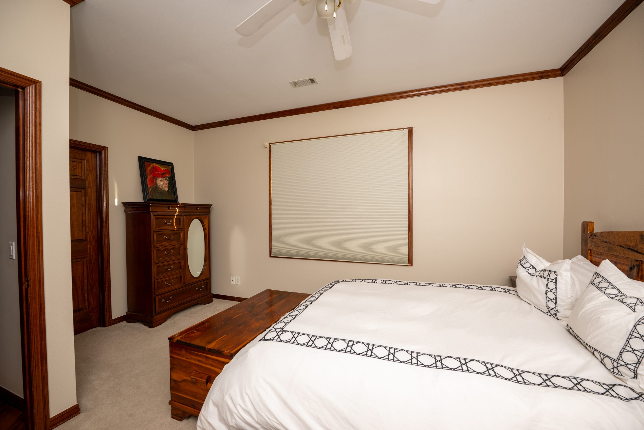
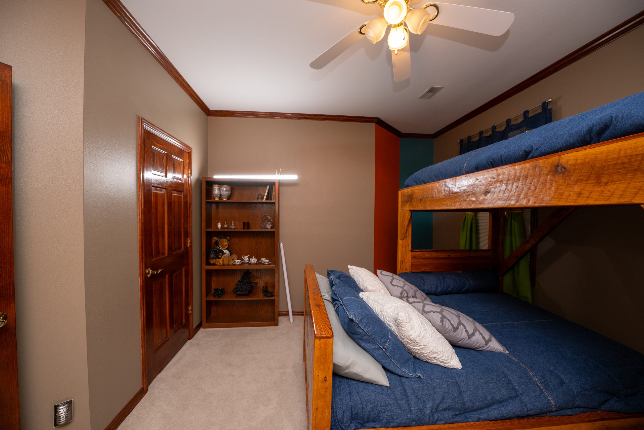
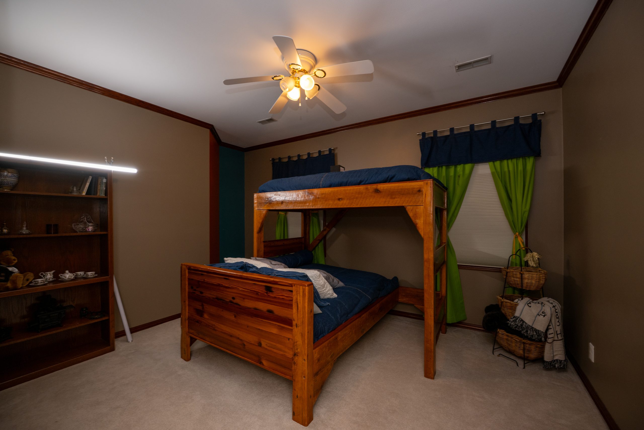
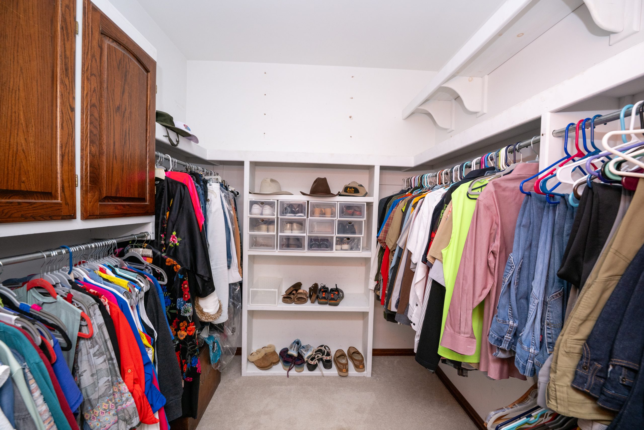
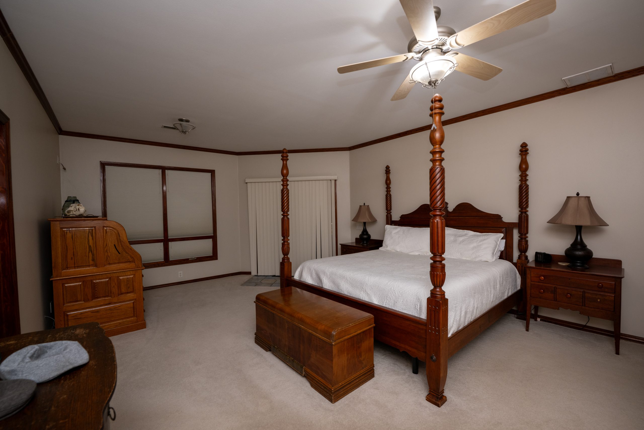
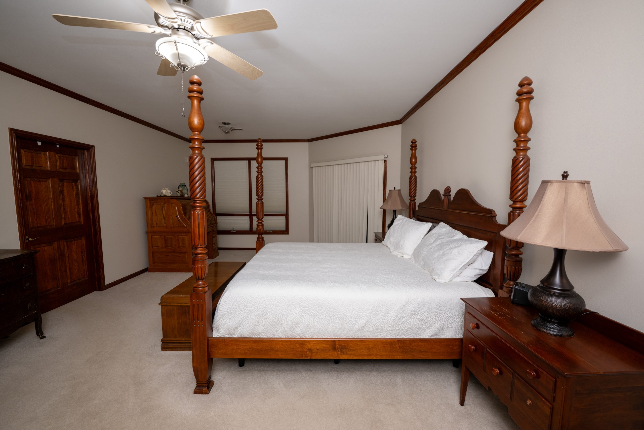
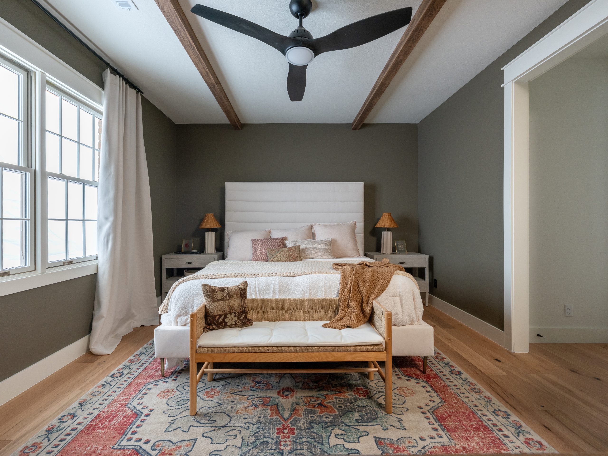
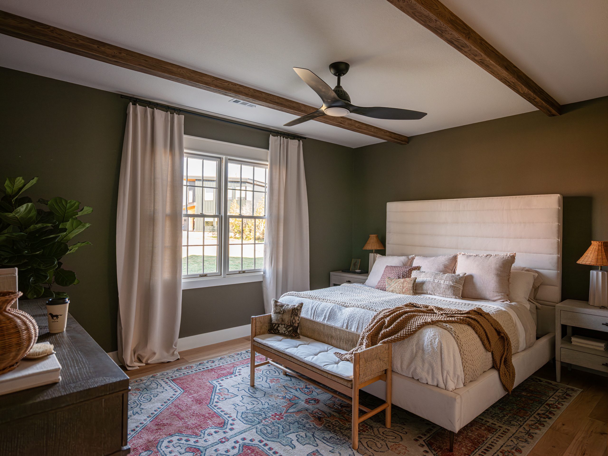
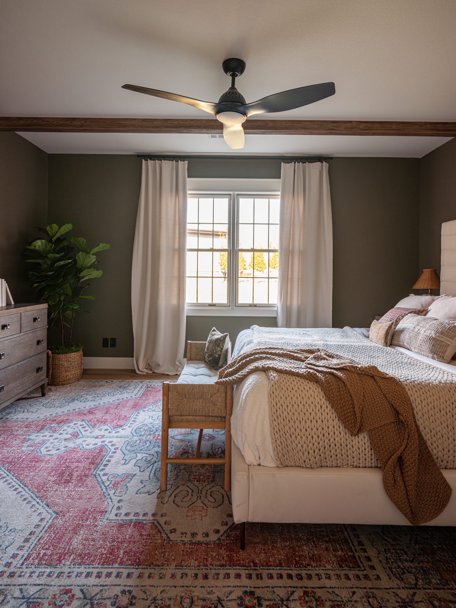
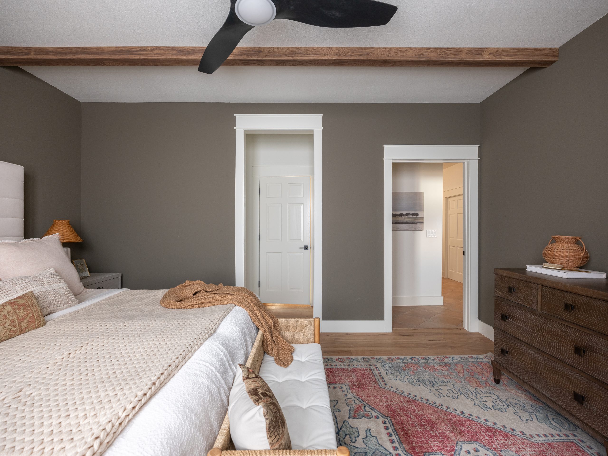
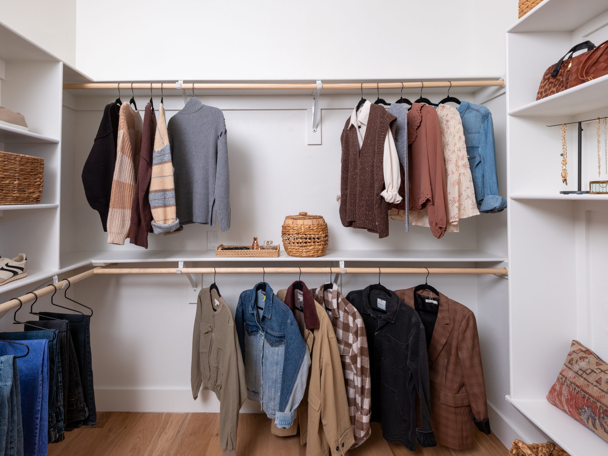
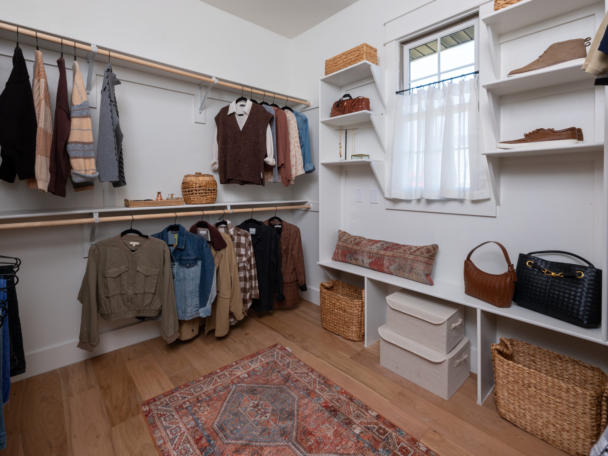
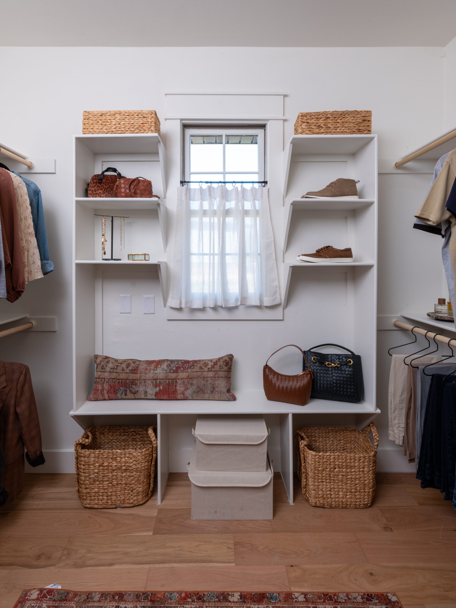
The Baileys’ biggest request for the bedroom was privacy and quiet. Originally, their bedroom was located right next to the kitchen, where they could hear every sound. They wanted to move it to the other side of the house, so we took the space that had been two guest rooms and a guest bathroom and turned it into a primary suite, complete with a main bathroom, walk-in closet, and a washer and dryer.
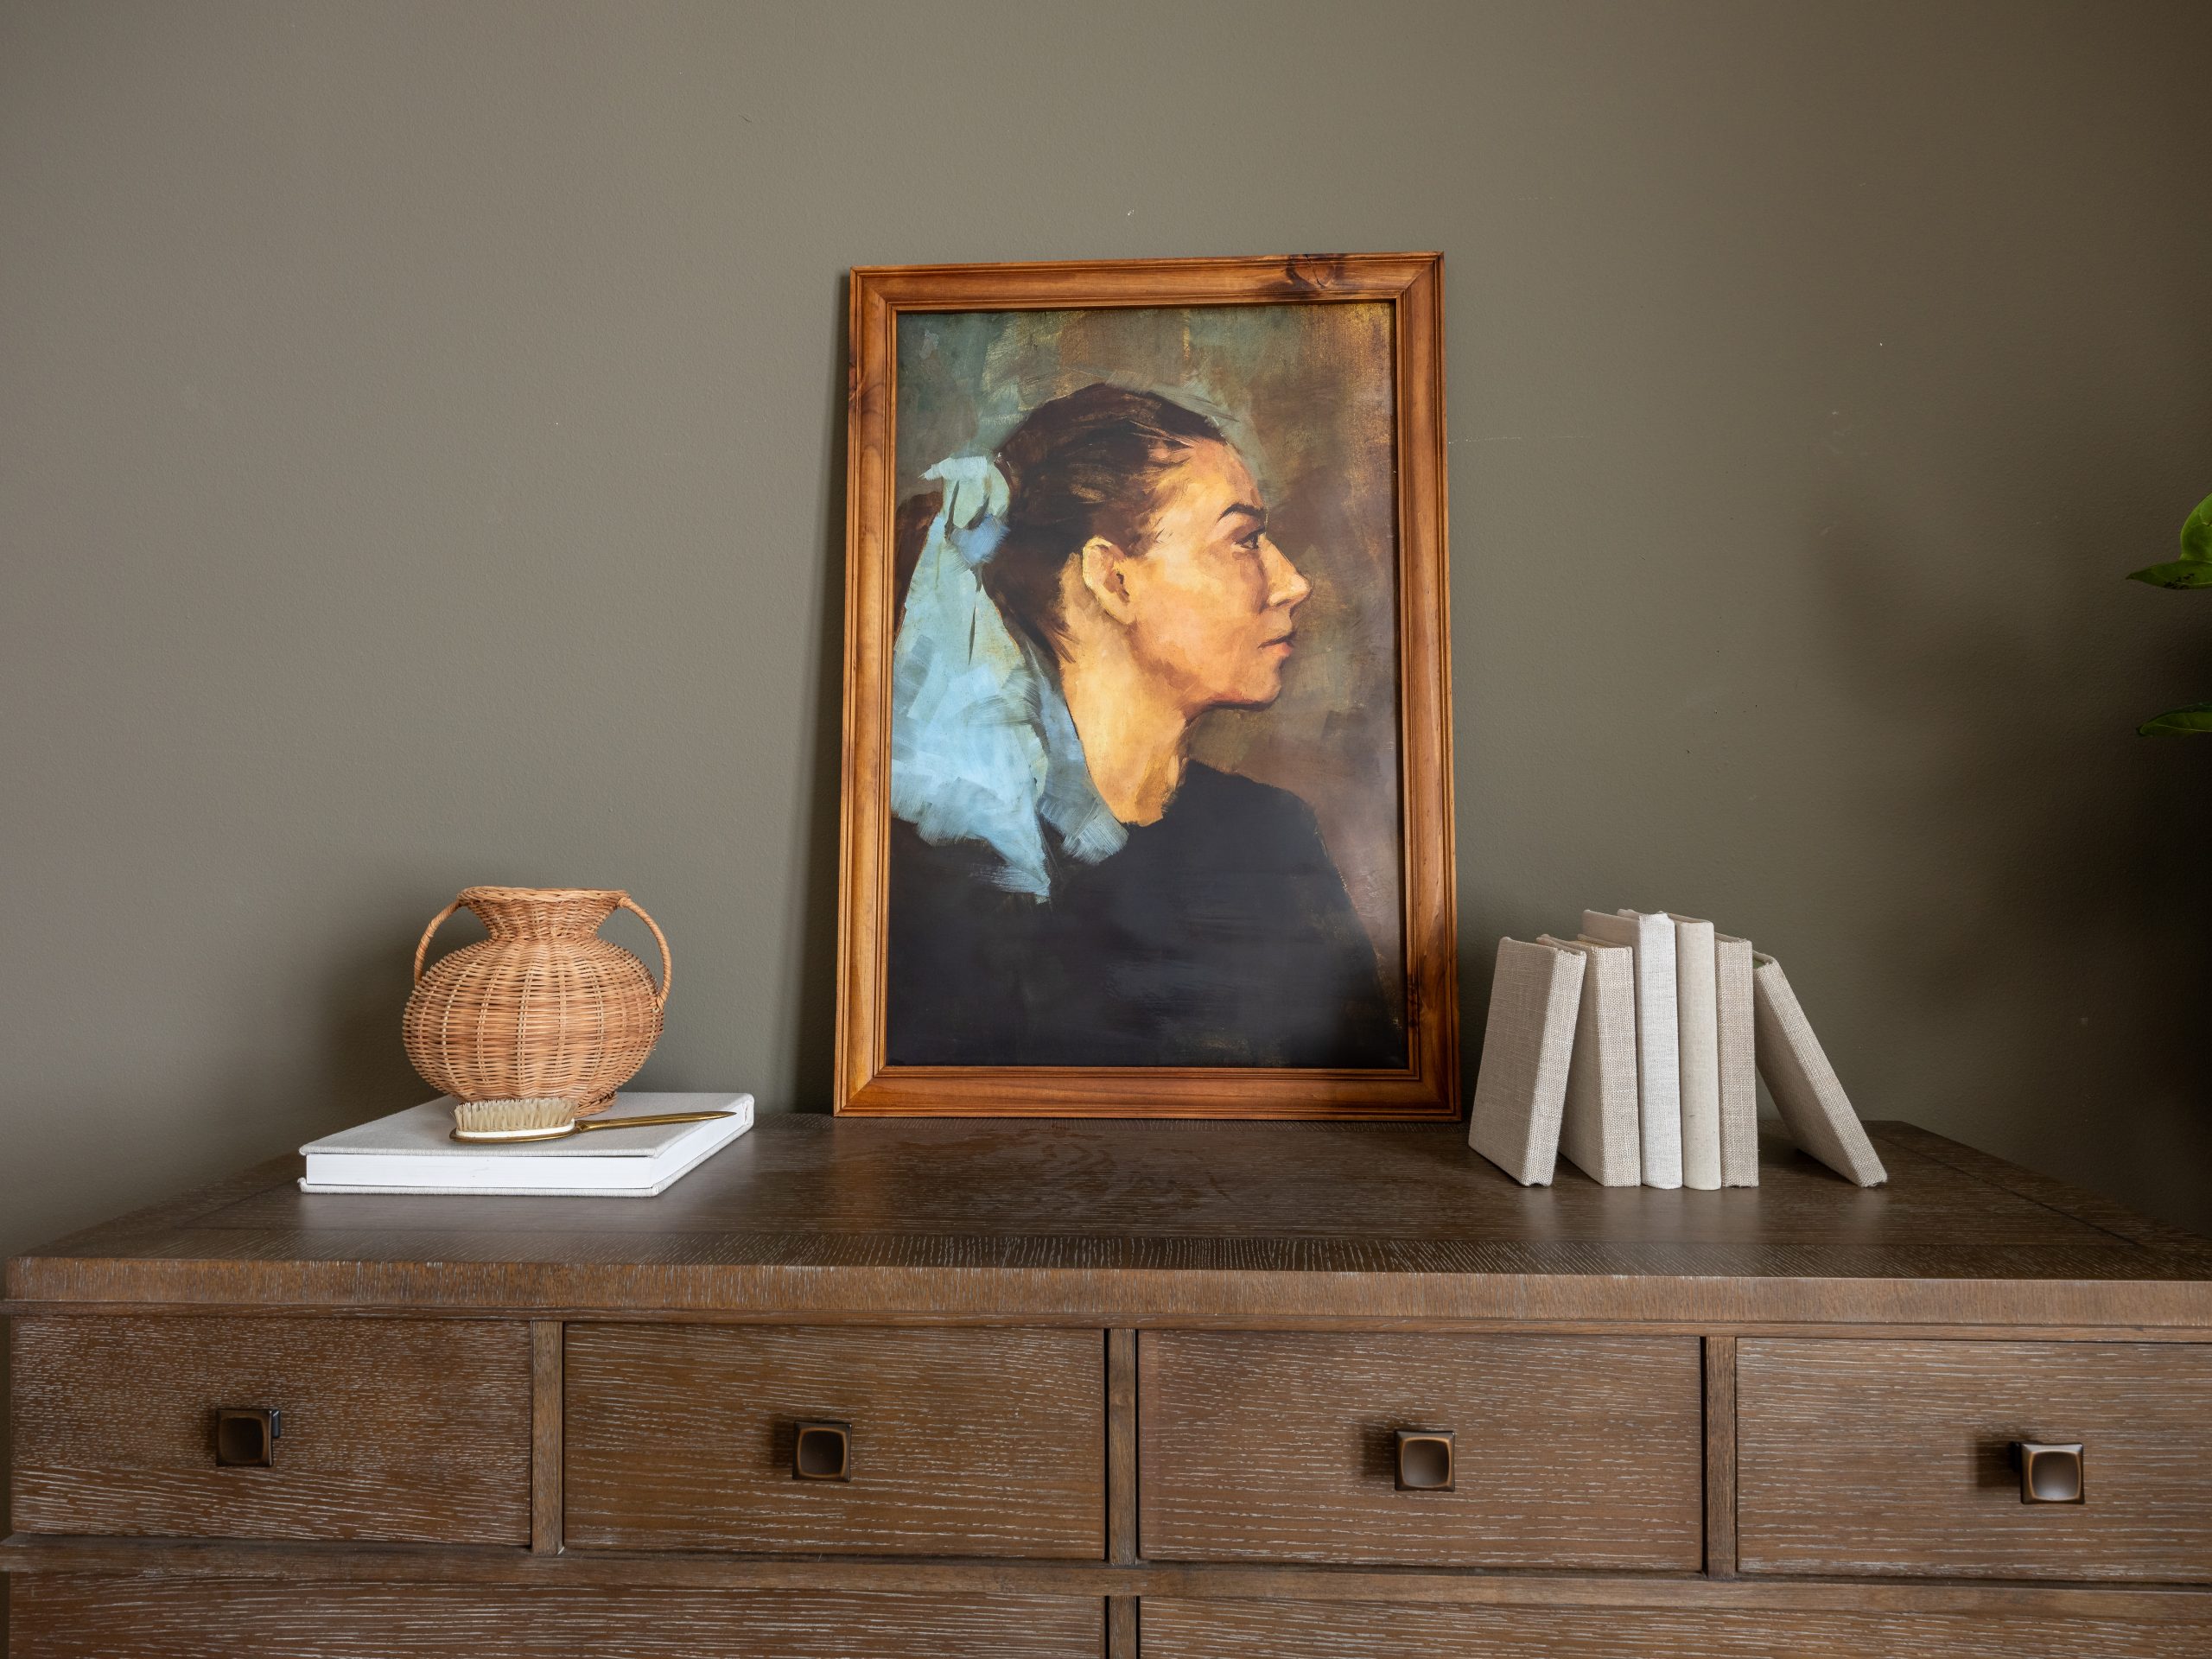
Angie asked for the room to feel dark and peaceful, so we painted the walls a calming green and added warmth with wooden beams along the ceiling.
After
Sources
Main Bathroom
Before
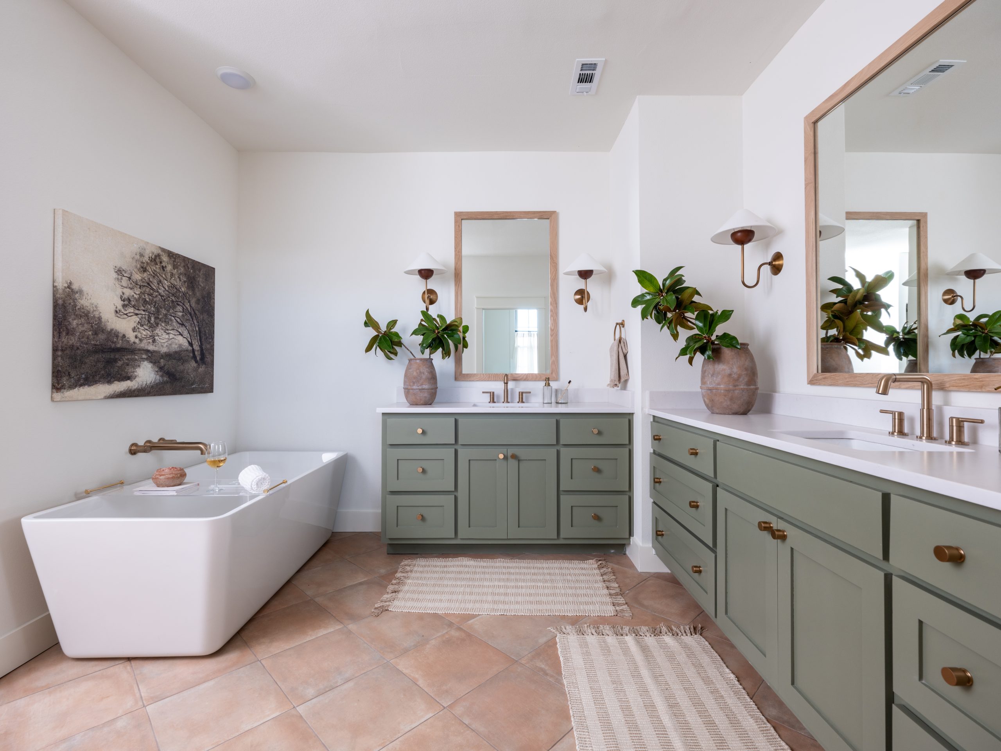
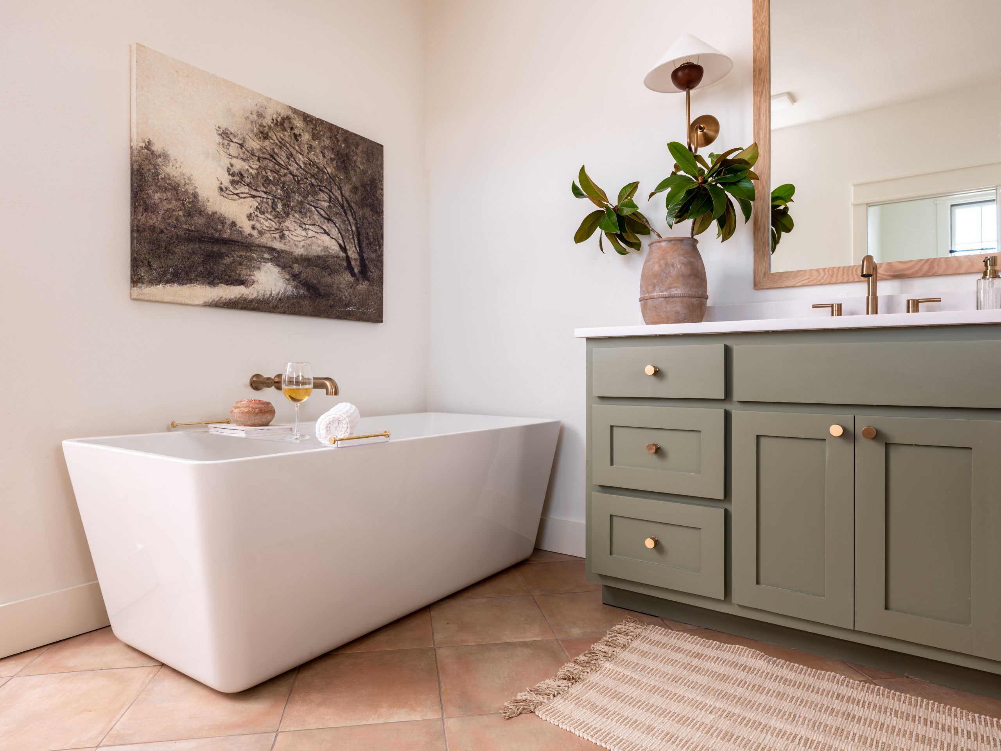
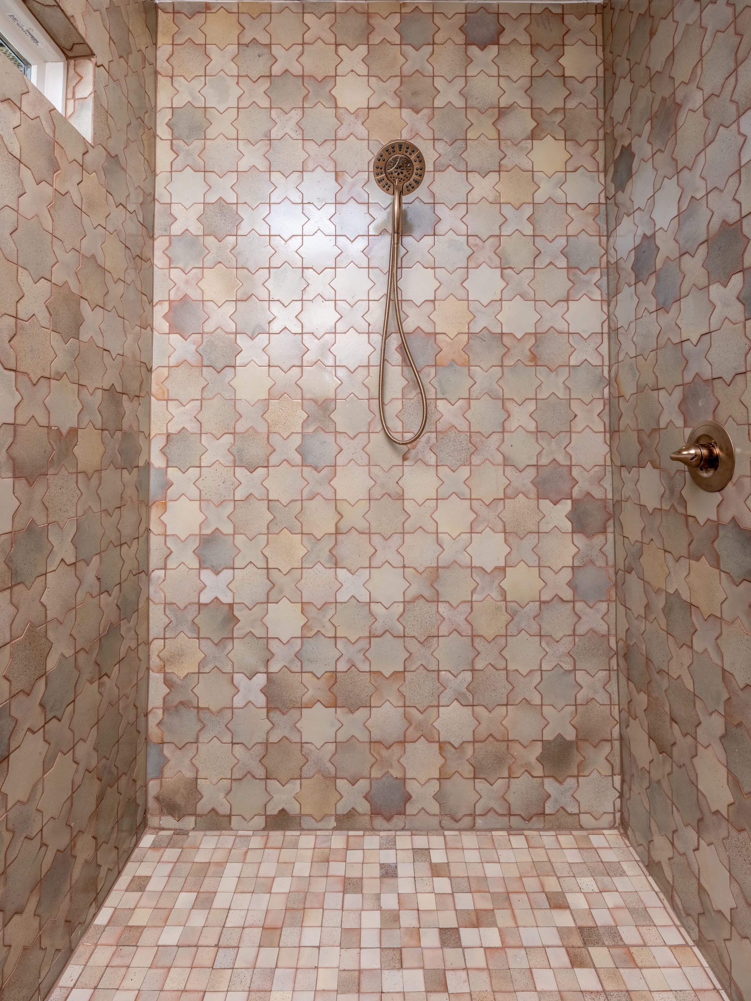
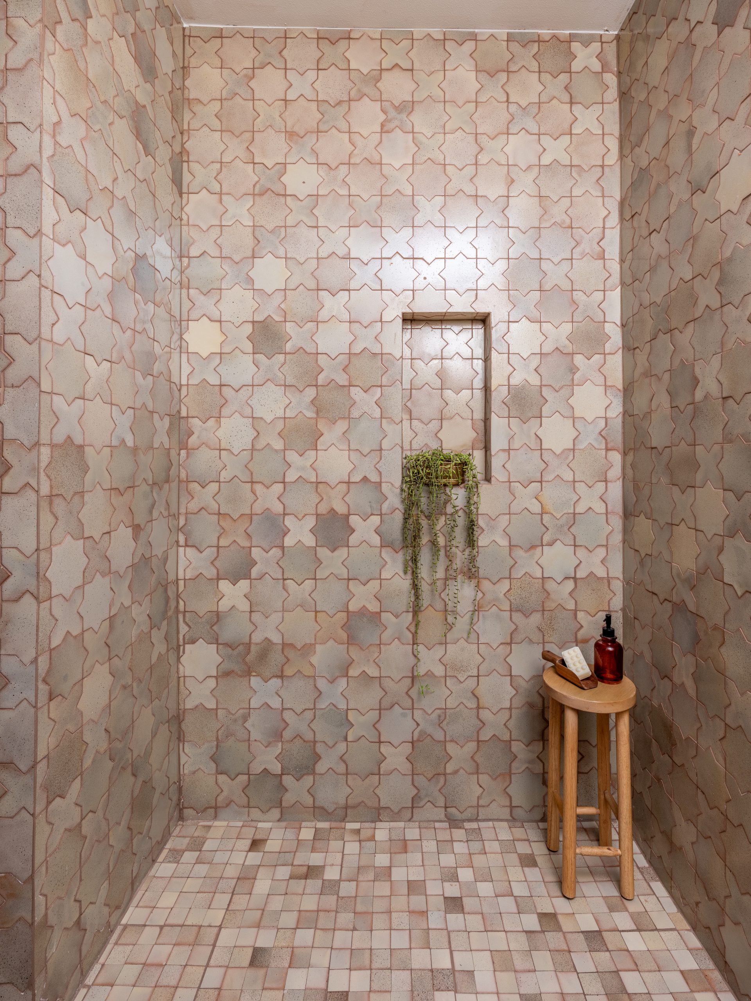
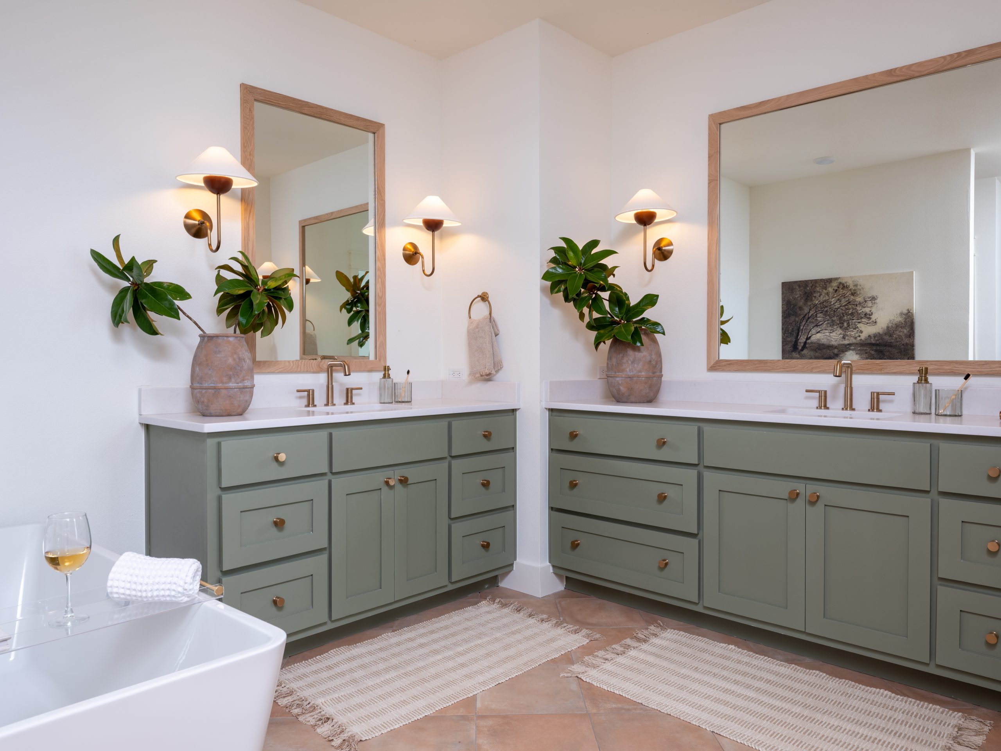
In the main bathroom, we continued the earthy green tones and mixed them with warm materials. Handmade Moroccan tile in the shower pairs beautifully with the terracotta tile on the floor. A luxurious tub, two vanities, and gold details give this space a relaxed, spa-like feel.
After
Sources