Written by
Exterior
Before
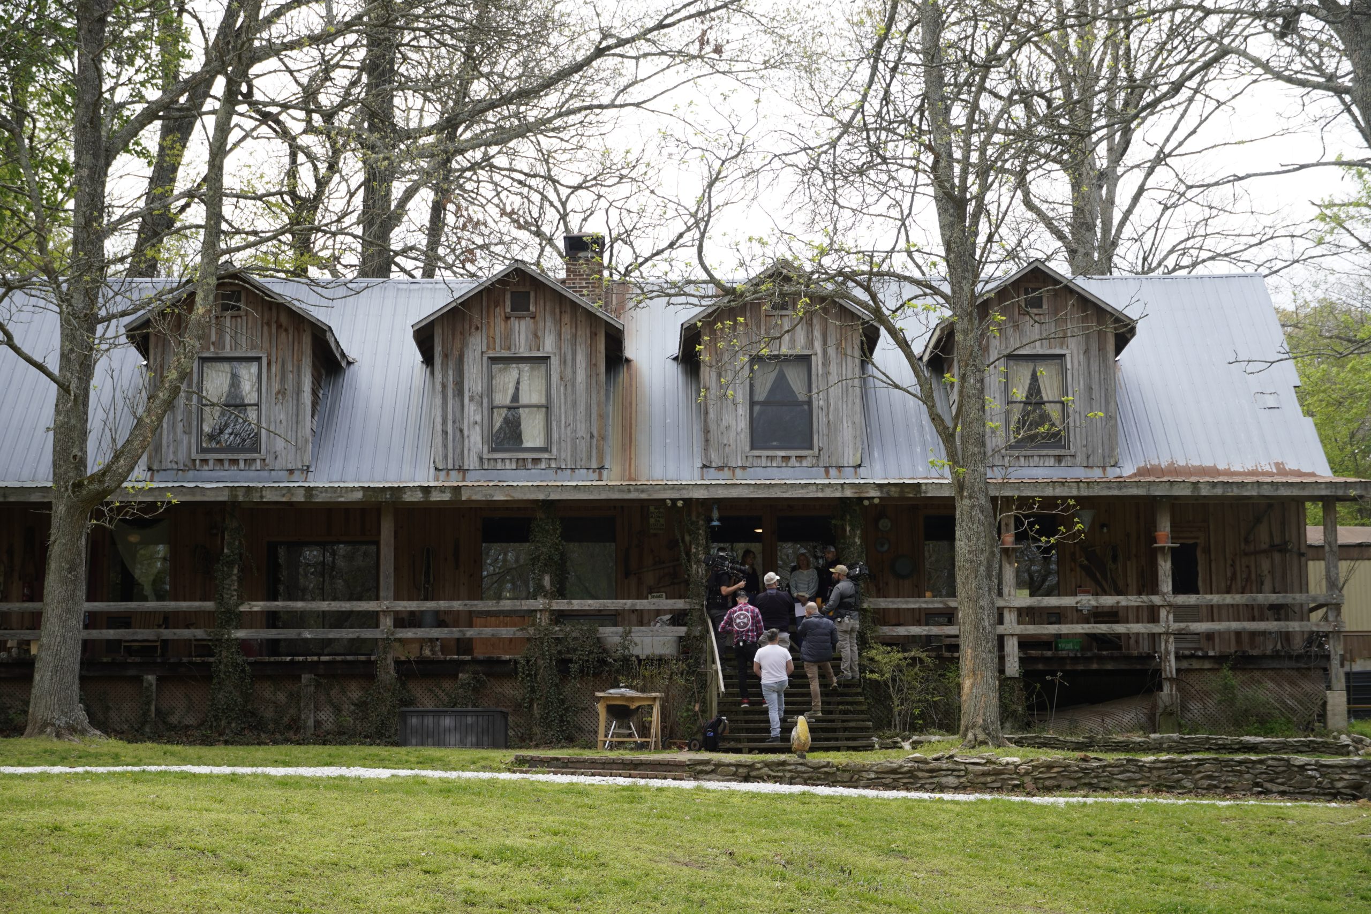
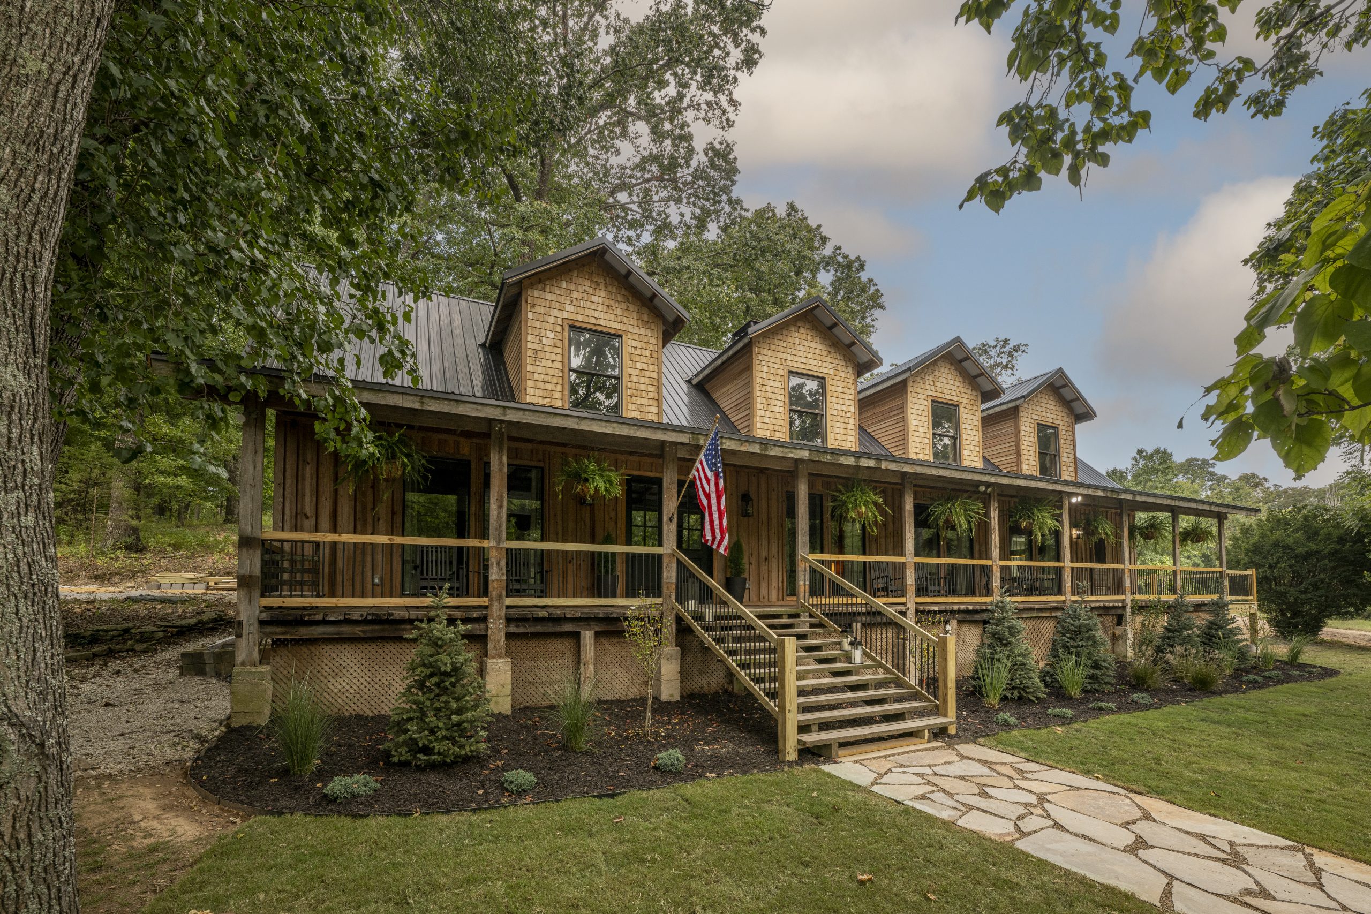
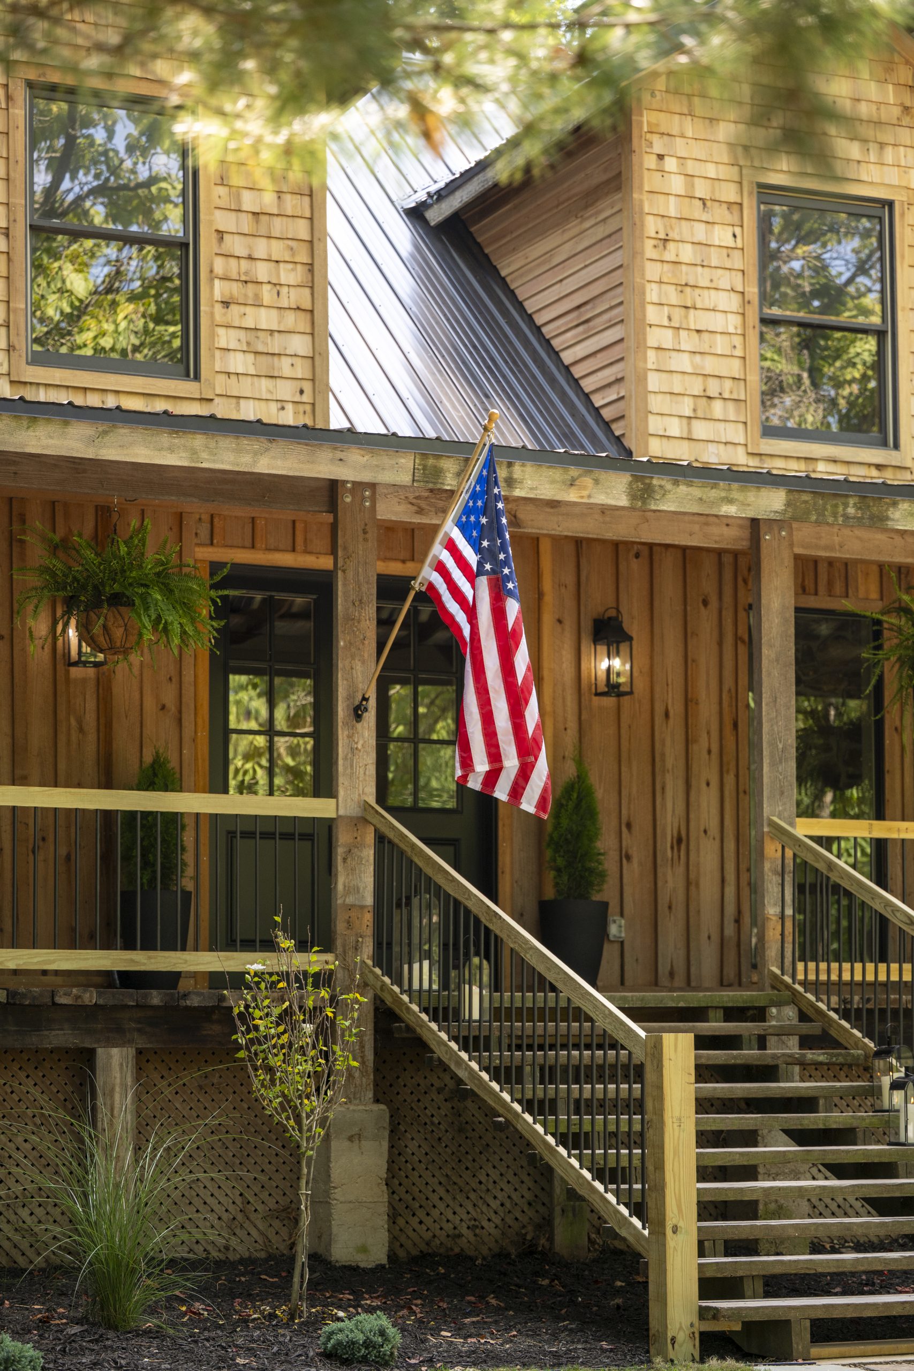
With its original cedar and large front porch, the house already had a wonderfully authentic, cabin-in-the-woods feel. It simply needed a refresh, including cedar shake on the dormers and new handrail.
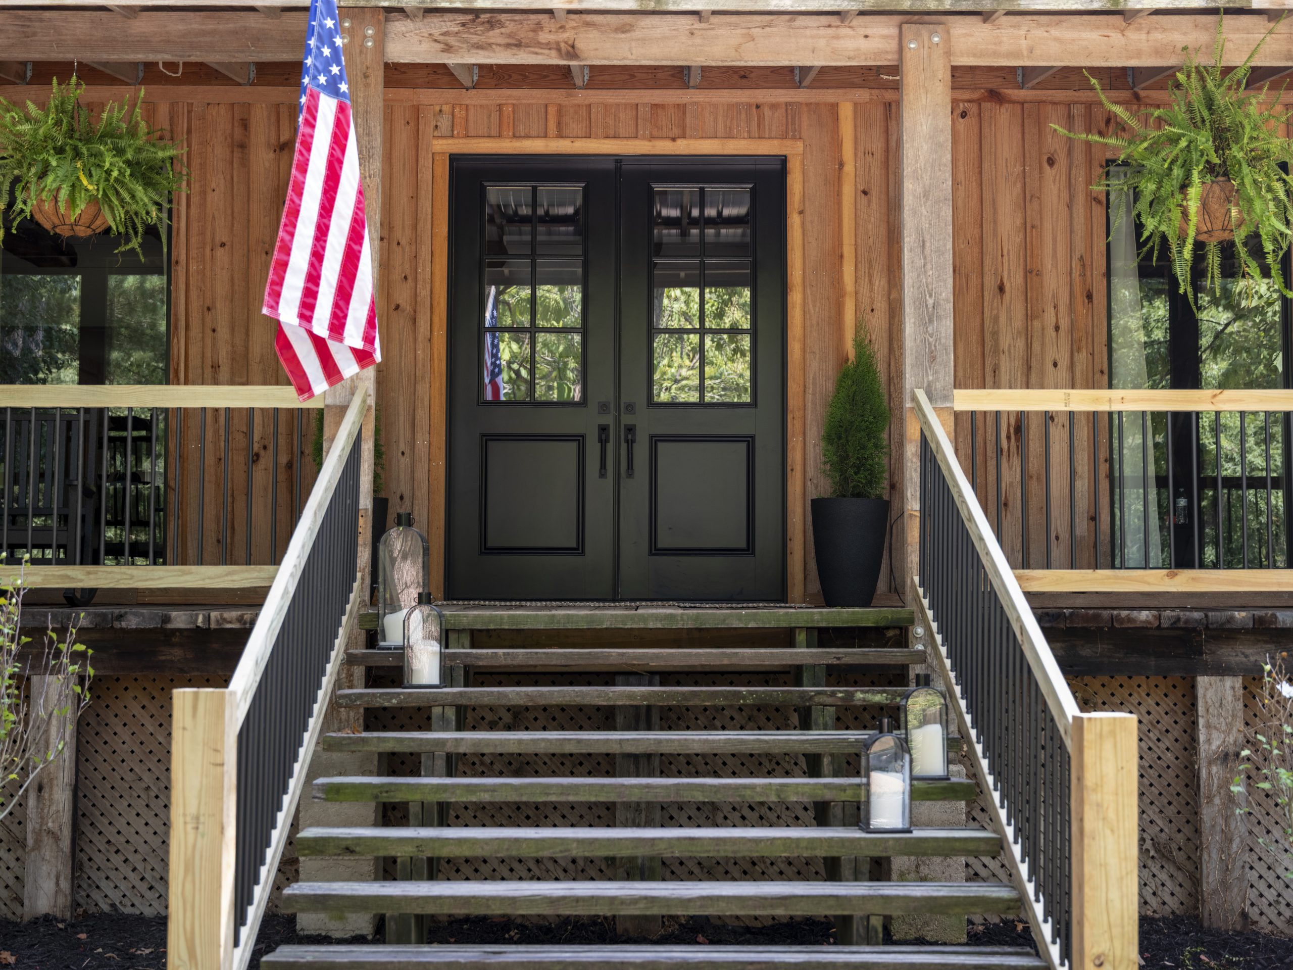
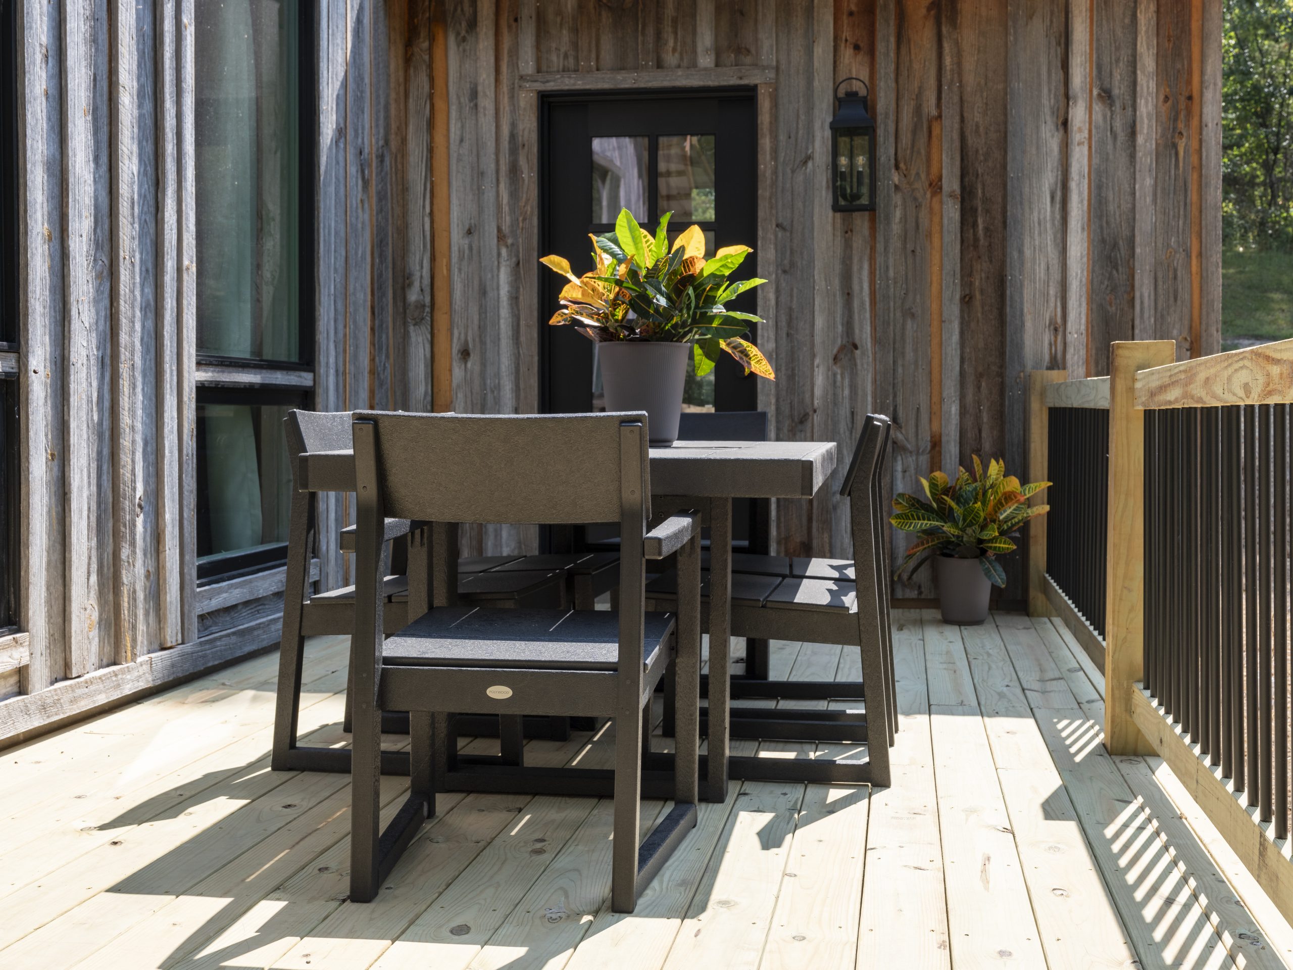
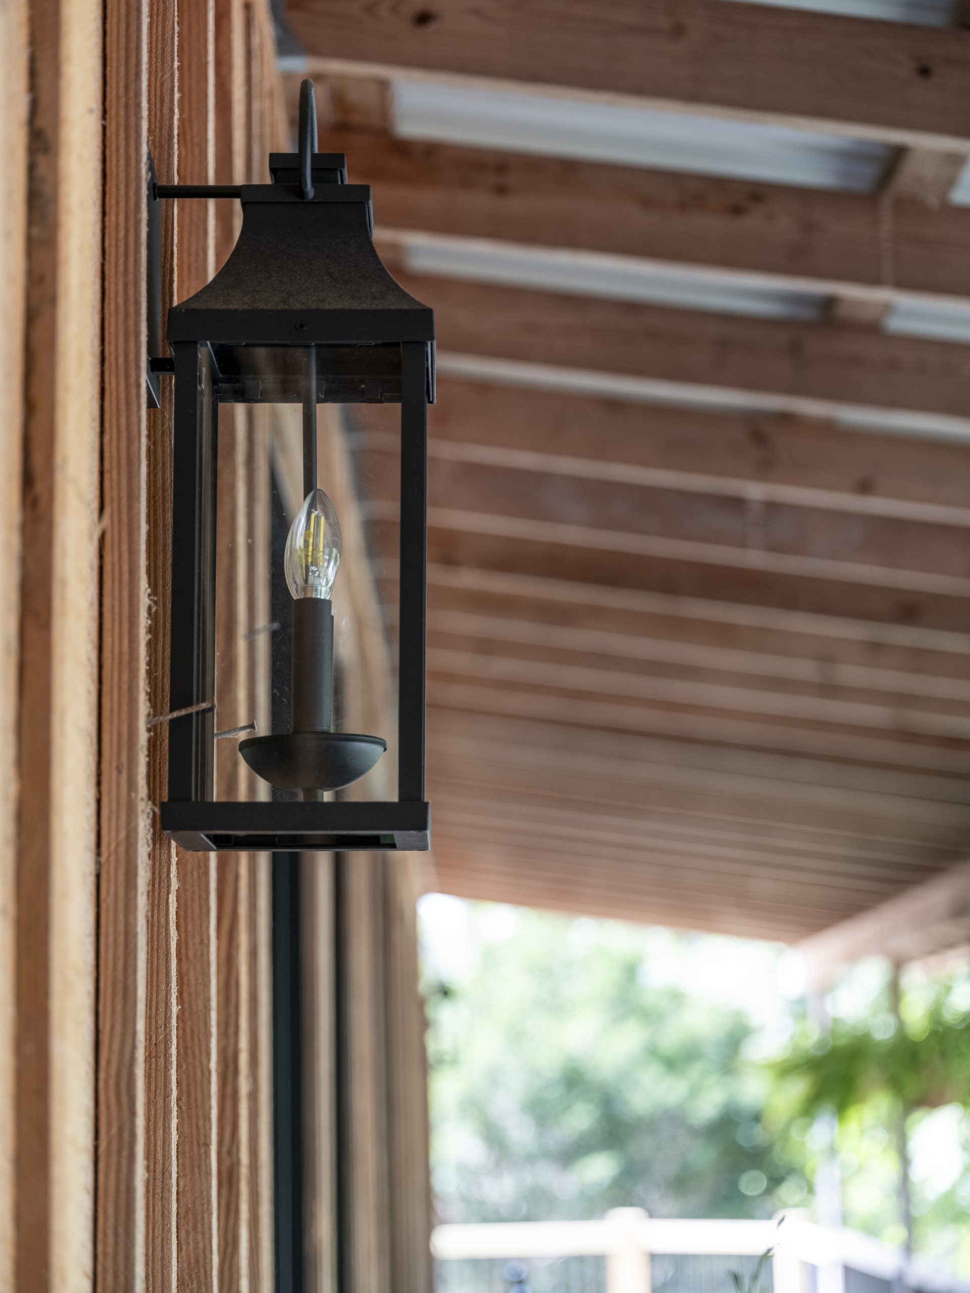
We moved the porch steps so they aligned with the front door, giving the home a grander, more welcoming entrance. To finish the look, we cleaned up the landscaping, added new outdoor lighting, and brought in a few cozy rocking chairs.
After
Sources
Kitchen
Before
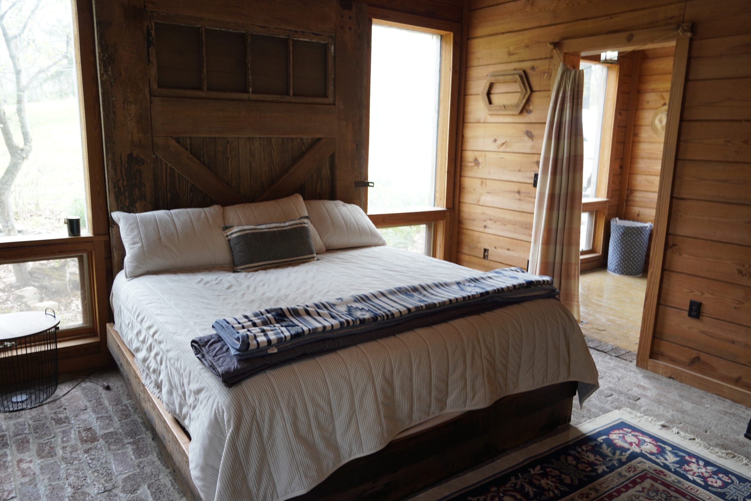
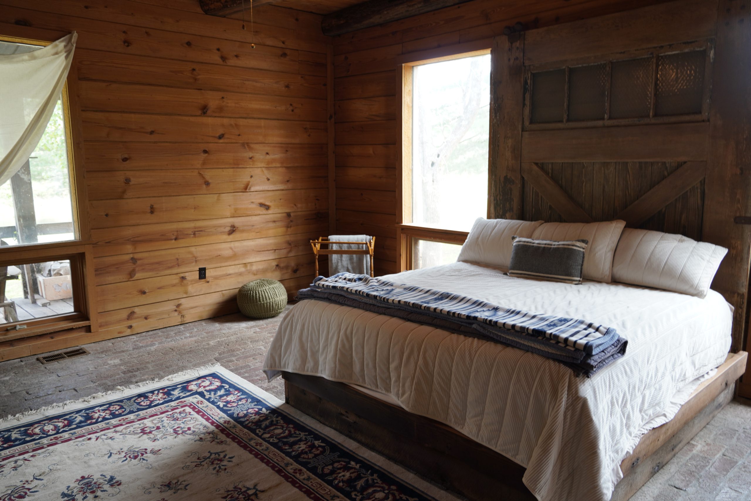
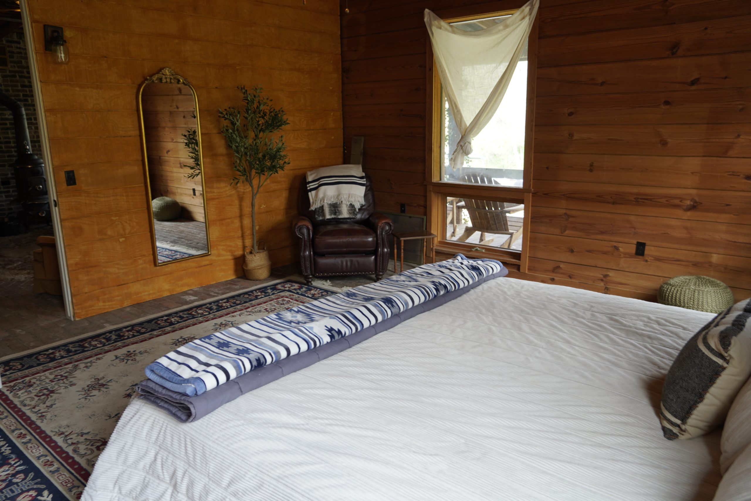
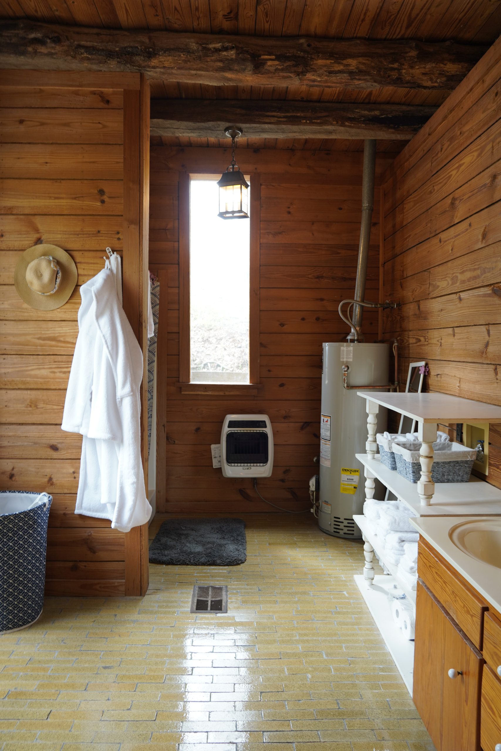
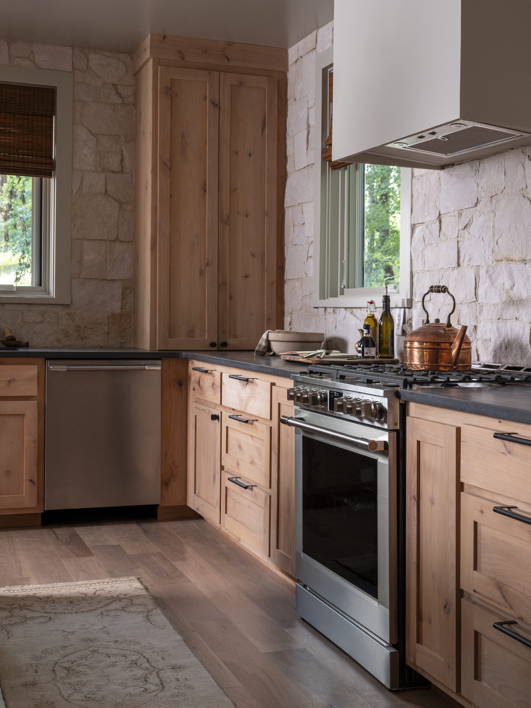
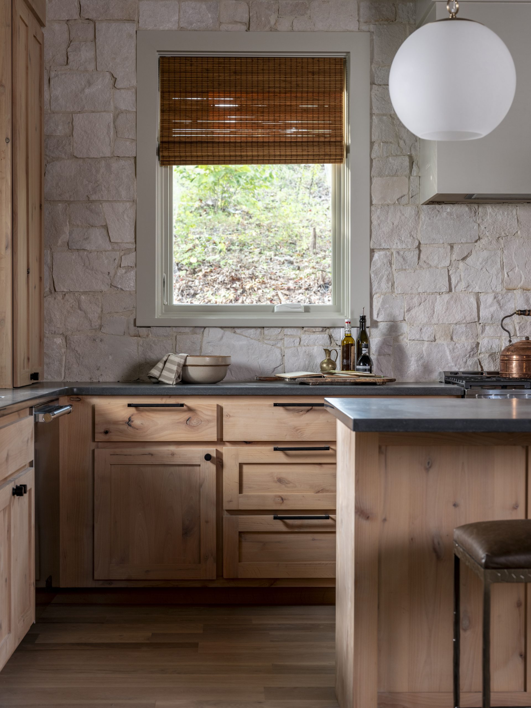
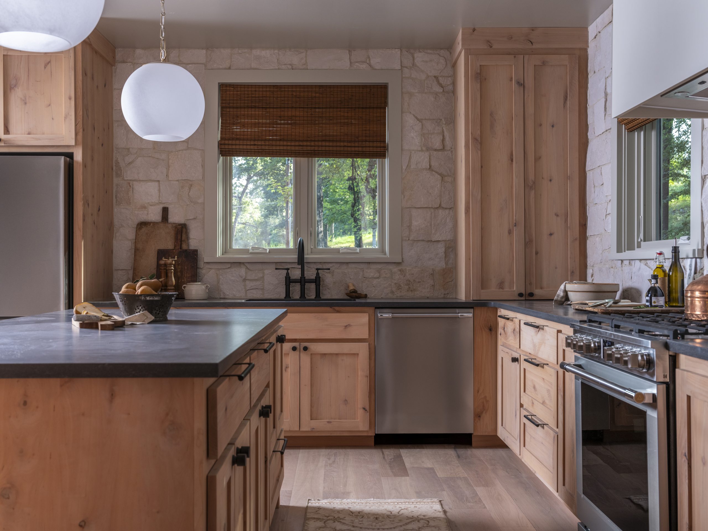
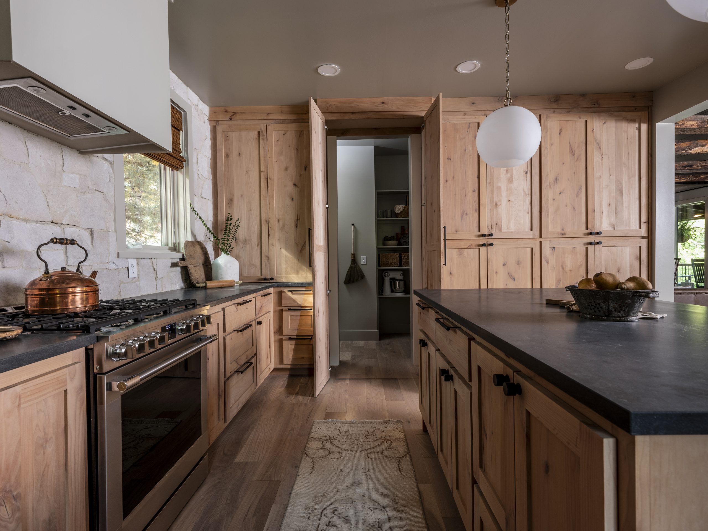
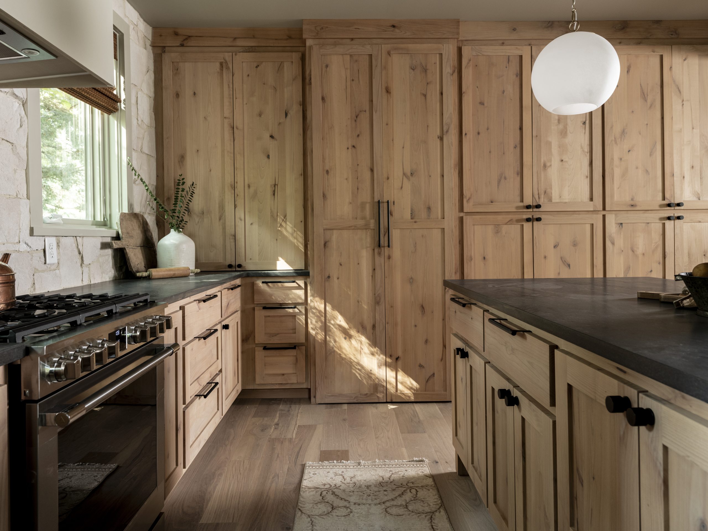
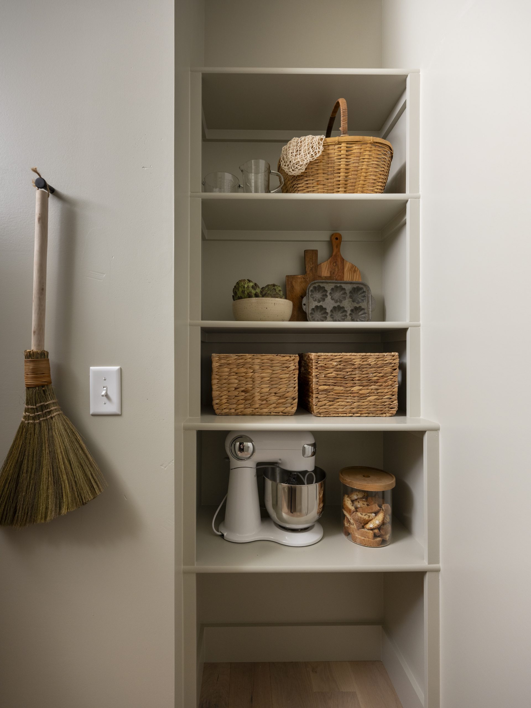
The main living area, which now includes the kitchen, dining room, and living room, was previously the bathroom, bedroom, and closet. The plan was to give Emily a kitchen with a lighter, more feminine touch while still honoring the rustic look Jeff wanted. We were able to achieve this with Alder wood cabinets that were the perfect cross between the two styles, paired with a real stone backsplash and beautiful stone countertops.
The layout is all about balance with a row of warm cabinets along one wall and a window and light-colored-stone along the opposite wall, blending nicely with the logs and other natural elements of the home.
After

Sources
Living Room & Dining Room
Before
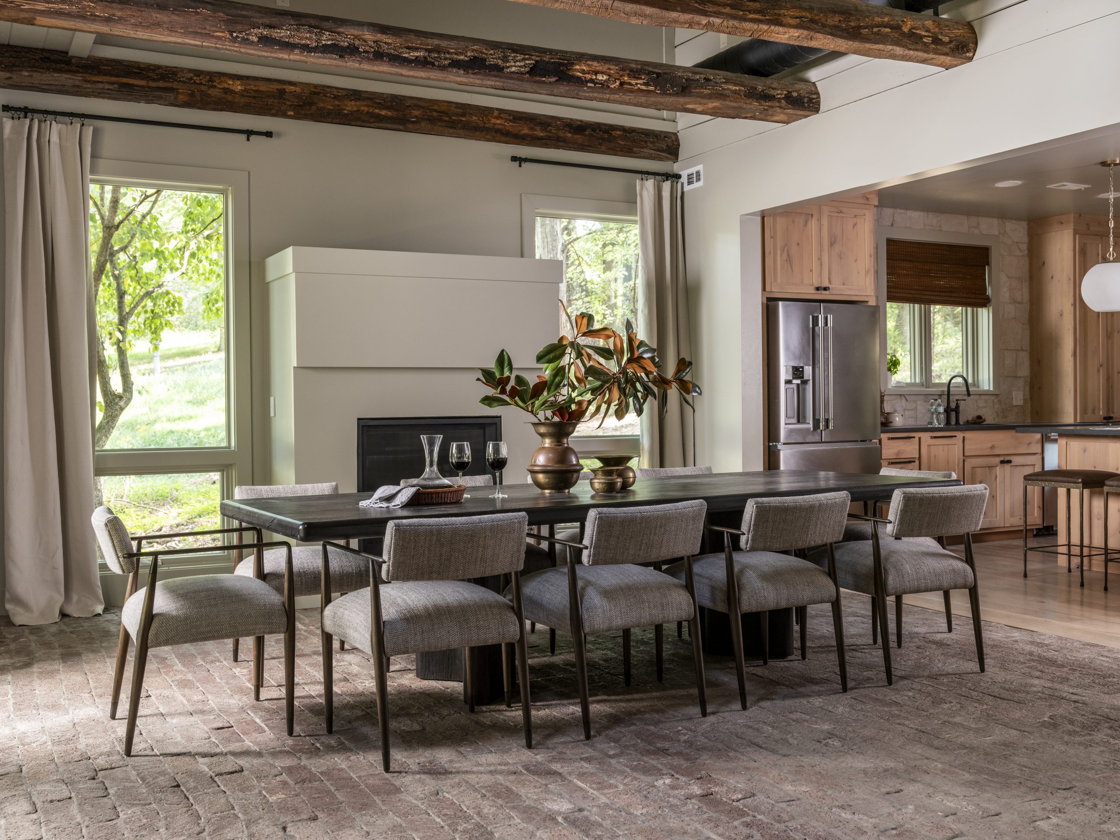
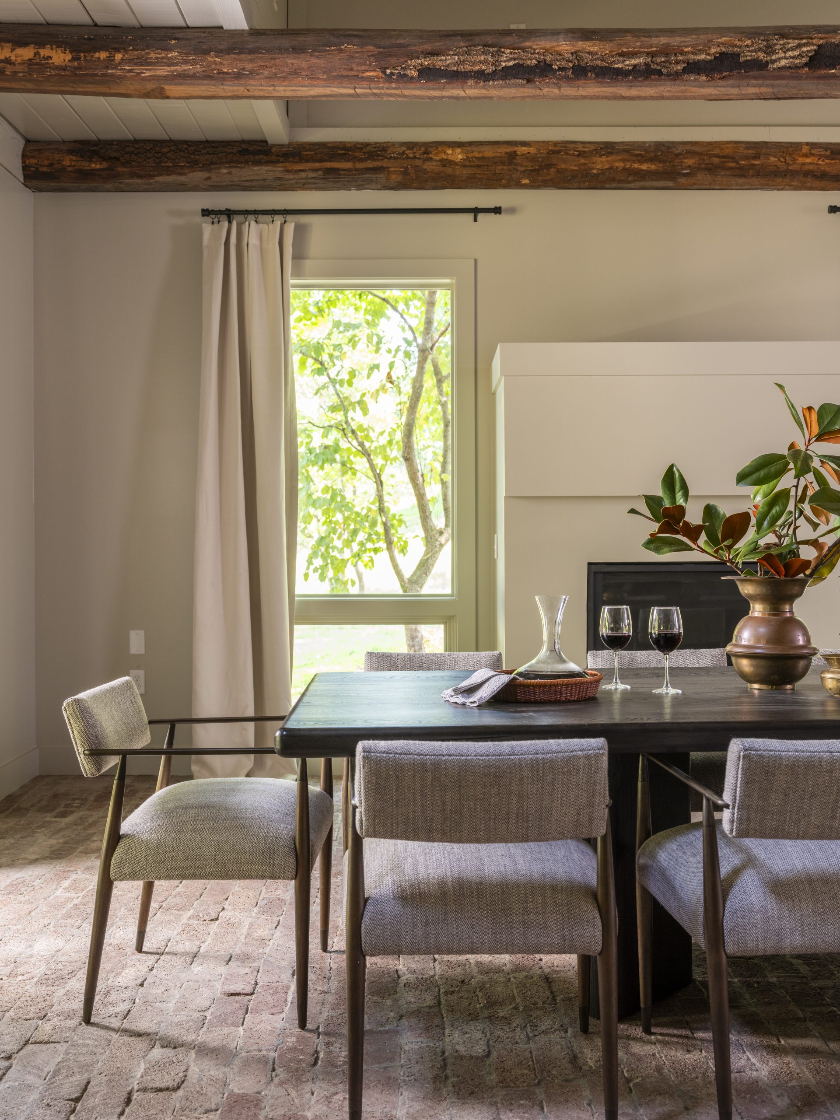
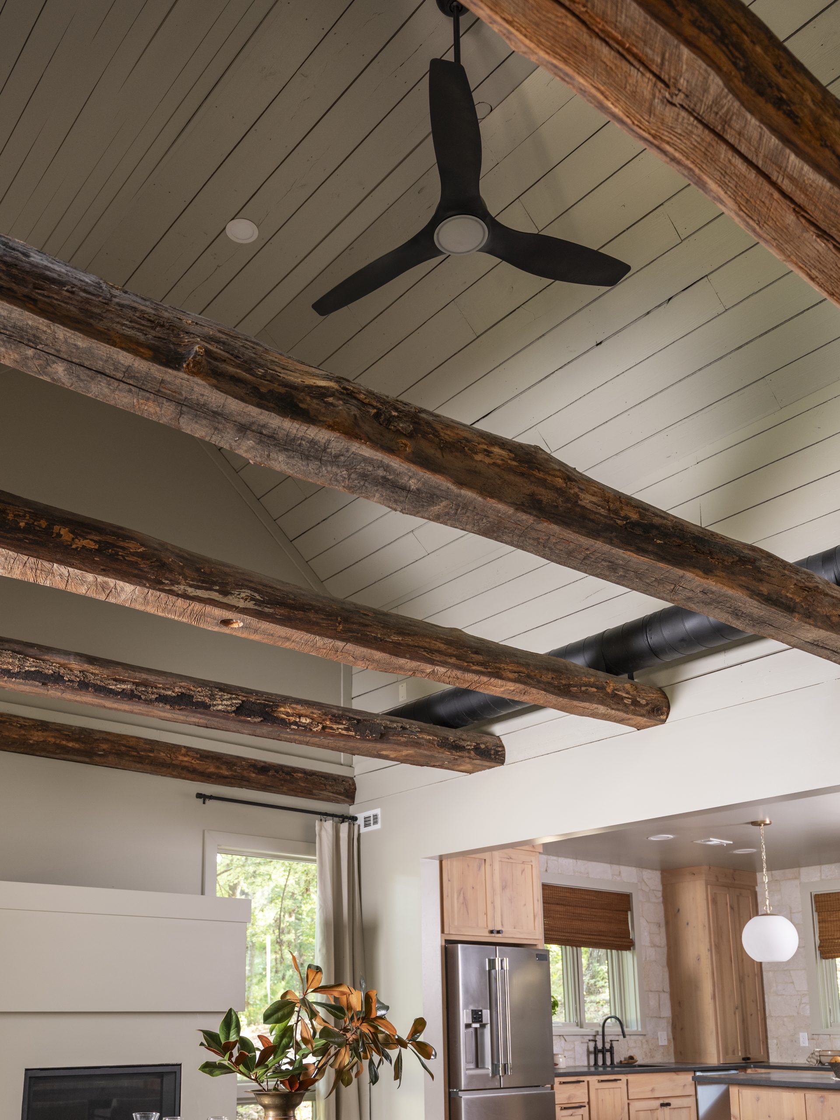
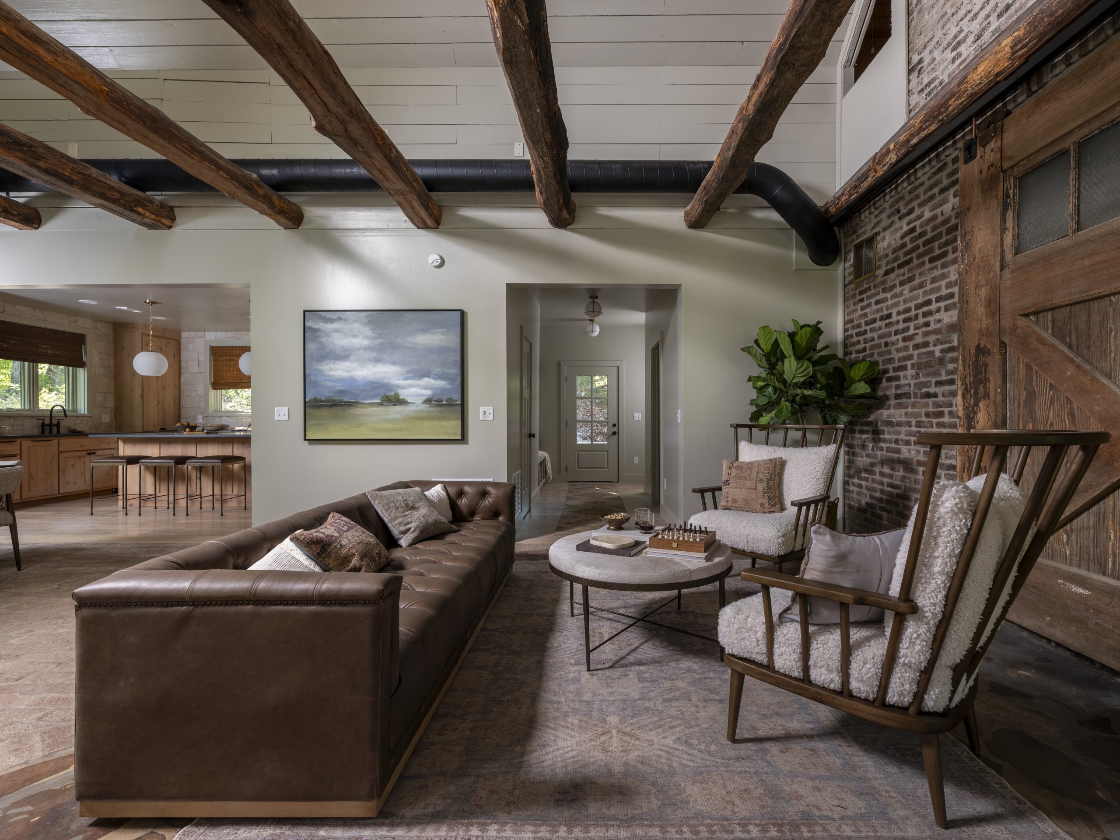
Above the dining area was an unused loft that the homeowners suggested removing to create a vaulted ceiling with exposed beams, letting natural light from the dormers spill in. I wasn’t sure about it at first, since the ceiling was asymmetrical and not the traditional shape you expect with a vaulted ceiling. In the end, once the flooring was removed and the entire area was painted, it turned out to be a beautiful update.
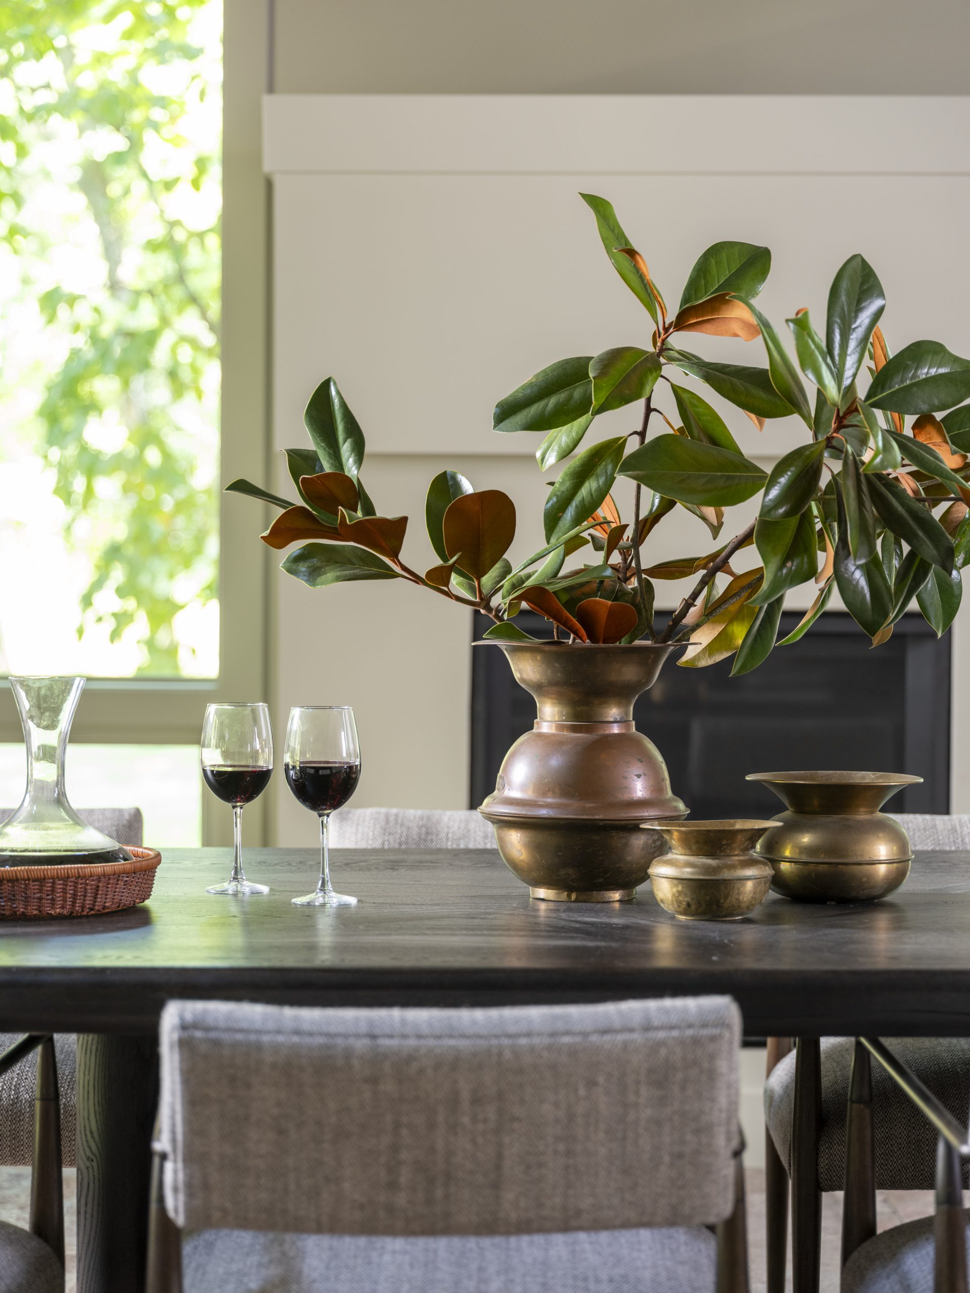
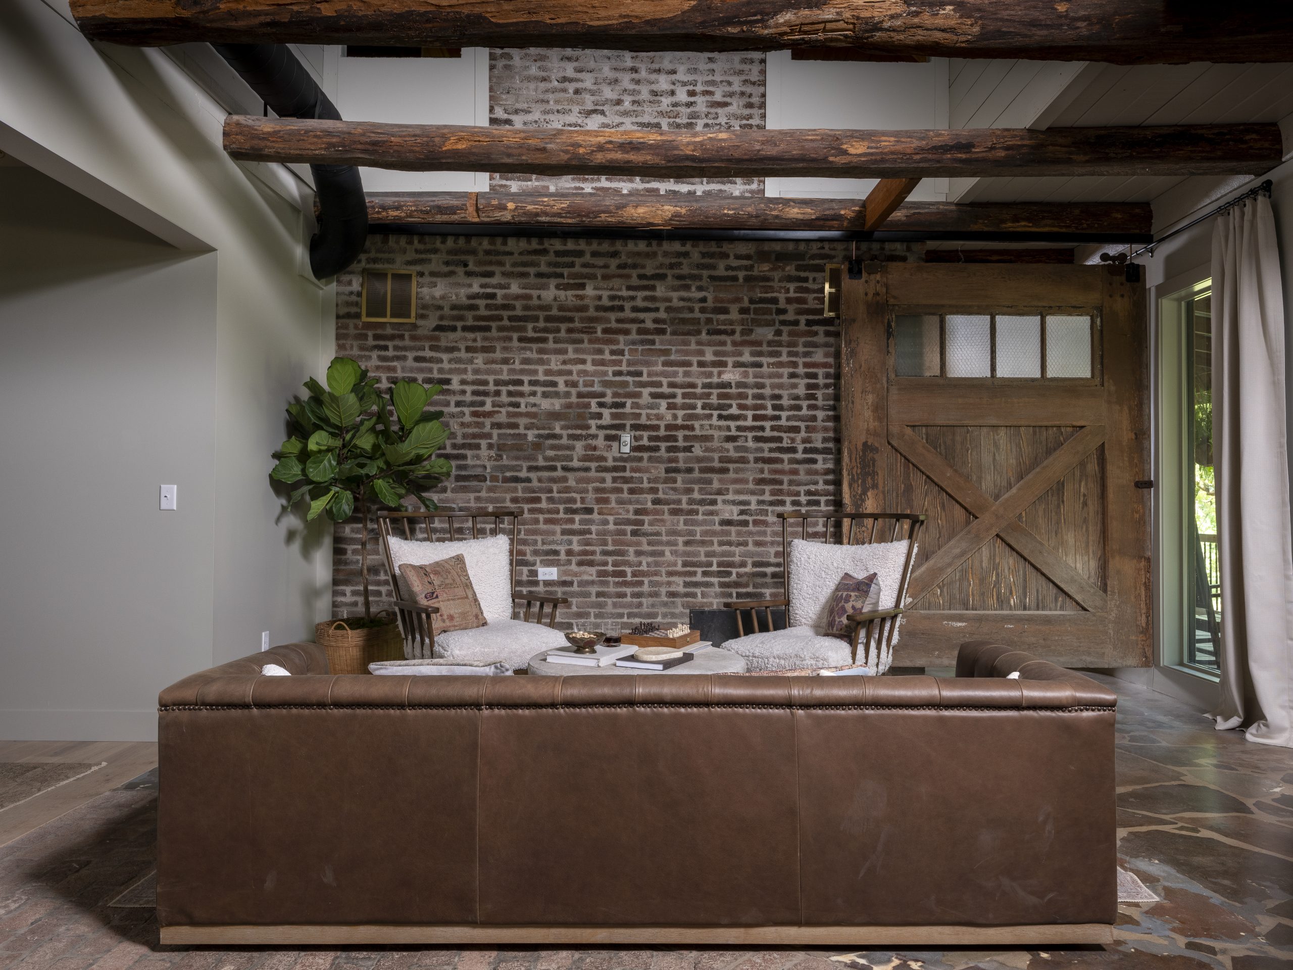
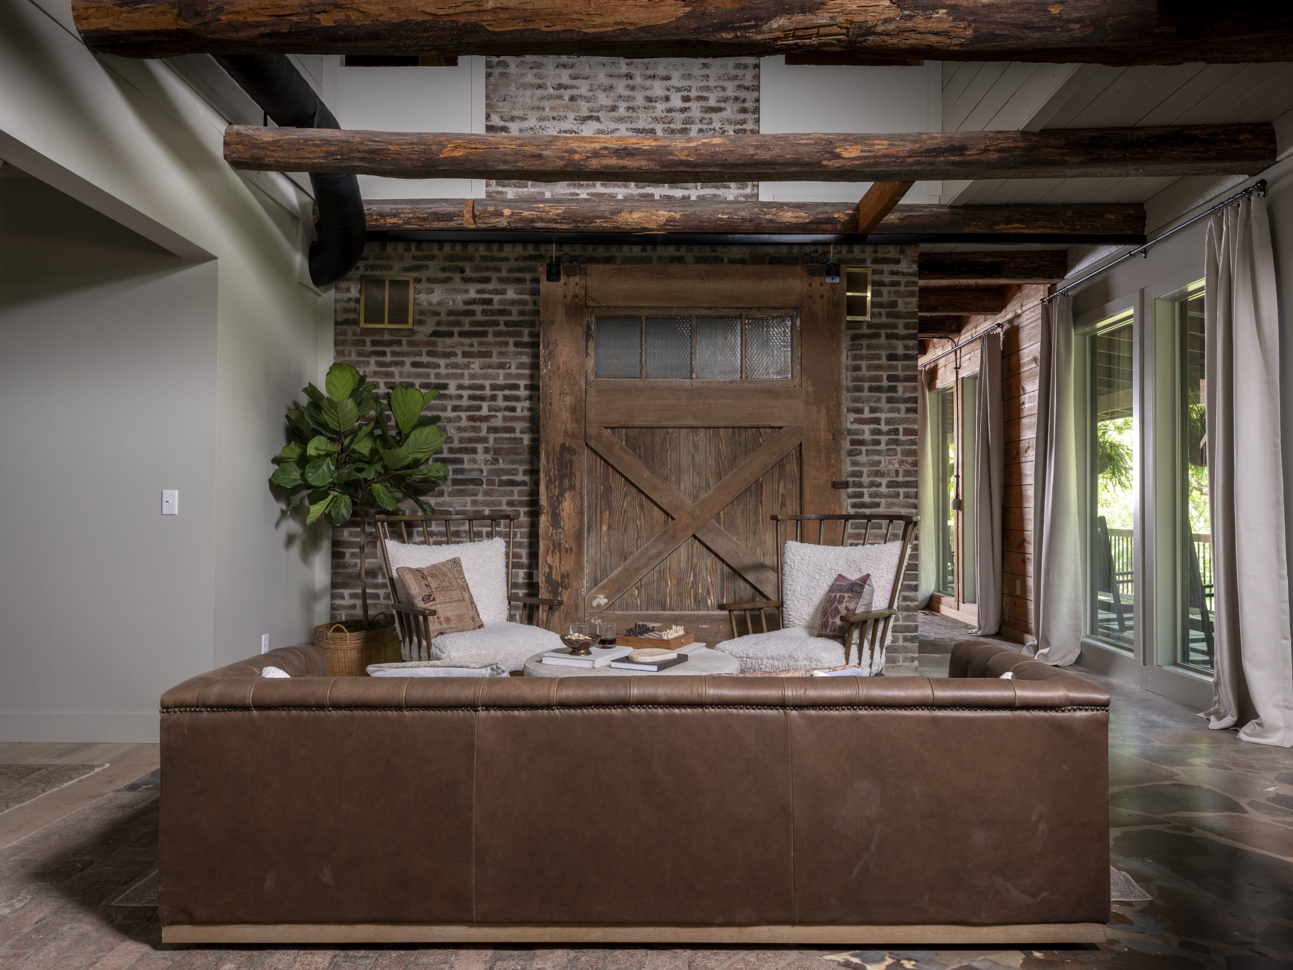
Between the open kitchen, living room, dining area, and the high vaulted ceiling, this part of the house could have felt cavernous if we had gone with a traditional white paint. Instead, I chose a warmer taupe that complements the brick and wood beams, creating a much cozier feel.
After
Sources
Man Cave
Before
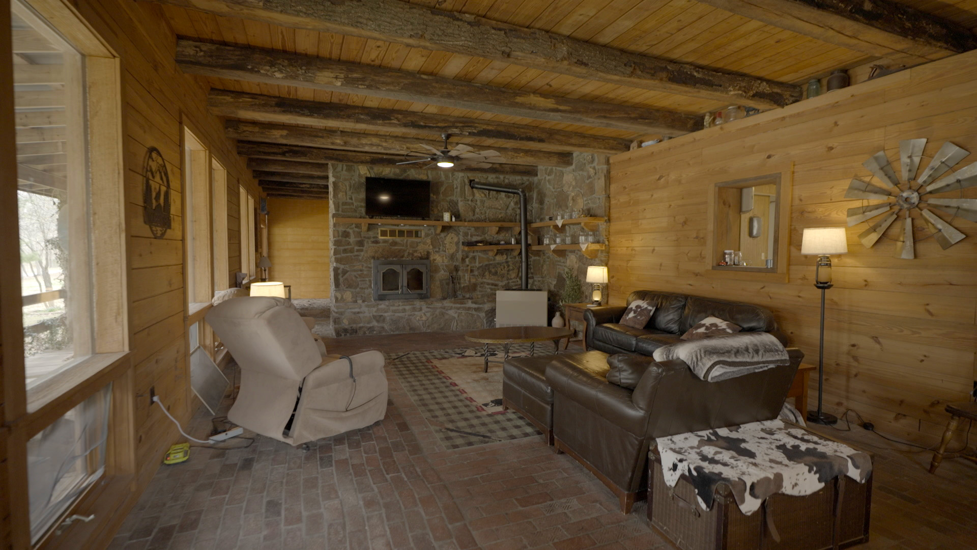
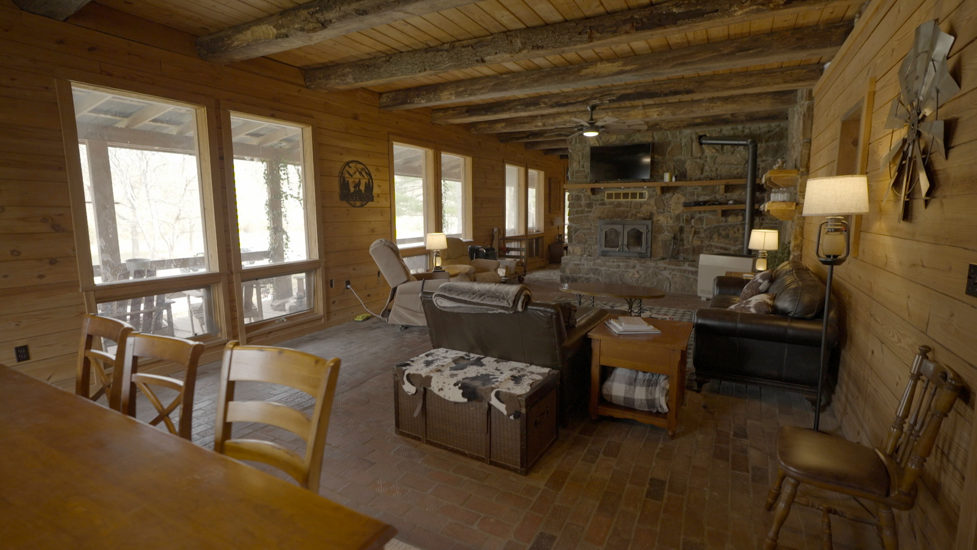
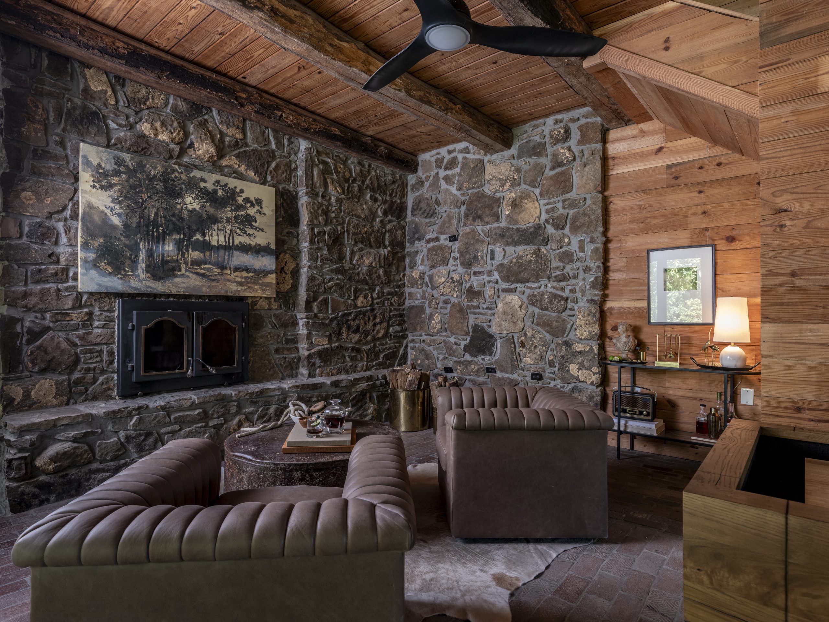
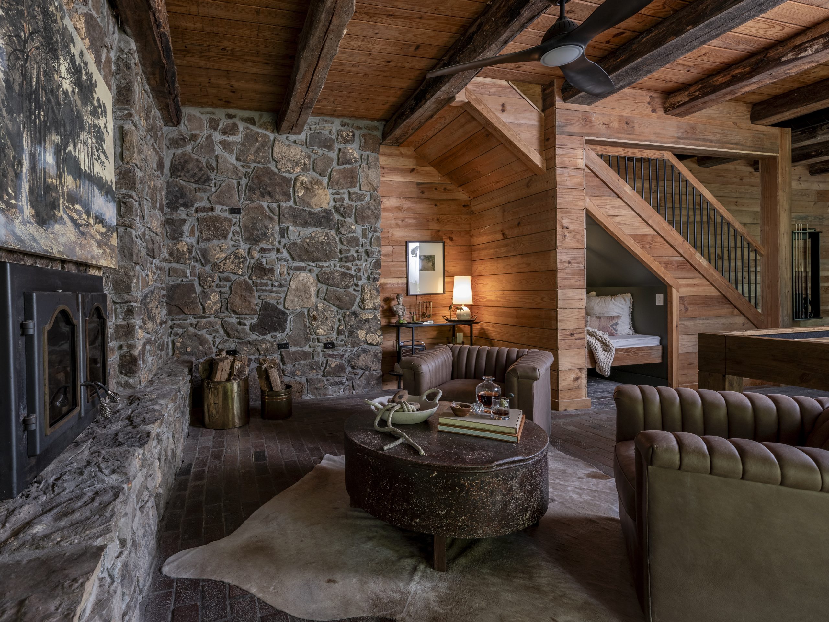
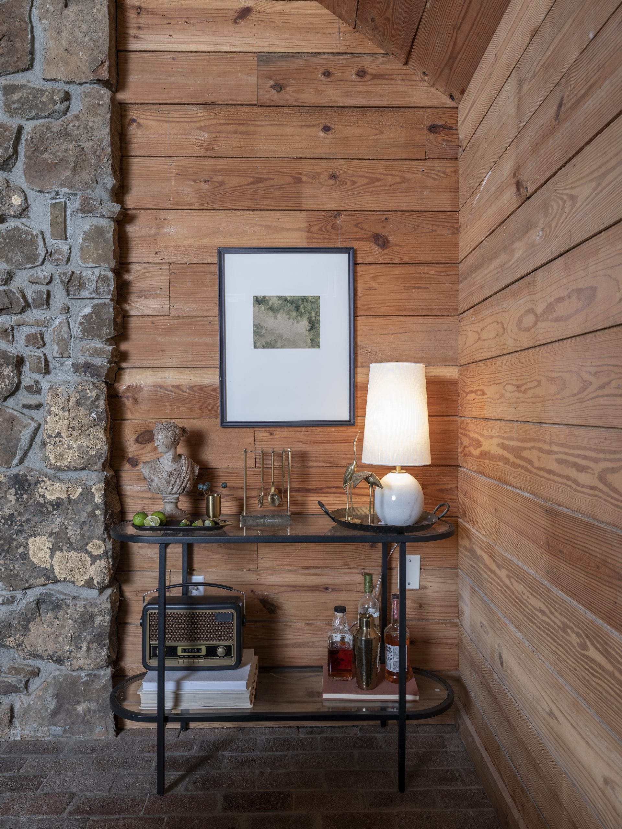
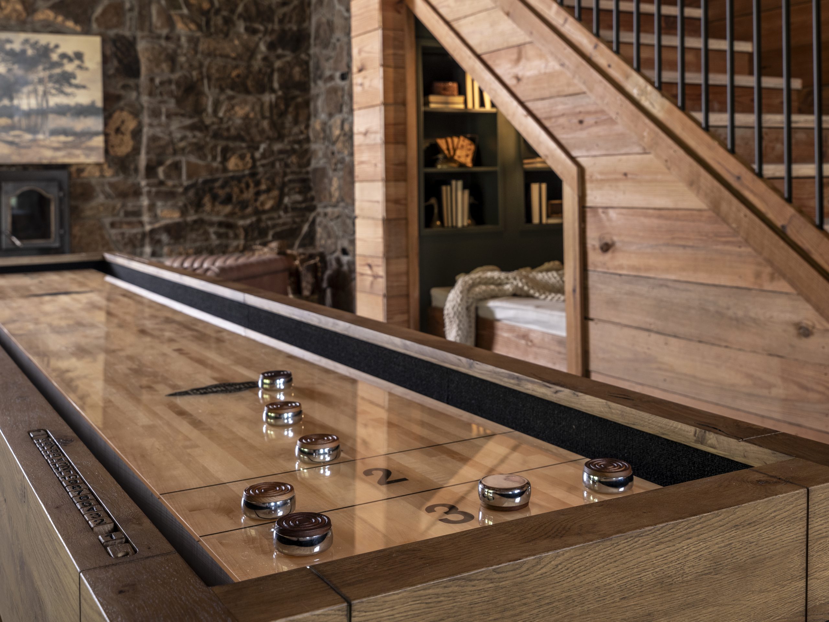
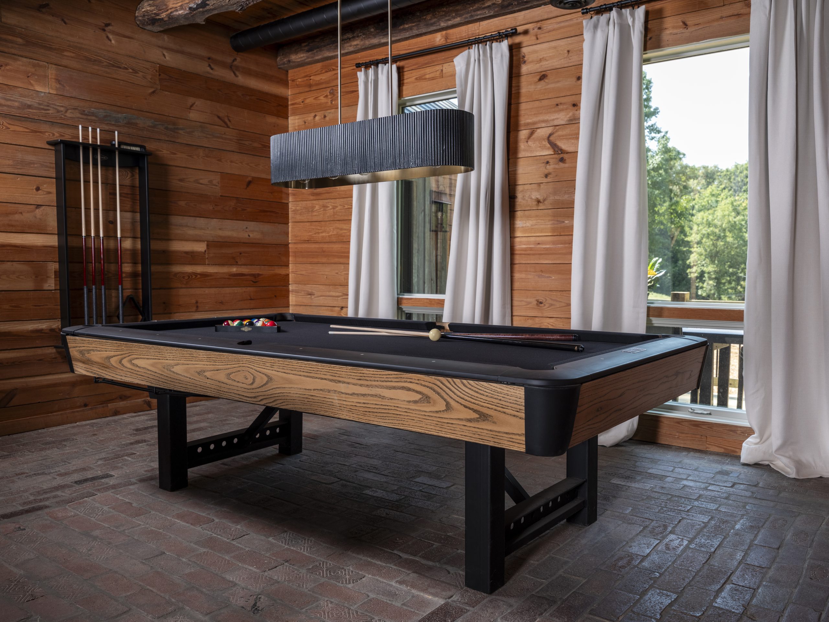
This space was previously the dining room and family room. Since those rooms were moved to the other side of the house, we were able to turn this area into a cozy man cave that really leans into the cabin feel. We closed off the wall between this new living room and the new main bedroom, added windows, and updated the furniture to create a comfortable place to hang out and play.
Dave used an old rusted barrel and walnut planks he found on the Wolfes’ property to create a one-of-a-kind repurposed coffee table. It was a fun addition to the man cave, and we always love finding ways to reuse old materials, especially when they bring in authentic details that reflect the history of the space.
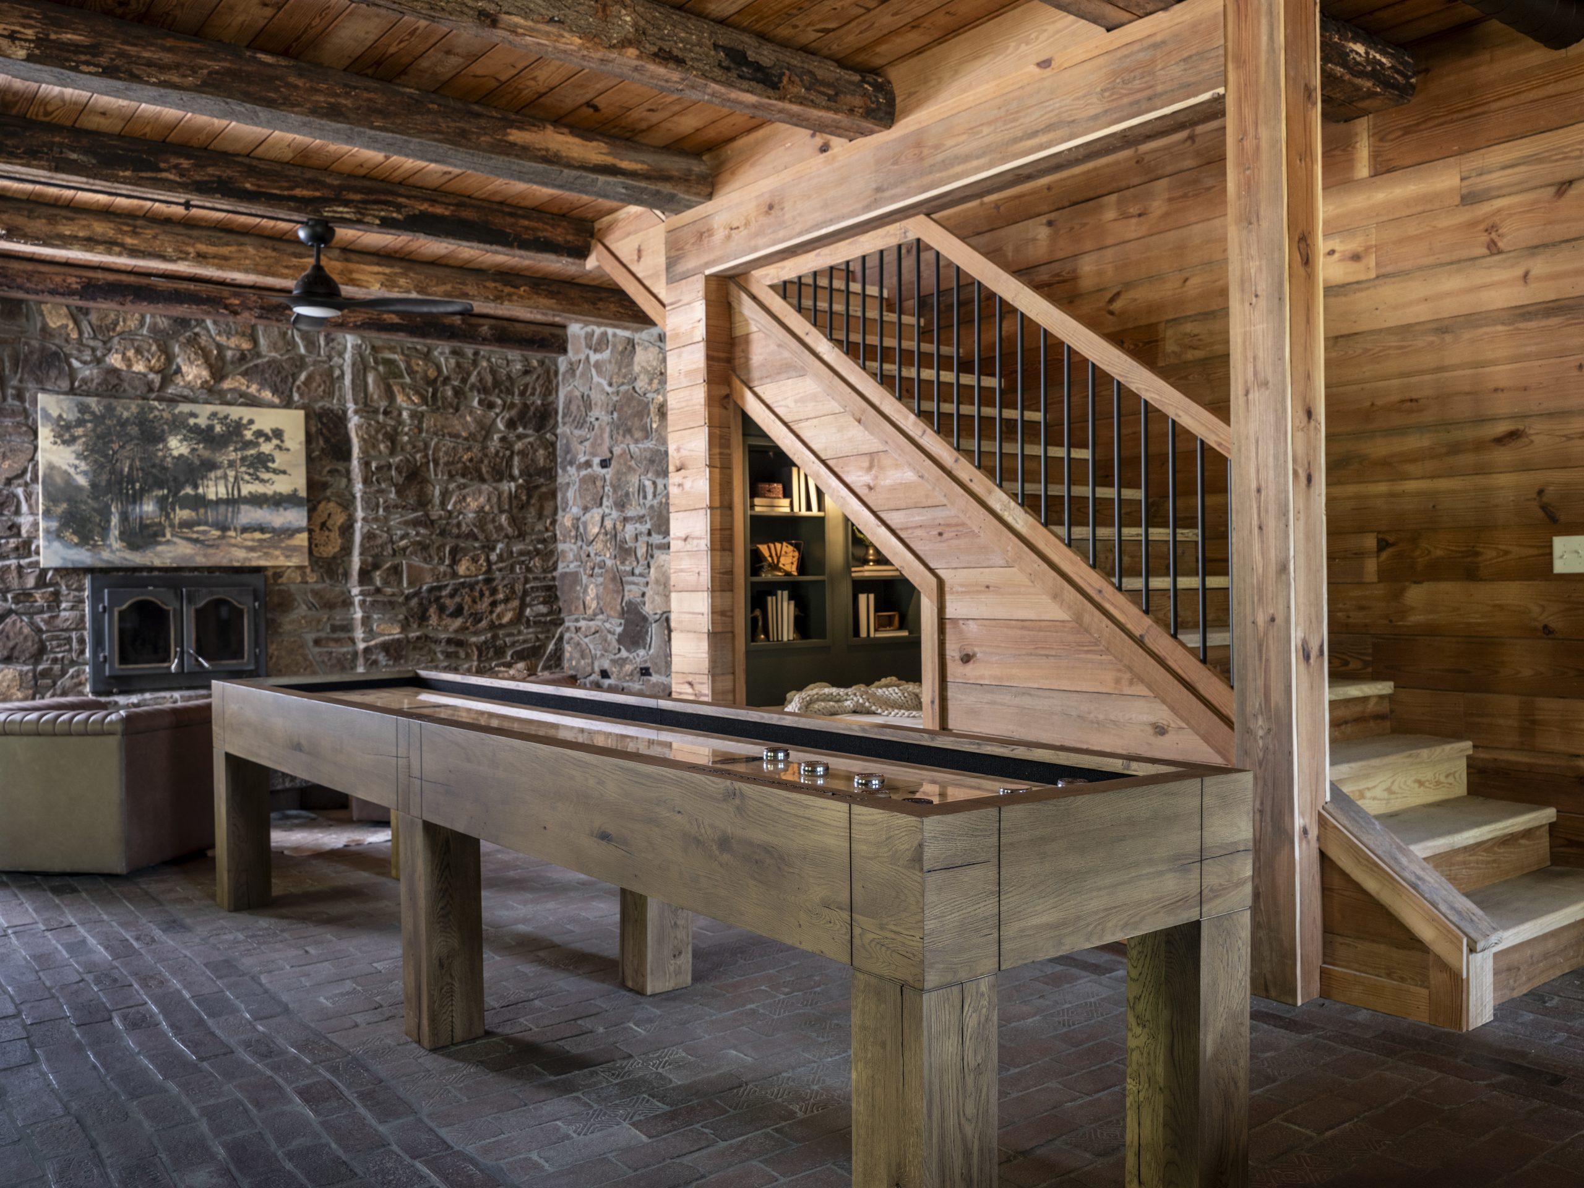
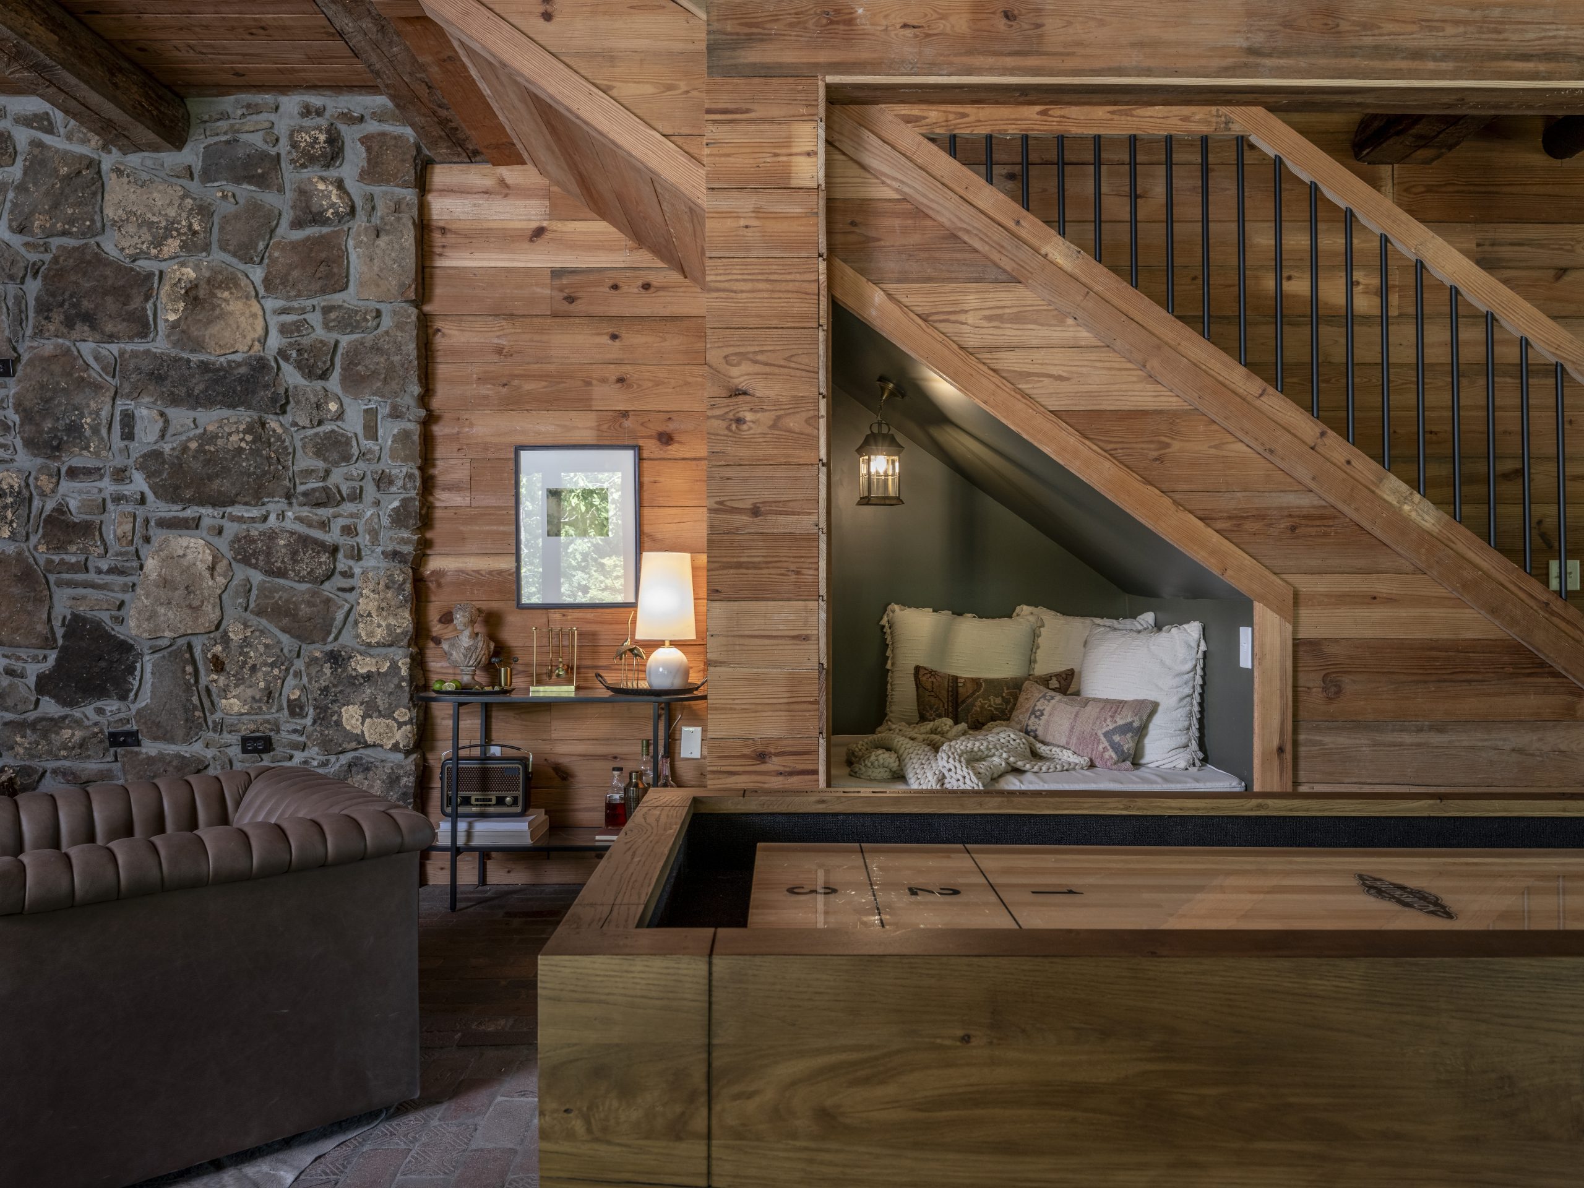
Jeff had mentioned wanting a pool table for his new space, so we visited a game table specialist who had several older, pre-owned tables in his shop. Once we chose one, we brought it back to our barn, where Dave sanded the wood paneling back to its original white oak. He forged beams to resemble railroad tracks for the legs, then had professionals replace the felt with a modern black finish.
When the ceiling was removed above the dining room, we relocated the stairs leading to the second floor to this area. Under the stairs, we added a cozy sitting nook complete with a small bookshelf.
After
Sources
Main Suite
Before
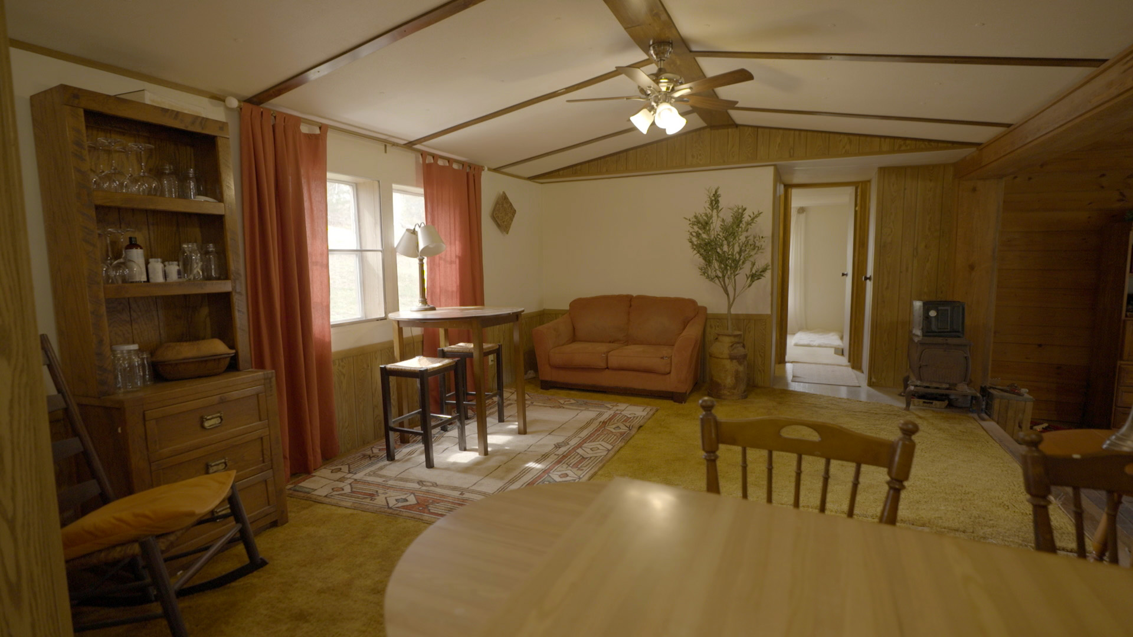
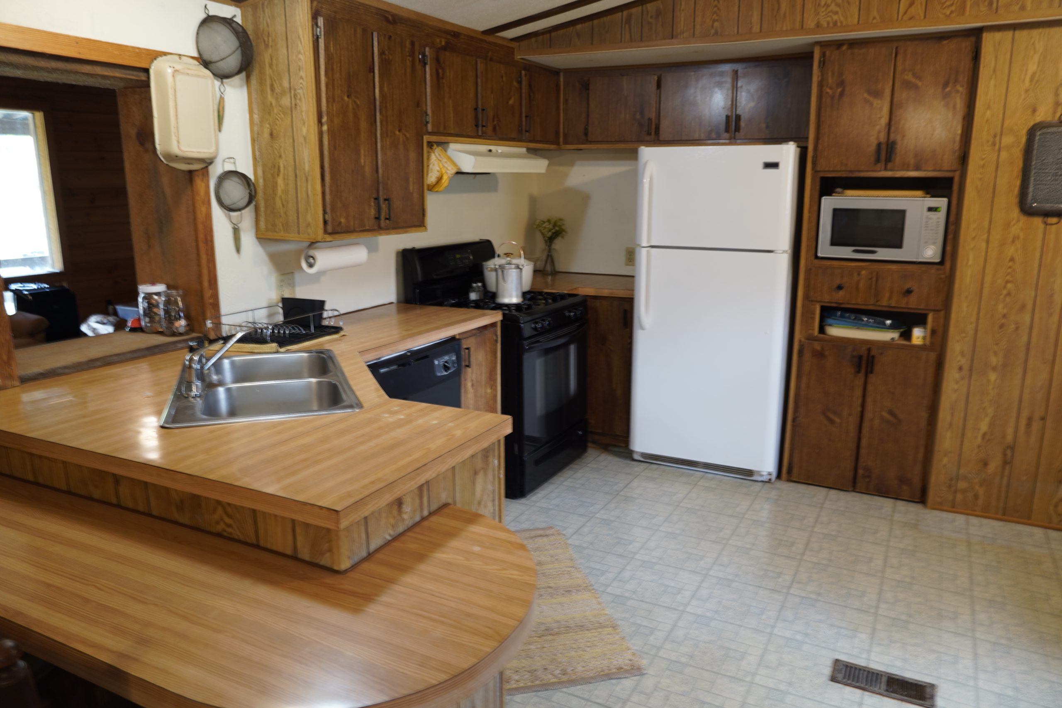
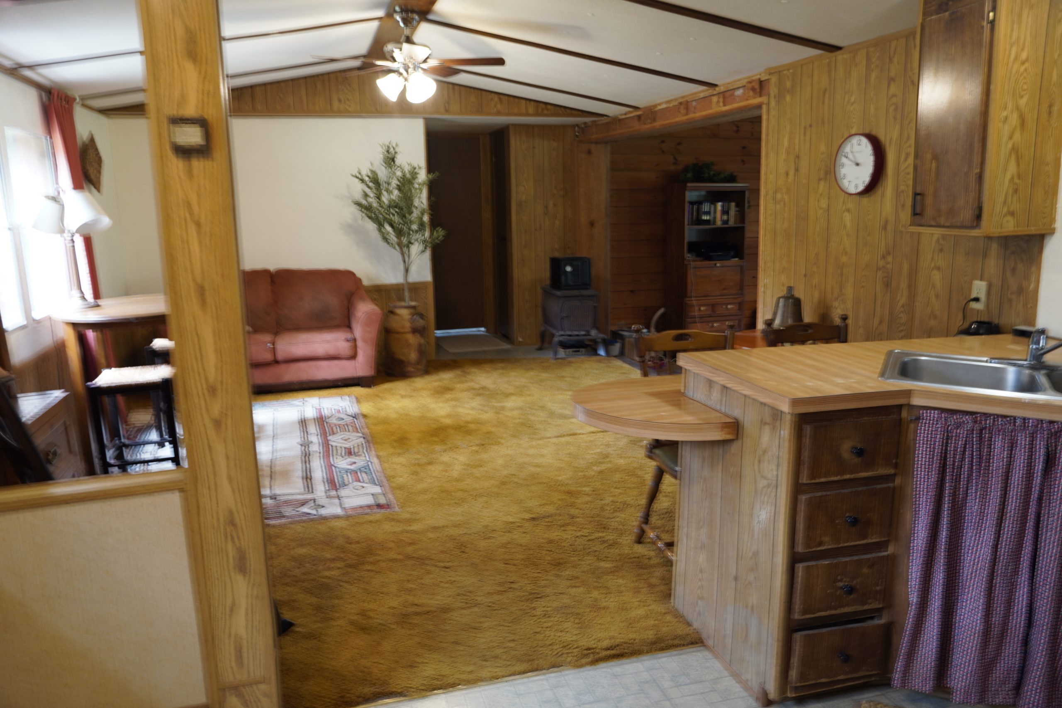
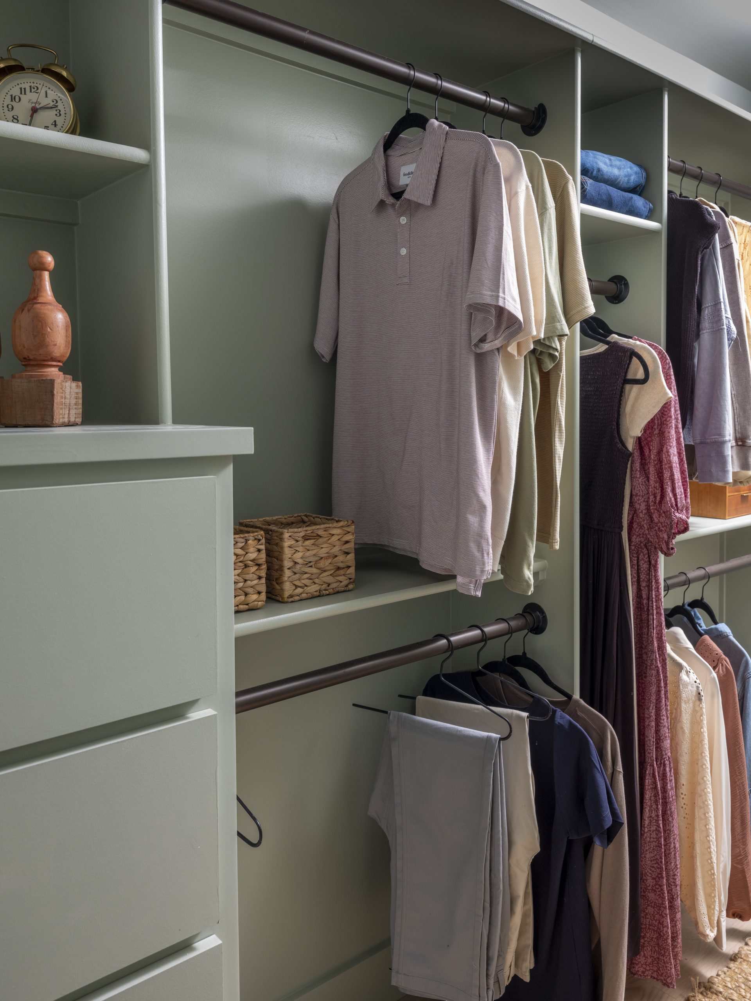
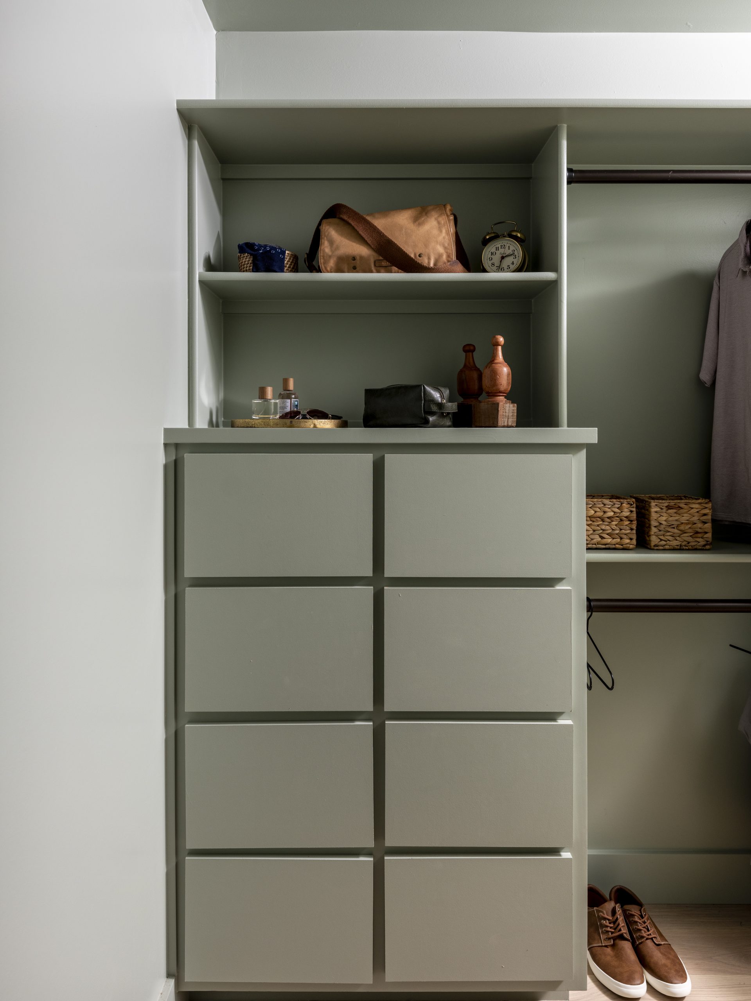
Here came the tricky part. We had to remove the trailer to make room for Jeff and Emily’s bedroom suite. Pulling the trailer home out of the house was, as Emily put it best, like pulling a hotdog out of a bun. Fortunately, we were able to do just that, which left us with a clean slate for a main bedroom, main bathroom, and a sunroom.
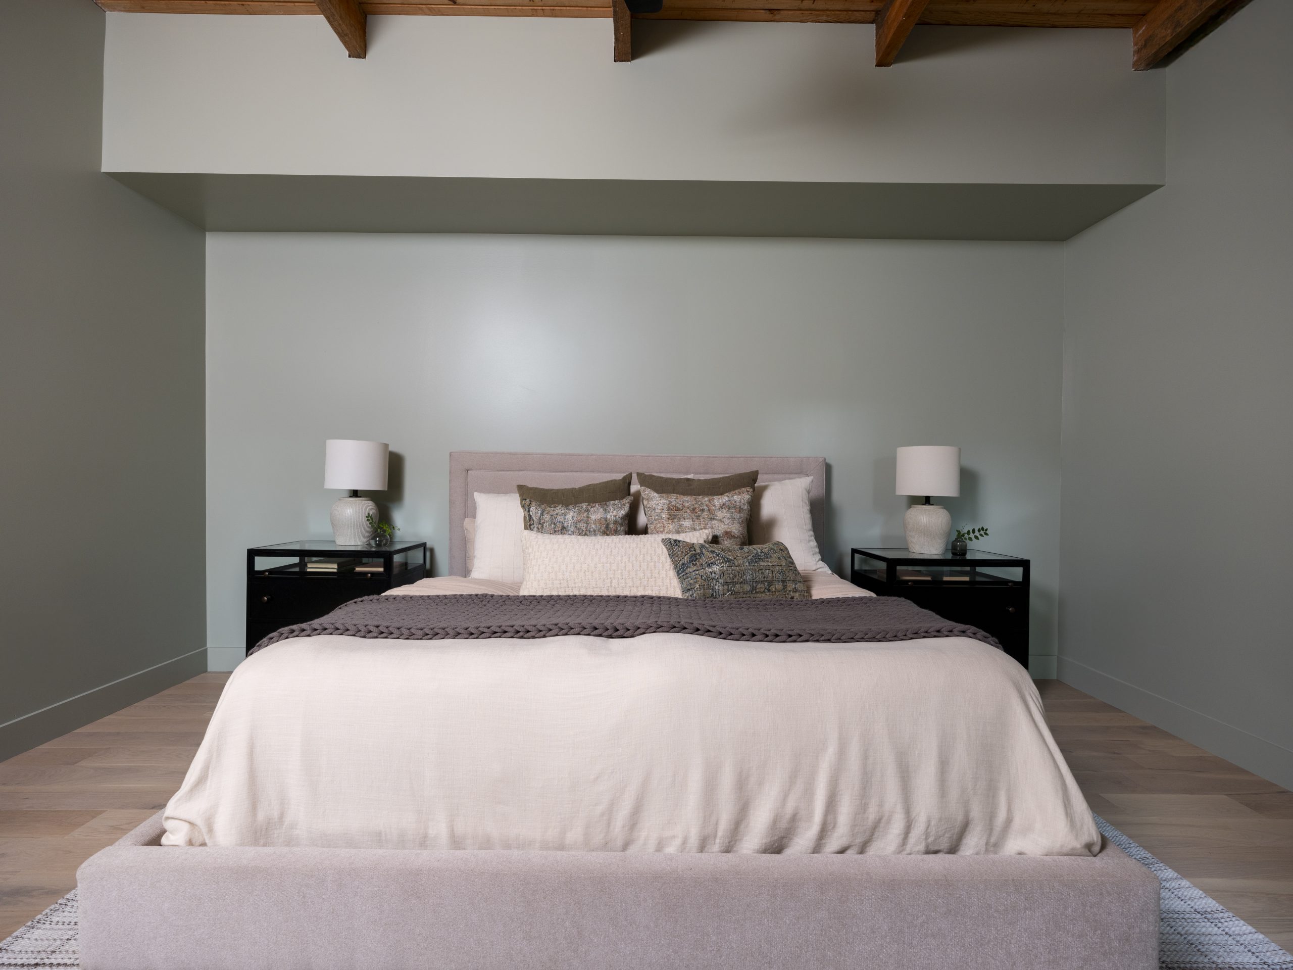
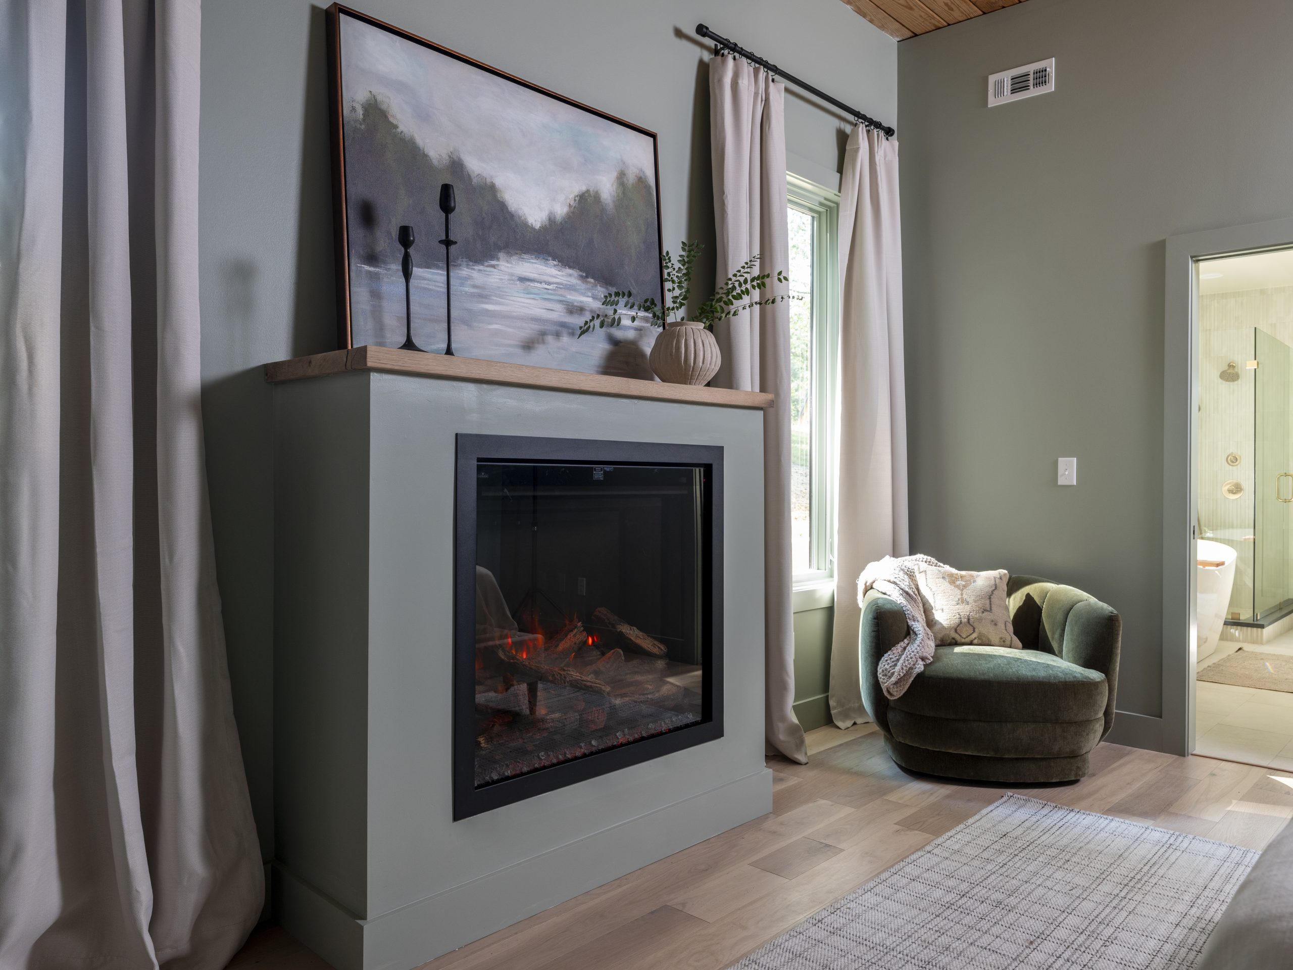
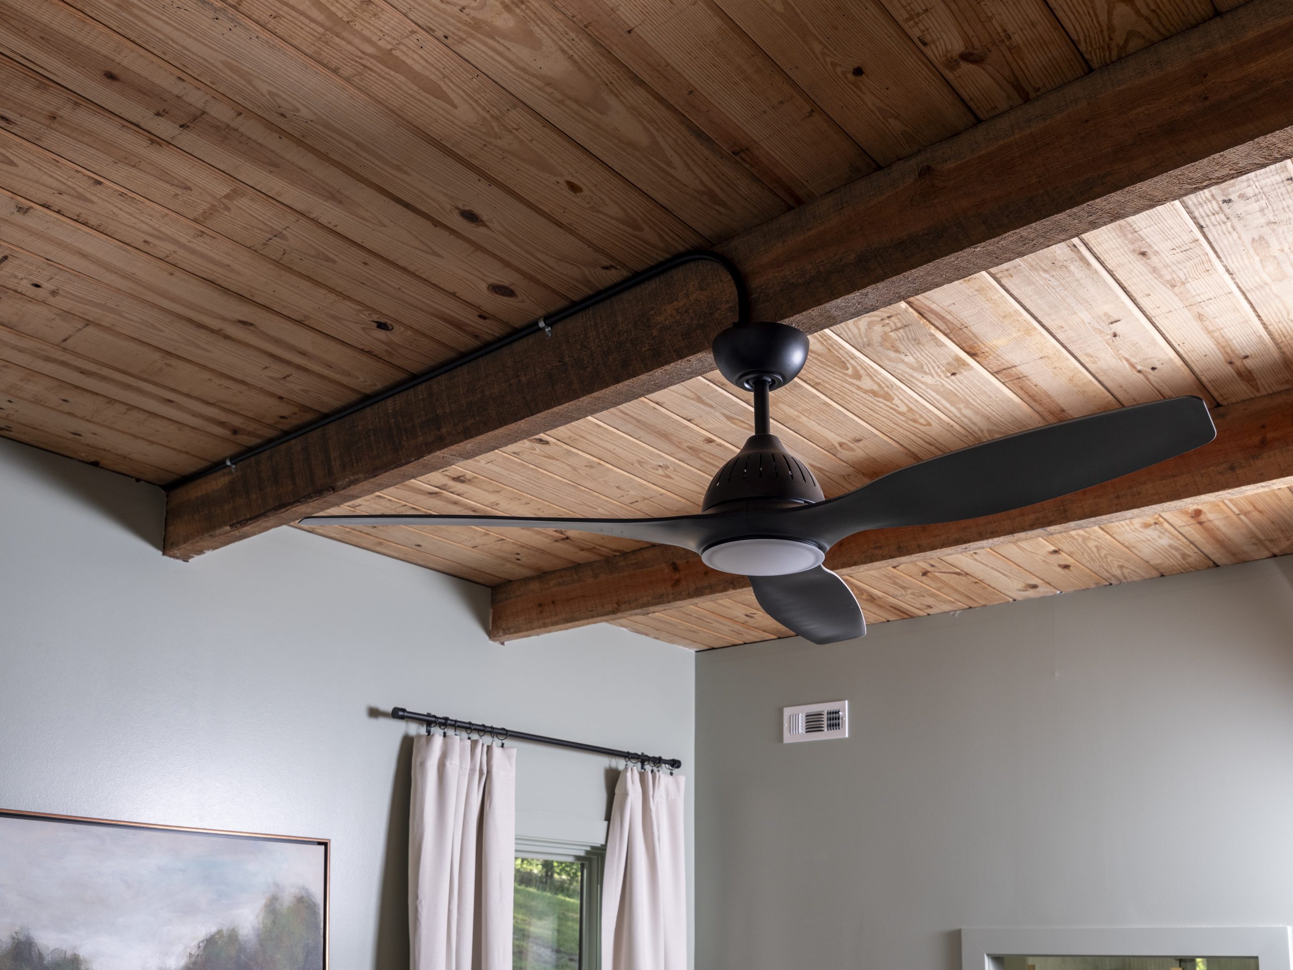
We poured concrete to create a new floor and added the necessary framing and drywall to put the house back together. The bedroom turned out so soothing and relaxing, thanks to an original wooden ceiling that had been hidden by the trailer, a new fireplace, and fresh paint. I chose a color that has become one of my go-tos, a bluish gray that feels modern while still soft and peaceful.
After
Sources
Main Bathroom
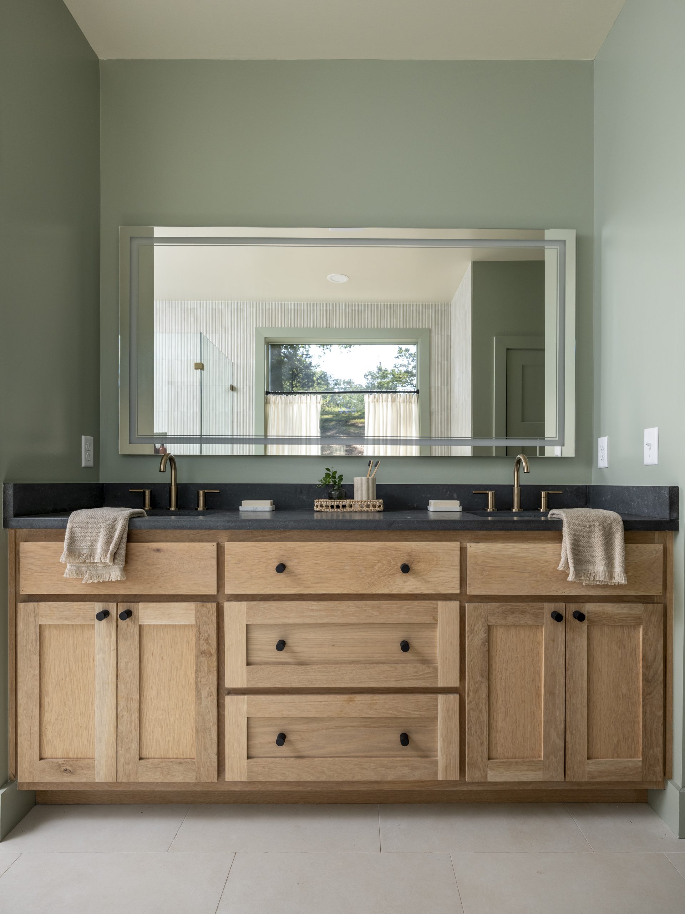
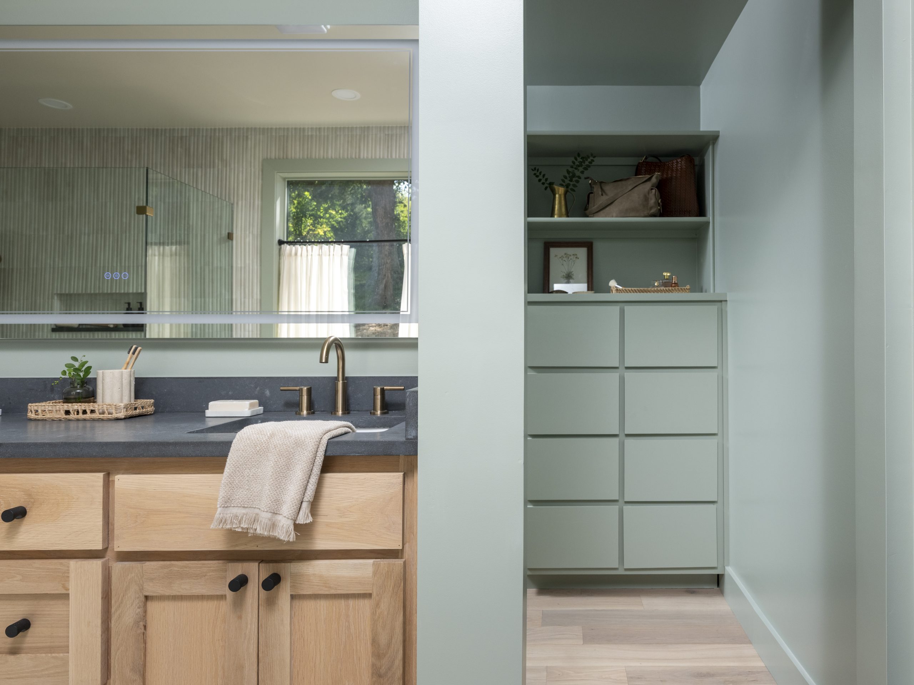
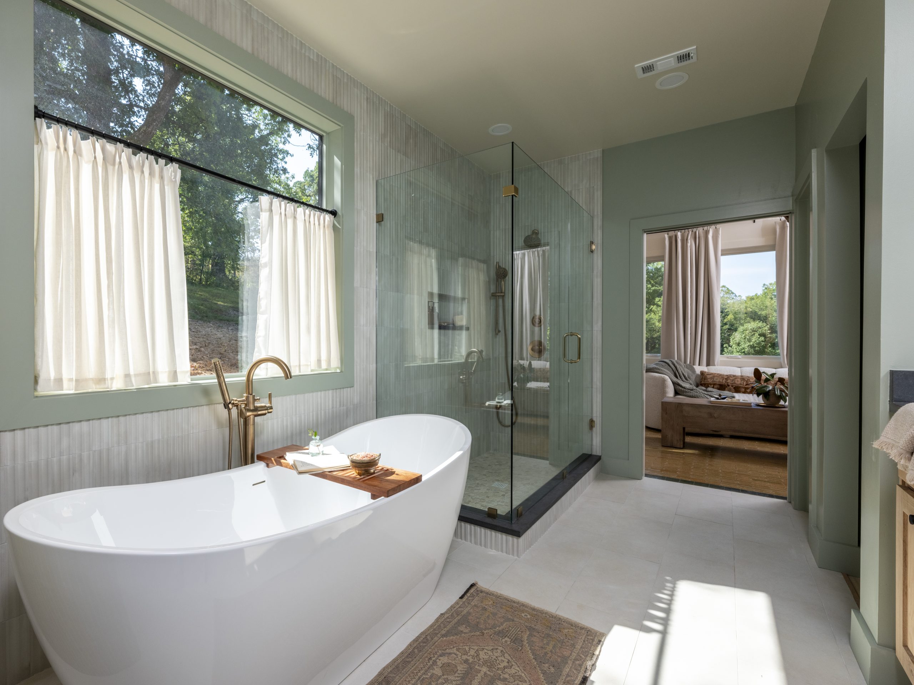
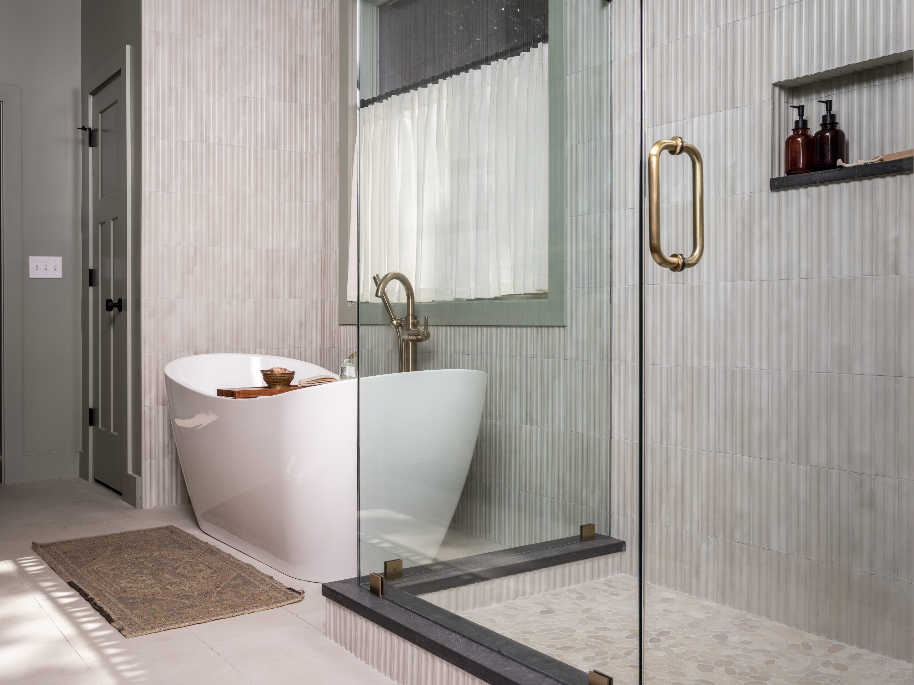
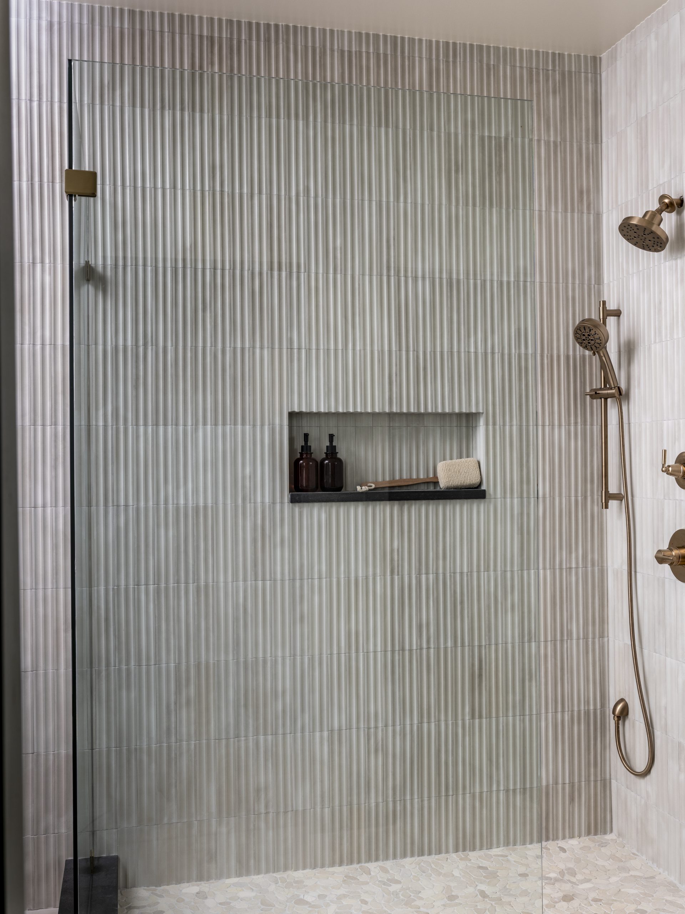

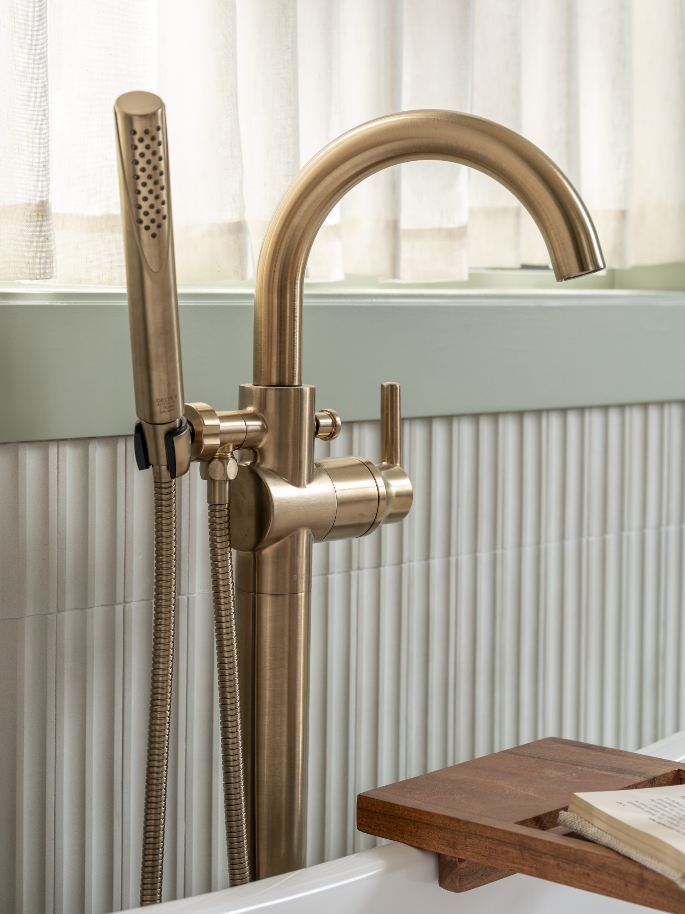
With a fresh slate, we were able to give the Wolfes a large, modern bathroom, complete with a tub under the window and a spacious walk-in shower. They loved the unique wavy tile pattern and the bright, airy feel of the space overall.
After

Sources
Sunroom
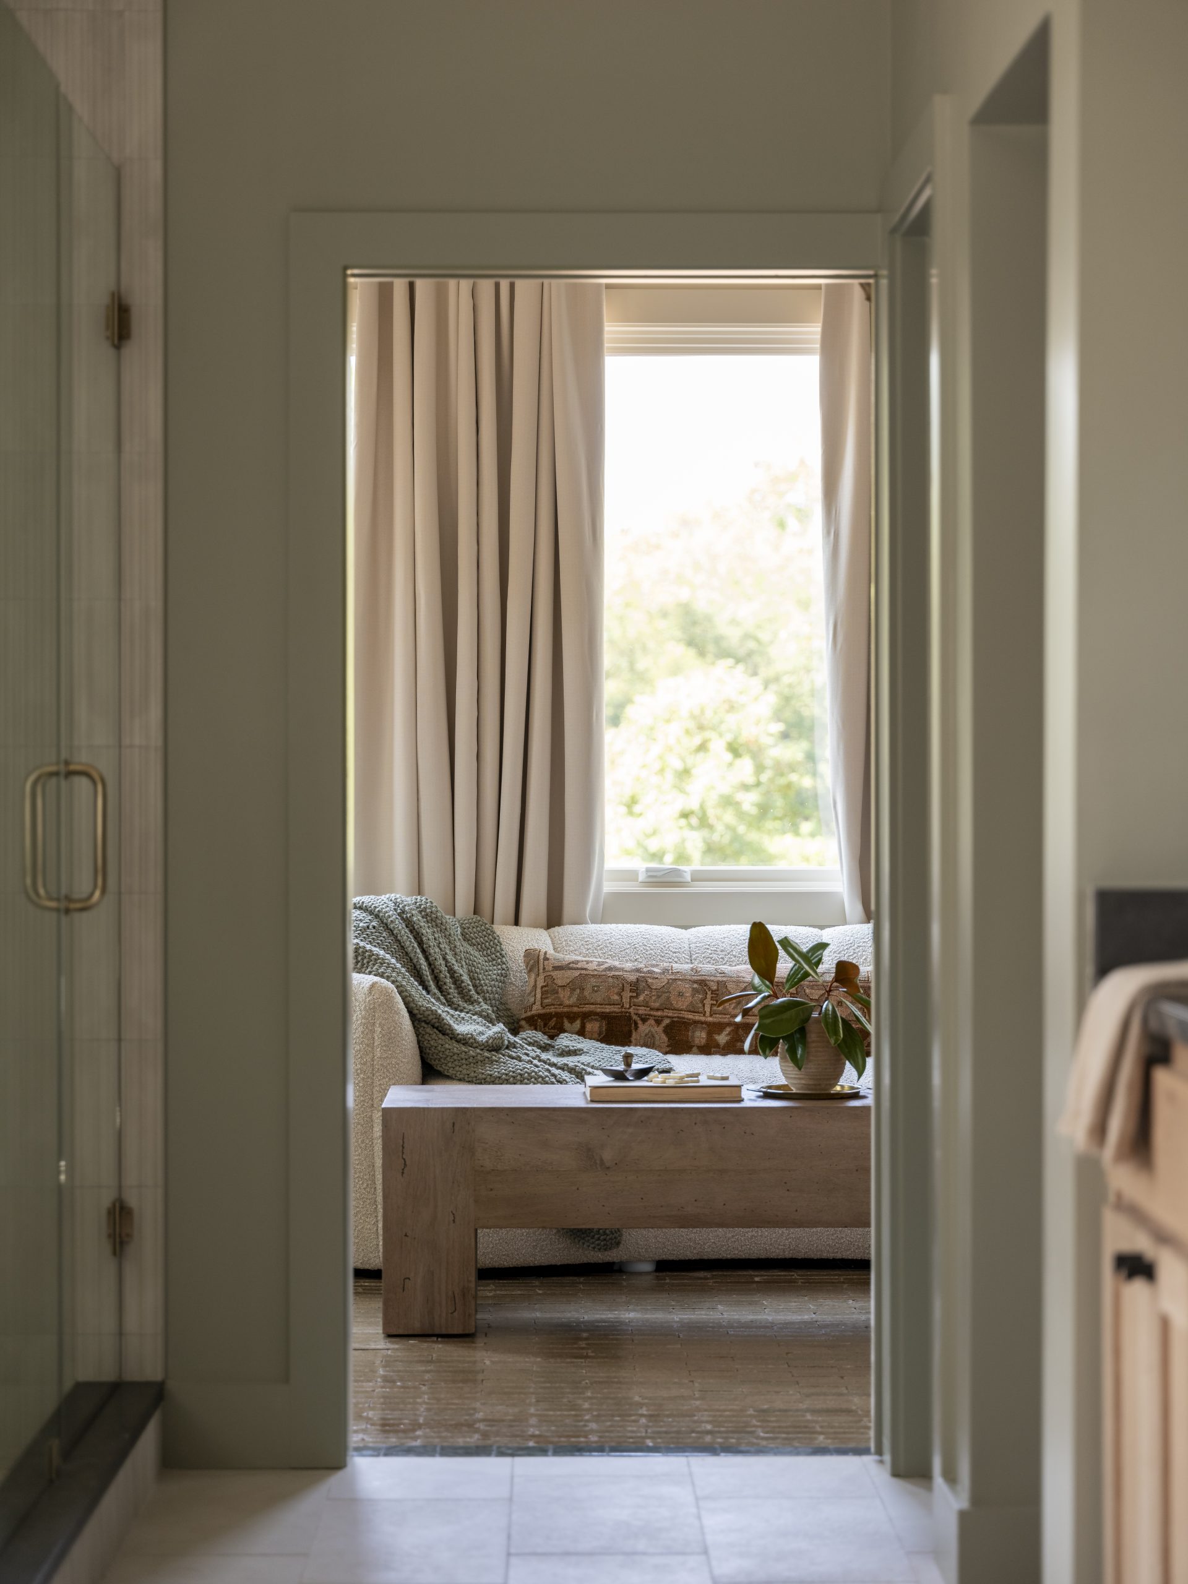
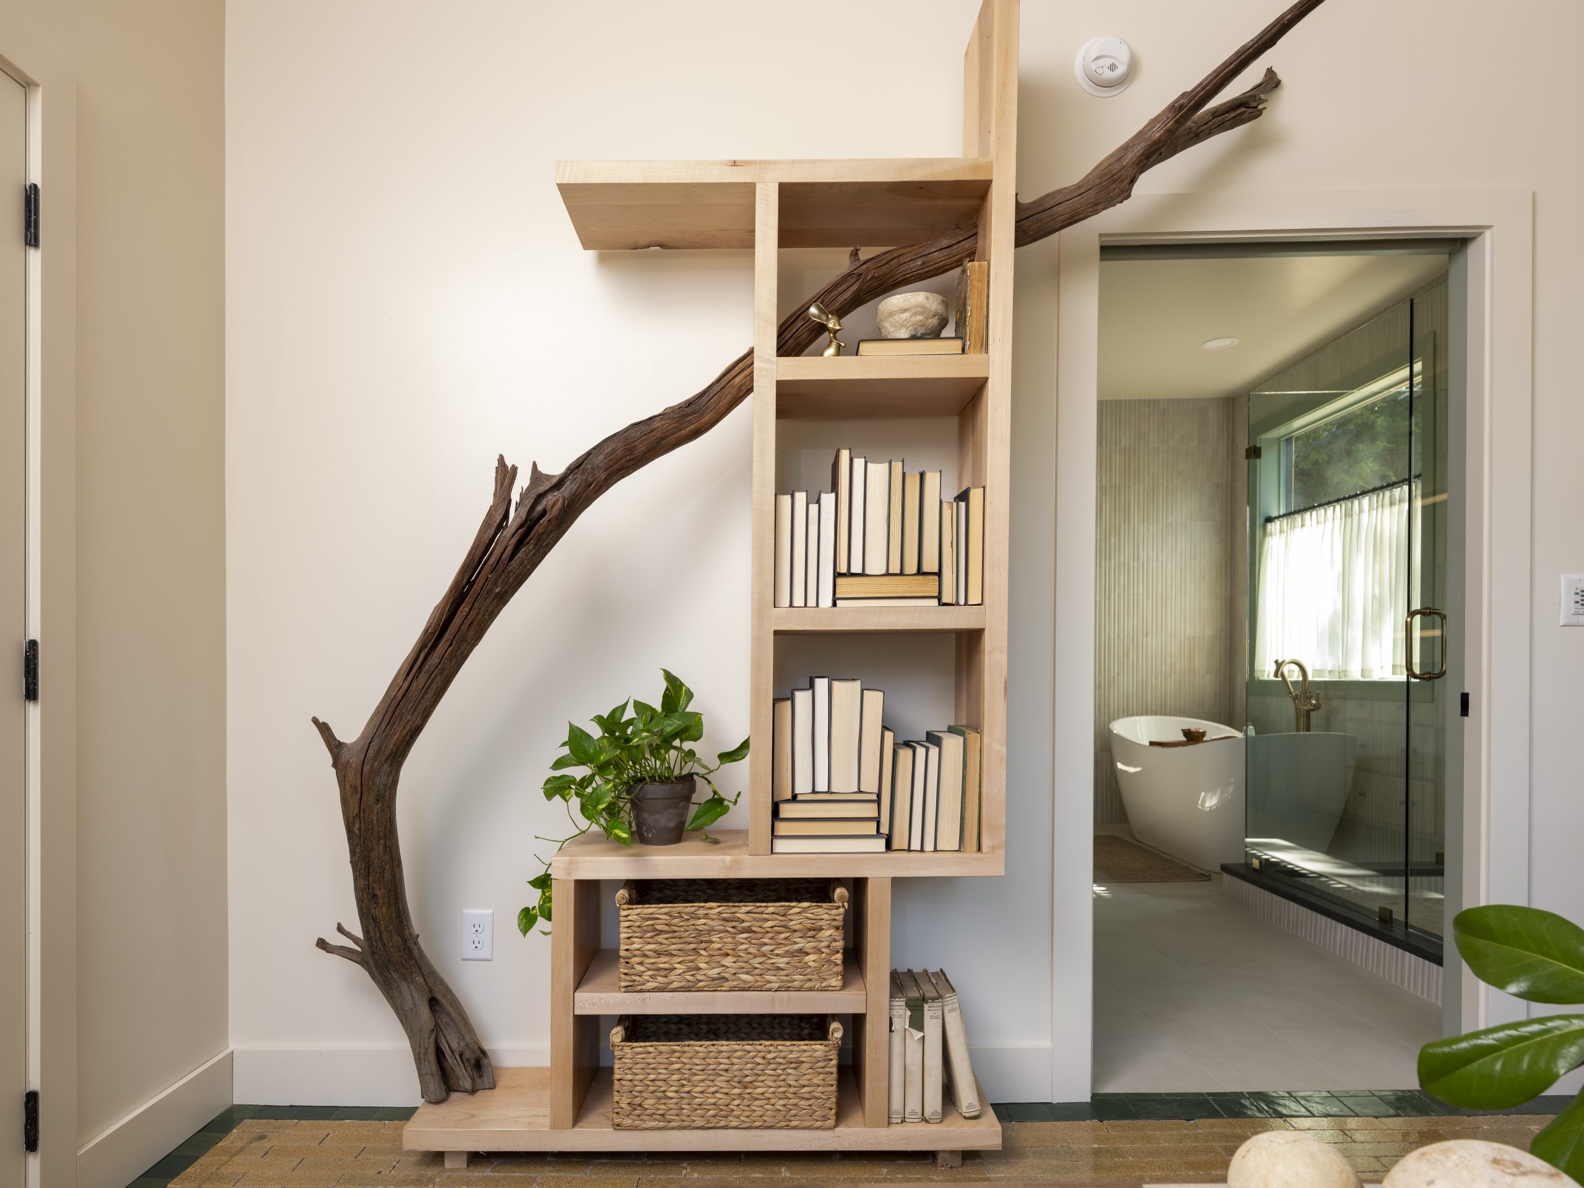
It was important to Emily to have a designated workspace in her new home. Since she tutors students online, I wanted to give her something fun behind her where she could sit opposite the windows. Dave built a bookshelf with a unique piece of driftwood running through the center, adding a whimsical, natural element that fits perfectly with the style of the house.
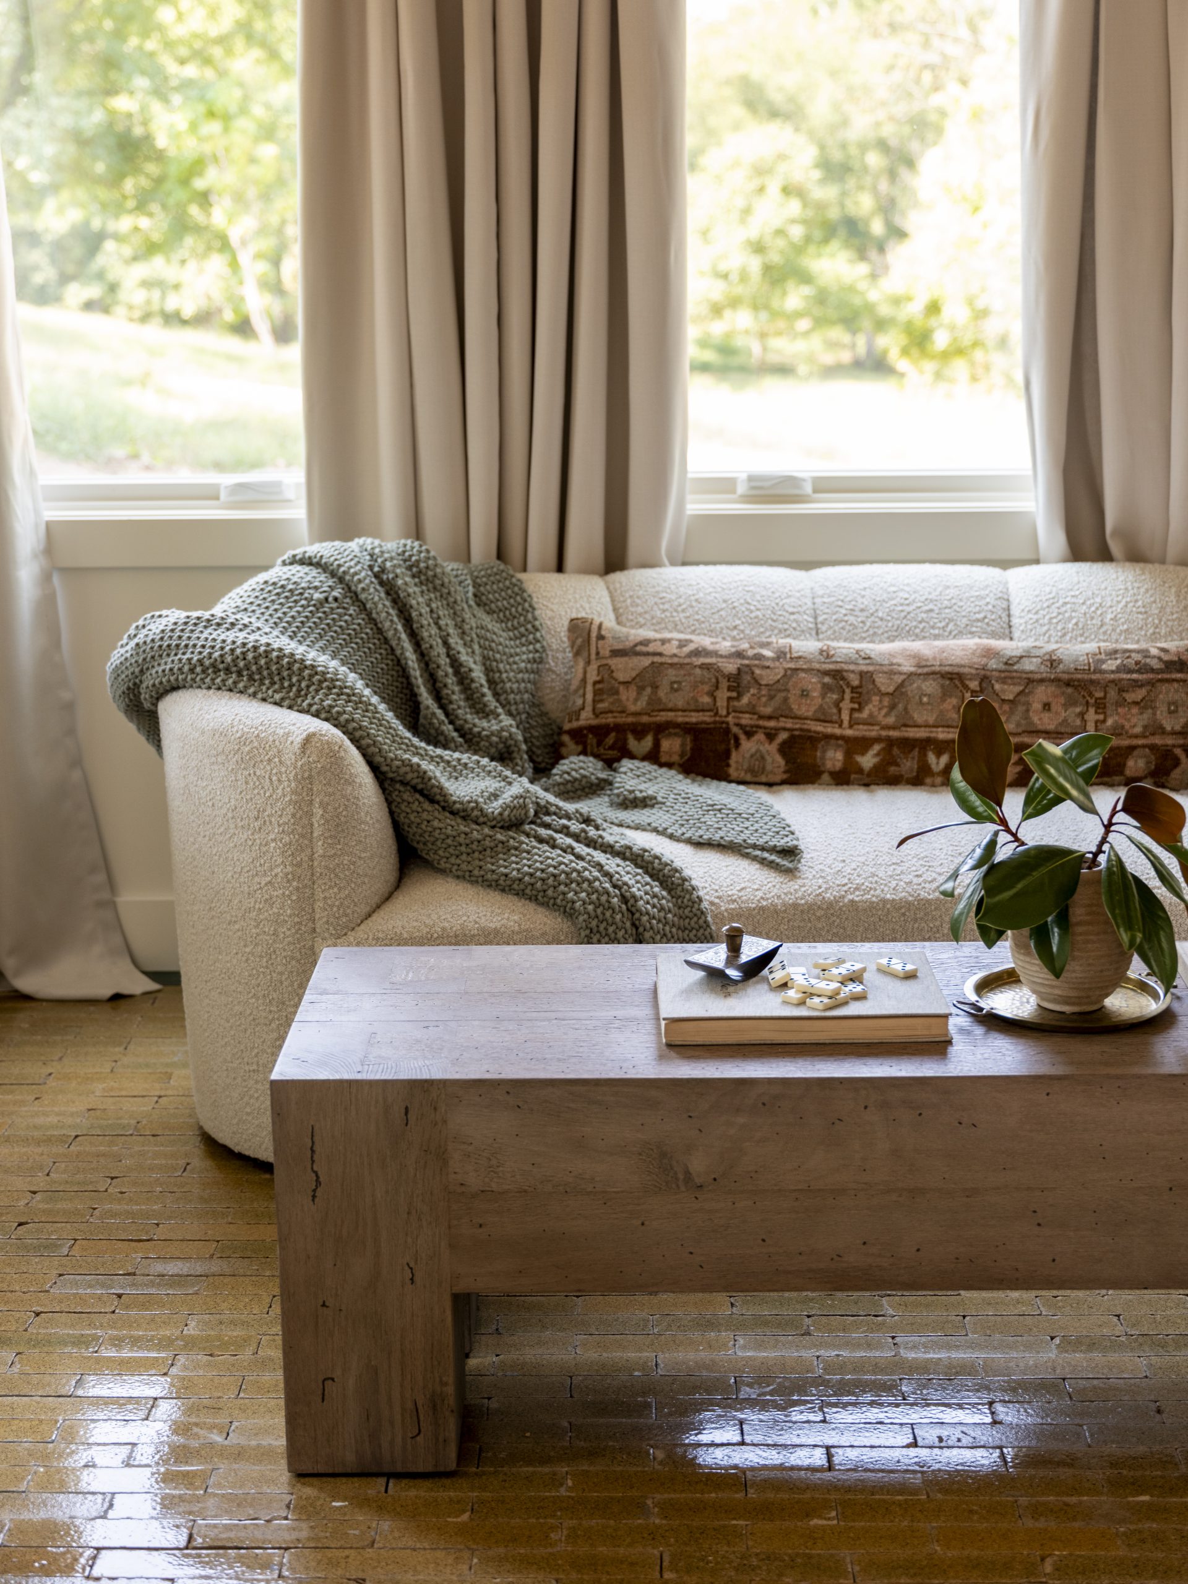
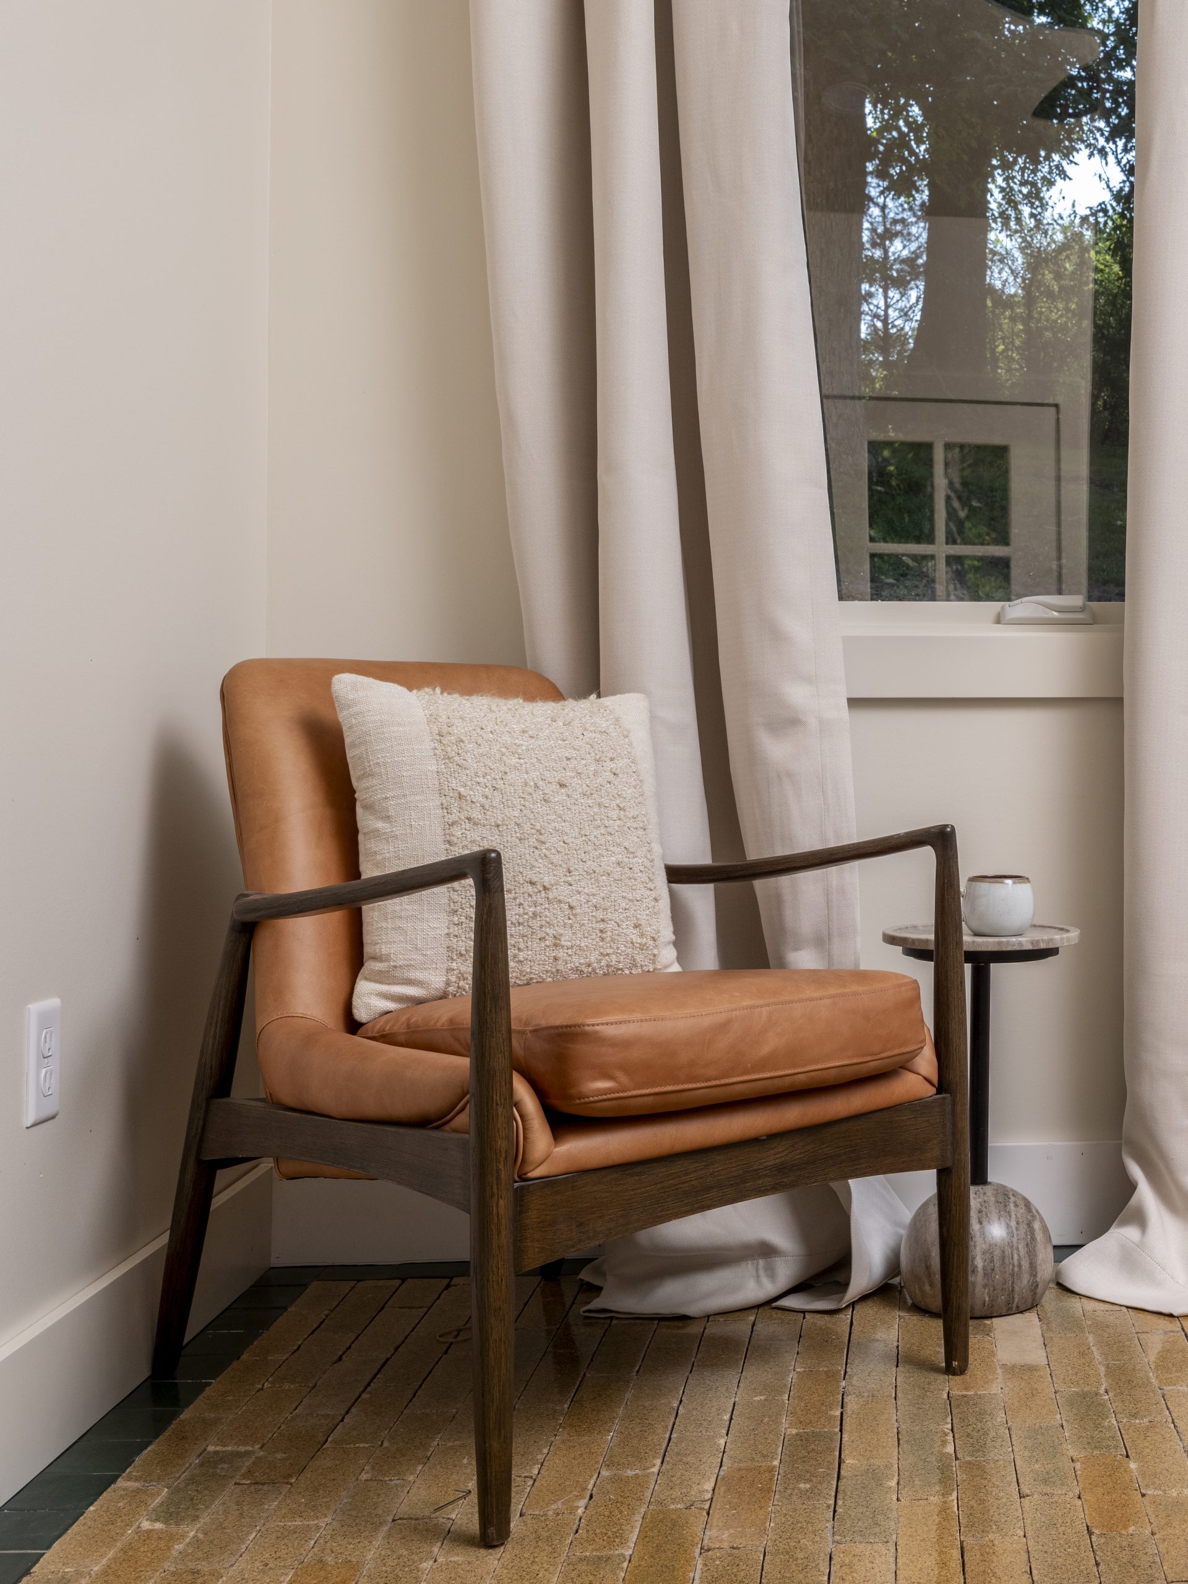
For the flooring, we reused a really fun yellow brick that had previously been in their bathroom. It was original to the house and salvaged from the train station, creating an unexpected surprise finished with a green border.
After

Sources