Written by
Exterior
Before
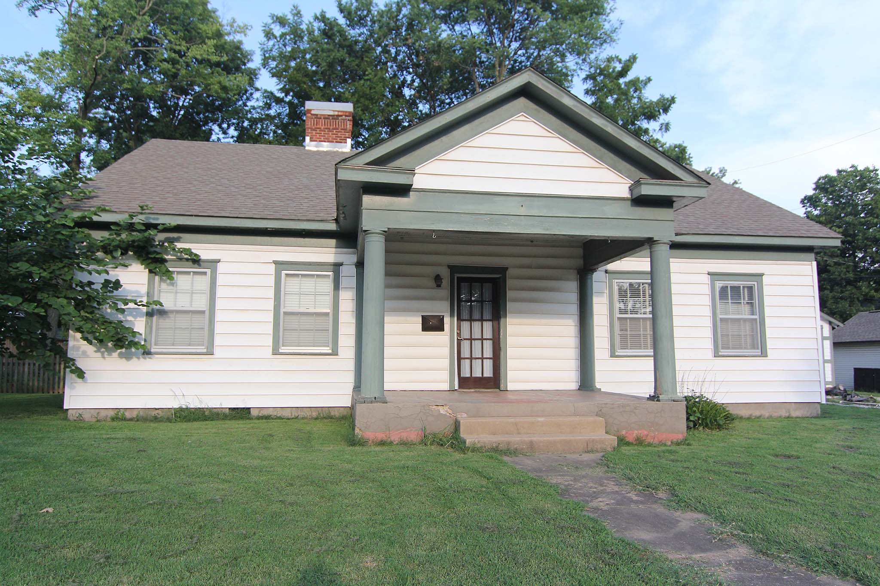
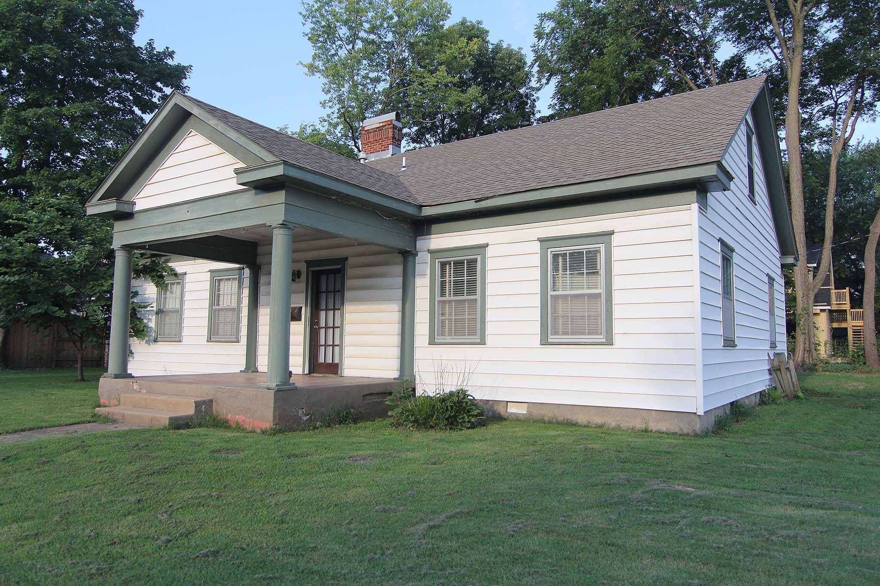
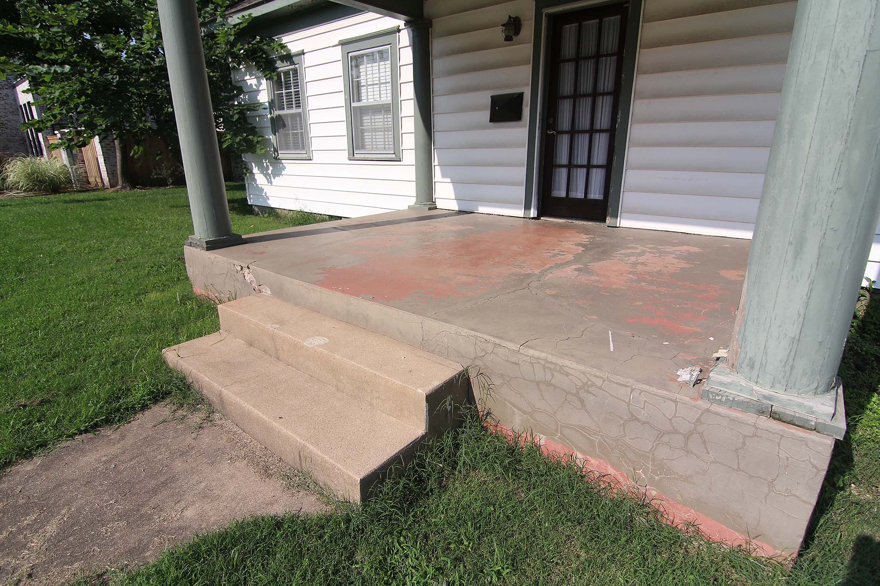
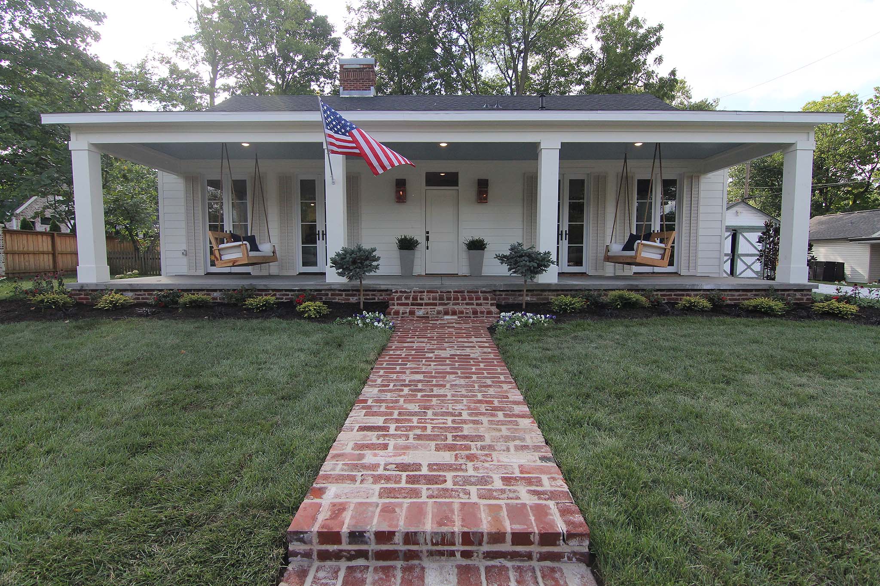
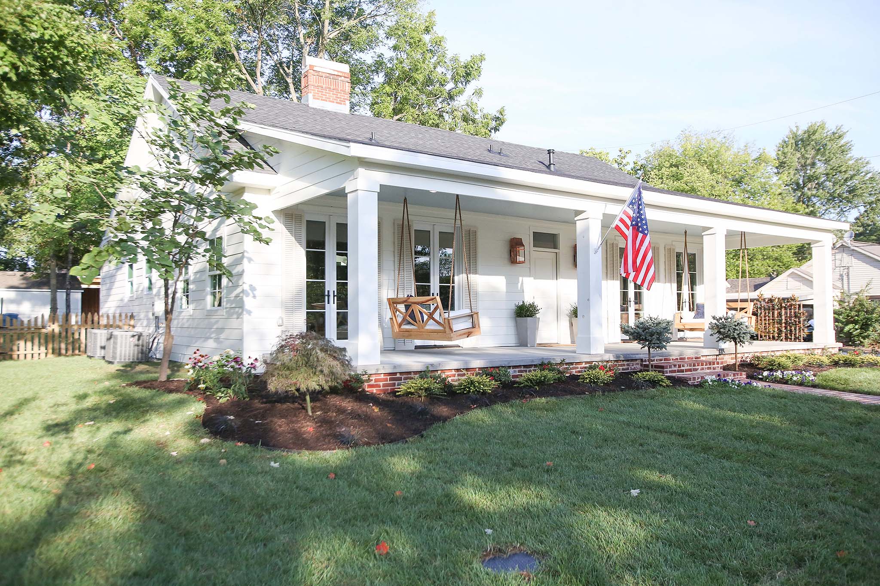
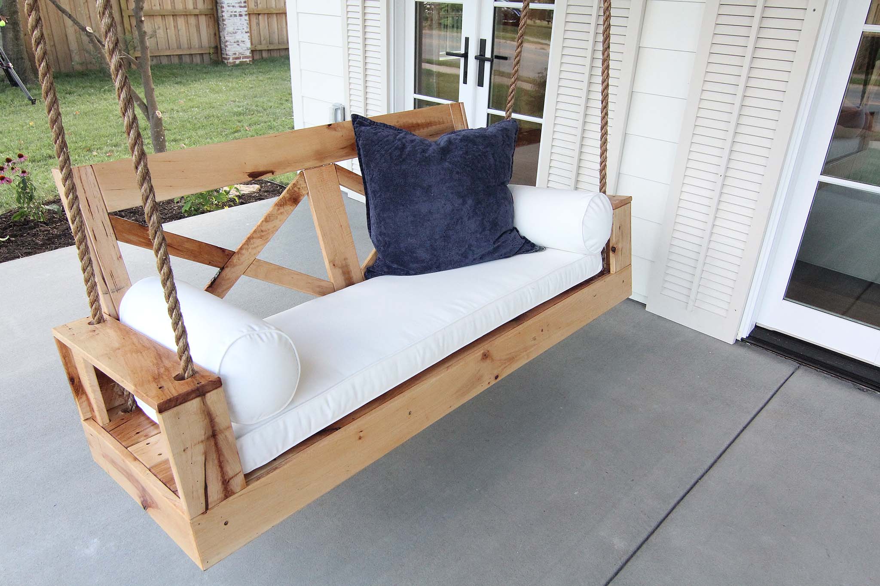
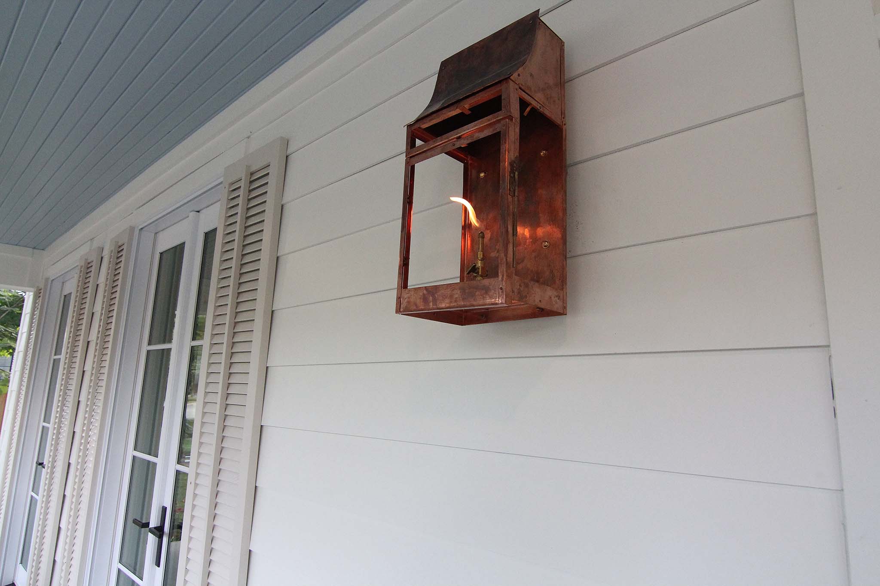
By removing the existing gabled front porch overhang and replacing it with a low hipped front porch that spans the full width of the house, the entire exterior was transformed. We replaced the old, rotting siding and, most importantly, added four pairs of narrow french doors across the front of the home to capture the Creole Cottage feel. Adding quintessential New Orleans style details like handcrafted copper gas lanterns (complete with details like a vintage “fleur de lis” locking piece), a haint blue ceiling, an antique brick walkway and skirt along the home, custom porch swings and full length shutters completed the look.
After
Sources
Kitchen
Before
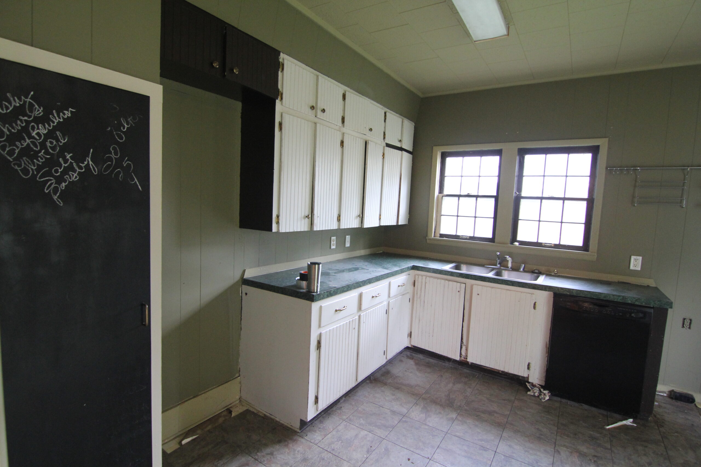
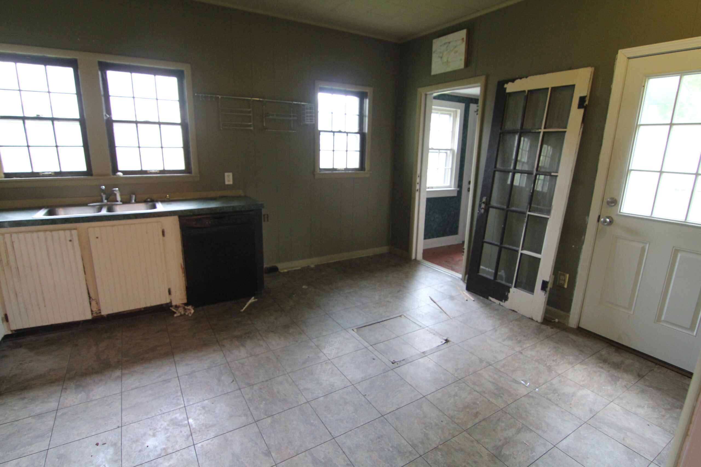
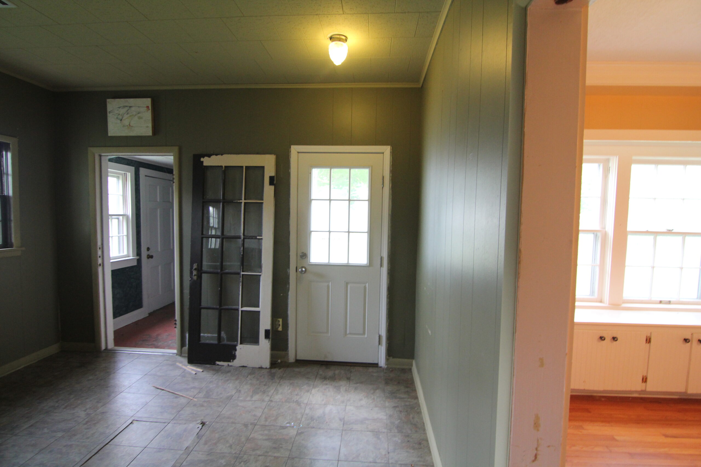
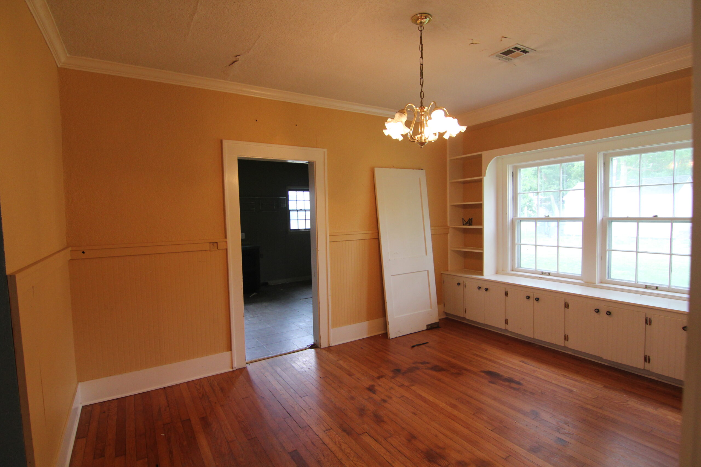
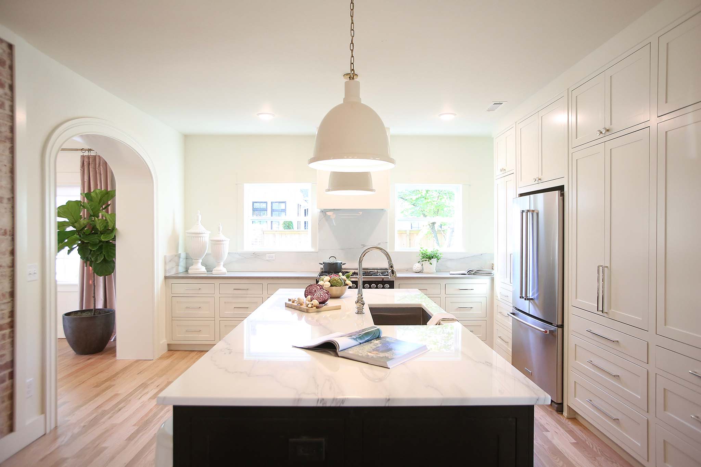
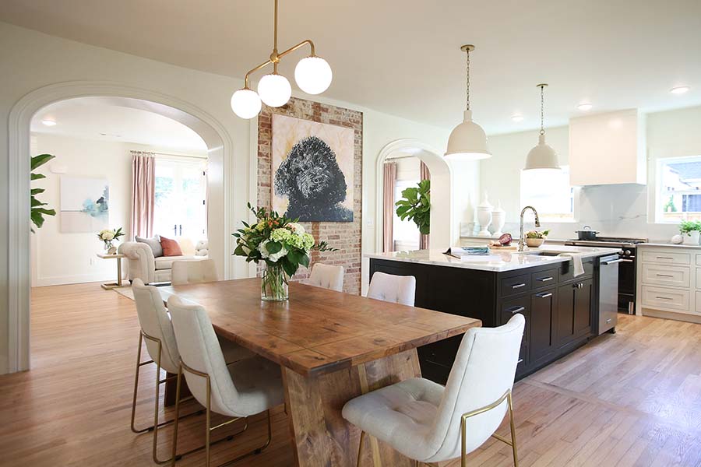
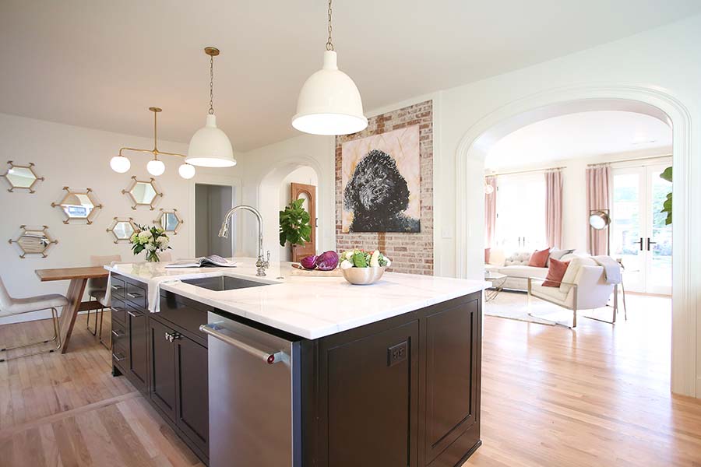
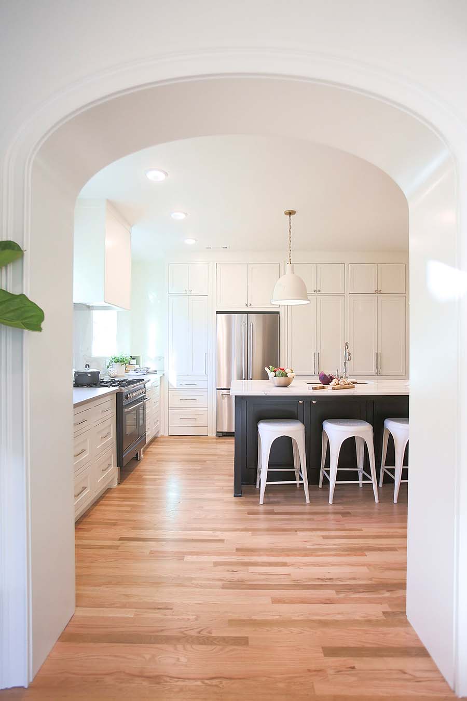
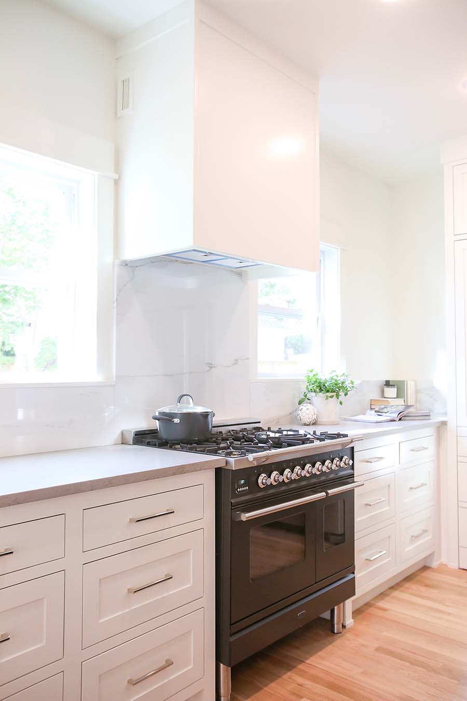
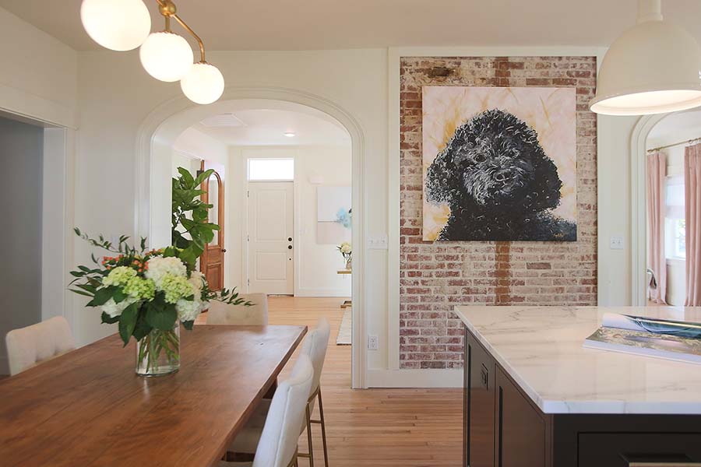
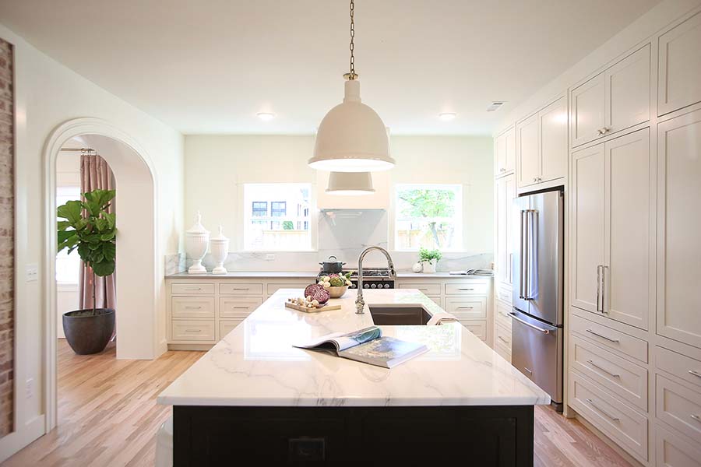
After removing the wall separating the existing dining room and kitchen, expanding the one arched opening and adding a second arched entry to balance the space; we had a nicely sized blank slate to work with. The center island needed to be the focal point of this kitchen, as Cynthia expressed wanting a large island for entertaining. Based on her reaction of literally hugging her island, I think we managed to meet her expectations:).
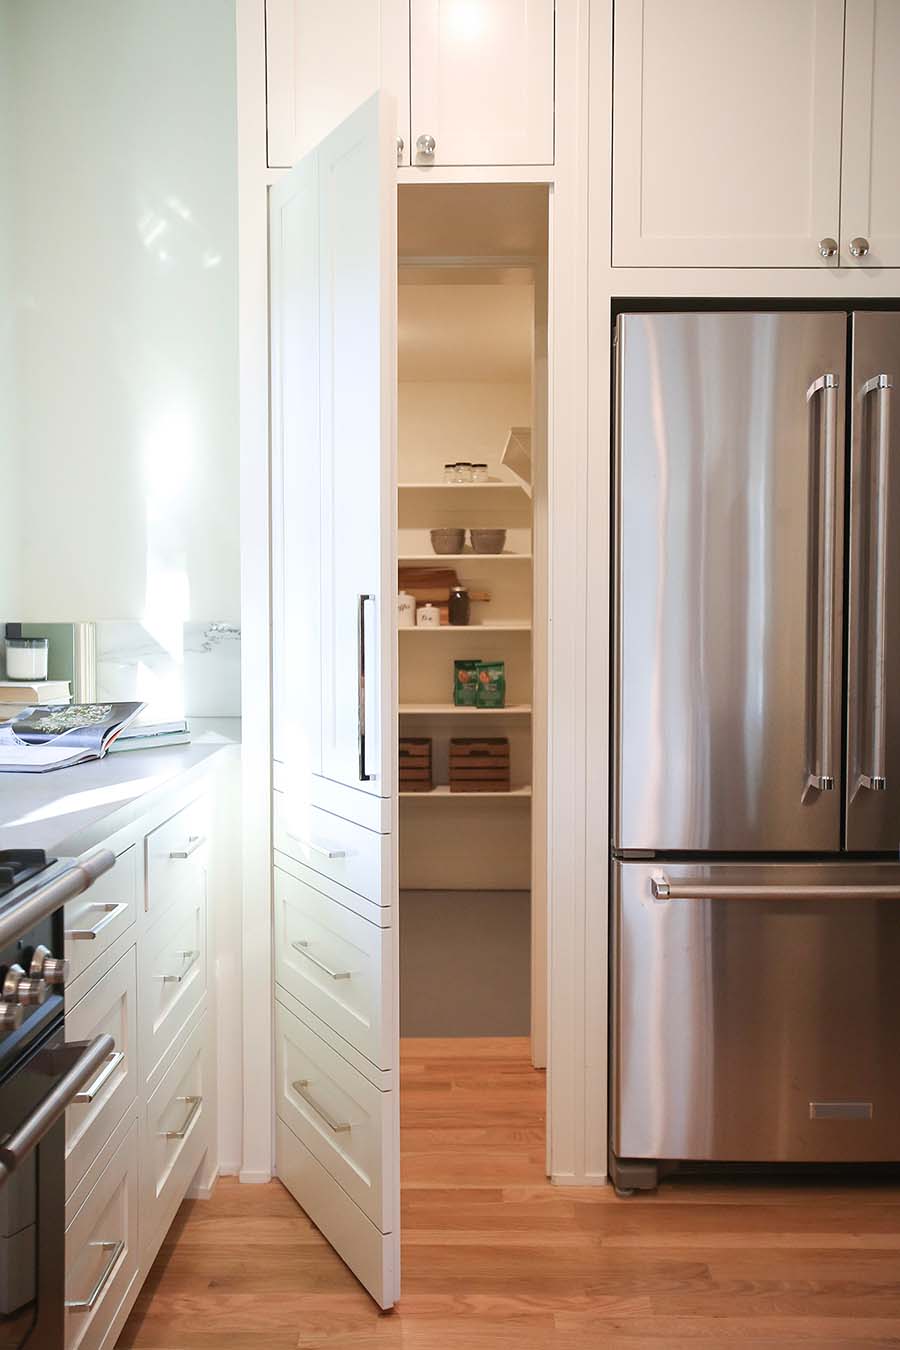
One of the really unexpected aspects of this kitchen is the “hidden pantry.” We used the space that had been a small laundry room and created a large, walk-in pantry. In order to keep the run of cabinetry looking cohesive, we incorporated the pantry door into the cabinetry as one large piece, while making it look like the rest of the inset drawers and doors. Only when that cabinet door is opened, can you see the walk-in pantry space.
(And, don’t worry, we added on a new, large laundry room during “Phase Two” of the remodel for the Coopers. We weren’t able to complete the entire home remodel in the timeframe we had to film the episode, so we actually divided the project into two phases. After filming was wrapped, we completed the second phase of the remodel which included the downstairs bedroom and bathroom, a new powder bath carved out of a nook under the stairs and an additional laundry/mudroom).
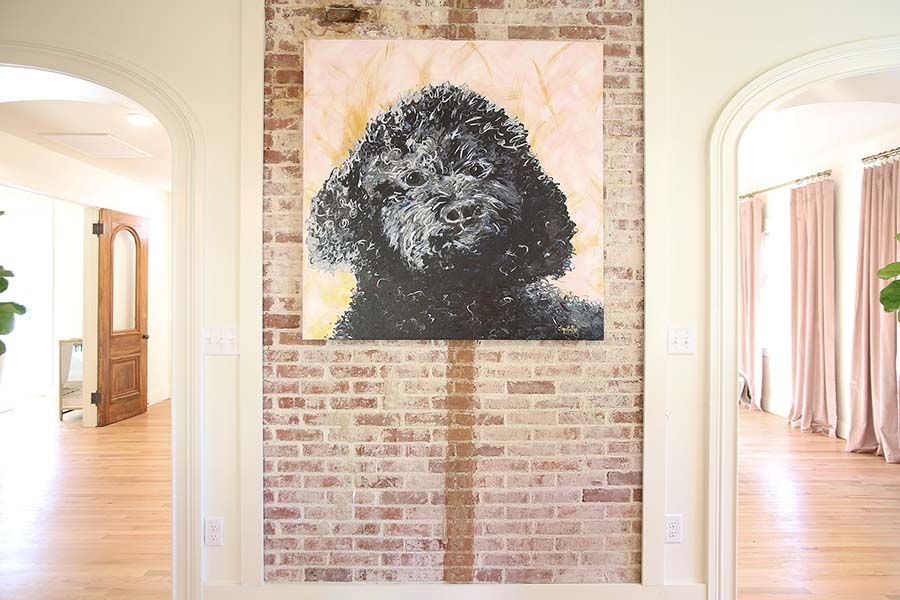
After exposing the backside of the existing fireplace (and filling the old pipe holes with mortar – we didn’t leave the holes open! I saw a few questions concerning those old creature habitats:)), I needed to cover the round mortared holes in the brick and knew a large-scale piece of art would fit with Cynthia’s New Orlean’s eclectic art-style. Scotty suggested a painting of their adorable pup, Nola (perfect name) and I had the art commissioned by a local artist. I love how the brick provides warmth to the kitchen and the painting is playful and unexpected. (Clearly, Nola was unimpressed as she still tried to maul me!)
The gorgeous dining table was hand-crafted by Chase Looney and the gold-inlay created the perfect finishing touch to tie in the gold from the lighting. The final result is a modern take on a traditional dining table with a touch of luxury – which feels very “New Orleans.”
After
Sources
Living Room
Before
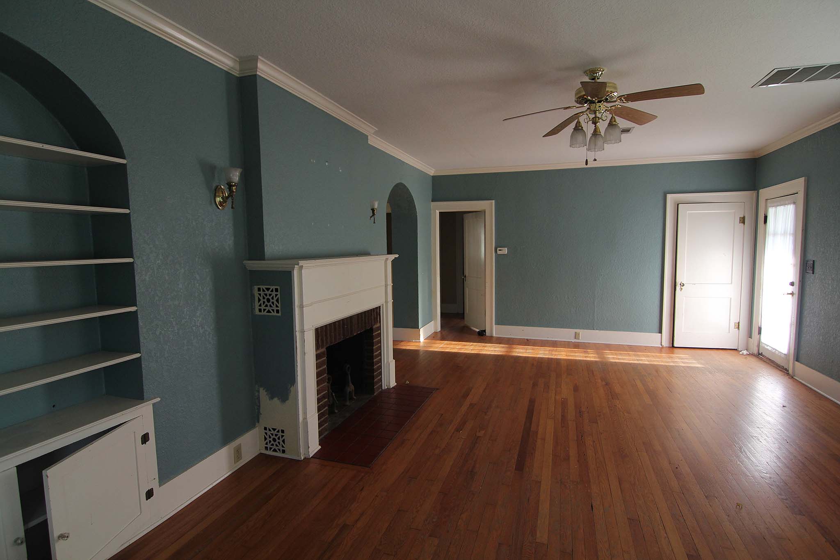
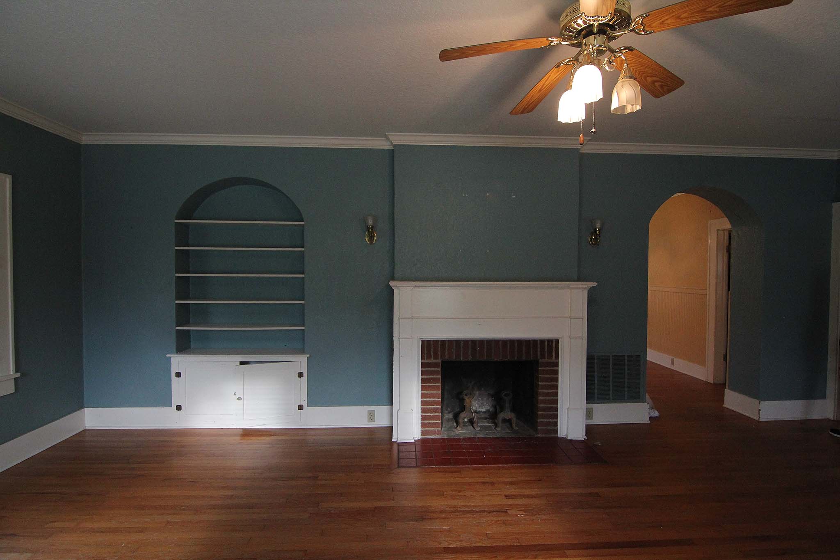
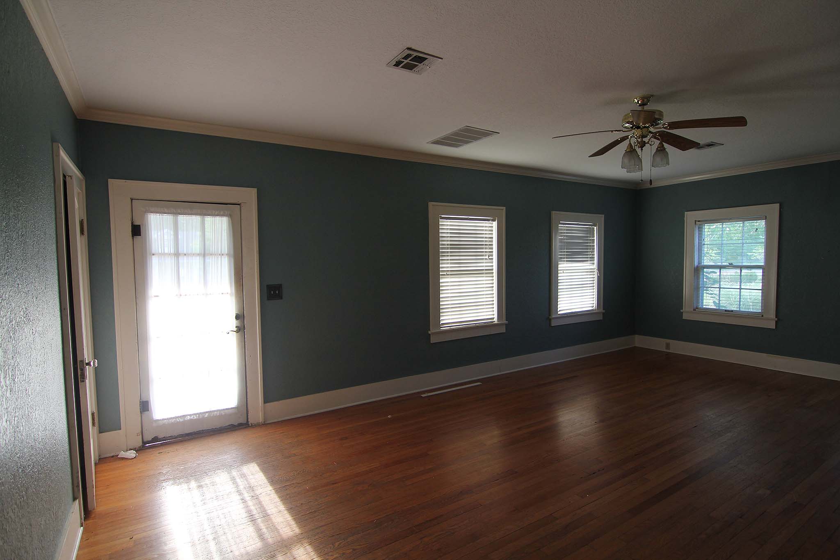
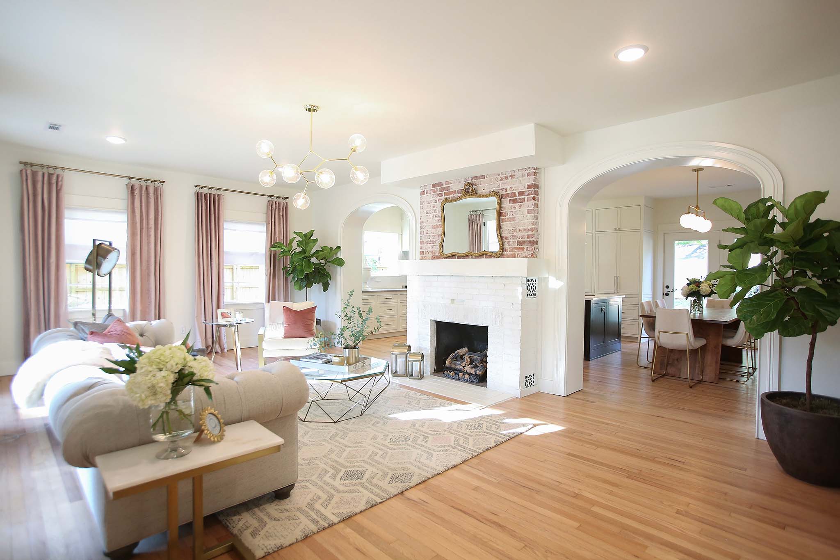
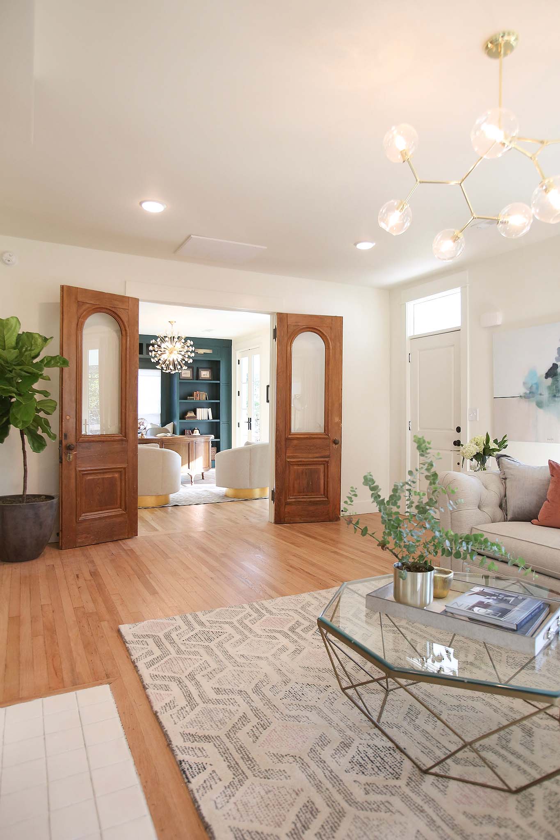
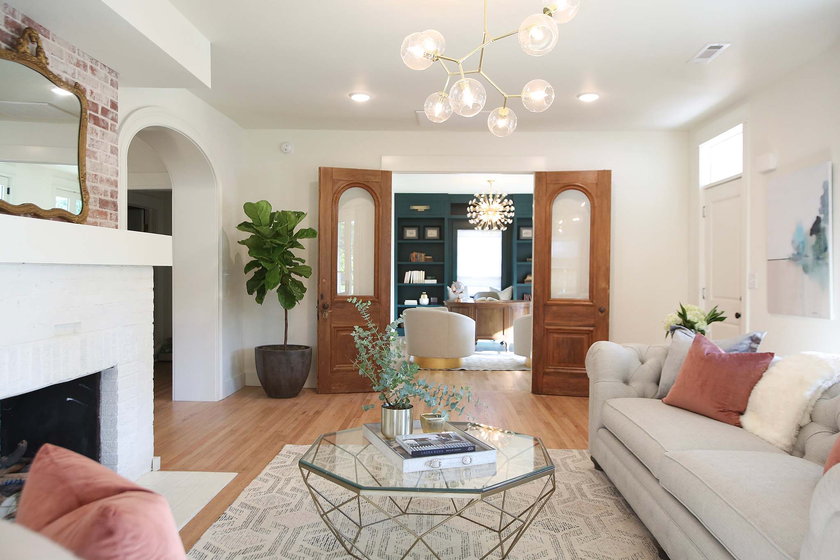
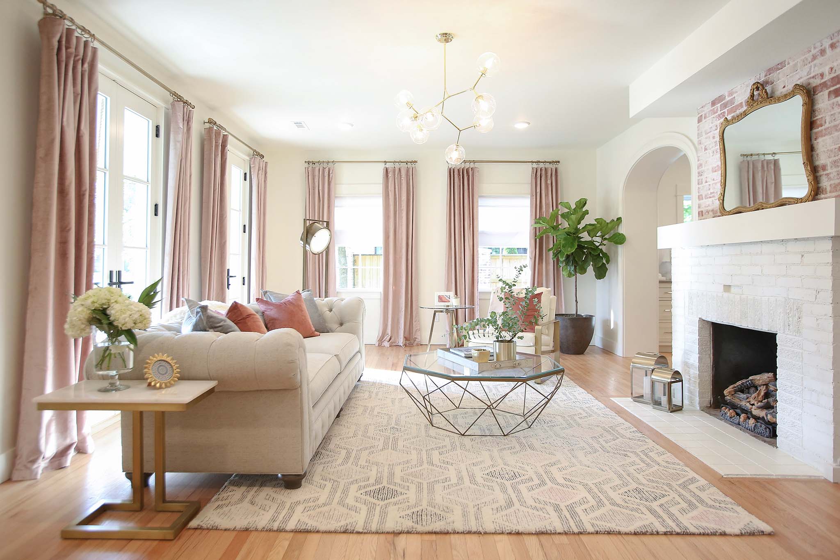
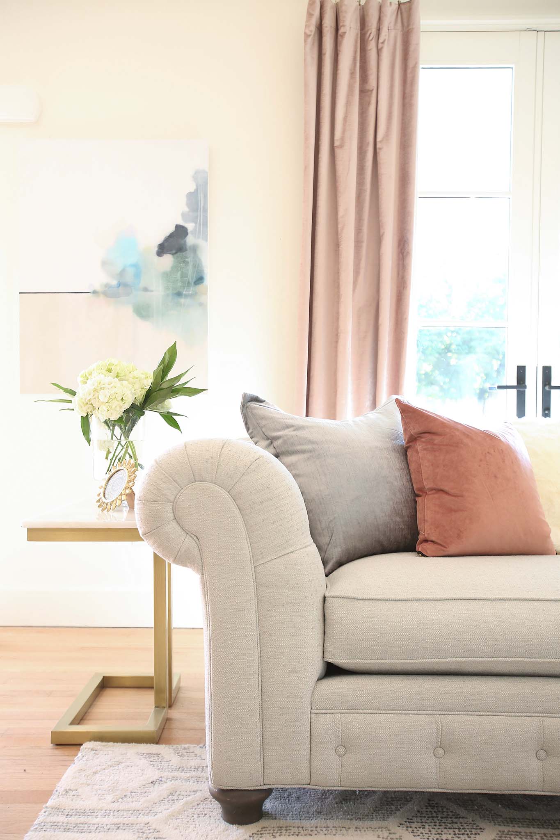
Saving a bit of the existing detail, we kept the traditional archway that led into the existing dining room and added another archway to mirror it on the other side of the fireplace. By removing the wall between the kitchen and the dining room, we created an open flow between the spaces while maintaining the character of the home. Exposing the original brick from the fireplace provides warmth to the formerly dismal room. Traditional details like custom moldings and the addition of a set of vintage doors added to the entry of the study keep the entire space feeling welcoming and bright.
After
Sources
Study
Before
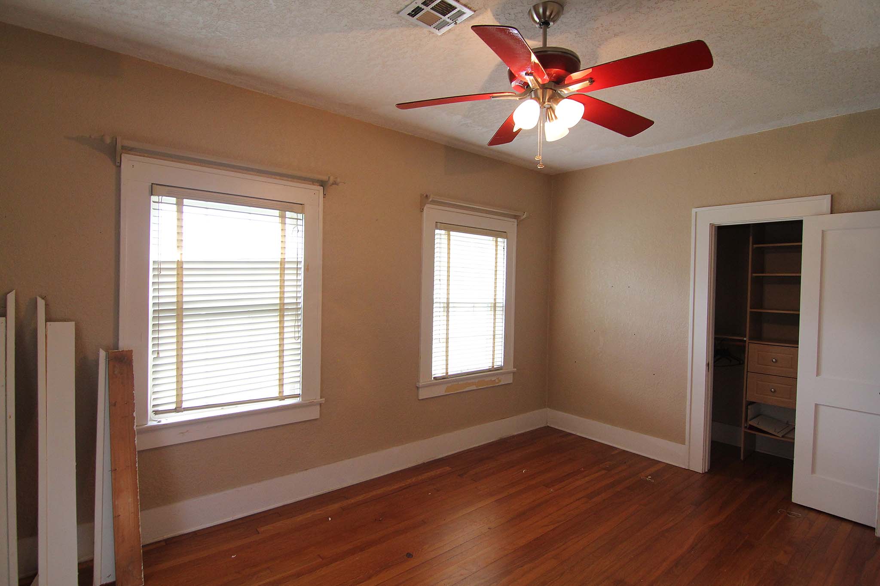

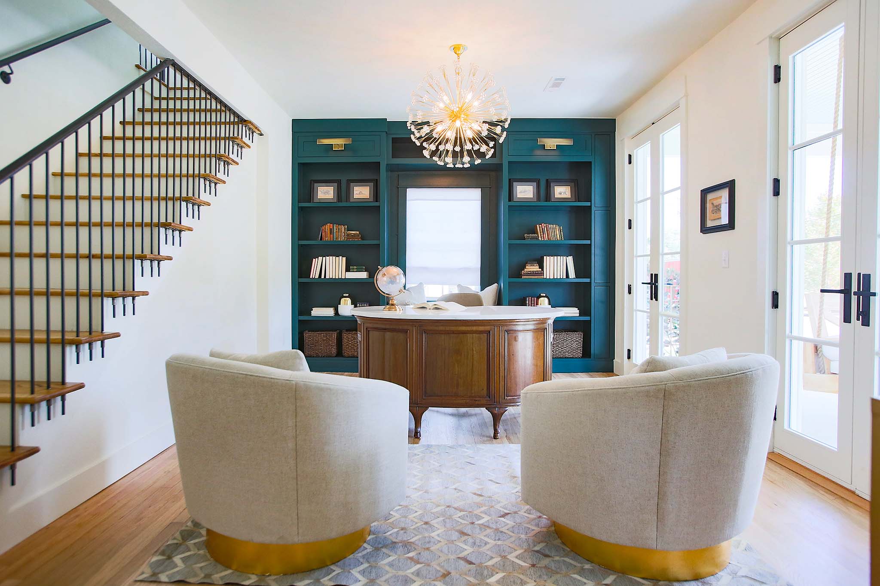
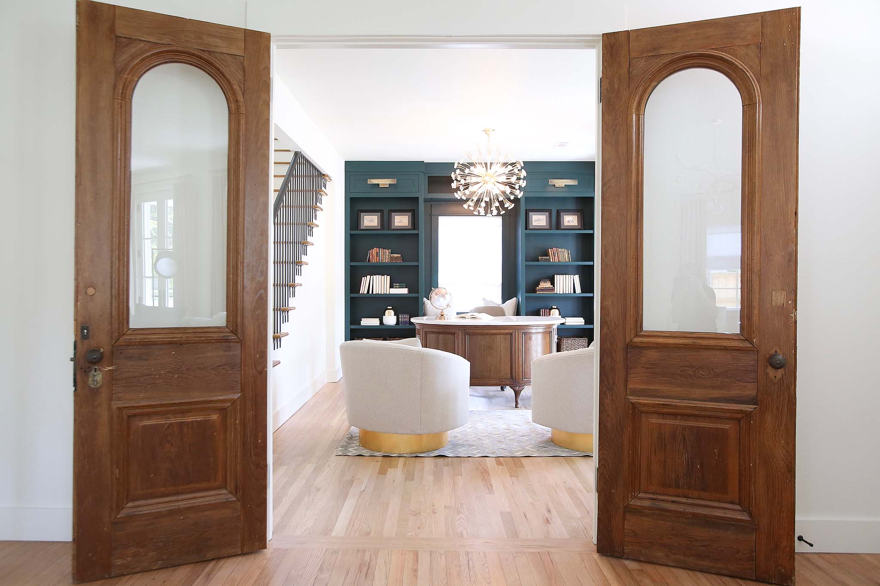
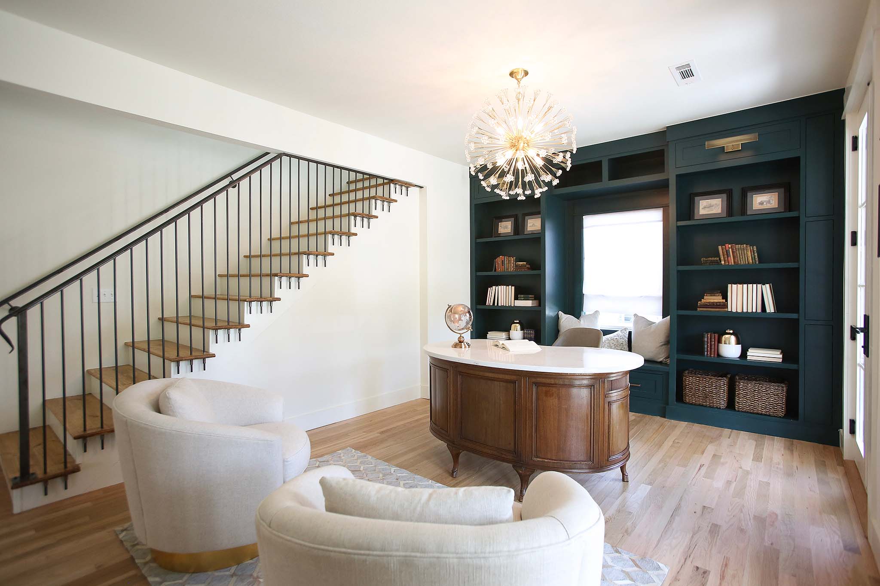
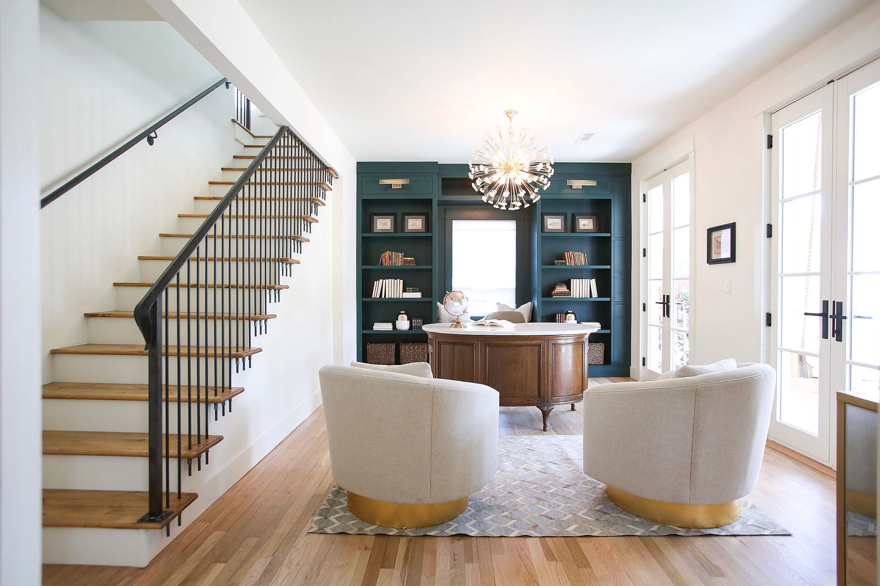
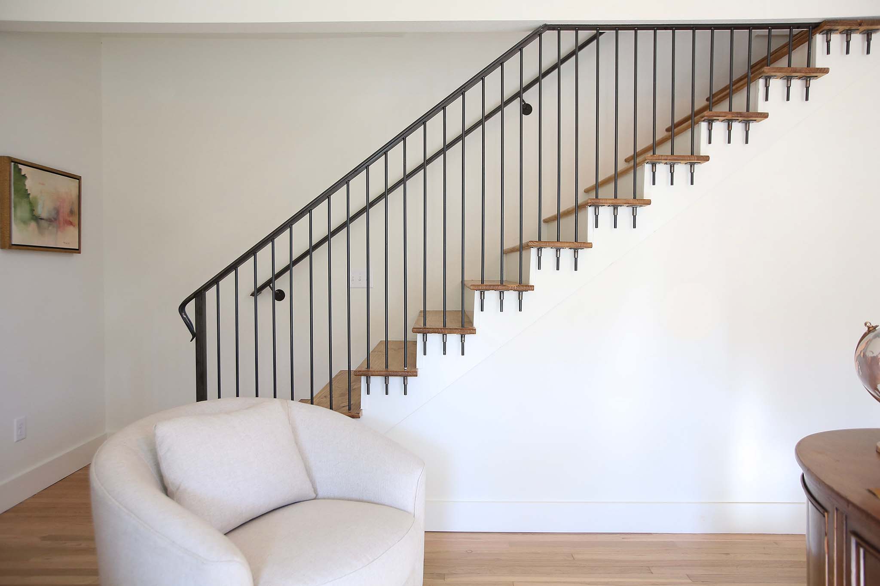
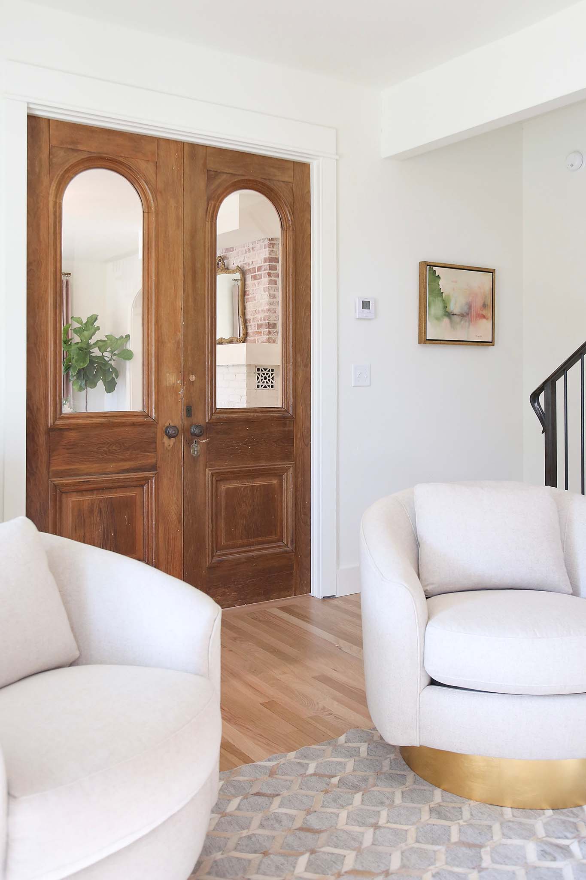
With new french doors lining the front of the house, the unused front bedroom will now be flooded with natural light and the perfect space to convert into a study for the Coopers. We framed a hallway to block the existing staircase, moved the access into the front room and added a custom iron railing. We removed the closet and created a new access to the study through the main living space, using refurbished antique french doors as the entrance.
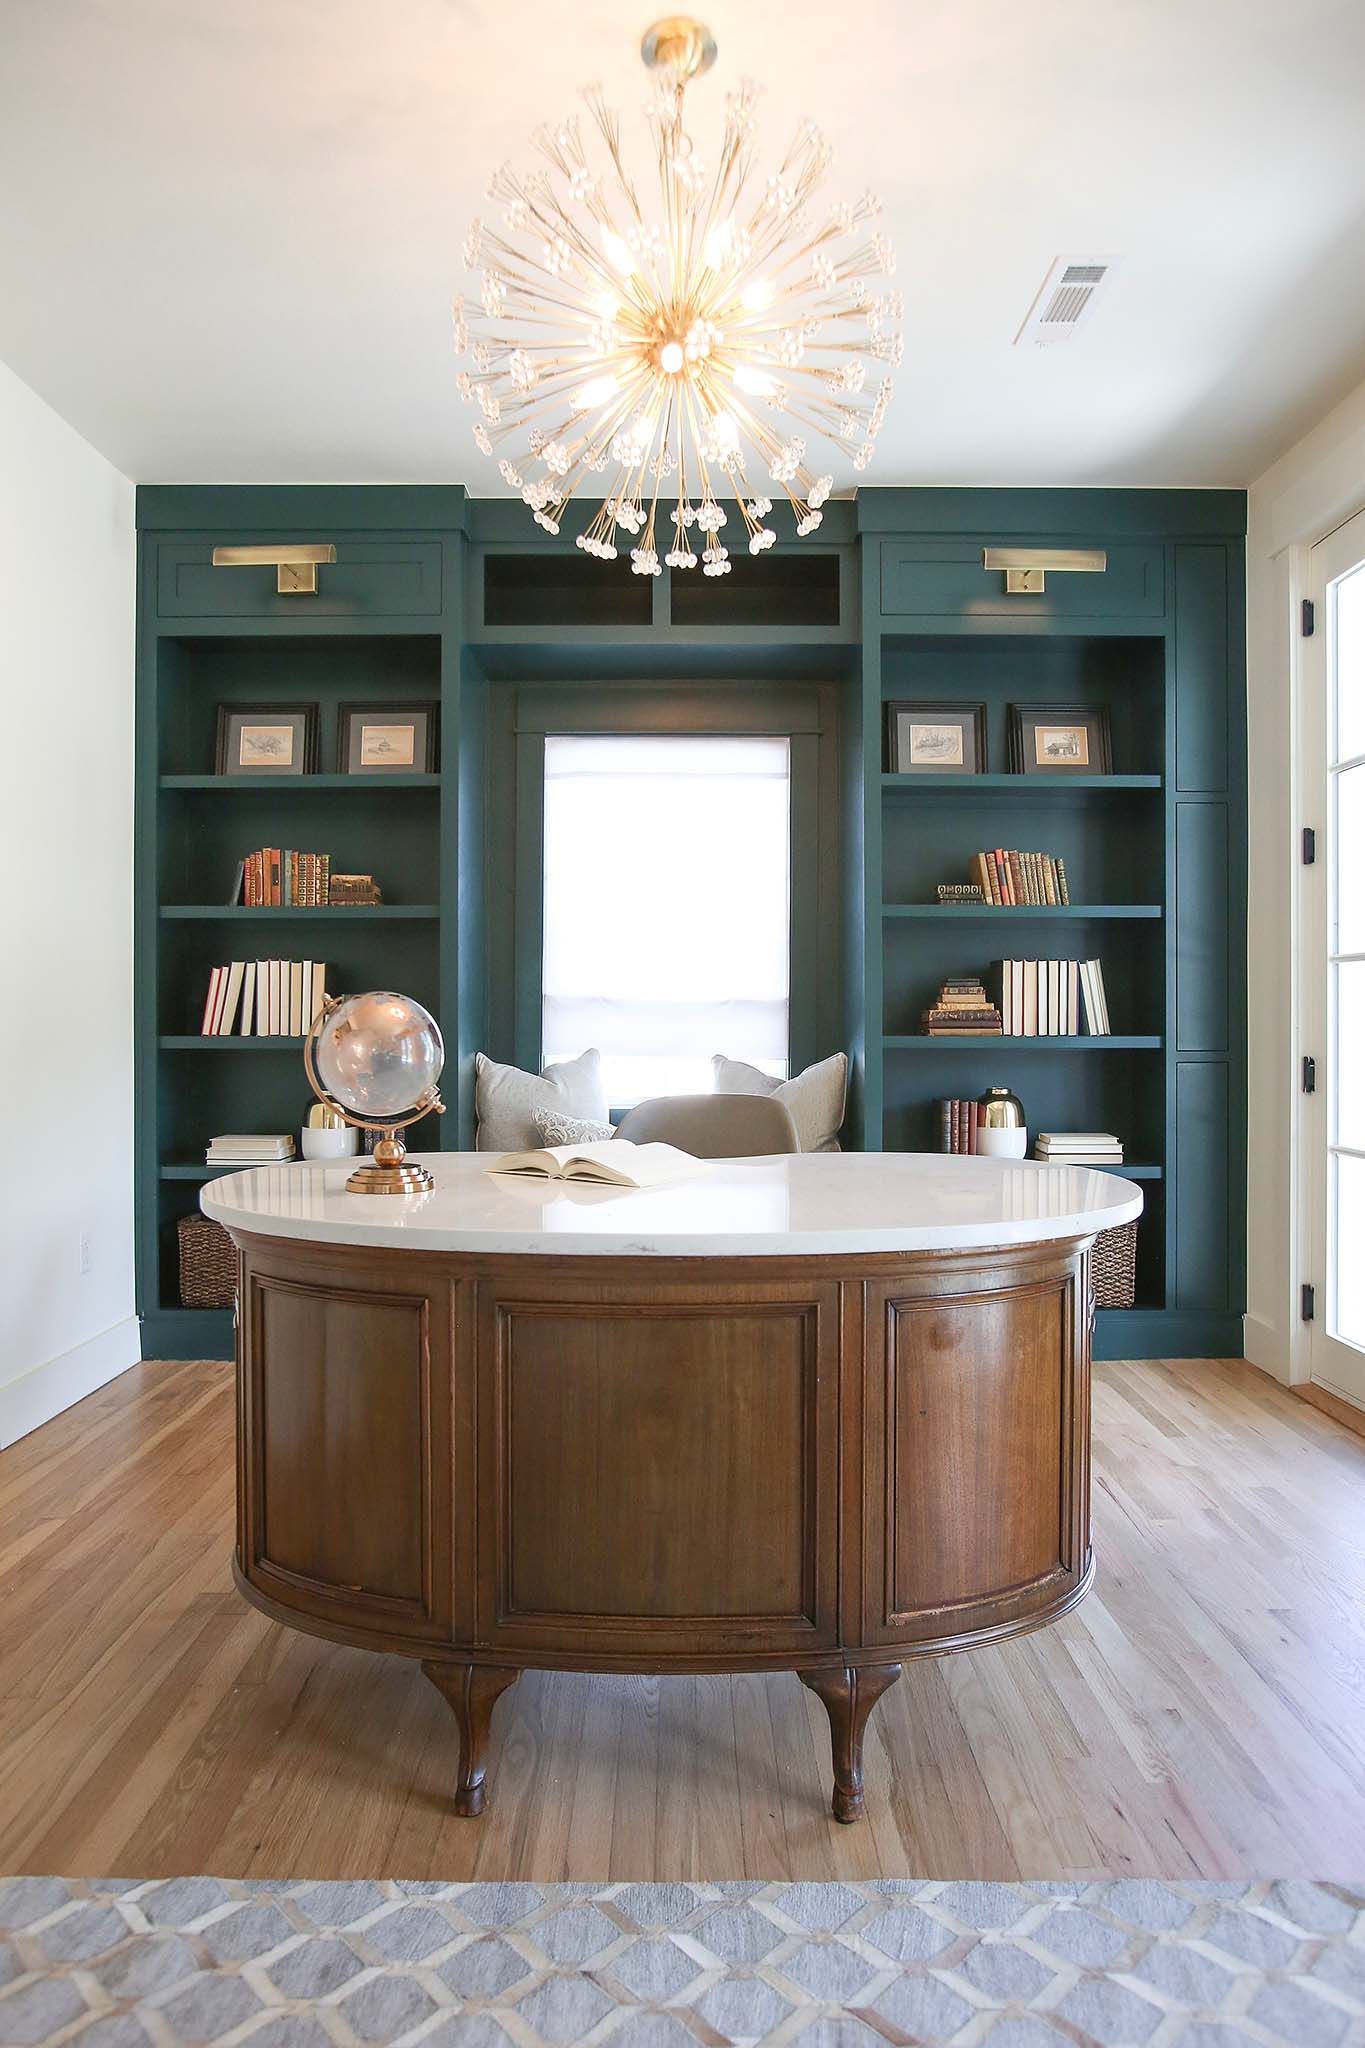
I firmly believe that a home should be a reflection of the people who live there. In order to do that, treasured family heirlooms and meaningful pieces need to be incorporated into the design. I don’t think they should be stored away and preserved but, rather, on display and actually used. I loved being able to dig Cynthia’s stepfather’s antique desk out of storage and refurbish it for her new study. Her tears of joy when seeing this breathtaking and sentimental piece were hands-down my favorite part is this reveal.
After
Sources
Master Suite
Before
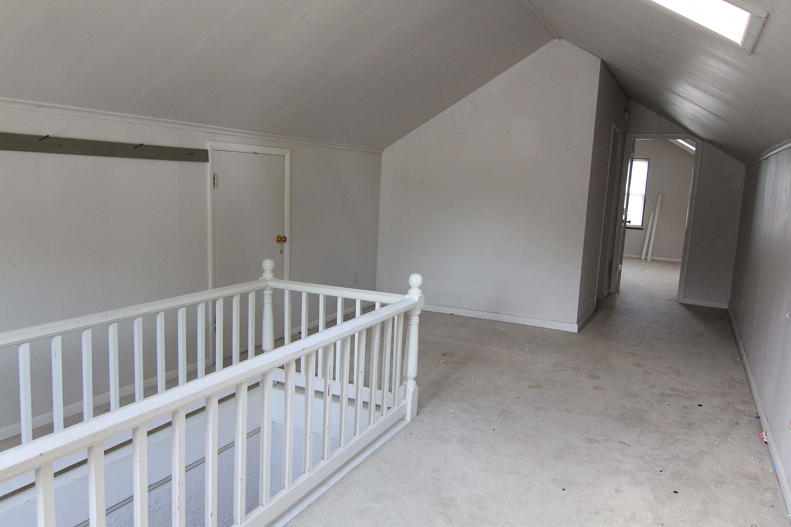
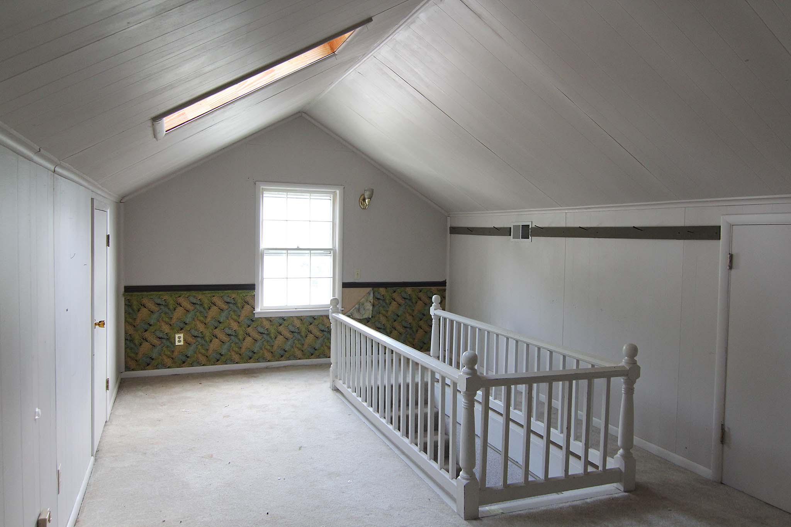
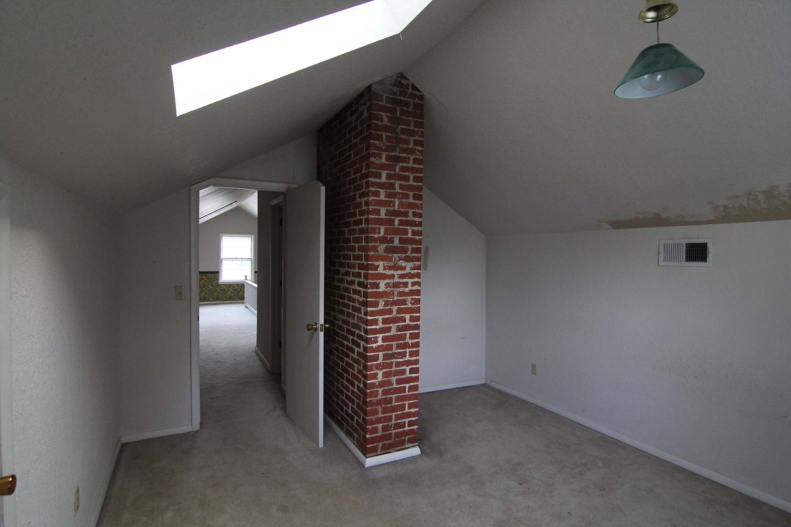
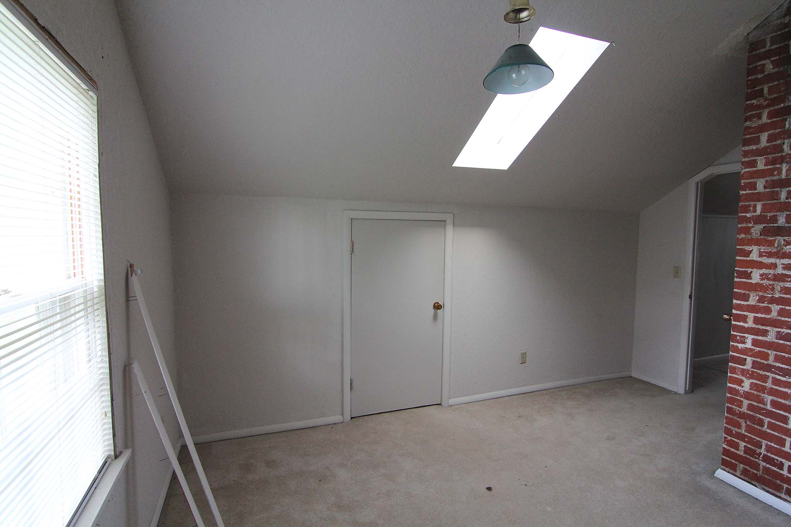
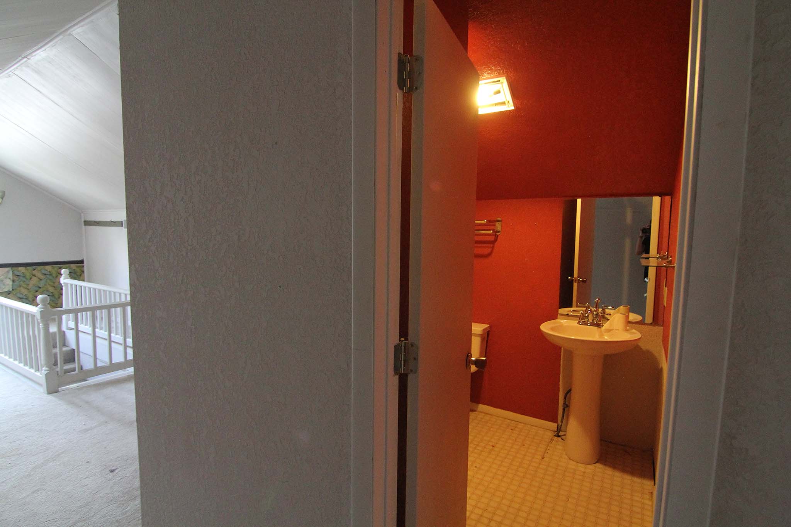
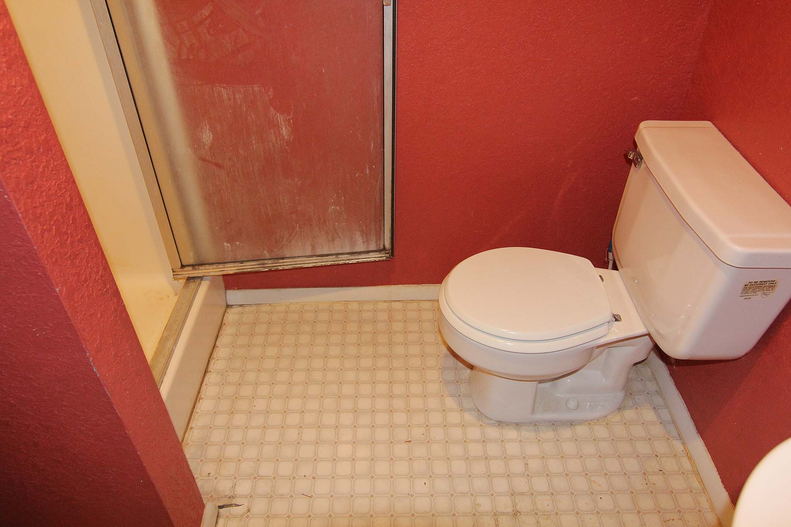
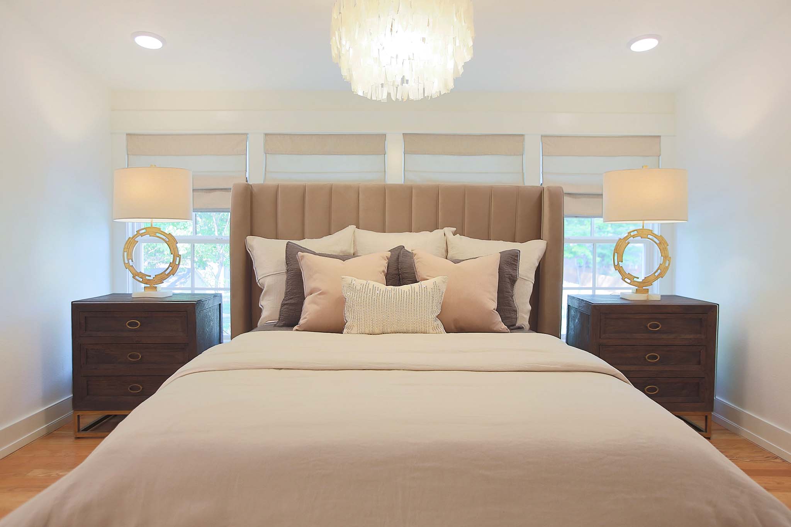
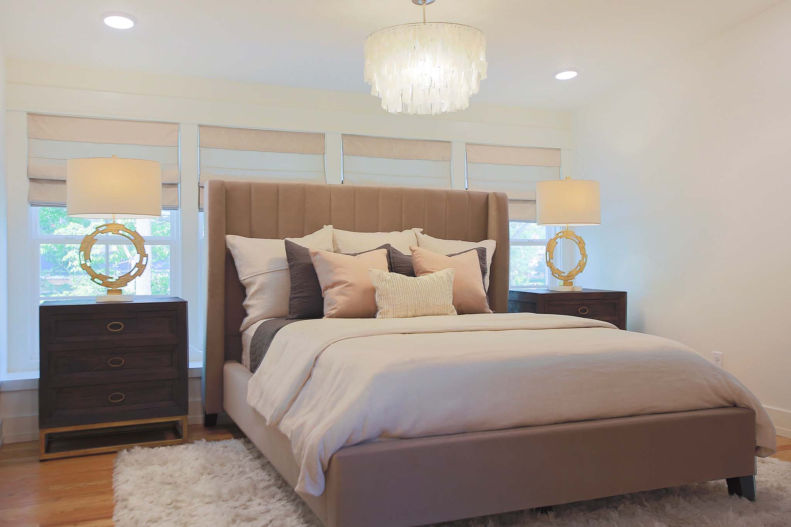
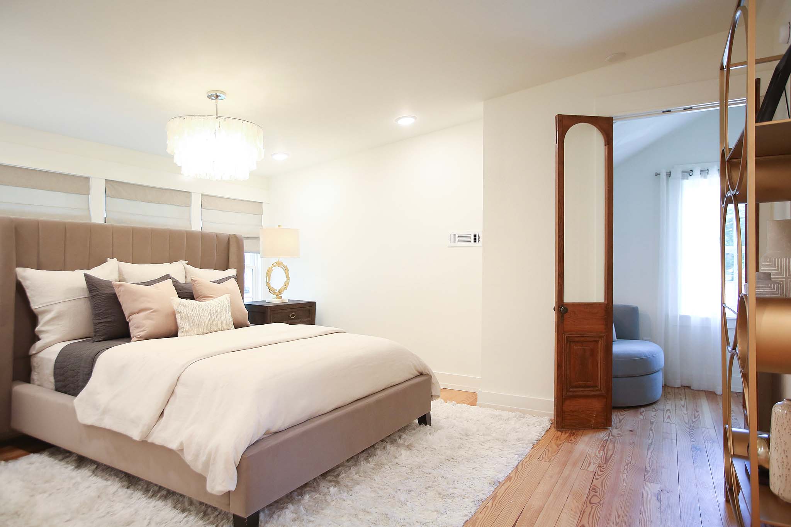
What better way to overhaul a home than to turn the entire second floor into a master suite? We were able to create a dream retreat by utilizing the existing layout with a few changes that made a drastic difference. By adding a dormer to the back of the home, we created space to accommodate a bed as well as introduce natural light. We also utilized the antique sidelights off of the doors we used in the study as the entrance doors to the master suite, incorporating vintage charm into this space.
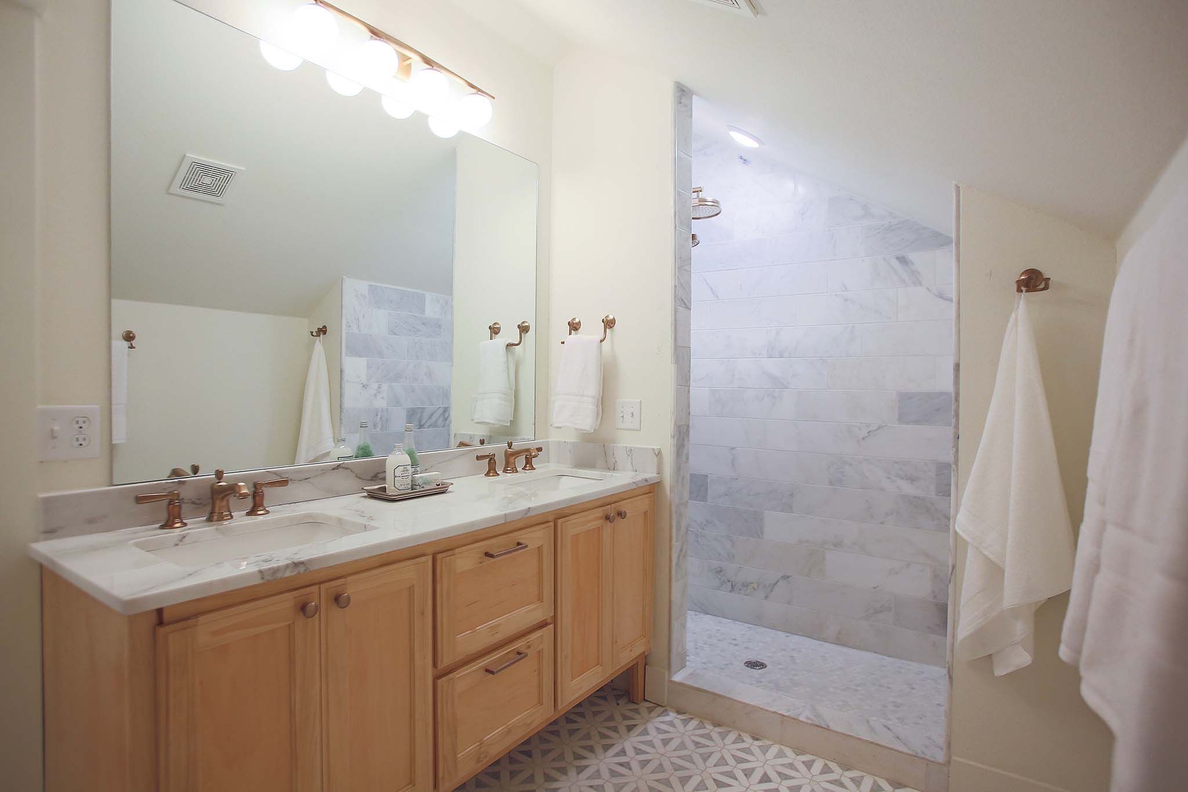
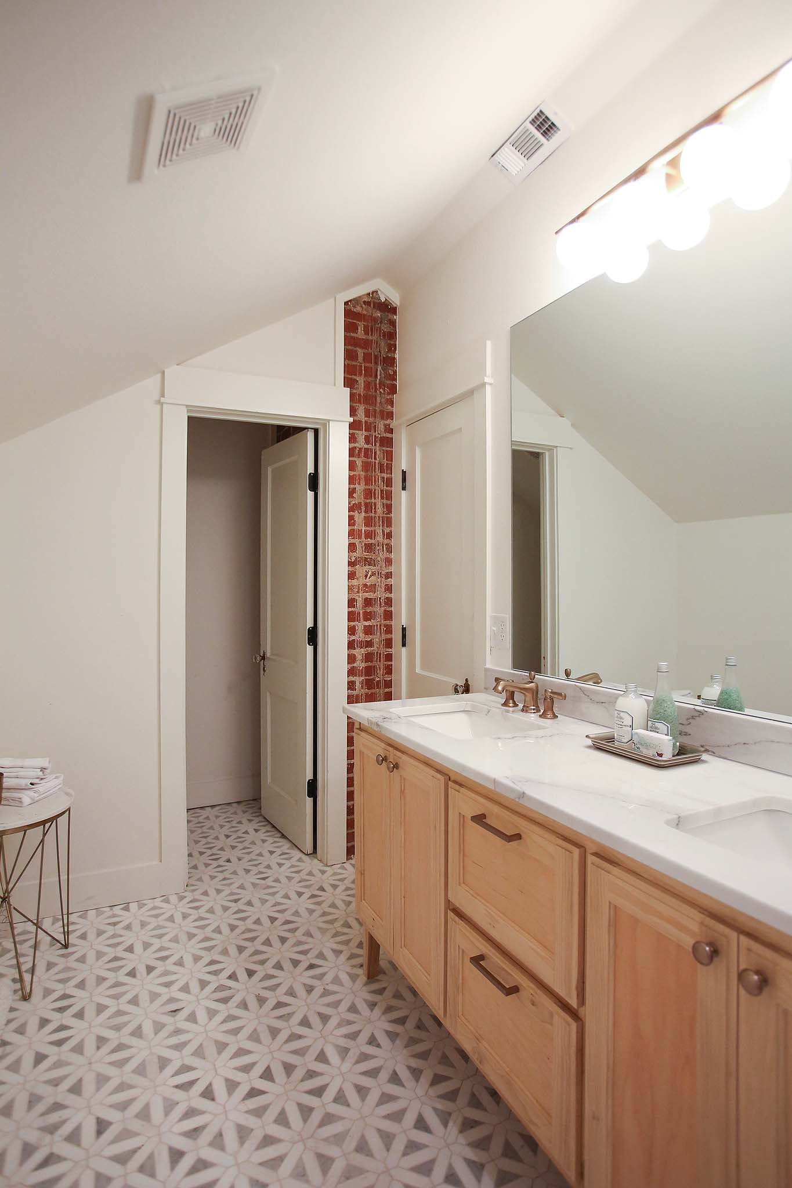
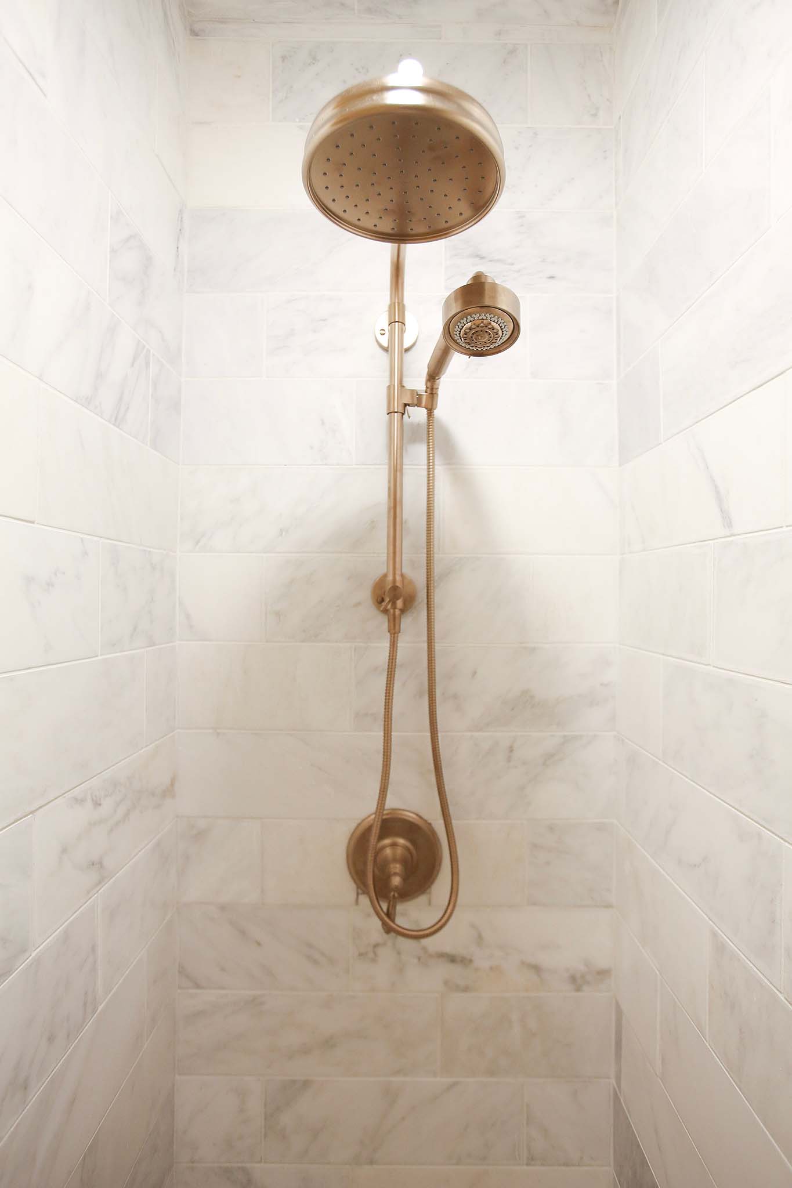
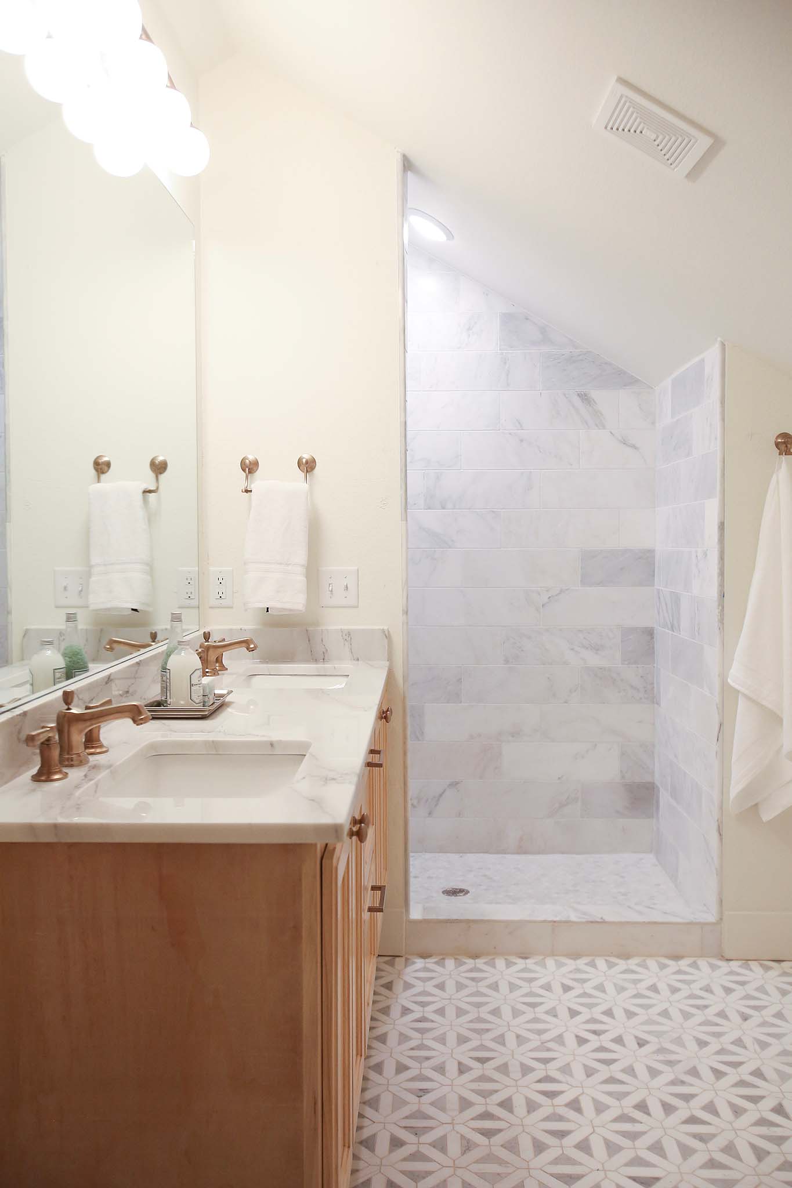
We also expanded the footprint of the existing bathroom slightly (stealing space from the back half of the attic) to add a custom shower and double vanity. I gladly said goodbye to the dark colors and brightened it up with whites and natural wood tones.
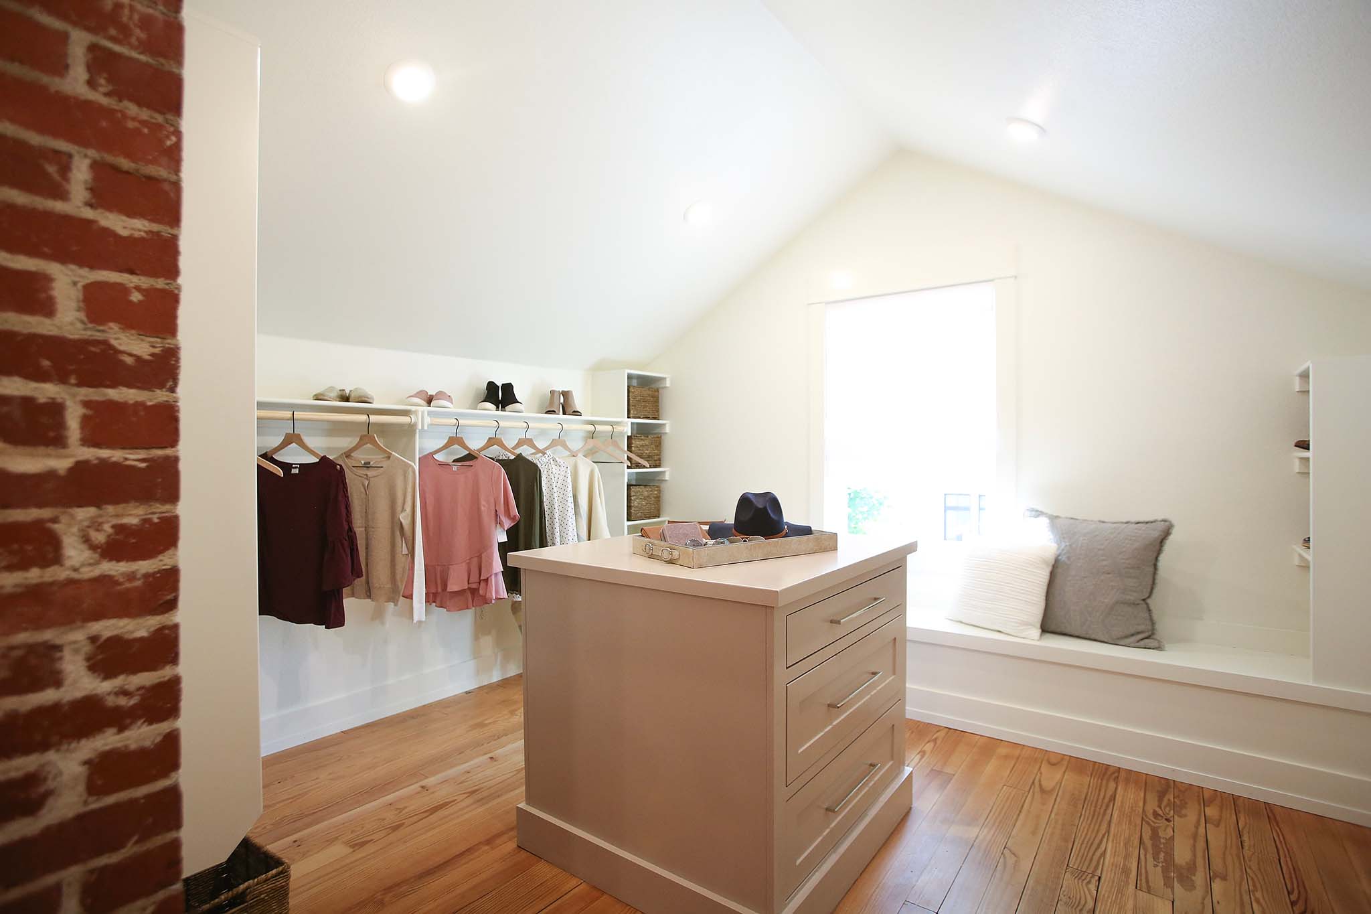
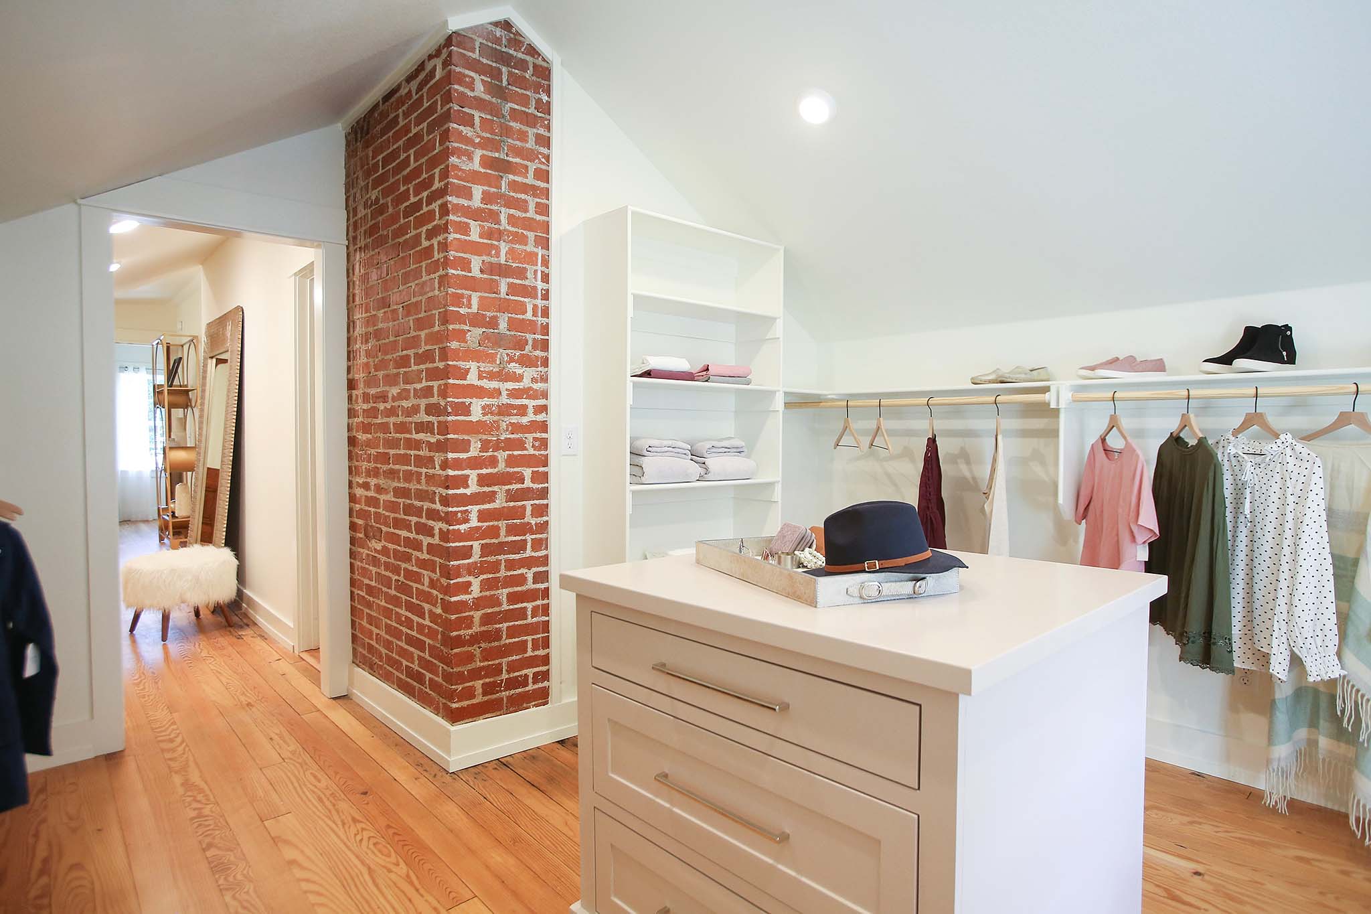
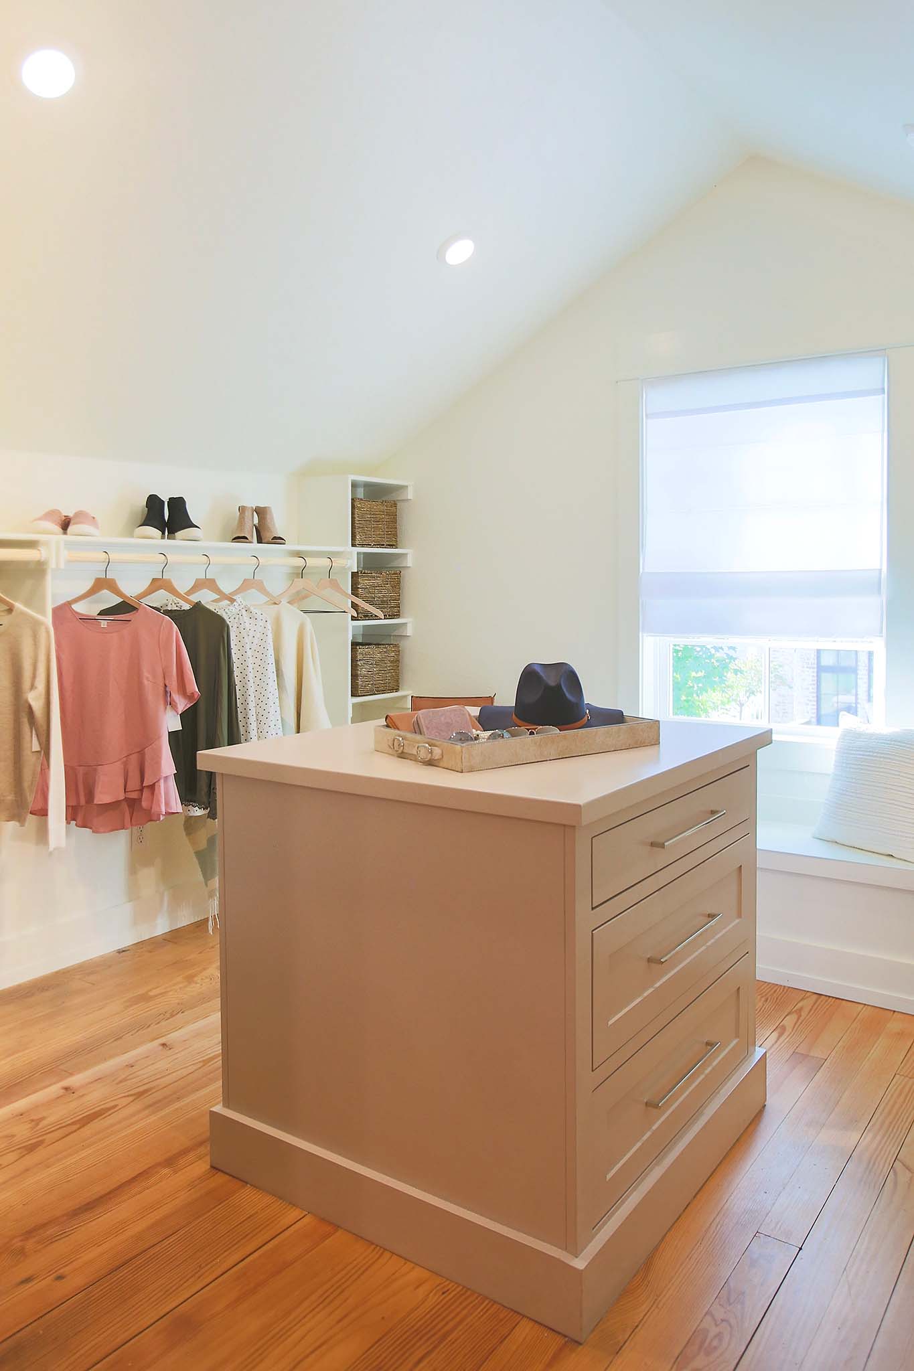
The Coopers walk-in closet is the stuff of dreams! We took over the back half of the master suite and created a custom closet with a dresser island. With existing windows and skylight, plenty of natural light floods the room. This space doesn’t feel like an average closet, but rather a cozy place to get ready in the morning.
After