Written by
Exterior
Before
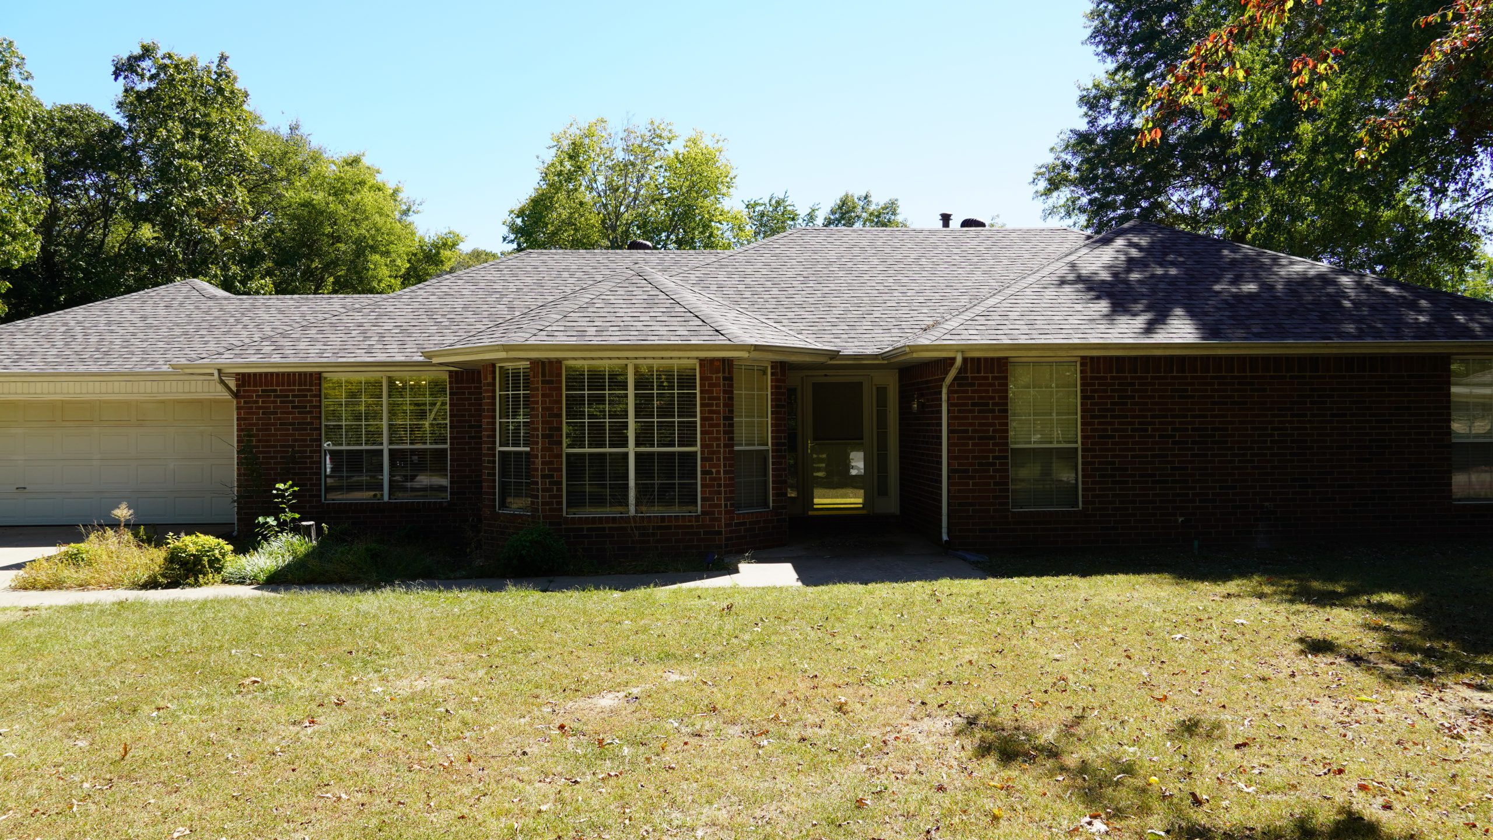
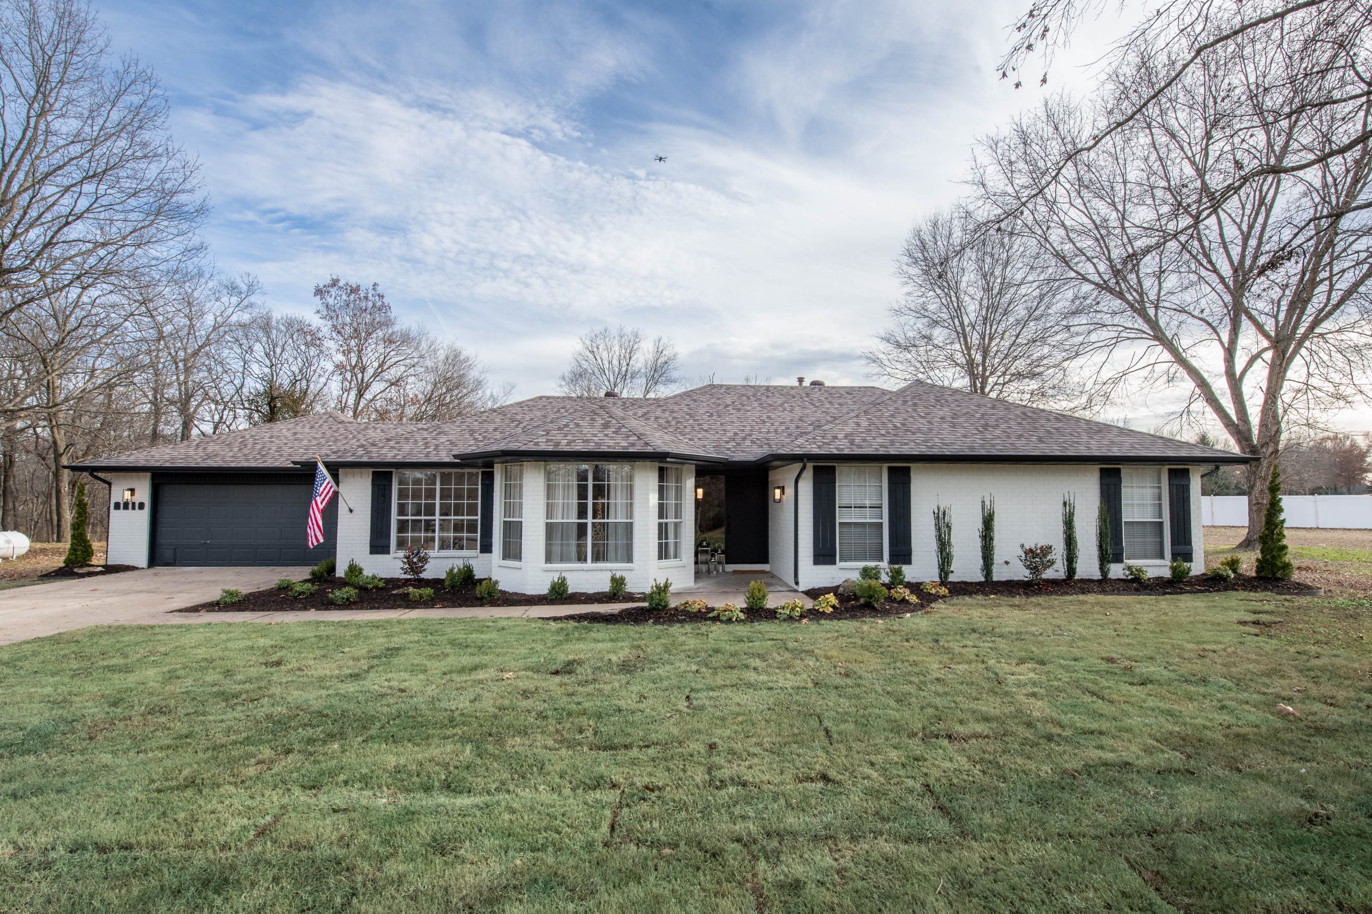
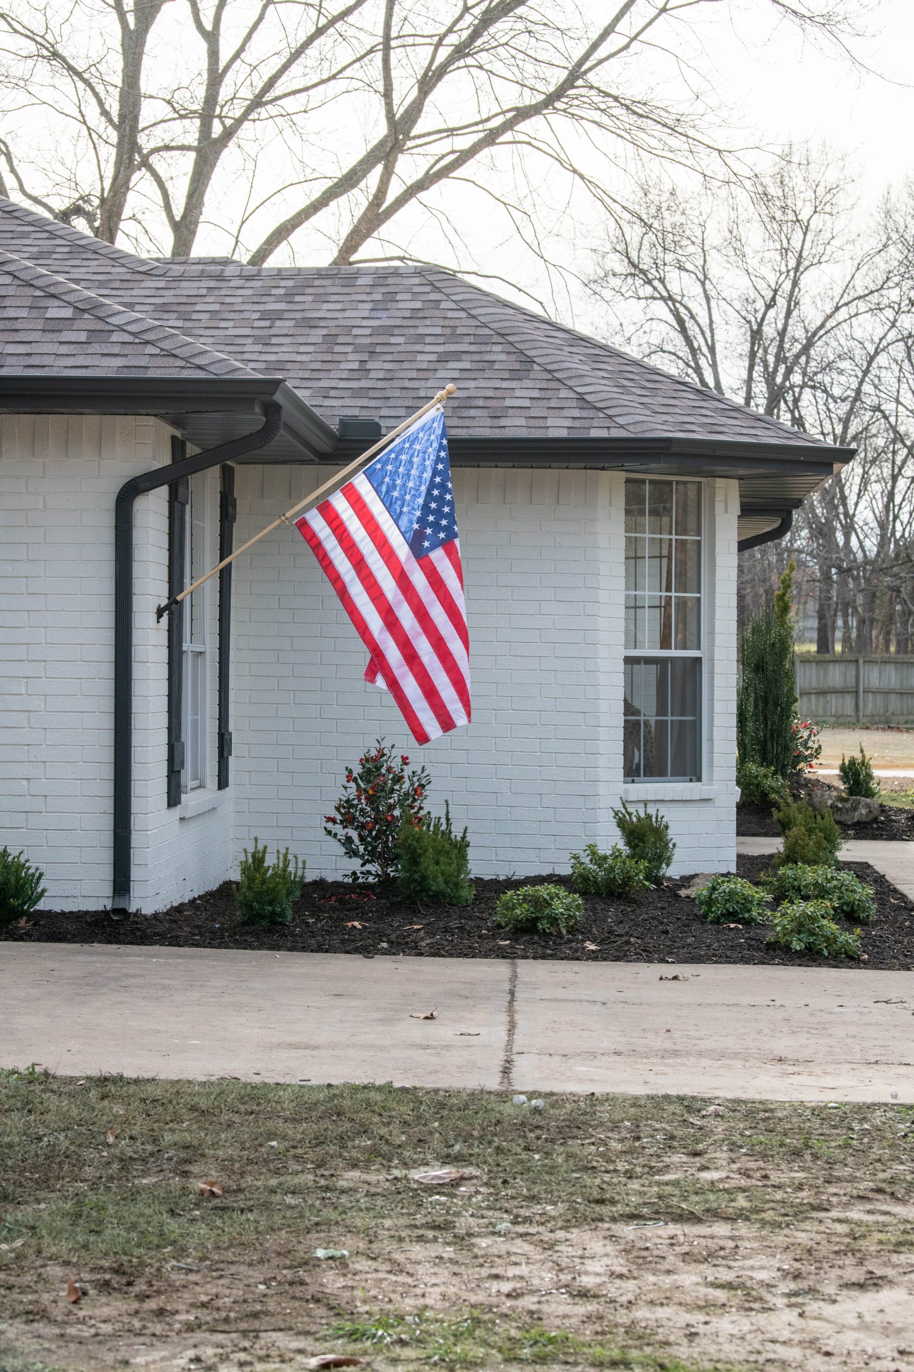
The exterior of this home was pretty straightforward. Dustin and Hannah wanted to brighten up the dated brick with a traditional white color. With so much brick, we thought it would also be a good idea to break it up a bit with the contrast of black shutters. Dave whipped those up quickly, and they make such a big difference. We also switched out the front door for a more modern statement with a large window, and we finished everything off with fresh landscaping and new outdoor lights.
After
Sources
Living & Dining Room
Before
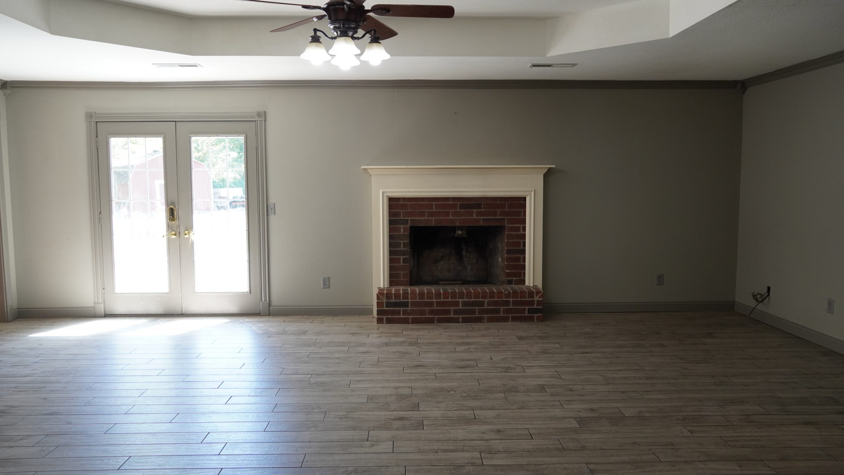
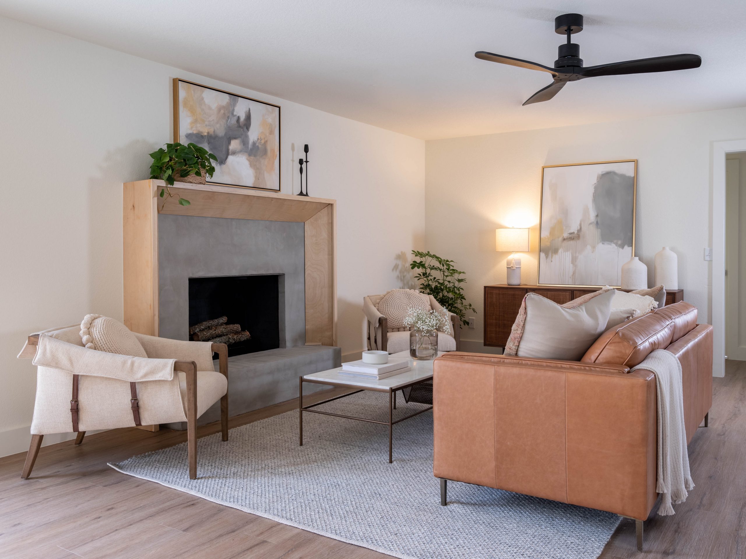
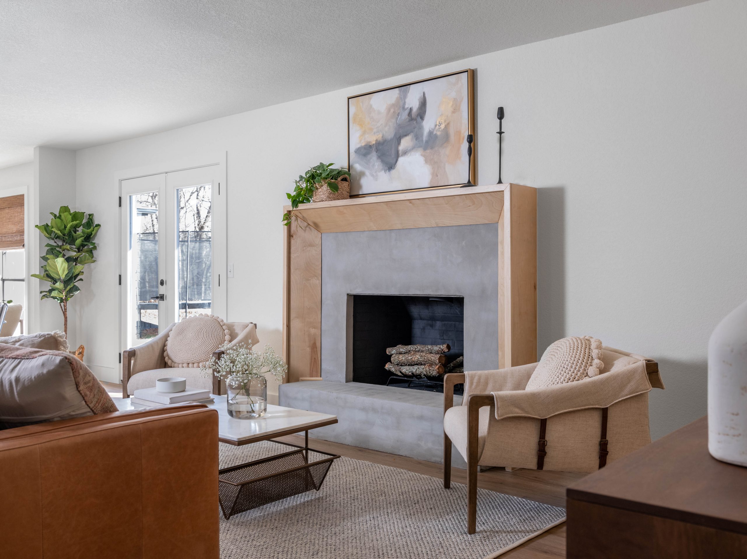
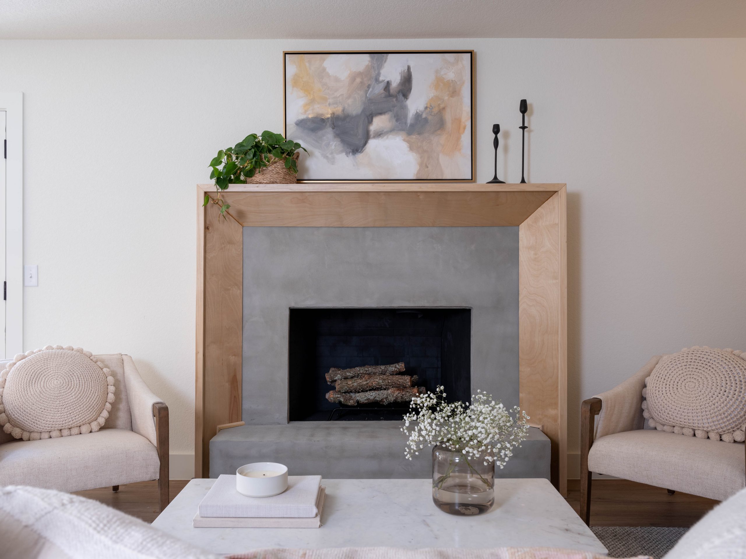
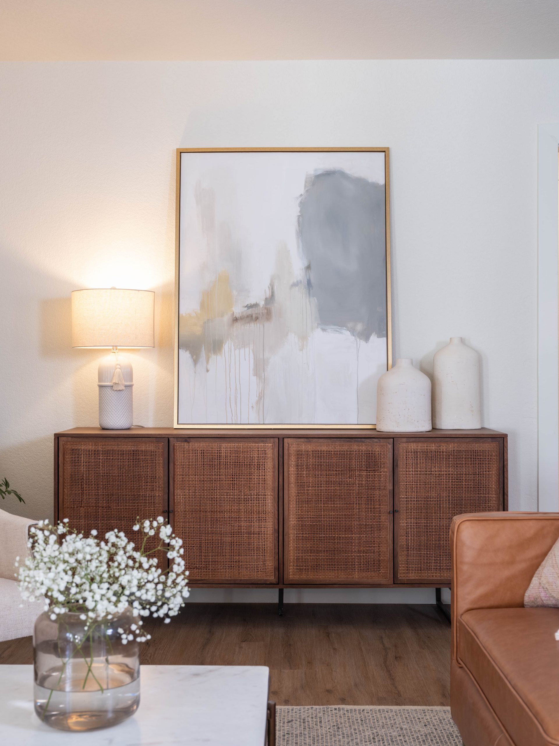
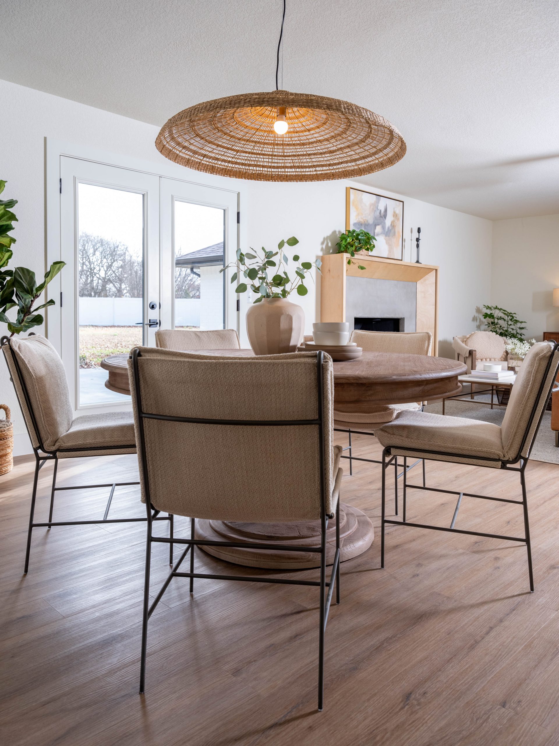
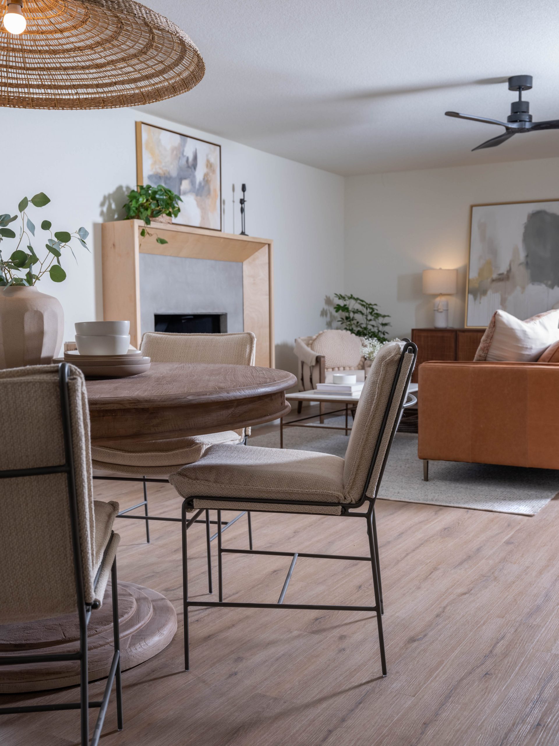
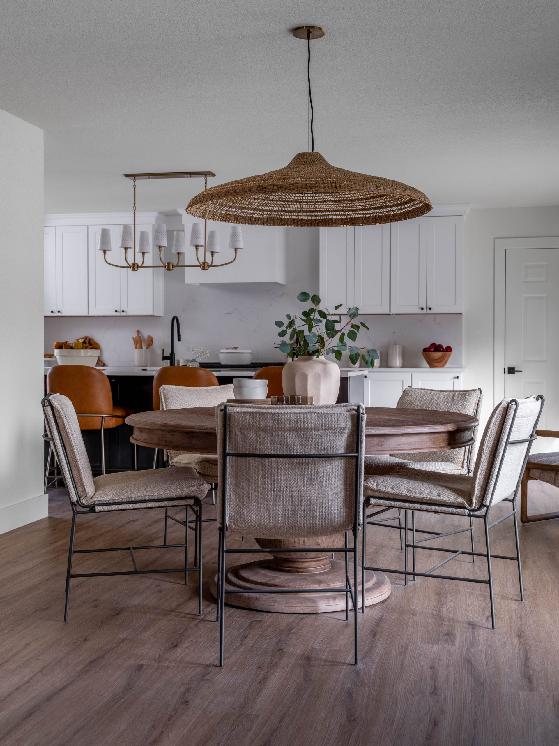
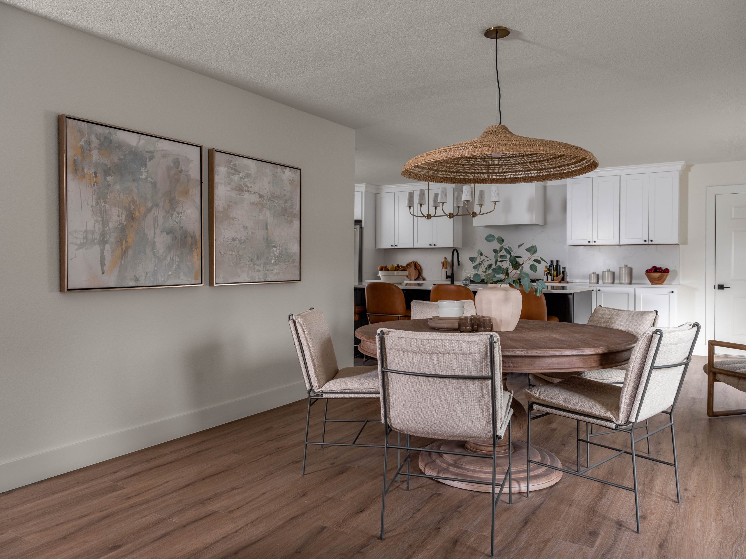
The living room was large to begin with, but it felt so dark and outdated. We chose to close up the tray ceiling and add recessed lighting to modernize it. For the brick fireplace, Dave built a sleek and sophisticated mantle and then we covered the brick with concrete for a streamline finish. Since the living room was such a big room, we split it up to make it a little more cozy and created a family dining area with a round table. We switched out the ceiling fan for a more modern version and brought in natural fiber lighting for a bit of a California feel. We installed new flooring to the living room and kept it consistent throughout the entire house.
After
Sources
Kitchen
Before
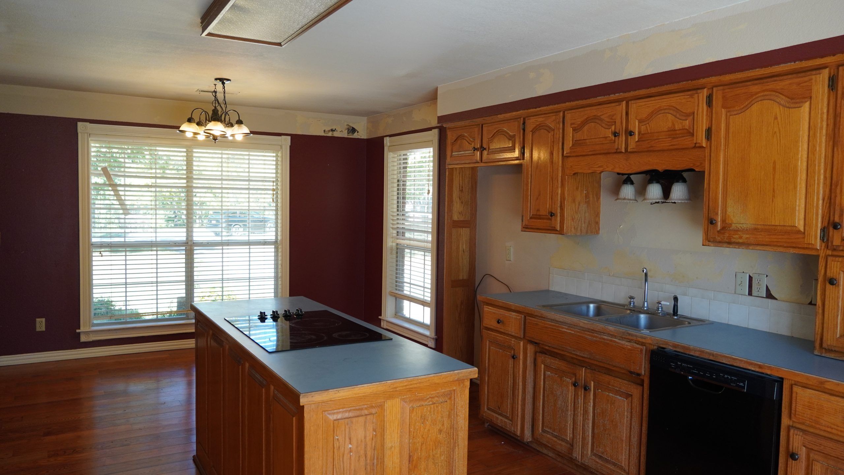
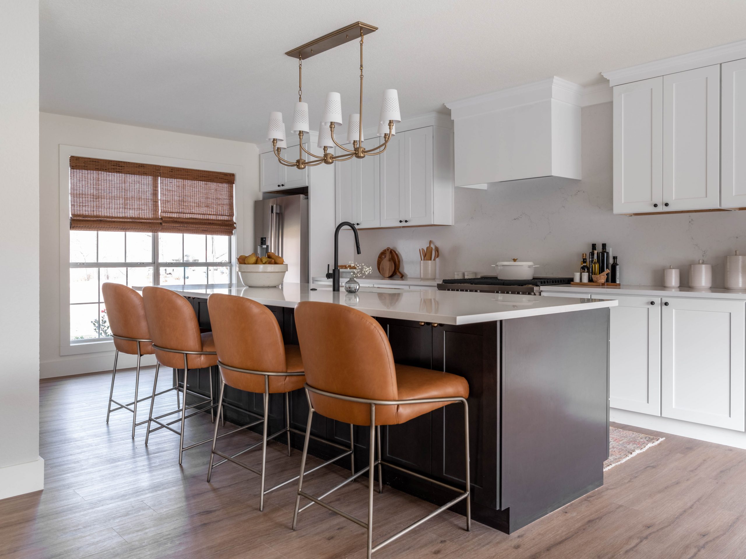
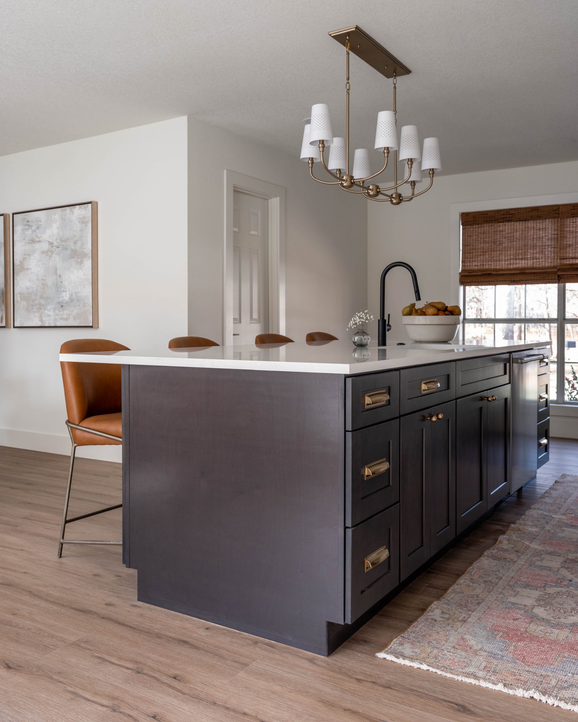
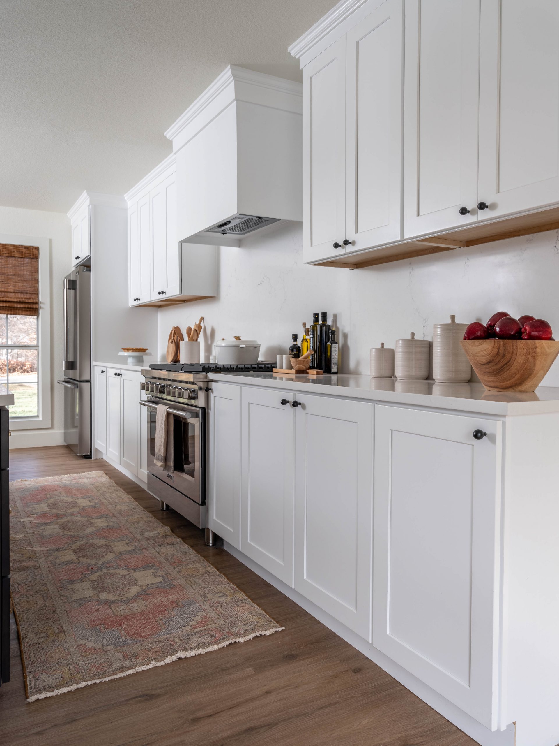
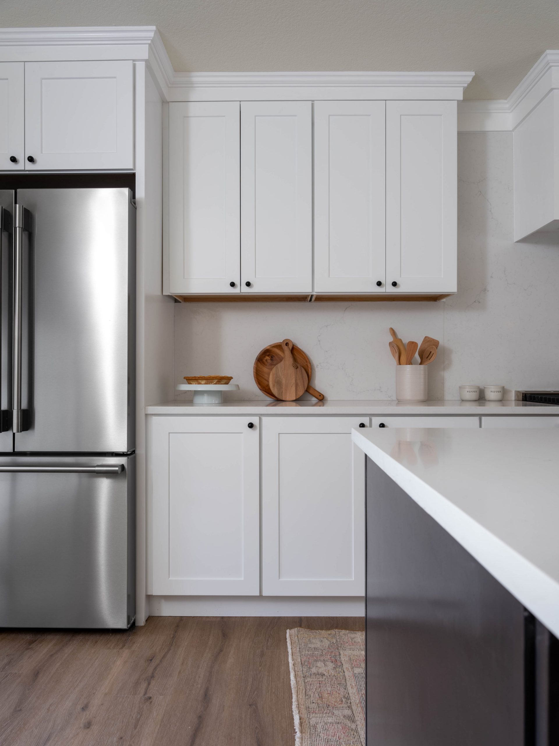
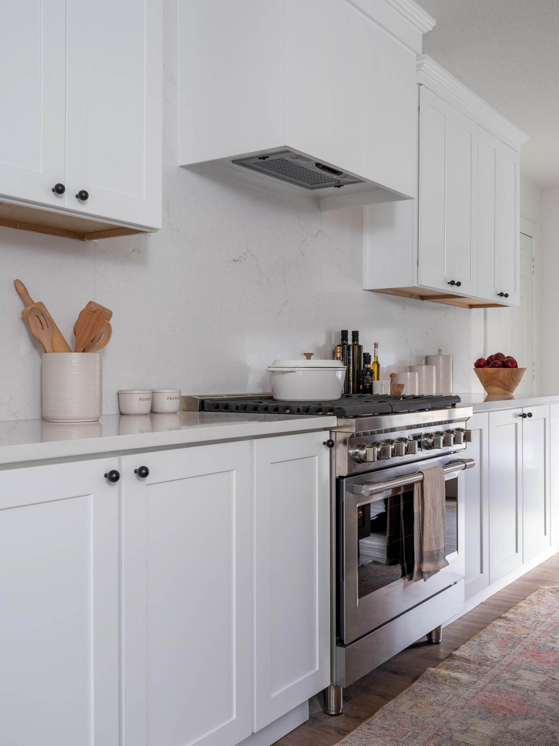
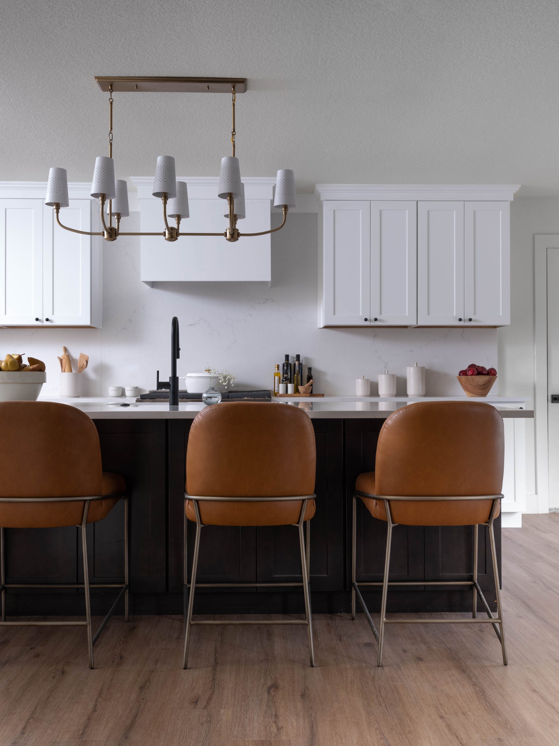
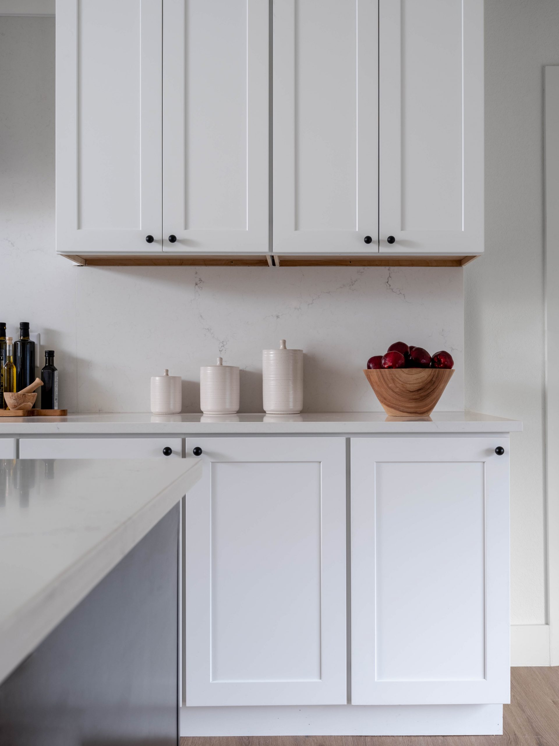
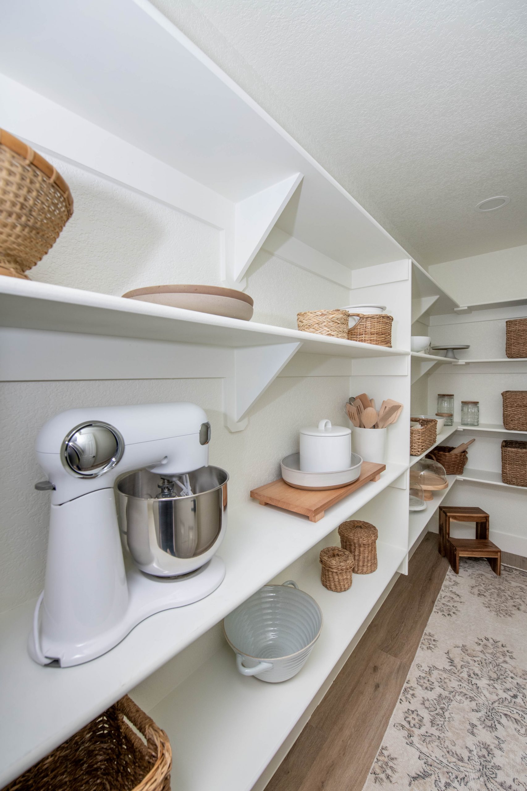
Removing the remainder of the wallpaper and the wall between the kitchen and the living room made a big difference in brightening up the space. I love the color contrast between the darker color on the island and the white quartz countertops. Even though we knocked down a wall of cabinets, the newly installed cabinets and the large island allow this family plenty of storage. Plus, we took a little bit of the old dining room and created a long walk-in pantry. Finally, details like the gorgeous brass knobs and inviting lighting make the kitchen a bright and cheerful gathering place for the Layugens.
After
Sources
Main Suite
Before
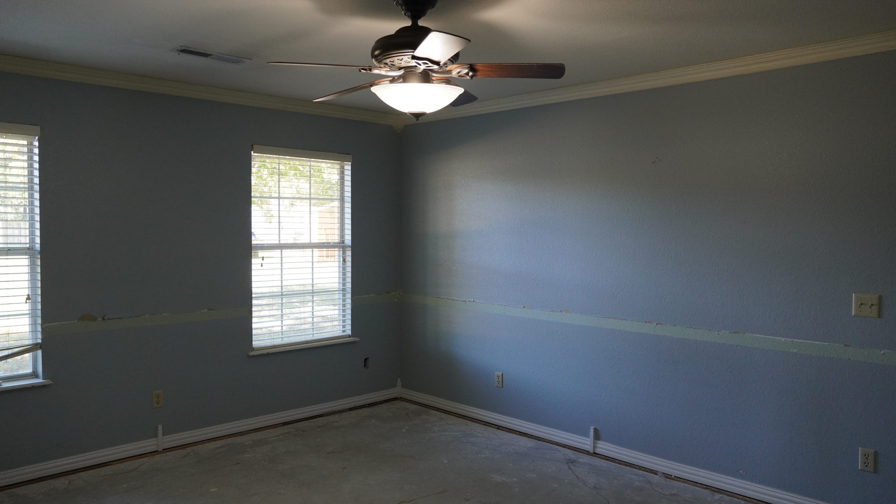
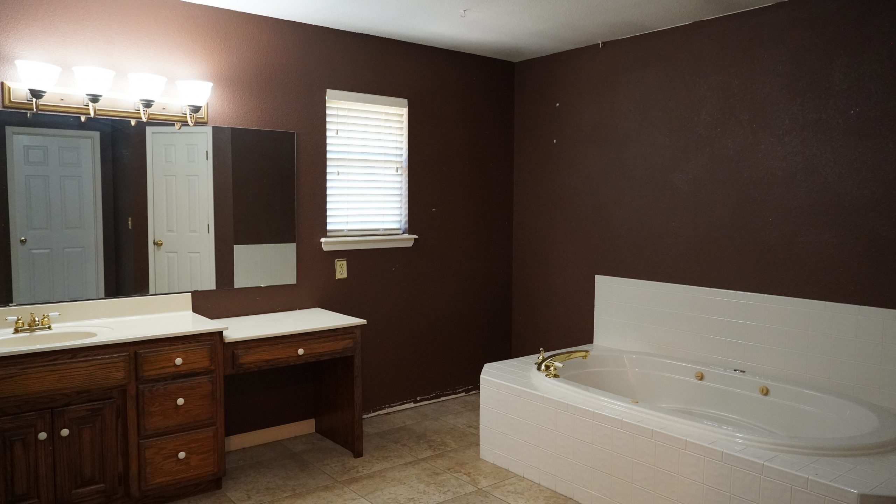
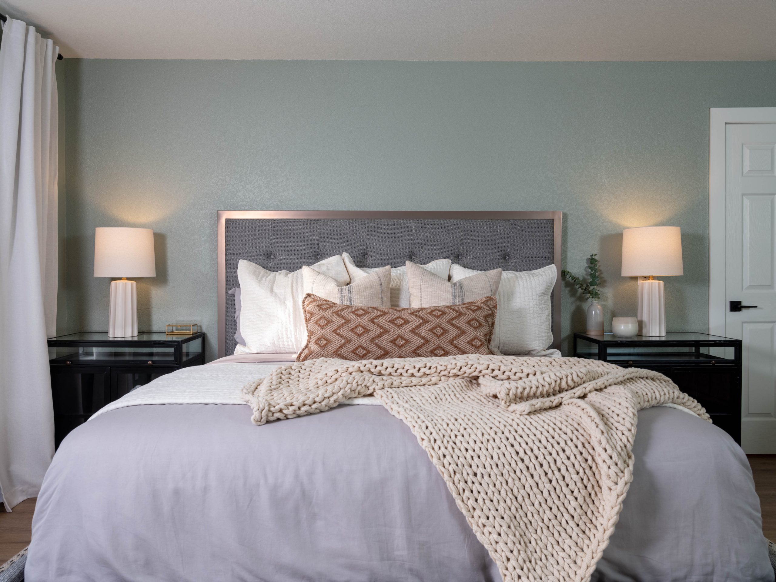
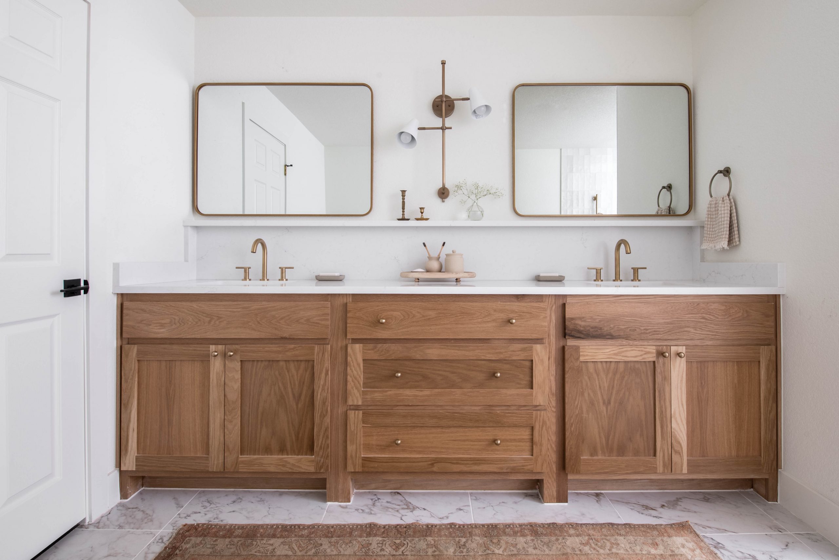
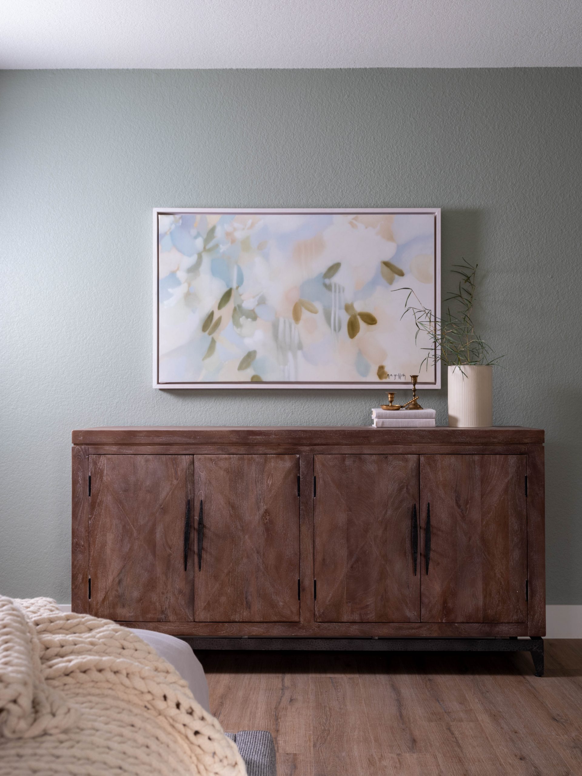
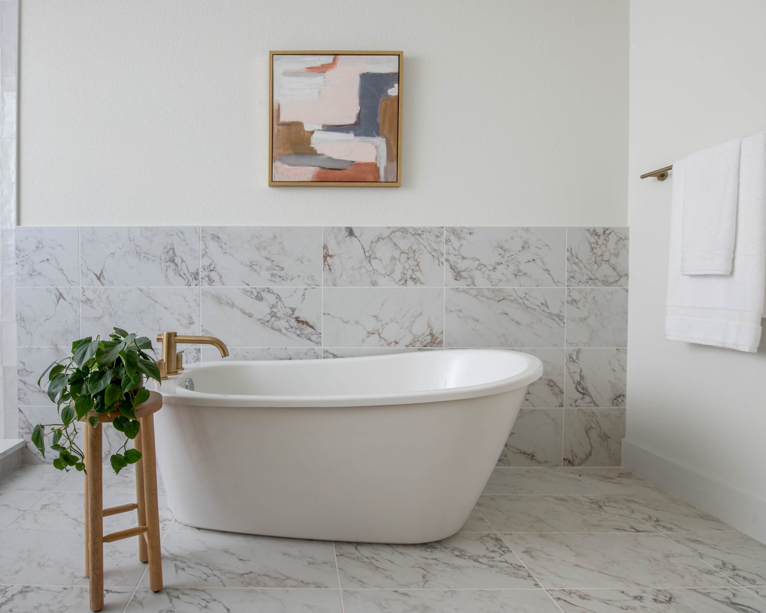
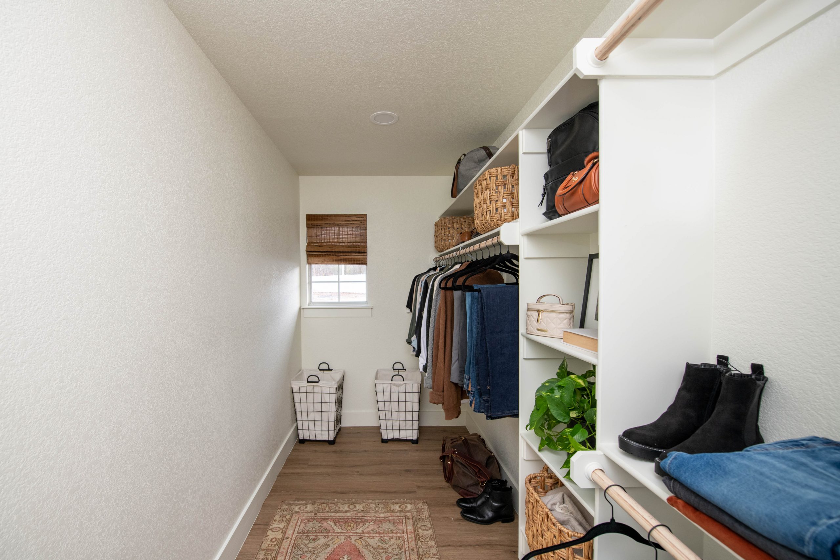
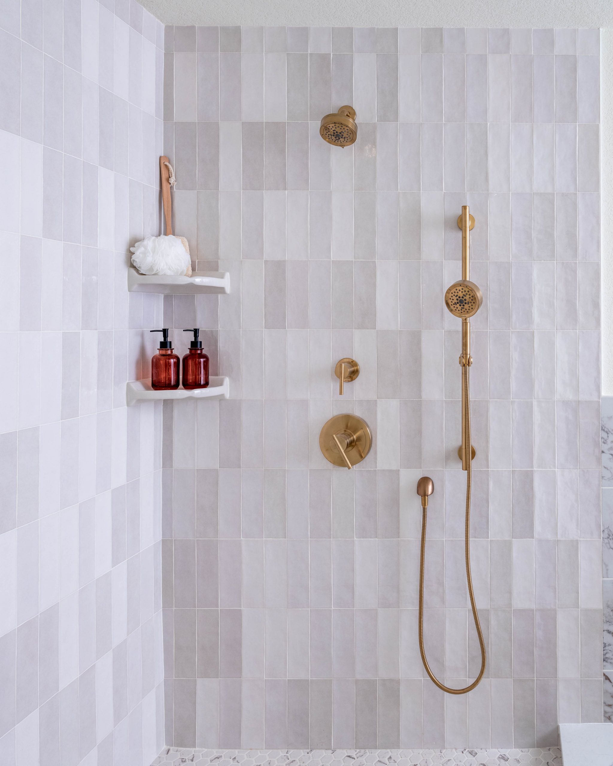
The main bedroom needed a simple refresh. A new coat of paint gave the room peaceful, calming effect. We also added new flooring and a huge closet for Hannah and Dustin. The biggest change was the bathroom. This bathroom was so typical of the 1990s and early 2000s when we used to leave a huge open space in the middle of the bathroom to make it seem so luxurious! It was easiest to just gut it all and start over with a clean slate. The large space allowed us to install a free-standing bathtub, a double vanity and a walk-in shower. I love how the large porcelain tile gives off a Calcutta marble feel.
After
Sources
Playroom
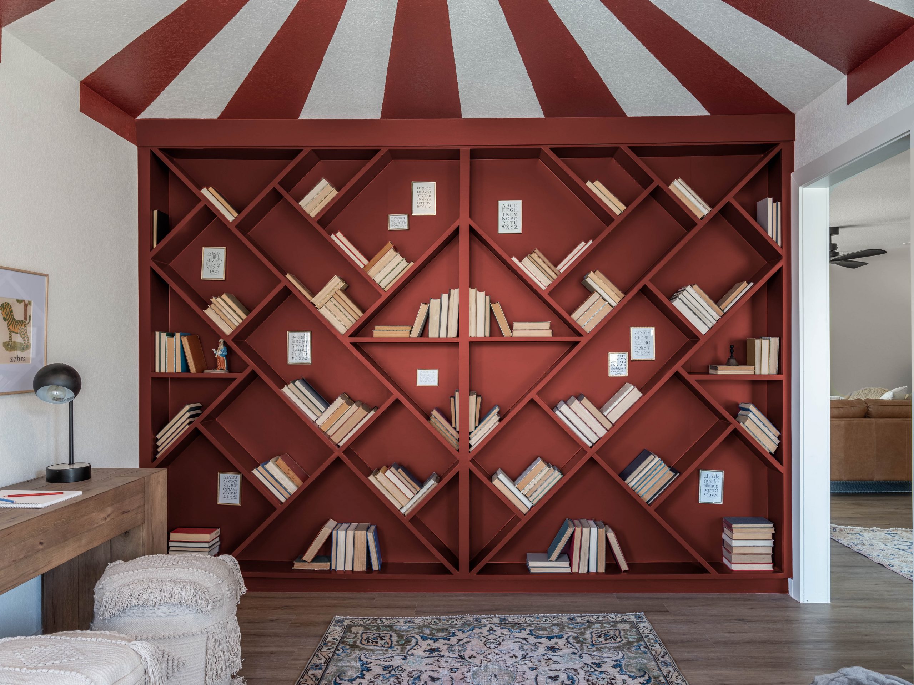
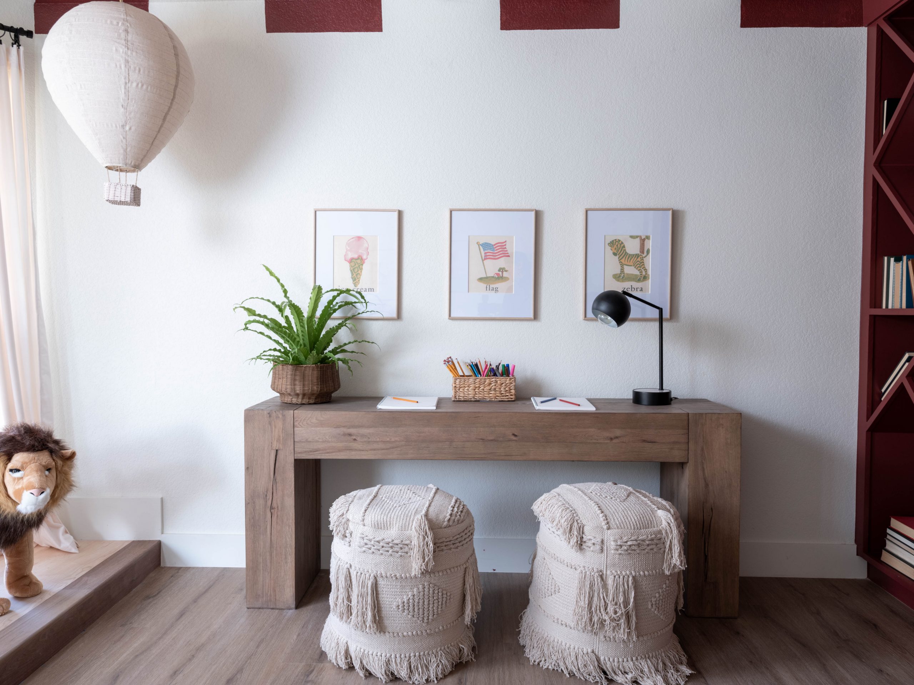
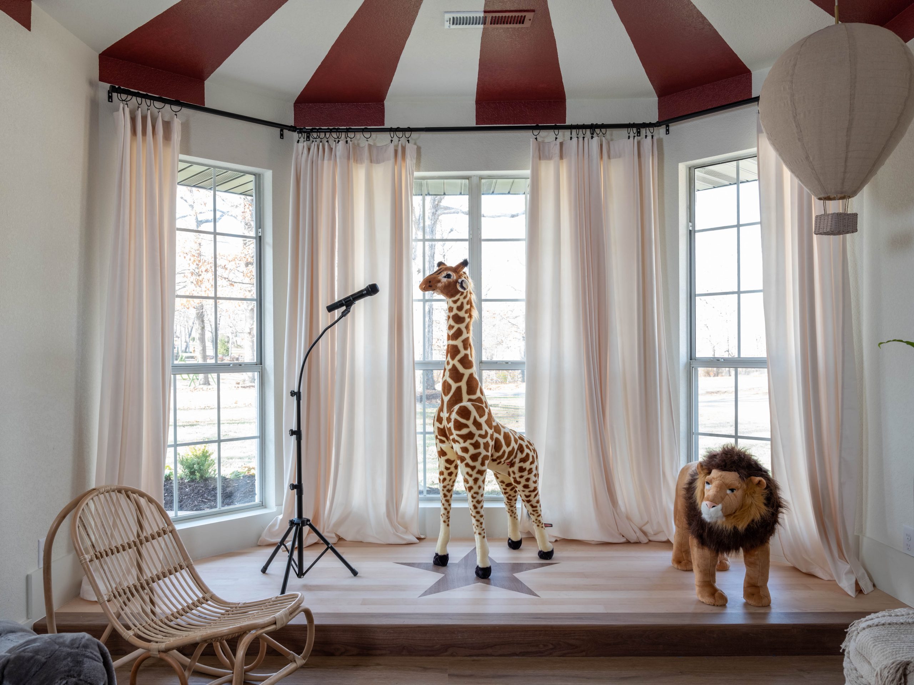
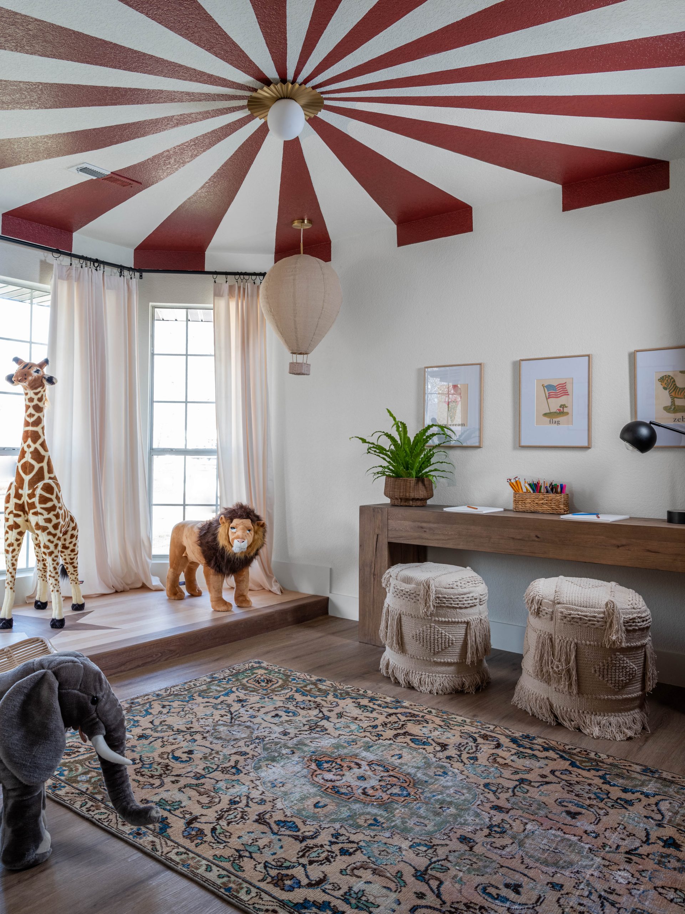
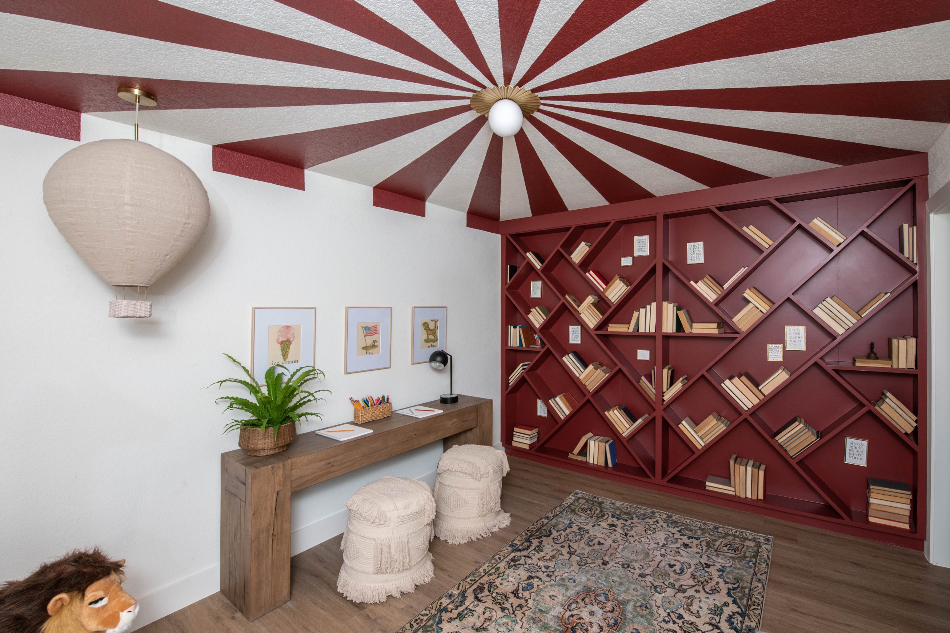
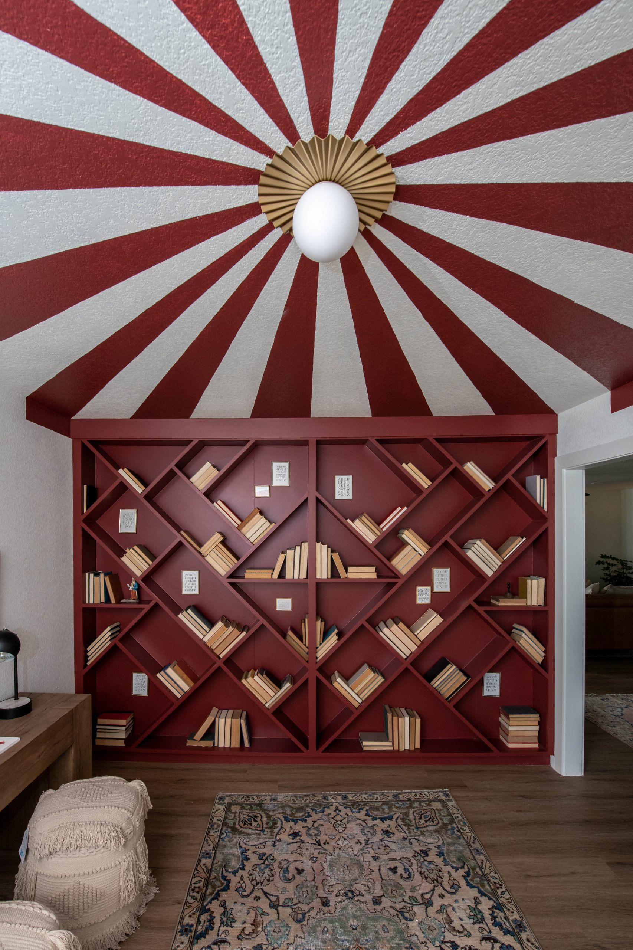
Like many families with small children, the formal dining room was not a space the Layugens pictured themselves using much. Instead, since it’s right off the kitchen, it would serve a better purpose as a play area right off the kitchen and living room where a family spends most of its time. This is where Dave and I felt we could make the greatest impact for this sweet family. We wanted the kids to be excited about their new house and happy about their move to Arkansas. For this room, we ran with the circus tent theme by painting the ceiling with red and white stripes like a big top. Then, we incorporated the red into funky, whimsical bookcases made by Dave, and added a fun custom stage in front of the bay window – complete with a special star design in the center. I can picture the kids putting on shows or using it as a reading nook.
Sources