Written by
Exterior
Before
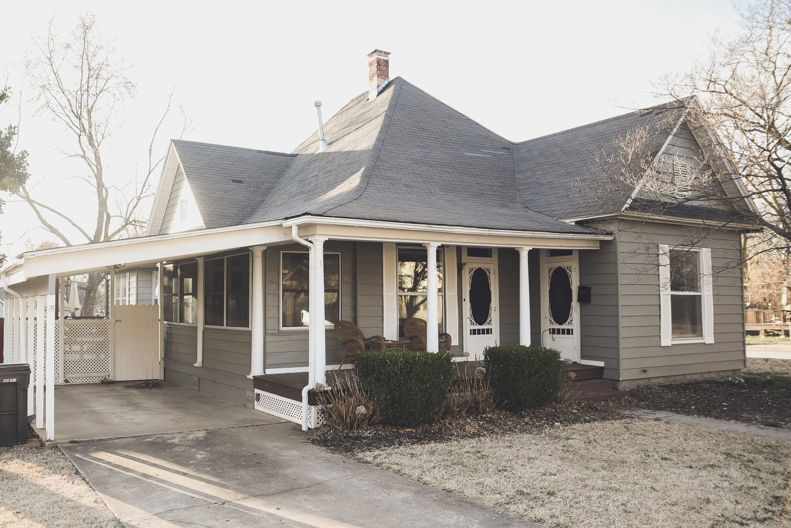
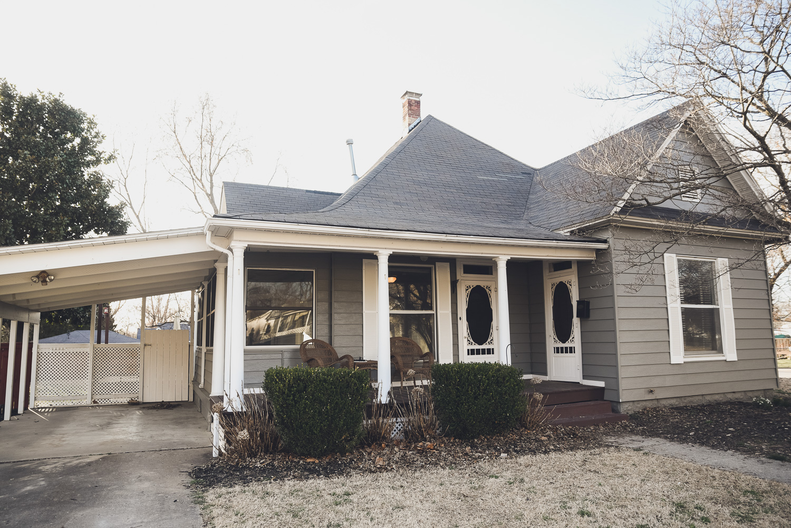
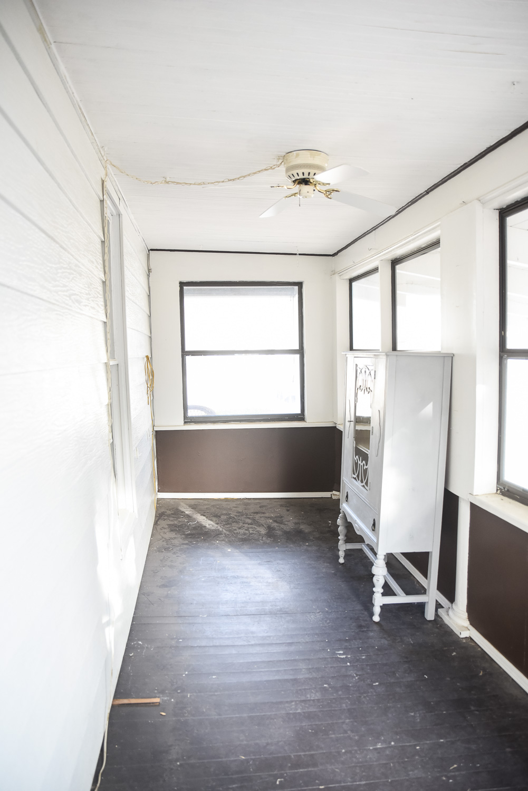
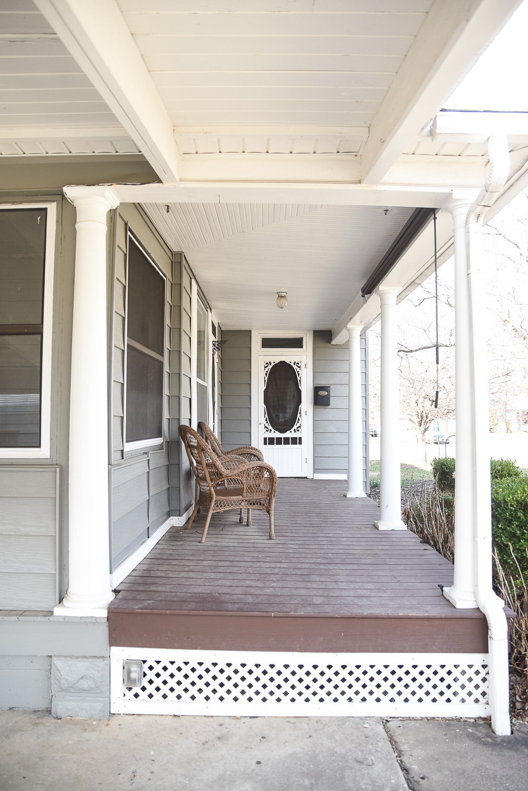
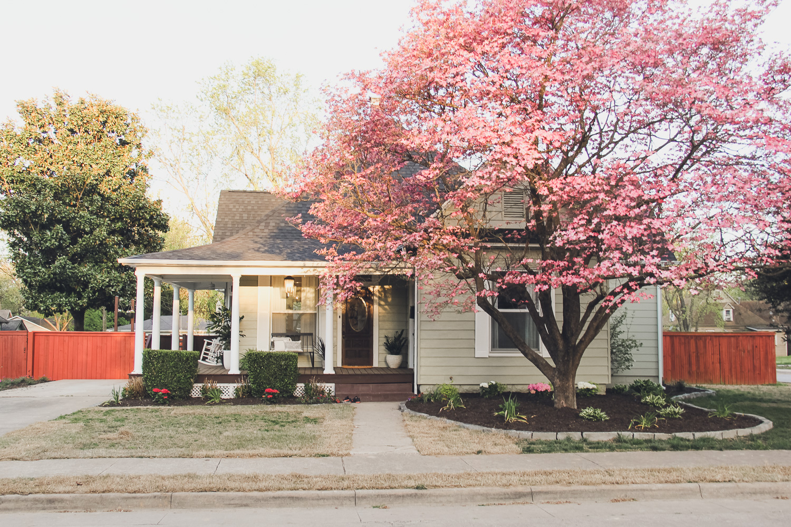
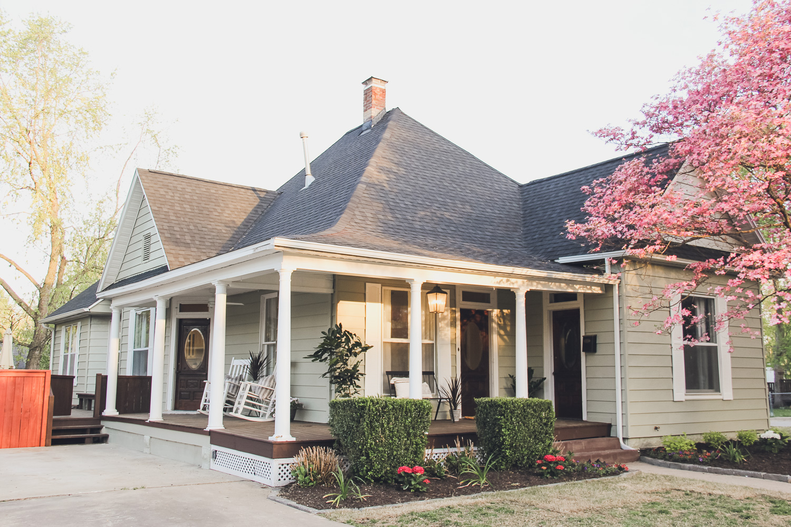
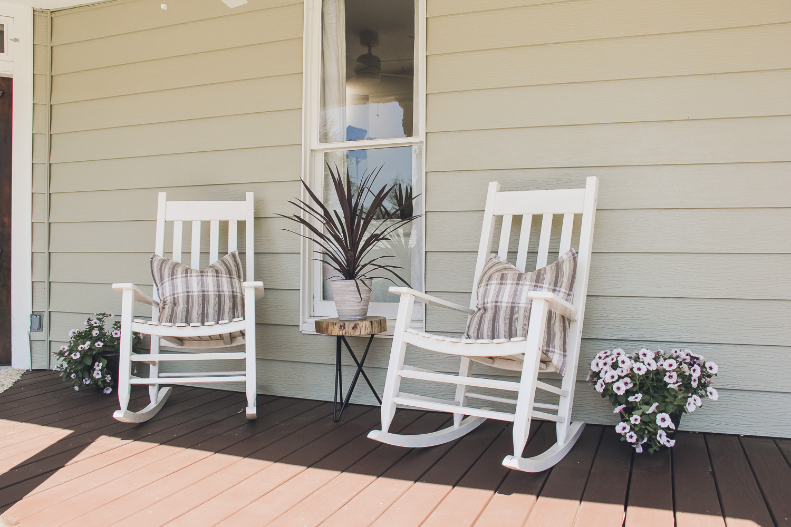
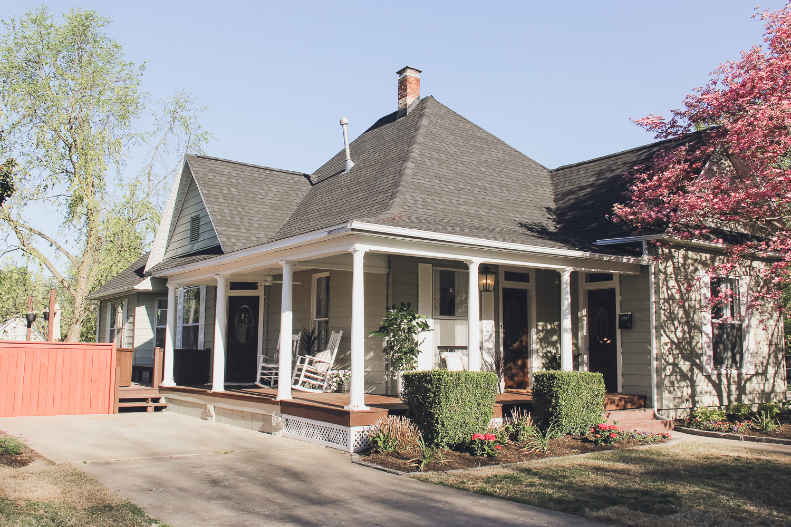
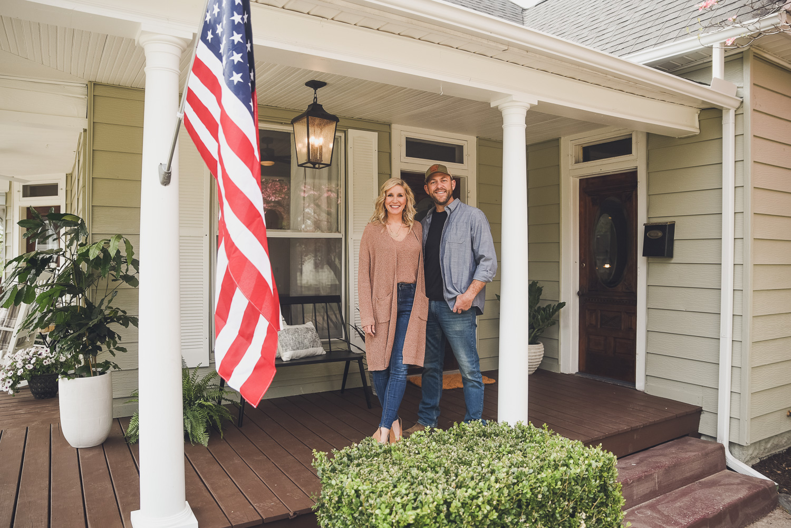
Although it was love at first sight for Elly, the same was not true for Phillip! Dave and I were determined to make him fall in love with this home — starting with a heavy dose of curb appeal. We removed the carport that Philip disliked, opened up the side room that they never used and restored the original wrap around portion of the front porch. We replaced the leaky roof and I chose a light green-gray paint to brighten up the siding while maintaining the historic look and feel of the home.
After
Sources
Kitchen
Before
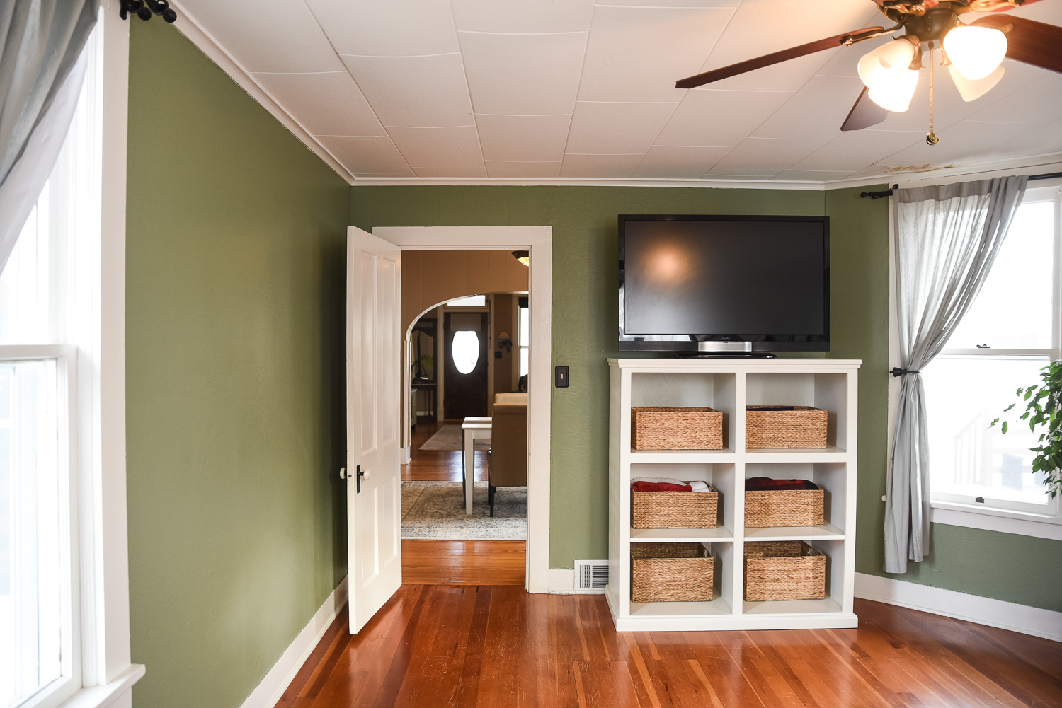
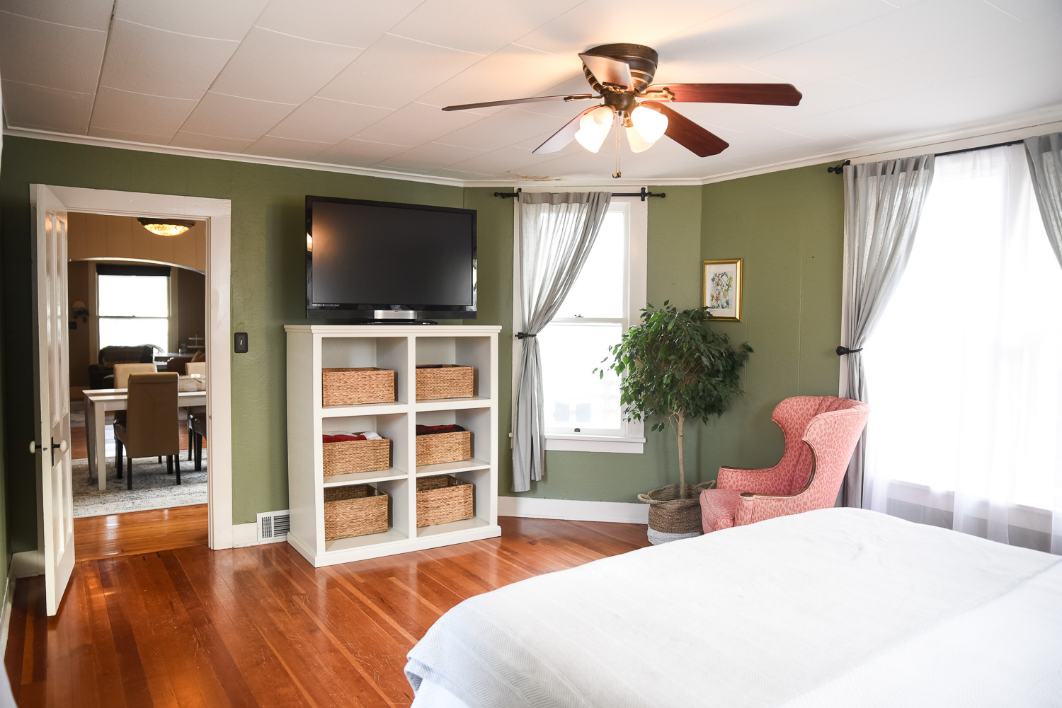
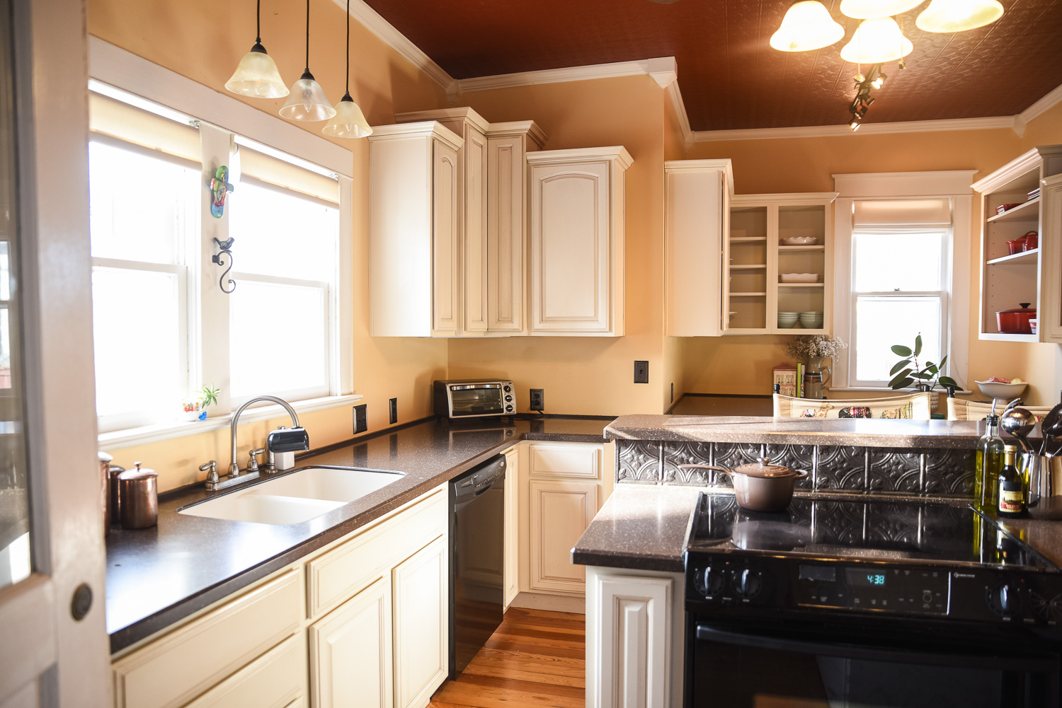
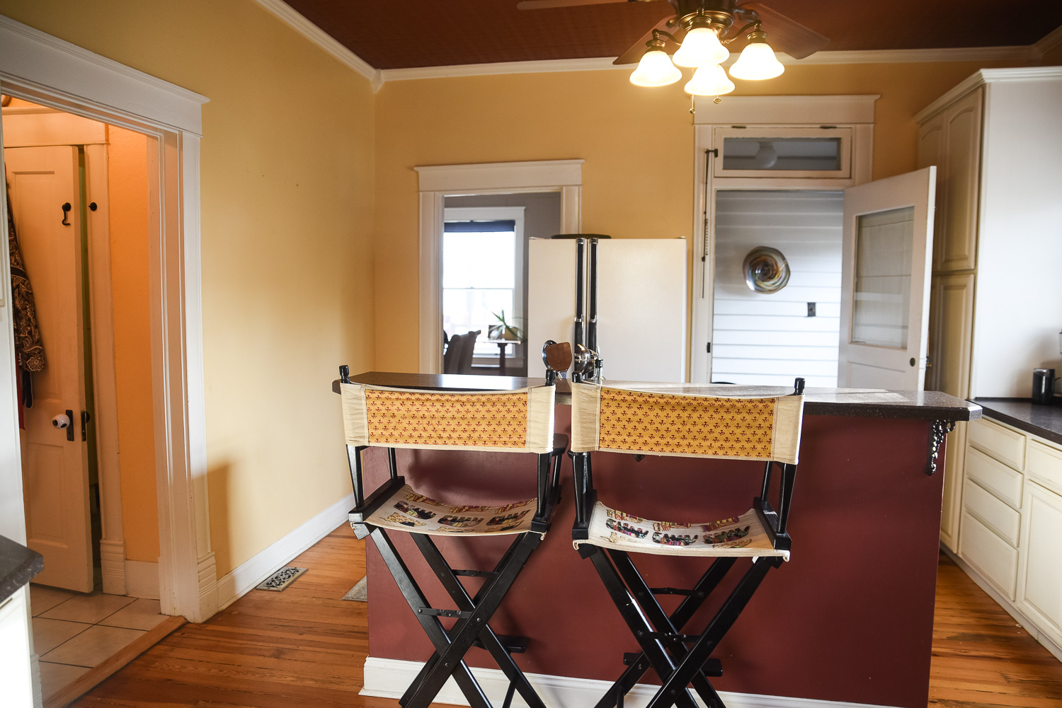
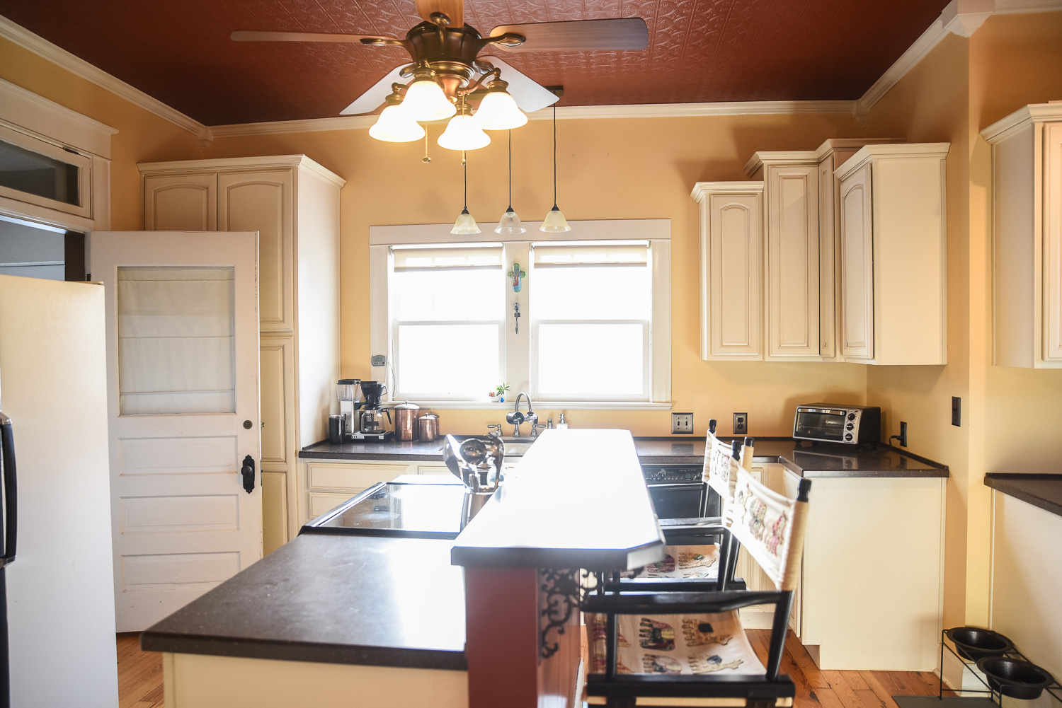
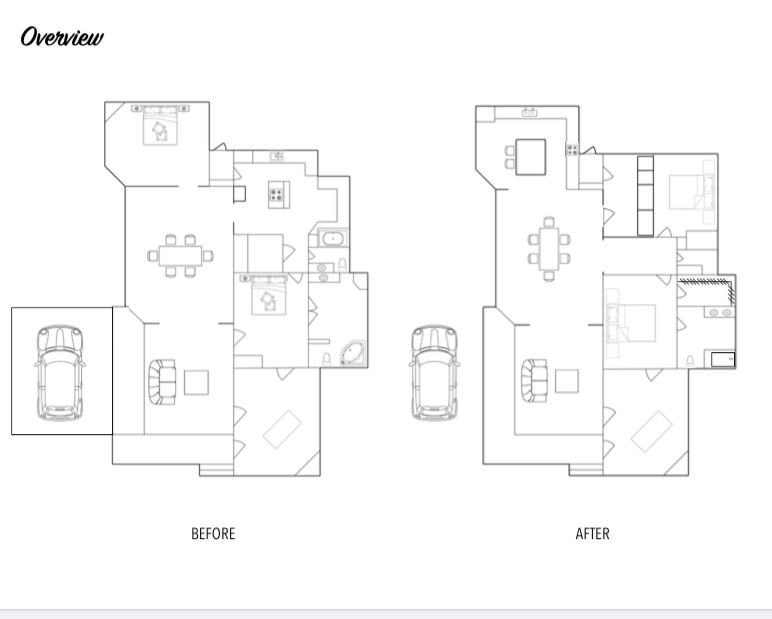
One of the requests Philip had was to make the floor plan more open throughout. He dreamt of an open living room, dining room and kitchen where they could see their son playing in the living room if they were cooking in the kitchen. The current kitchen was tucked off of the main rooms and poorly laid out – it was impossible for Elly and Philip to cook together in the small space and you couldn’t even open the fridge without hitting the oven.
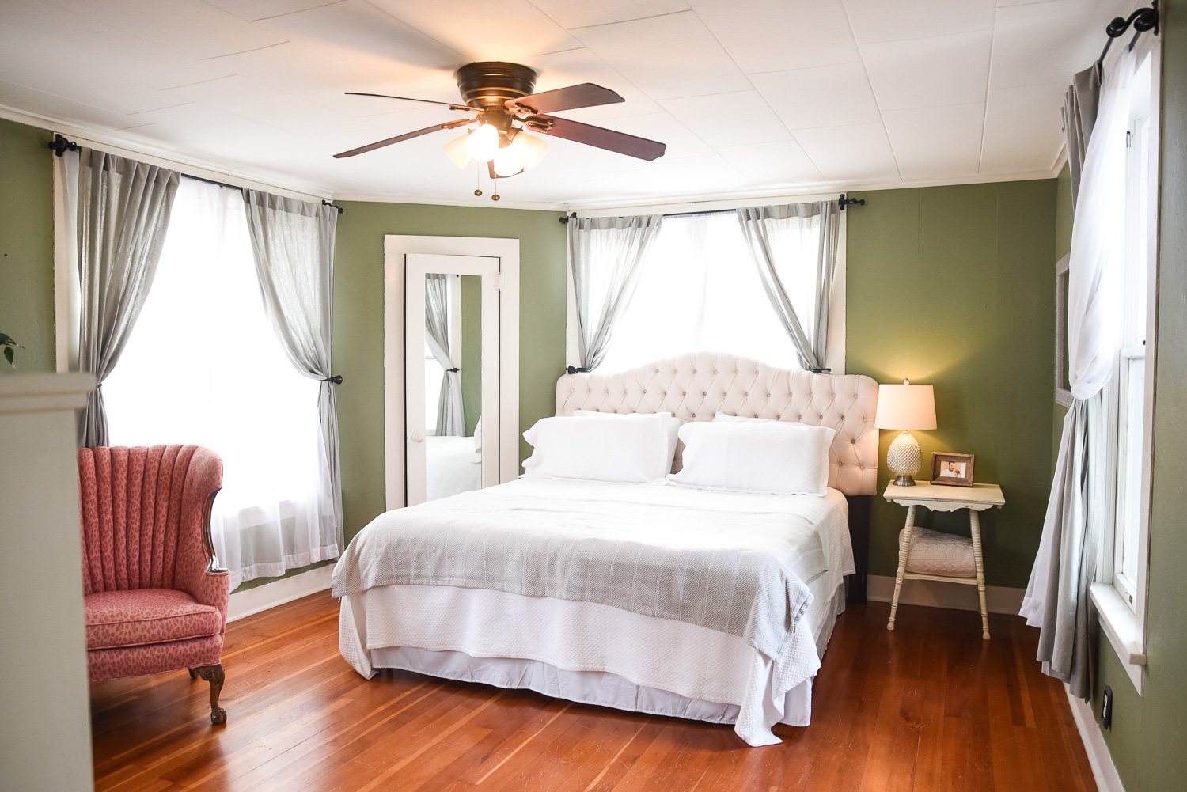
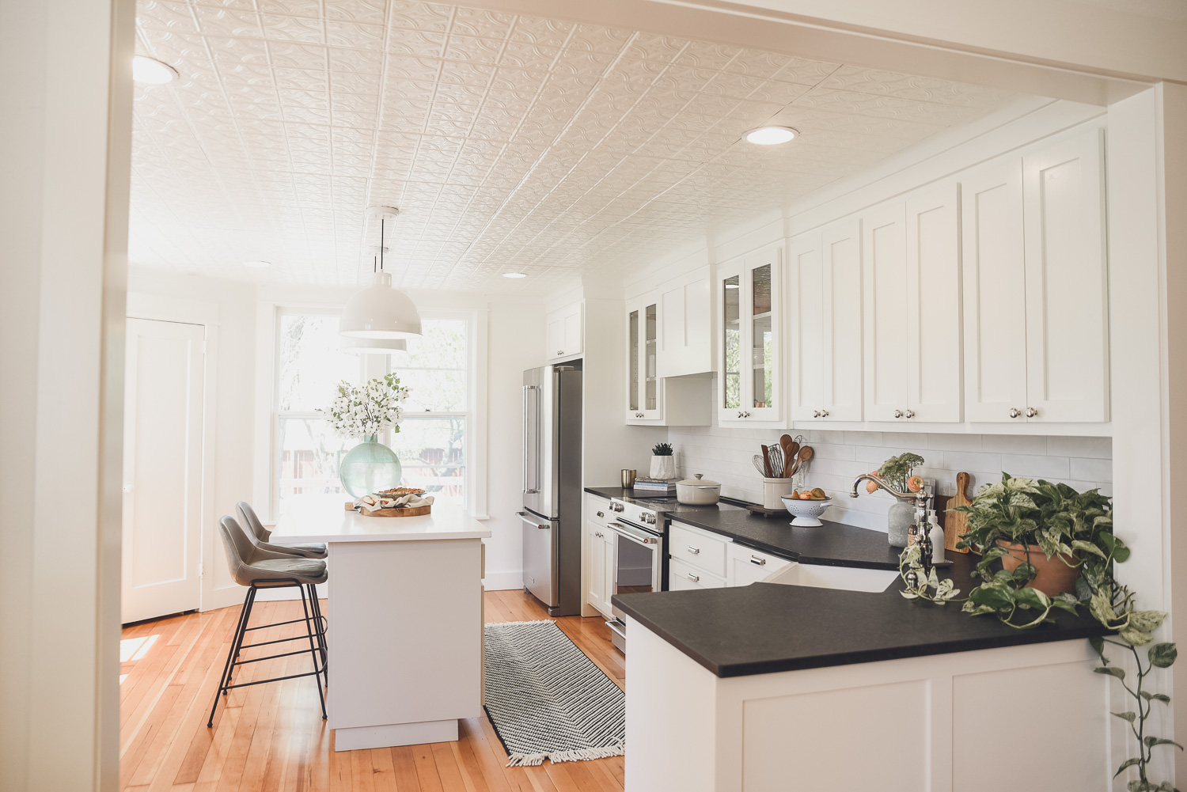
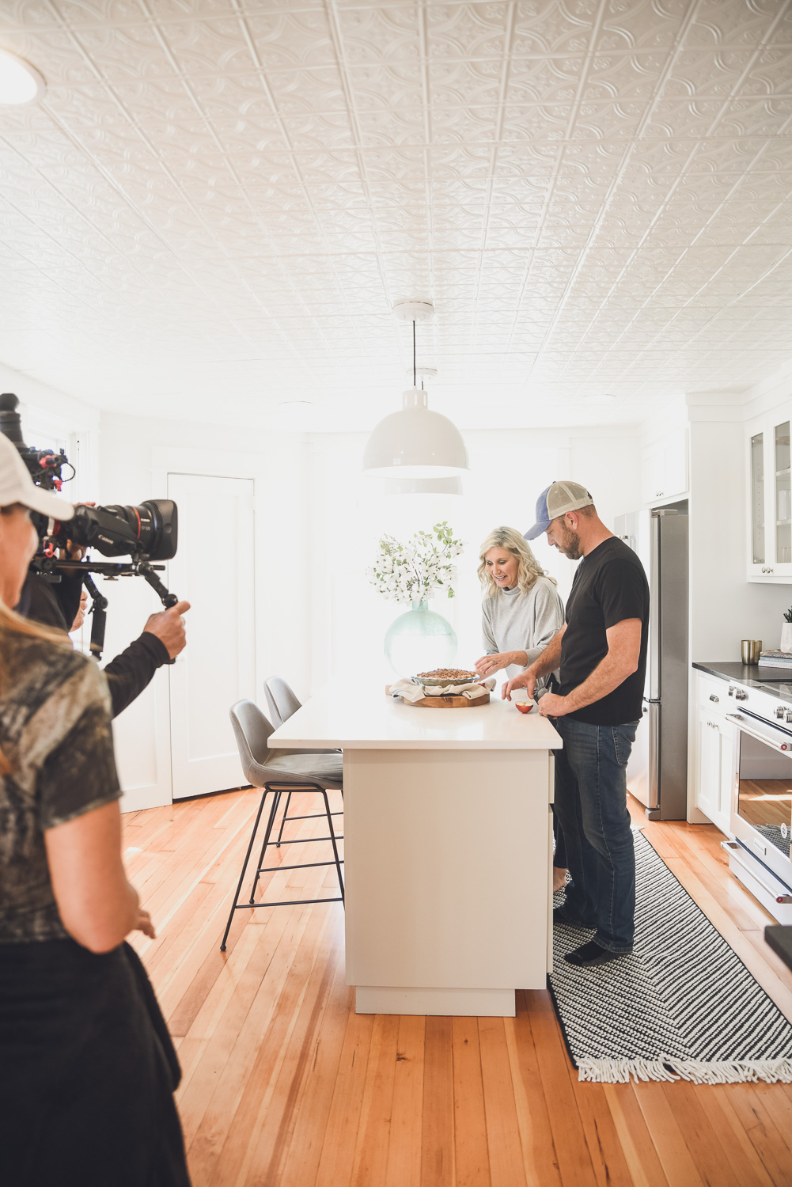
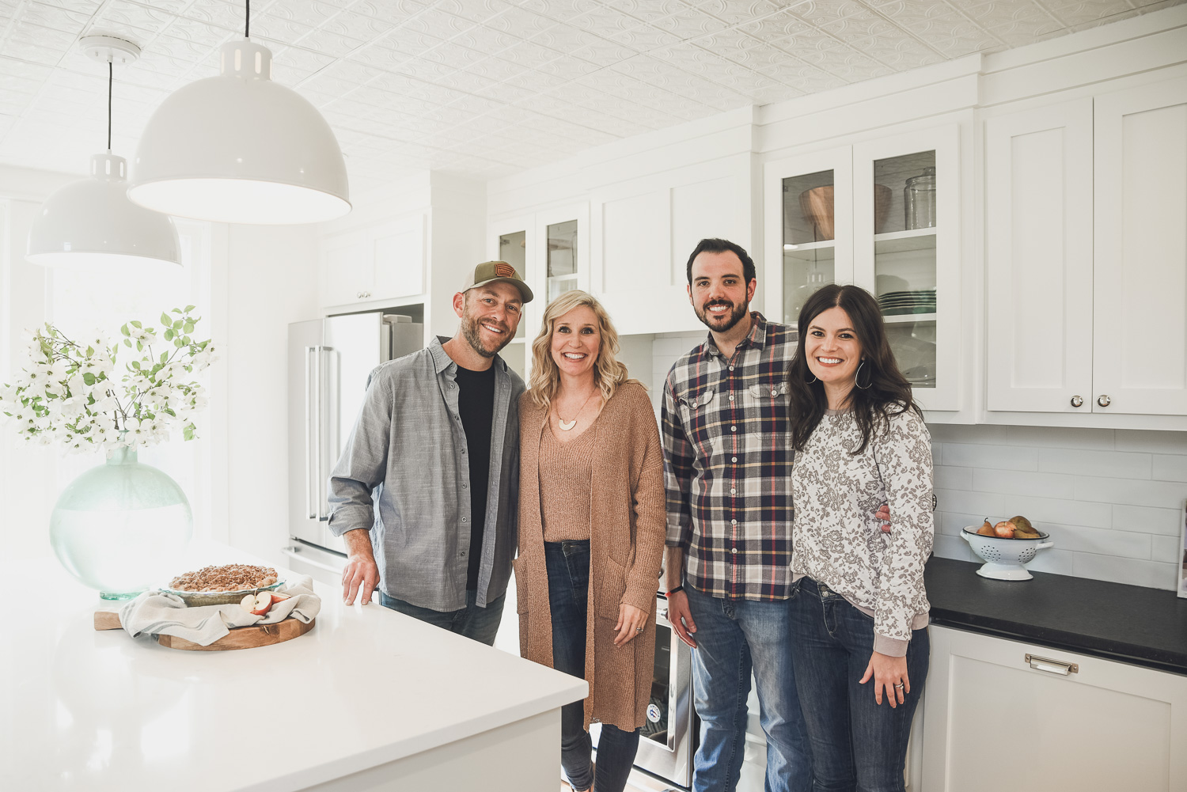
Elly had a fantastic idea to move the kitchen into what was currently a guest bedroom. The room was right off of the dining room and allowed us to create a fully open concept space while giving them a large, bright kitchen full of gorgeous natural light. The guest bedroom had been an addition to the original home and we found the original exterior siding when we opened up the wall separating it from the dining room. We salvaged it to repurpose into a gift — keep reading to find out what Dave built with it!
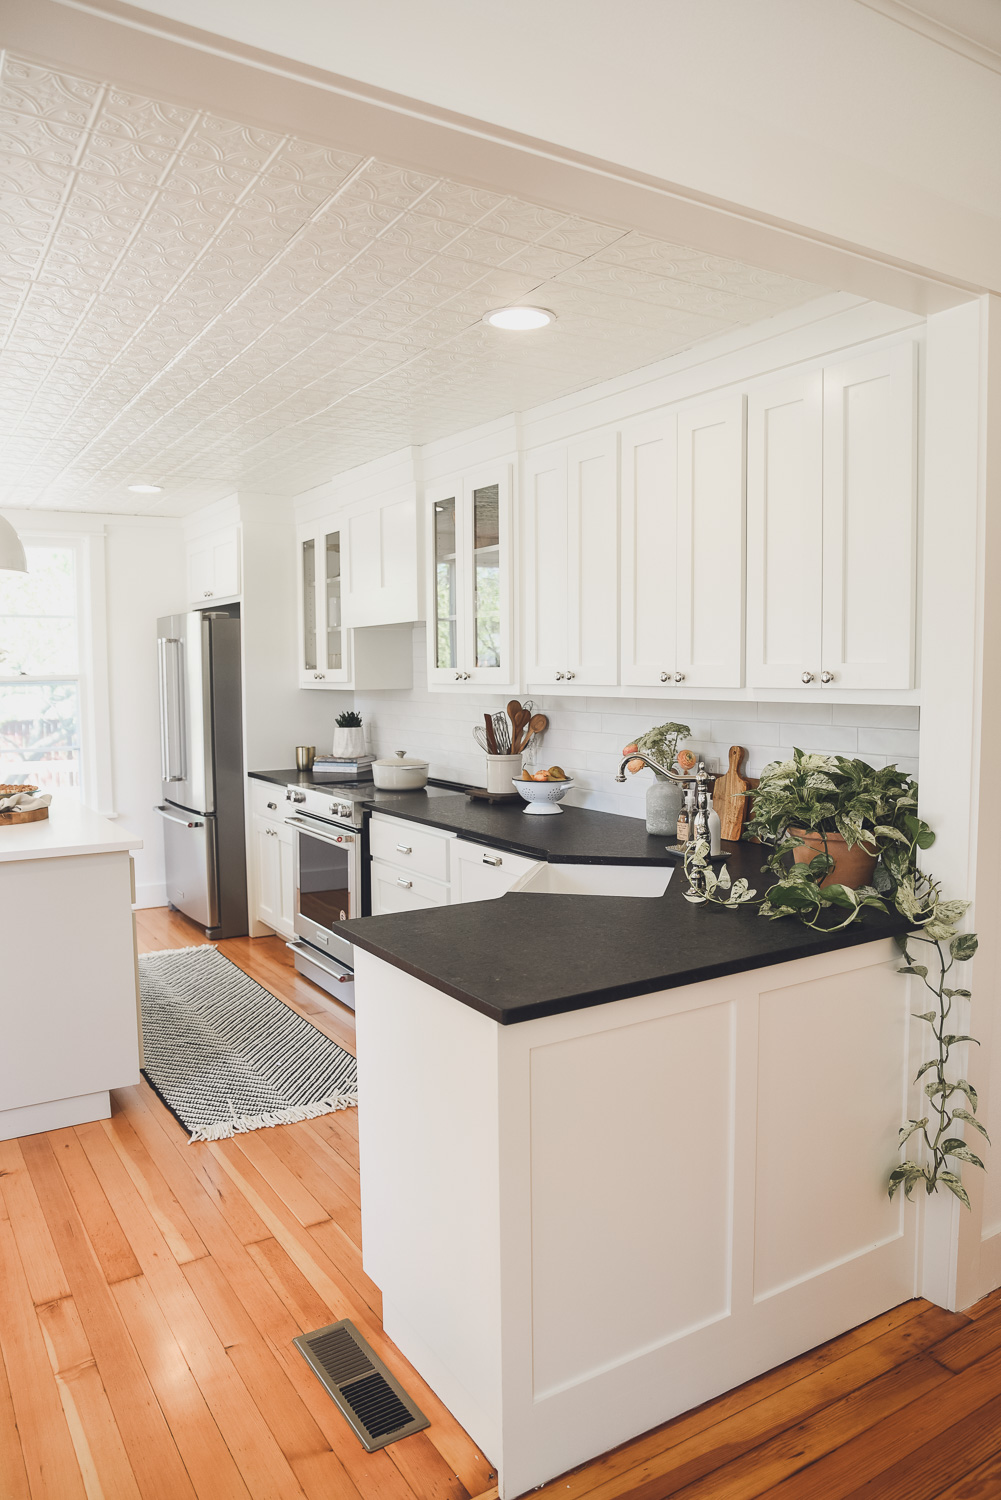
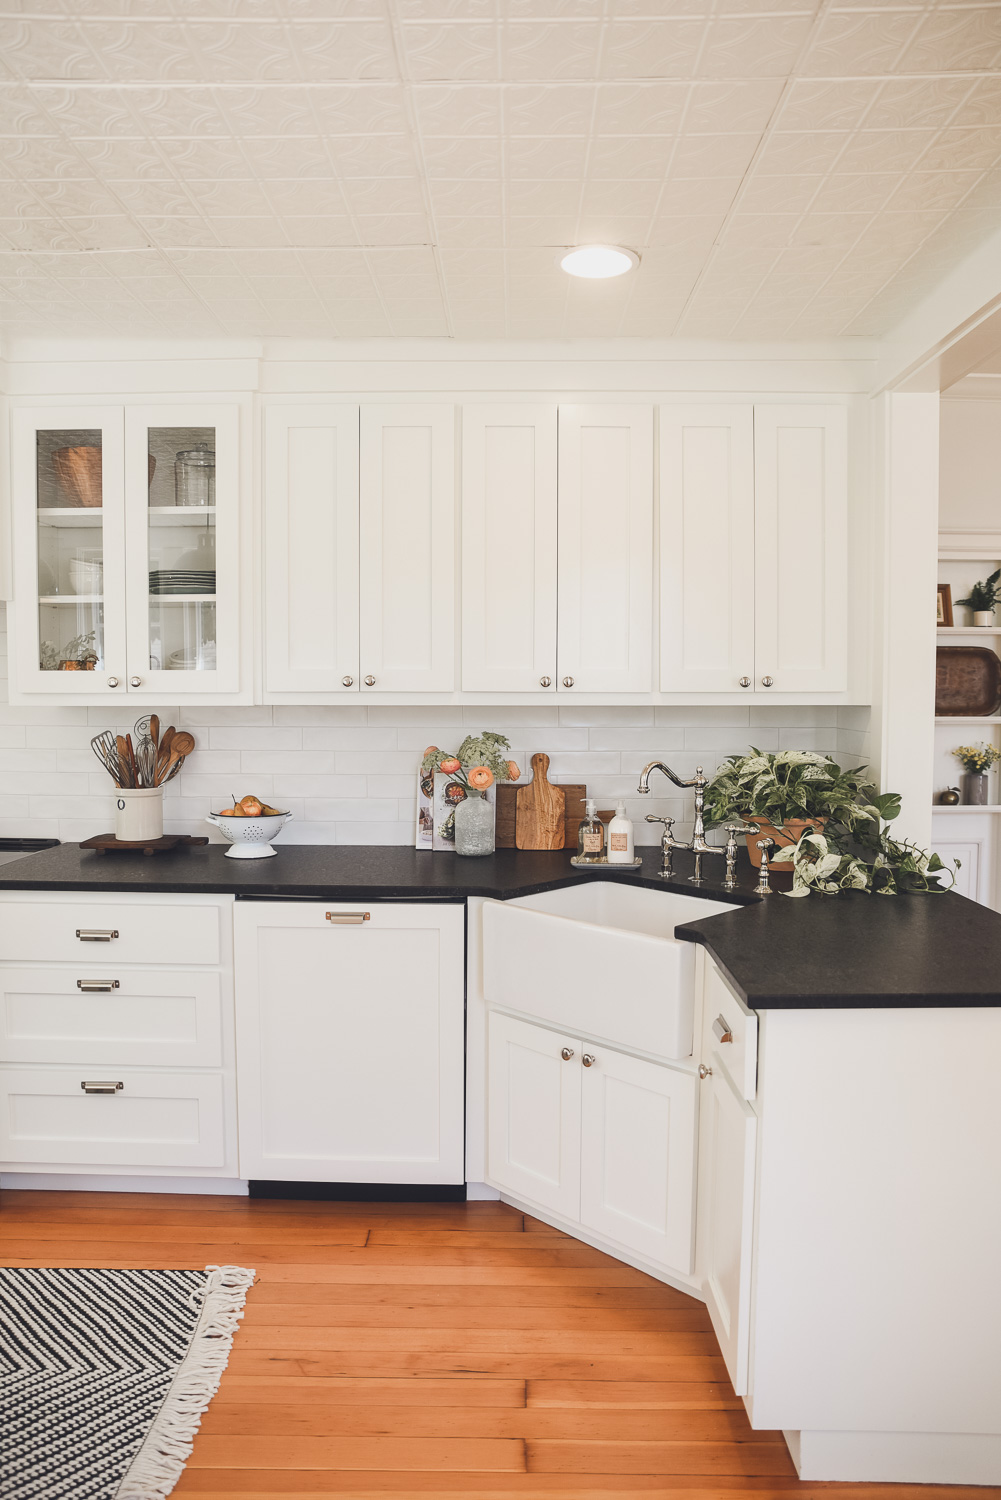
Because the room wasn’t a part of the original house, the basement stopped at the start of the new kitchen and we weren’t able to access plumbing without really cutting into the budget. We problem-solved by creating a peninsula for the sink that was still accessible from the basement (so we could run plumbing beneath).
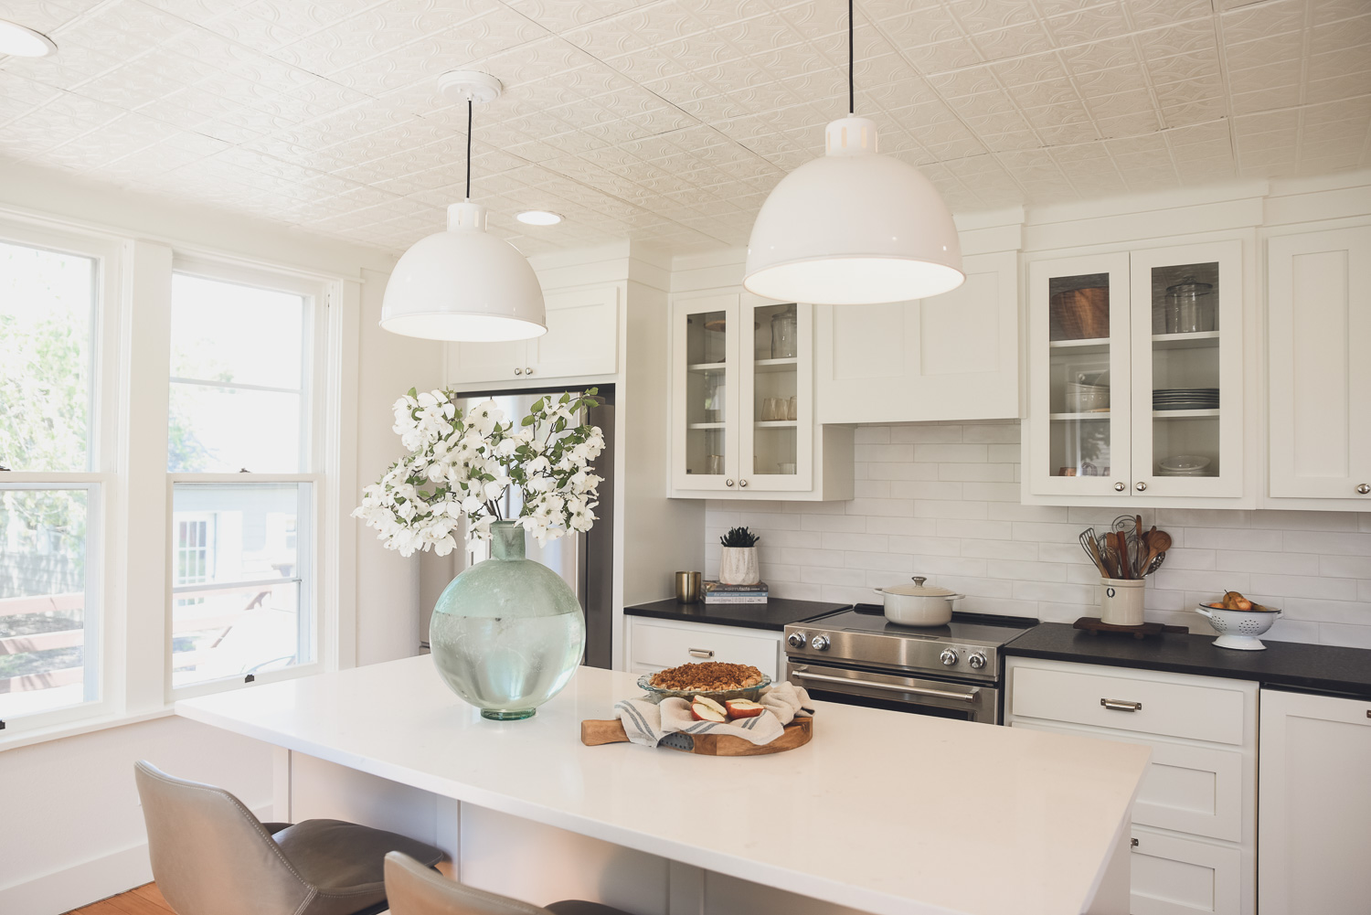
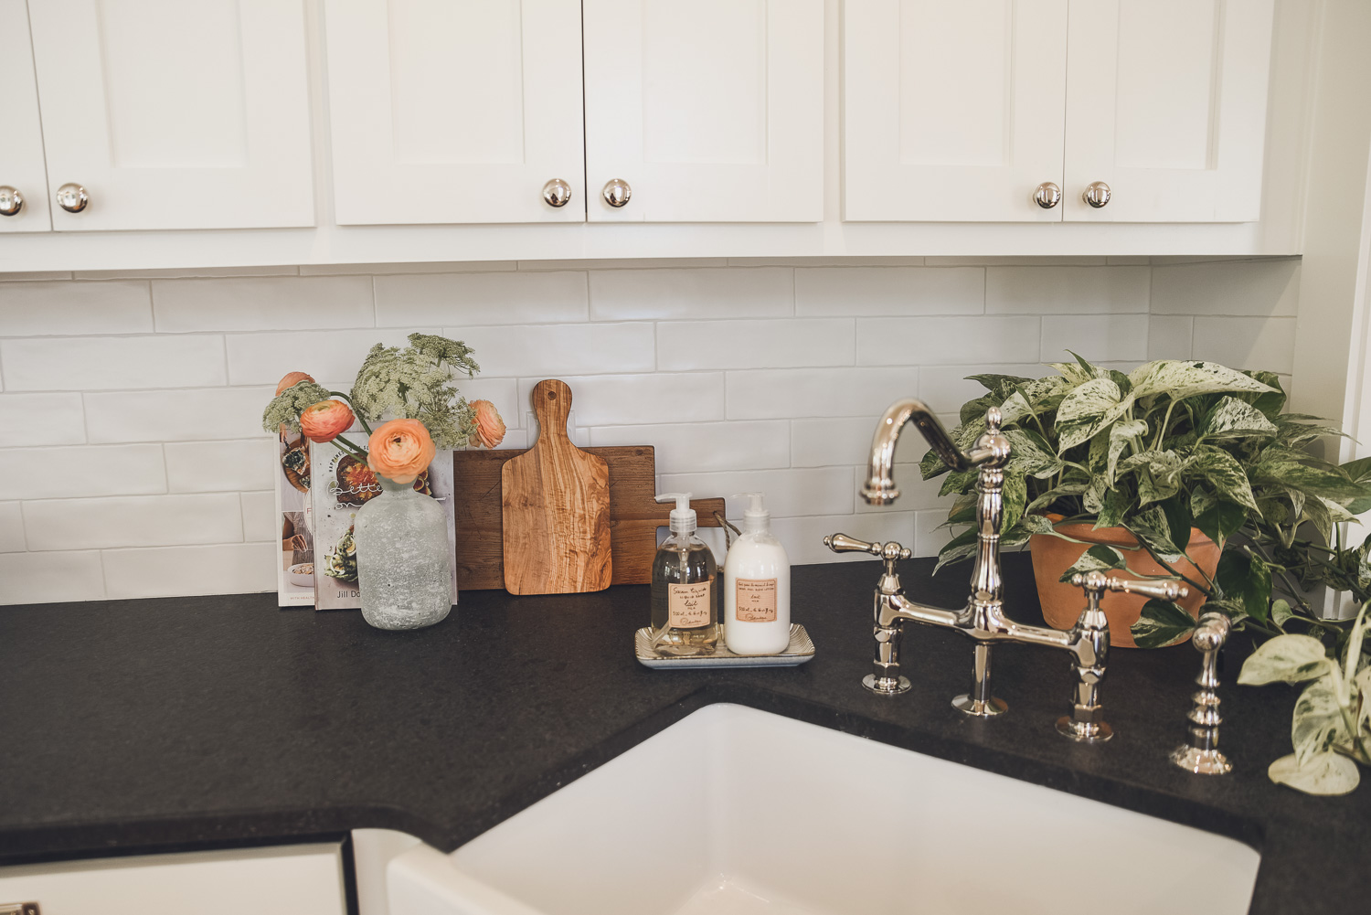
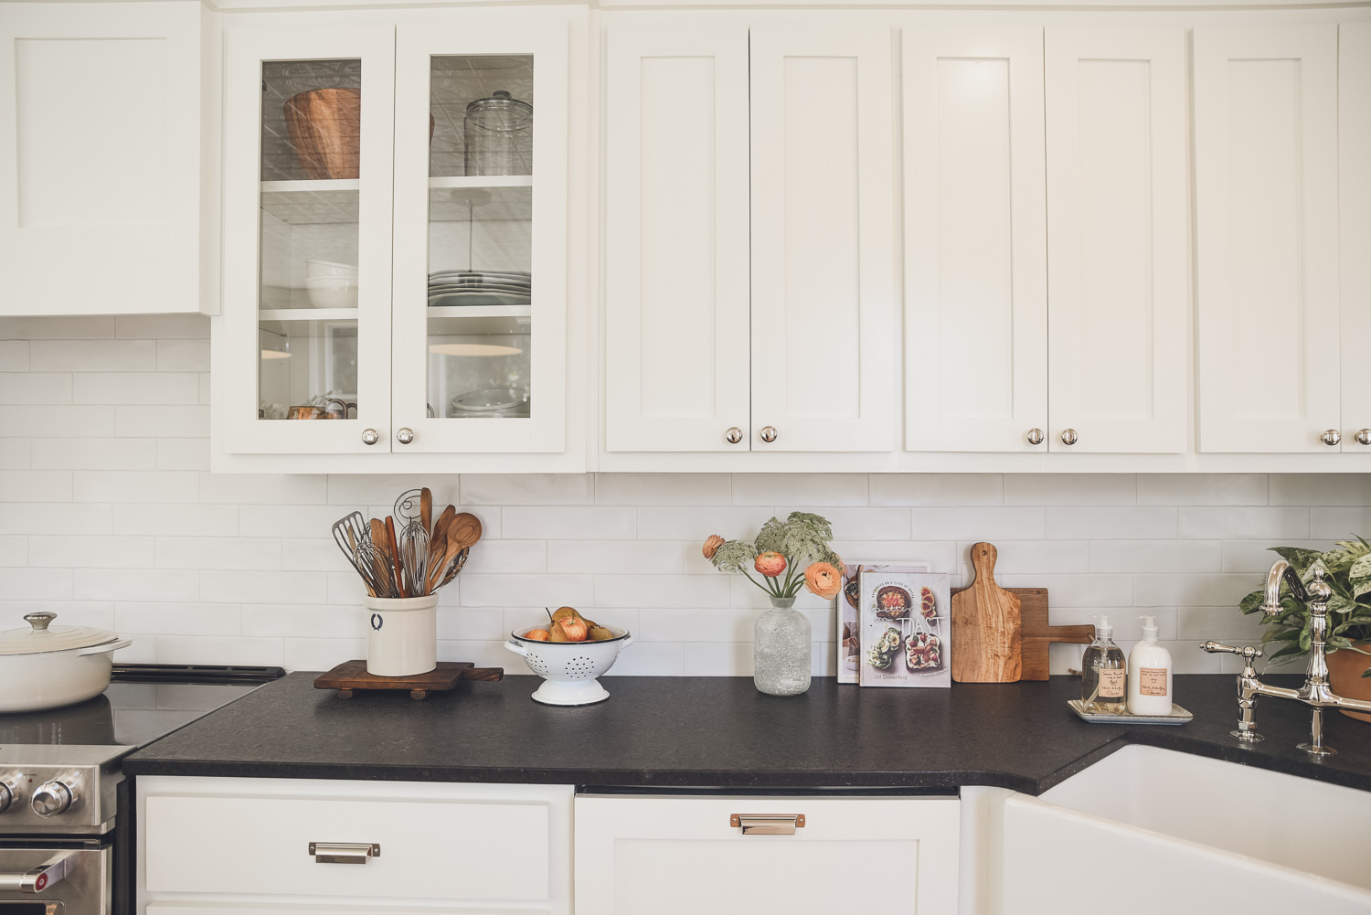
One of Elly’s favorite things in the house was the tin ceiling in the kitchen. We had planned to move the tin into the new kitchen but ran into an issue when we tried to remove the tiles. We found out they were not tin tiles at all – they were actually stamped acoustic tiles. So, we ordered new tiles and then finished off the kitchen with Elly’s requested white cabinets with a touch of subtle color on the island.
After
Sources
Dining & Hidden Laundry
Before
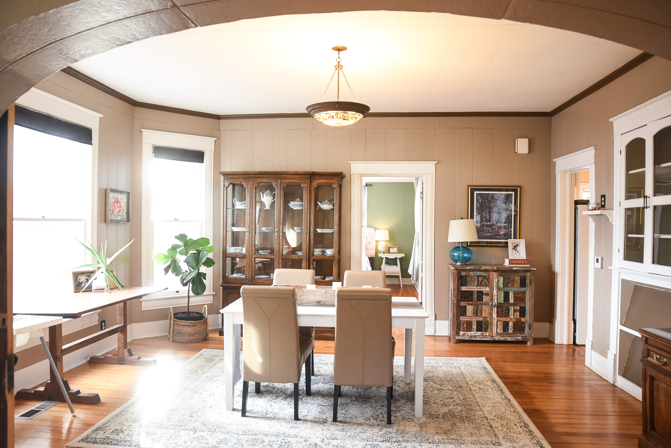
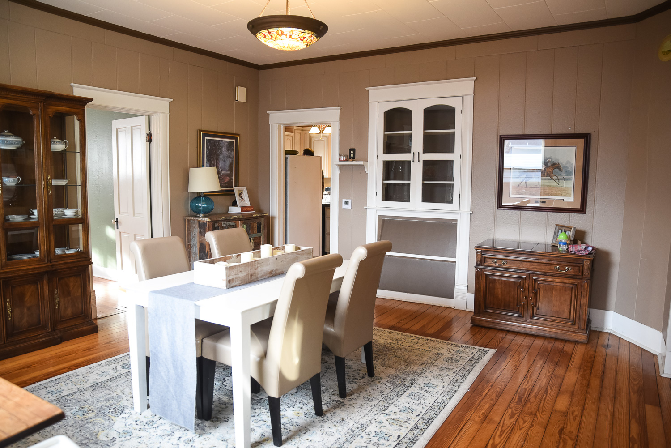
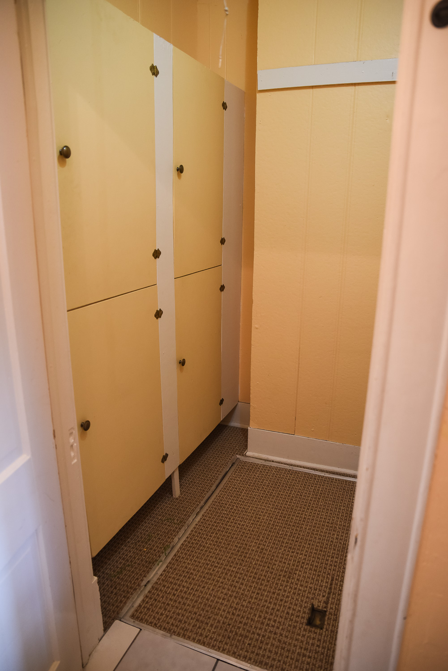
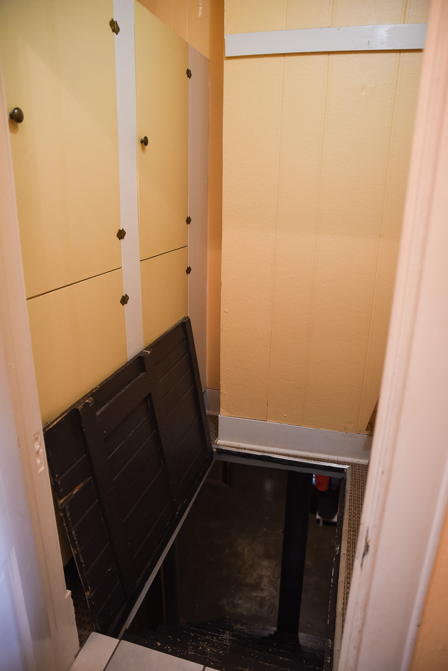
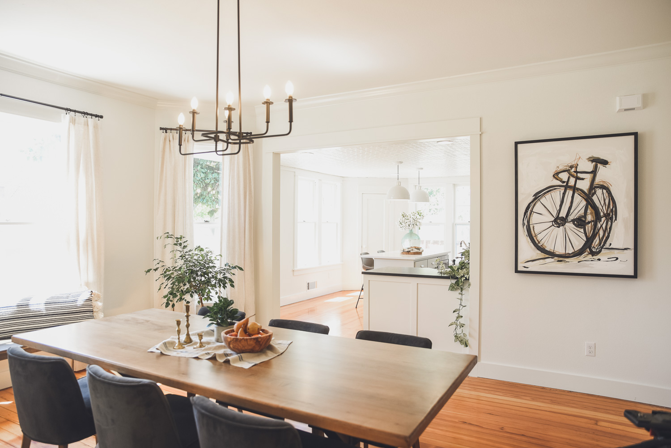
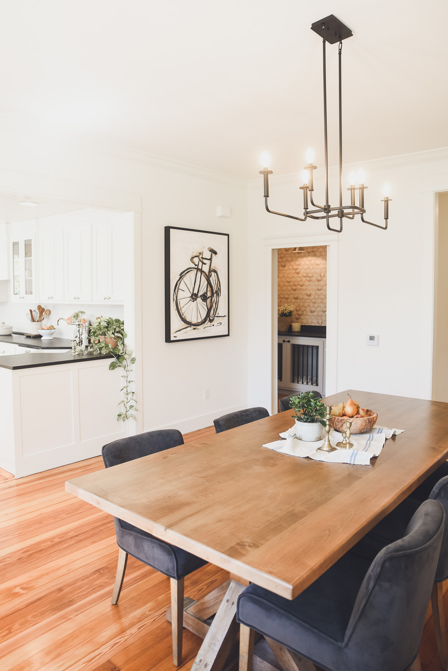
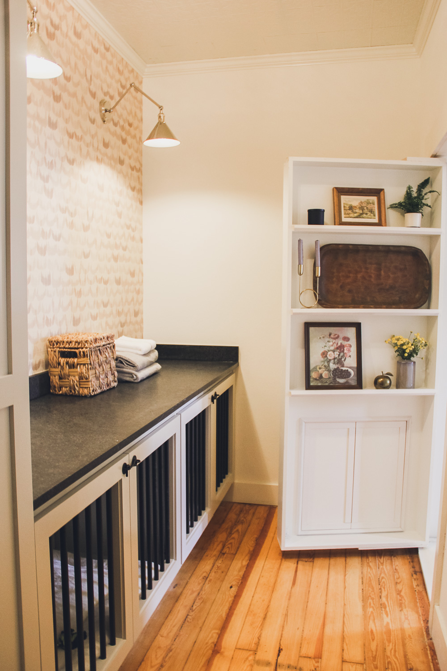
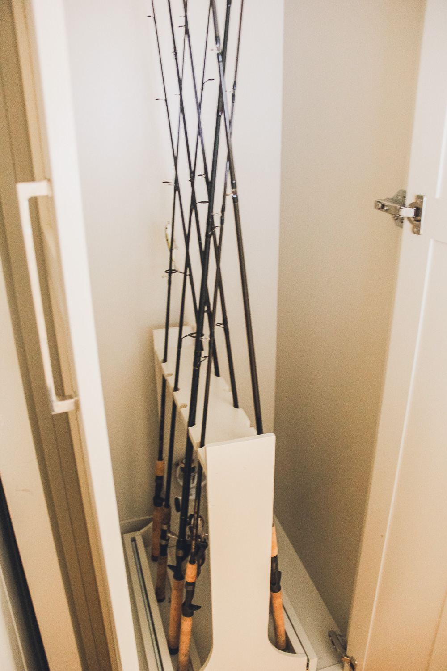
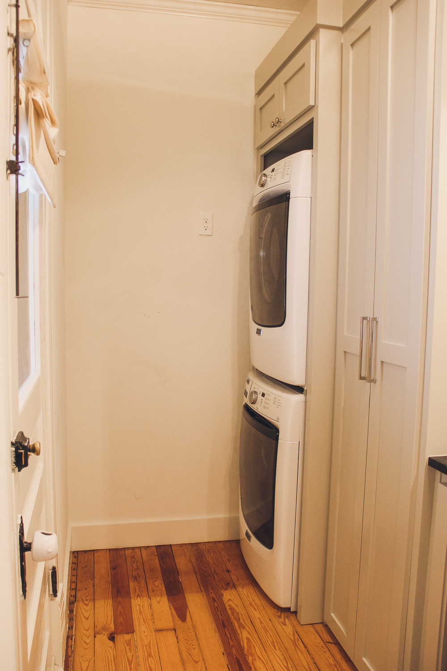
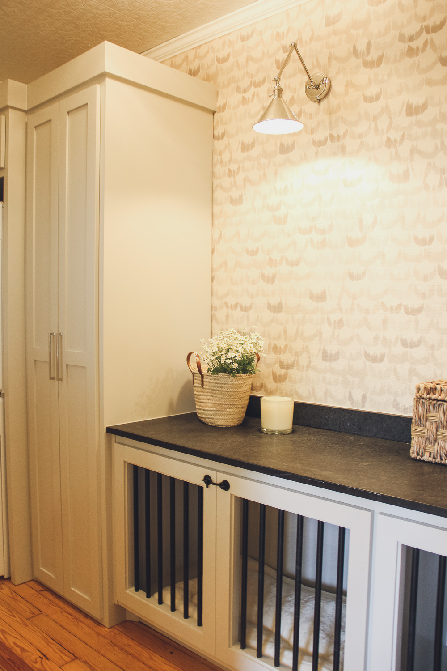
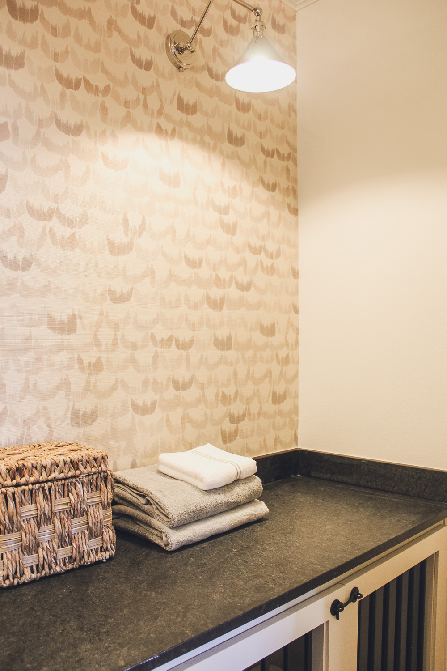
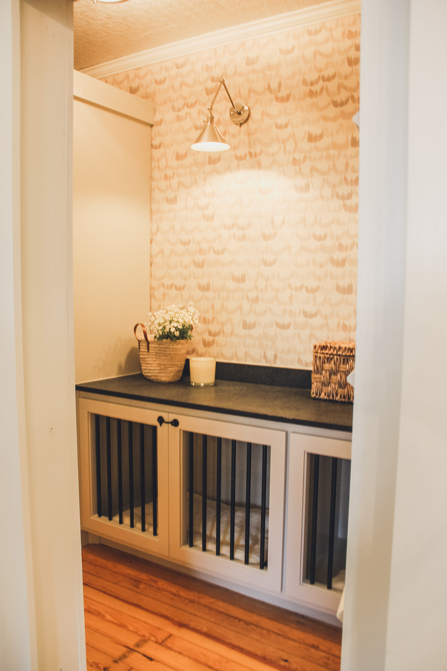
The Elliotts were schlepping their laundry and dogs daily up and down a treacherous staircase to the basement. By relocating the kitchen into the former guest room, we were able to utilize a portion of the new space to give them the laundry room of their dreams! Phillip promised to do more laundry if we were able to make a new space on the main level, so I even added custom fishing rod storage just for him. Lastly, the new built-in kennels for the dogs blend seamlessly into the custom cabinetry and the gorgeous hand-painted wallpaper finishes off the space.
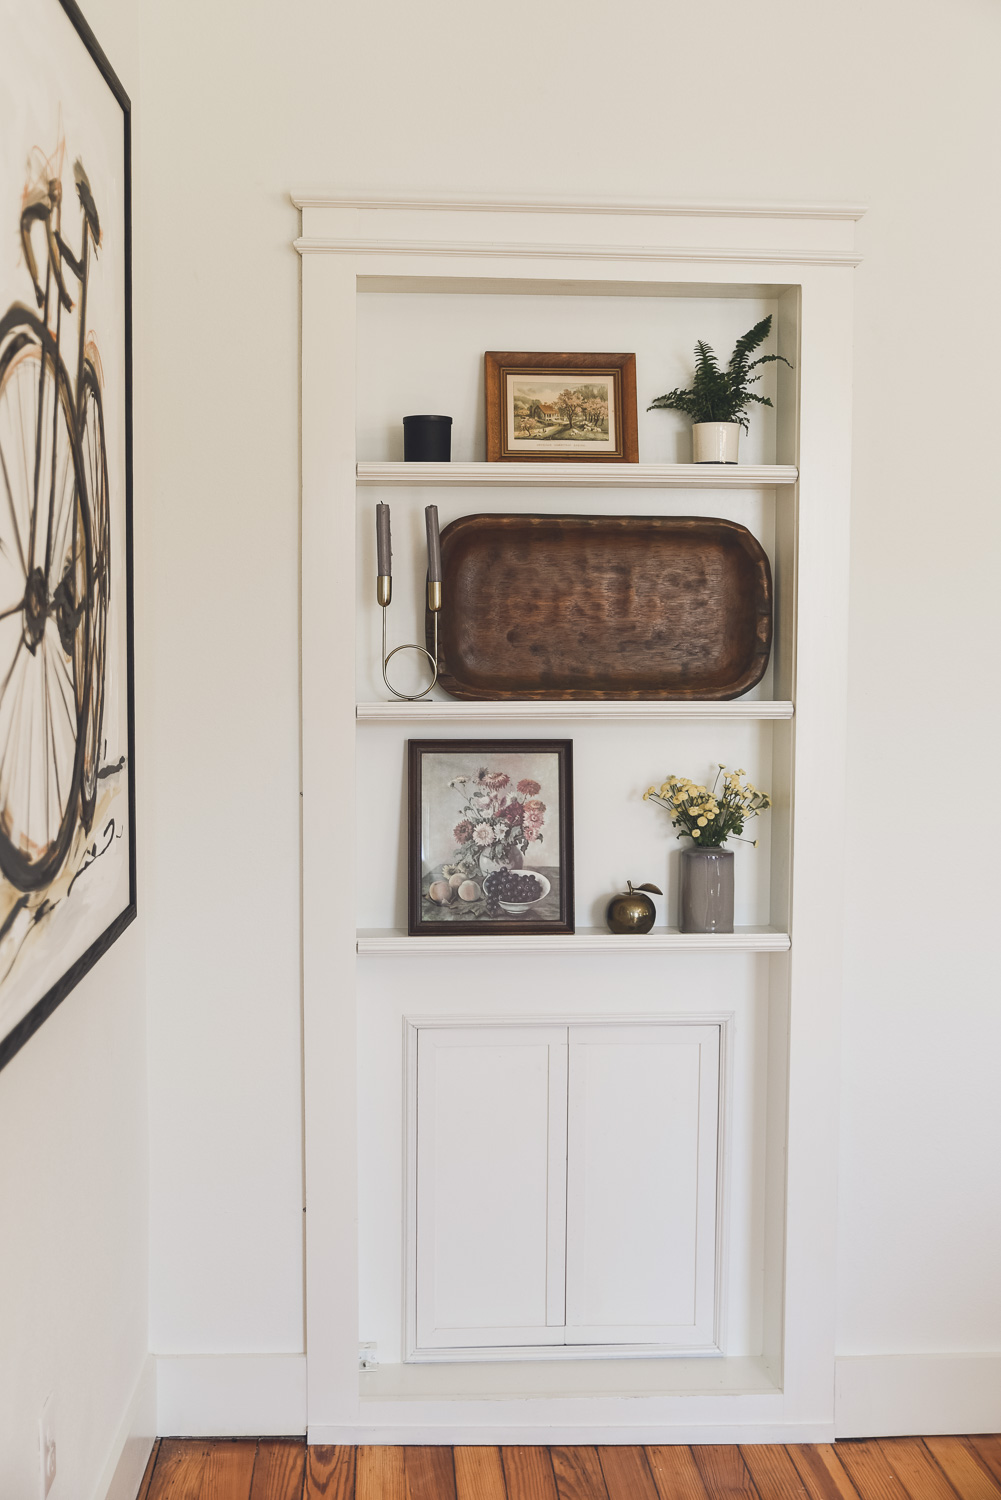
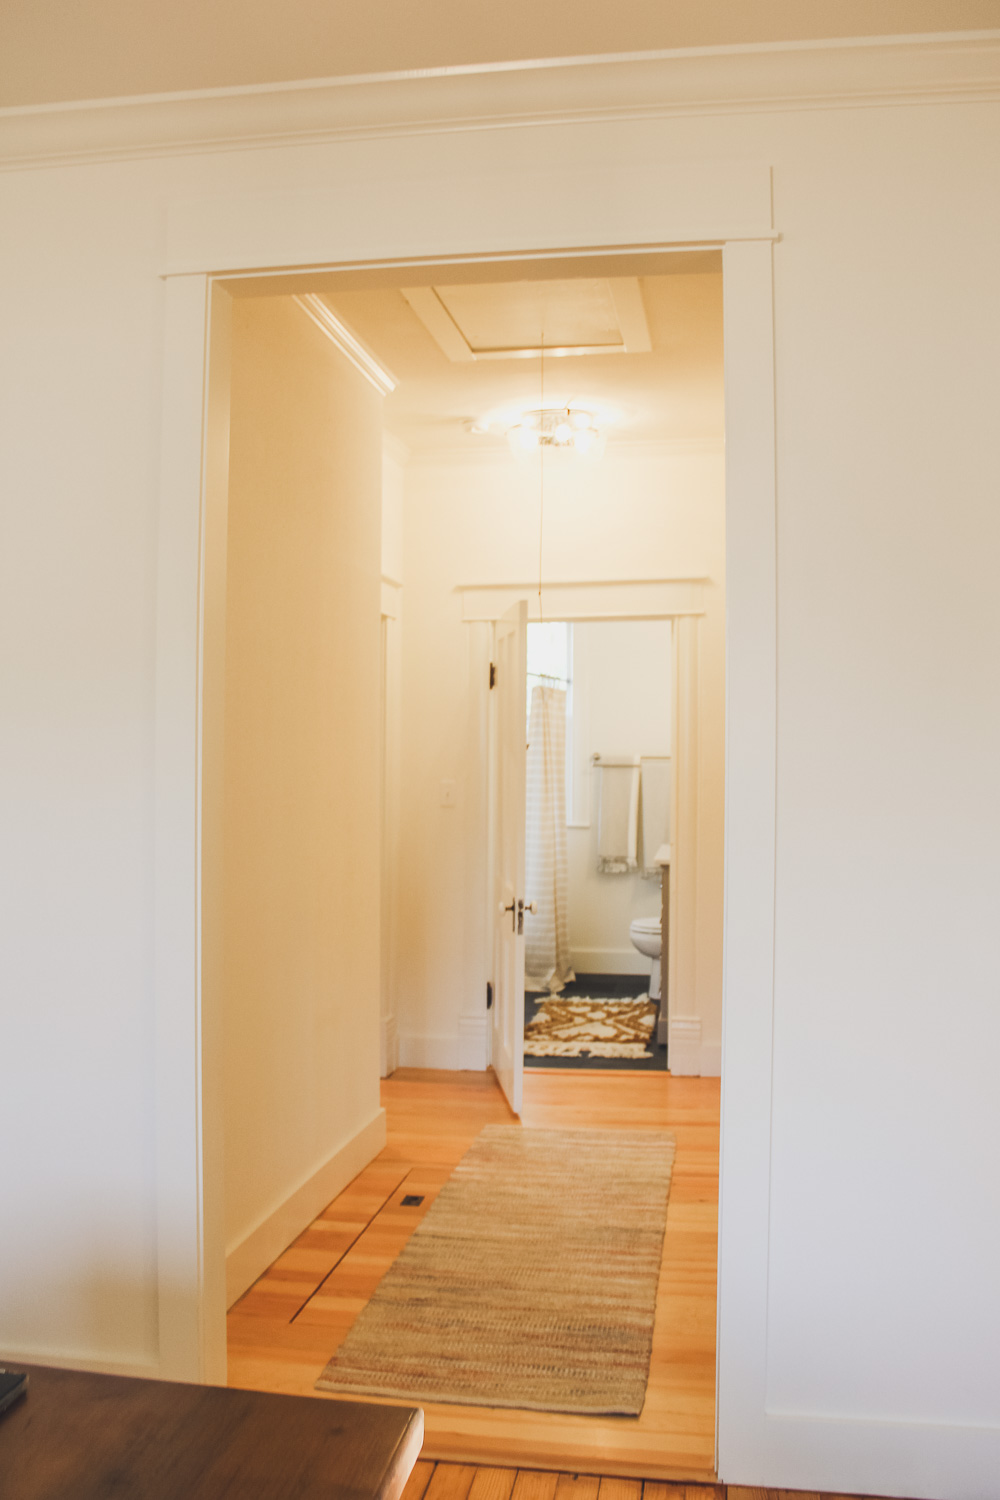
When we opened up the old basement staircase area to create a practical hallway for the Elliotts, we had to remove the built-in that was added at some point in the place of the original hallway. Instead of demolishing it completely, we planned to salvage the doors and relocate them into the new built-in entrance of the laundry room, but they were in bad shape and weren’t able to be repurposed. This happens sometimes with old houses and we just had to go with plan B and create a new built-in bookshelf with a doggie door. The new bookshelf is a nice focal point in the dining room and gives a nod to the original character of the house and also hides the laundry room off of the main space.
After
Sources
Living Room
Before
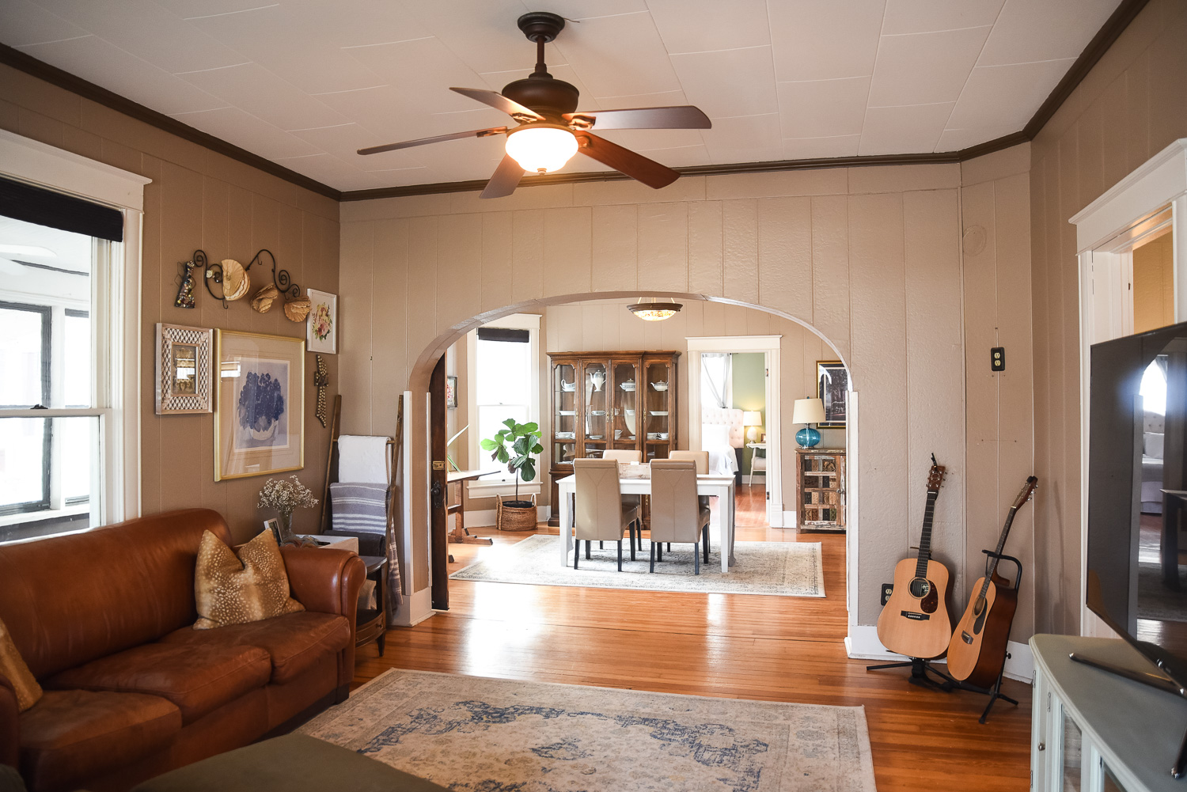
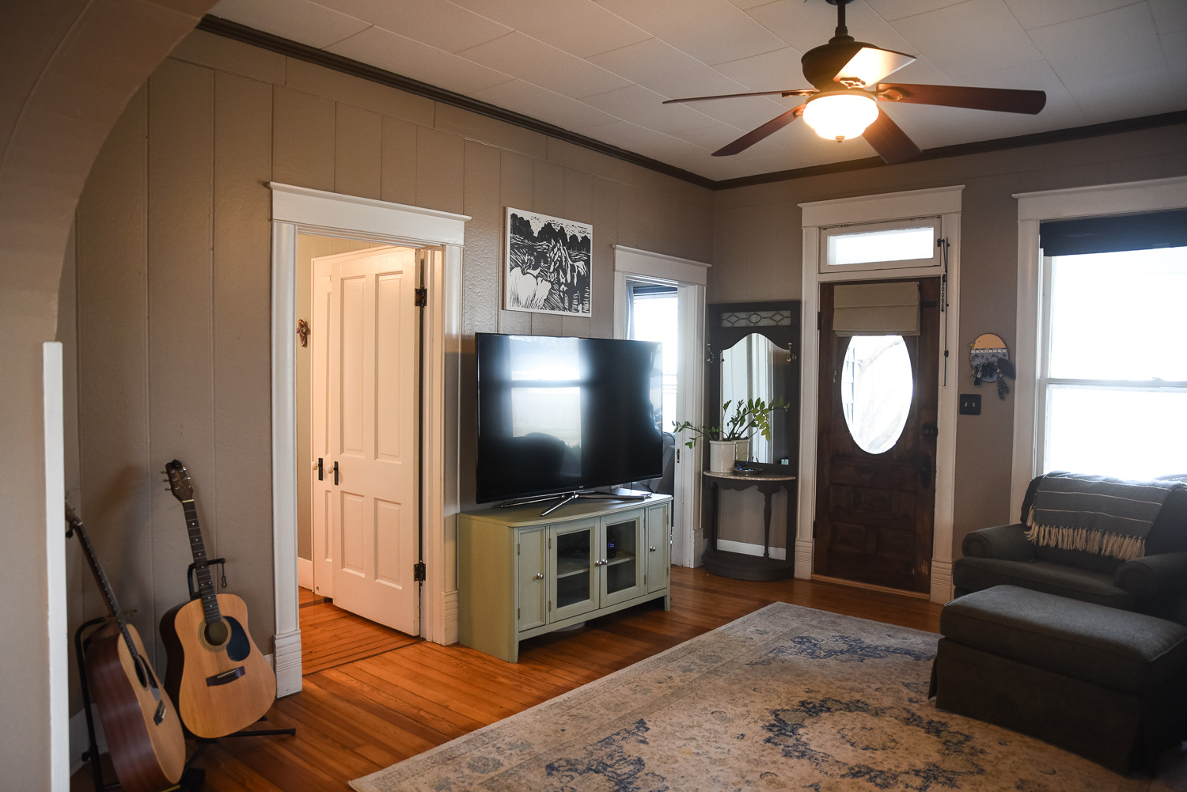
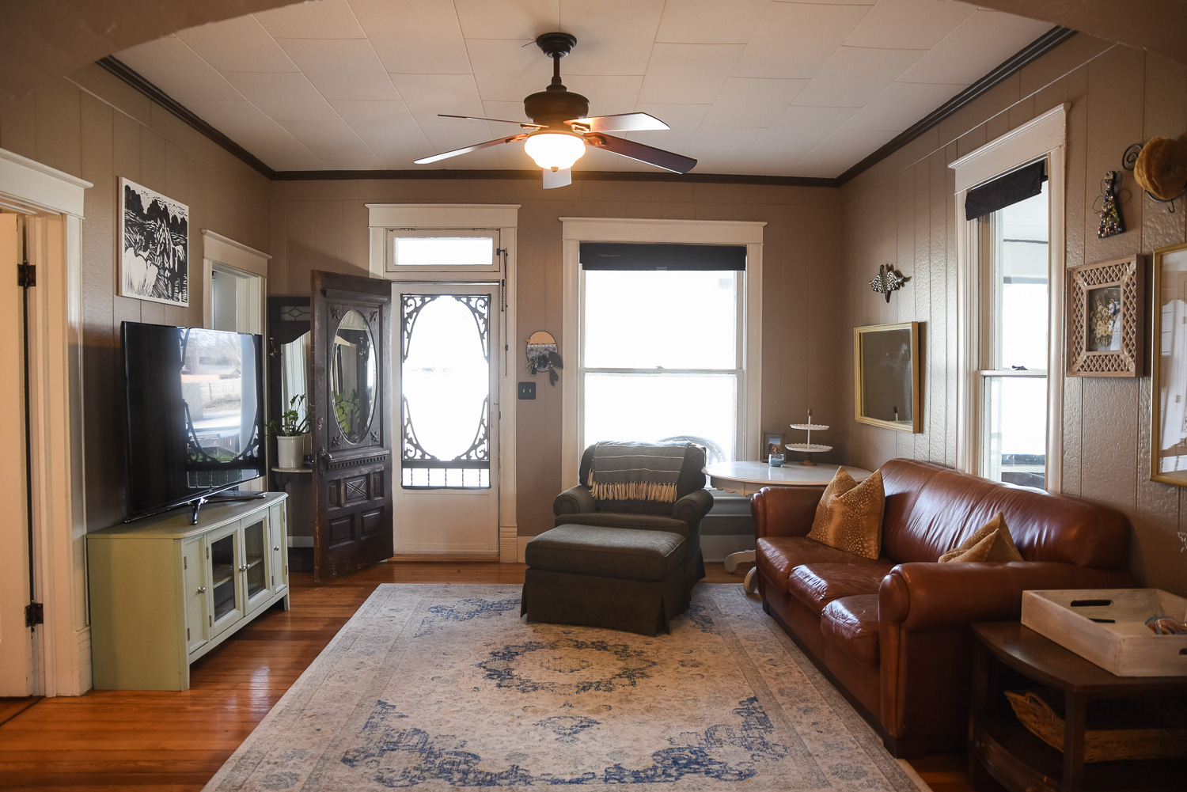
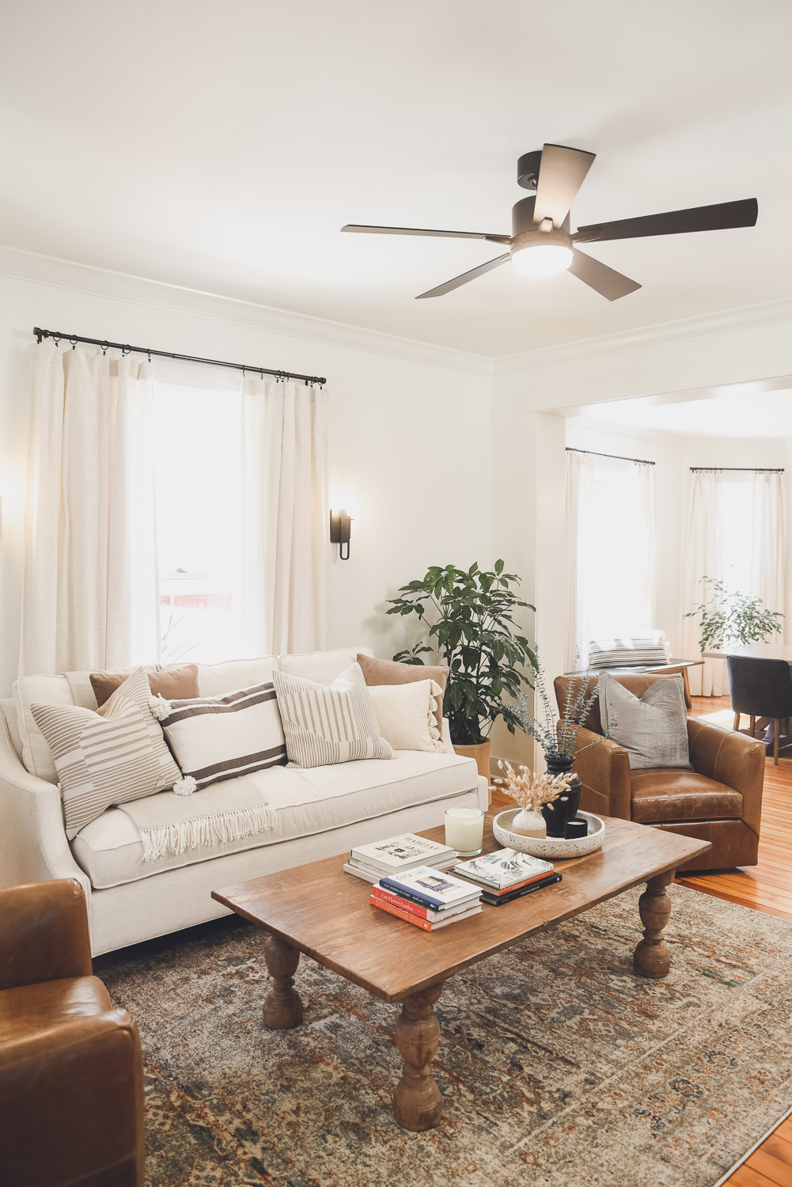
The biggest changes in the living room were painting the walls to brighten up the space, removing the extra entrance to the main bedroom and then opening up the too-low faux arches separating the room from the dining. Philip and Elly both asked for the archway to be opened up because it was extremely low and made the space feel cramped.
After
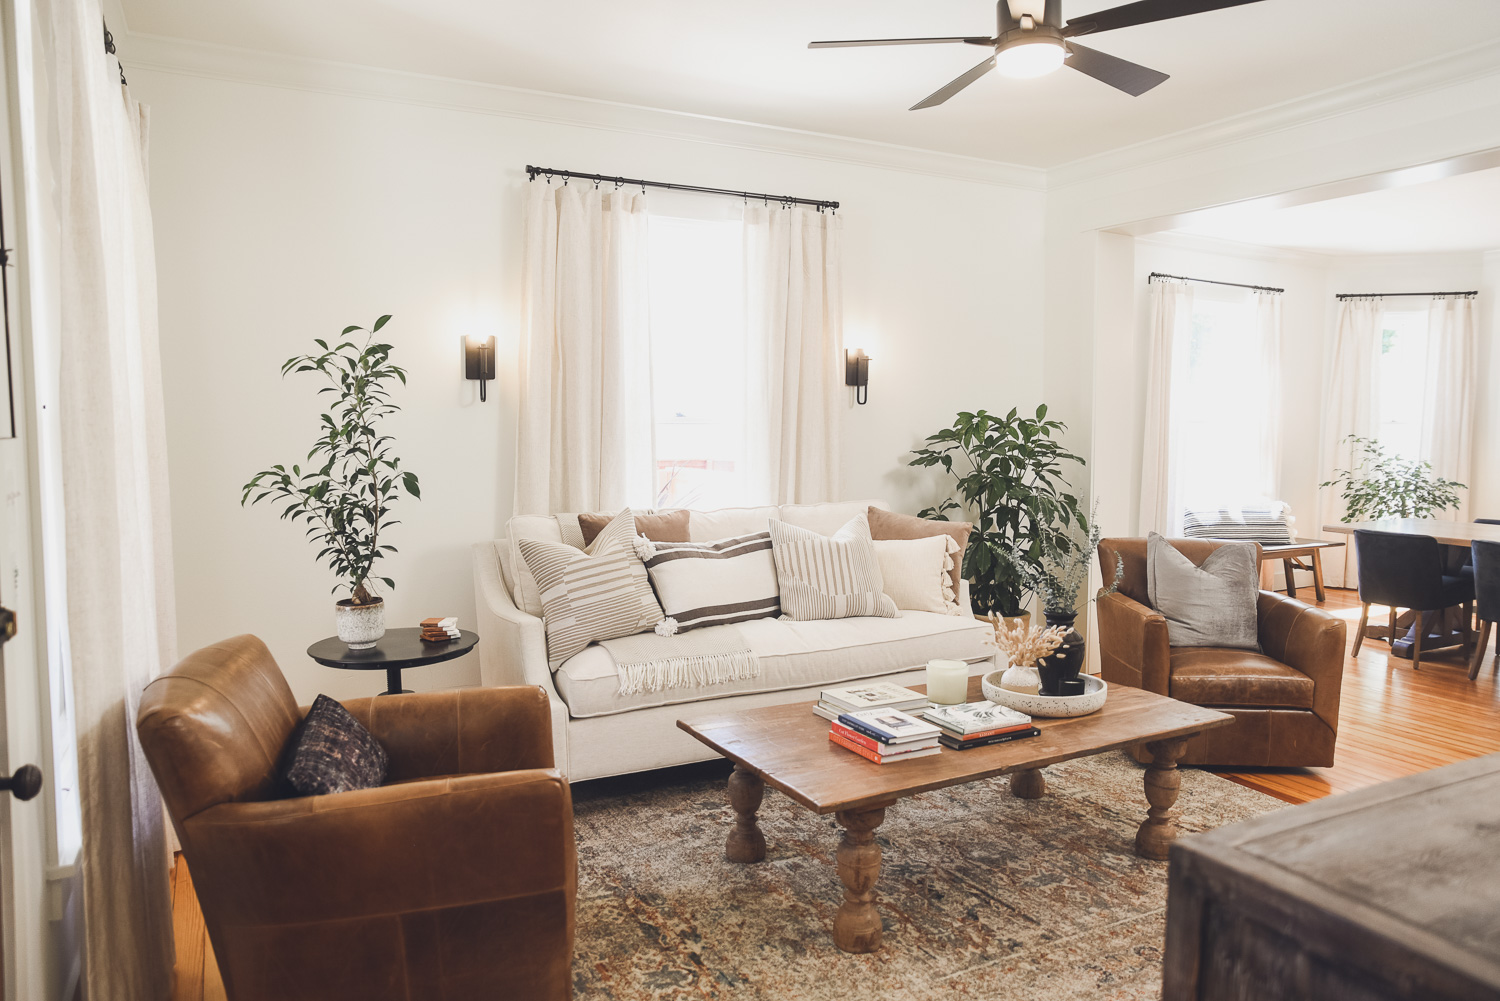
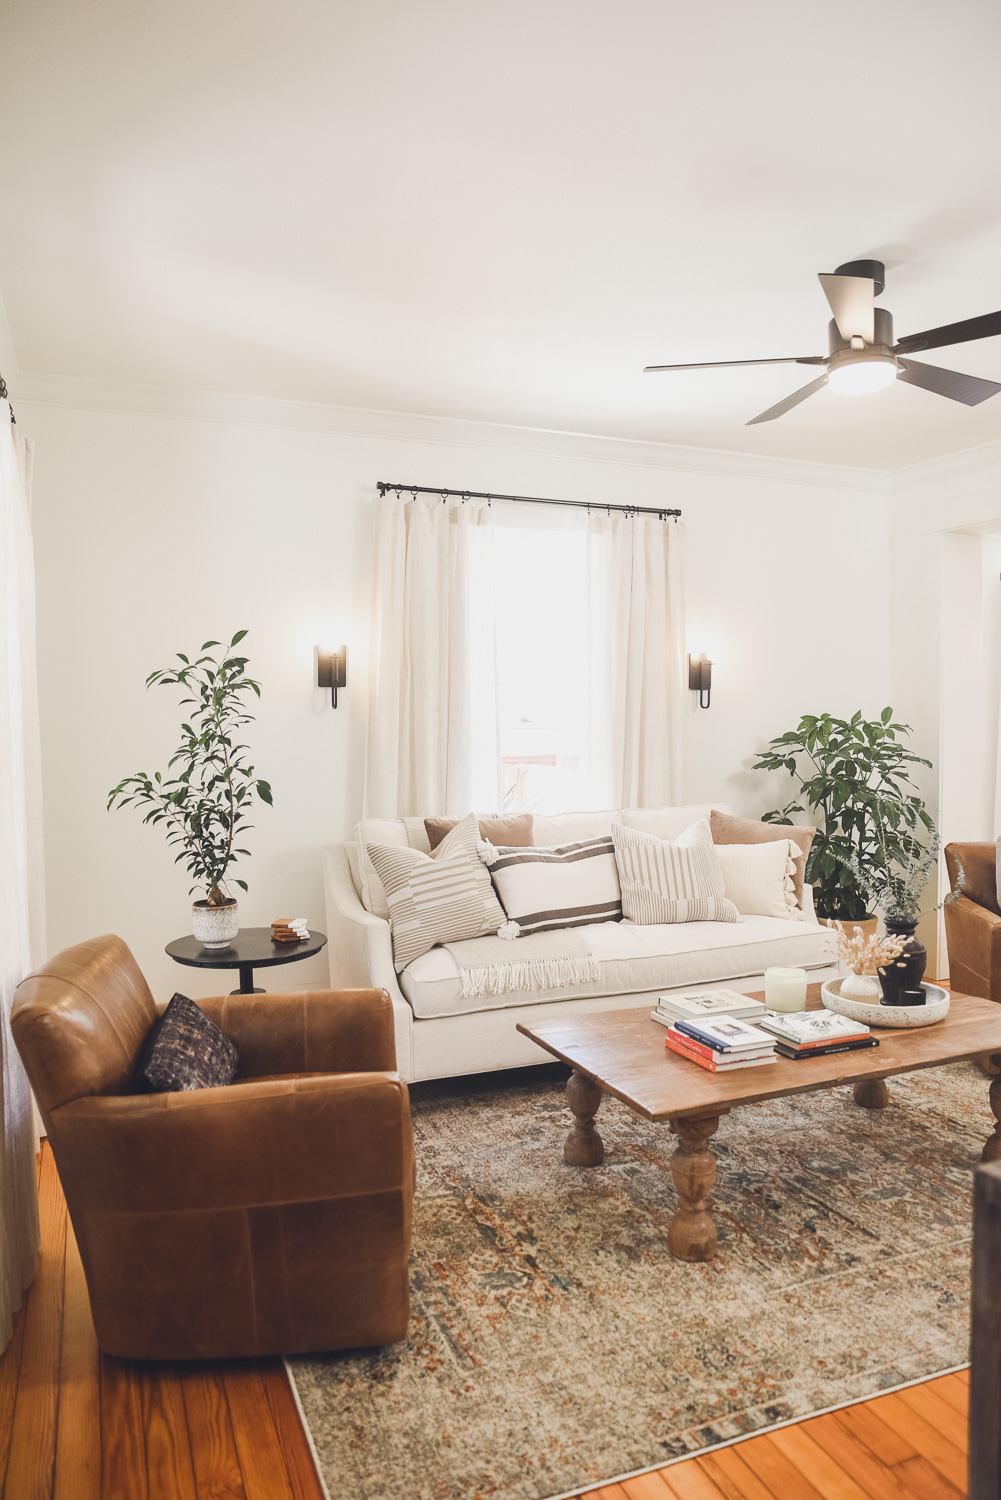
Sources
Main Bedroom & Bathroom
Before
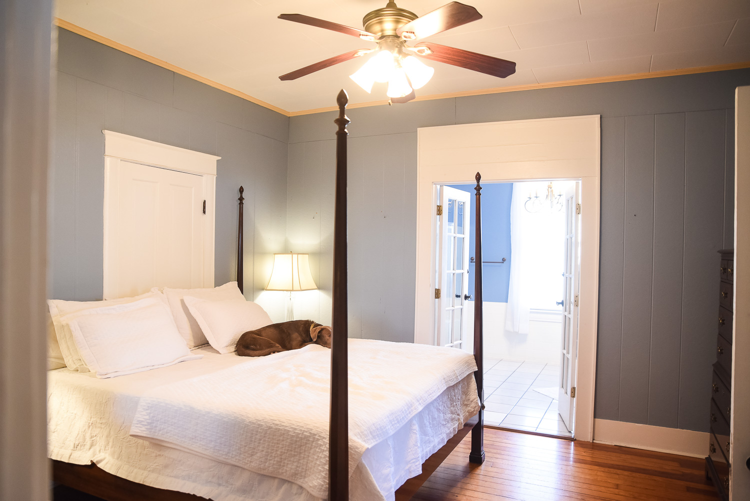
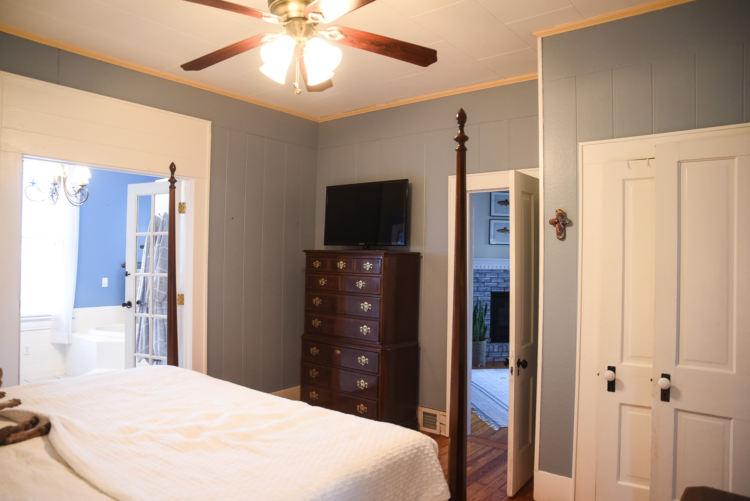
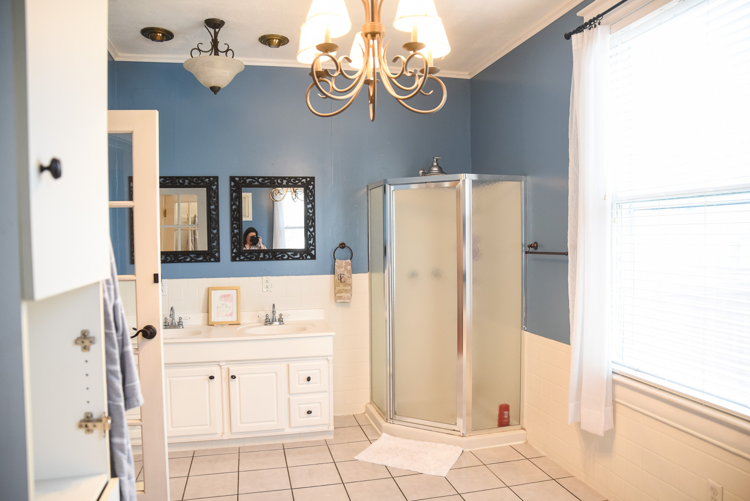
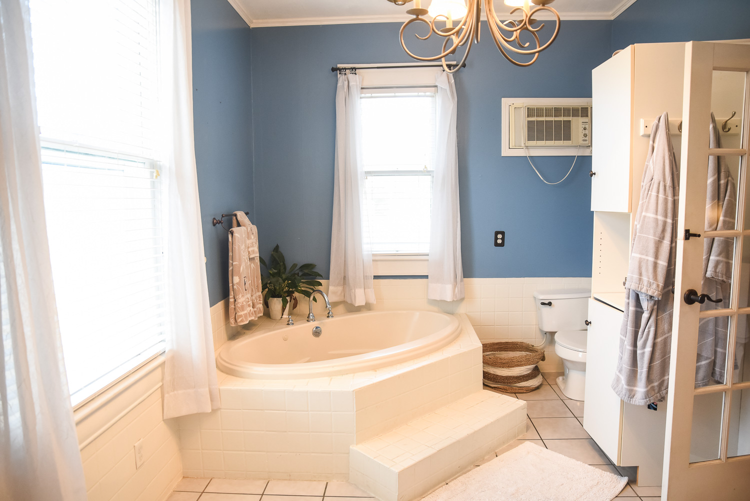
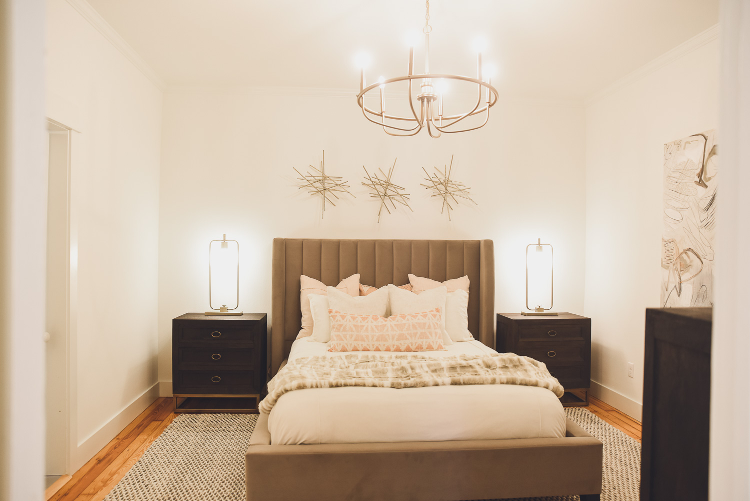
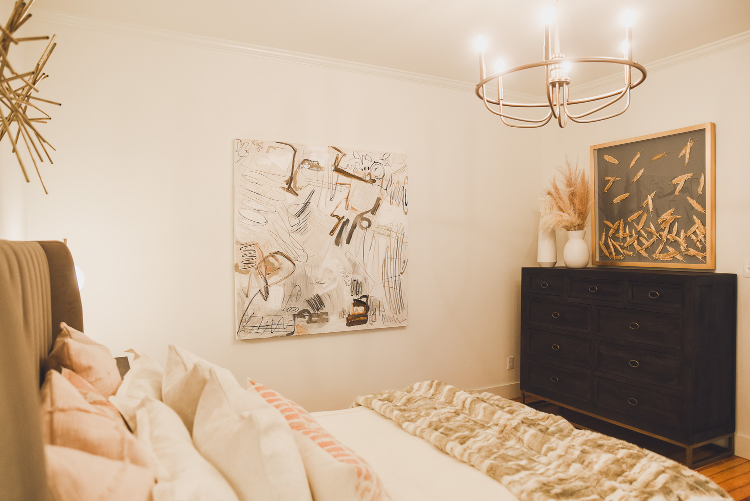
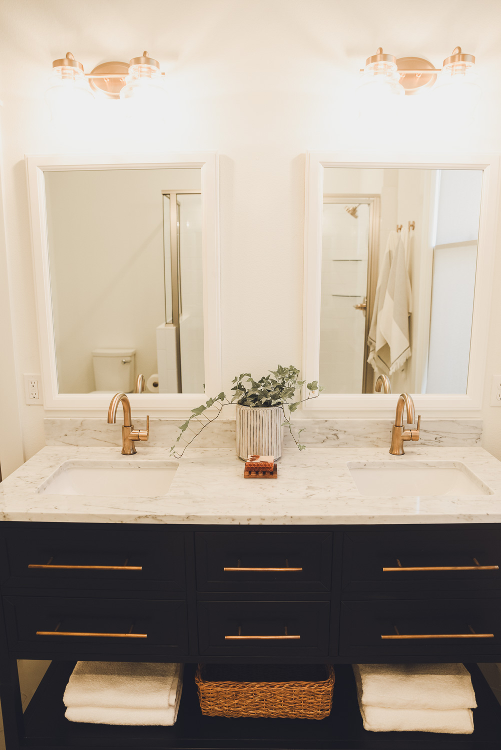
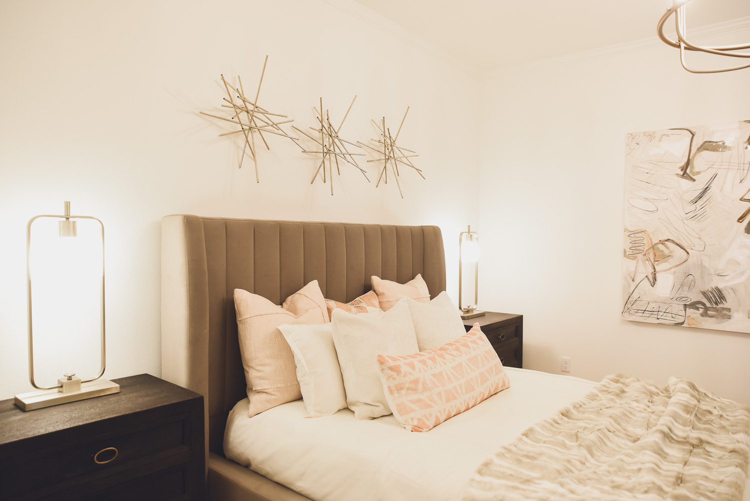
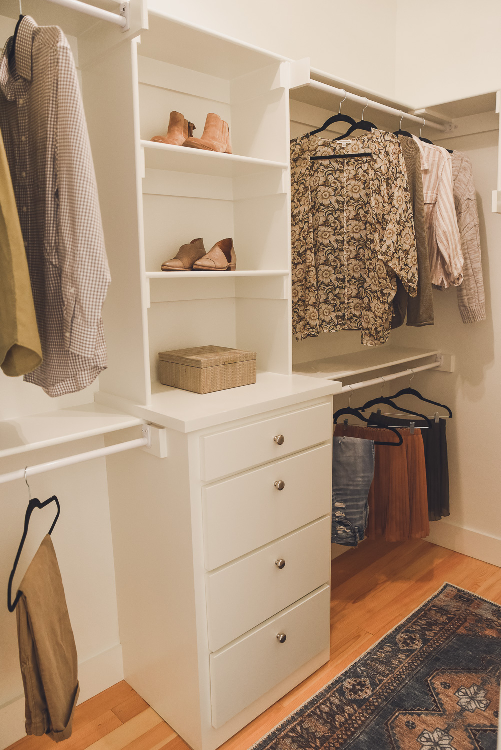
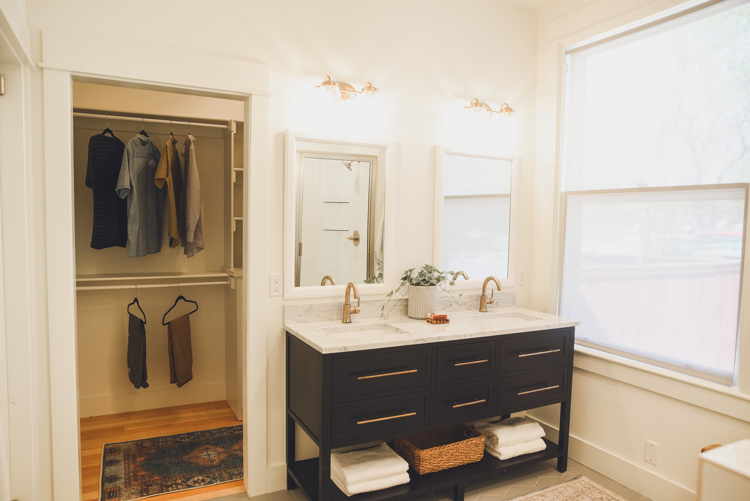
With a door on all four walls, there wasn’t any privacy in the Elliott’s existing master suite. We were able to eliminate their main entrance and utilize the door that had been behind the headboard wall as their new entrance. By carving out space in their too-big master bathroom, we allowed for a nice size walk in closet and a beautiful new bathroom.
After
Sources
Toddler Bedroom & Bathroom
Before
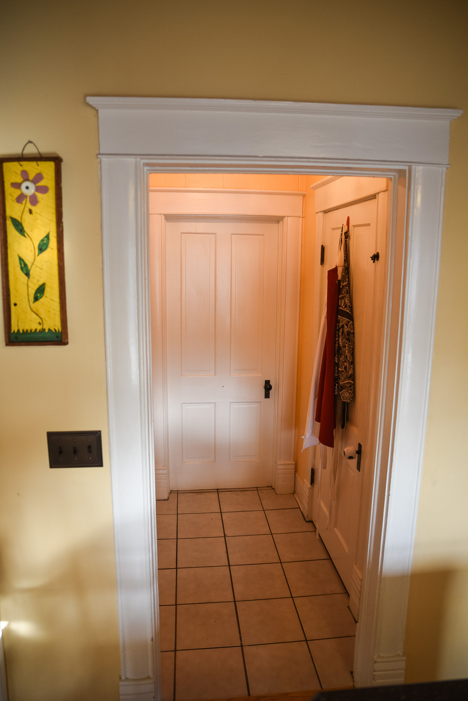
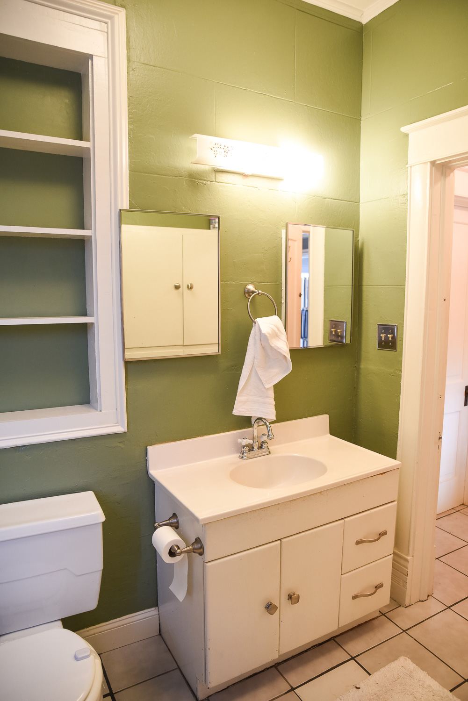
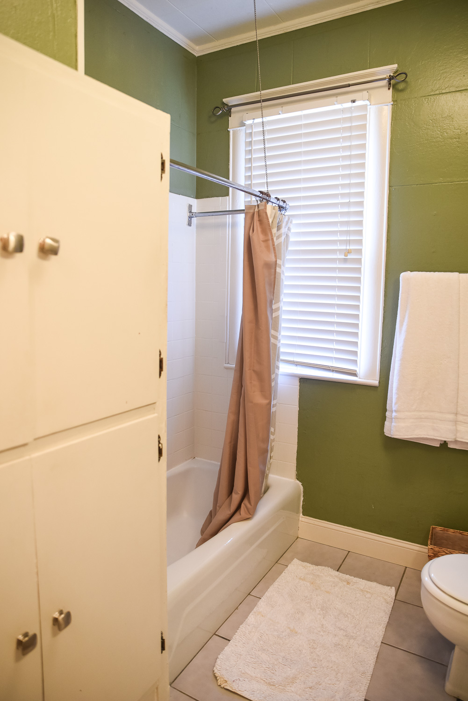
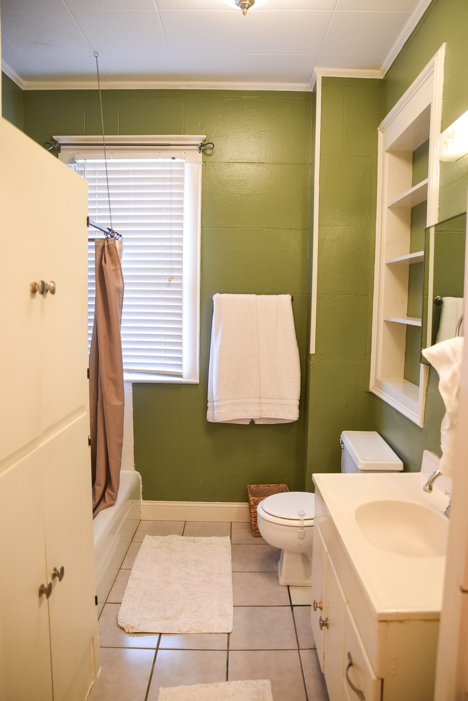
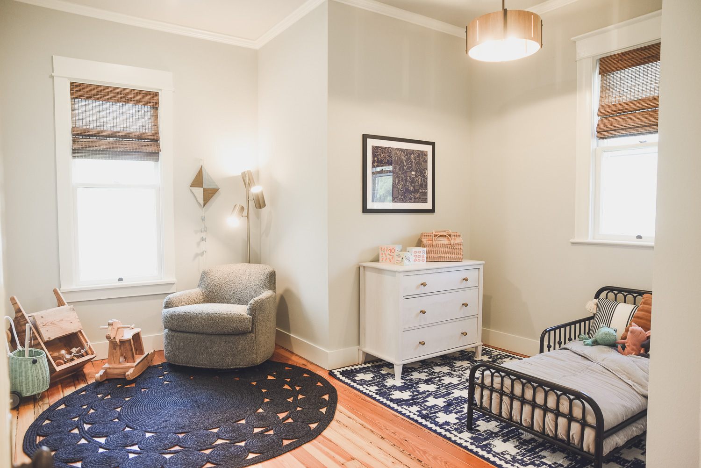
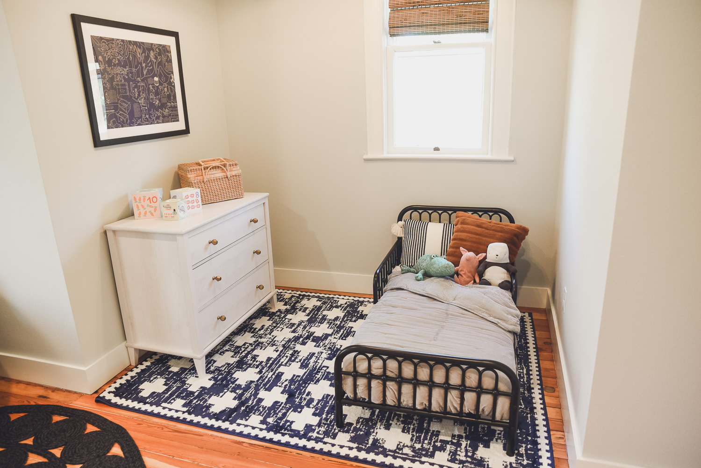
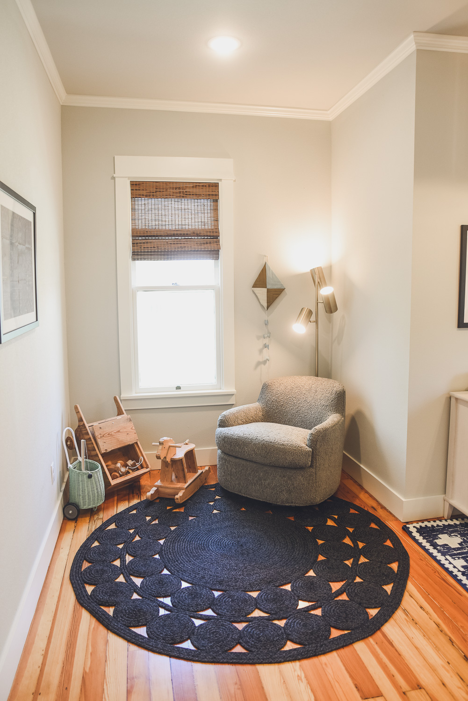
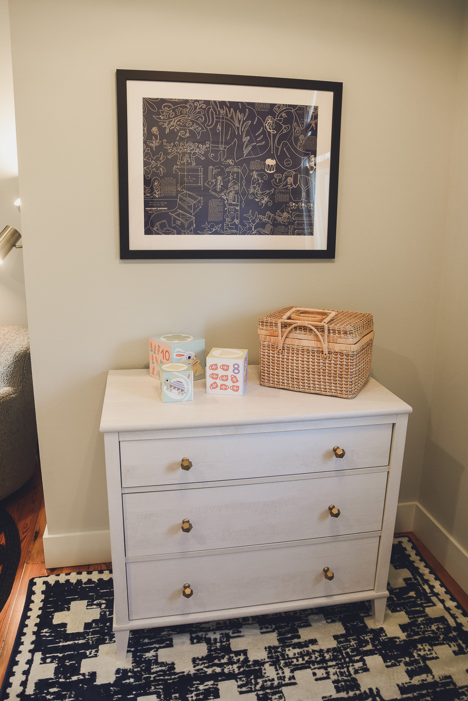
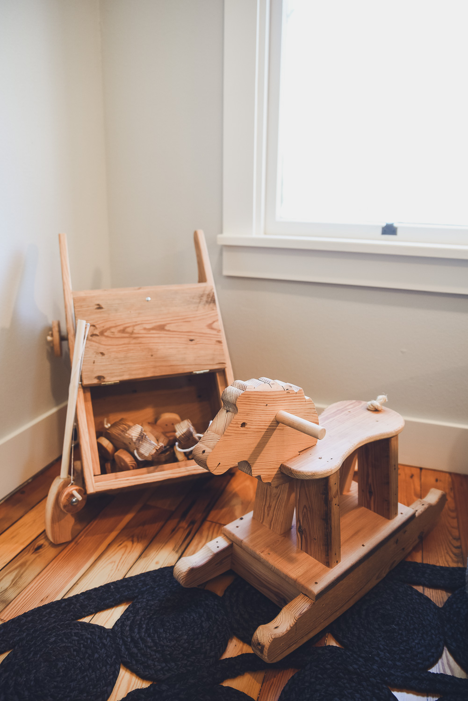
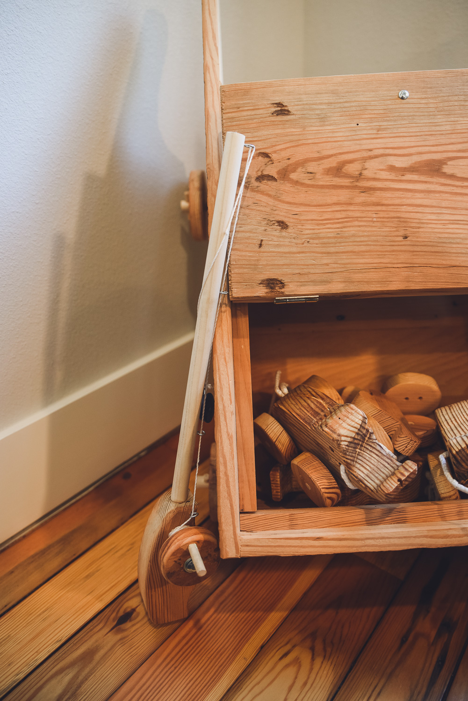
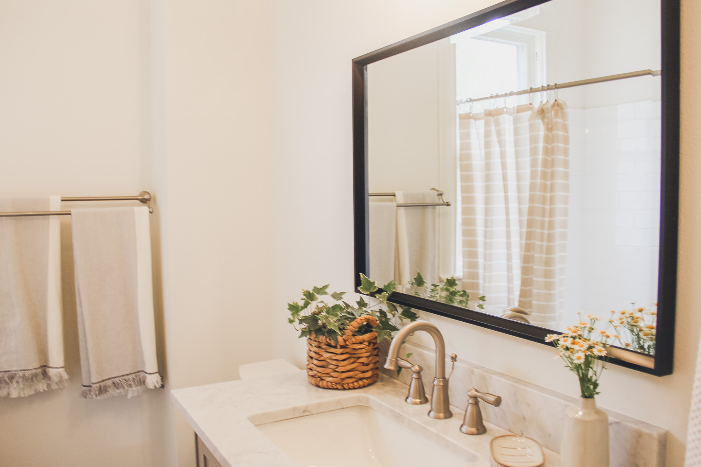
We moved Elly and Philip’s son’s bedroom from the front of the house to the new space across the hall from their main bedroom. This gave him privacy and also allowed him to have access to the previously unused guest bathroom. I love how adorable and cozy this toddler bedroom turned out! My very favorite things in here are the handmade wooden toys Dave created out of the original exterior siding we had discovered when opening up the kitchen wall. Philip and Witt love to fish, so Dave made a working fishing pole with little fish to catch, a pull along elephant and an adorable one-of-a-kind rocking sheep (modeled after the sheep on our farm). This was my favorite detail of the whole project. These toys will be family heirlooms and contain a piece of the history of the Elliot’s home.
After
Sources
Office
Before
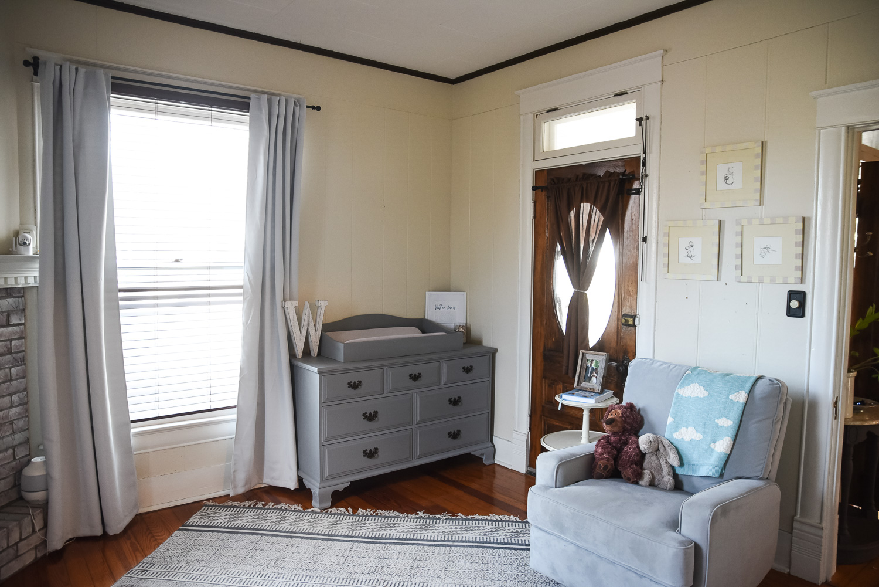
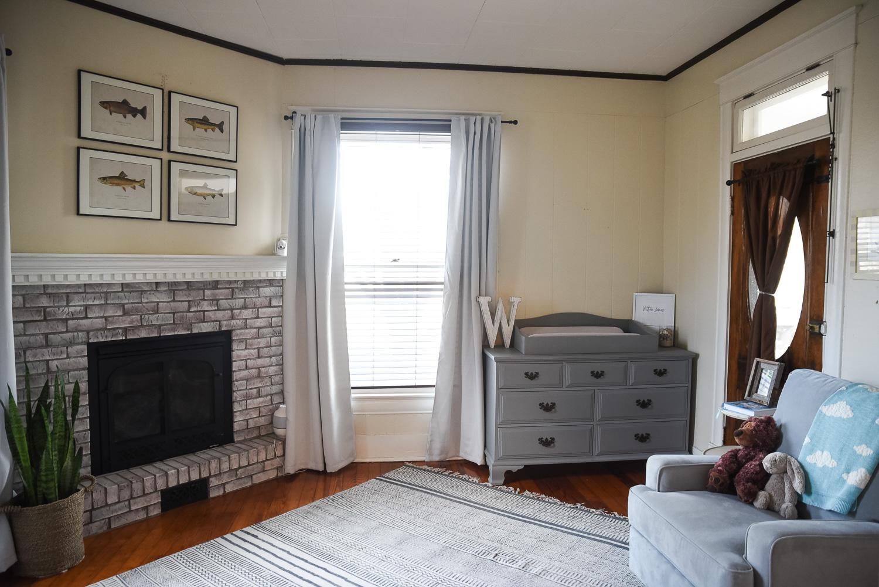
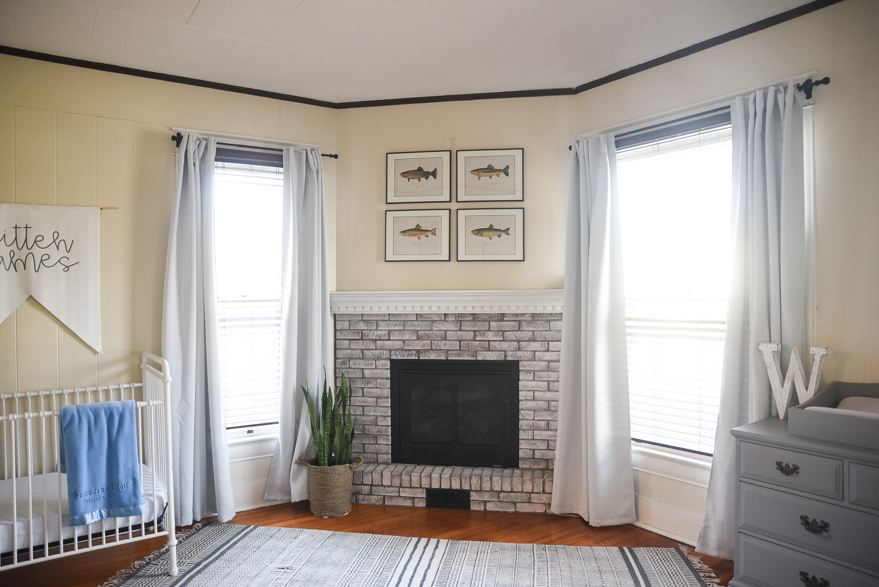
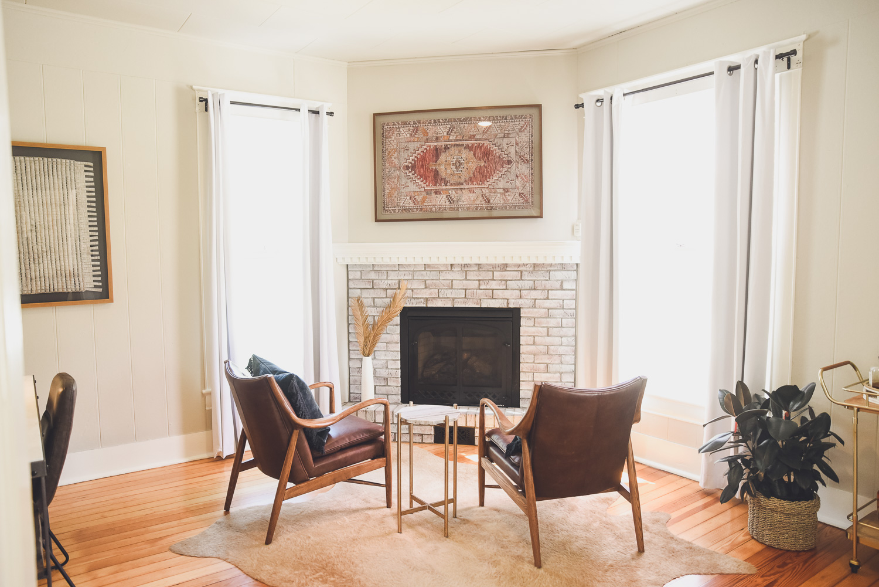
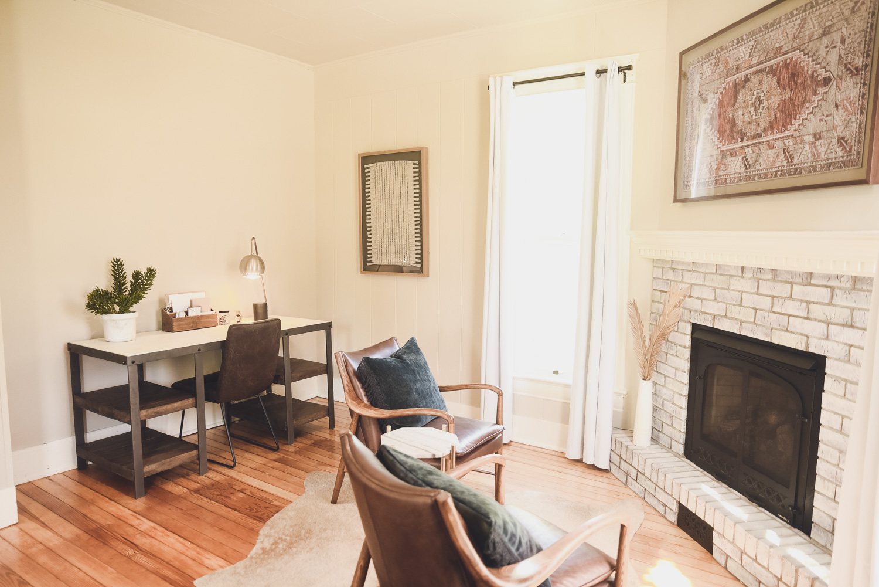
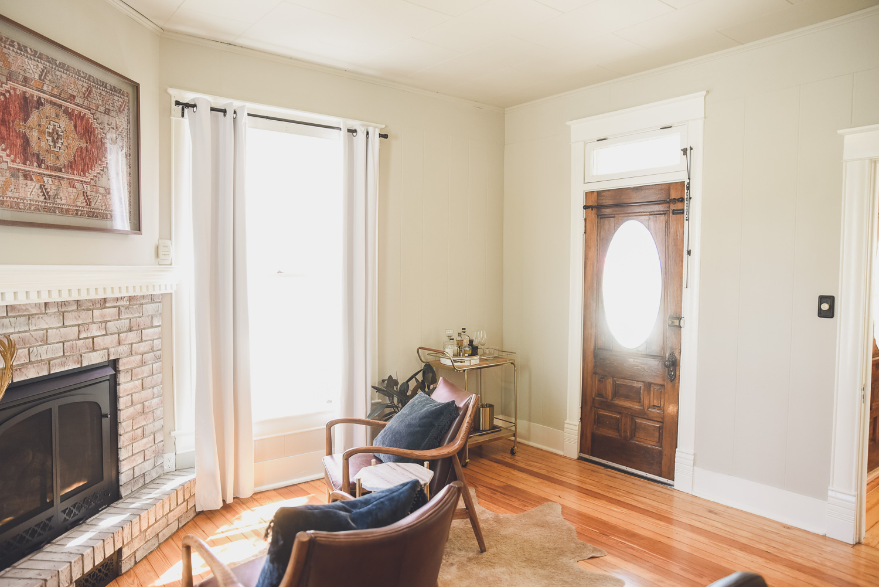
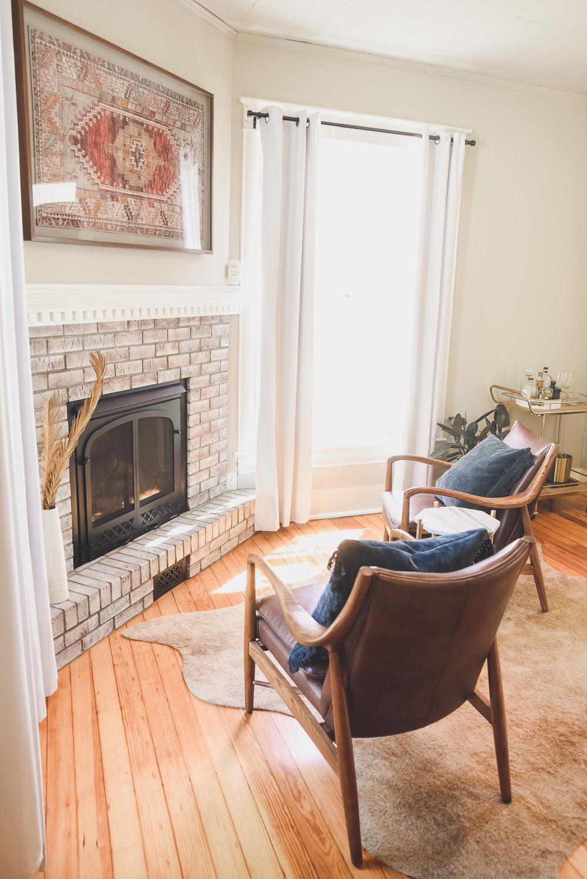
The Elliot’s used the front room as their son’s nursery because it was connected to their bedroom. However, it wasn’t the ideal choice for a nursery because it also contained an exterior door and a fireplace. After we moved the entry to the main bedroom and created a new hallway off the dining room, we were able to move their son’s bedroom to where the kitchen had been. This made Elly and Philip’s son’s room across the hall from their bedroom and allowed us to make the front bedroom into a cozy office for their family. You didn’t get to see this space on the show but I love how it was transformed with just a few simple changes!
After