Written by
Exterior
Before
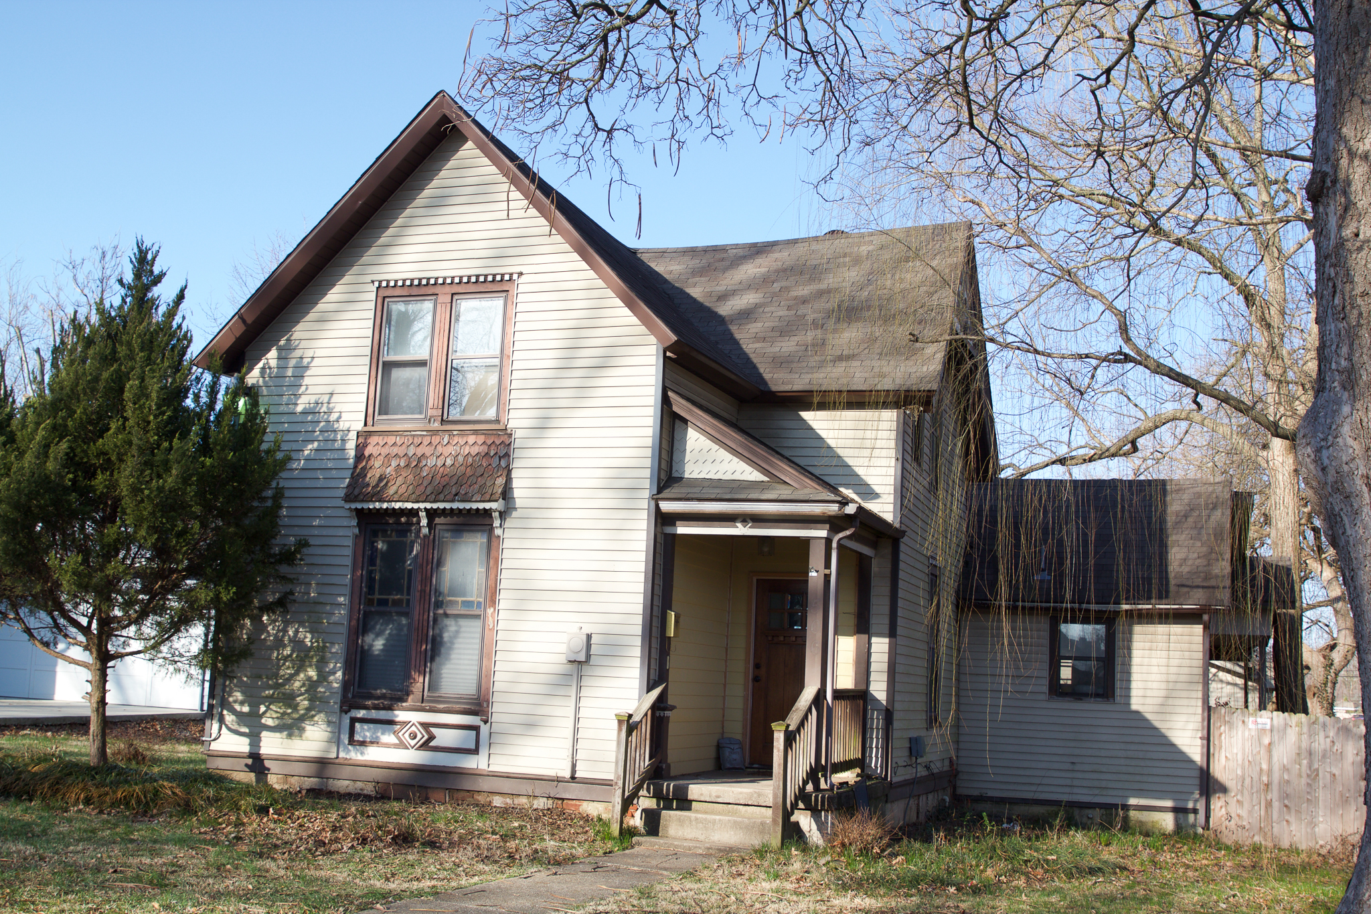
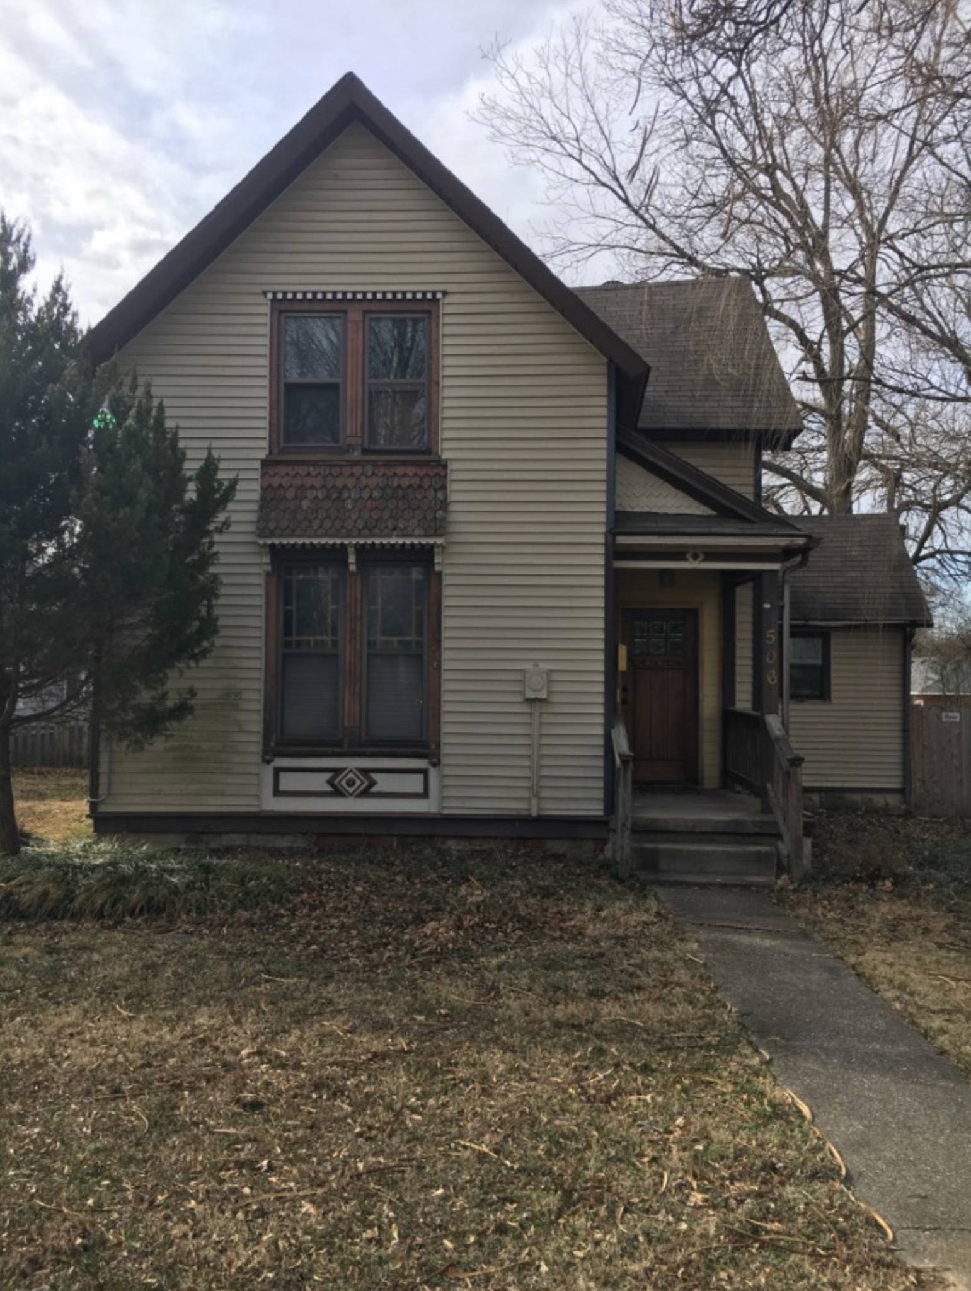
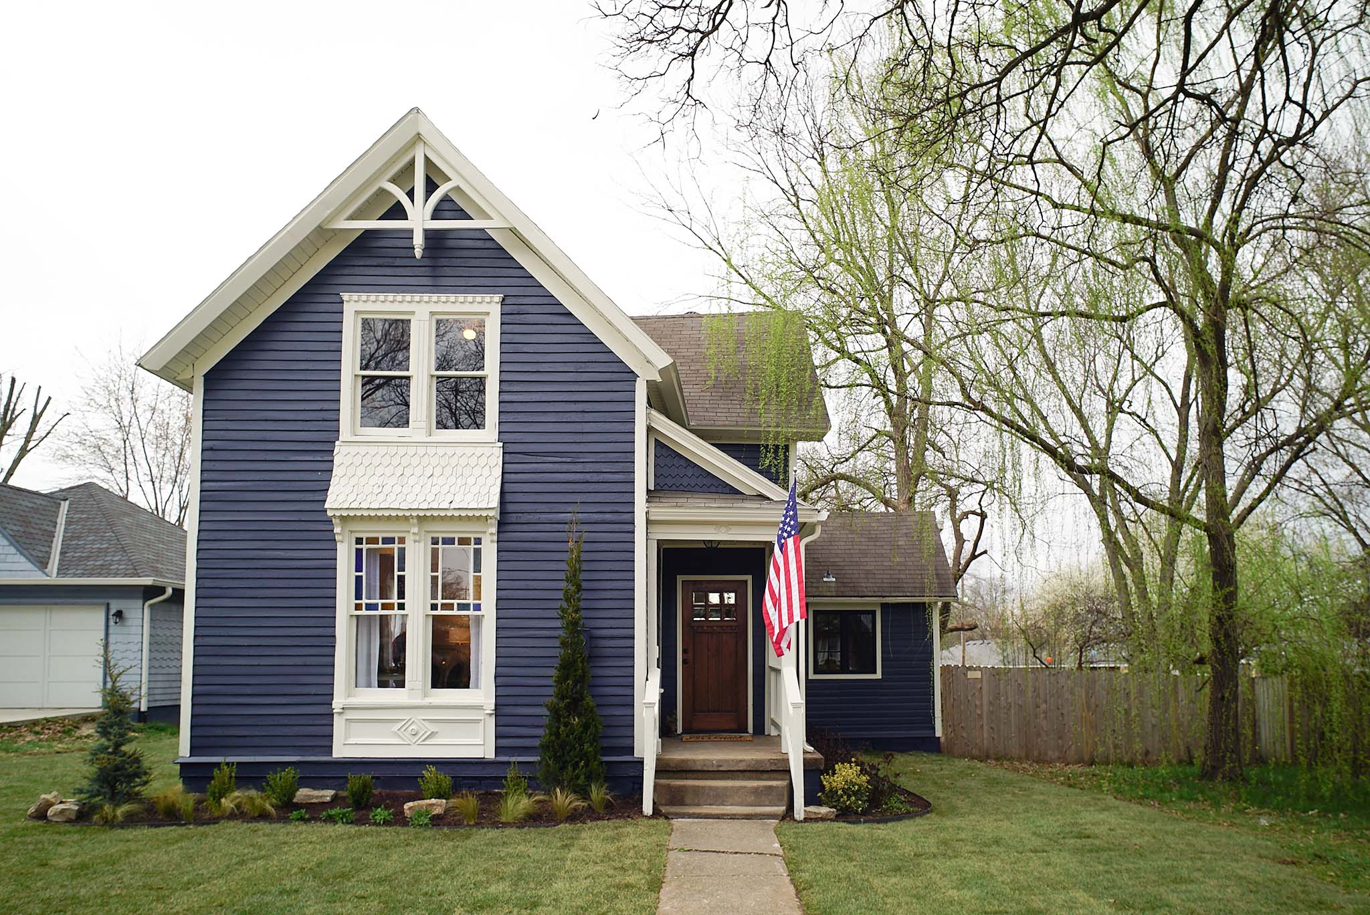
To brighten things up, I chose a bold, historic paint color on the exterior. This deep navy coupled with stark white trim beautifully highlight the traditional gingerbread trim, decorative moldings and stained glass. Even with the new paint, the house still felt a bit flat so I had Dave build a custom “bargeboard” or gable ornament. This detail really completed the look of the front of the house and brought it to life.
After

Sources
Kitchen
Before
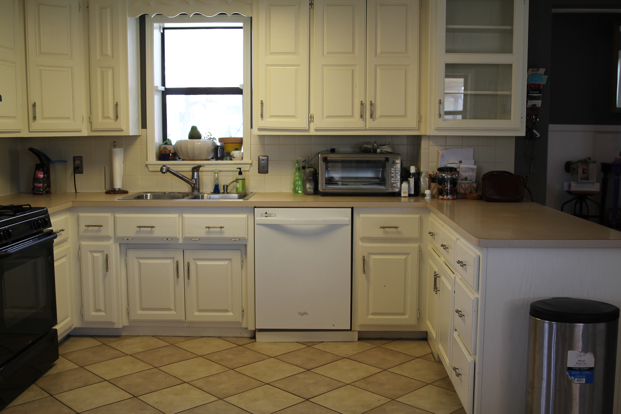
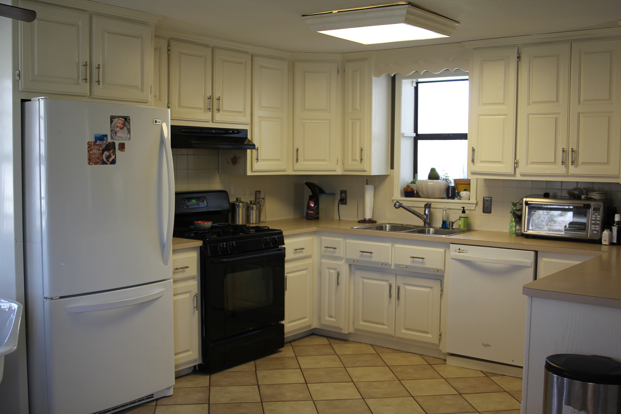
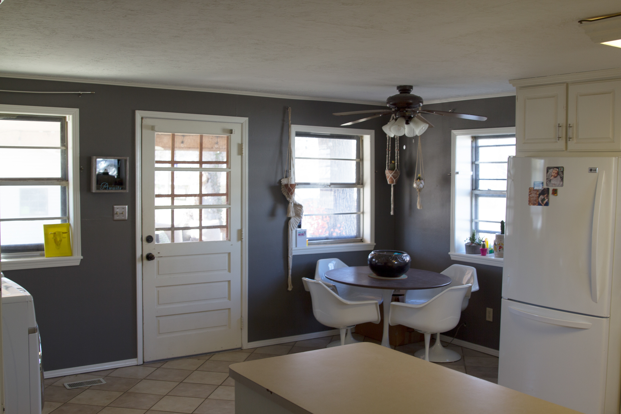
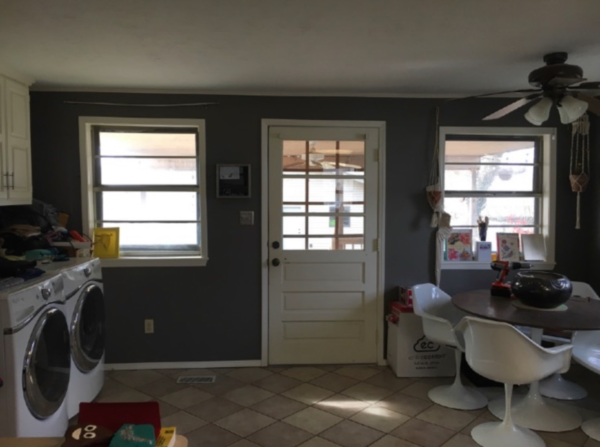
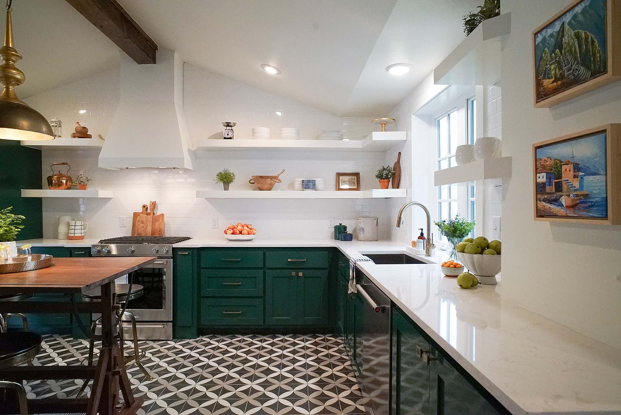
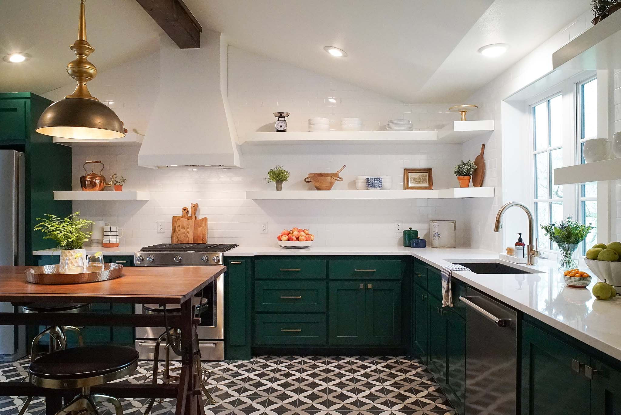
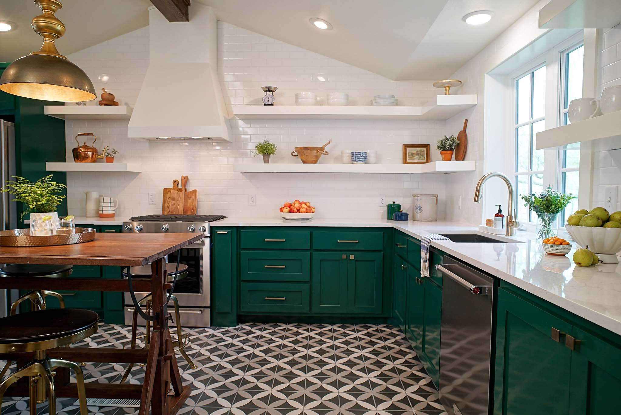
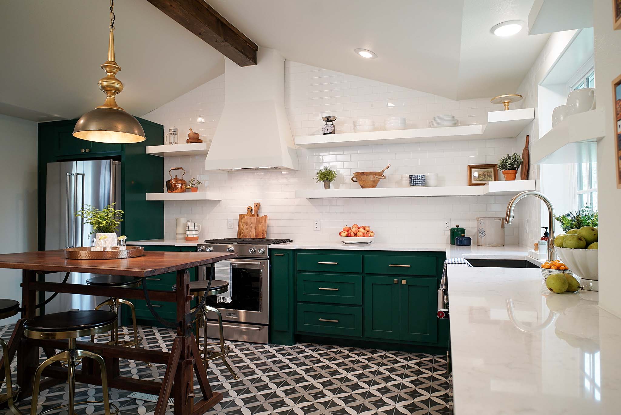
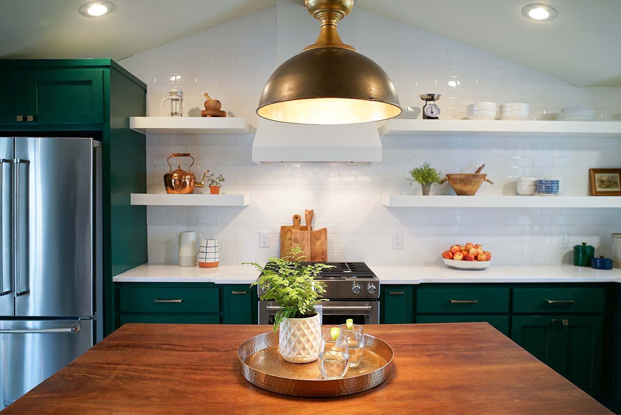
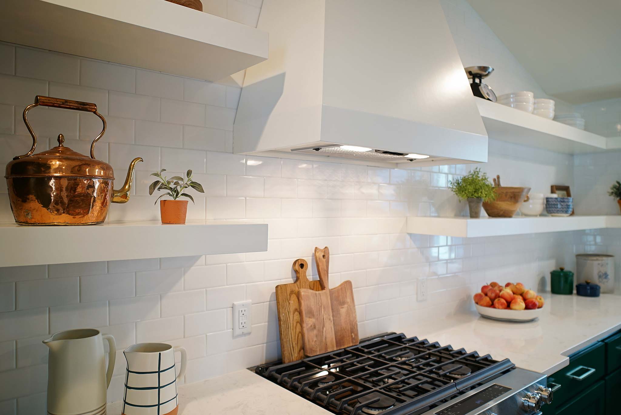
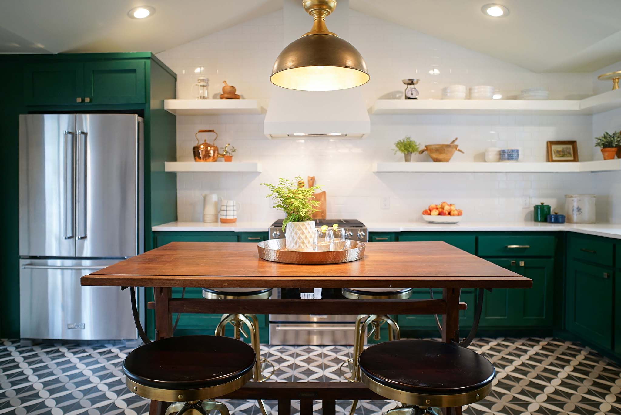
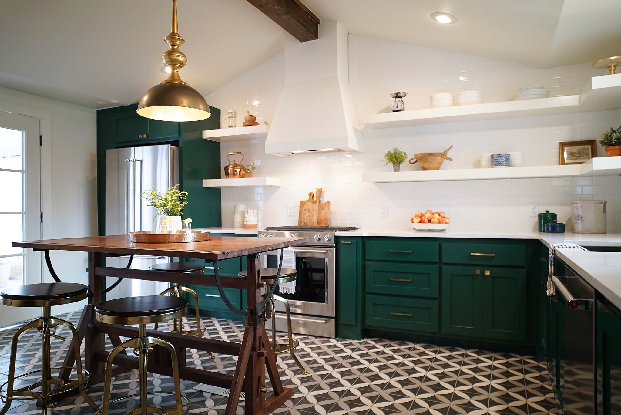
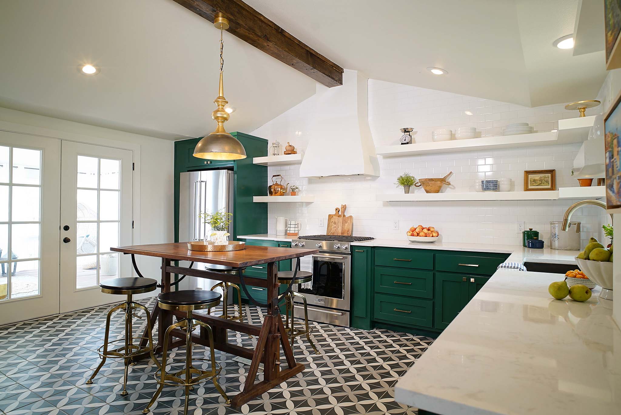
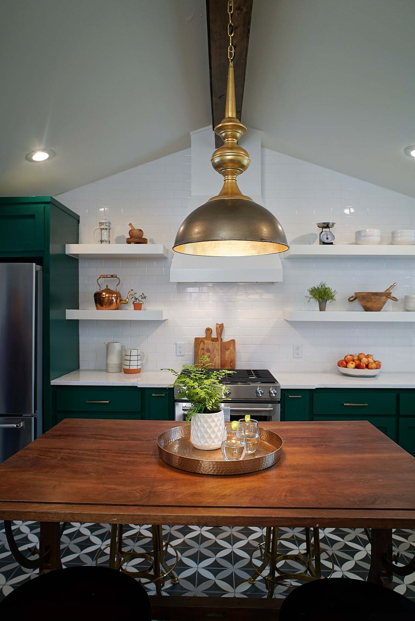
I had SO MUCH FUN designing this kitchen for Sarah! Knowing she has an eclectic style and isn’t afraid of color, I was able to create this gorgeous space and live out my inner kitchen dreams here (Dave would never agree to a bold cabinet color in our own kitchen – if you watched, you heard how much this color stressed him out).
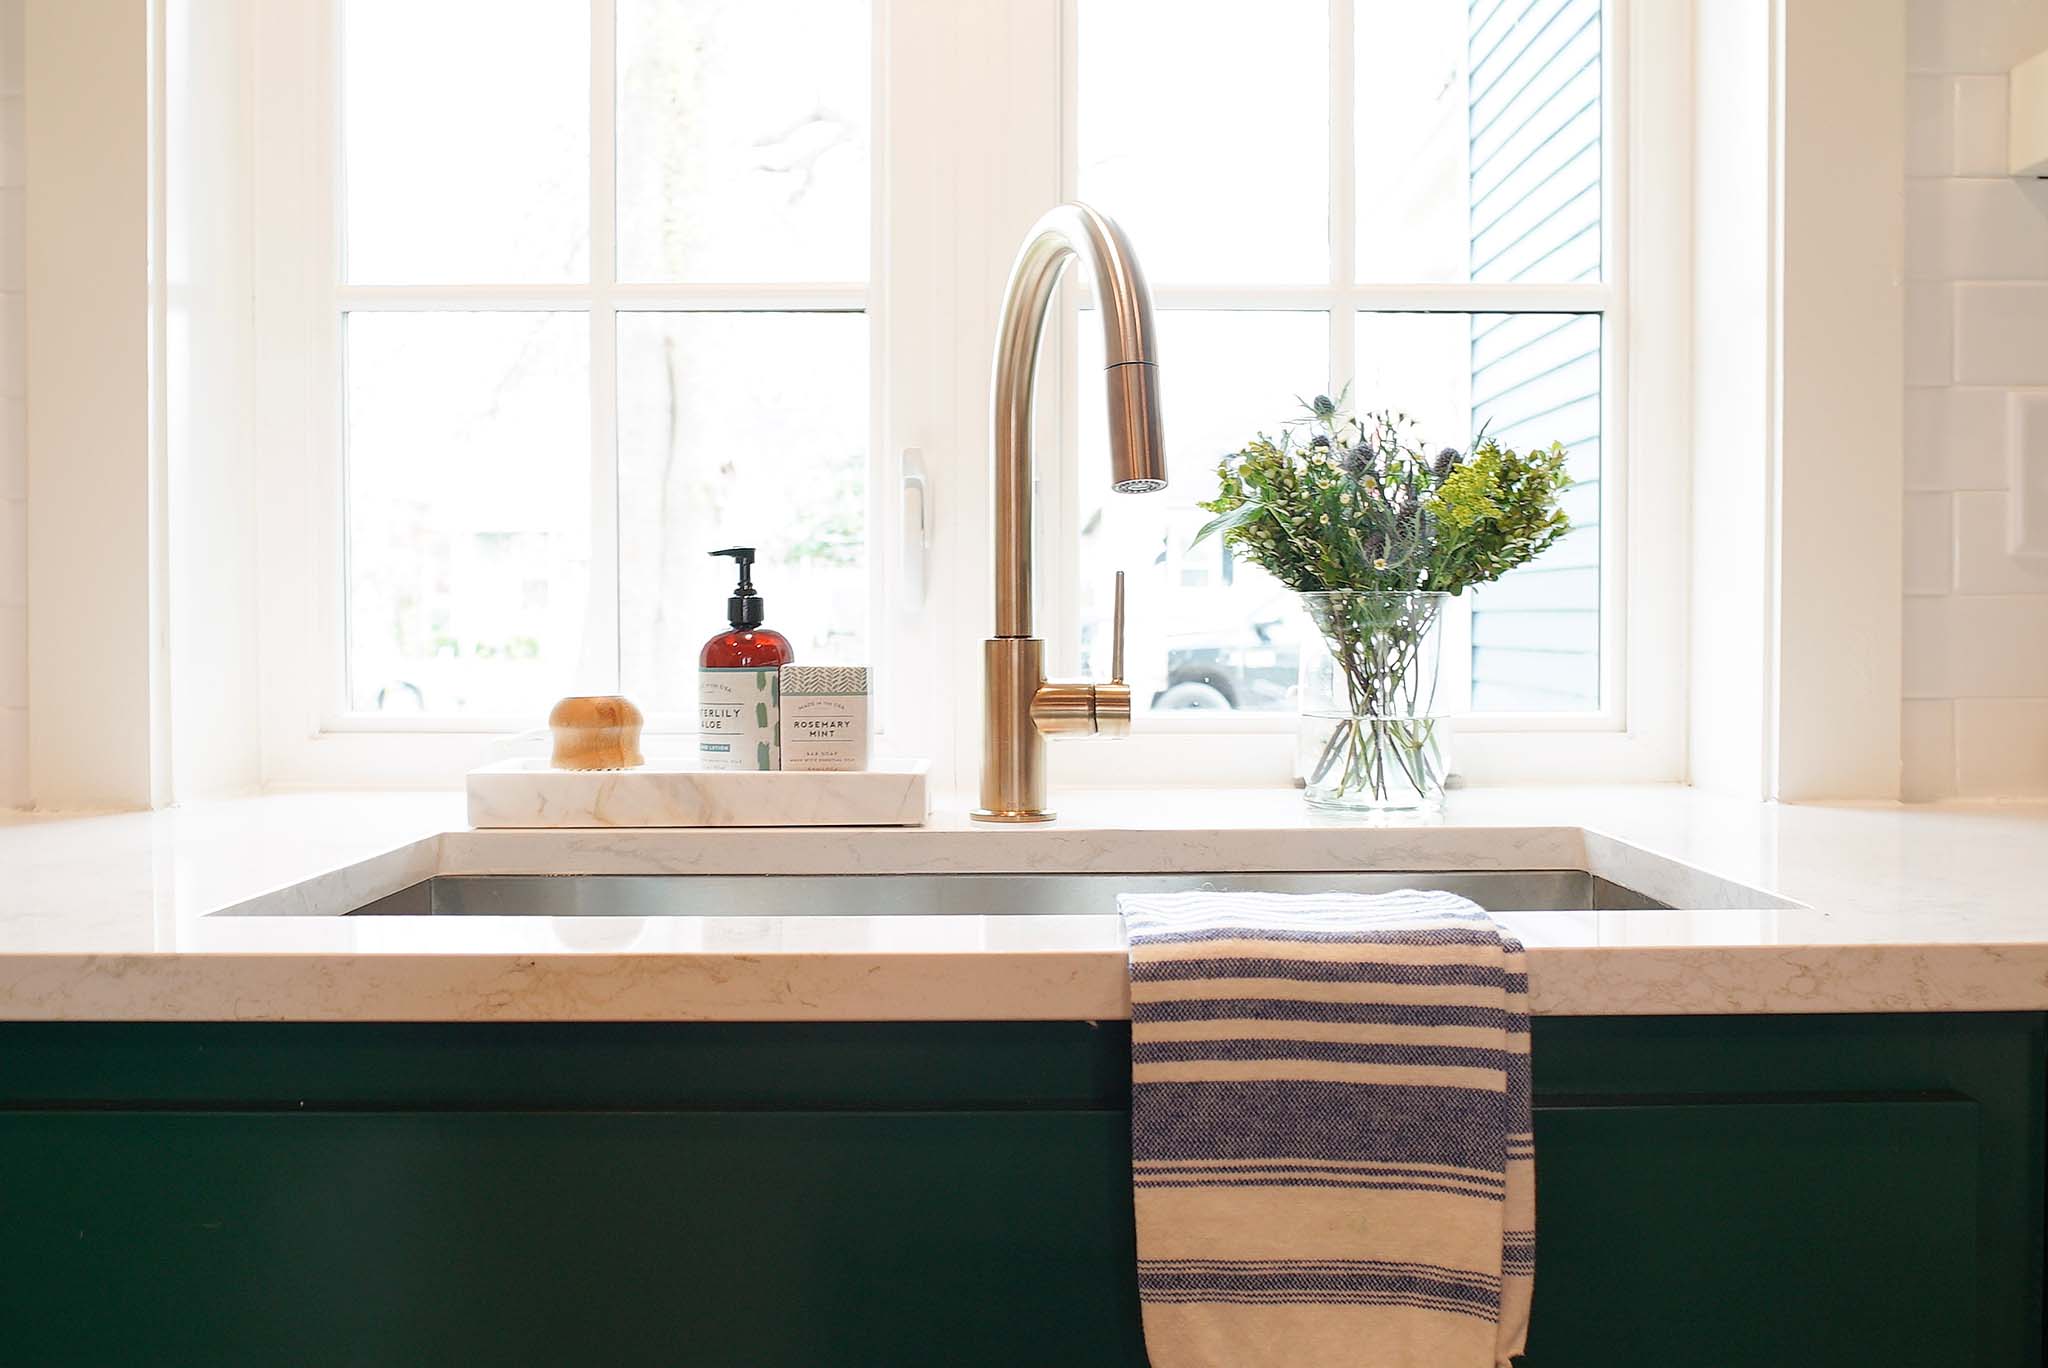
In addition to the bold cabinets and patterned tile, the biggest change happened when we opened up the ceiling in order to draw the eye up and make the entire room feel larger. We extended the cabinetry all along the wall to allow for more prep space around the stove and incorporated a larger window at counter height above the sink for more natural light in the kitchen, as well as a space for Sarah’s beloved plant collection. We framed in a new laundry room to conceal the washer and dryer and replaced the back door with a large set of french doors that opened onto Sarah’s refreshed back patio.
Sarah is an artist and had a vintage drafting table that she loved but had no space for in her home. We were able to repurpose it as her new kitchen island and I think it was the perfect unexpected touch in this kitchen.
After
Sources
Living Room
Before
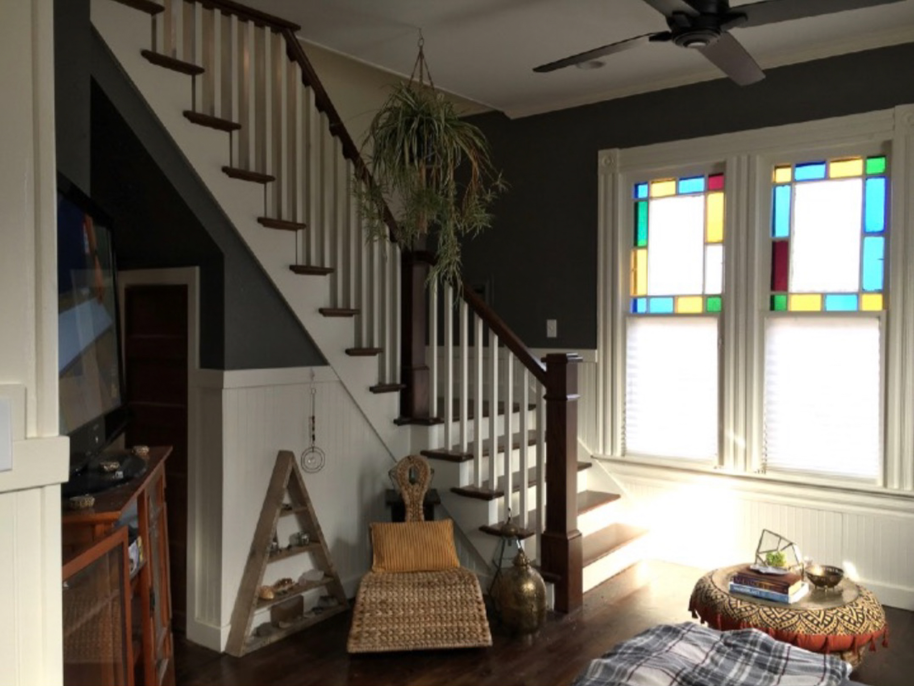
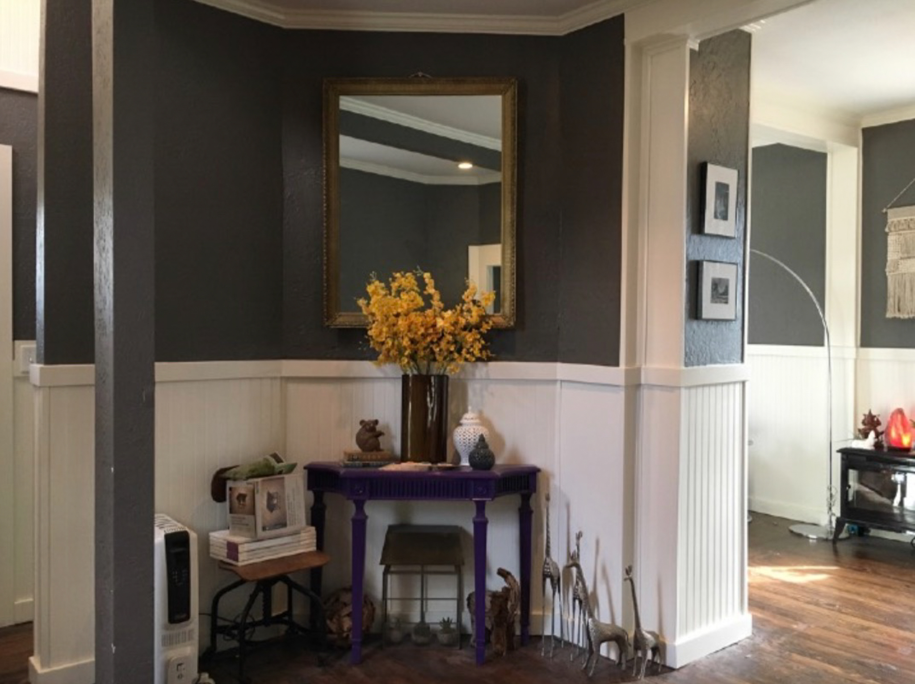
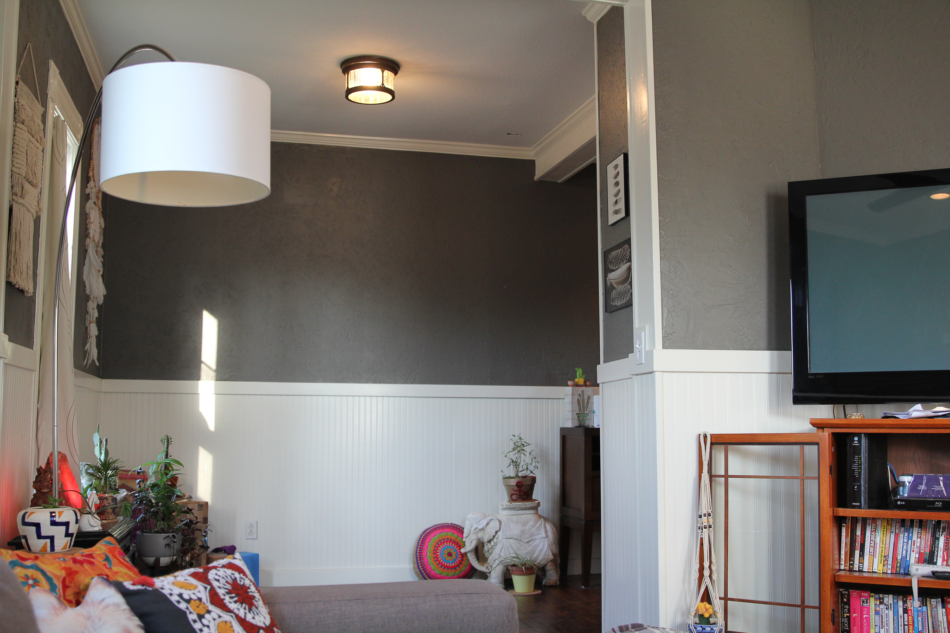
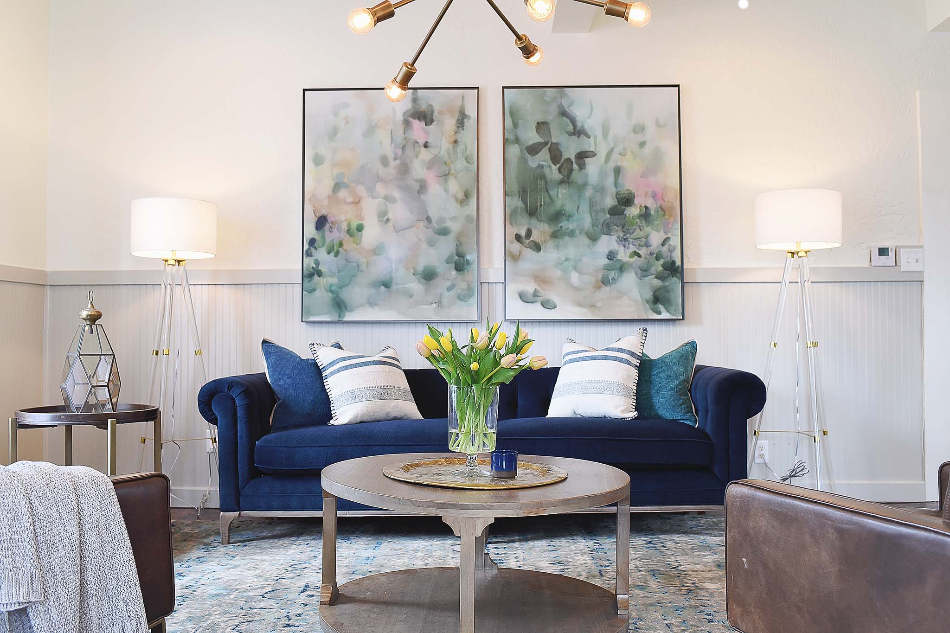
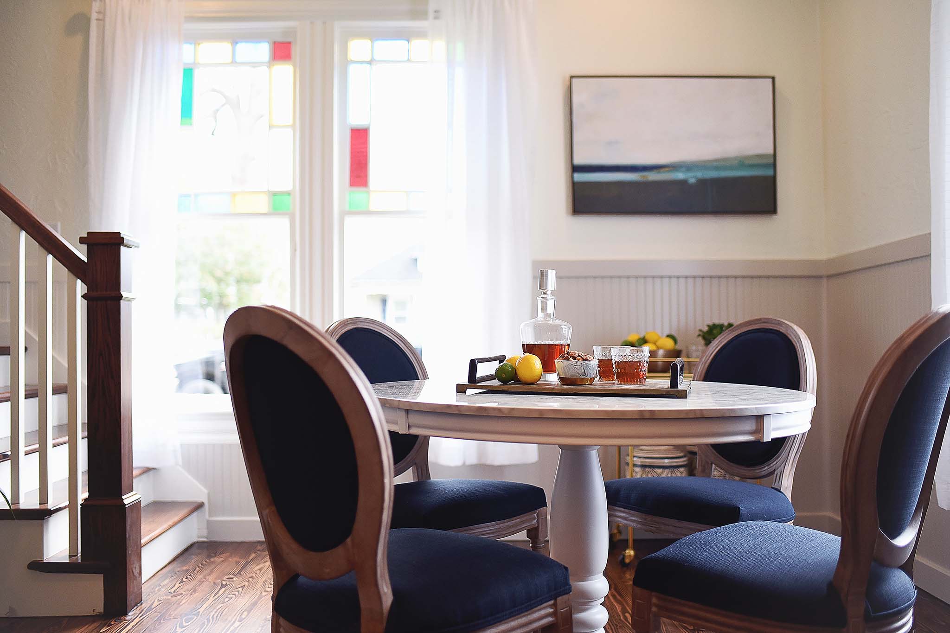
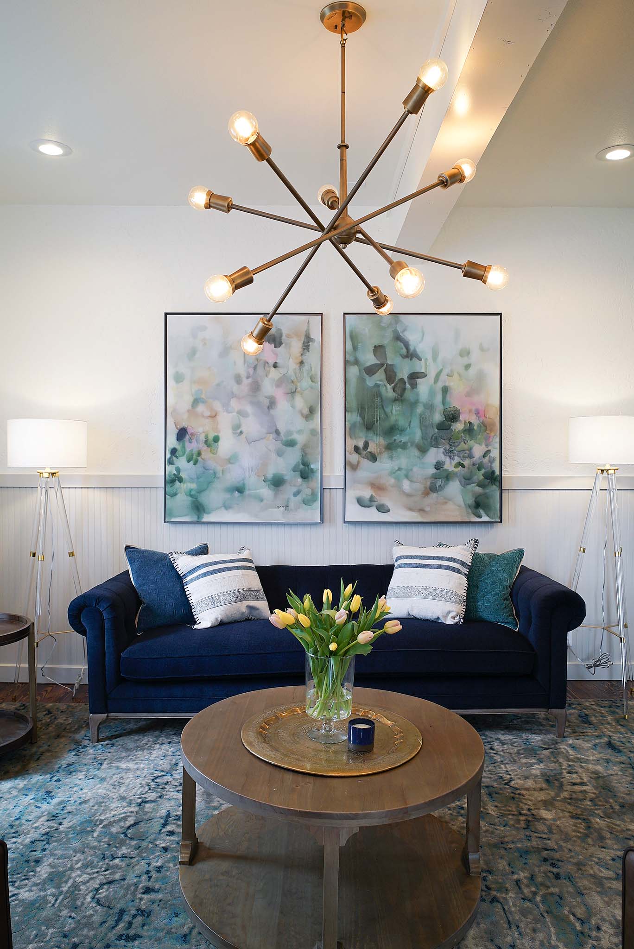
We removed the entire structure housing the old fireplace and reinforced the ceiling supports with new beams to achieve that open layout Sarah had been dreaming of. With this layout, the space is much more functional and can be now be used for both living and dining.
After
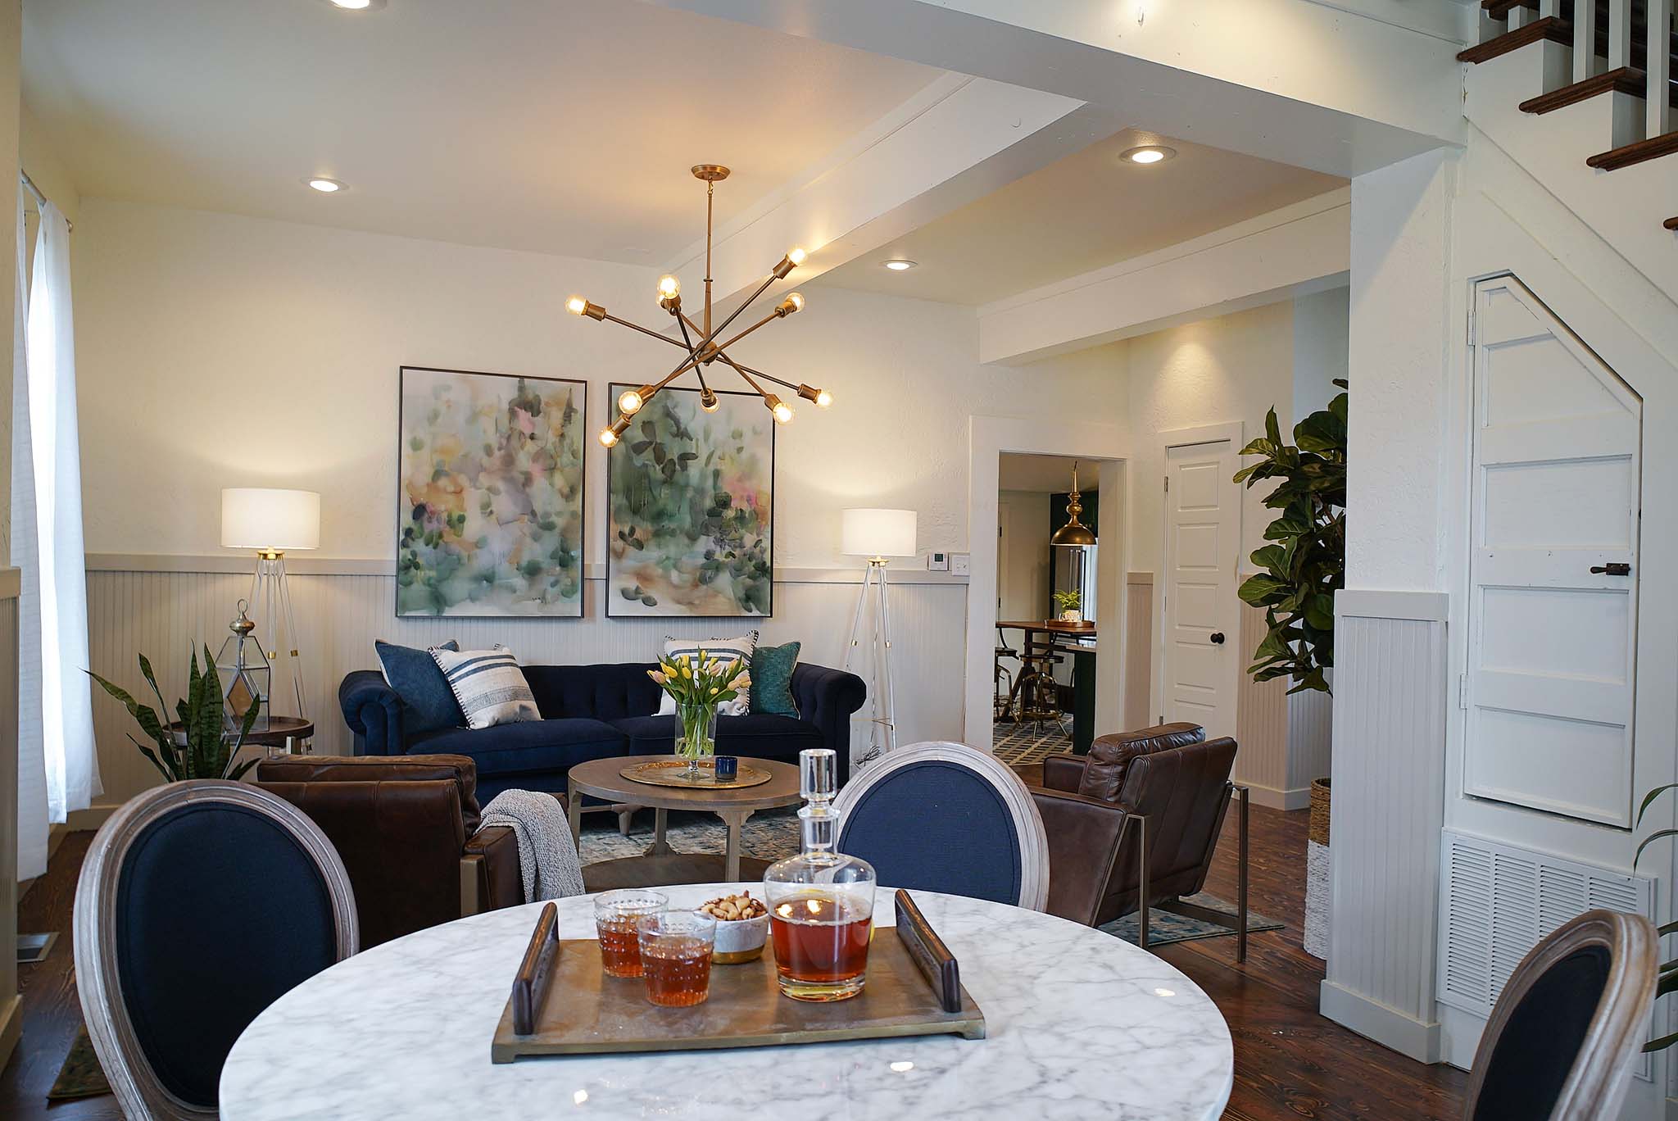
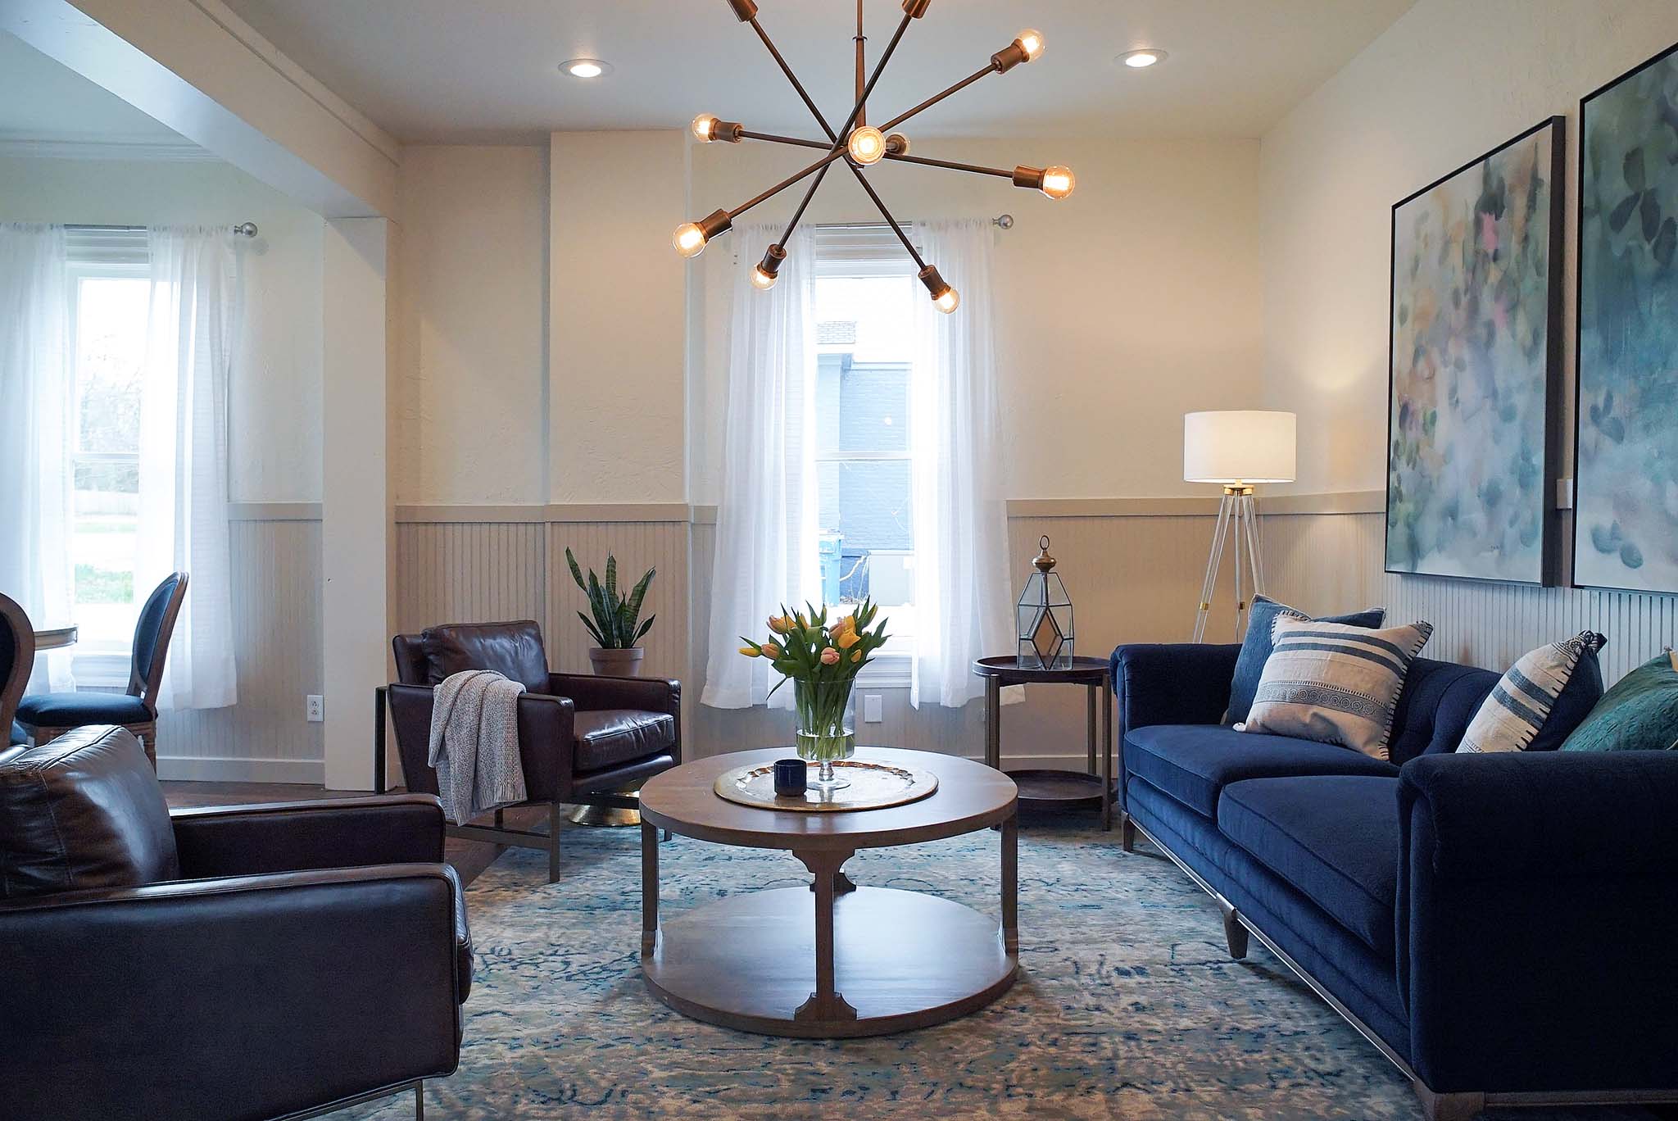
Sources
Bedroom
Before
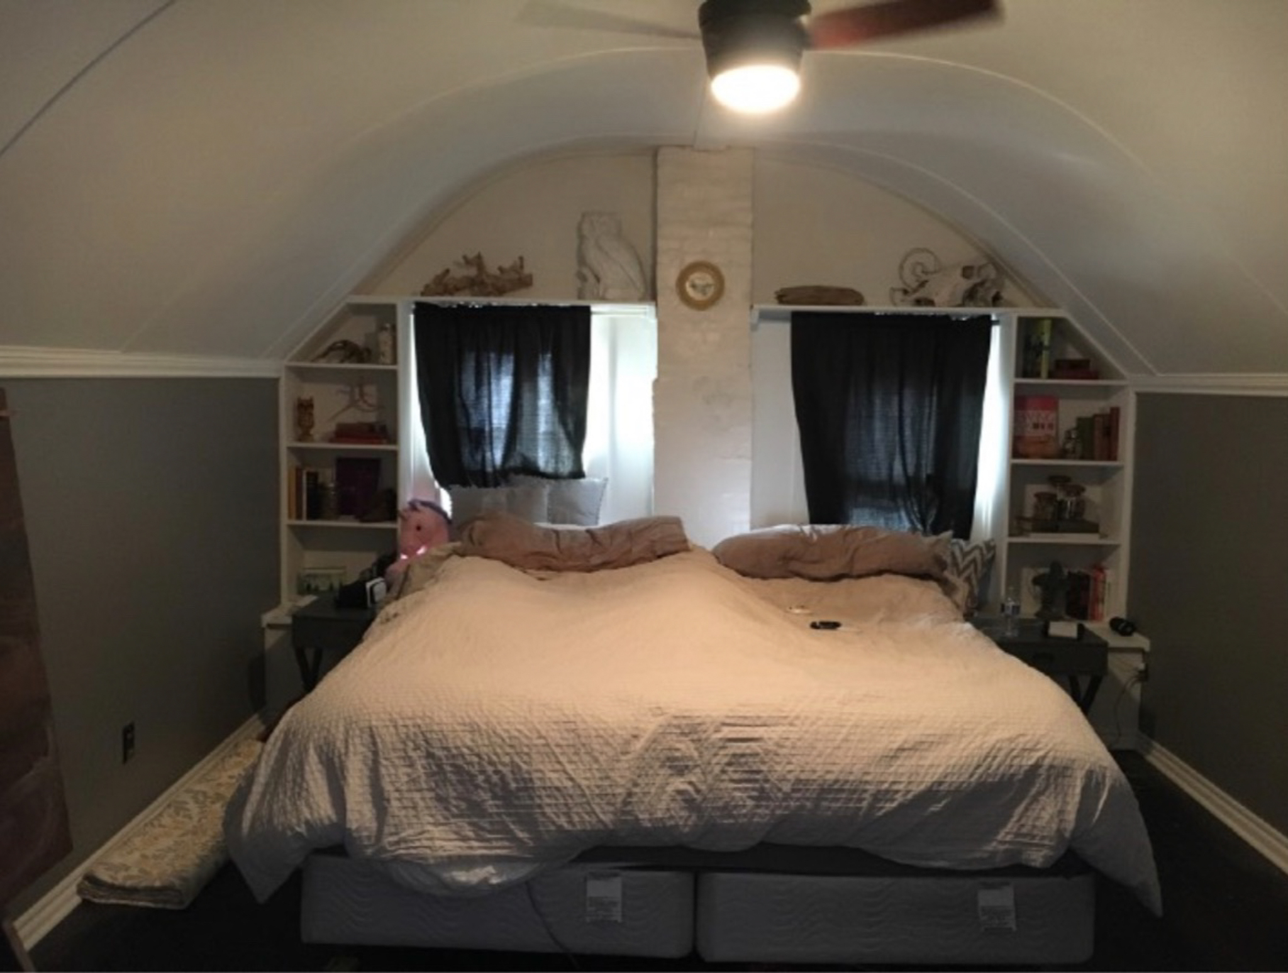
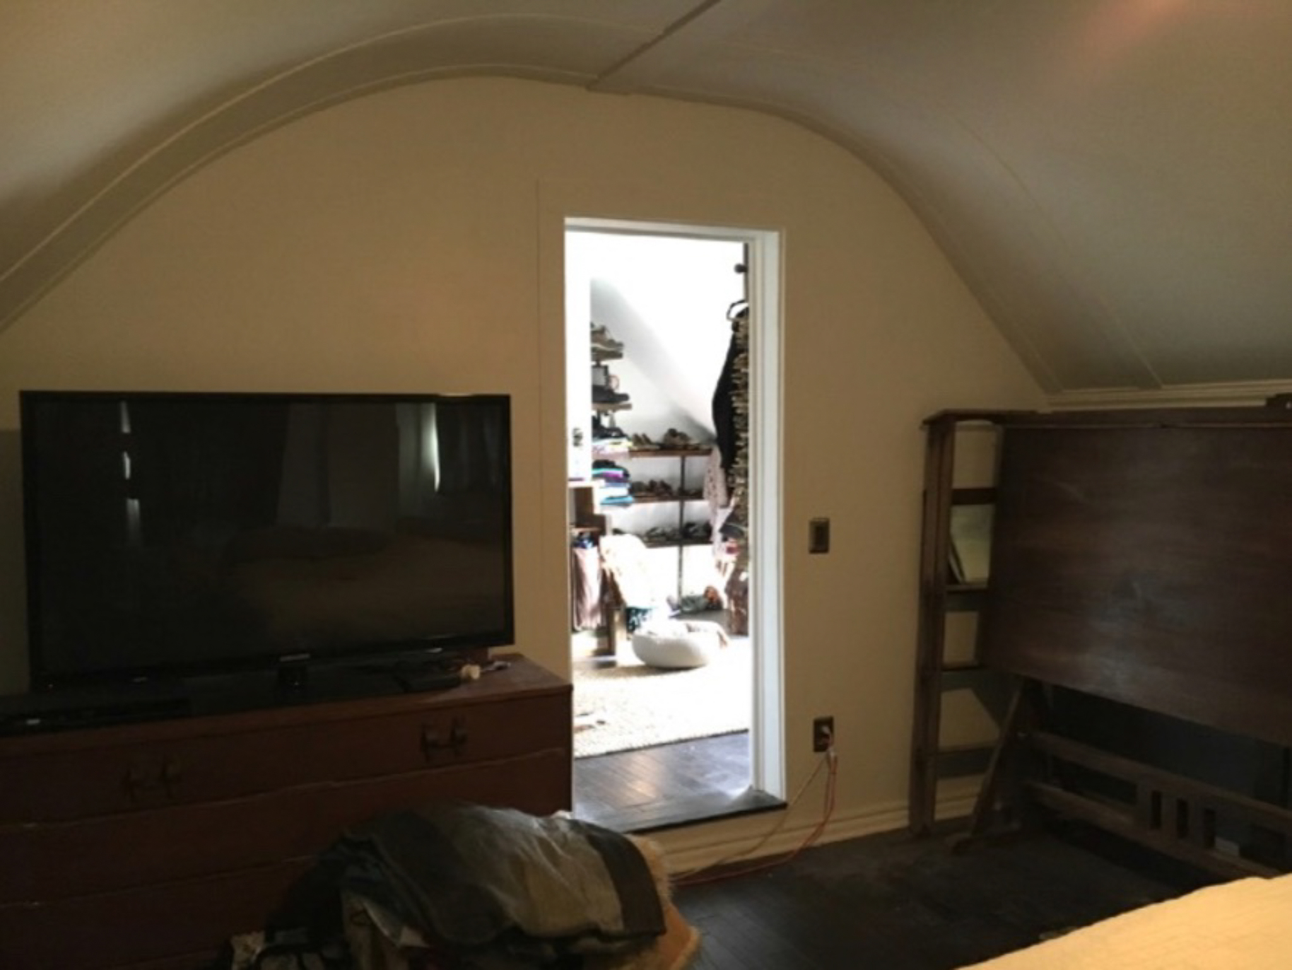
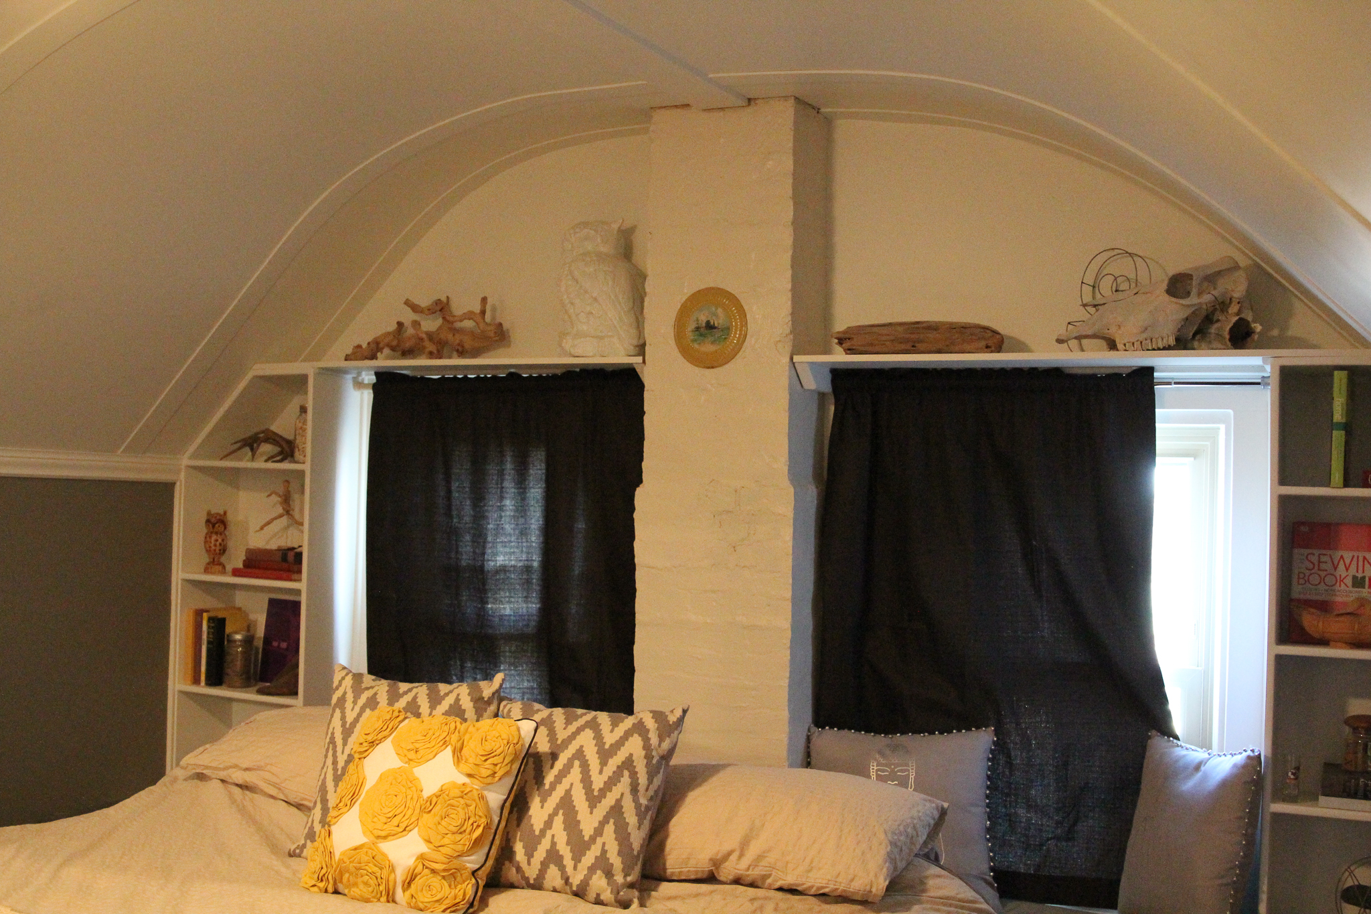
Previous owners curved the ceiling to this small master bedroom creating an odd, bunker-like atmosphere in the room.
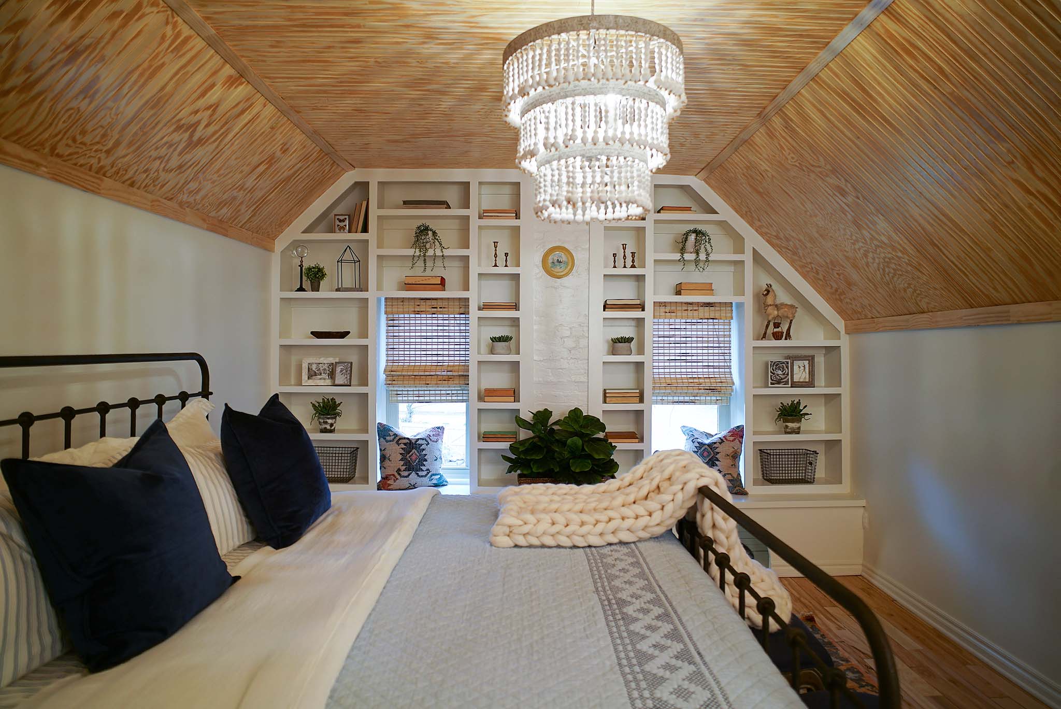
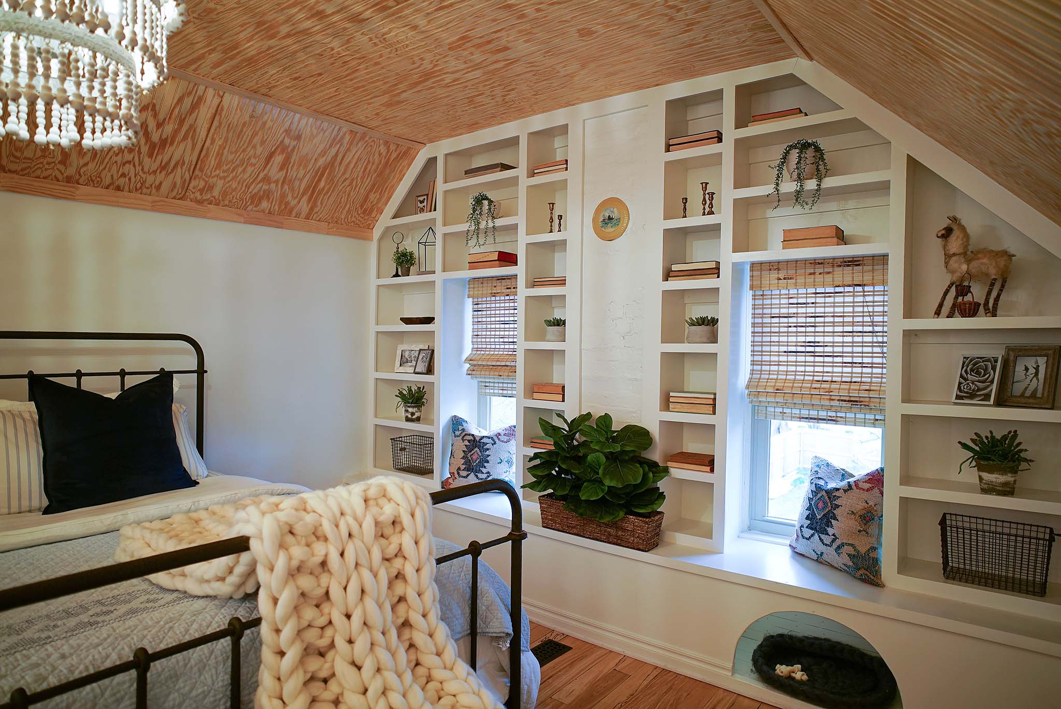
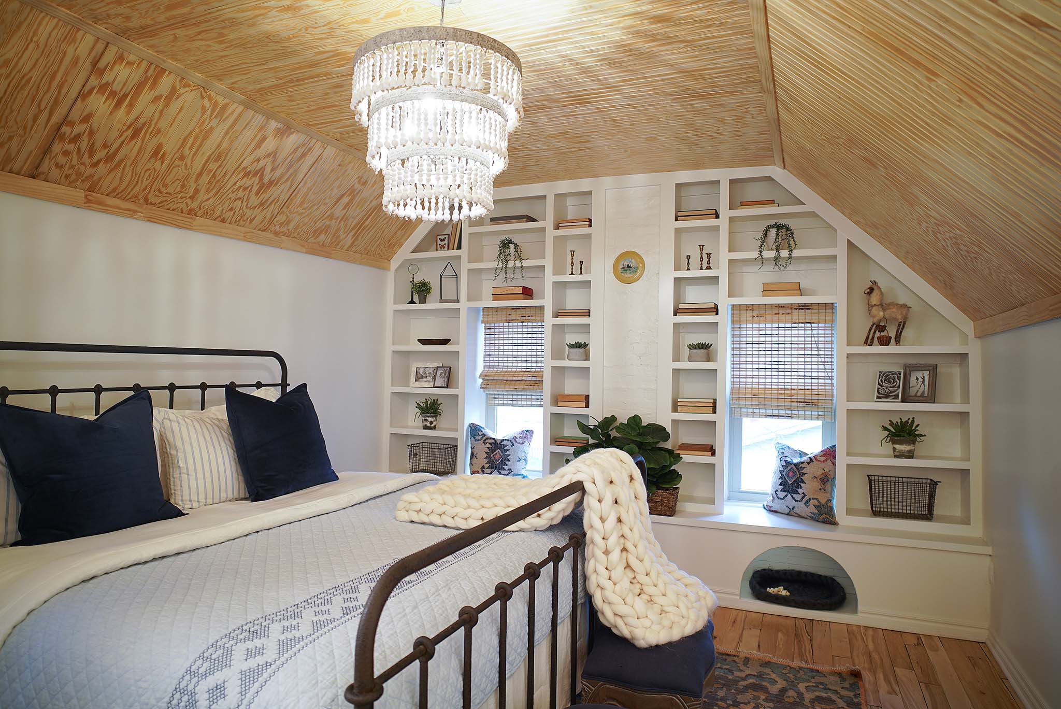
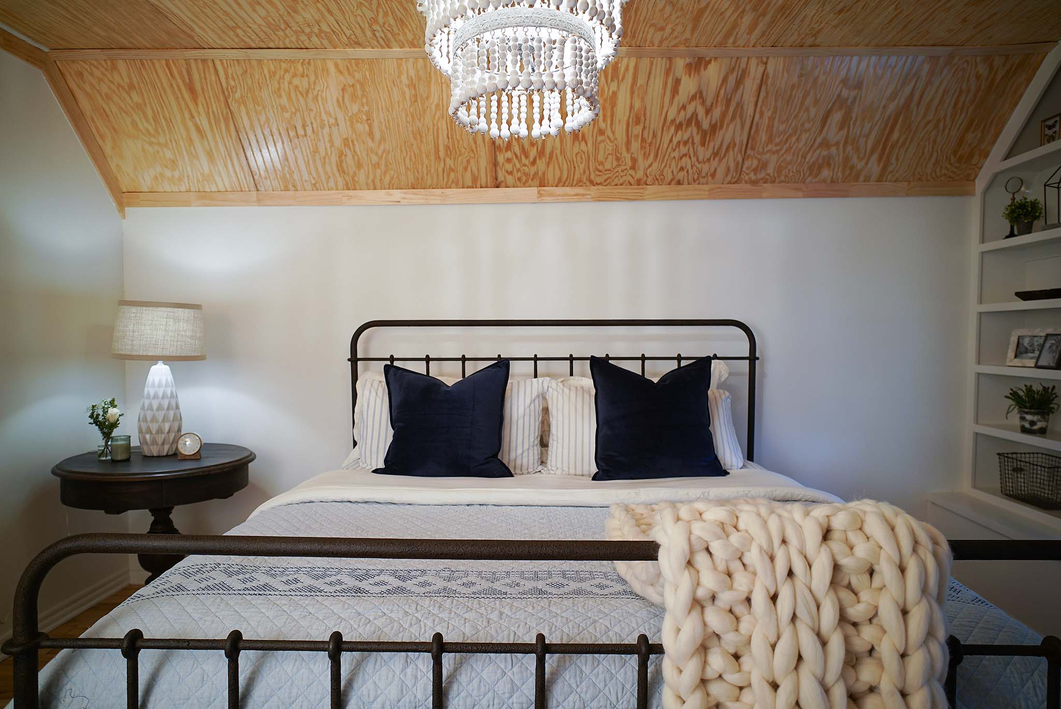
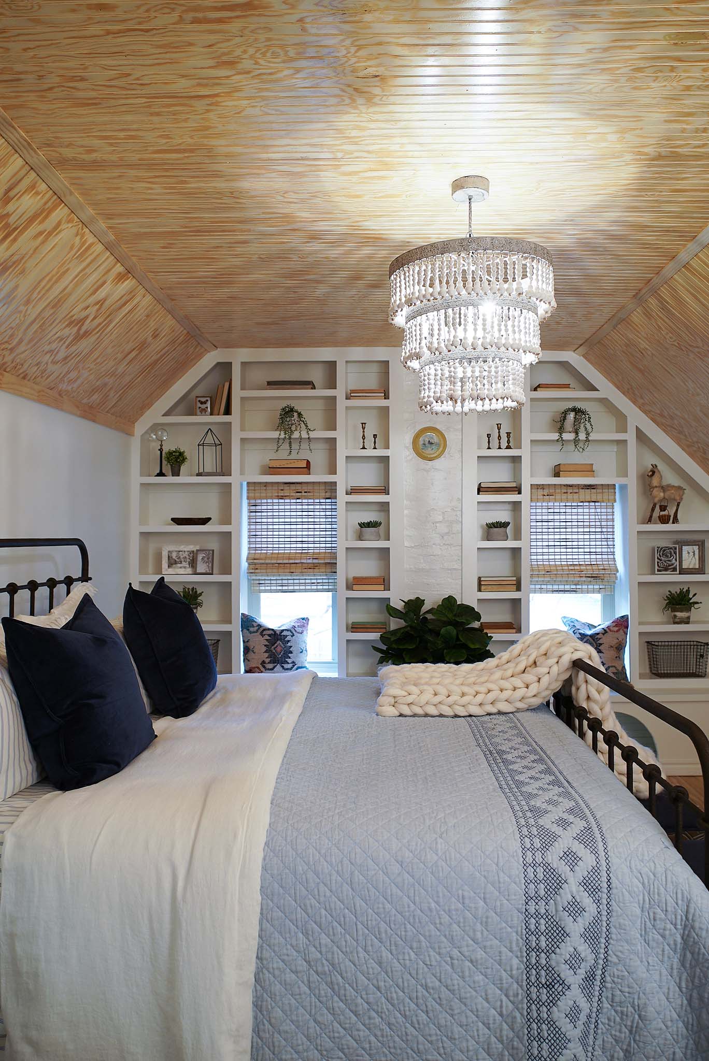
We exposed the original ceiling in order to gain height and, in the process, found original beadboard skimming the ceiling. We replaced the damaged boards with a similar style to replicate the original look of the room and I decided to keep the natural wood tone in order to give the space a nice warmth. The old floors were sanded down and sealed with a beautiful finish – resulting in a cottage-like look and feel.
Creating a master bedroom retreat for Sarah was important to me but I didn’t want to forget about sweet Kira! After building a functional window bench seat and bookshelves around the windows, I had Dave and Chase cut out a small arched doorway to accommodate the little pup, complete with a hand-woven chunky wool dog bed inside.
After
Sources
Back Porch
Before
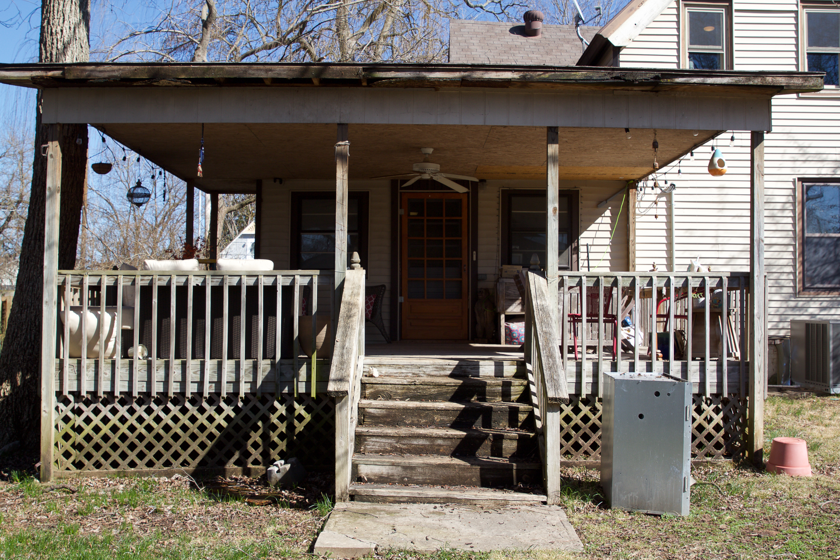
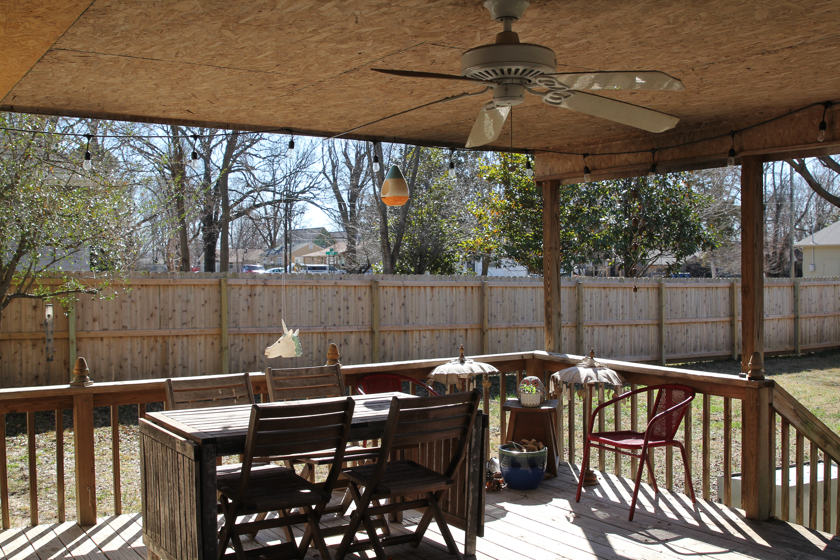
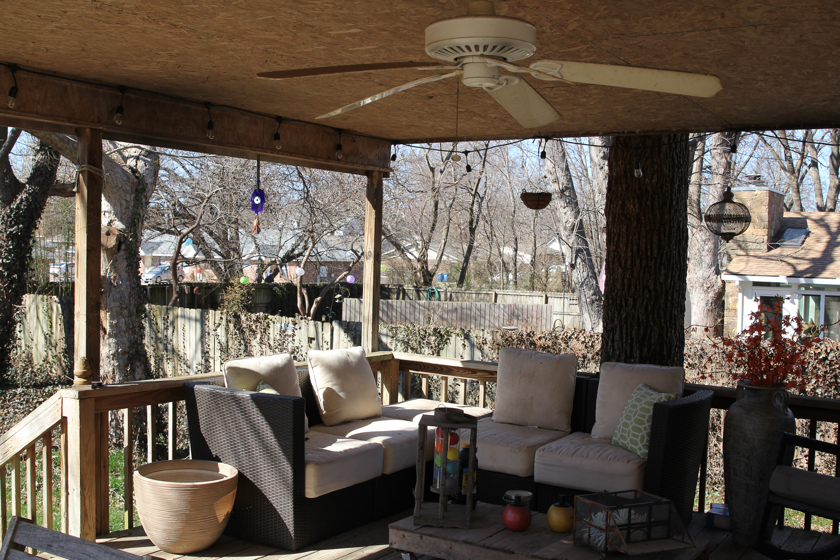
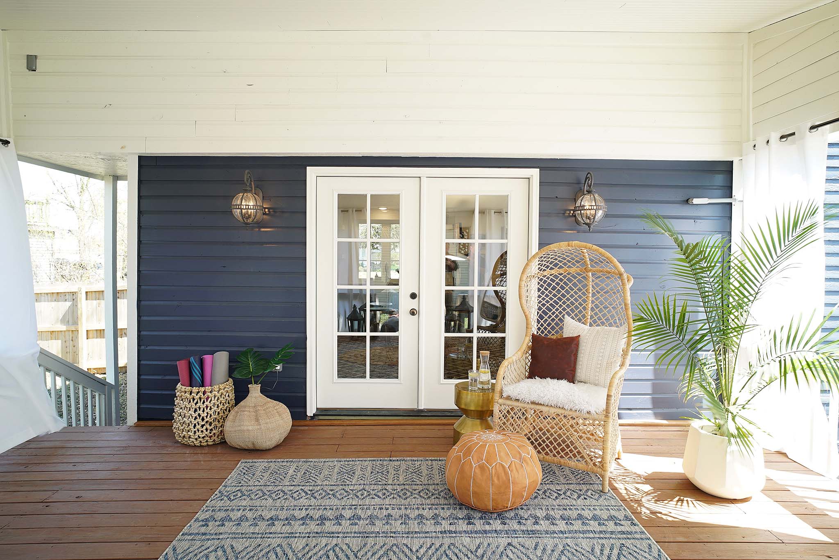
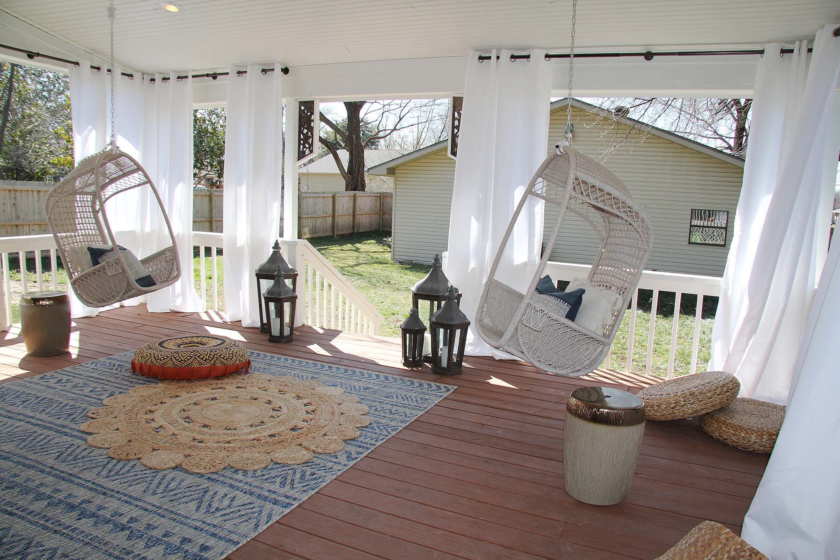
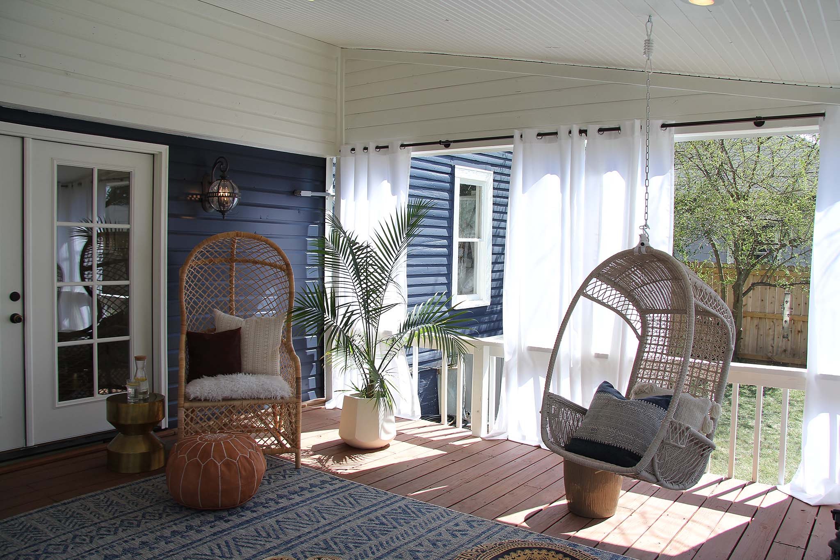
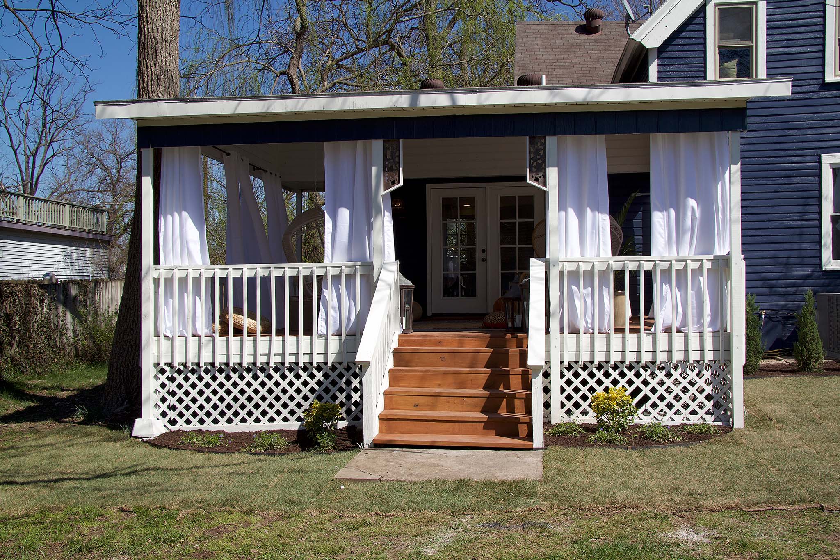
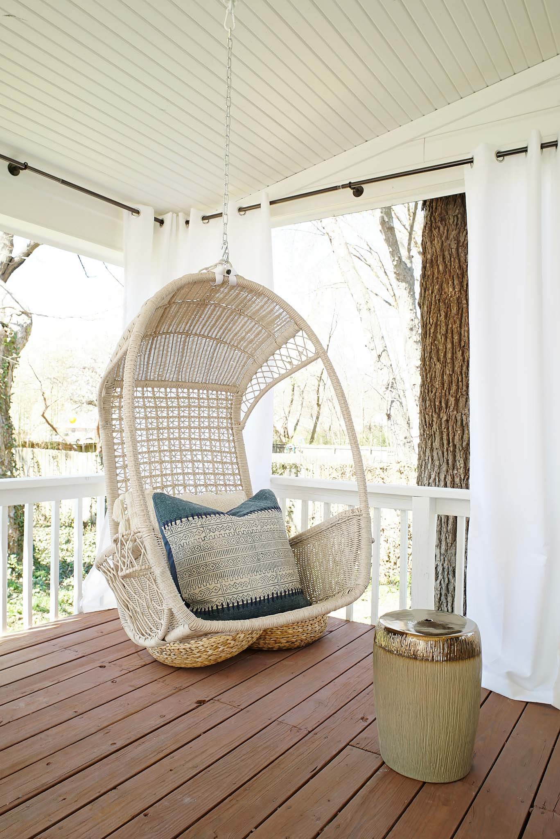
The existing porch had been poorly constructed, so Dave needed to make modifications to the ceiling and supports. Once that was complete, with a bit of paint and trim work, this porch had a second life. Since the porch is located right off the kitchen’s new wide french doors, I really wanted to make this area a zen retreat for Sarah – something unique and personal to her. Sarah’s a yoga instructor and frequently travels, so I wanted to create a space where she can practice yoga, or simply relax and read a book. This space turned out to be such a calming and relaxing spot. Sitting out here, you almost forget that you are right in our town’s downtown historic district and almost feel like you are on vacation somewhere exotic.
After