Written by
Exterior
Before
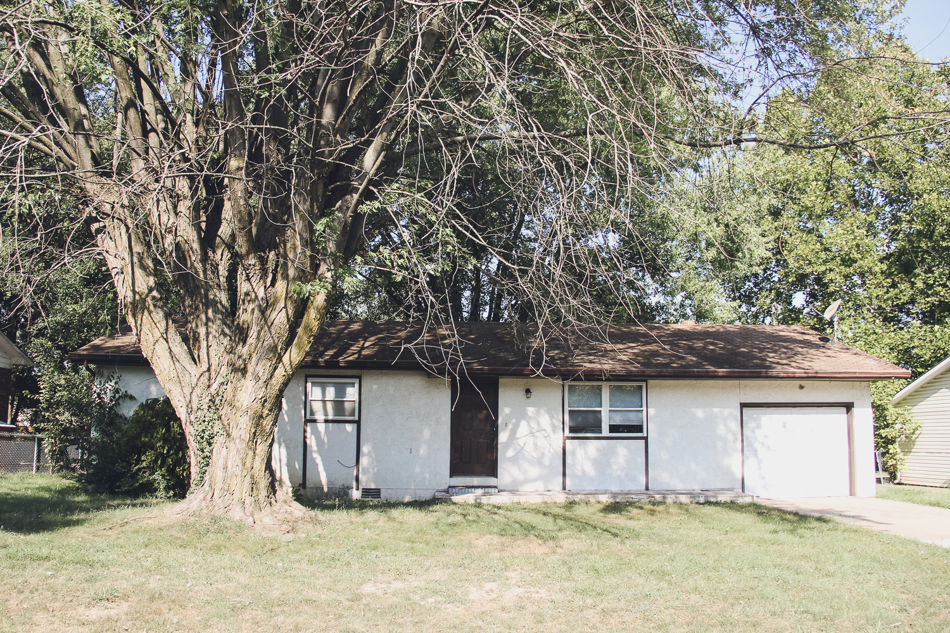
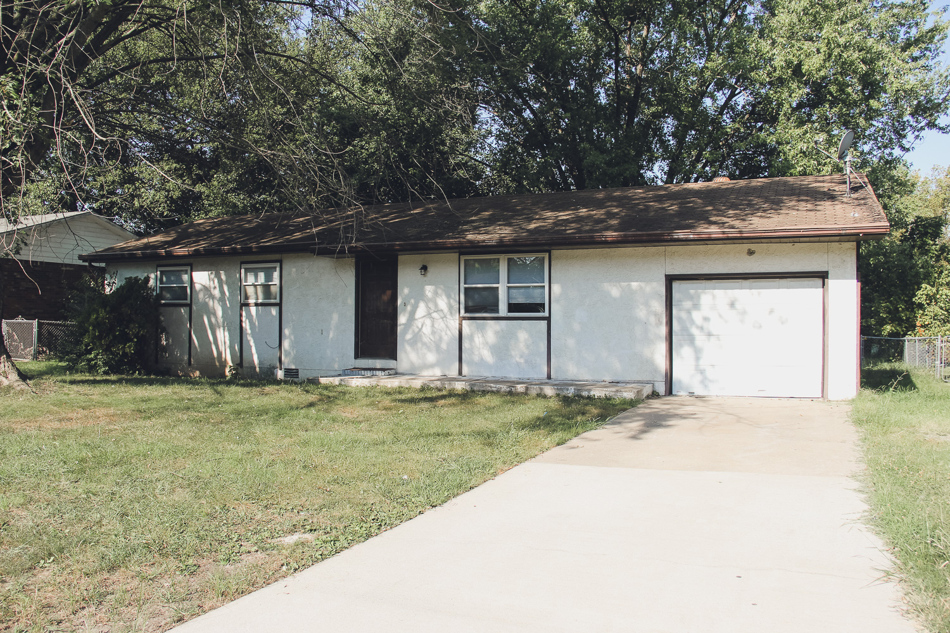
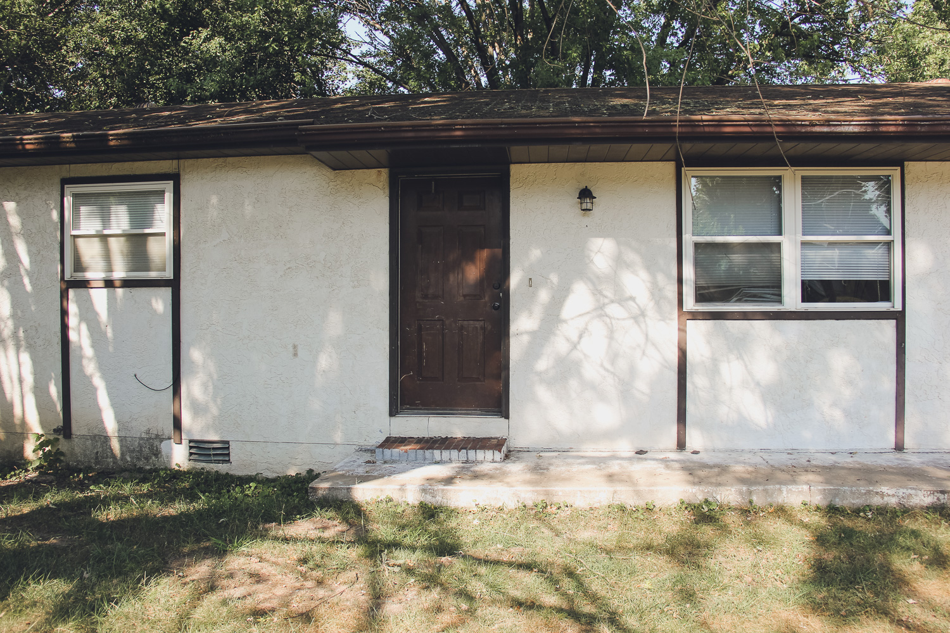
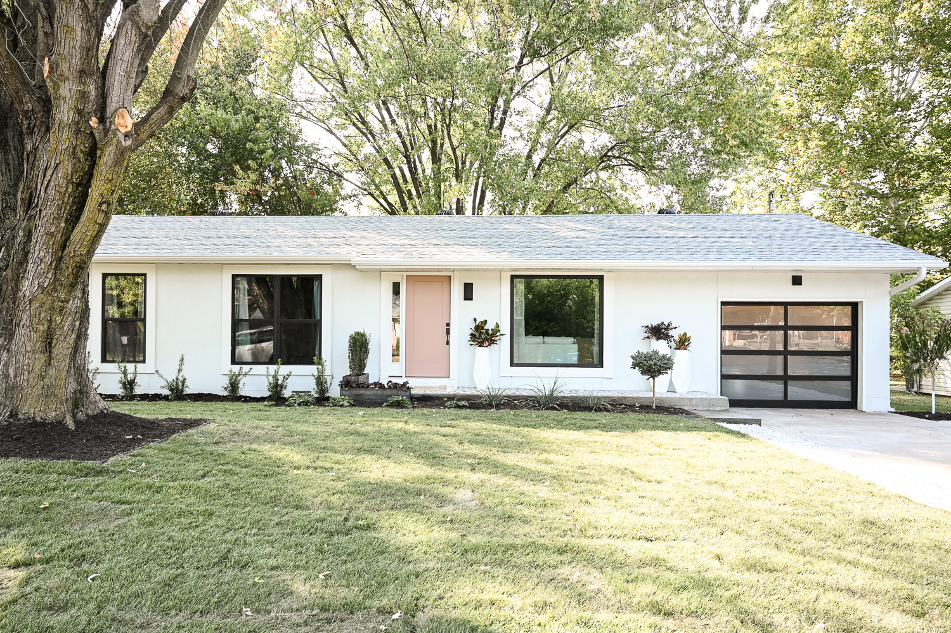
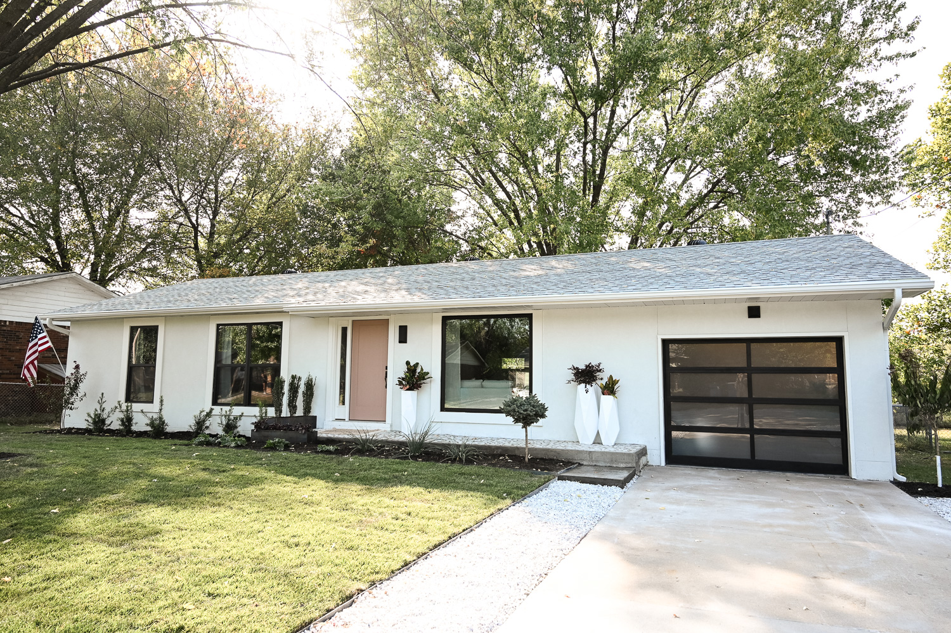
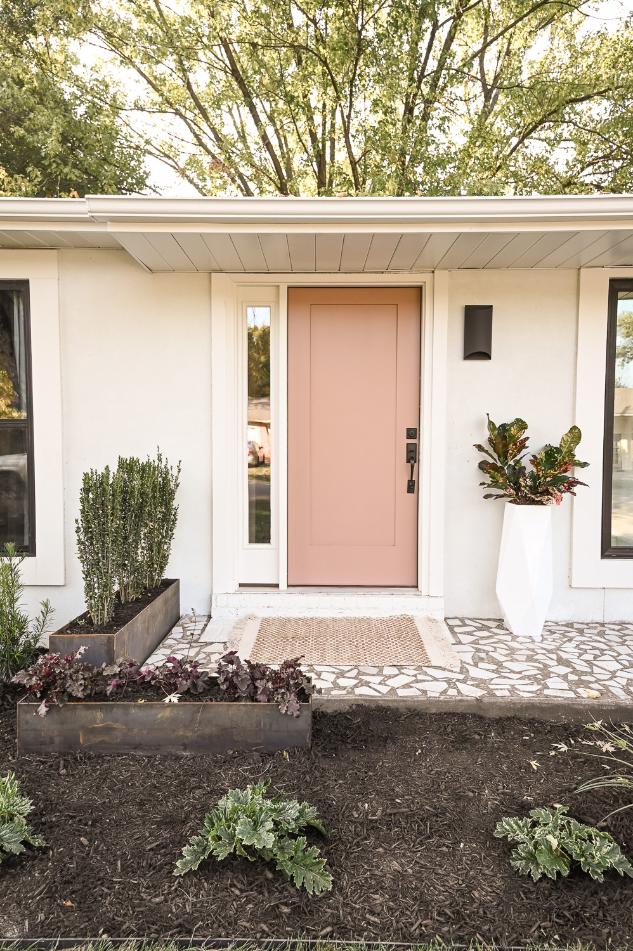
The exterior of this house needed an overhaul. Jae is originally from the Caribbean and I was heavily influenced by the bright, pristine, and natural feel of island homes for this one. The first step in this transformation was to replace the standard windows with modern, large scale black-framed windows. The new windows now flood the interior with gorgeous natural light and modernize the exterior. We also smoothed the exterior stucco and brightened it with new paint, giving it a smooth, island-inspired facade.
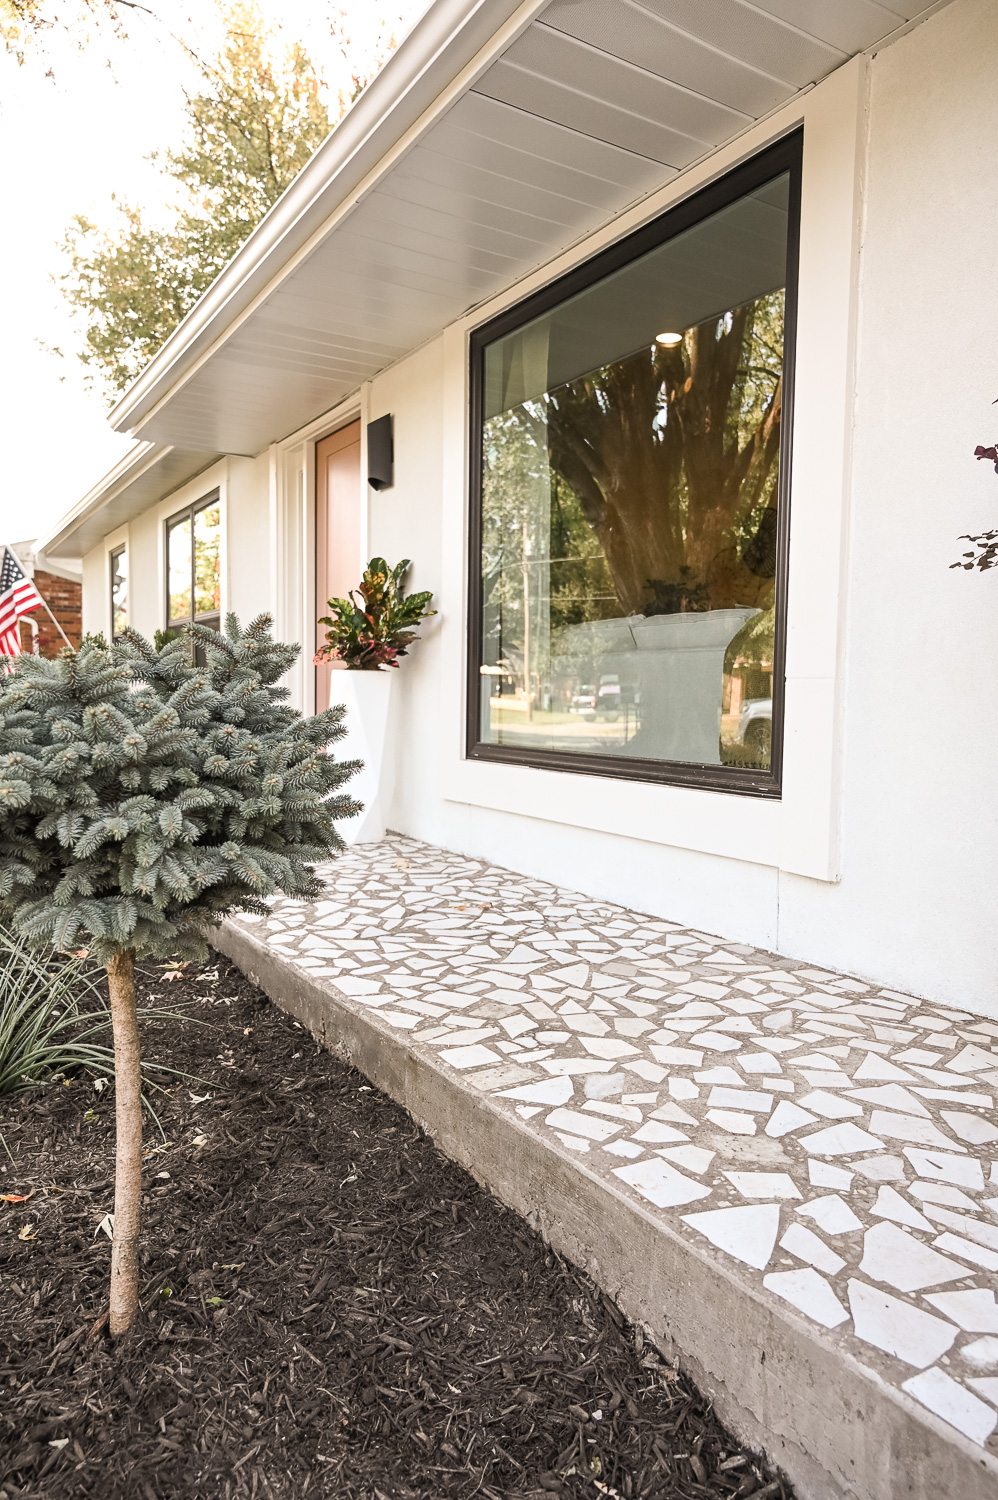
I took Dave with me to the local coffee shop to show him the terrazzo design I had in mind for the walkway, an element that added a distinctive and creative look. Instead of importing expensive terrazzo tiles, we created this walkway by laying broken pieces of marble into the freshly-poured concrete pad. Next up: a new roof, window trim, landscaping with tropical plants, and a pink front door. The end result is a serene and welcoming home.
After
Sources
Living Room
Before
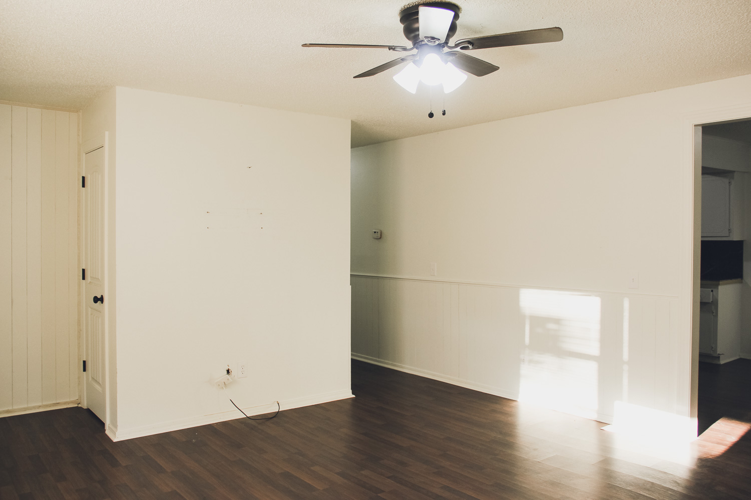
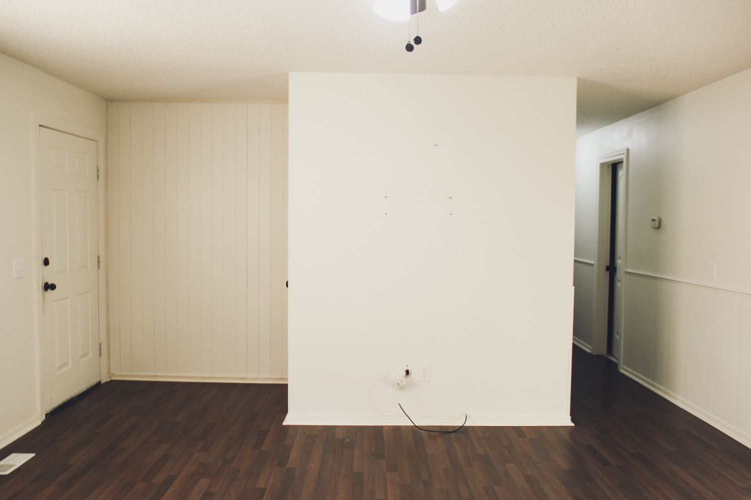
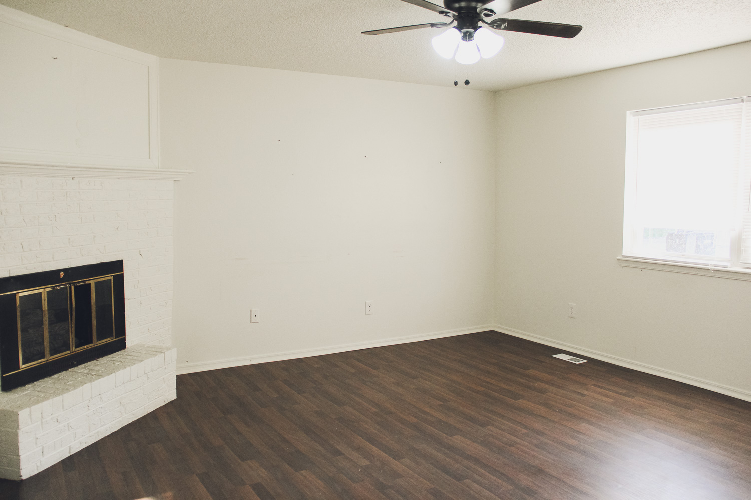
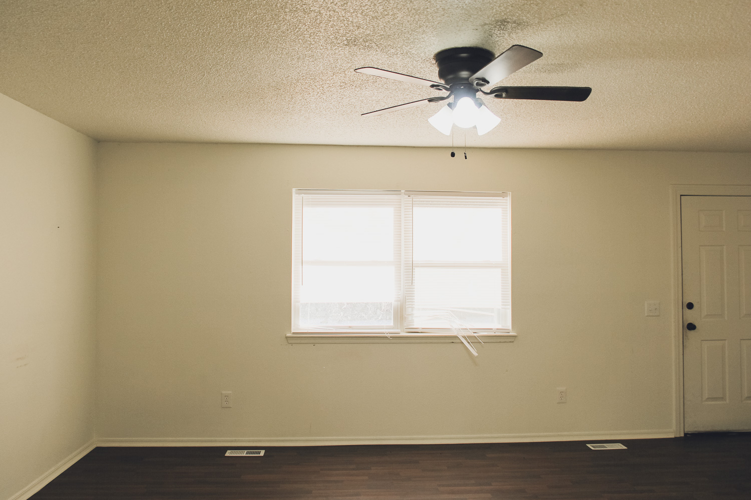
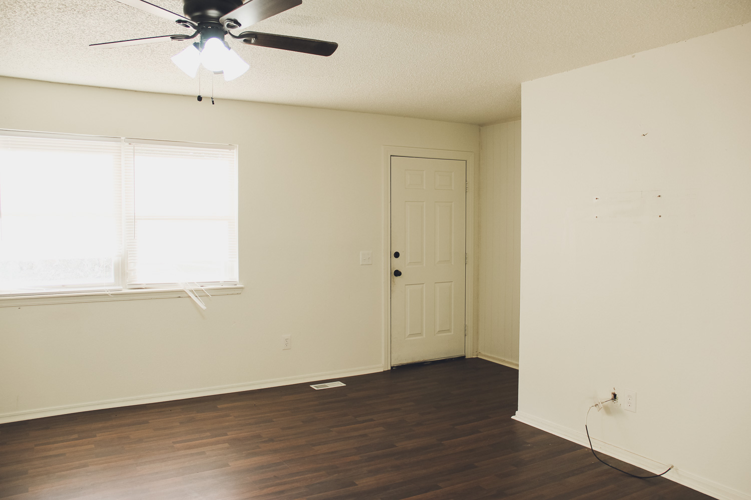
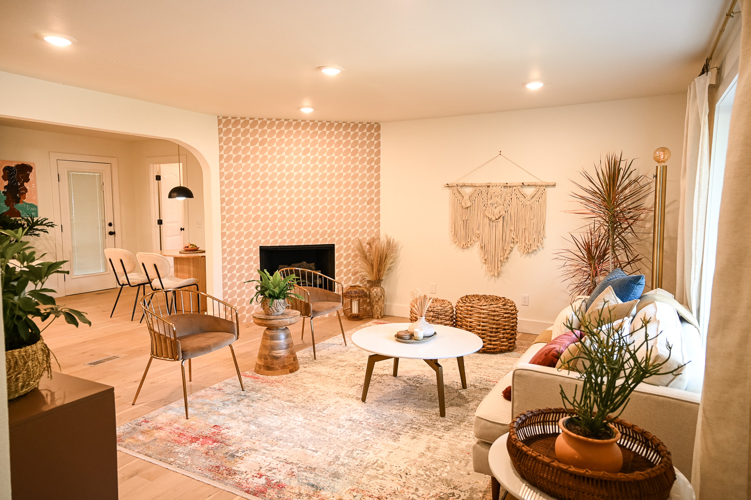
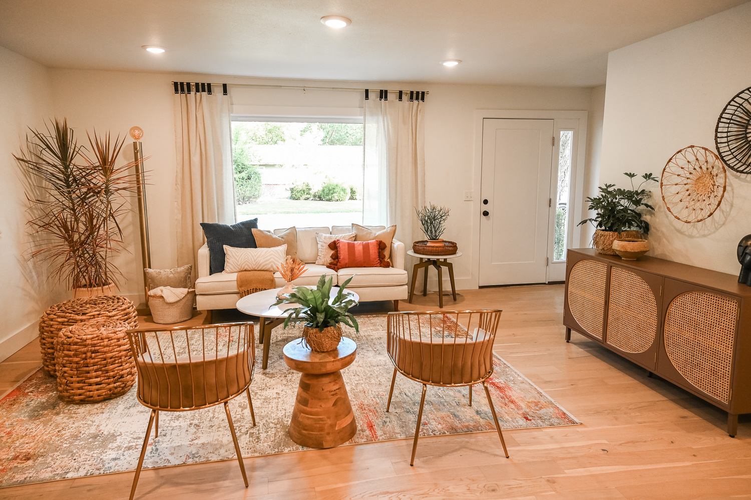
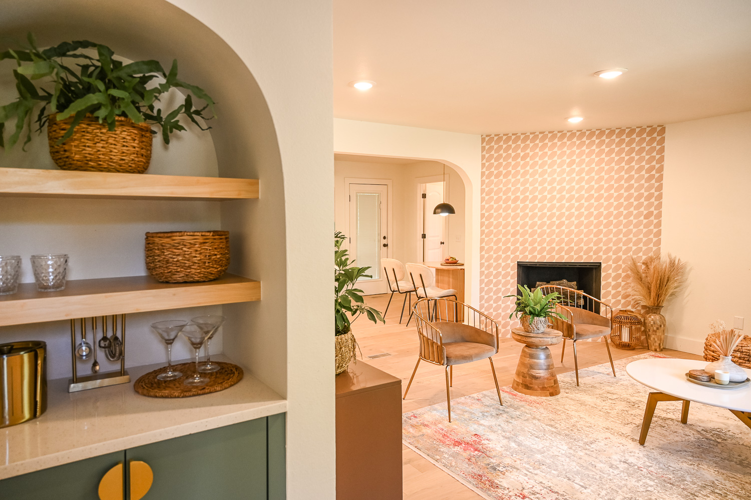
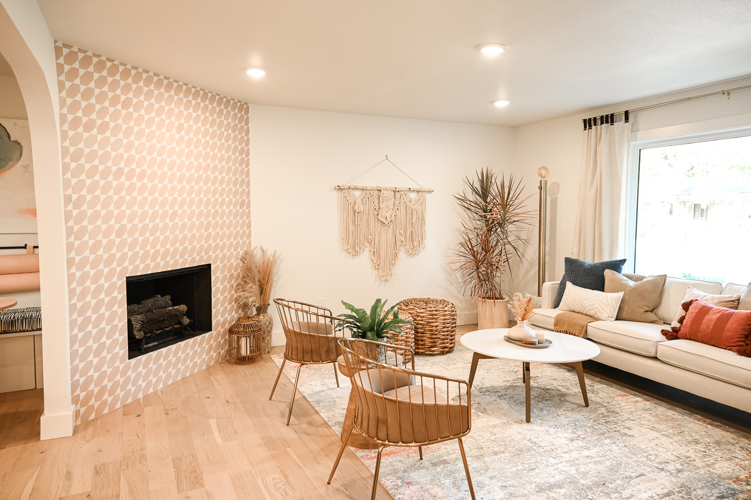
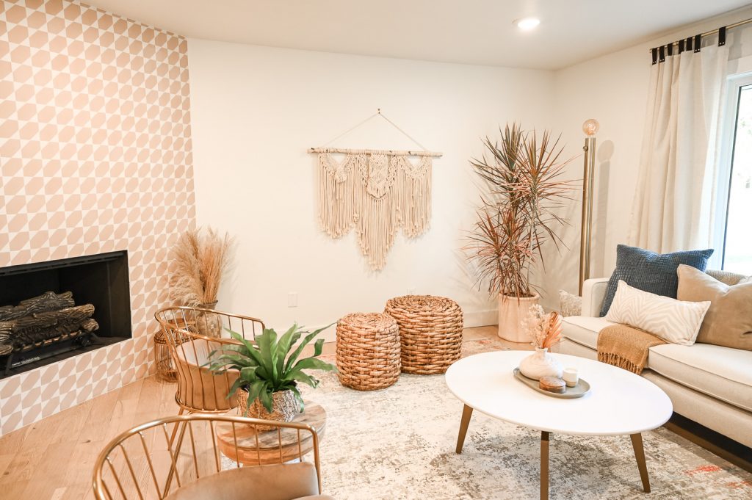
Jae and Jasmine were definitely excited about the big living room. They both chimed in and said what they really wanted was boho-chic: a style of décor that we had fun educating Dave about. To bring warmth to the space, we stuck with earthy tones and added the texture, light wood, natural elements, and funky design and accessories characteristic of that style.
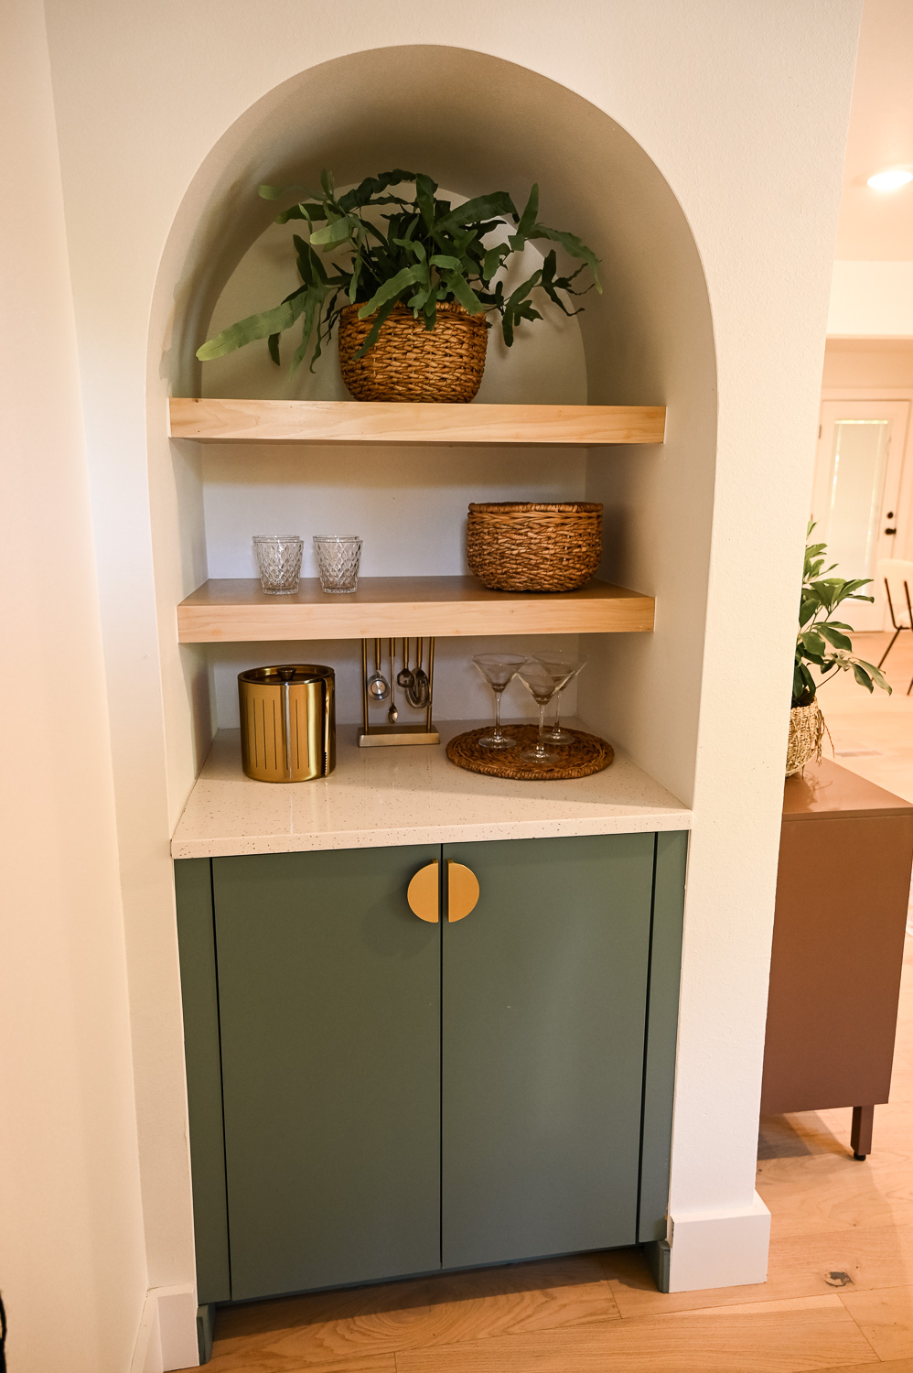
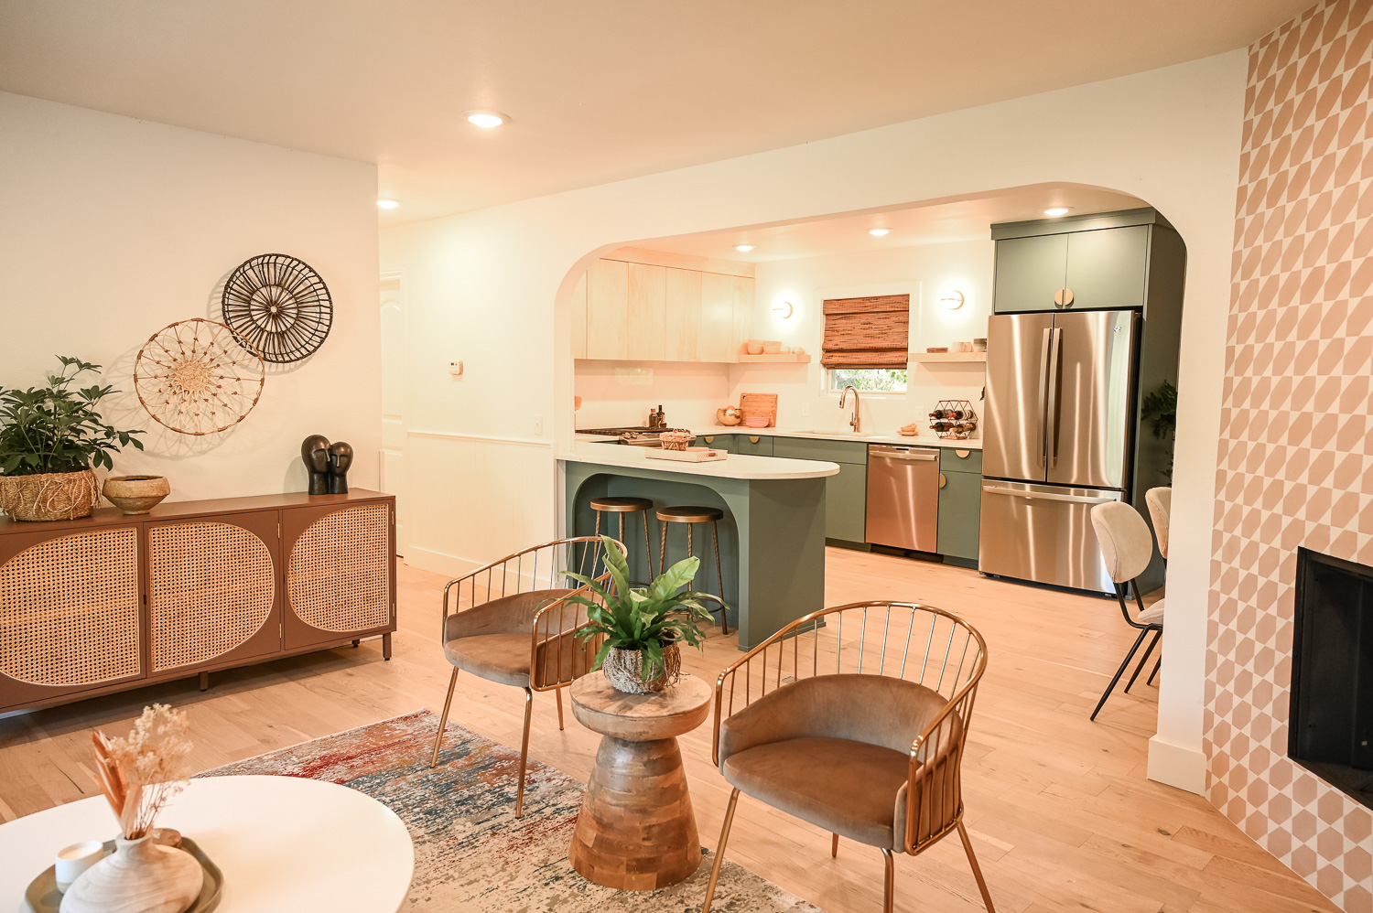
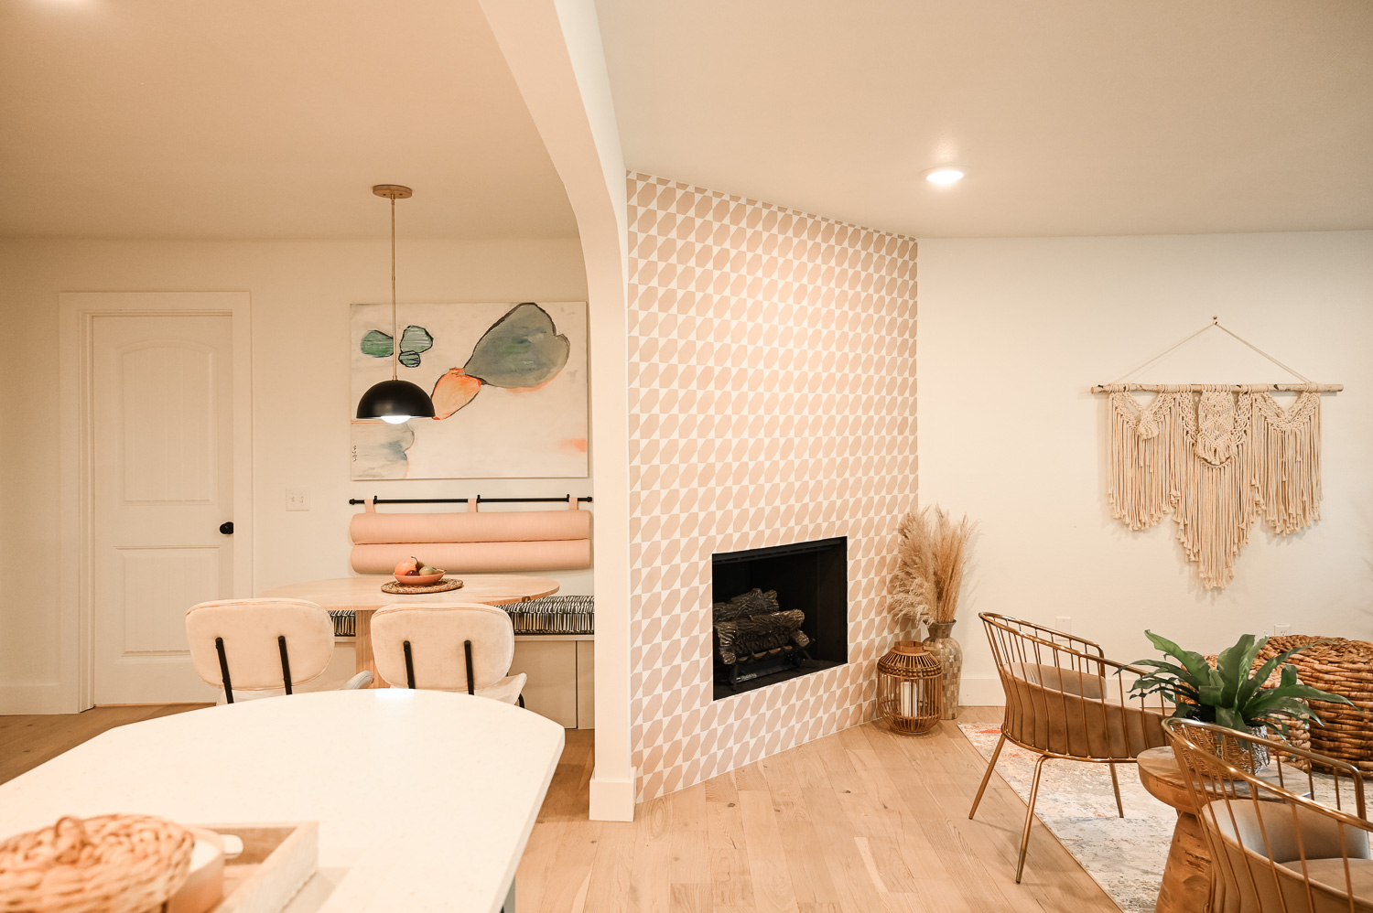
We kept both the entry closet area and the outdated corner fireplace, but transformed those features in a way that would blend with the new design of the house, and go with Jae and Jasmine’s tastes. The basic coat closet turned into an arched bar cabinet built by Dave, allowing it to serve as a place for drink preparation during gatherings. After a back-and-forth with Dave about the blush pink color I wanted around the fireplace, we removed the brick and replaced it with a fun blush and white patterned tile. New wood floors, paint, and natural light from the large windows brought the new style together and took this room from plain to vibrant.
After
Sources
Kitchen
Before
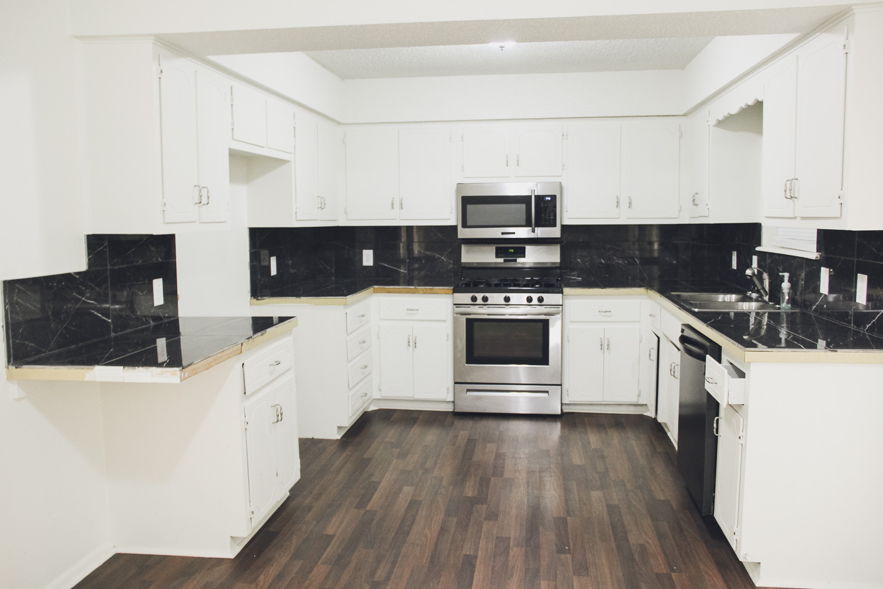
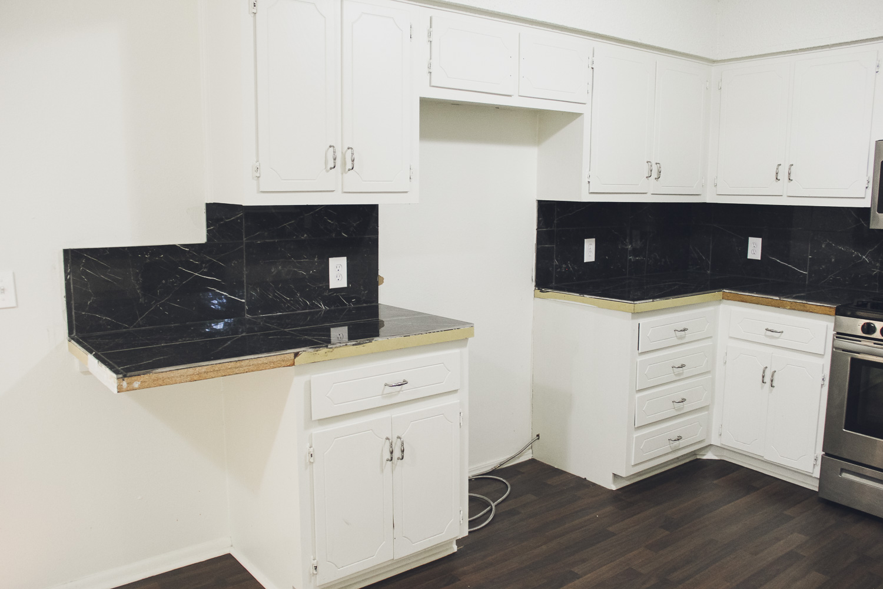
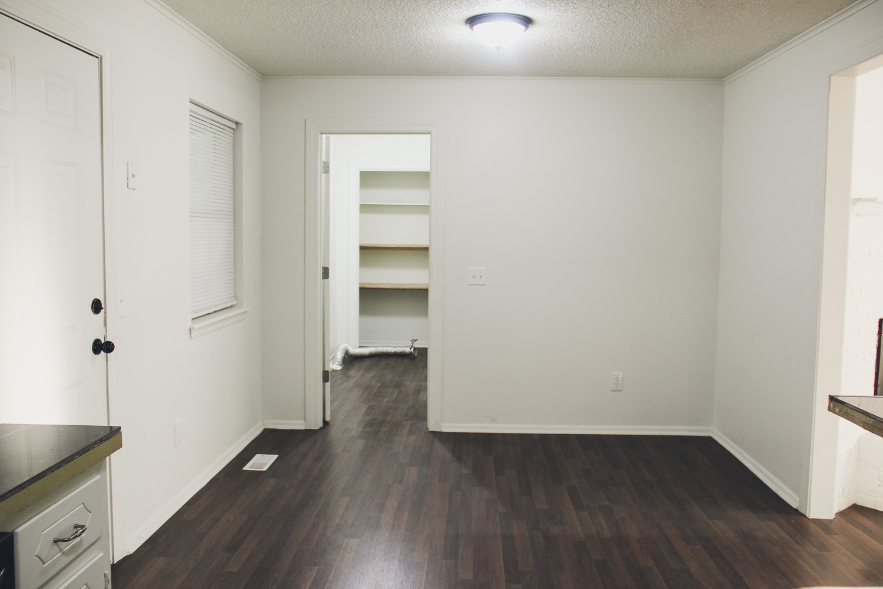
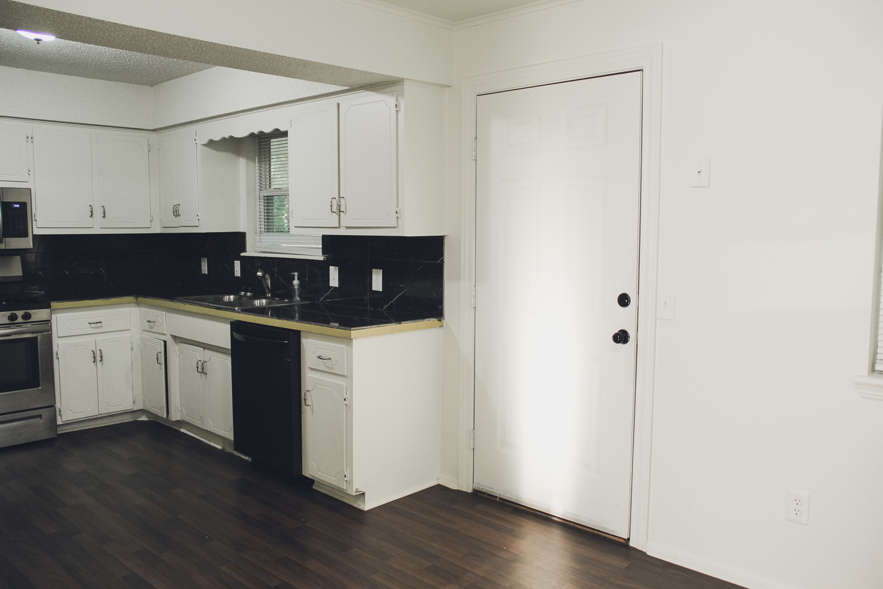
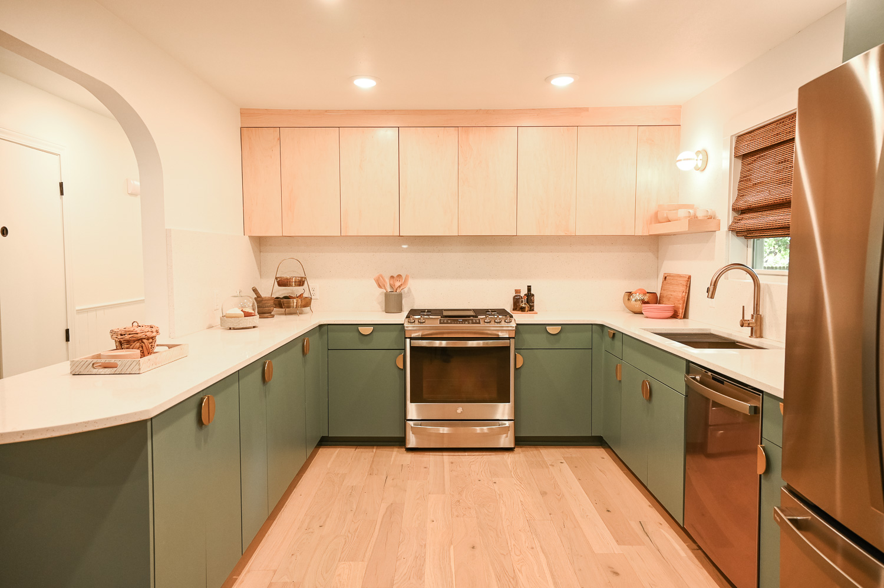
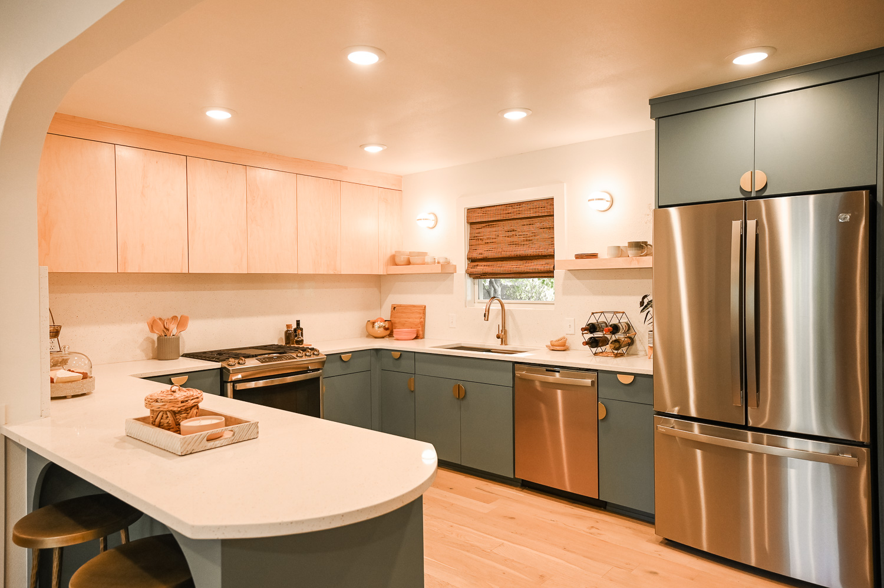
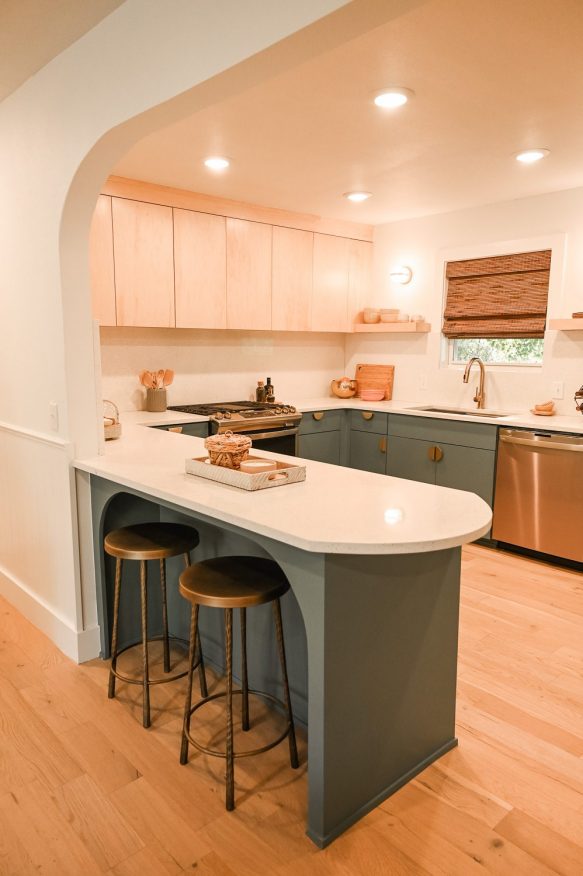
The kitchen in this house already offered plenty of room, we just needed to update it to make it work for Jae and Jasmine, who have been living with a tiny kitchen space. Jae especially couldn’t wait to get in here and cook big meals!
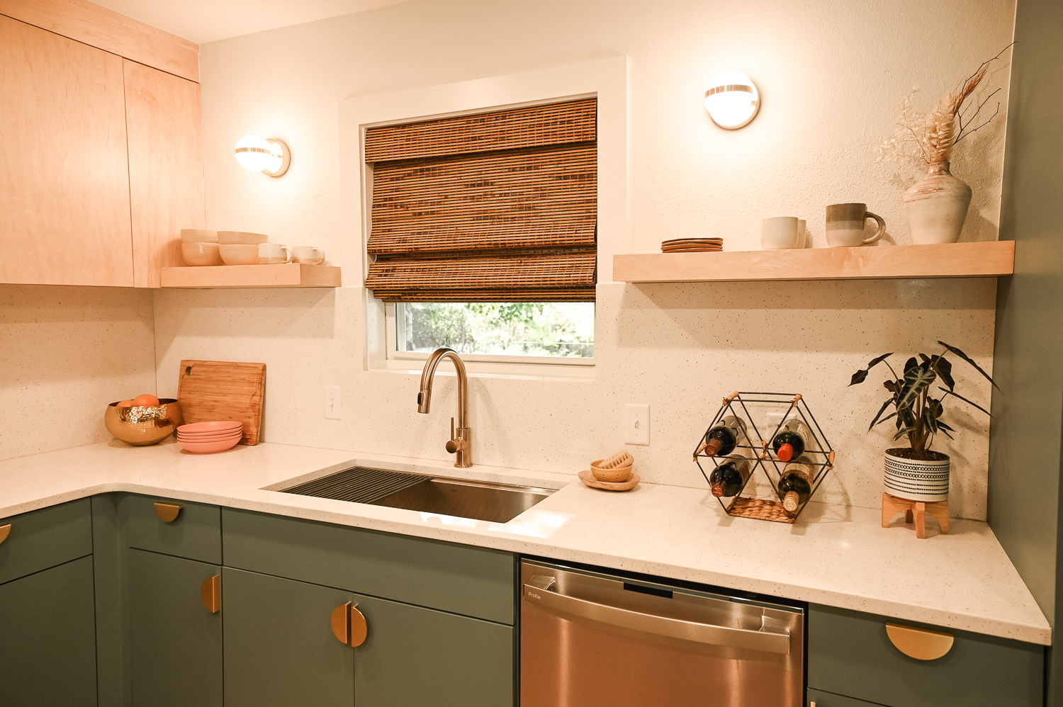
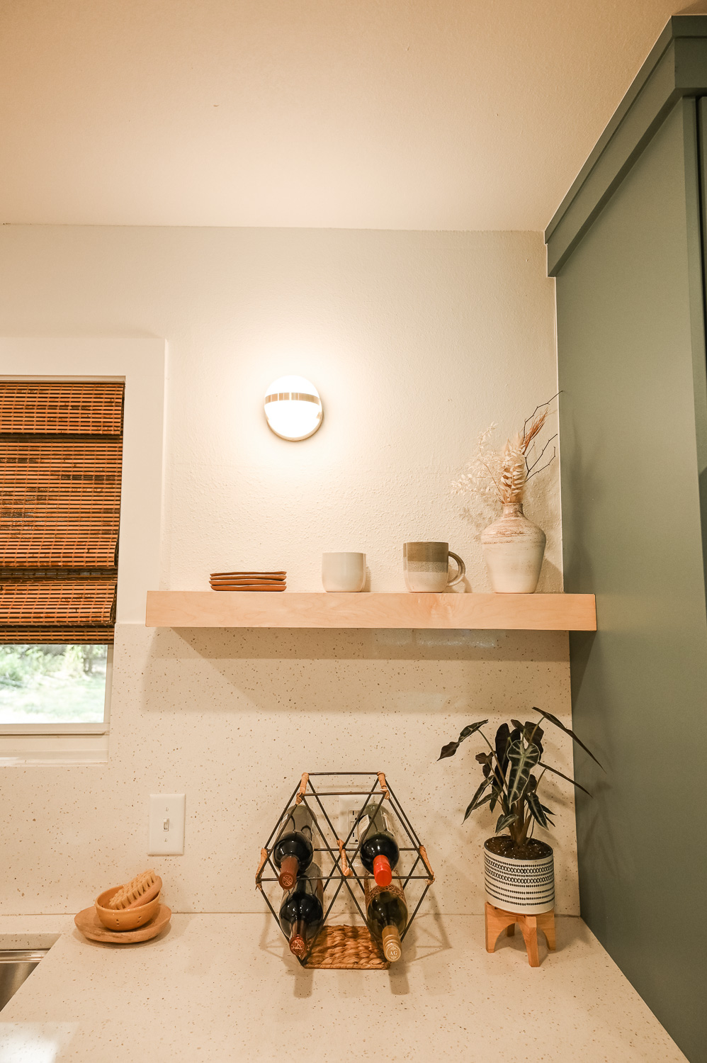
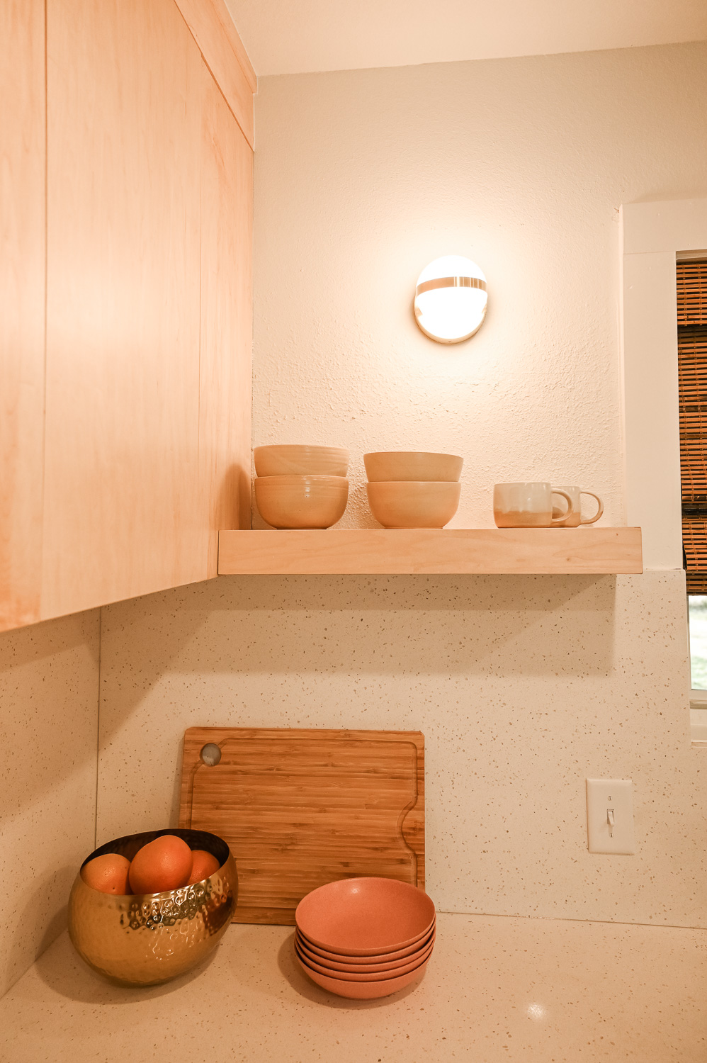
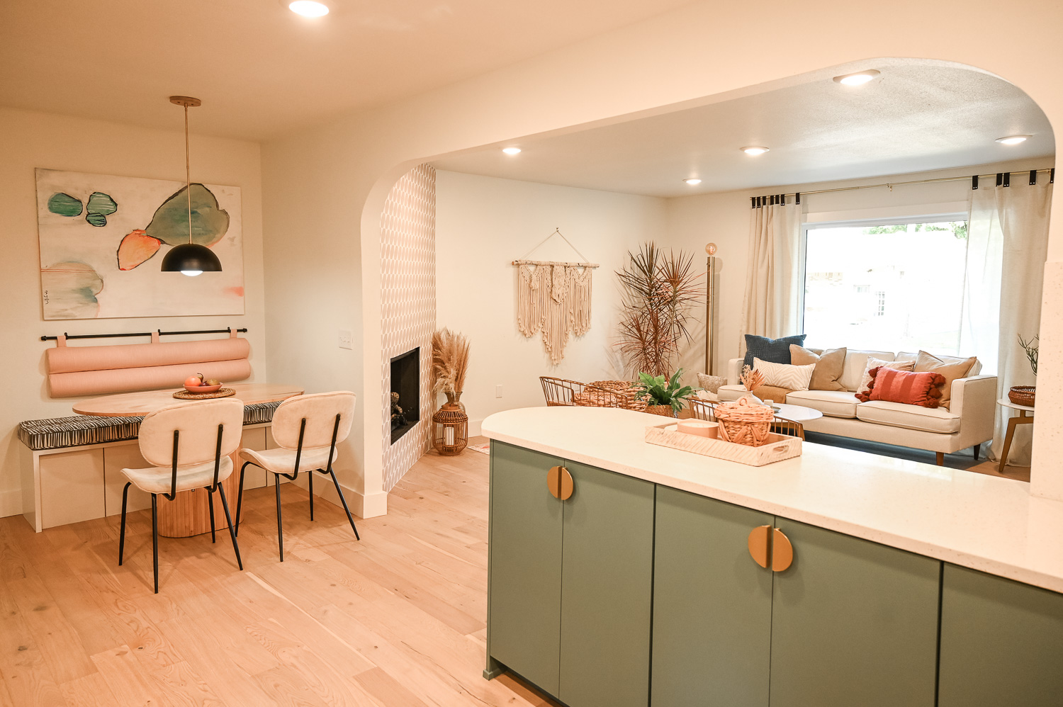
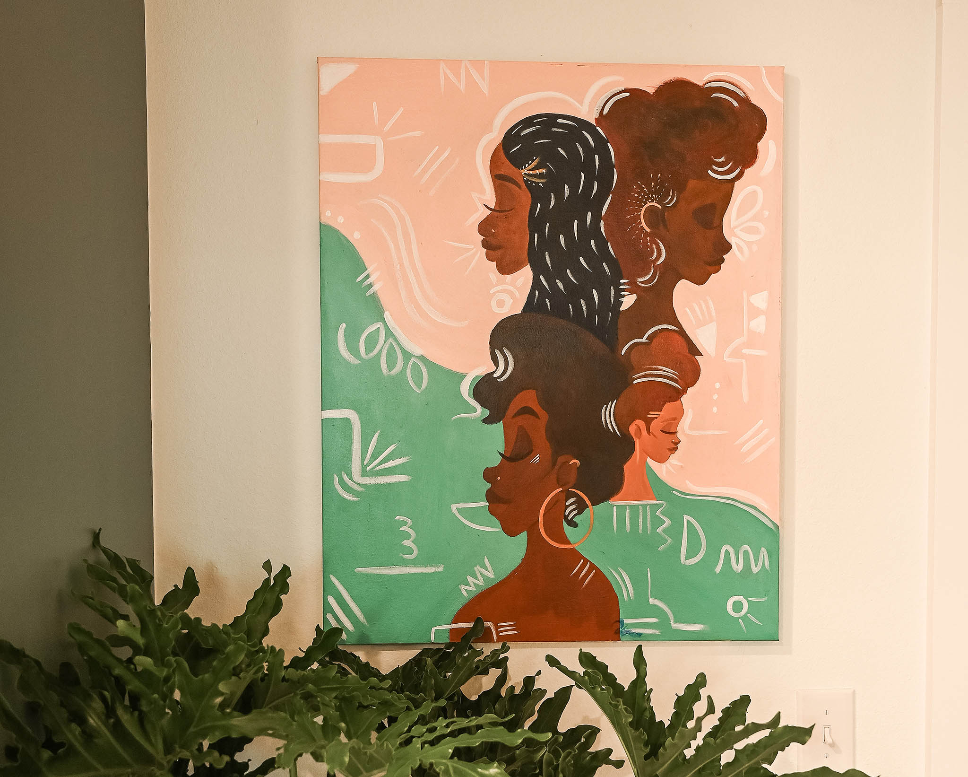
We took down a wall on one side of the kitchen to open up the whole space to the rest of the living area, and Dave built out new arches for the opening to tie in the modern arch theme we had going on throughout the space. We moved the door leading onto the back deck over a bit in order to extend the kitchen footprint (the fridge is now where the door had been) and then replaced the cabinets (painted lowers and natural wood uppers help modernize the kitchen and add warmth), lightened up the countertops with a terrazzo-inspired granite and installed a large sink. A rounded peninsula top offers room for cooking and eating and ties in with the arch theme. And, the finishing touch was the gorgeous painting Jae created to hang in her new home.
After
Sources
Dining Nook
Before
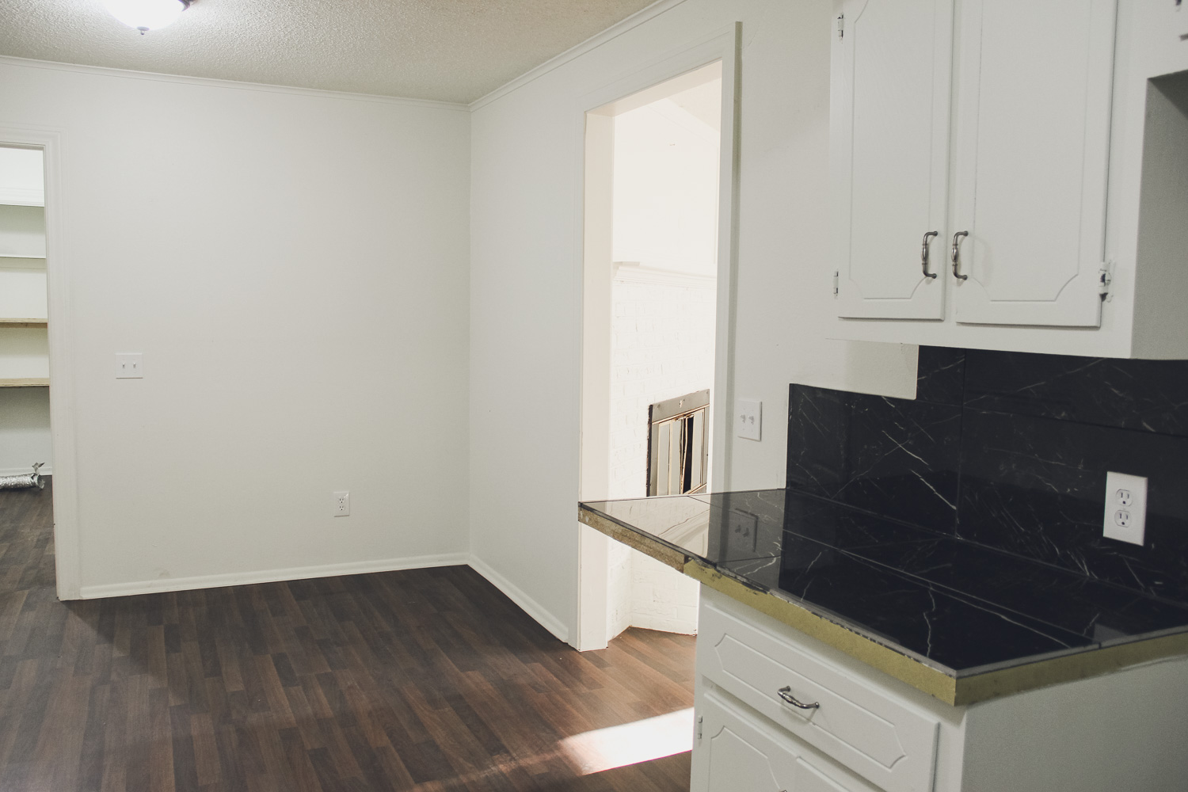
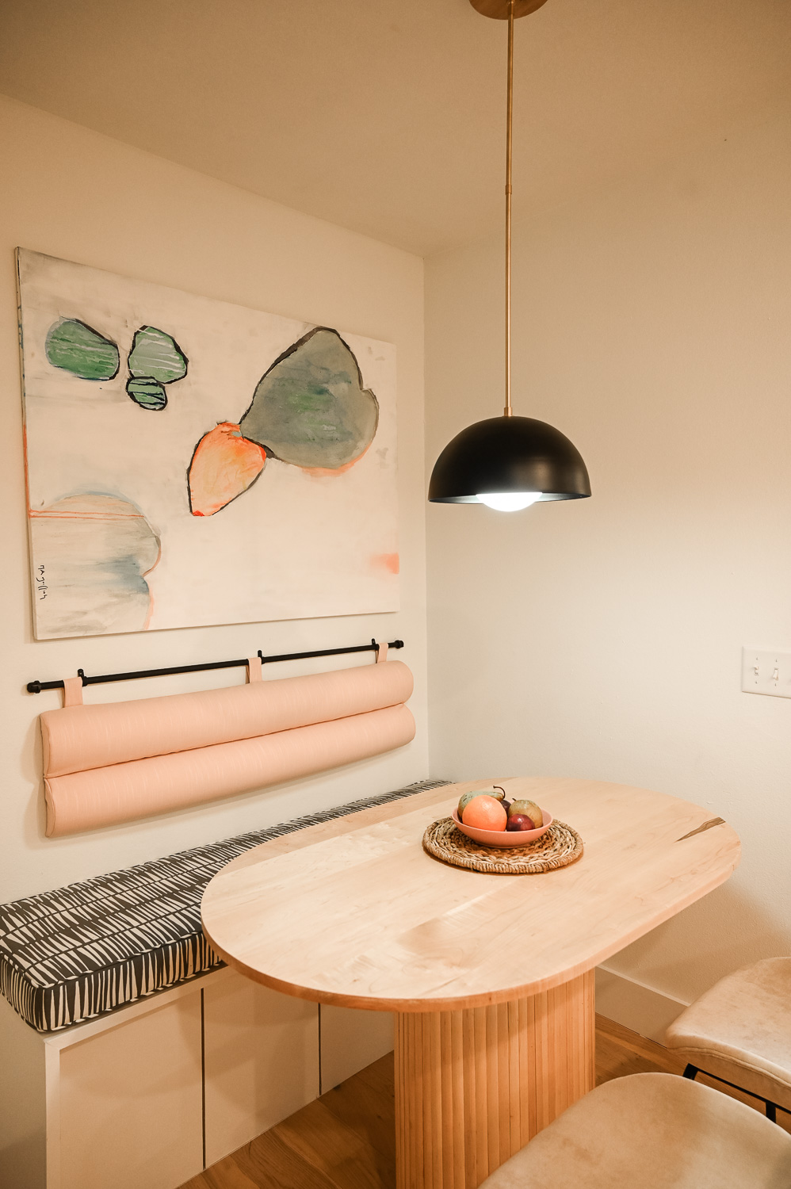
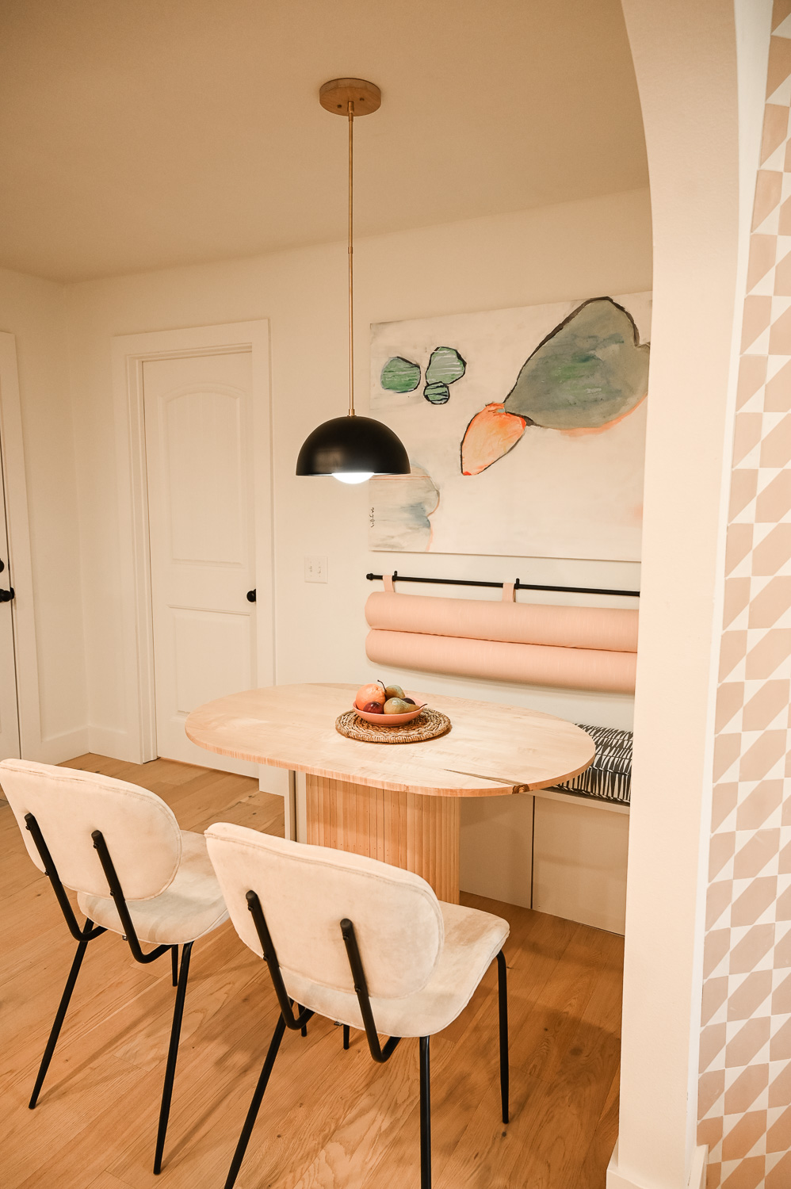
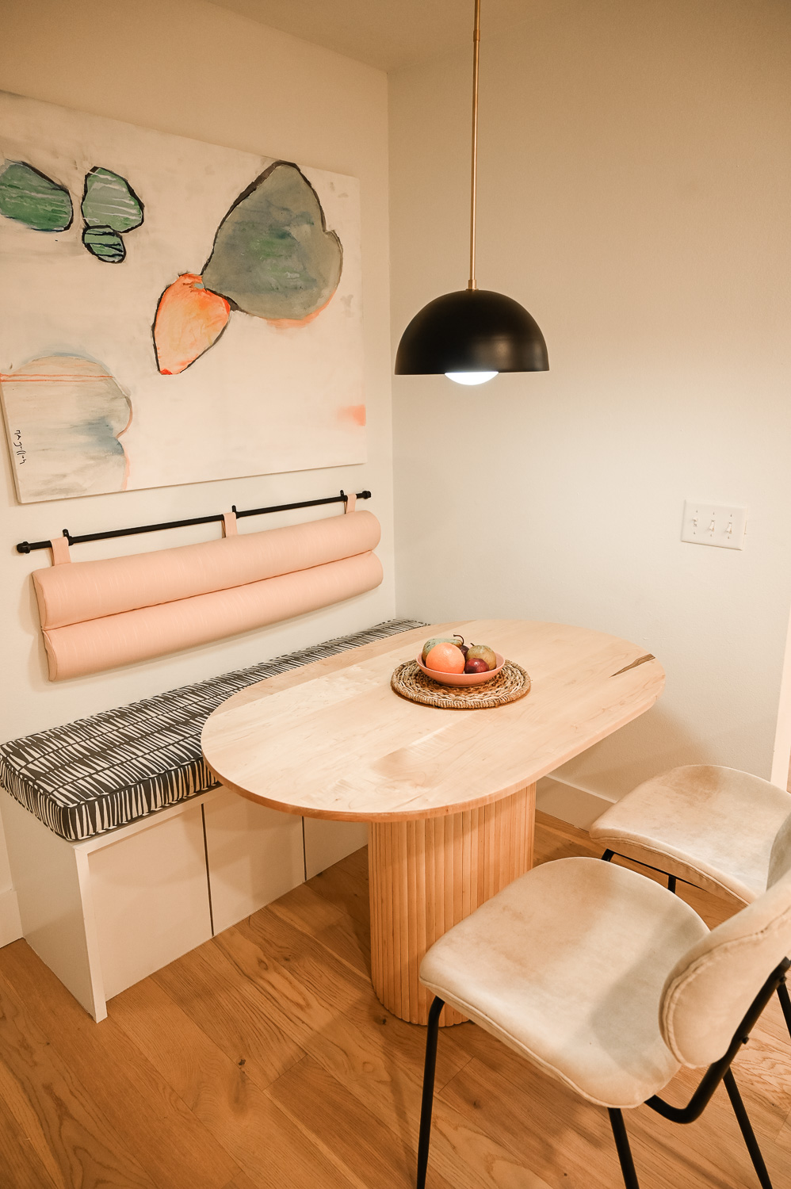
With this dining area, I had fun getting crafty! Taking more inspiration from that local coffee shop, I included a built-in seating space with a bolster cushion on the wall and a fun, upholstered dining bench in contrasting fabric. A custom-built oval table adds character to this nook, and complements the curves and arches in the rest of the kitchen and living space.
After
Sources
Jasmine’s Office
Before
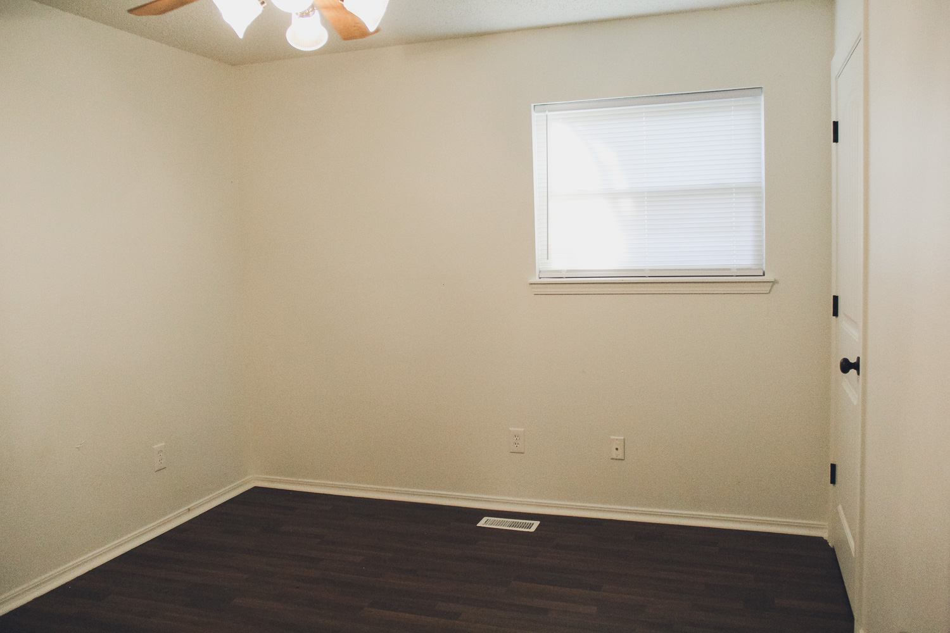
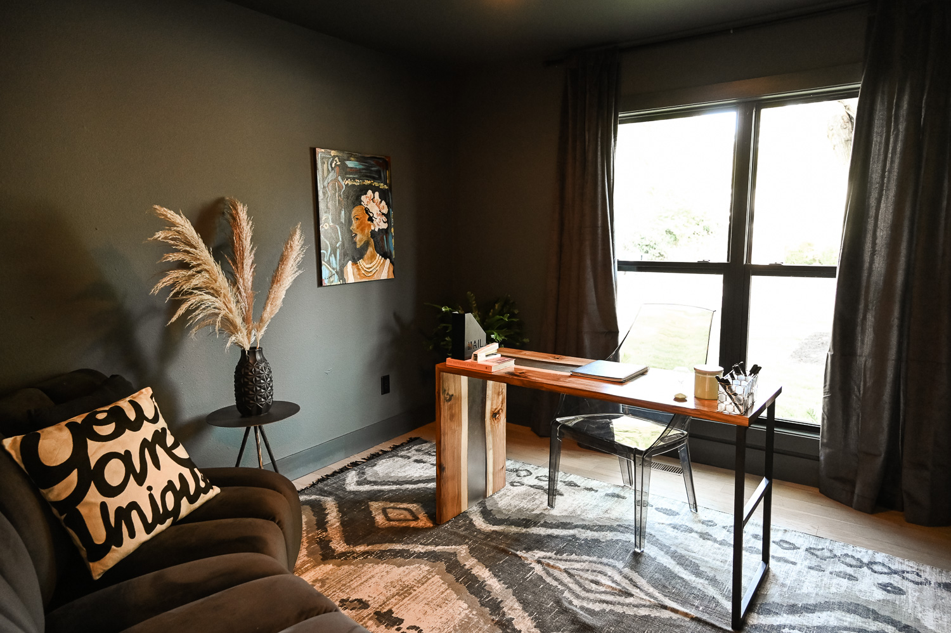
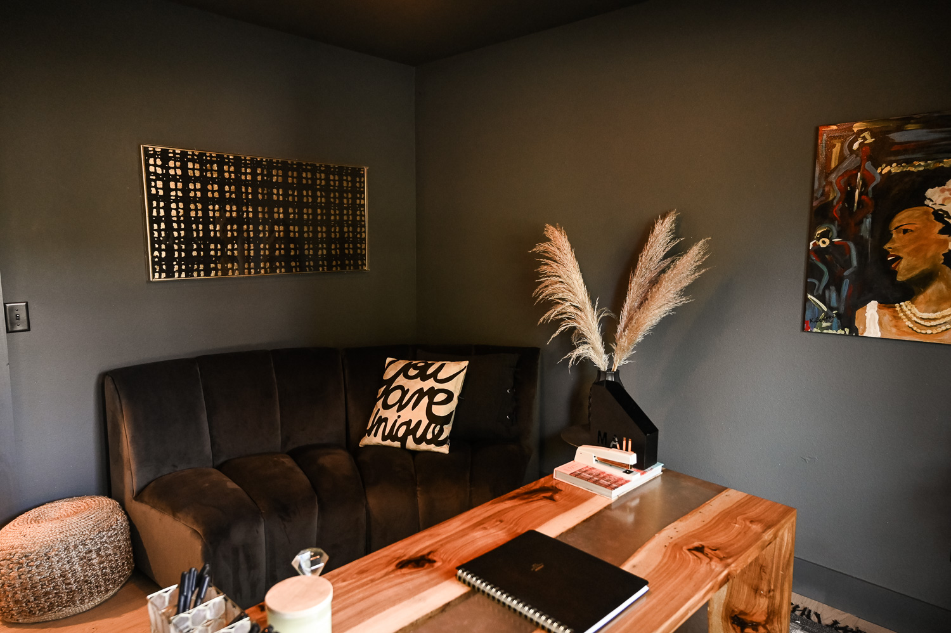
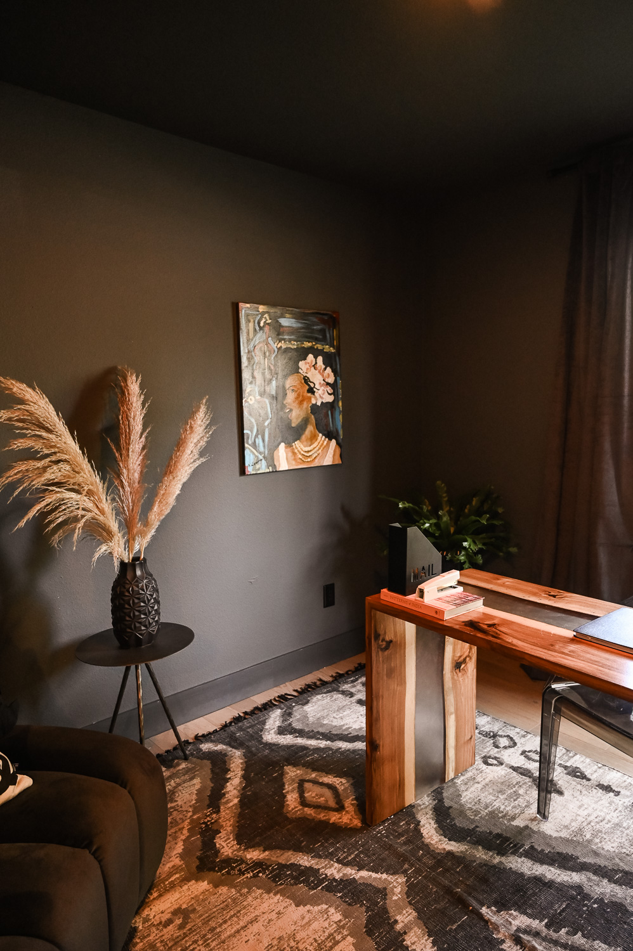
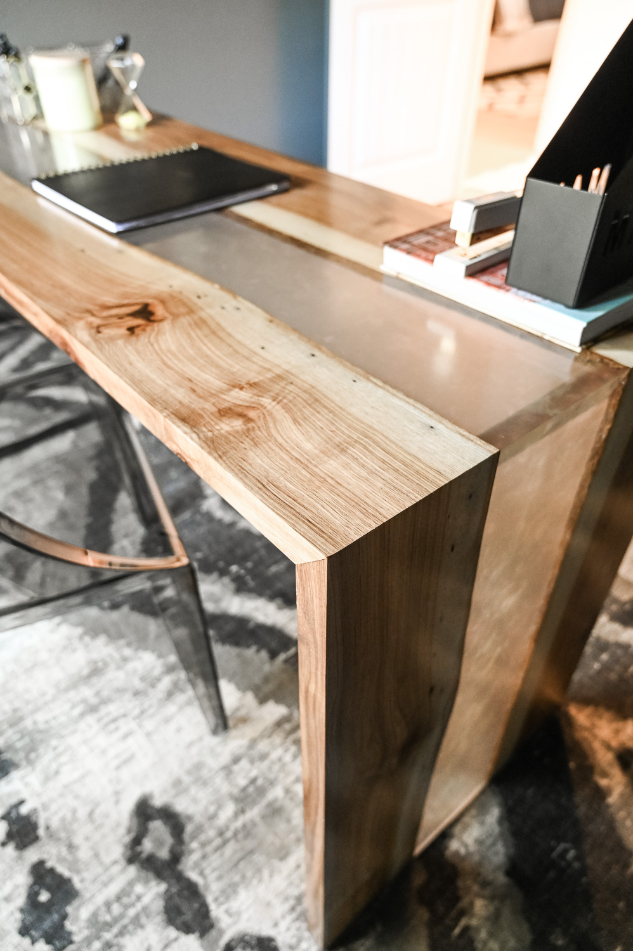
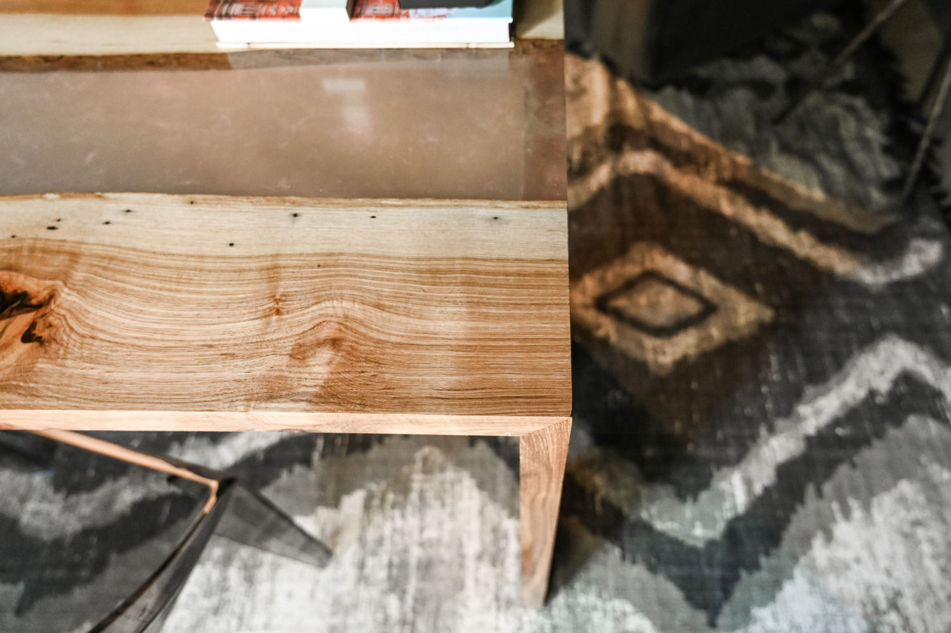
Jasmine needed her own home office and this was just the right space to create one for her. I really wanted to keep this office sophisticated and moody, a break from the light and bright feel of the rest of the house. Dave had long been wanting to build a river desk, and since we were sticking with a modern and funky theme, I told him to go for it. With talent, detail, and some tedious work, he and Chase crafted a beautiful piece. A commissioned painting by Kenya, a local artist and friend, added just the right touch for this sophisticated space.
After
Sources
Jae’s Art Studio
Before
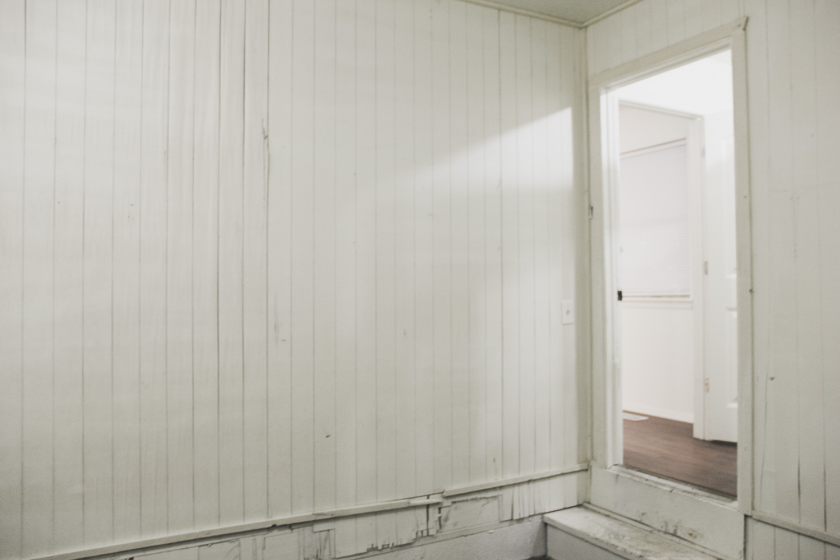
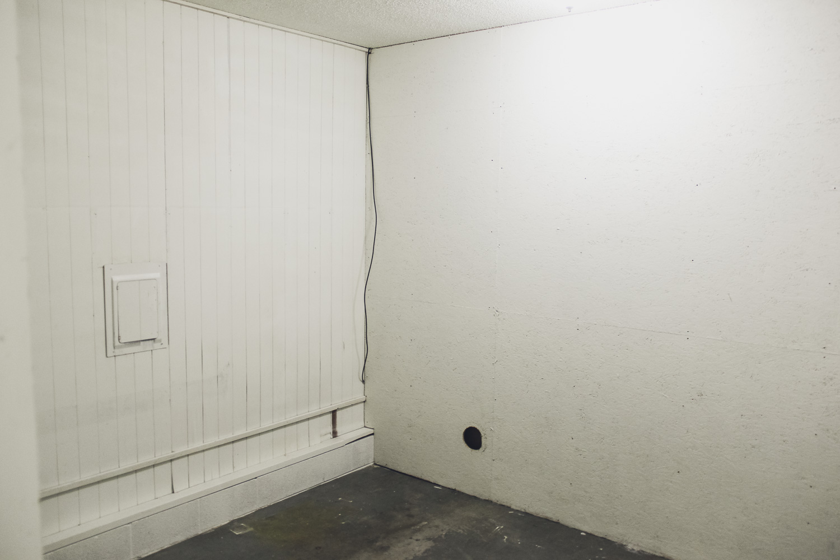
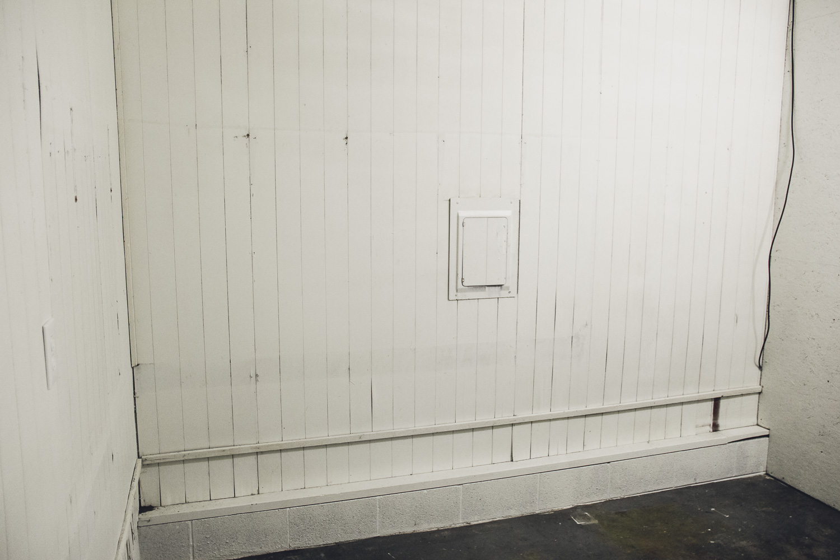
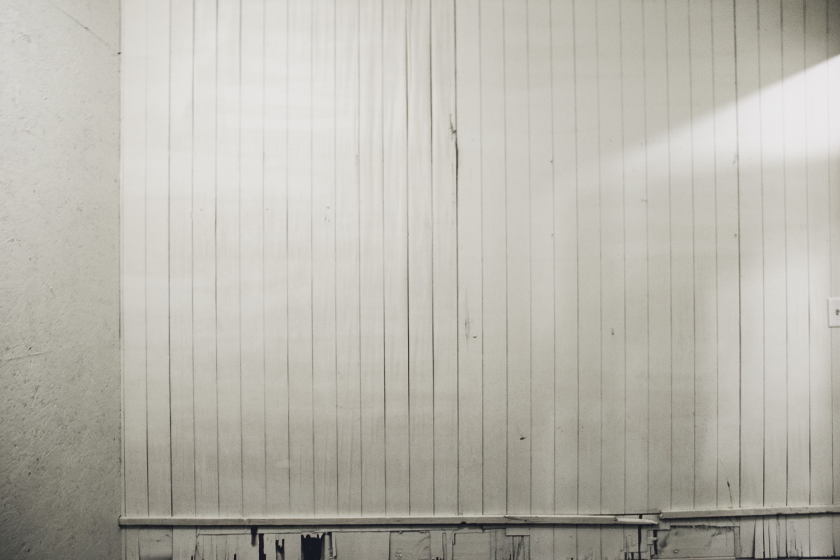
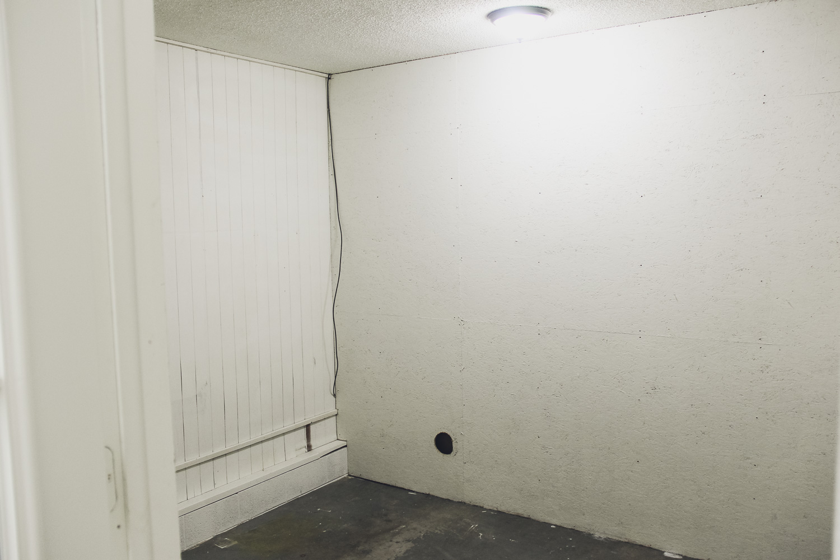
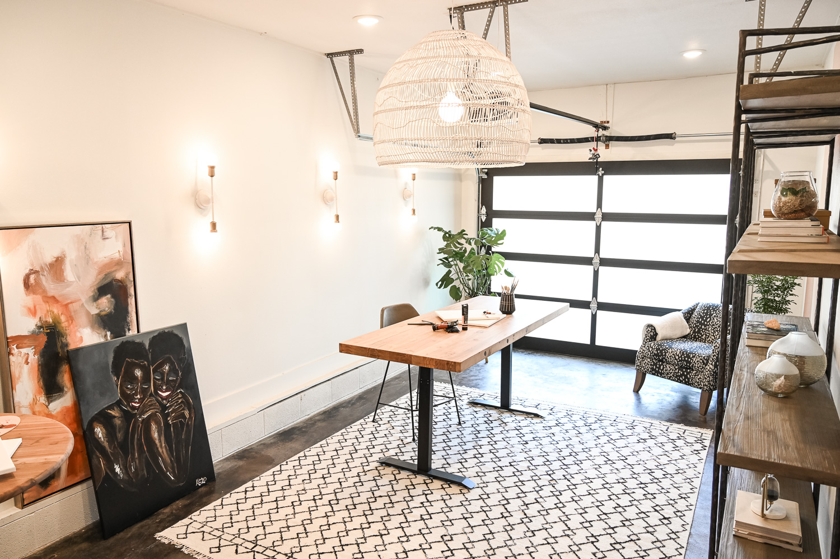
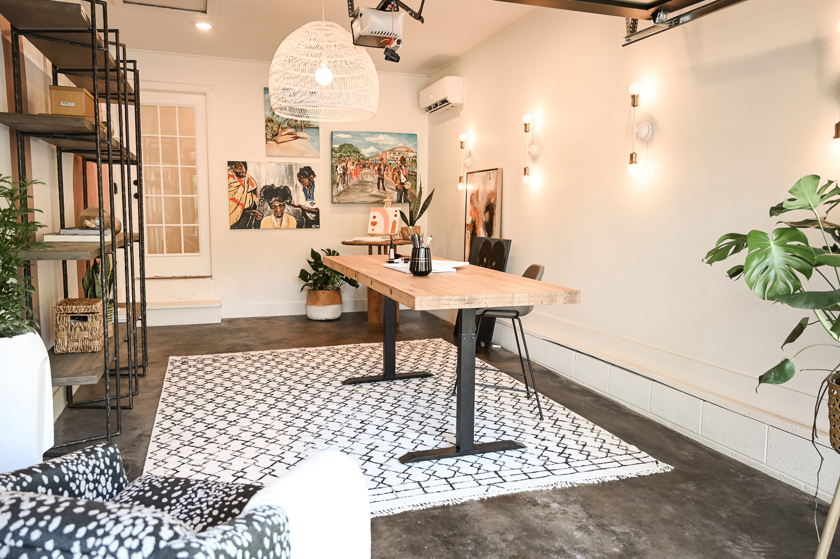
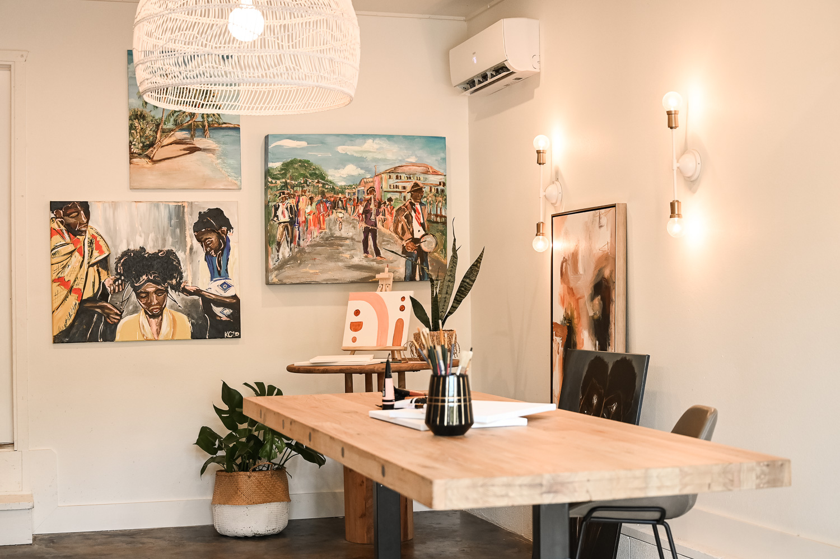
Neither Jae nor Jasmine needed the garage for a car. They like being close to downtown so they can walk where they need to go so we decided to put the garage to better use by converting it into an art studio.
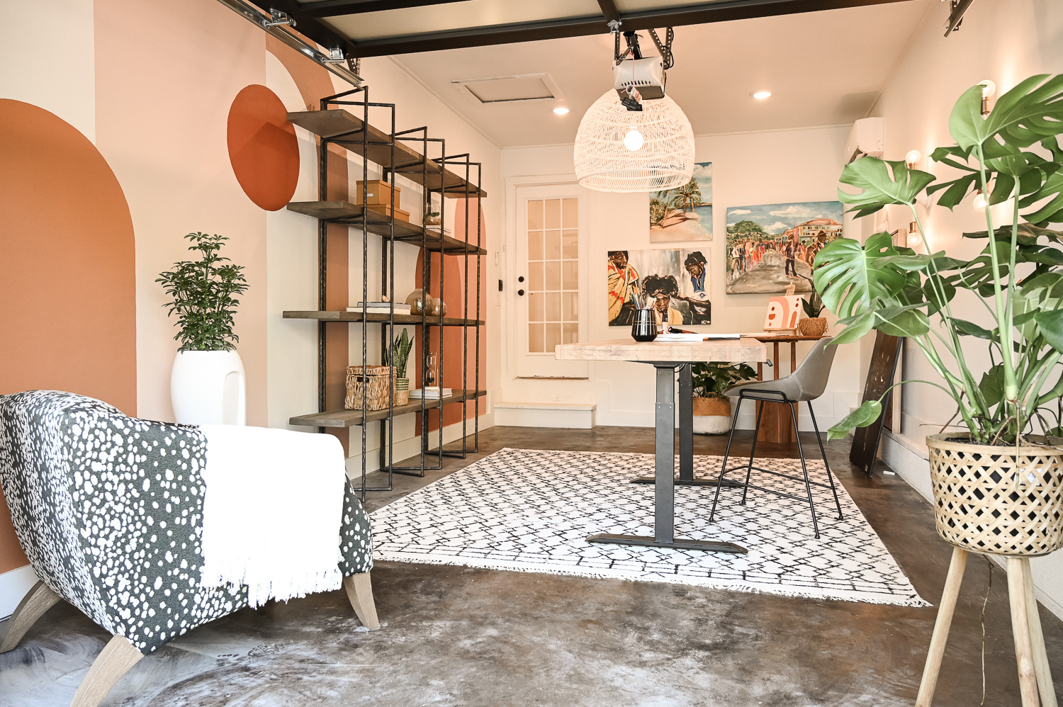
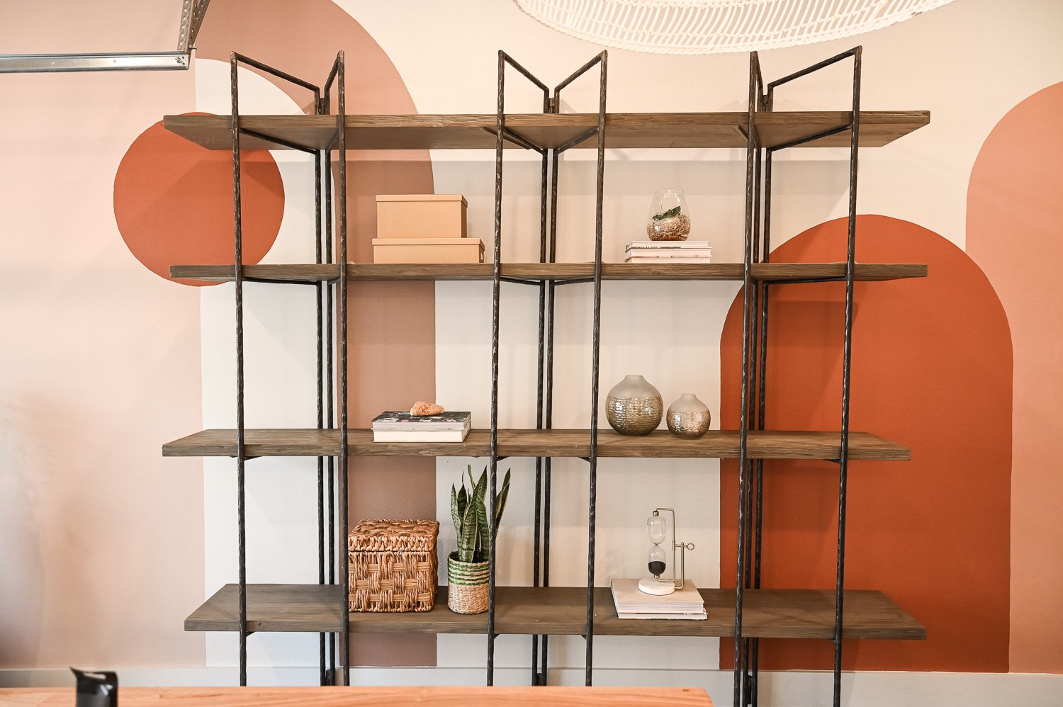
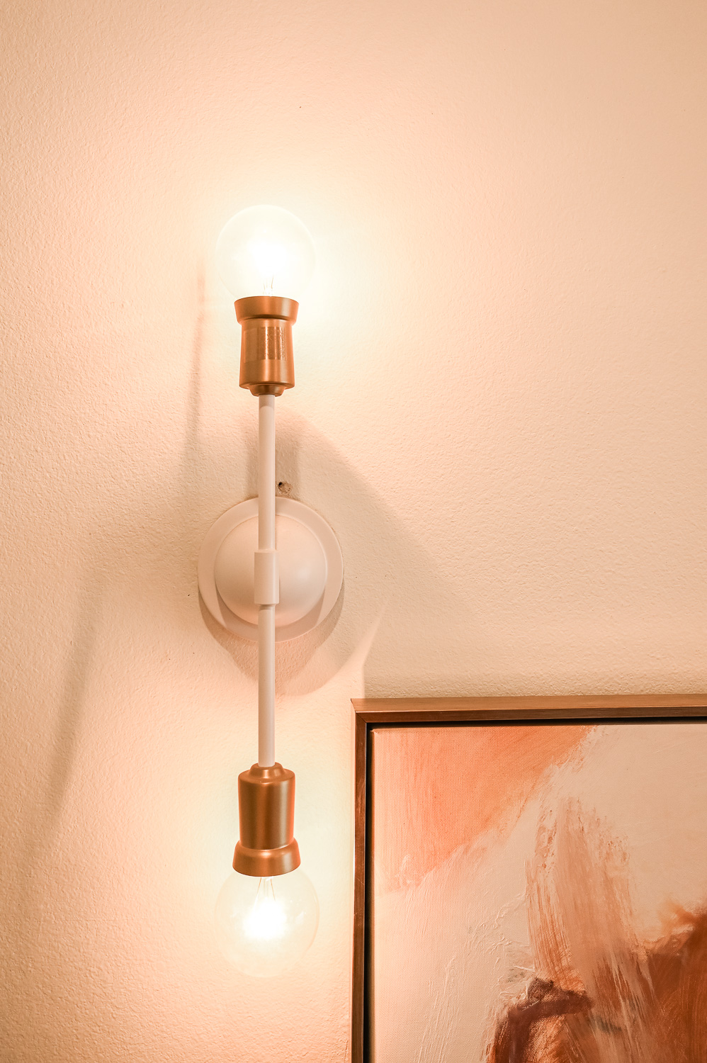
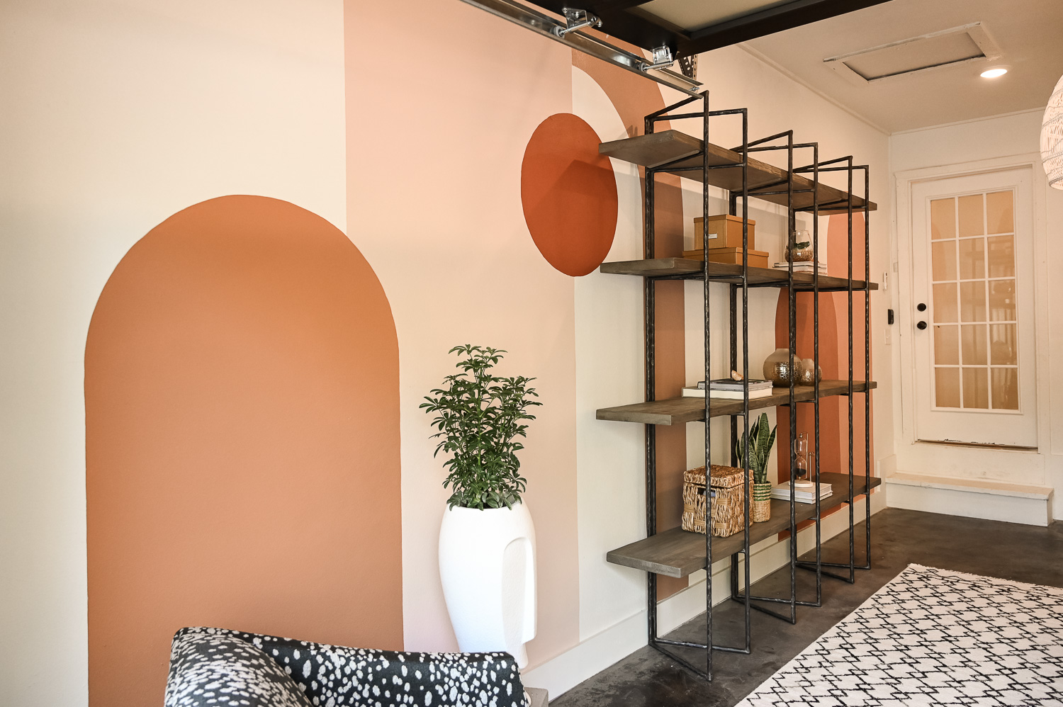
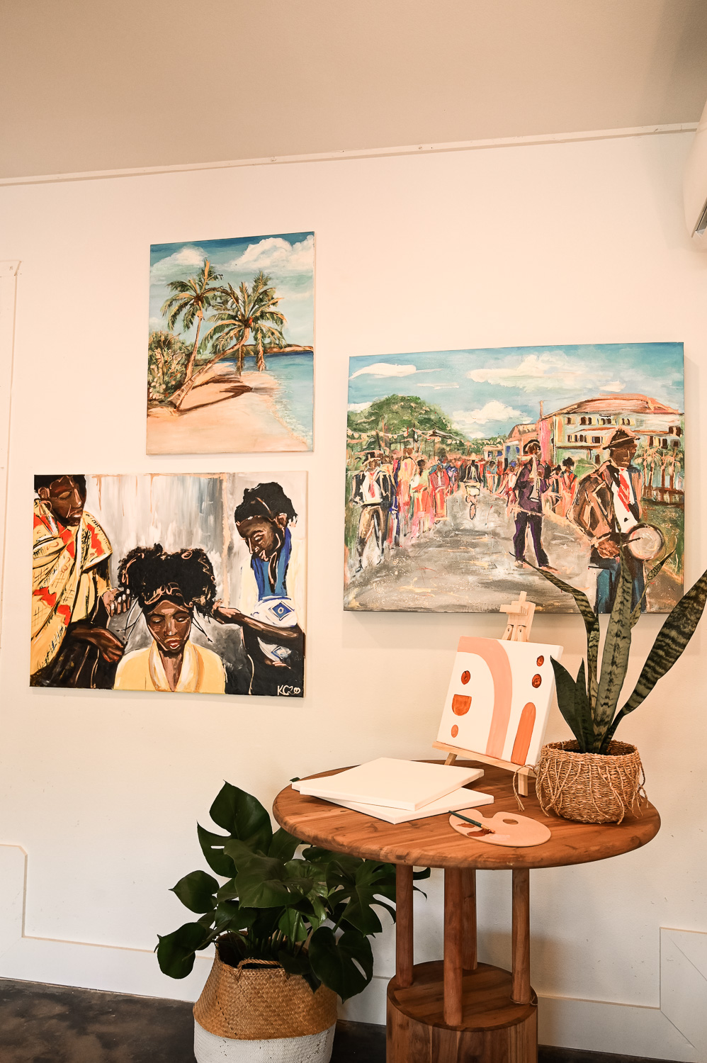
As a freelance artist, Jae desperately needed studio space to spread out and do her creative work. You didn’t get to see this on the episode, but there was a faux wall dividing the garage that we tore out and then we installed a glass garage door to add tons of natural light into the space (a necessary element for any art studio). Dave stained the concrete floor which allows quick clean-up for any paint messes. My friend, Kim, painted a color-blocking mural on the wall in blush and natural shades to complete the look.
After
Sources
Bedrooms
Before
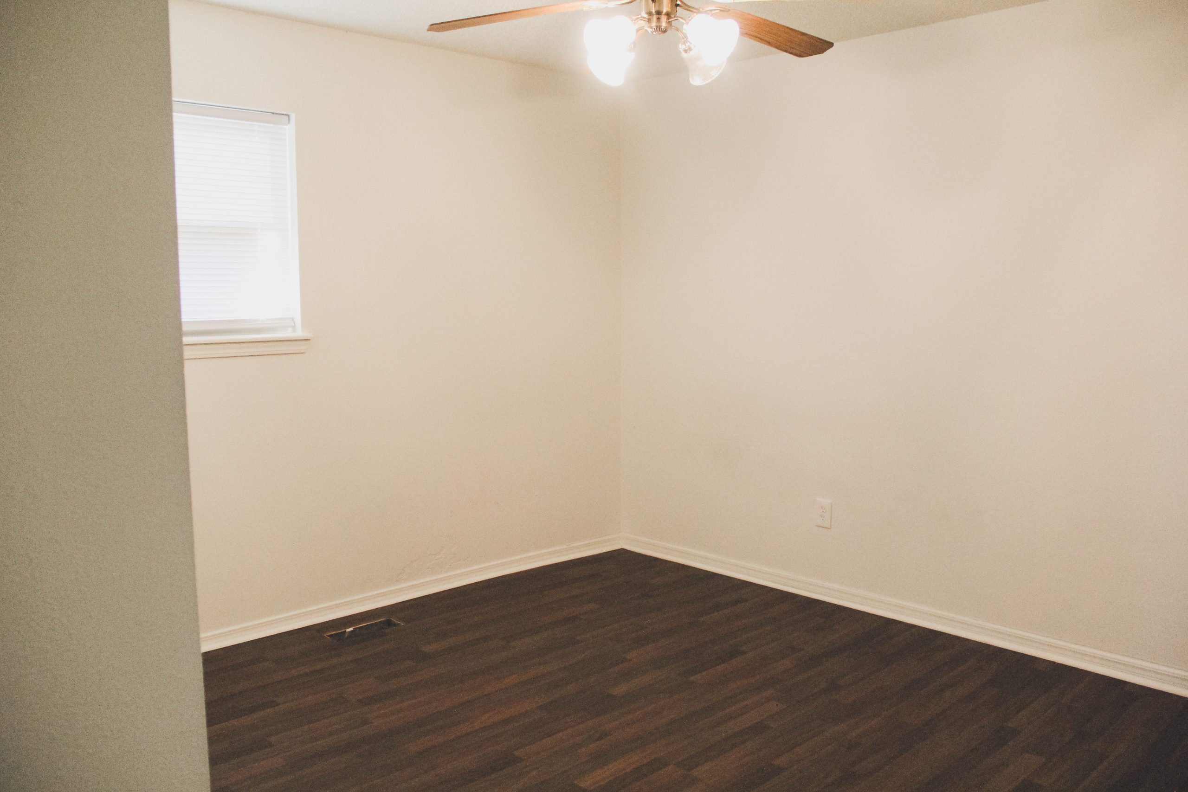
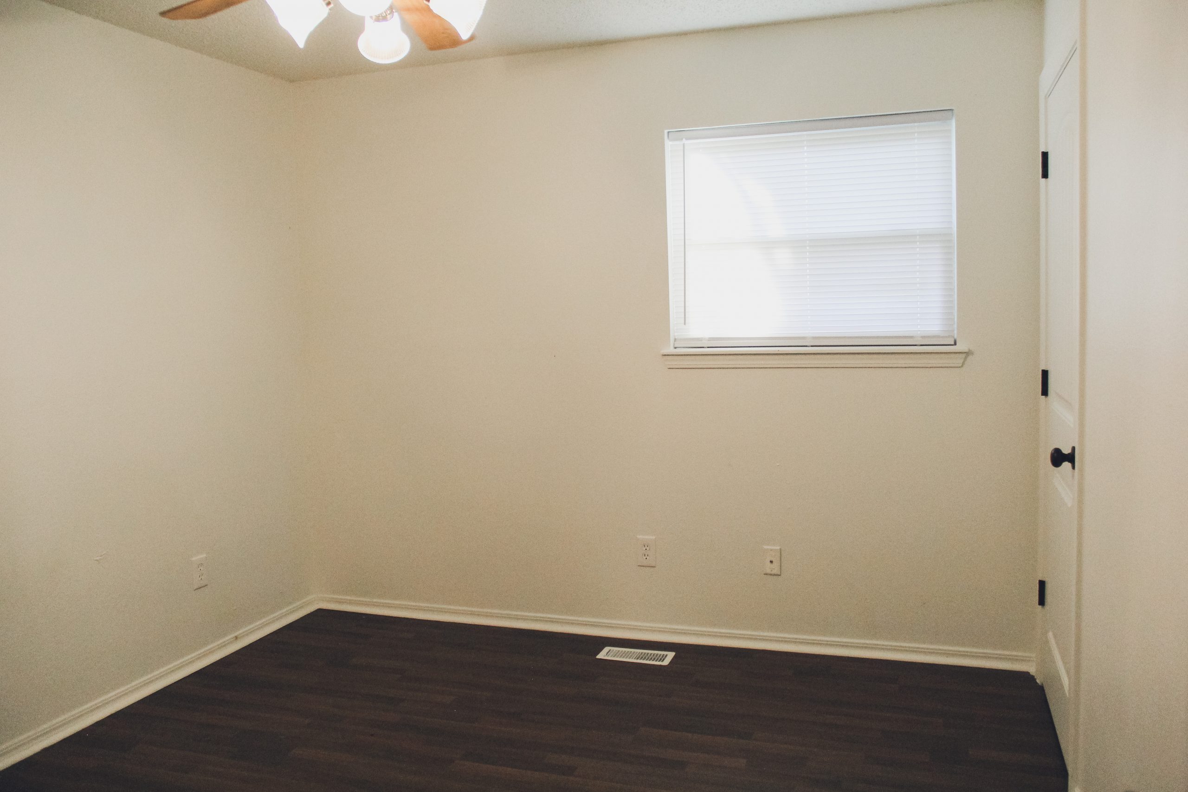
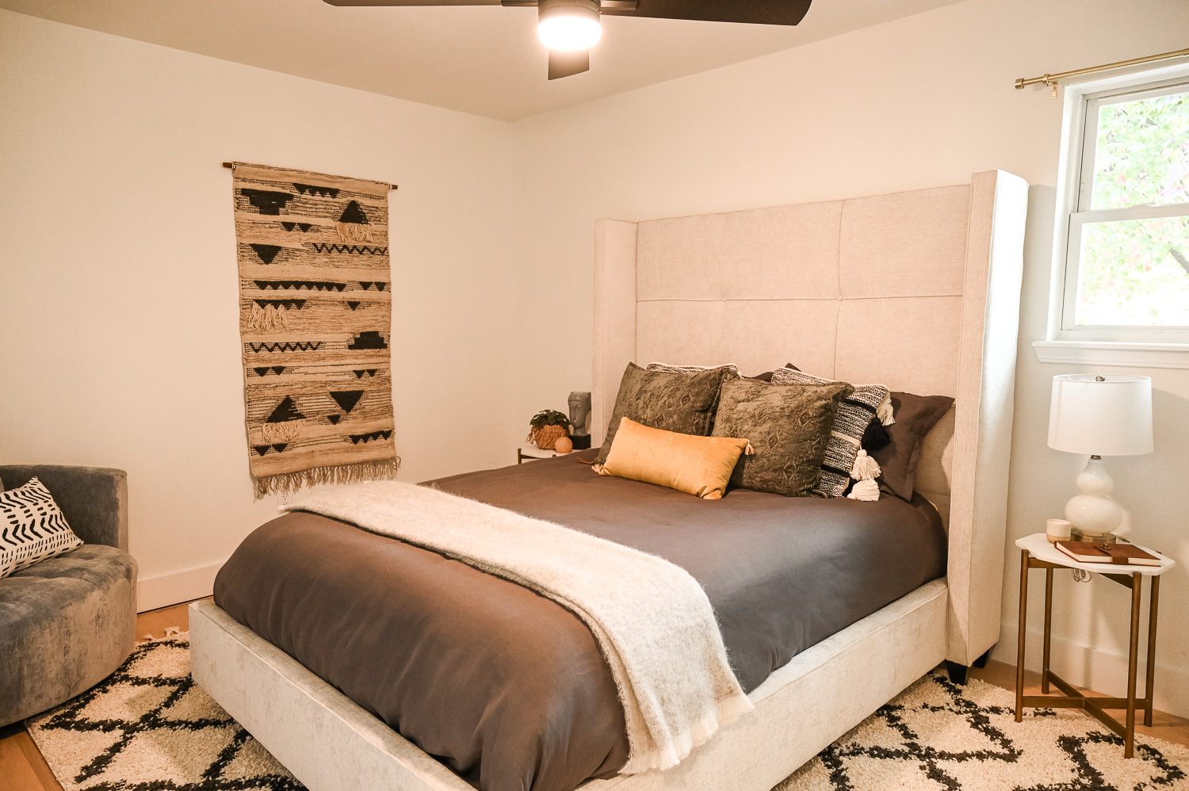
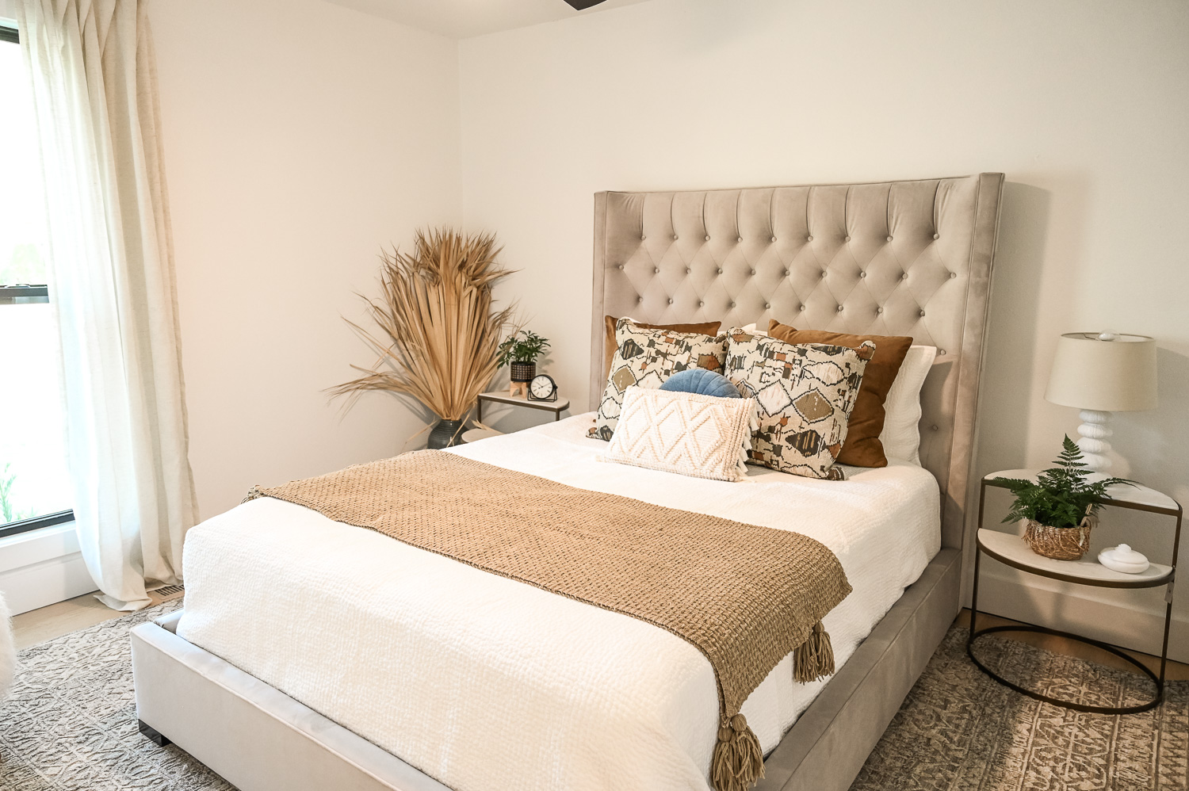
In the bedrooms, the simple updates included newly-painted walls and the same light wood floors as the rest of the house. New boho-inspired furniture helped to finish out the spaces and welcome the girls home!
After