Written by
Exterior
Before
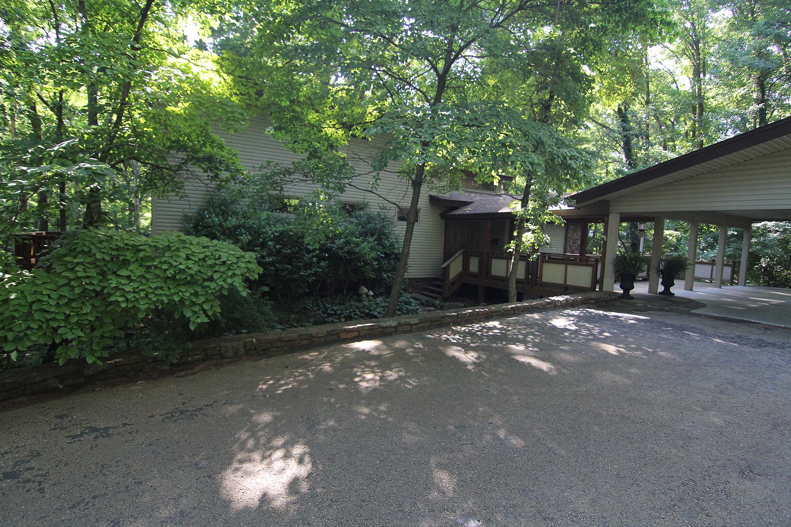
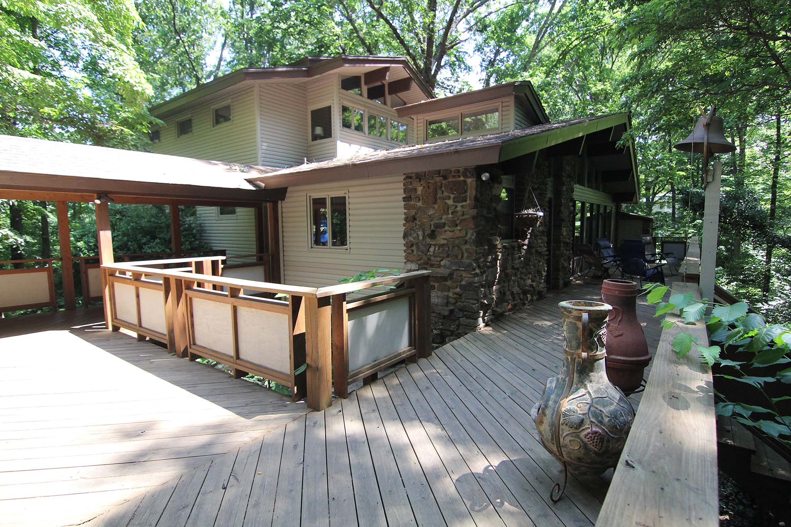
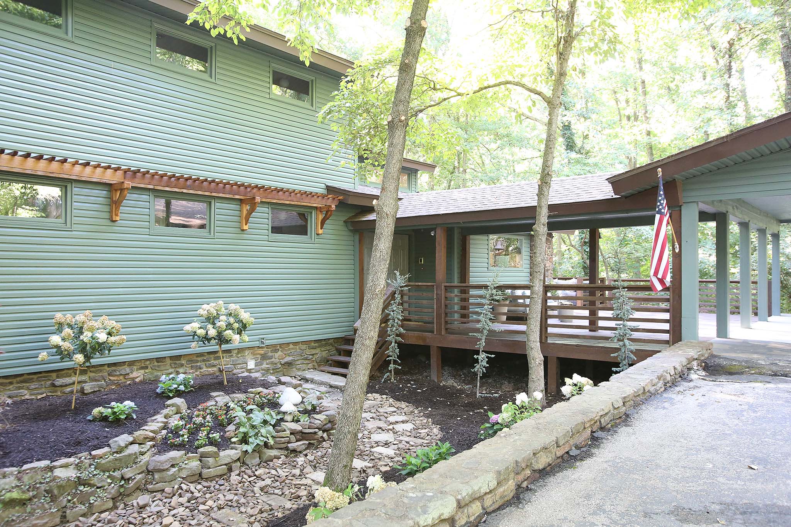
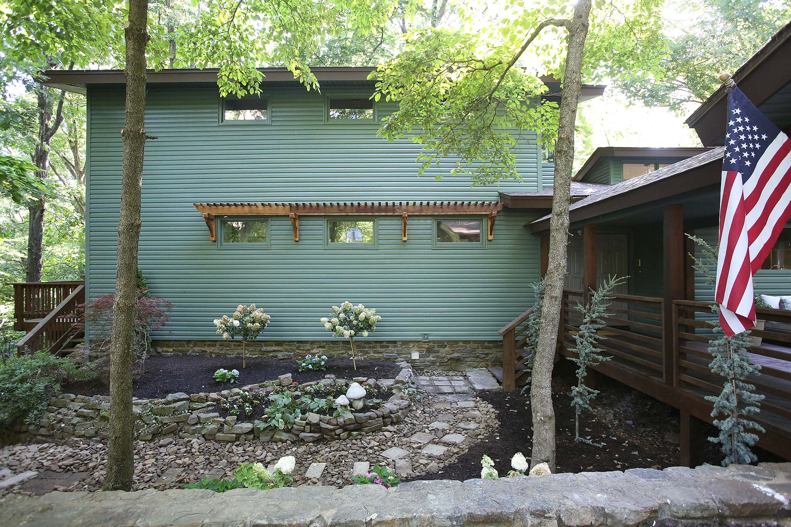
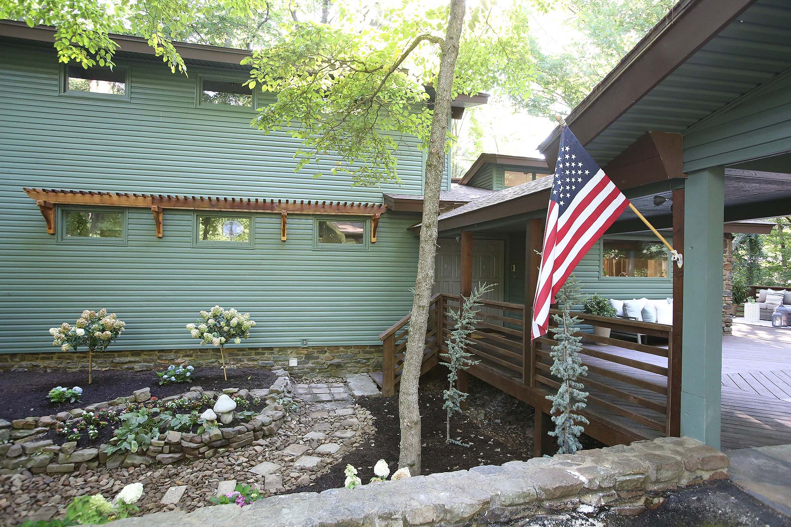
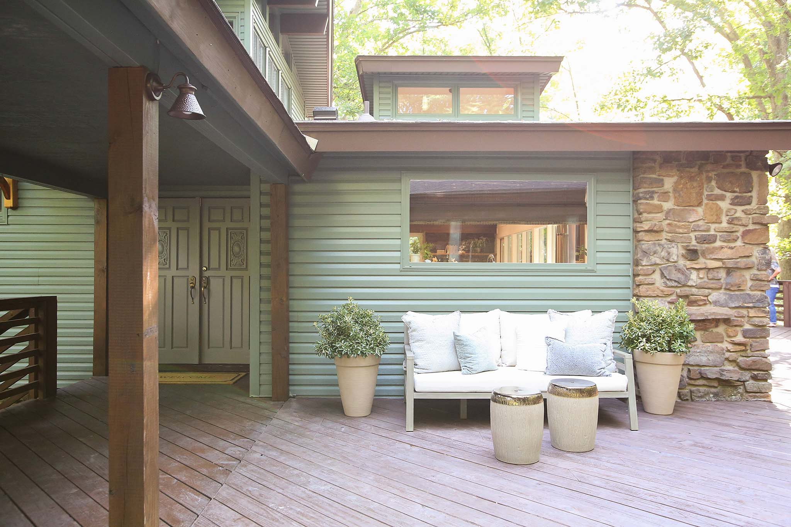
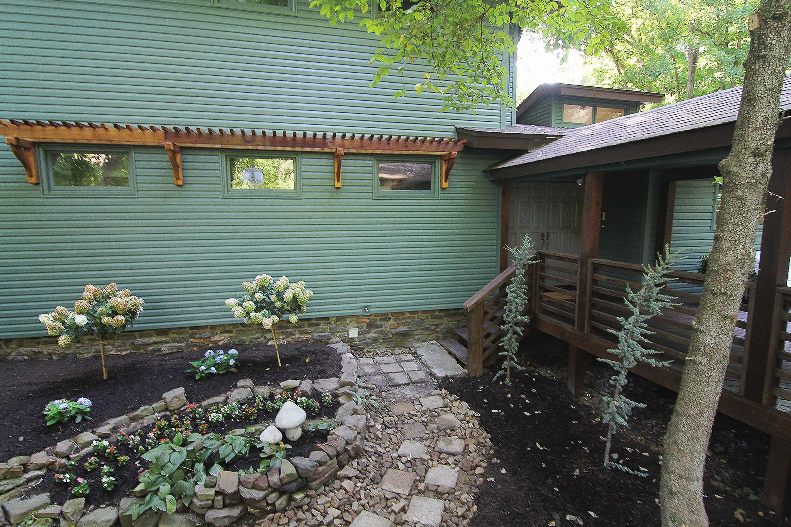
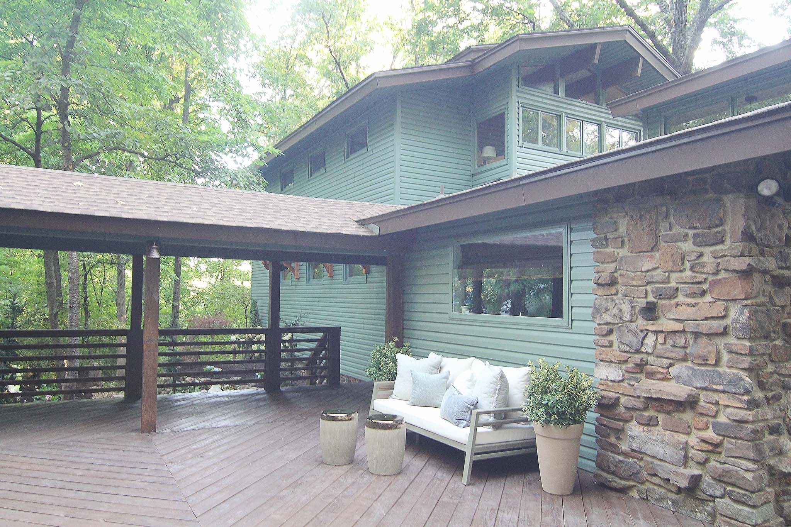
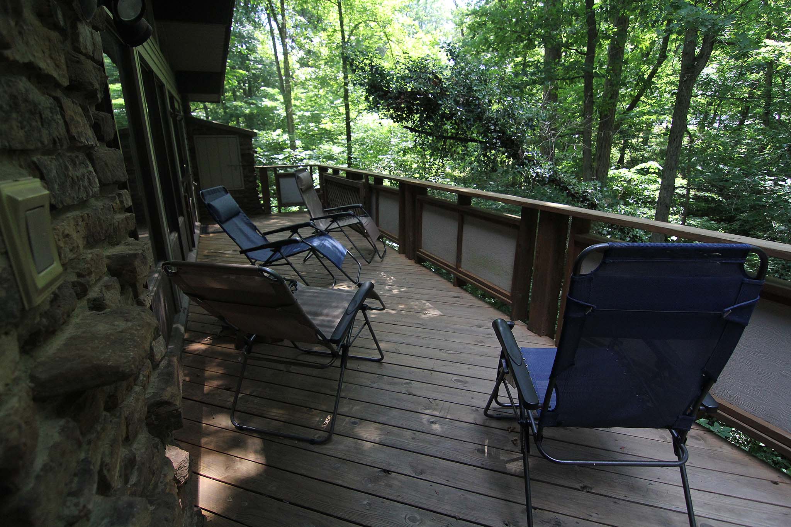
The existing exterior of the home was unique, yet it was also a bit lifeless and dull. The overgrown holly bushes and stone planter beds were unsightly and the closed off wrap-around balconies blocked the gorgeous outdoor views. Although Jefferson was hesitant at first, Kelsey and I were able to convince him of the need for a fresh coat of exterior paint. I chose a dark and smoky green that not only made the home more inviting but allowed it to blend in seamlessly with the surrounding lush wooded landscape. Dave also built a cedar trellis accent over the front windows to add architectural interest, we updated the landscaping and we added modern craftsman-style railings with horizontal balusters to really open up the deck and entrance to the home.
After
Sources
Outdoor Kitchen
Before
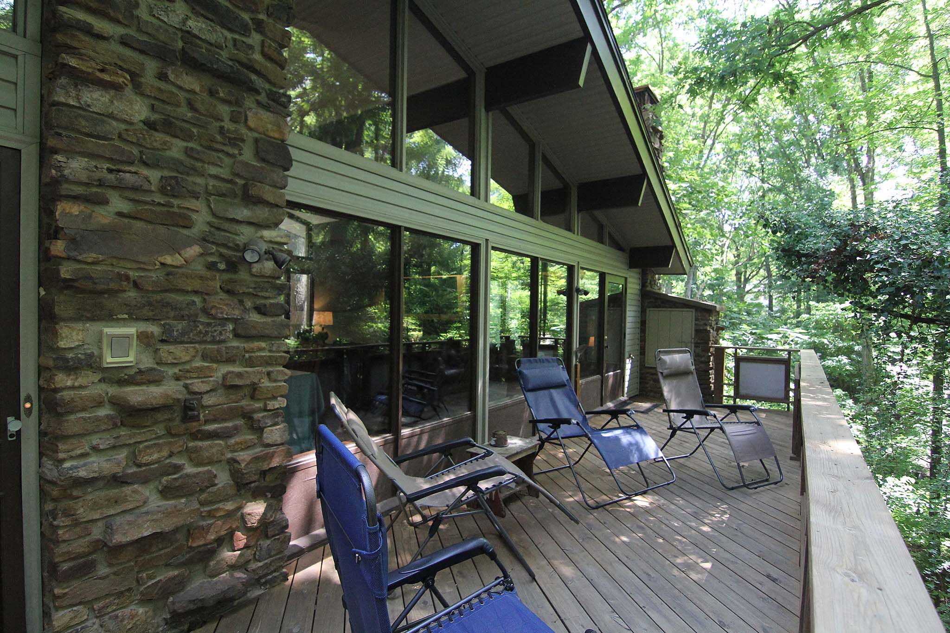
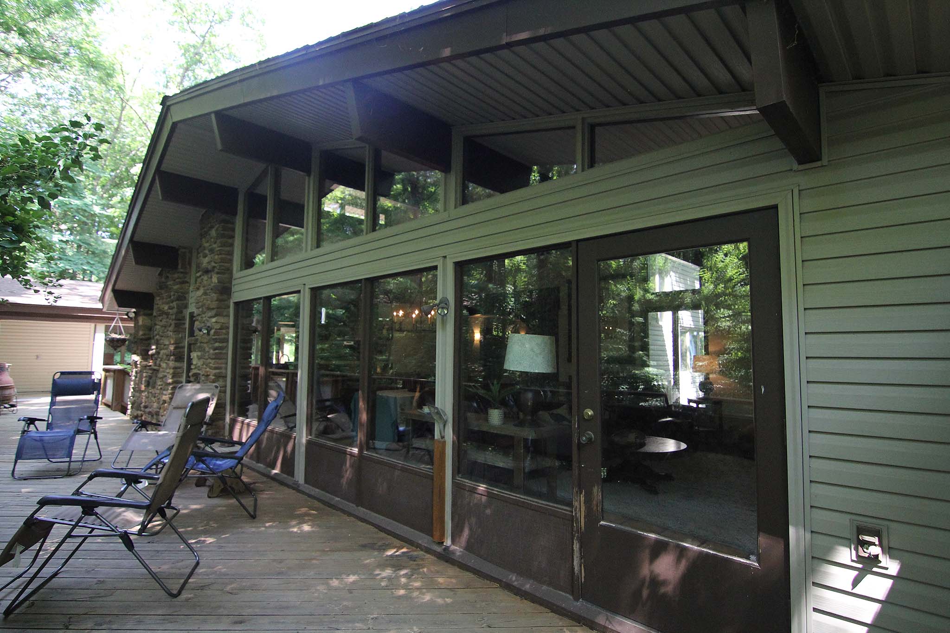
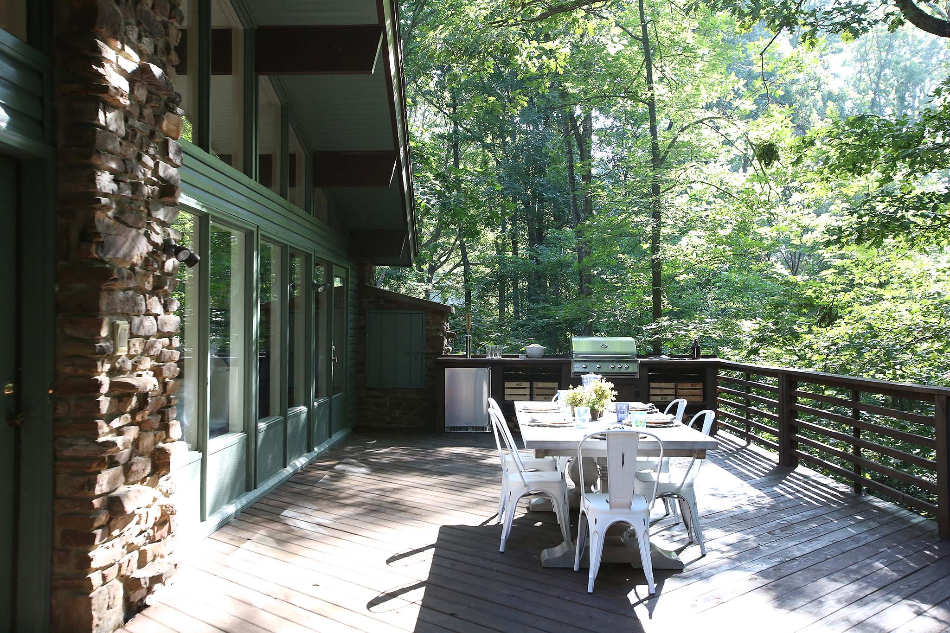
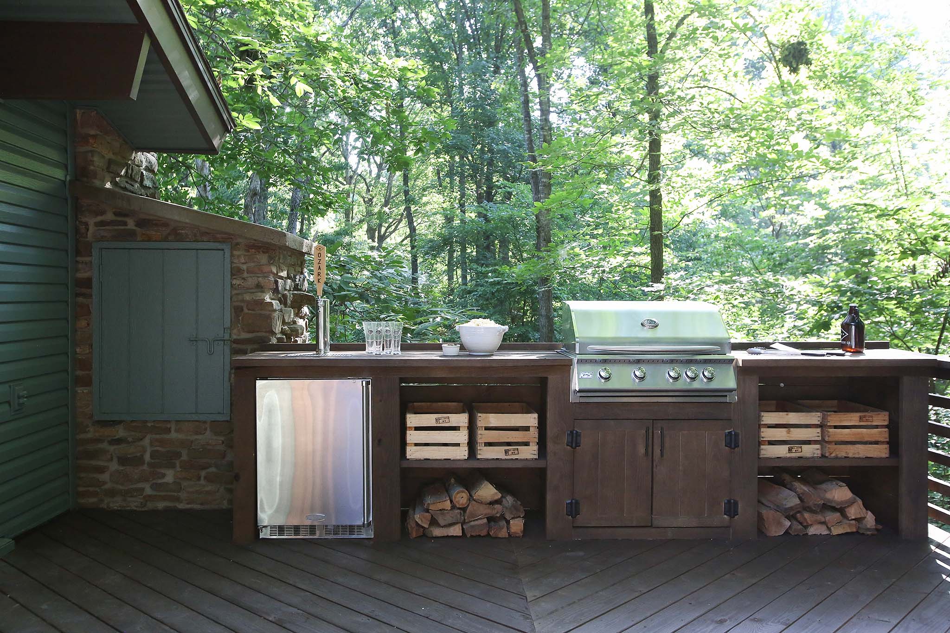
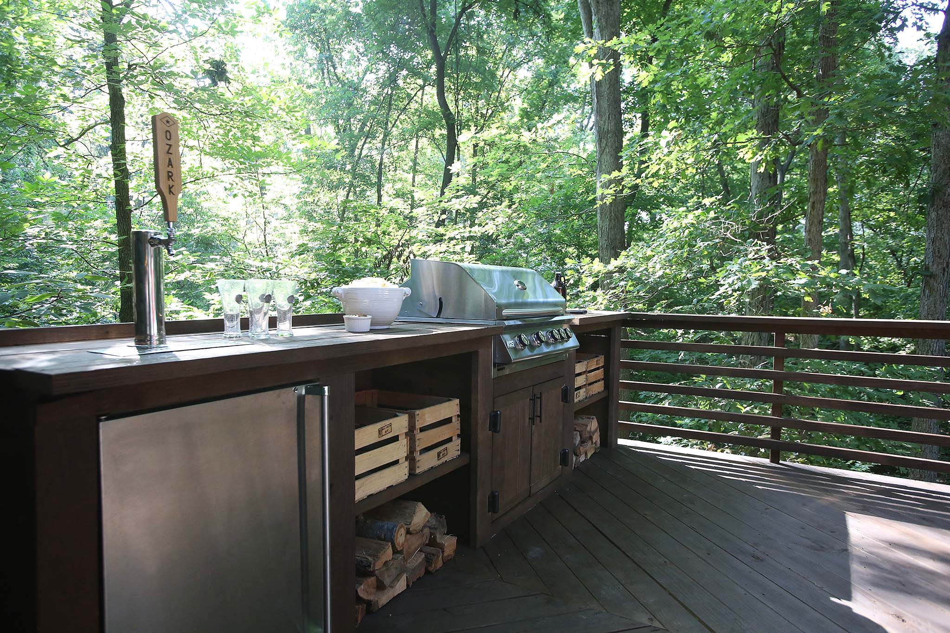
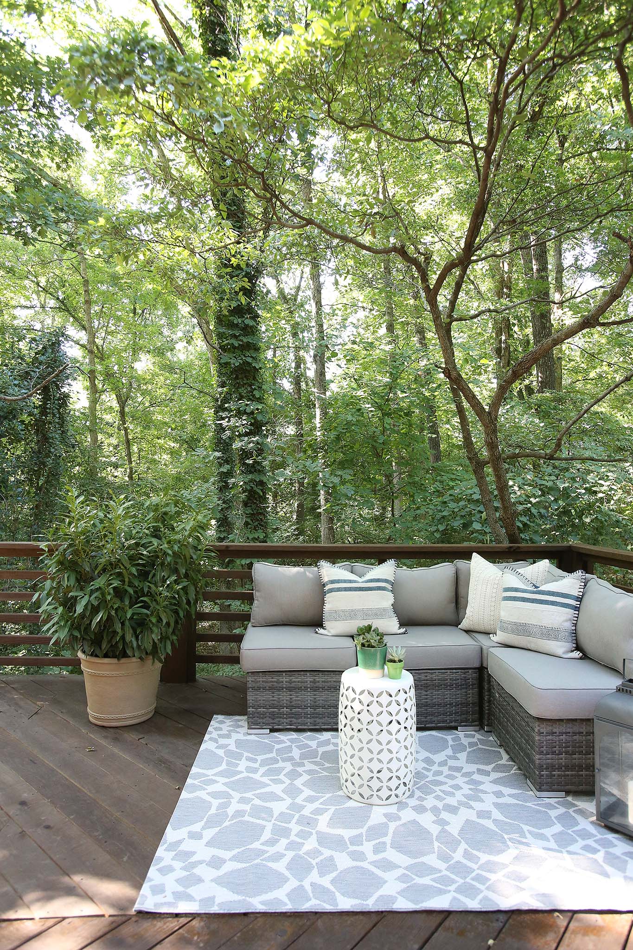
The existing deck was narrow and not functional for this family who loves to entertain. We expanded the deck in order to create the perfect place for a simple outdoor kitchen. Dave built custom shelving to house a grill and I stacked firewood into the open shelving which helped to blend the outdoor space in seamlessly with the surrounding woods.
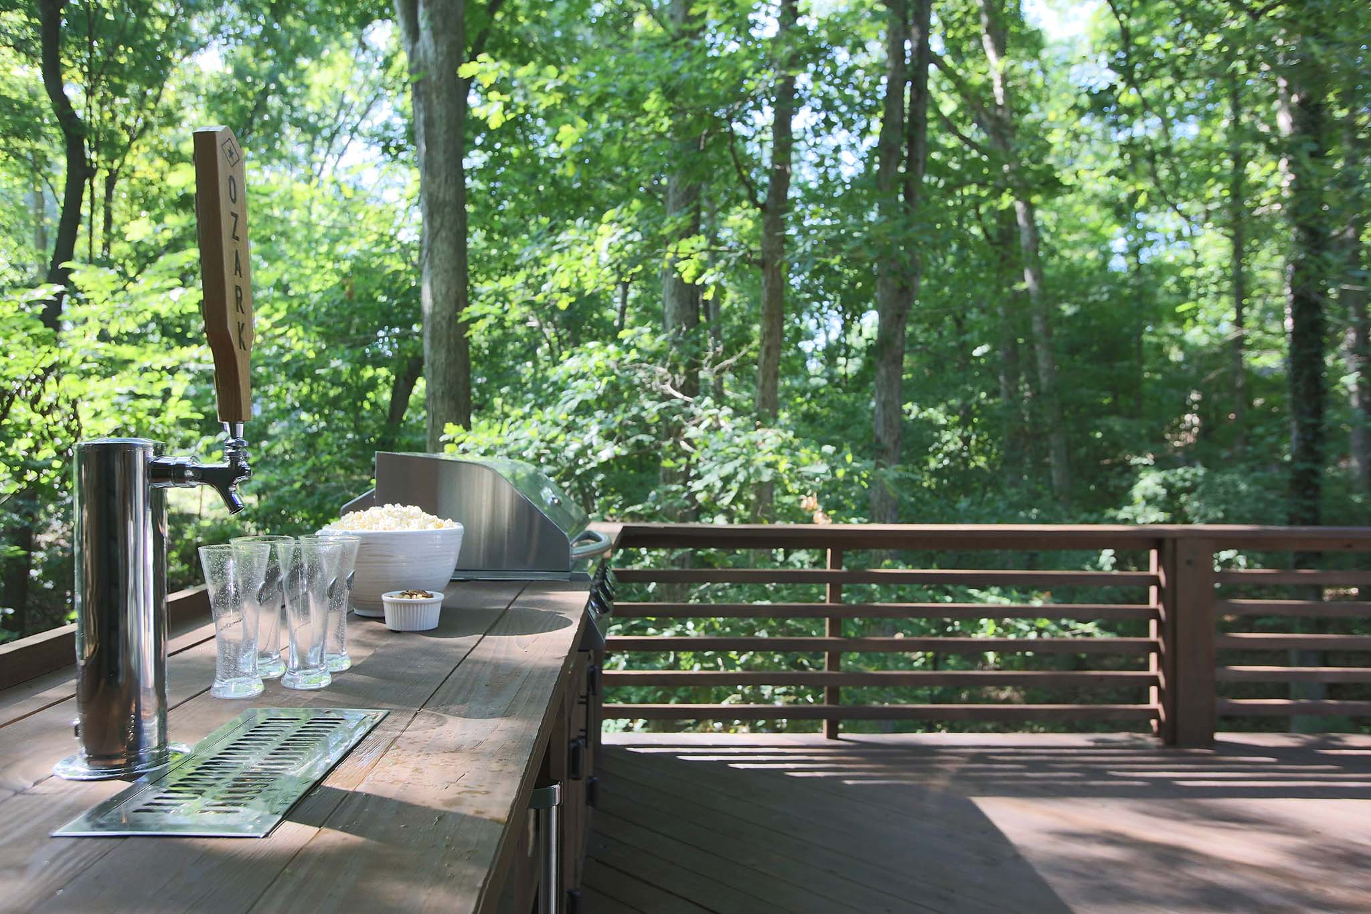
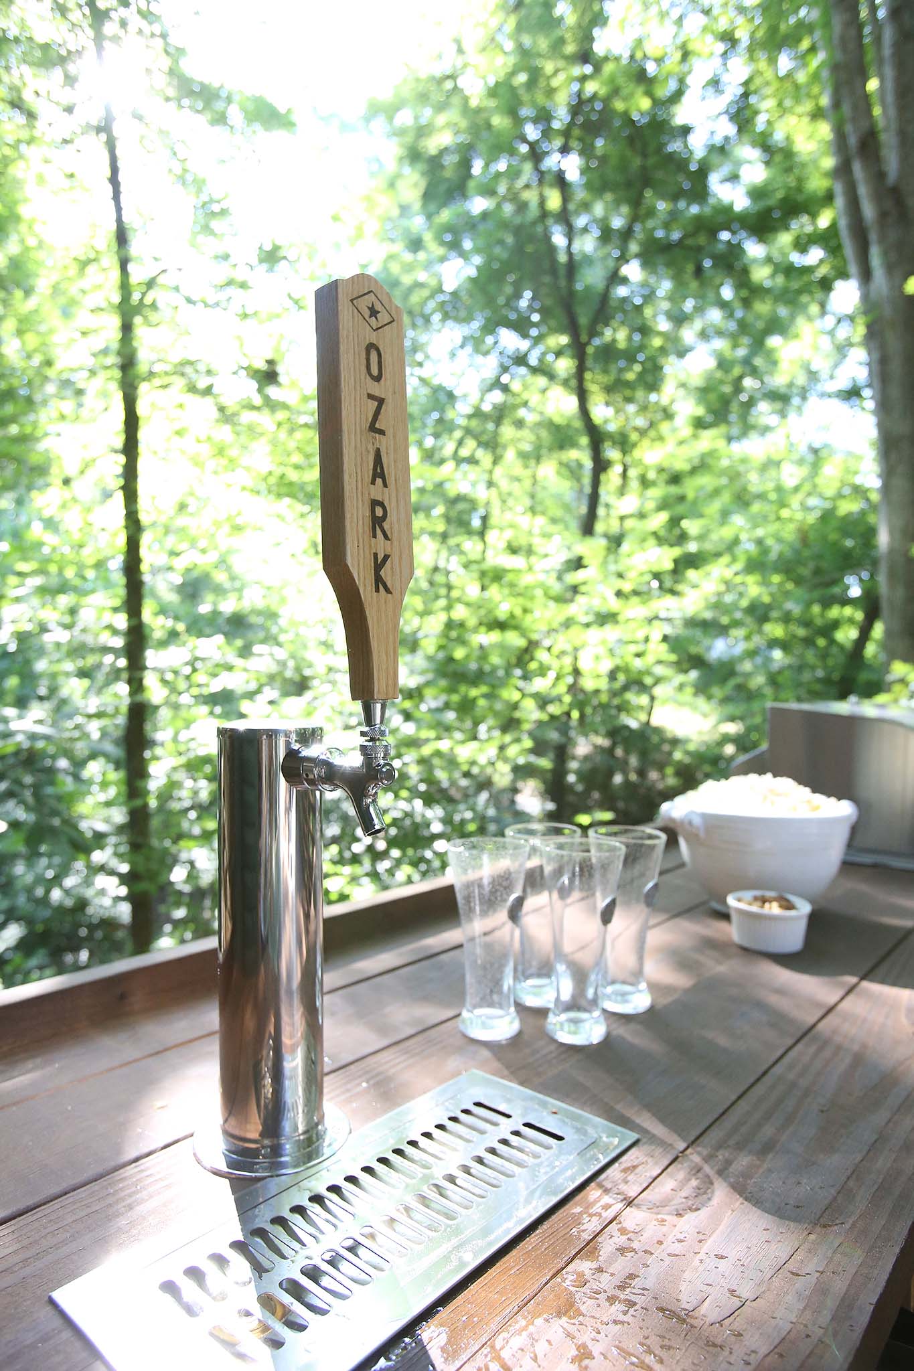
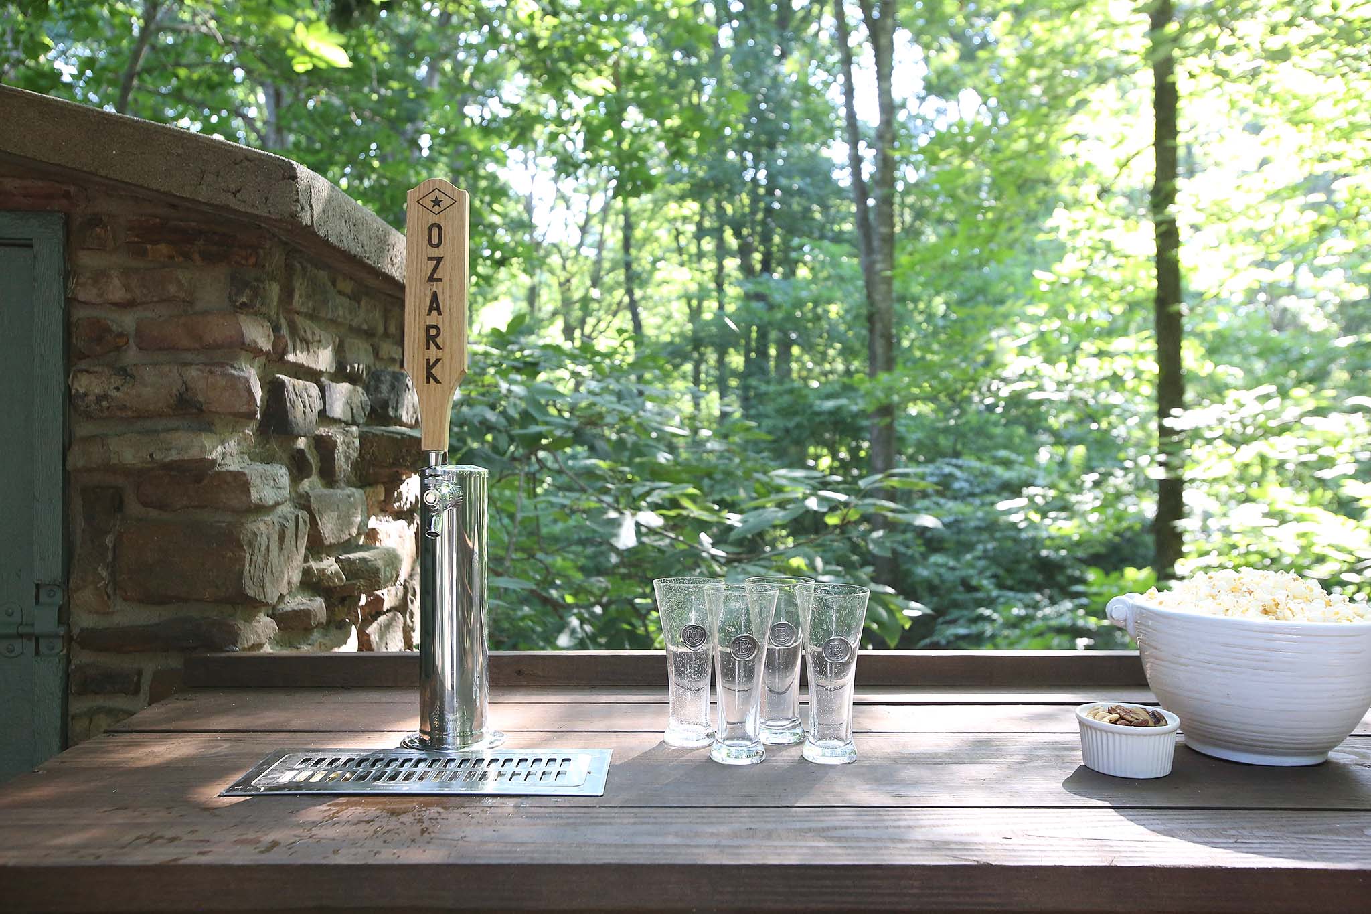
Since the Baldwin’s own a brewery, we naturally had to incorporate a kegerator into the outdoor kitchen. In order to add a custom touch, Dave carved a custom beer tap handle from wood and then came up with his favorite project to date: gunpowder art. He attached a vinyl stencil of the Baldwin’s brewery logo to the tap handle, filled it in with gunpowder and then lit it on fire for an engraved burn effect.
After
Sources
Kitchen
Before
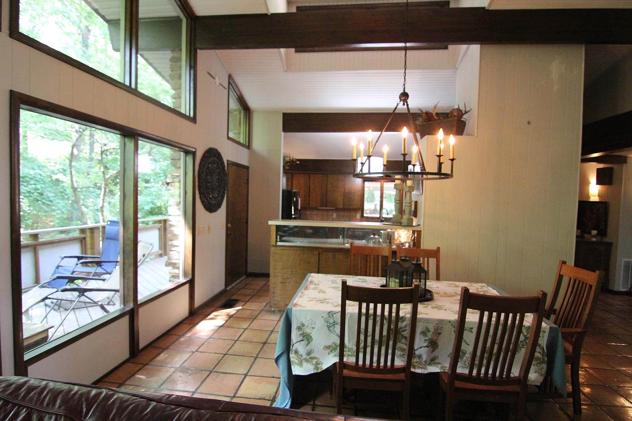
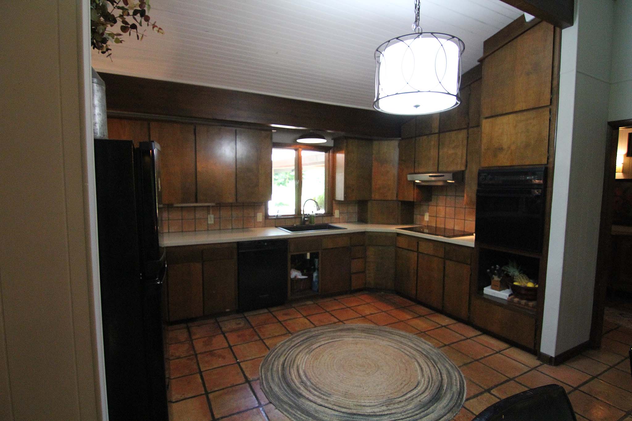
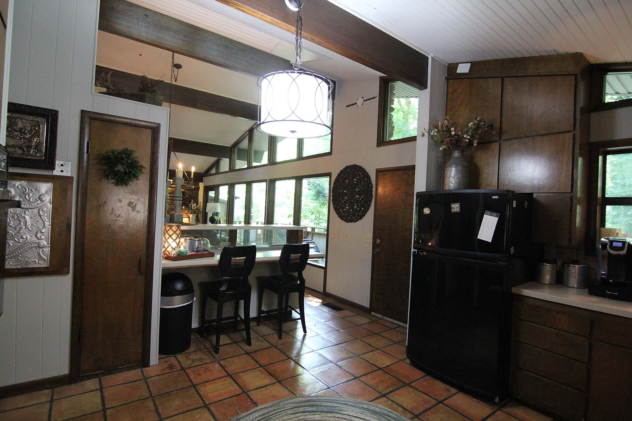
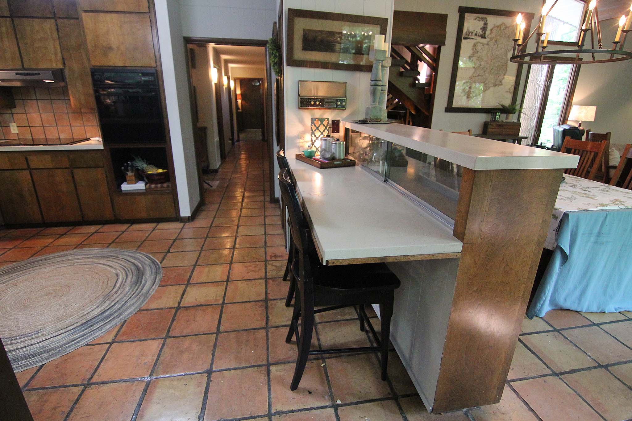
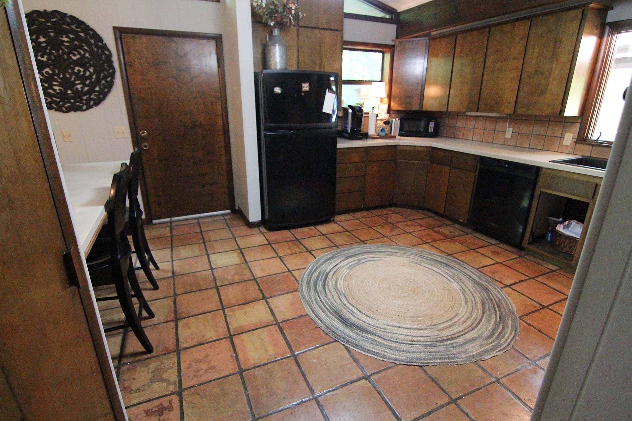
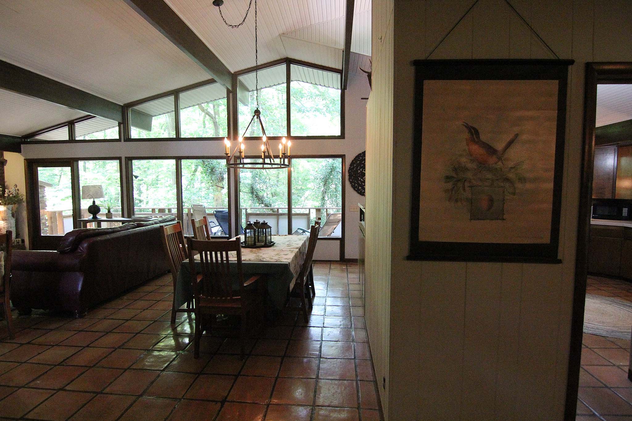
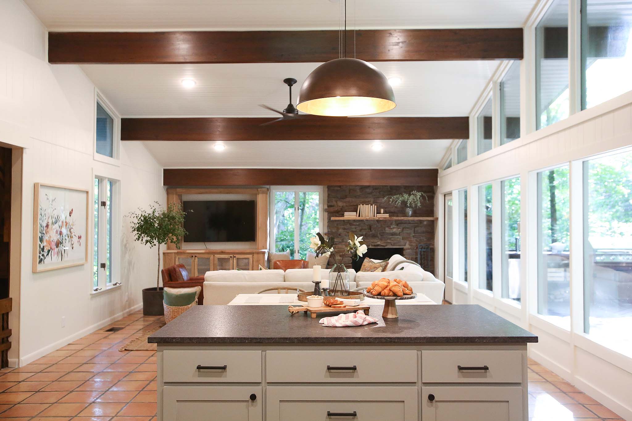
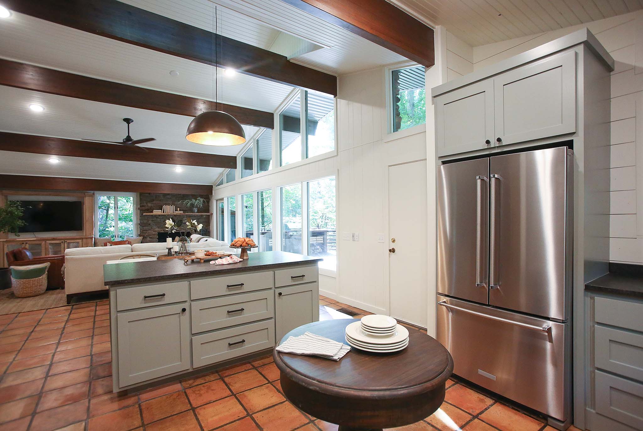
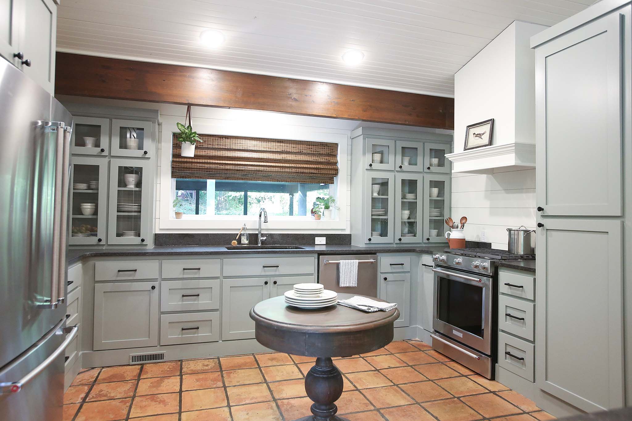
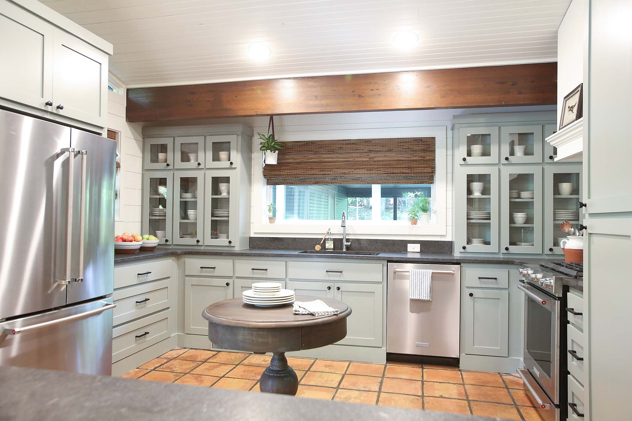
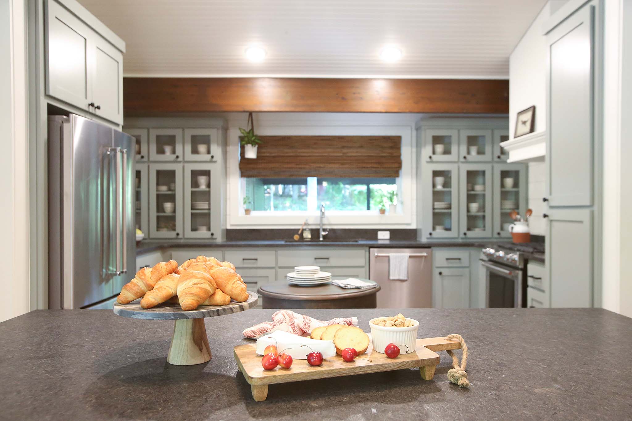
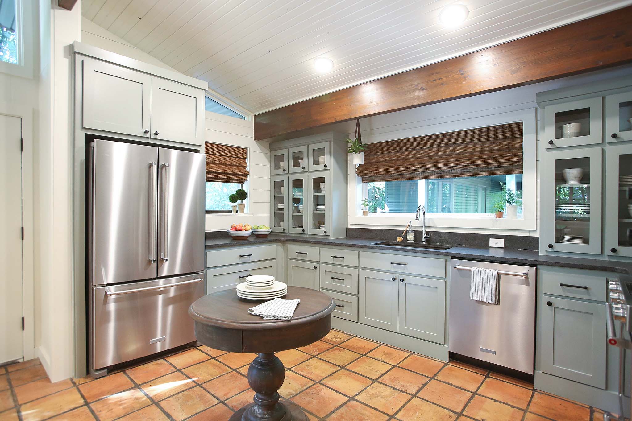
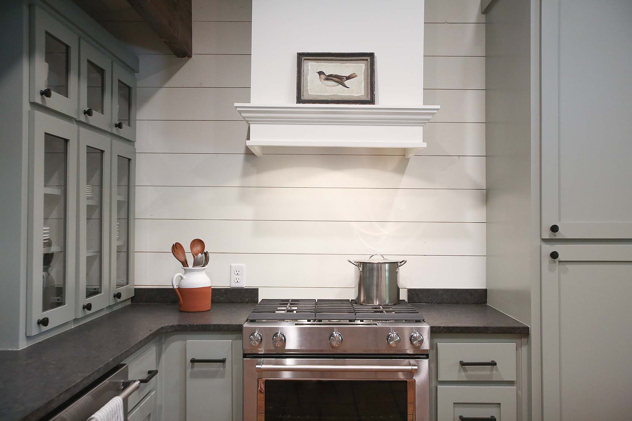
The existing kitchen was dark and needed to be updated in order to better function for this young family.
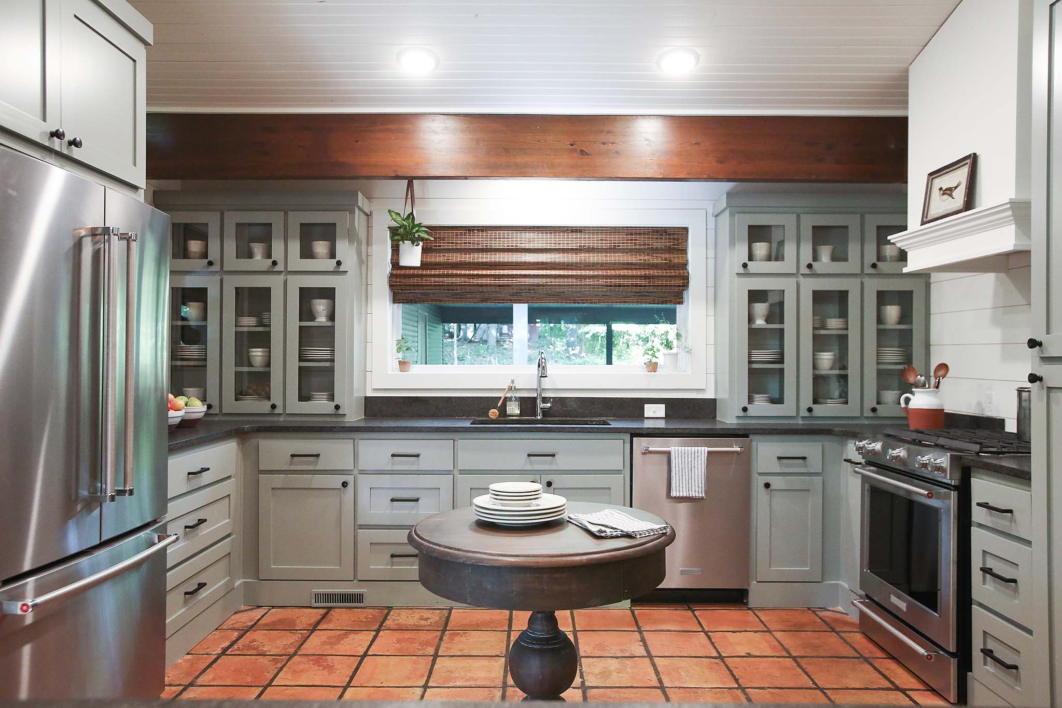
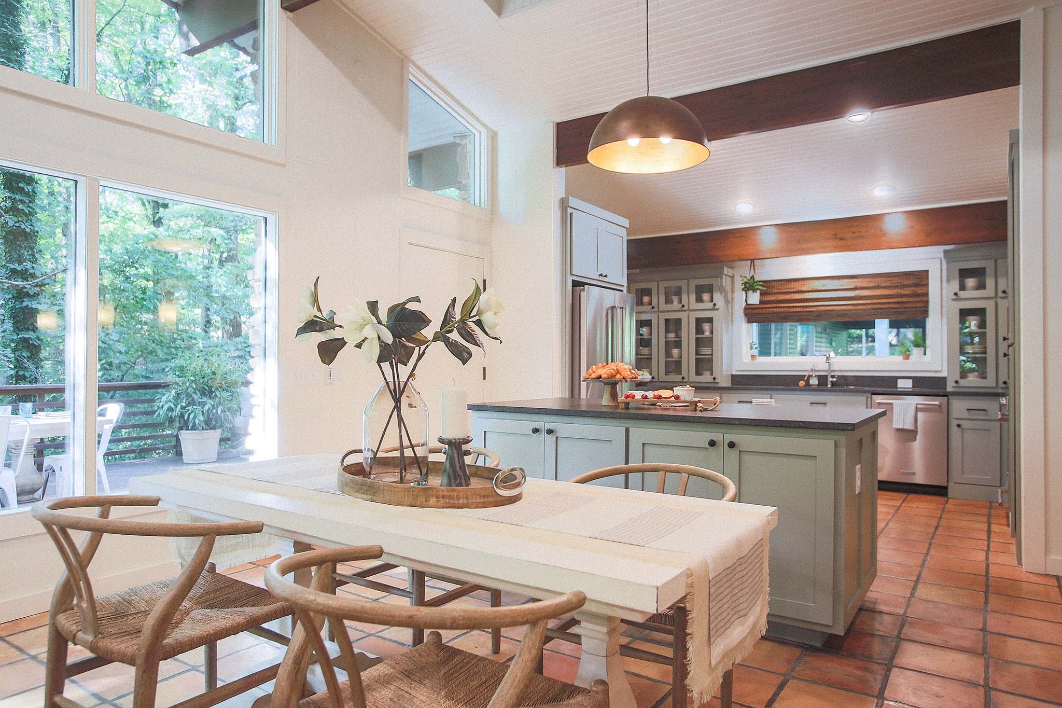
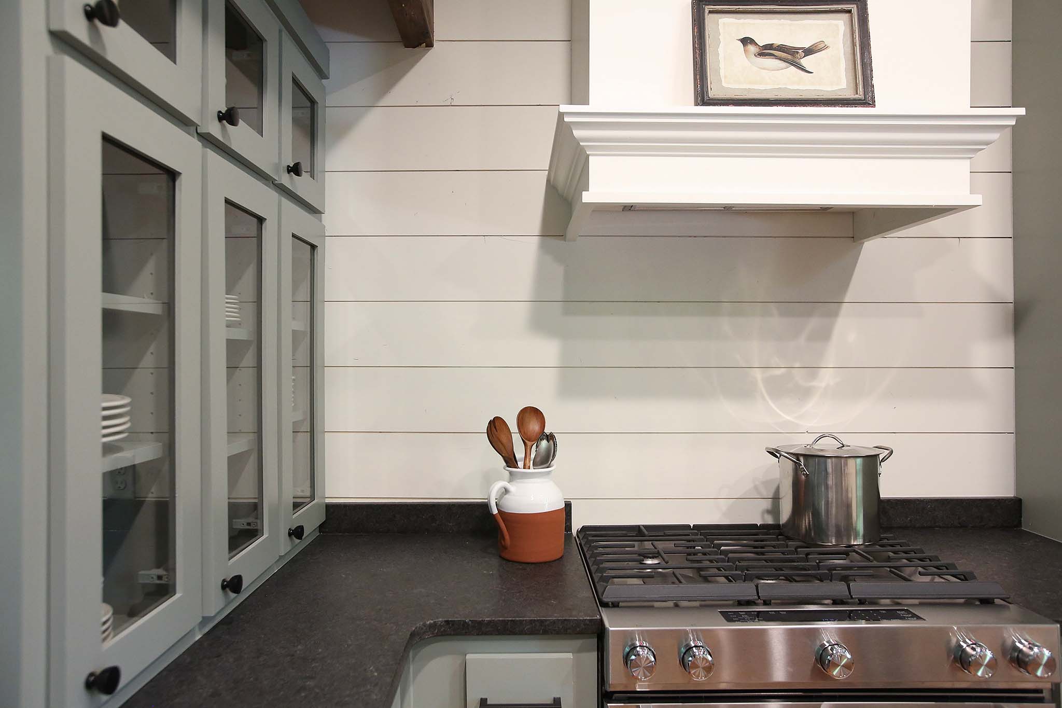
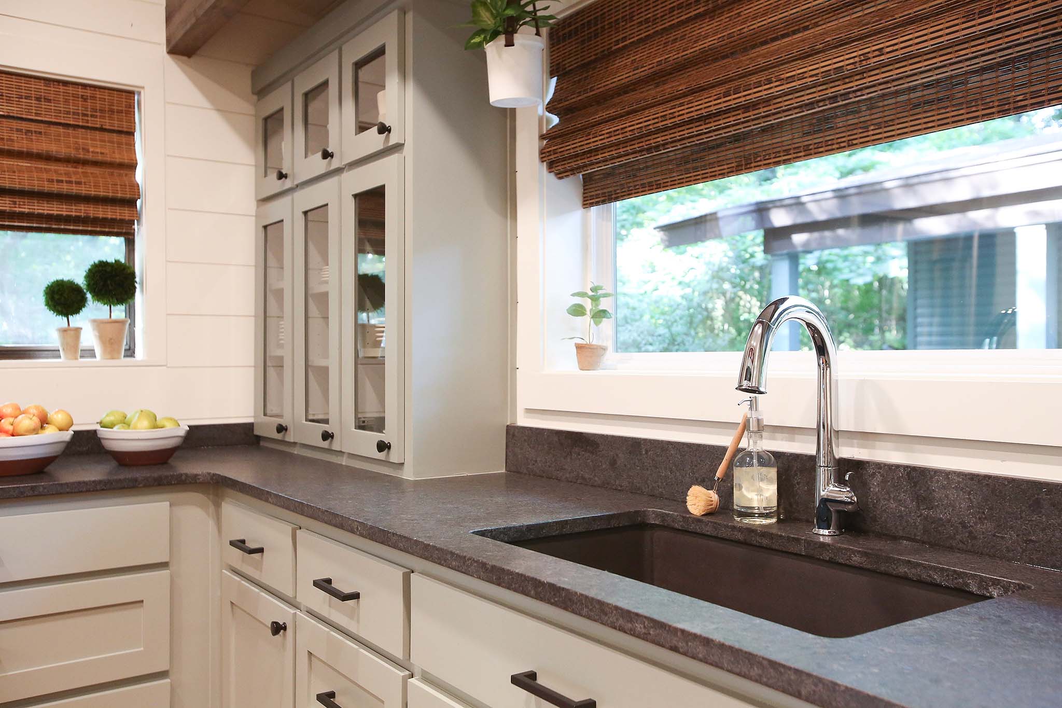
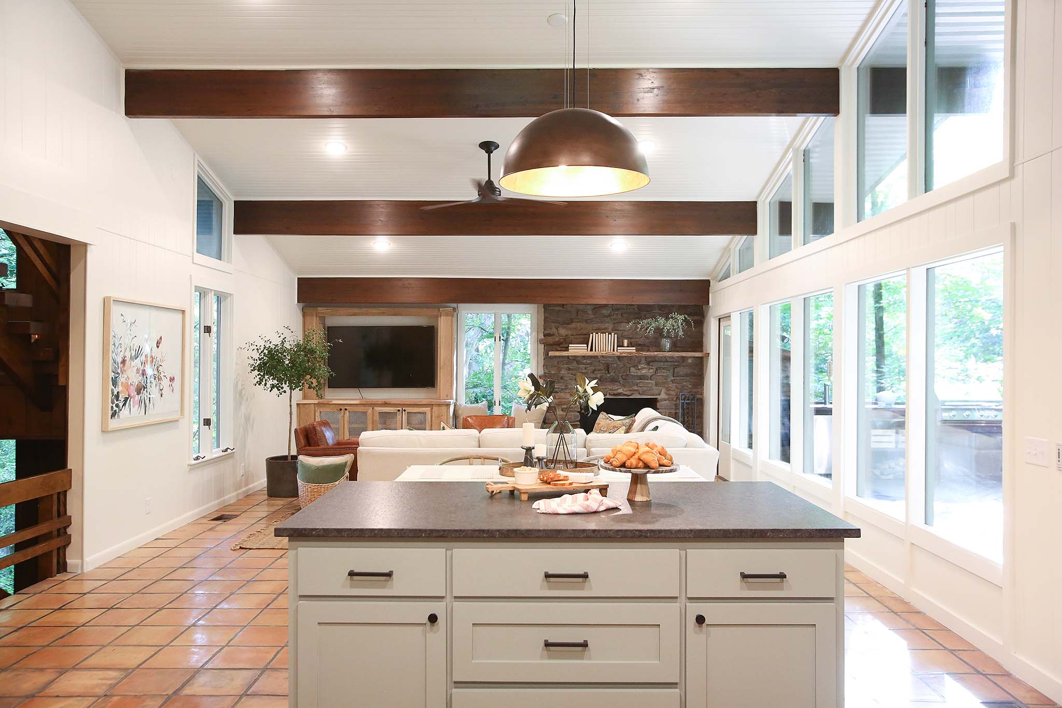
We brightened things up with white paint and by installing a new, larger window over the kitchen sink. We also got rid of the odd sushi bar and imposing (but very cool) dumb waiter in order to make the entire space more inviting (while still maintaining the integrity of the classic Ozark E. Fay Jones-style home). The new custom cabinetry with counter-height shelves and glass fronts make the entire space feel lighter and and more open. Because the Baldwins didn’t want to replace the existing terra-cotta tile floor, I had a challenge finding the perfect paint color to compliment the tile. I went with one of my favorites – Pigeon by Farrow & Ball – and I think it complimented the warmth of the tile floor perfectly.
After
Sources
The Great Room
Before
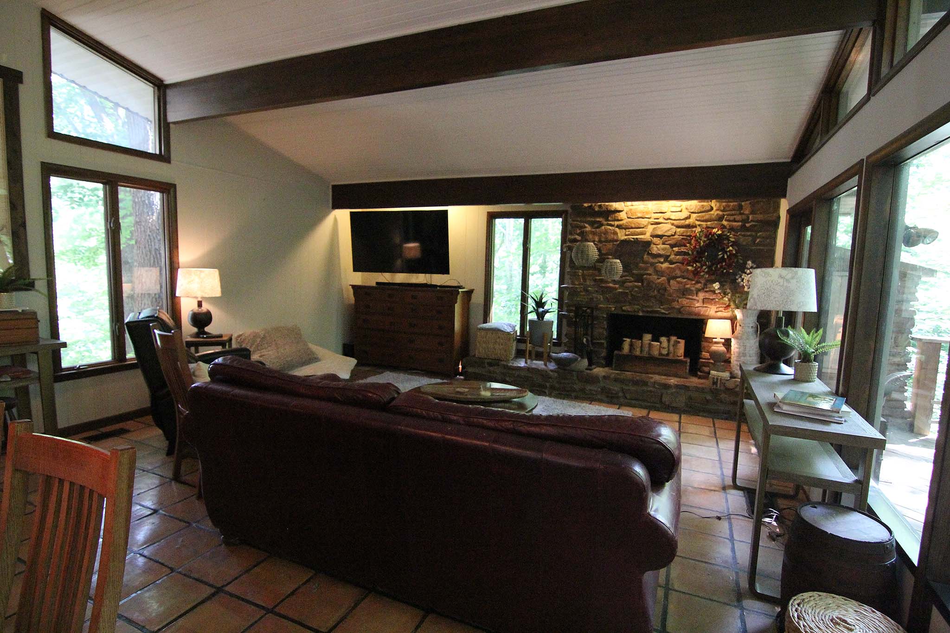
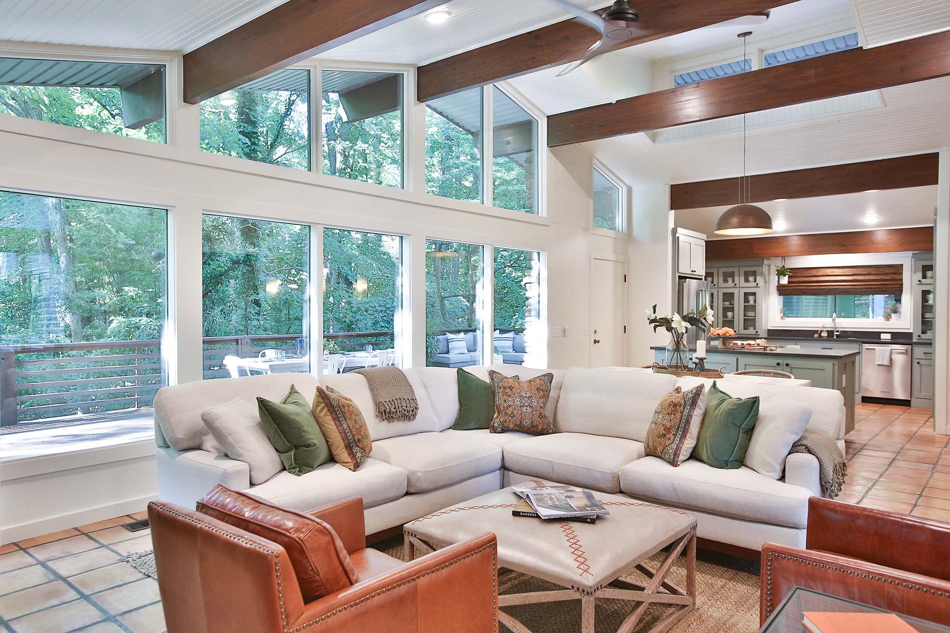
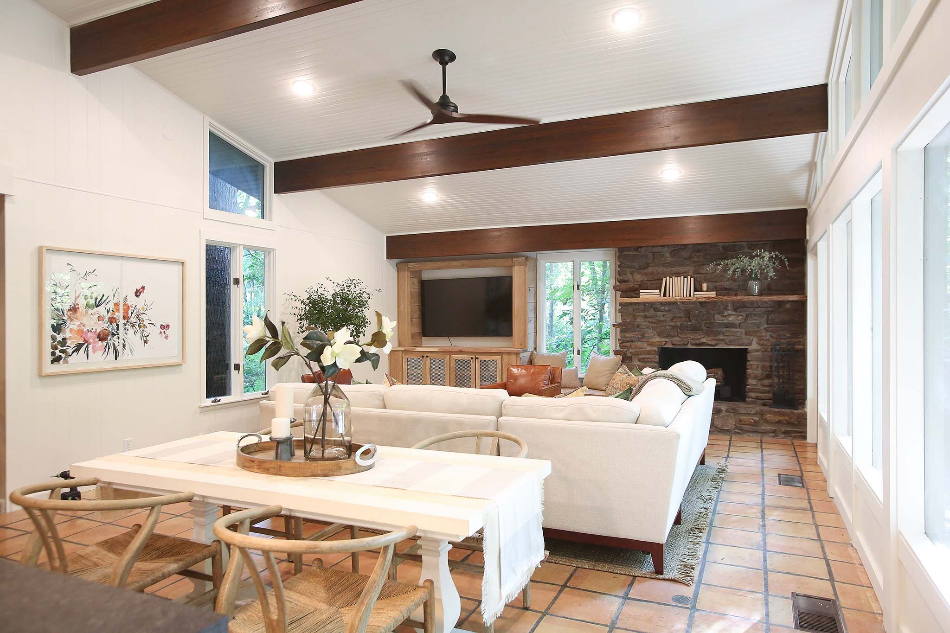
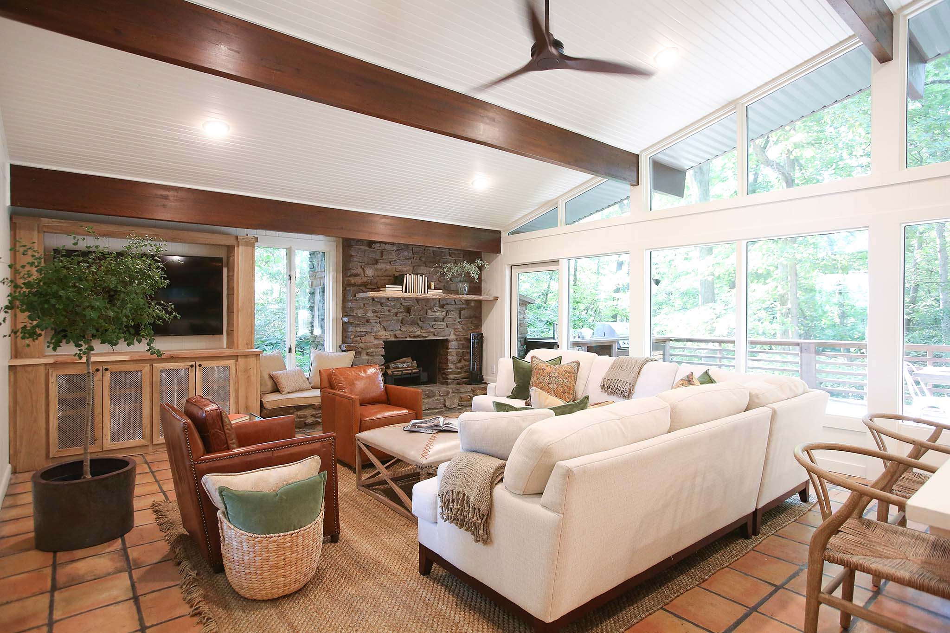
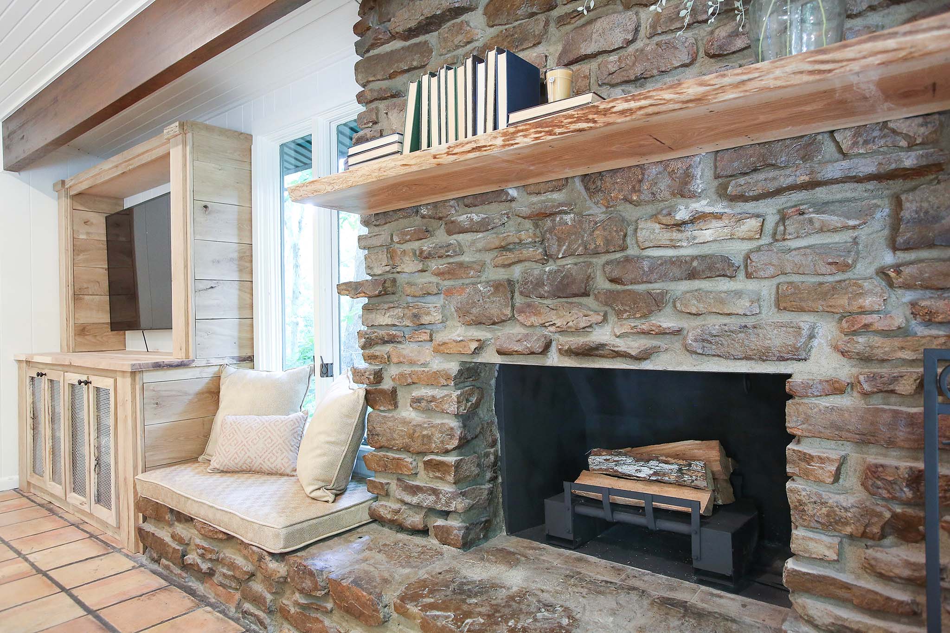
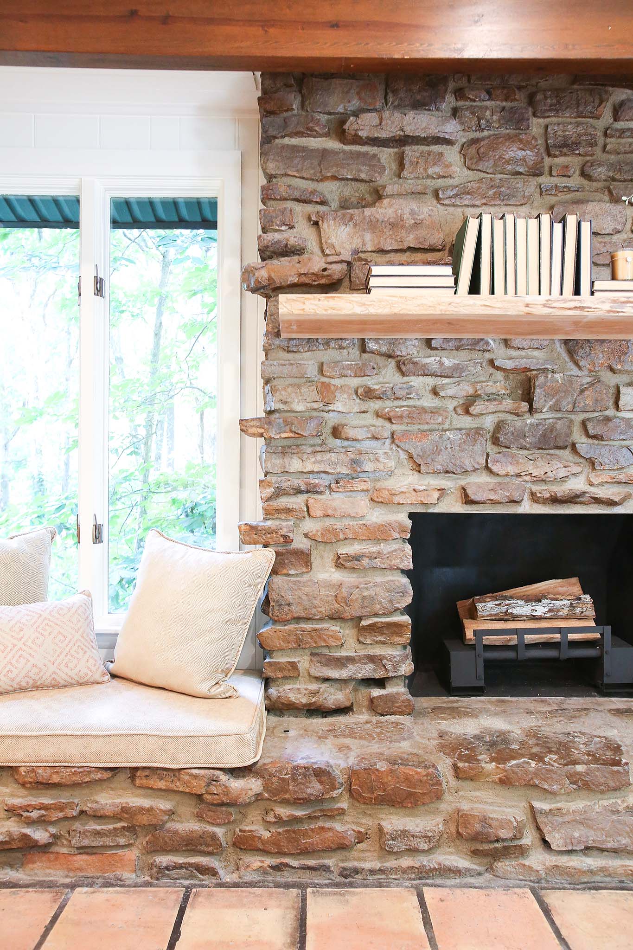
Despite all of the gorgeous windows in the Baldwin’s home, the existing interior still felt heavy and cramped. I brightened up the great room with fresh paint (a great example of the magic of the right shade of white paint!) and kept the warmth of the wood beams in tact. Where the dresser and TV were, Chase built a custom media cabinet to add storage and balance out the stone fireplace. Additionally, I added a small window seat reading nook between the media unit and fireplace and we swapped out the old mantle for a lighter one. Overall, the space feels much more welcoming and bright.
After
Sources
Powder Bath
Before
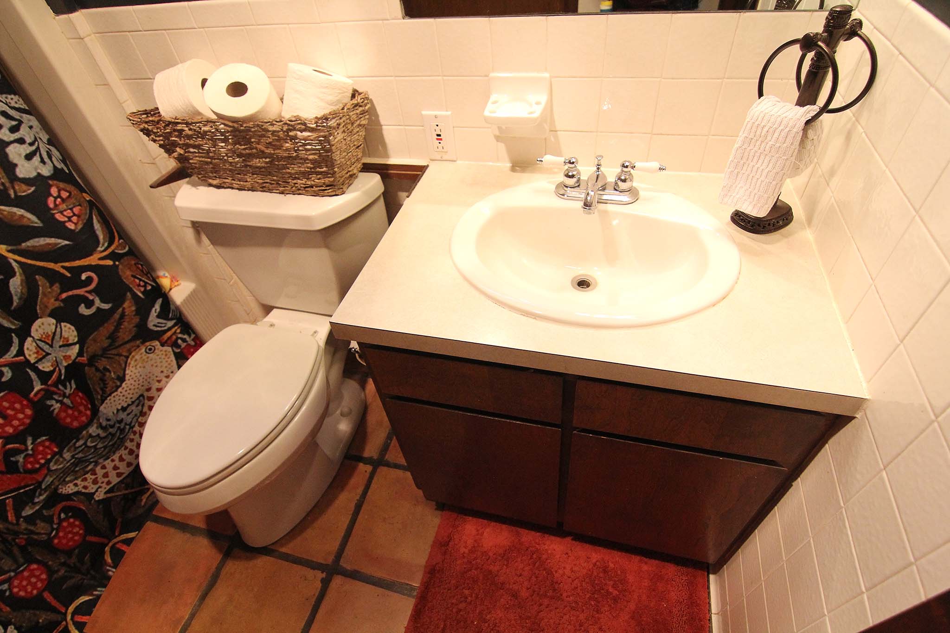
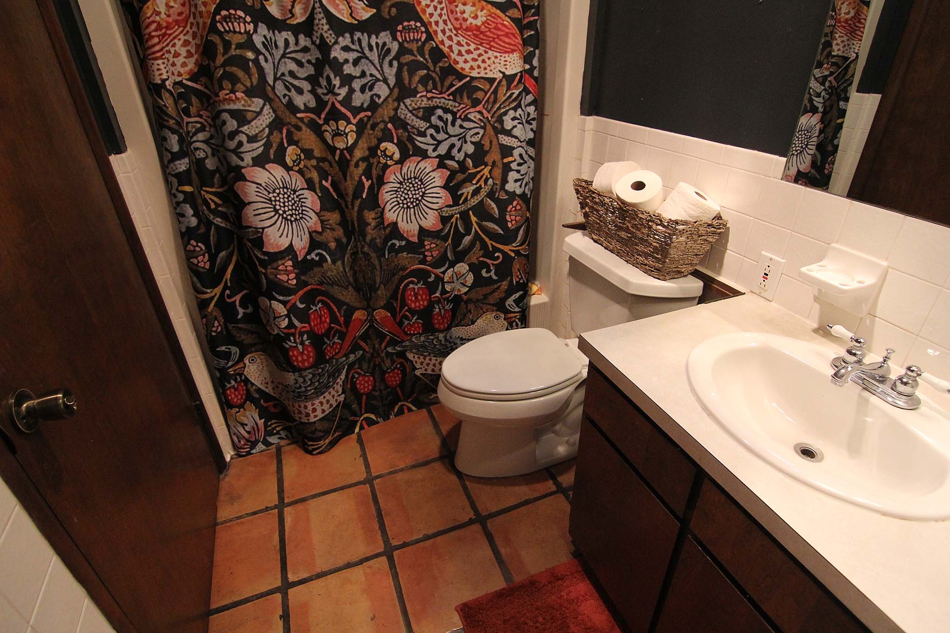
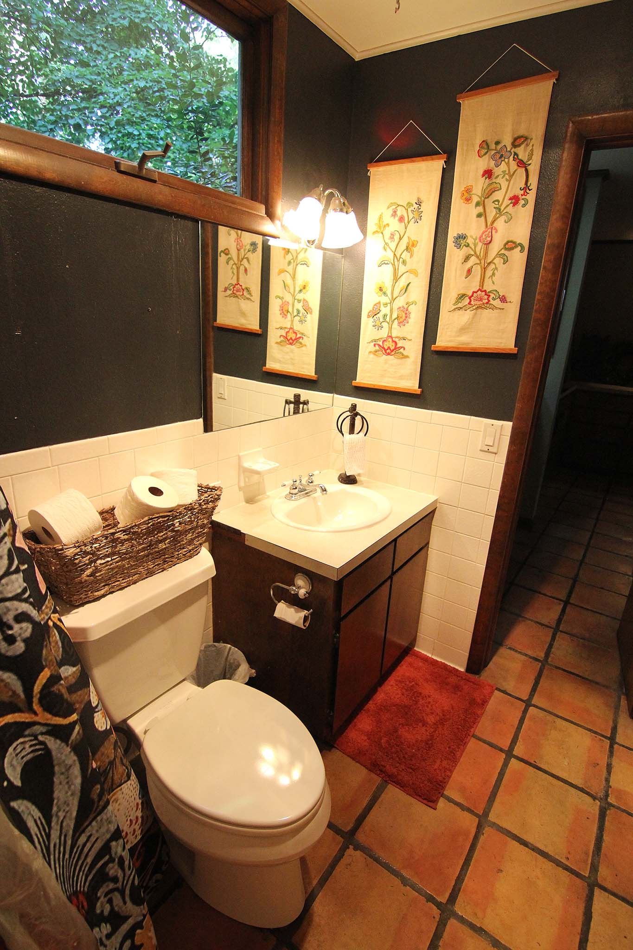
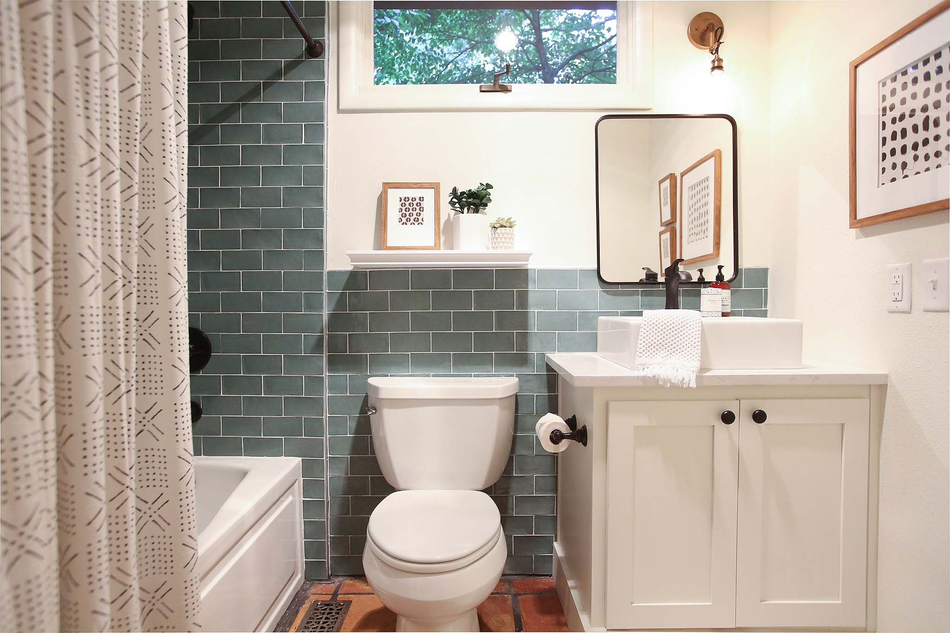
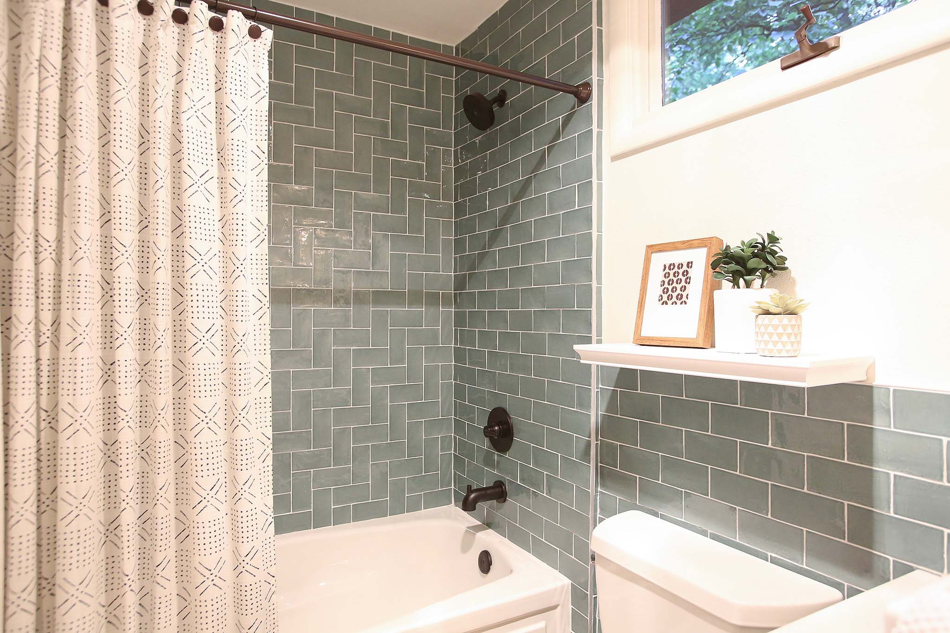
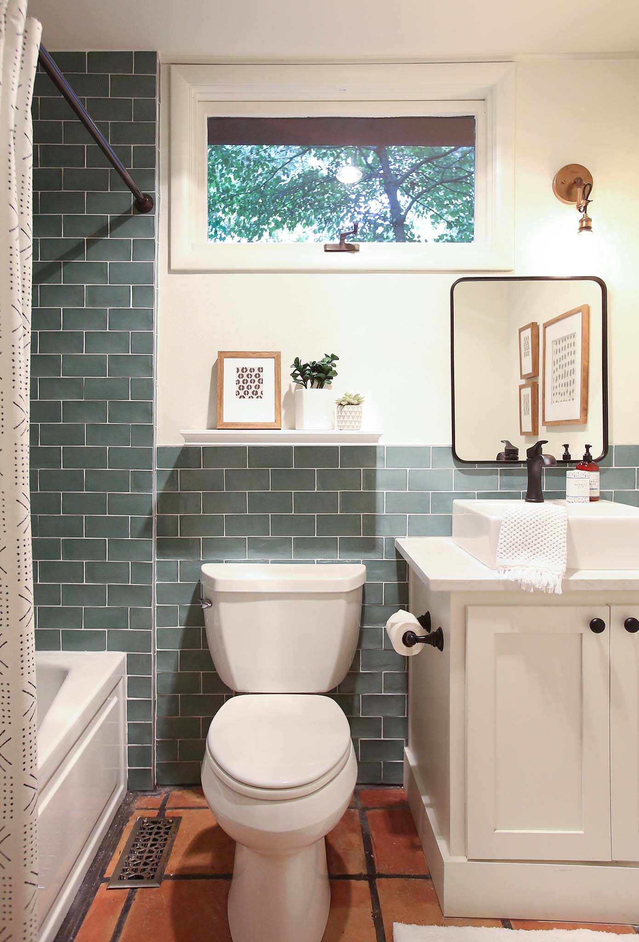
Jefferson asked us to surprise Kelsey by updating the powder bath. This space wasn’t in their original budget or plan but we all agreed it needed to be updated in order to better fit into the overall home. The new vanity and gorgeous ceramic tile brightened up this room and made it a fun, unexpected space the Baldwins could proudly let guests use. It was SO MUCH FUN surprising Kelsey with this room!
After
Sources
The Master Suite
Before
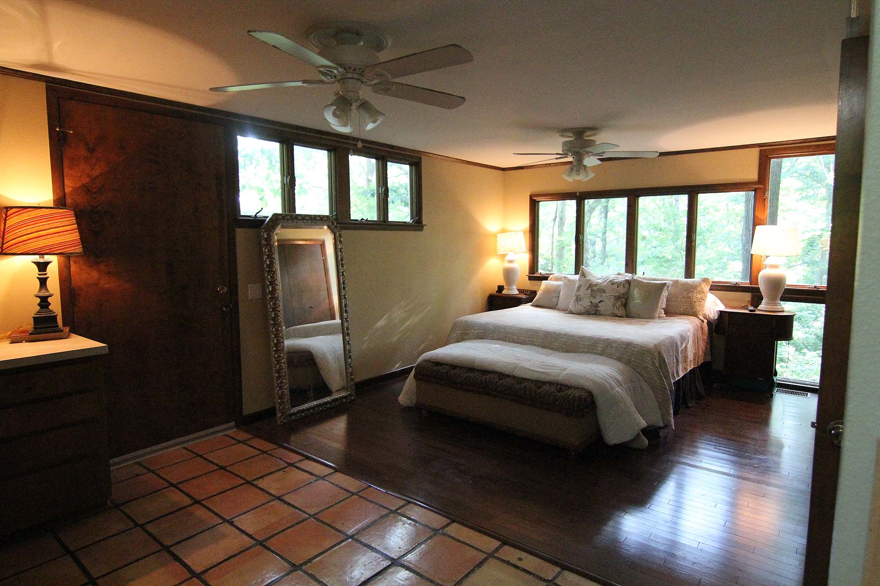
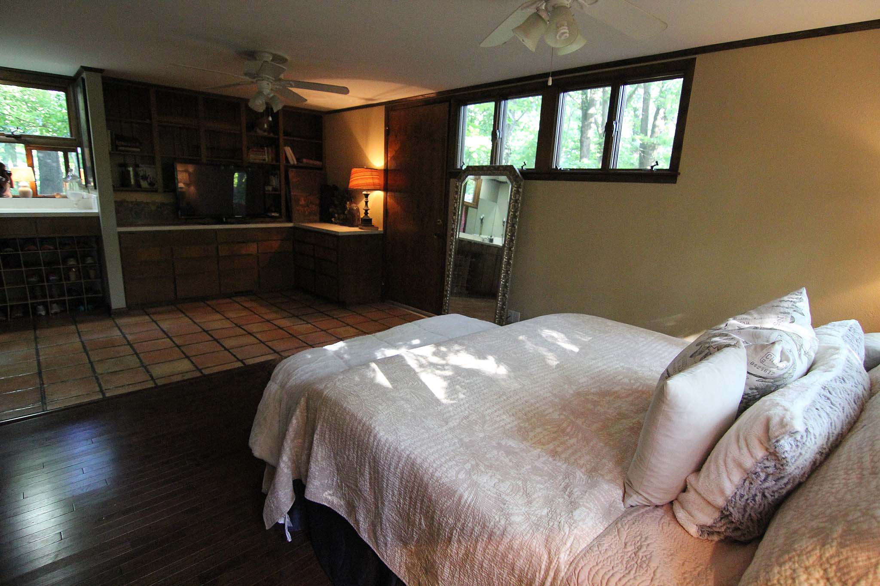
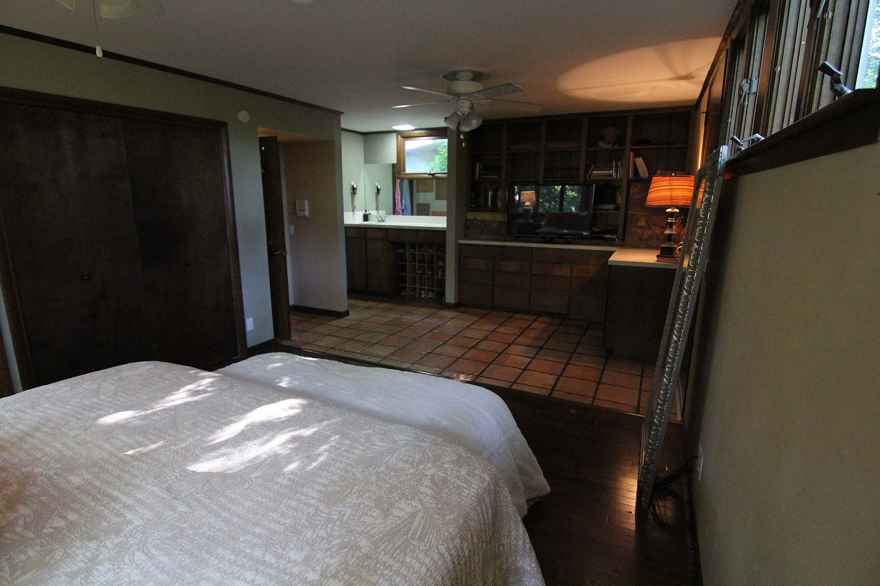
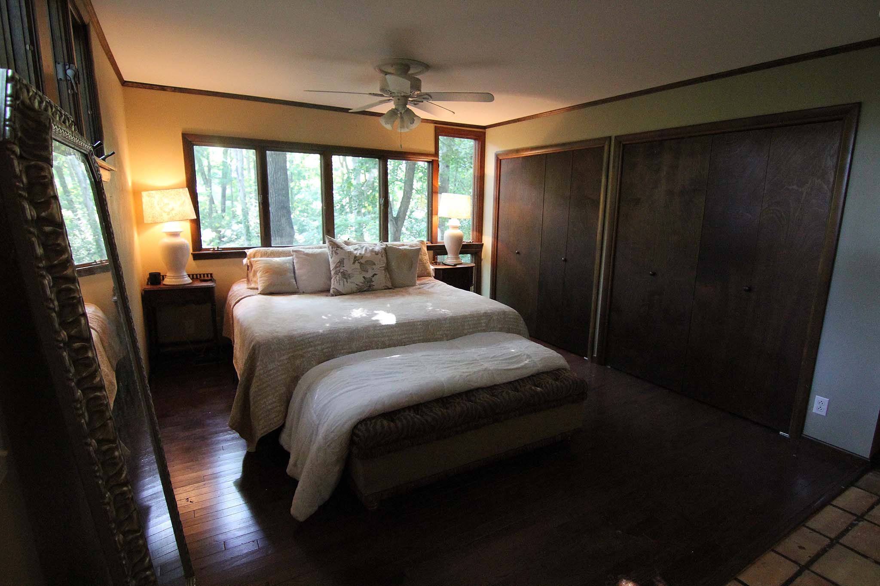
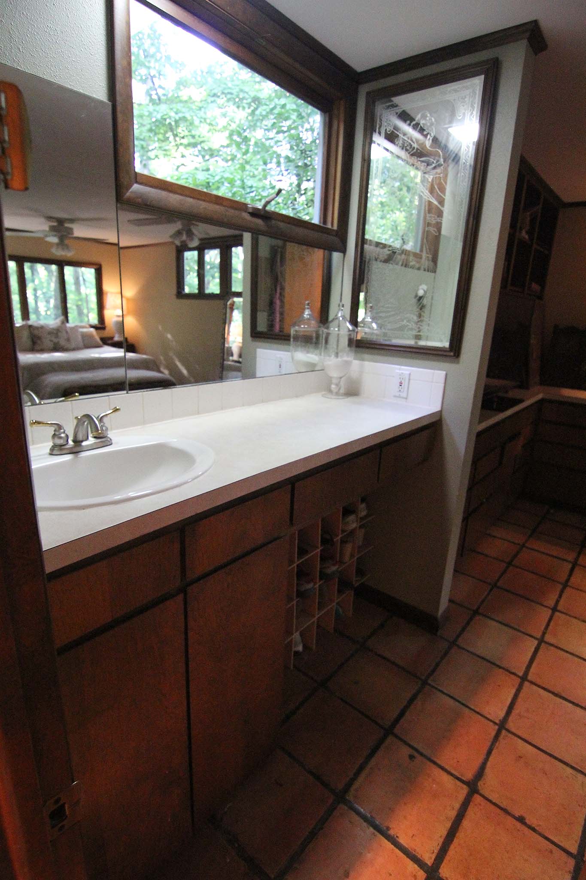
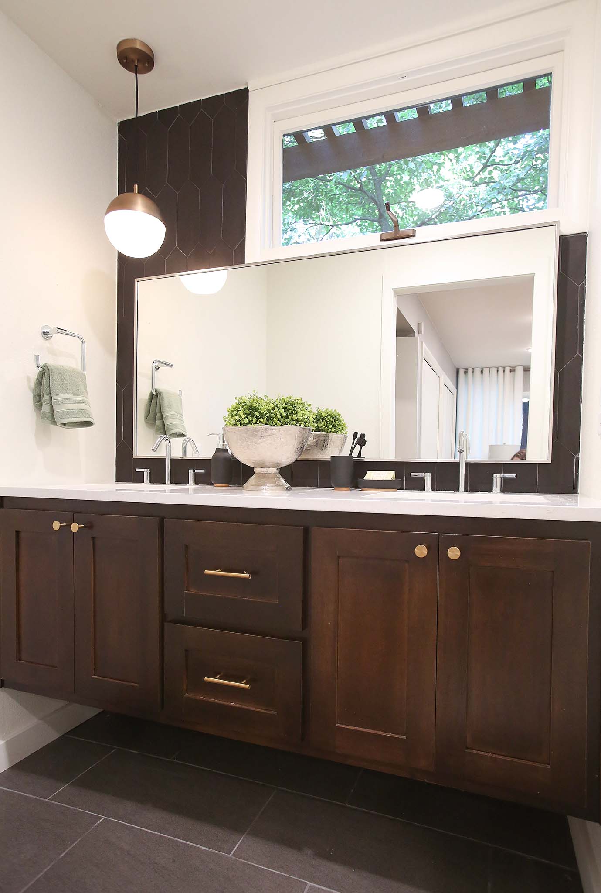
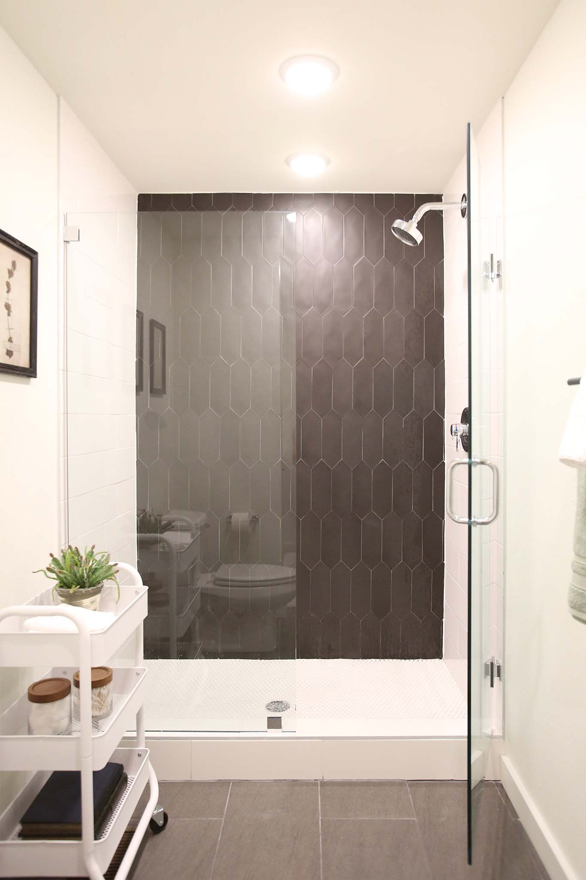
The master bedroom was choppy and outdated. There was a closet built into the room, a random sink and a door connecting the bedroom to the small powder bath. We framed a new bathroom where the extra closet space had been, added a rich, dark wood double vanity and made the space feel luxe and spa-like. Contemporary matte black tile added a modern twist to an otherwise earthy and organic color palette.
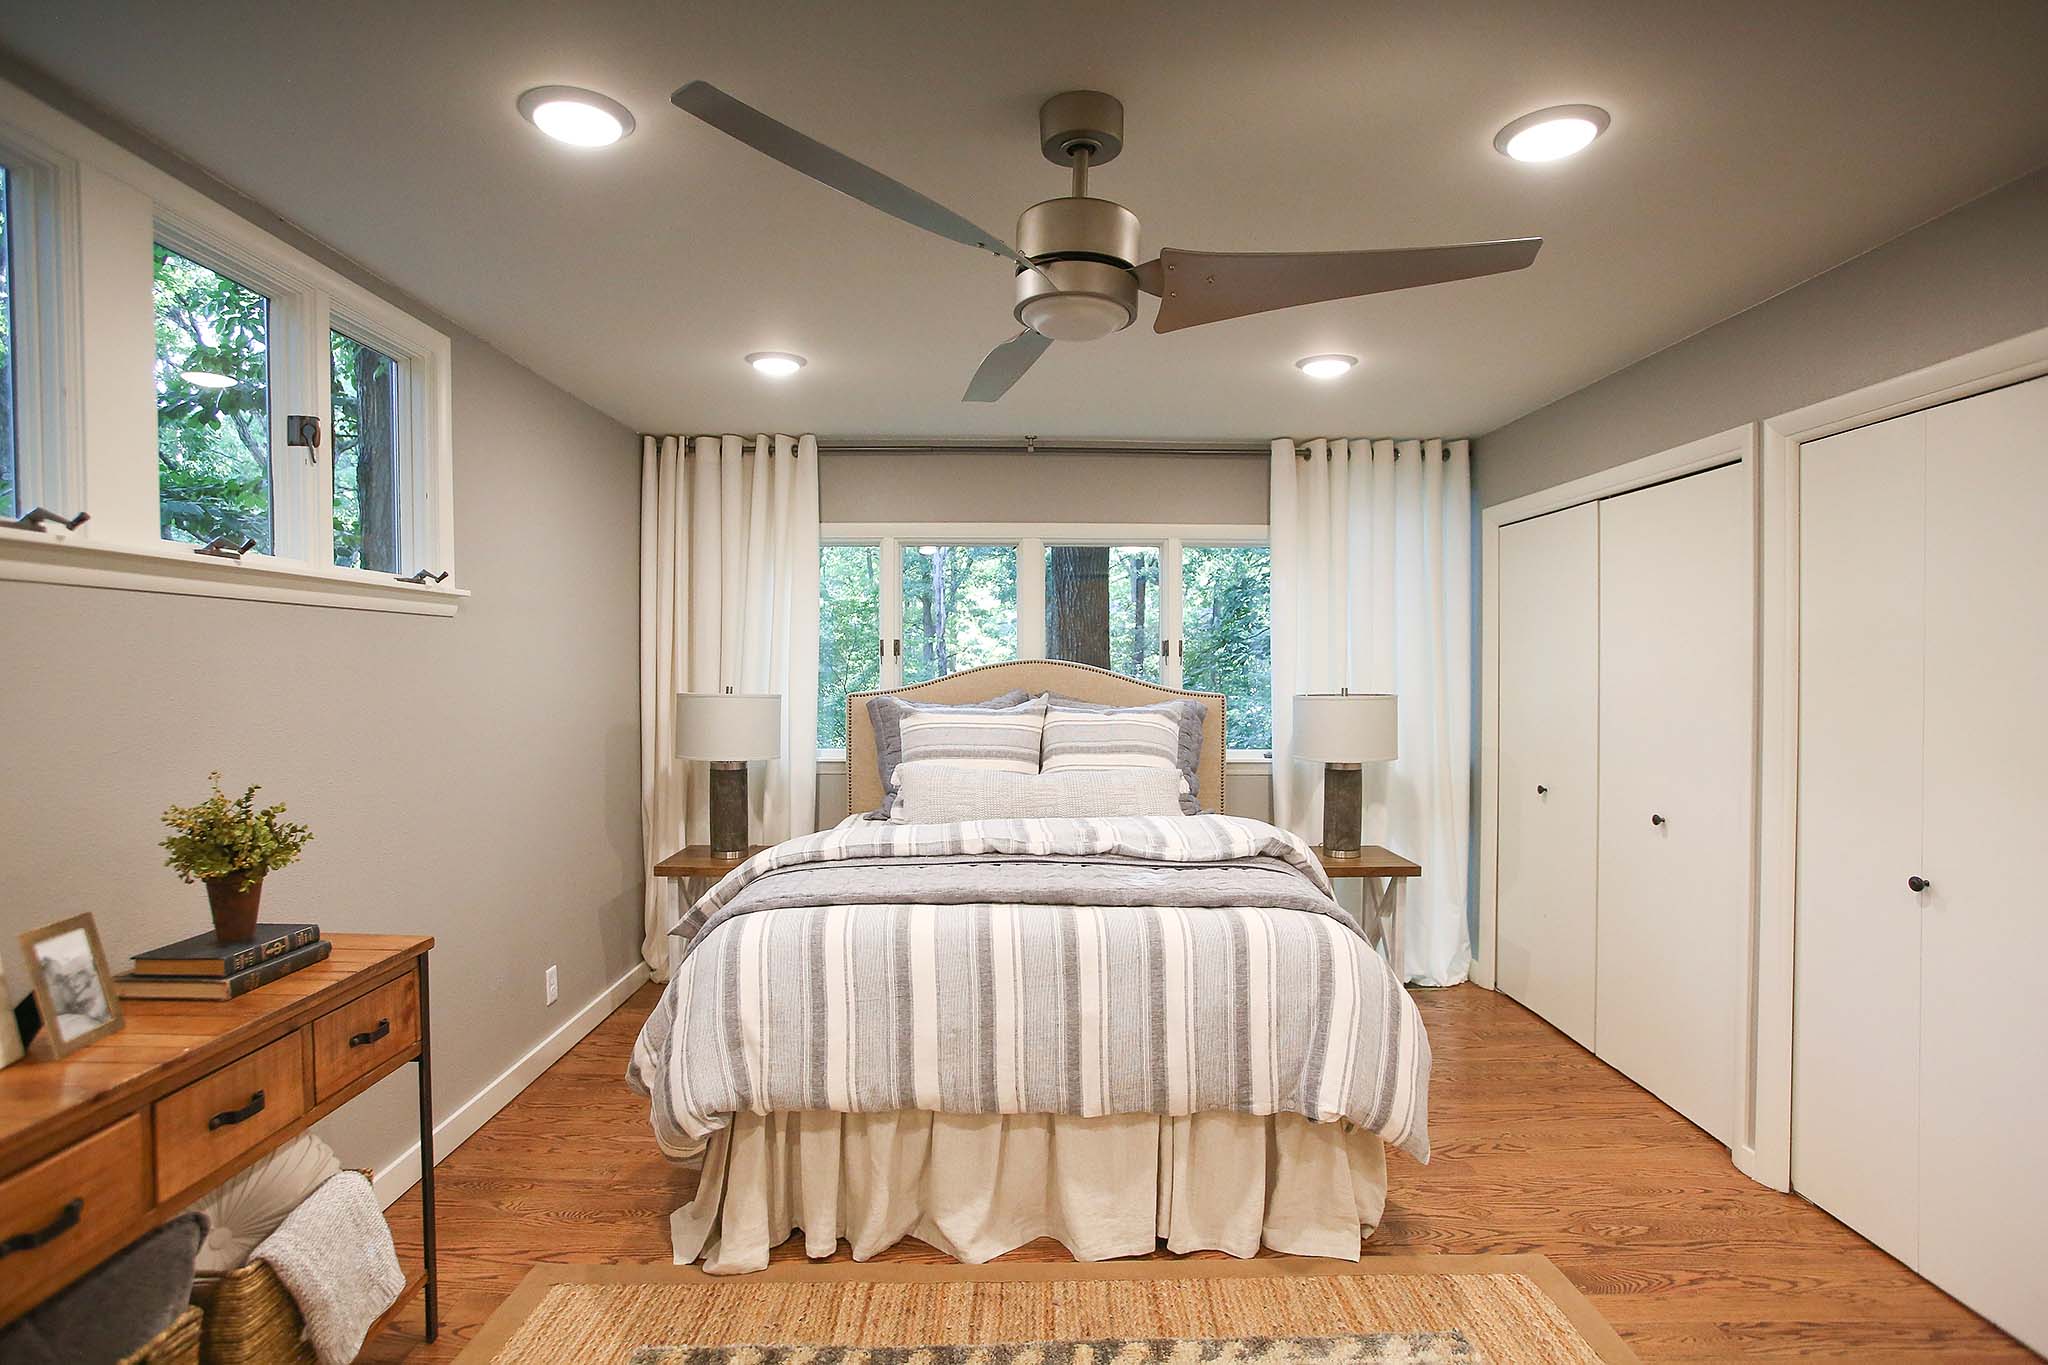
With not a lot of room left in the budget, we refreshed the bedroom by painting the walls and trim, updating the wood floor and reorienting the layout of the furniture. Custom curtains helped to frame out the awkward window layout in the space.
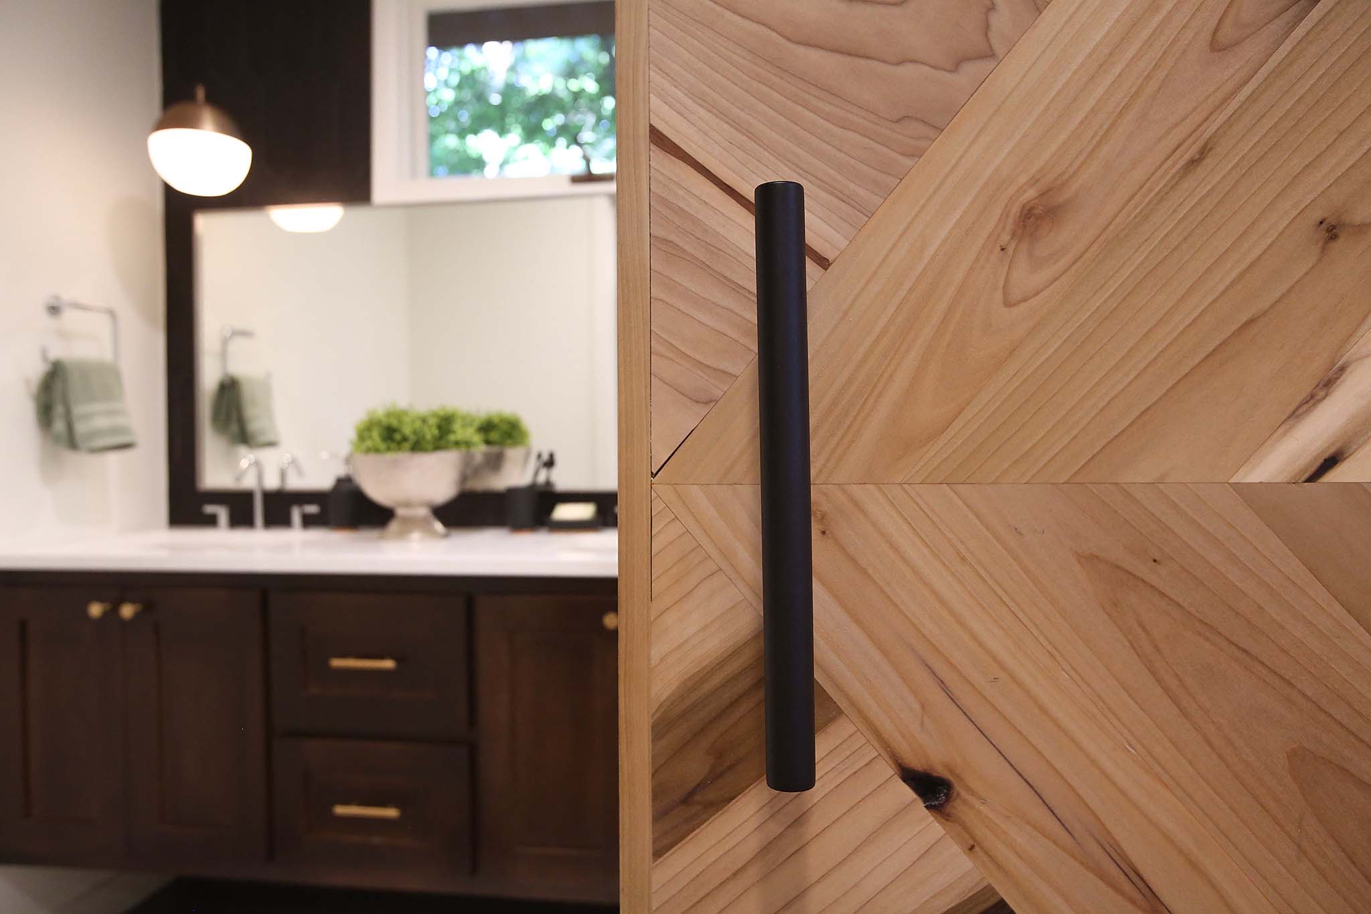
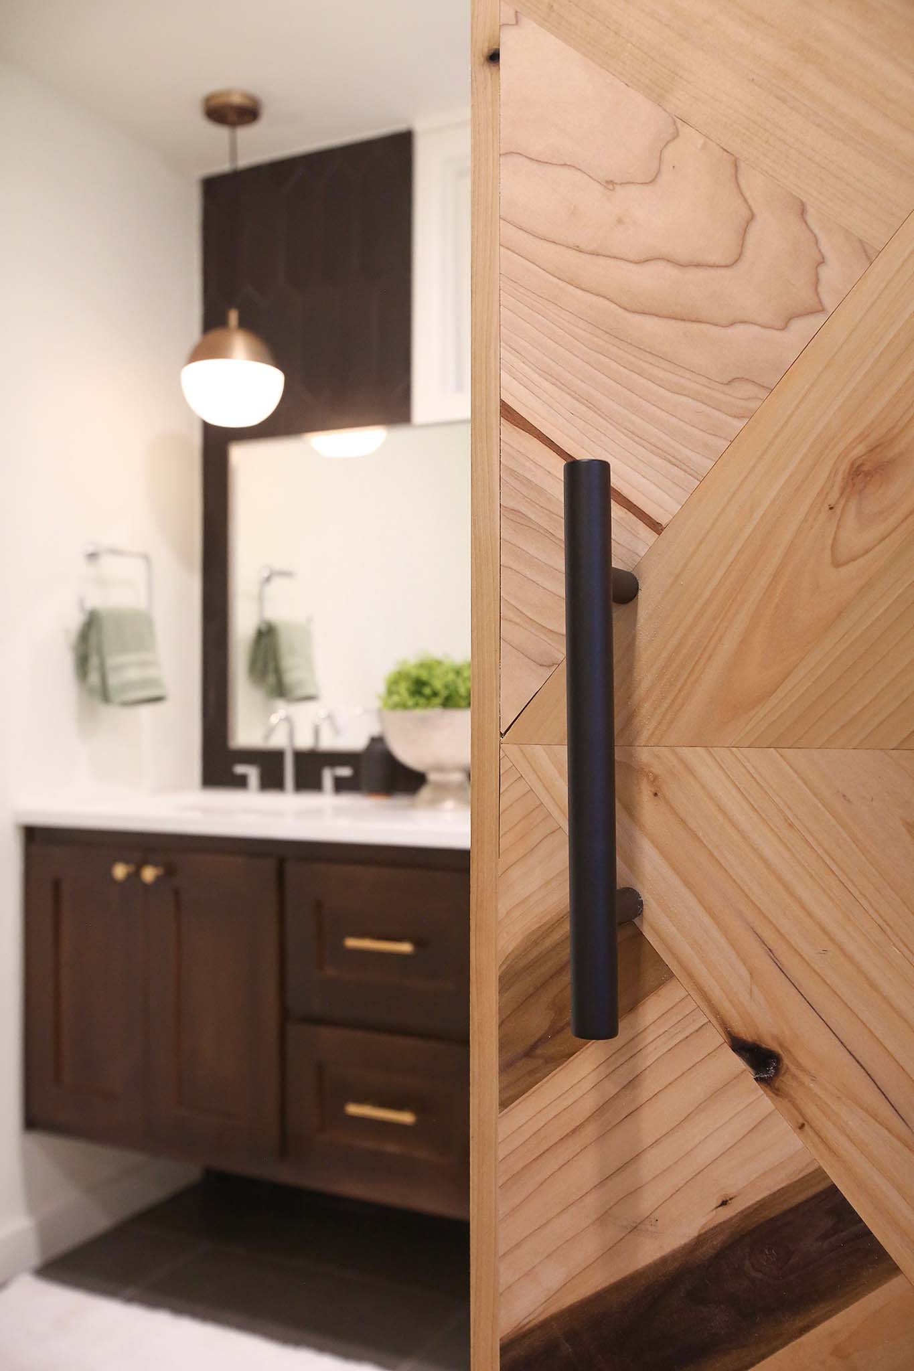
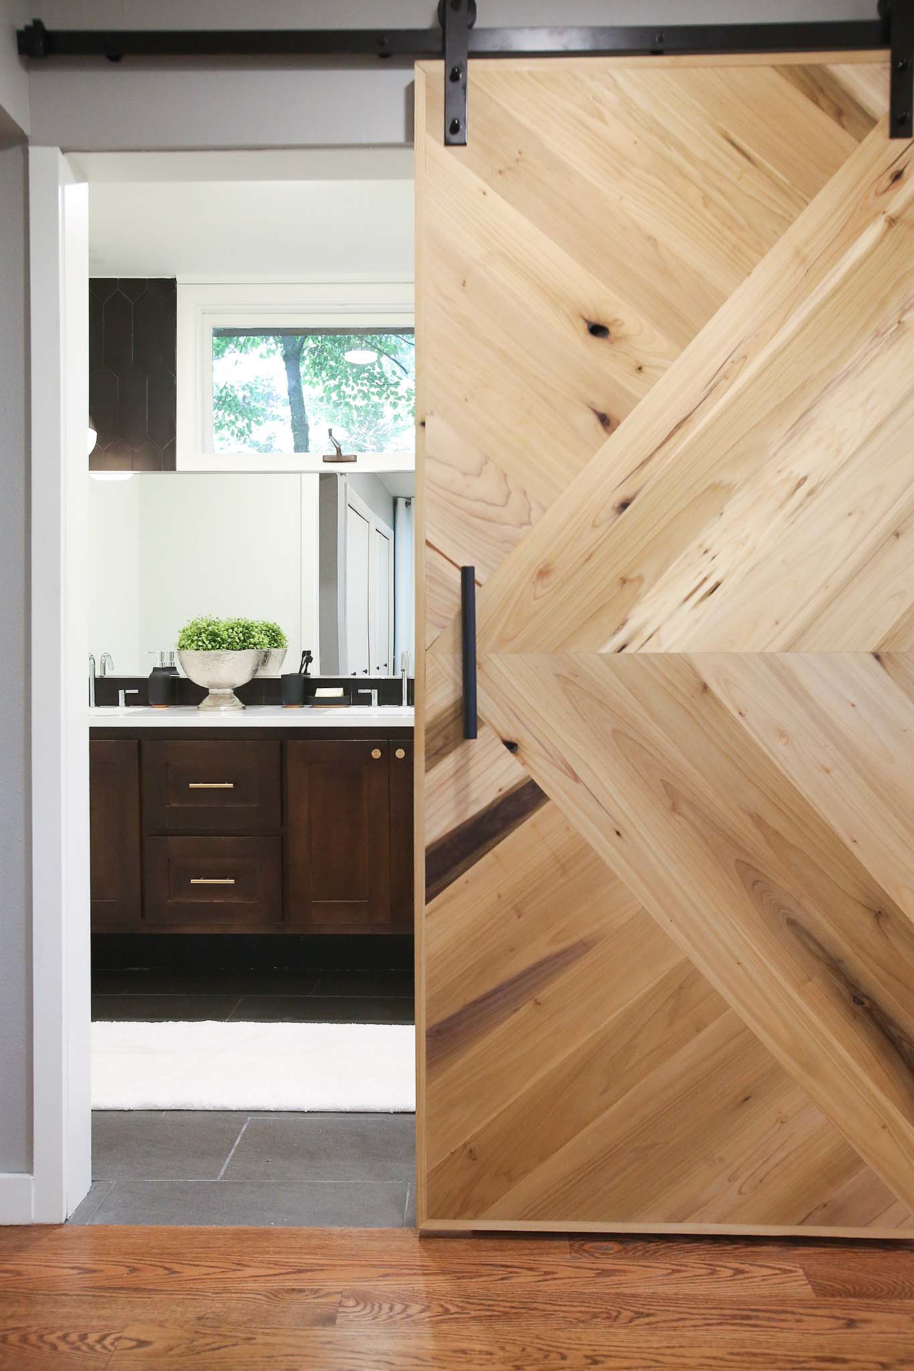
Lastly, I commissioned Chase to build a modern take on a traditional barn door. The unique door helps to maximize space and is also a beautiful focal point in the room (and, I received a few questions about the ability to lock this door – yes it does lock from the inside.
After